We use first and third party cookies, among others, Analytical and Advertising cookies, to analyze traffic, display ads tailored to your likely interest and improve user experience. If you continue browsing you accept our Cookie Policy. Our partners
50 properties for sale in Rose Hill Terrace
View photo
House · for sale
Request Details
Updated
Green Cliff Dr
Rose Hill Terrace
· House
Rose Hill Terrace · House
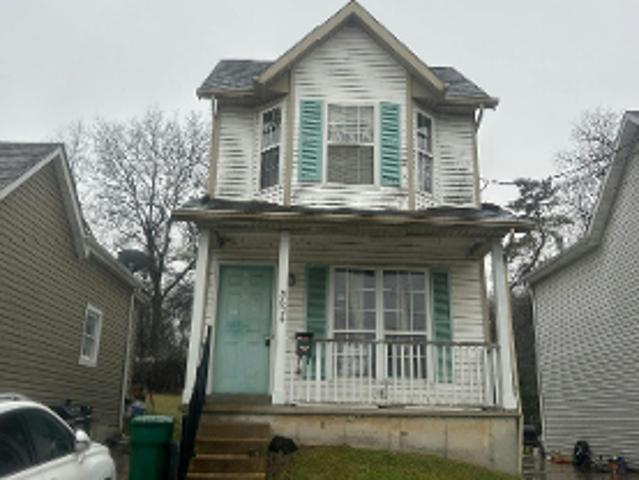
This is a Real Estate-Owned (REO)/post-foreclosure home owned or managed by a bank. All offers are considered; however, the highest and best will most likely be accepted
This is a Real Estate-Owned (REO)/post-foreclosure home owned or managed by a bank. All offers are considered; however, the highest and best will most likely be accepted
Request Details
View photo
House · for sale
USD 170,000
USD 113/sq.ft
Updated
Brenda Ave
Rose Hill Terrace
· 1,496 sq.ft · 2 Bedrooms · 1 Bath · House
Rose Hill Terrace · 1,496 sq.ft · 2 Bedrooms · 1 Bath · House
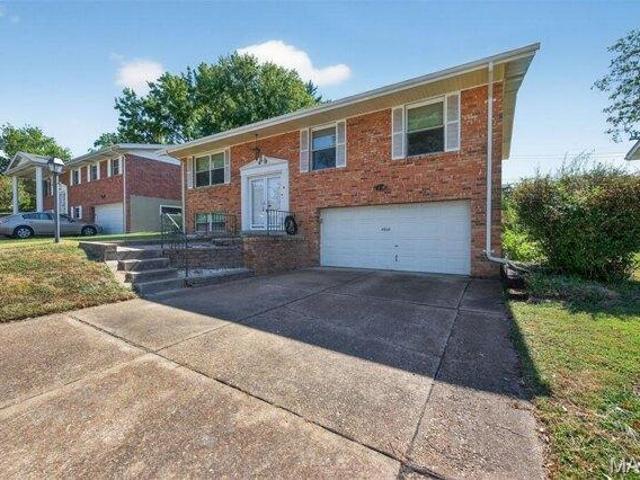
This is a Real Estate-Owned (REO)/post-foreclosure home owned or managed by a bank. All offers are considered; however, the highest and best will most likely be accepted
This is a Real Estate-Owned (REO)/post-foreclosure home owned or managed by a bank. All offers are considered; however, the highest and best will most likely be accepted
USD 170,000
View photo
House · for sale
Request Details
Updated
Midpark Ln
Rose Hill Terrace
· 1,679 sq.ft · 4 Bedrooms · 2 Baths · House
Rose Hill Terrace · 1,679 sq.ft · 4 Bedrooms · 2 Baths · House
This is a Real Estate-Owned (REO)/post-foreclosure home owned or managed by a bank. All offers are considered; however, the highest and best will most likely be accepted
This is a Real Estate-Owned (REO)/post-foreclosure home owned or managed by a bank. All offers are considered; however, the highest and best will most likely be accepted
Request Details
View photo
House · for sale
Request Details
Updated
Kohnen Dr
Rose Hill Terrace
· House
Rose Hill Terrace · House
This is a Real Estate-Owned (REO)/post-foreclosure home owned or managed by a bank. All offers are considered; however, the highest and best will most likely be accepted
This is a Real Estate-Owned (REO)/post-foreclosure home owned or managed by a bank. All offers are considered; however, the highest and best will most likely be accepted
Rose Hill Terrace · 1,862 sq.ft · 3 Bedrooms · 2 Baths · House · Terrace
This is a Real Estate-Owned (REO)/post-foreclosure home owned or managed by a bank. All offers are considered; however, the highest and best will most likely be accepted
This is a Real Estate-Owned (REO)/post-foreclosure home owned or managed by a bank. All offers are considered; however, the highest and best will most likely be accepted
Request Details
View photo
House · for sale
Request Details
Updated
Delmont St
Rose Hill Terrace
· 1,098 sq.ft · 3 Bedrooms · 1 Bath · House
Rose Hill Terrace · 1,098 sq.ft · 3 Bedrooms · 1 Bath · House
This is a Real Estate-Owned (REO)/post-foreclosure home owned or managed by a bank. All offers are considered; however, the highest and best will most likely be accepted
This is a Real Estate-Owned (REO)/post-foreclosure home owned or managed by a bank. All offers are considered; however, the highest and best will most likely be accepted
Request Details
View photo
Condo · for sale
Request Details
Updated
Summertree Springs Ave
Rose Hill Terrace
· 947 sq.ft · 2 Bedrooms · 2 Baths · Condo
Rose Hill Terrace · 947 sq.ft · 2 Bedrooms · 2 Baths · Condo
This is a Real Estate-Owned (REO)/post-foreclosure home owned or managed by a bank. All offers are considered; however, the highest and best will most likely be accepted
This is a Real Estate-Owned (REO)/post-foreclosure home owned or managed by a bank. All offers are considered; however, the highest and best will most likely be accepted
Request Details
View photo
House · for sale
Request Details
Updated
Lindenwood Pl
Rose Hill Terrace
· 710 sq.ft · 1 Bath · House
Rose Hill Terrace · 710 sq.ft · 1 Bath · House
This is a Real Estate-Owned (REO)/post-foreclosure home owned or managed by a bank. All offers are considered; however, the highest and best will most likely be accepted
This is a Real Estate-Owned (REO)/post-foreclosure home owned or managed by a bank. All offers are considered; however, the highest and best will most likely be accepted
Request Details
View photo
House · for sale
Request Details
Updated
Willard Ave
Rose Hill Terrace
· 1,098 sq.ft · 3 Bedrooms · 1 Bath · House
Rose Hill Terrace · 1,098 sq.ft · 3 Bedrooms · 1 Bath · House
This is a Real Estate-Owned (REO)/post-foreclosure home owned or managed by a bank. All offers are considered; however, the highest and best will most likely be accepted
This is a Real Estate-Owned (REO)/post-foreclosure home owned or managed by a bank. All offers are considered; however, the highest and best will most likely be accepted
Request Details
View photo
House · for sale
Request Details
Updated
Graywood Dr
Rose Hill Terrace
· 2,874 sq.ft · 4 Bedrooms · 3 Baths · House
Rose Hill Terrace · 2,874 sq.ft · 4 Bedrooms · 3 Baths · House
This is a Real Estate-Owned (REO)/post-foreclosure home owned or managed by a bank. All offers are considered; however, the highest and best will most likely be accepted
This is a Real Estate-Owned (REO)/post-foreclosure home owned or managed by a bank. All offers are considered; however, the highest and best will most likely be accepted
Request Details
View photo
House · for sale
Request Details
Updated
Oleatha Ave
Rose Hill Terrace
· 1,216 sq.ft · 1 Bath · House
Rose Hill Terrace · 1,216 sq.ft · 1 Bath · House
This is a Real Estate-Owned (REO)/post-foreclosure home owned or managed by a bank. All offers are considered; however, the highest and best will most likely be accepted
This is a Real Estate-Owned (REO)/post-foreclosure home owned or managed by a bank. All offers are considered; however, the highest and best will most likely be accepted
Request Details
View photo
House · for sale
USD 325,000
USD 241/sq.ft
house with 3 bedroom, Saint Louis MO ELS103500756
Rose Hill Terrace
· 1,345 sq.ft · 3 Bedrooms · House
· Garden · Equipped kitchen
Rose Hill Terrace · 1,345 sq.ft · 3 Bedrooms · House · Garden · Equipped kitchen
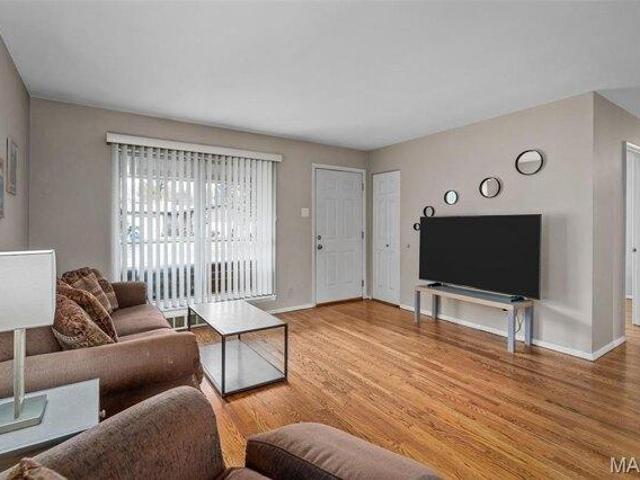
Charming Brick Split-Level in the Heart of Crestwood! Dont miss this 3 bedroom, 2 bathroom brick split-level home offering 1, 356 sq ft of comfortable living space in Crestwood. This home features a spacious open floor plan that flows seamlessly from the living room to the dining area and kitchen that is perfect for entertaining guests or enjoying quiet nights in. Hardwood floors run throughout the home. The kitchen is equipped with stainless steel appliances, and the refrigerator is included with the. The washer and dryer also stay, making this a true move-in ready home. The primary bathroom has been recently updated, adding a fresh modern touch. Step outside to a fully fenced backyard with newly planted trees that enhance both privacy and curb appeal, ideal for outdoor gatherings, pets, or simply enjoying your own green space. Located just 1 mile from the iconic Grants Farm and only 2 blocks from the popular Grants Trail, a scenic 12-mile paved path perfect for walking, biking, and r
Charming Brick Split-Level in the Heart of Crestwood! Dont miss this 3 bedroom, 2 bathroom brick split-level home offering 1, 356 sq ft of comfortable living space in Crestwood. This home features a spacious open floor plan that flows seamlessly from the living room to the dining area and kitchen that is perfect for entertaining guests or enjoying quiet nights in. Hardwood floors run throughout the home. The kitchen is equipped with stainless steel appliances, and the refrigerator is included with the. The washer and dryer also stay, making this a true move-in ready home. The primary bathroom has been recently updated, adding a fresh modern touch. Step outside to a fully fenced backyard with newly planted trees that enhance both privacy and curb appeal, ideal for outdoor gatherings, pets, or simply enjoying your own green space. Located just 1 mile from the iconic Grants Farm and only 2 blocks from the popular Grants Trail, a scenic 12-mile paved path perfect for walking, biking, and r
USD 325,000
View photo
House · for sale
USD 265,000
USD 276/sq.ft
house with 3 bedroom, Saint Louis MO ELS103500609
Rose Hill Terrace
· 958 sq.ft · 3 Bedrooms · House
· Garden · Deck · Equipped kitchen
Rose Hill Terrace · 958 sq.ft · 3 Bedrooms · House · Garden · Deck · Equipped kitchen
Welcome to 10526 Meath Dr, a Lindbergh School District ranch charmer that is ready to welcome its next homeowner. With 3 bedrooms, 2 full baths, a spacious level backyard, a composite deck, and thoughtful updates throughout, this home has everything you have been hoping to find. Step inside the front door and you are greeted by a comfortable, sun-filled family room with beautifully refinished wood floors that flow seamlessly into the dining room. The roomy kitchen offers abundant cabinet space, a neutral backsplash, and stainless steel appliances, perfect for everyday cooking or holiday gatherings. Down the hall, you will find the nicely updated full bath featuring classic subway tile, luxury vinyl flooring, and a modern vanity. The primary bedroom and two additional bedrooms all showcase warm, refinished hardwood floors. Out back, the expansive level yard and composite deck provide an ideal space for entertaining, unwinding, or letting the dogs run and play in the fully fenced yard. T
Welcome to 10526 Meath Dr, a Lindbergh School District ranch charmer that is ready to welcome its next homeowner. With 3 bedrooms, 2 full baths, a spacious level backyard, a composite deck, and thoughtful updates throughout, this home has everything you have been hoping to find. Step inside the front door and you are greeted by a comfortable, sun-filled family room with beautifully refinished wood floors that flow seamlessly into the dining room. The roomy kitchen offers abundant cabinet space, a neutral backsplash, and stainless steel appliances, perfect for everyday cooking or holiday gatherings. Down the hall, you will find the nicely updated full bath featuring classic subway tile, luxury vinyl flooring, and a modern vanity. The primary bedroom and two additional bedrooms all showcase warm, refinished hardwood floors. Out back, the expansive level yard and composite deck provide an ideal space for entertaining, unwinding, or letting the dogs run and play in the fully fenced yard. T
Rose Hill Terrace · 1,238 sq.ft · 2 Bedrooms · House · Garden · Parking · Deck · Fireplace · Equipped kitchen
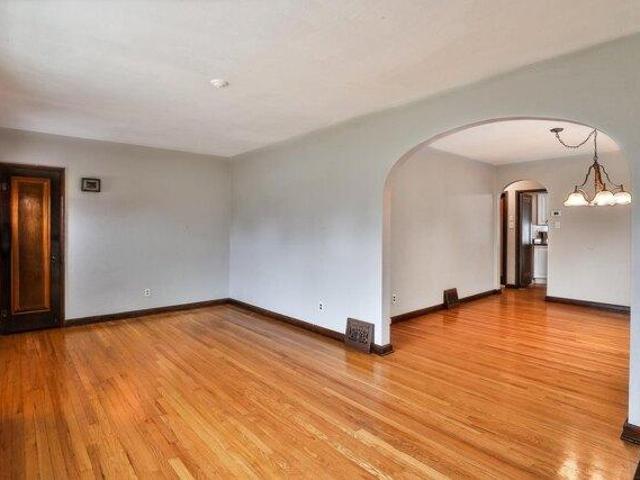
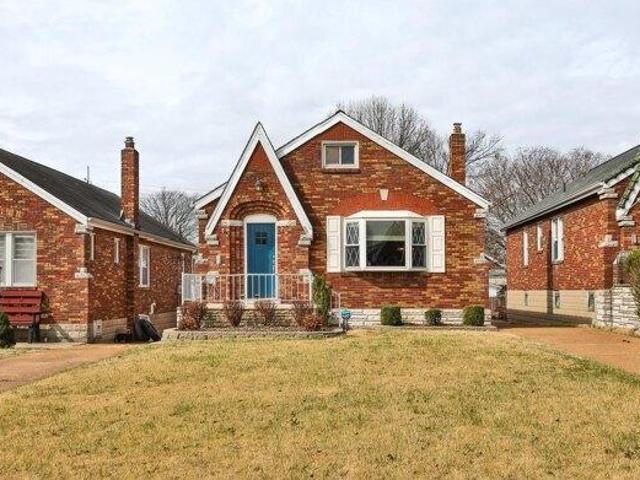
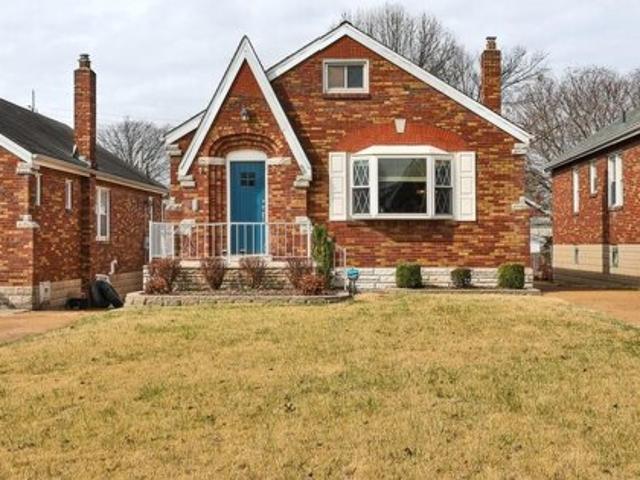
This cherished family home, meticulously cared for over 80+ years can be yours! Charming brick bungalow w/stone accents welcomes you w/arched entry ways, hardwood floors and original interior doors. Step into the living room with bay window and decorative fireplace flanked by stained glass windows, leading to the light filled dining room, great for entertaining! Two good sized bedrooms and updated bath situated on the left side of the home. The spacious kitchen is the heart of the home w/plenty of storage, counter space, and built-in pantry w/pull out drawers. Opens to the Family Room Addition w/vaulted ceilings and loaded w/natural light, a perfect place to relax and unwind. Venture outside to the composite deck perfect for those Summer BBQs and access to the one car detached garage. Seller is providing a 1yr CHW. Roof has 30yr shingles. Just a short stroll from 9 Mile Garden. Join us for the Open House Sun. 3/10 from 1-3pm, or schedule your showing today and make this treasure YOURS!
This cherished family home, meticulously cared for over 80+ years can be yours! Charming brick bungalow w/stone accents welcomes you w/arched entry ways, hardwood floors and original interior doors. Step into the living room with bay window and decorative fireplace flanked by stained glass windows, leading to the light filled dining room, great for entertaining! Two good sized bedrooms and updated bath situated on the left side of the home. The spacious kitchen is the heart of the home w/plenty of storage, counter space, and built-in pantry w/pull out drawers. Opens to the Family Room Addition w/vaulted ceilings and loaded w/natural light, a perfect place to relax and unwind. Venture outside to the composite deck perfect for those Summer BBQs and access to the one car detached garage. Seller is providing a 1yr CHW. Roof has 30yr shingles. Just a short stroll from 9 Mile Garden. Join us for the Open House Sun. 3/10 from 1-3pm, or schedule your showing today and make this treasure YOURS!
Rose Hill Terrace · 1,238 sq.ft · 2 Bedrooms · 1 Bath · House · Garden · Parking · Deck · Fireplace · Equipped kitchen
This cherished family home, meticulously cared for over 80+ years can be yours! Charming brick bungalow w/stone accents welcomes you w/arched entry ways, hardwood floors and original interior doors. Step into the living room with bay window and decorative fireplace flanked by stained glass windows, leading to the light filled dining room, great for entertaining! Two good sized bedrooms and updated bath situated on the left side of the home. The spacious kitchen is the heart of the home w/plenty of storage, counter space, and built-in pantry w/pull out drawers. Opens to the Family Room Addition w/vaulted ceilings and loaded w/natural light, a perfect place to relax and unwind. Venture outside to the composite deck perfect for those Summer BBQs and access to the one car detached garage. Seller is providing a 1yr CHW. Roof has 30yr shingles. Just a short stroll from 9 Mile Garden. Join us for the Open House Sun. 3/10 from 1-3pm, or schedule your showing today and make this treasure YOURS!
This cherished family home, meticulously cared for over 80+ years can be yours! Charming brick bungalow w/stone accents welcomes you w/arched entry ways, hardwood floors and original interior doors. Step into the living room with bay window and decorative fireplace flanked by stained glass windows, leading to the light filled dining room, great for entertaining! Two good sized bedrooms and updated bath situated on the left side of the home. The spacious kitchen is the heart of the home w/plenty of storage, counter space, and built-in pantry w/pull out drawers. Opens to the Family Room Addition w/vaulted ceilings and loaded w/natural light, a perfect place to relax and unwind. Venture outside to the composite deck perfect for those Summer BBQs and access to the one car detached garage. Seller is providing a 1yr CHW. Roof has 30yr shingles. Just a short stroll from 9 Mile Garden. Join us for the Open House Sun. 3/10 from 1-3pm, or schedule your showing today and make this treasure YOURS!
USD 225,000
View photo
House · for sale
USD 325,000
USD 241/sq.ft
Pardee Rd, Saint Louis, Home For Sale
Rose Hill Terrace
· 1,345 sq.ft · 3 Bedrooms · 2 Baths · House
· Garden · Equipped kitchen
Rose Hill Terrace · 1,345 sq.ft · 3 Bedrooms · 2 Baths · House · Garden · Equipped kitchen
Charming Brick Split-Level in the Heart of Crestwood! Dont miss this 3 bedroom, 2 bathroom brick split-level home offering 1, 356 sq ft of comfortable living space in Crestwood. This home features a spacious open floor plan that flows seamlessly from the living room to the dining area and kitchen that is perfect for entertaining guests or enjoying quiet nights in. Hardwood floors run throughout the home. The kitchen is equipped with stainless steel appliances, and the refrigerator is included with the sale. The washer and dryer also stay, making this a true move-in ready home. The primary bathroom has been recently updated, adding a fresh modern touch. Step outside to a fully fenced backyard with newly planted trees that enhance both privacy and curb appeal, ideal for outdoor gatherings, pets, or simply enjoying your own green space. Located just 1 mile from the iconic Grants Farm and only 2 blocks from the popular Grants Trail, a scenic 12-mile paved path perfect for walking, biking,
Charming Brick Split-Level in the Heart of Crestwood! Dont miss this 3 bedroom, 2 bathroom brick split-level home offering 1, 356 sq ft of comfortable living space in Crestwood. This home features a spacious open floor plan that flows seamlessly from the living room to the dining area and kitchen that is perfect for entertaining guests or enjoying quiet nights in. Hardwood floors run throughout the home. The kitchen is equipped with stainless steel appliances, and the refrigerator is included with the sale. The washer and dryer also stay, making this a true move-in ready home. The primary bathroom has been recently updated, adding a fresh modern touch. Step outside to a fully fenced backyard with newly planted trees that enhance both privacy and curb appeal, ideal for outdoor gatherings, pets, or simply enjoying your own green space. Located just 1 mile from the iconic Grants Farm and only 2 blocks from the popular Grants Trail, a scenic 12-mile paved path perfect for walking, biking,
USD 325,000
View photo
House · for sale
USD 265,000
USD 276/sq.ft
Meath Dr, Saint Louis, Home For Sale
Rose Hill Terrace
· 958 sq.ft · 3 Bedrooms · 2 Baths · House
· Garden · Deck · Equipped kitchen
Rose Hill Terrace · 958 sq.ft · 3 Bedrooms · 2 Baths · House · Garden · Deck · Equipped kitchen
Welcome to 10526 Meath Dr, a Lindbergh School District ranch charmer that is ready to welcome its next homeowner. With 3 bedrooms, 2 full baths, a spacious level backyard, a composite deck, and thoughtful updates throughout, this home has everything you have been hoping to find. Step inside the front door and you are greeted by a comfortable, sun-filled family room with beautifully refinished wood floors that flow seamlessly into the dining room. The roomy kitchen offers abundant cabinet space, a neutral backsplash, and stainless steel appliances, perfect for everyday cooking or holiday gatherings. Down the hall, you will find the nicely updated full bath featuring classic subway tile, luxury vinyl flooring, and a modern vanity. The primary bedroom and two additional bedrooms all showcase warm, refinished hardwood floors. Out back, the expansive level yard and composite deck provide an ideal space for entertaining, unwinding, or letting the dogs run and play in the fully fenced yard. T
Welcome to 10526 Meath Dr, a Lindbergh School District ranch charmer that is ready to welcome its next homeowner. With 3 bedrooms, 2 full baths, a spacious level backyard, a composite deck, and thoughtful updates throughout, this home has everything you have been hoping to find. Step inside the front door and you are greeted by a comfortable, sun-filled family room with beautifully refinished wood floors that flow seamlessly into the dining room. The roomy kitchen offers abundant cabinet space, a neutral backsplash, and stainless steel appliances, perfect for everyday cooking or holiday gatherings. Down the hall, you will find the nicely updated full bath featuring classic subway tile, luxury vinyl flooring, and a modern vanity. The primary bedroom and two additional bedrooms all showcase warm, refinished hardwood floors. Out back, the expansive level yard and composite deck provide an ideal space for entertaining, unwinding, or letting the dogs run and play in the fully fenced yard. T
Rose Hill Terrace · 2,992 sq.ft · 4 Bedrooms · 2 Baths · House · Garden · Deck · Fireplace · Parking · Equipped kitchen
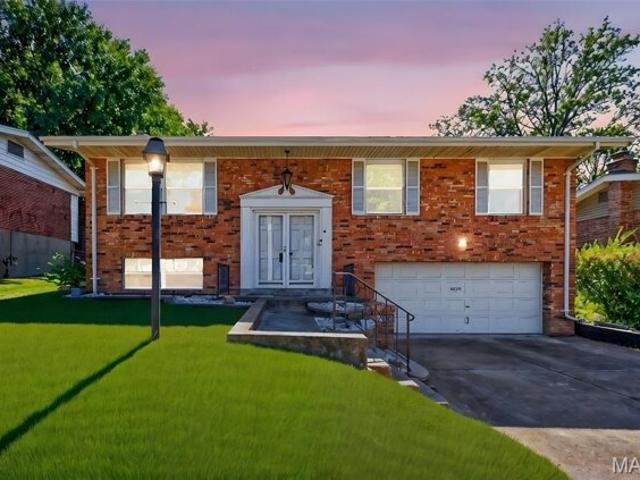
Kirkwood School District. This Stunning Renovation is set to impress! 4 bed 2 full bath home with an open floor plan is exactly what you're looking for and no detail has been overlooked. Great room with updated gas fireplace is open to the all new kitchen w/custom cabinets, granite countertops, stainless steel appliances, lighting and walks out to large composite deck, flat backyard w/new privacy fencing. Adjacent to the kitchen is the dining room, large bonus room and attached garage to complete the open feel. 2 bedrooms and a fully renovated bath w/new oversized vanity, stunning tile walk in shower w/glass surround complete the main floor. UL:New full hall bath, 2 bedrooms, fantastic bonus room, large walk in cedar closet. Walk Out LL features large family room with floor to ceiling windows to the back yard and ample storage. New lighting throughout, New railing and iron ballusters, Newer roof, newer HVAC, updated landscaping, some newer windows, ample off street parking
Kirkwood School District. This Stunning Renovation is set to impress! 4 bed 2 full bath home with an open floor plan is exactly what you're looking for and no detail has been overlooked. Great room with updated gas fireplace is open to the all new kitchen w/custom cabinets, granite countertops, stainless steel appliances, lighting and walks out to large composite deck, flat backyard w/new privacy fencing. Adjacent to the kitchen is the dining room, large bonus room and attached garage to complete the open feel. 2 bedrooms and a fully renovated bath w/new oversized vanity, stunning tile walk in shower w/glass surround complete the main floor. UL:New full hall bath, 2 bedrooms, fantastic bonus room, large walk in cedar closet. Walk Out LL features large family room with floor to ceiling windows to the back yard and ample storage. New lighting throughout, New railing and iron ballusters, Newer roof, newer HVAC, updated landscaping, some newer windows, ample off street parking
Rose Hill Terrace · 1,238 sq.ft · 2 Bedrooms · 1 Bath · House · Garden · Parking · Deck · Fireplace · Equipped kitchen
This cherished family home, meticulously cared for over 80+ years can be yours! Charming brick bungalow w/stone accents welcomes you w/arched entry ways, hardwood floors and original interior doors. Step into the living room with bay window and decorative fireplace flanked by stained glass windows, leading to the light filled dining room, great for entertaining! Two good sized bedrooms and updated bath situated on the left side of the home. The spacious kitchen is the heart of the home w/plenty of storage, counter space, and built-in pantry w/pull out drawers. Opens to the Family Room Addition w/vaulted ceilings and loaded w/natural light, a perfect place to relax and unwind. Venture outside to the composite deck perfect for those Summer BBQs and access to the one car detached garage. Seller is providing a 1yr CHW. Roof has 30yr shingles. Just a short stroll from 9 Mile Garden. Join us for the Open House Sun. 3/10 from 1-3pm, or schedule your showing today and make this treasure YOURS!
This cherished family home, meticulously cared for over 80+ years can be yours! Charming brick bungalow w/stone accents welcomes you w/arched entry ways, hardwood floors and original interior doors. Step into the living room with bay window and decorative fireplace flanked by stained glass windows, leading to the light filled dining room, great for entertaining! Two good sized bedrooms and updated bath situated on the left side of the home. The spacious kitchen is the heart of the home w/plenty of storage, counter space, and built-in pantry w/pull out drawers. Opens to the Family Room Addition w/vaulted ceilings and loaded w/natural light, a perfect place to relax and unwind. Venture outside to the composite deck perfect for those Summer BBQs and access to the one car detached garage. Seller is providing a 1yr CHW. Roof has 30yr shingles. Just a short stroll from 9 Mile Garden. Join us for the Open House Sun. 3/10 from 1-3pm, or schedule your showing today and make this treasure YOURS!
USD 225,000
View photo
Condo · for sale
USD 192,000
1513 Swallow Drive, Brentwood, US, MO
Rose Hill Terrace
· 2 Bedrooms · 1 Bath · Condo
· Deck · Fireplace · Equipped kitchen · Swimming pool
Rose Hill Terrace · 2 Bedrooms · 1 Bath · Condo · Deck · Fireplace · Equipped kitchen · Swimming pool
Tucked inside the tree-lined community of Brentwood Forest, this beautifully updated 2-bedroom, 1-bath condo offers effortless living in one of the area’s most convenient locations. Step inside to a light-filled living space anchored by a charming fireplace: perfect for cozy evenings or relaxed weekends at home. The open layout flows seamlessly into a stylishly refreshed kitchen featuring crisp white cabinetry, stainless steel appliances, modern tile backsplash, and thoughtful finishes that elevate everyday cooking. Just beyond, a dedicated dining area opens to a private deck that is ideal for morning coffee, evening unwinding, or casual entertaining. Both bedrooms provide comfortable retreats with generous natural light, while the updated bath showcases clean, contemporary design. Newer systems add peace of mind, allowing you to focus on enjoying your home rather than maintaining it. Whether you’re hosting friends, working from home, or taking advantage of Brentwood Forest’s pools, te
Tucked inside the tree-lined community of Brentwood Forest, this beautifully updated 2-bedroom, 1-bath condo offers effortless living in one of the area’s most convenient locations. Step inside to a light-filled living space anchored by a charming fireplace: perfect for cozy evenings or relaxed weekends at home. The open layout flows seamlessly into a stylishly refreshed kitchen featuring crisp white cabinetry, stainless steel appliances, modern tile backsplash, and thoughtful finishes that elevate everyday cooking. Just beyond, a dedicated dining area opens to a private deck that is ideal for morning coffee, evening unwinding, or casual entertaining. Both bedrooms provide comfortable retreats with generous natural light, while the updated bath showcases clean, contemporary design. Newer systems add peace of mind, allowing you to focus on enjoying your home rather than maintaining it. Whether you’re hosting friends, working from home, or taking advantage of Brentwood Forest’s pools, te