992 houses for sale in Rose Tree

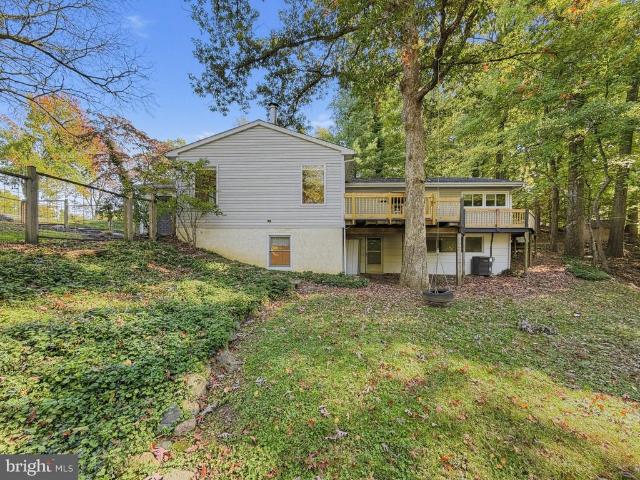
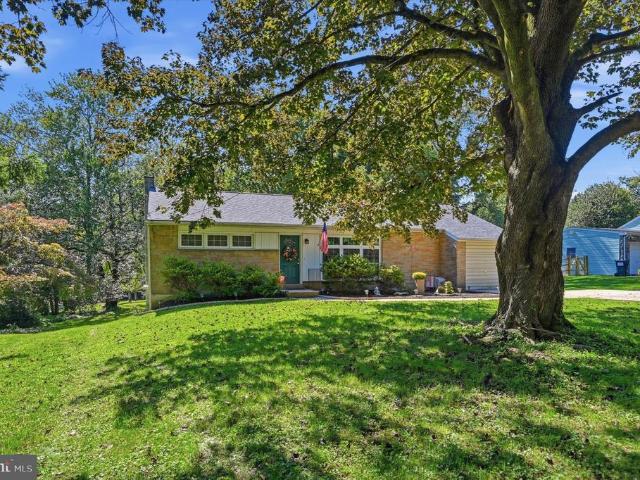
416 S Old Middletown Road
View photo
House · for sale
USD 500,000
USD 434/sq.ft
416 S Old Middletown Road
Rose Tree
· 1,152 sq.ft · 3 Bedrooms · 2 Baths · House
· Equipped kitchen
Rose Tree · 1,152 sq.ft · 3 Bedrooms · 2 Baths · House · Equipped kitchen
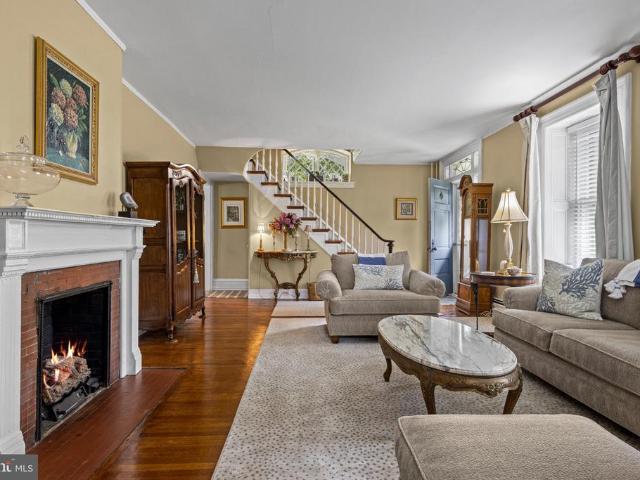
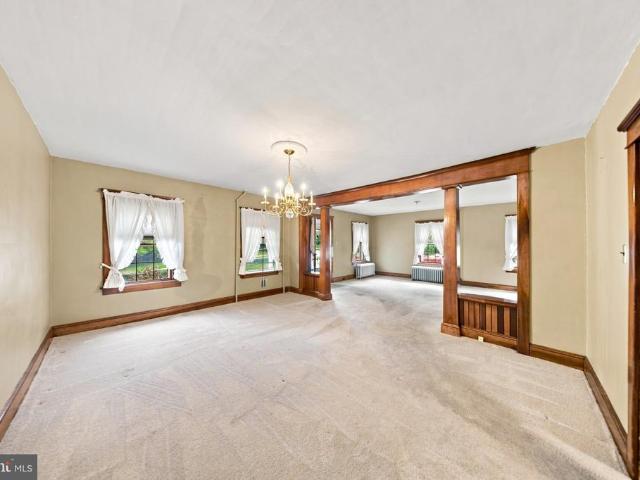
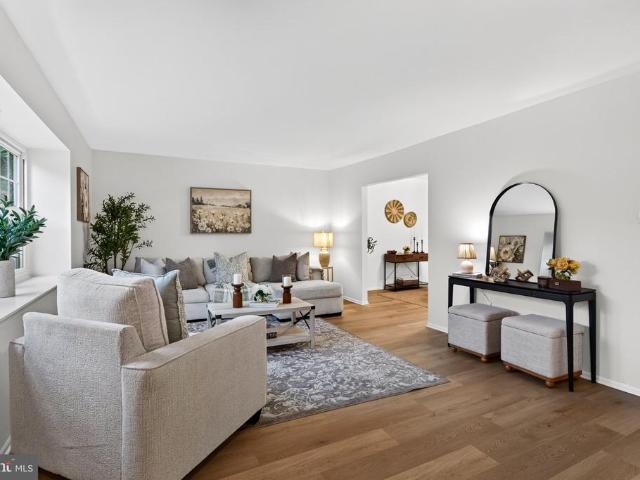
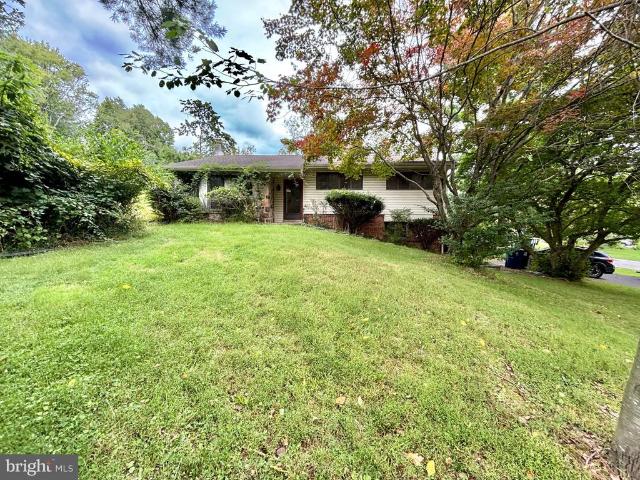
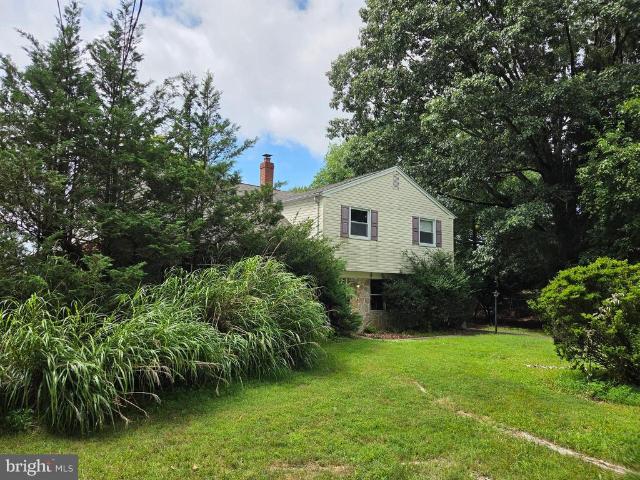
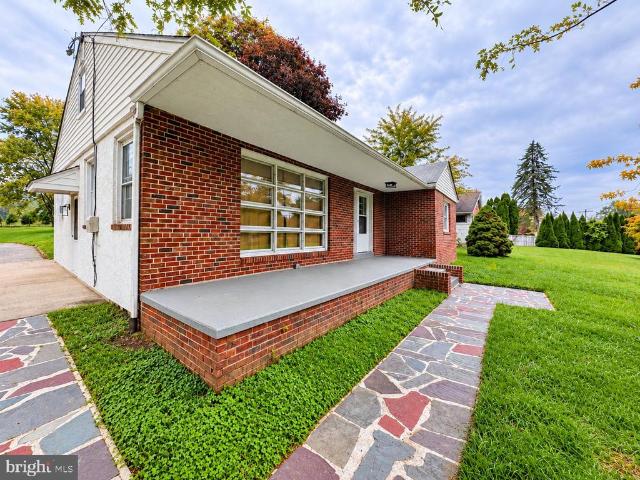
Welcome to 416 S. Old Middletown Road, a charming 3-bedroom, 2-full-bath ranch situated on an expansive property in the highly regarded Rose Tree Media School District. Offering comfortable one-floor living, a spacious floor plan, incredible potential, and a unique two-parcel setting, this home is ready for its next chapter. The property includes two separate parcels, 27-00-0162- (Front Lot Size. 103 x 222 x 97 x 225) & 27-00-0162- (Back Wooded Lot Size. 103 x 222 x 97 x 225) Sold together. Together, the parcels create an impressive setting with plenty of room to enjoy the outdoors. Step inside to the spacious and light-filled living room, offering a welcoming gathering space that flows naturally into the dining room. Just beyond, the kitchen features generous 42-inch cabinetry, providing plenty of storage and functionality for everyday living. At the rear of the home, a cozy family room addition provides another comfortable living space and the perfect spot to relax while enjoying vie
USD 500,000
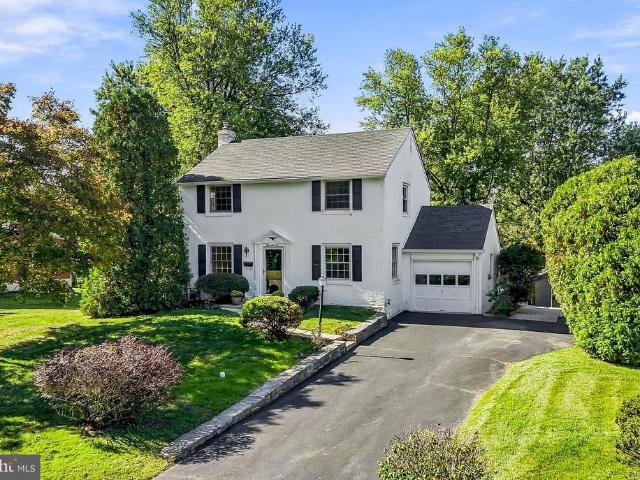
534 South Avenue
View photo
House · for sale
USD 460,000
USD 192/sq.ft
534 South Avenue
Rose Tree
· 2,390 sq.ft · 4 Bedrooms · 2 Baths · House
Rose Tree · 2,390 sq.ft · 4 Bedrooms · 2 Baths · House
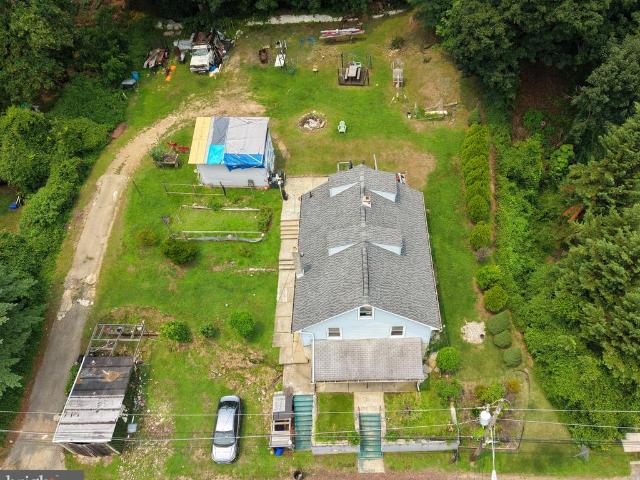
Welcome to 534 South Avenue in the highly sought-after Media Borough, where today's home could become tomorrow's million-dollar opportunity. Sitting on an expansive double lot, this property offers possibilities that are becoming increasingly difficult to find in one of Delaware County's most desirable communities. Whether you envision building two new construction homes, creating one spectacular custom estate, or transforming the existing home into your own private oasis with room to spare, this property gives you the space to dream big. If you're looking to make this your dream home, you'll be happy to know the roof is only two years old. New construction homes in the immediate area have been selling for more than $1 million, making this an exciting opportunity for builders, developers, investors, or homeowners looking to create something truly special. Just minutes from State Street's vibrant restaurants, boutiques, and year-round community events, with convenient access to SEPTA Re
USD 460,000
8 S Providence Road
View photo
House · for sale
USD 1,850,000
USD 435/sq.ft
8 S Providence Road
Rose Tree
· 4,252 sq.ft · 6 Bedrooms · 3 Baths · House
Rose Tree · 4,252 sq.ft · 6 Bedrooms · 3 Baths · House
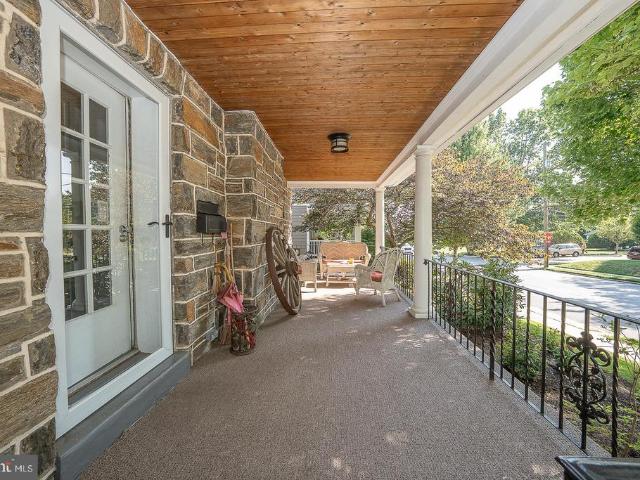
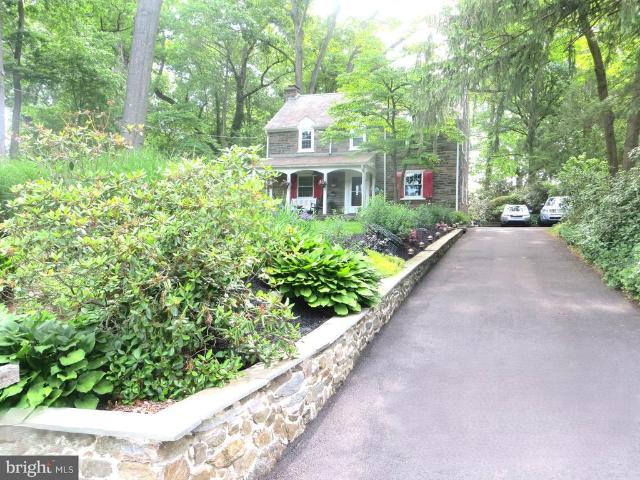
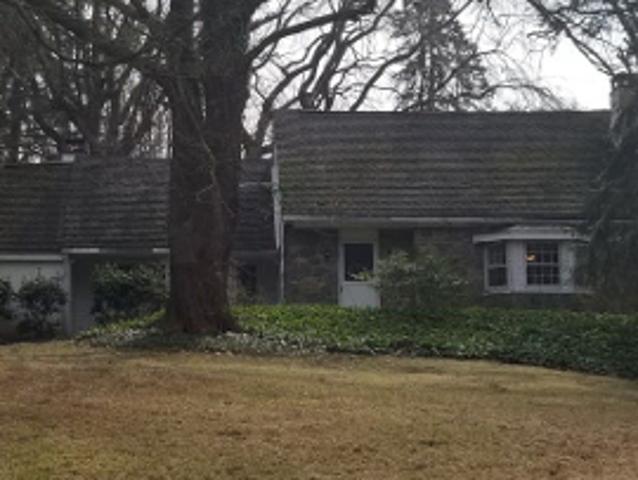
Steeped in local heritage and radiating timeless elegance, the Seth Thomas House at 8 S. Providence Road stands as a hallmark of Wallingfords rich architectural history. This isn't just a home; its a piece of the past, meticulously preserved and ready for its next chapter. From the moment you pull into the drive, the classic stone facade and commanding presence transport you to an era where craftsmanship and character were the primary building blocks. Inside, the home unfolds with a graceful floor plan that balances grand entertaining spaces with intimate corners for daily living. Youll find the kind of historical details that modern builds simply can't replicate: deep-set windows that flood the rooms with natural light, original hardwood flooring with a rich patina, and exquisite millwork that speaks to the homes storied pedigree. The hearths serve as natural gathering points, offering a warmth that resonates throughout the expansive living areas. The primary suite and additional bedr
USD 1,850,000
293 Glen Riddle Road
View photo
Townhouse · for sale
USD 329,900
USD 167/sq.ft
293 Glen Riddle Road
Rose Tree
· 1,970 sq.ft · 5 Bedrooms · 2 Baths · Townhouse
· Office room · Equipped kitchen
Rose Tree · 1,970 sq.ft · 5 Bedrooms · 2 Baths · Townhouse · Office room · Equipped kitchen
Rose Tree Media school district. You read that right! This charming colonial twin home offers a blend of classic design and modern functionality. 1,974 sq. Ft. of well thought out living space! The home features five spacious bedrooms and two full bathrooms, providing ample space for comfortable living. Enter into the large living room with original, pristine all American chestnut woodwork which runs thru the entire home. Open concept leads you to your spacious dining room which is the perfect space to welcome family! The eat in kitchen offers oak cabinets, a beautiful. Original built in buffet cabinet, propane stove, & easy access to the mud/laundry room & back door. First floor full bathroom with walk-in shower, updated white vanity & bead board walls. Entry-level bedroom offers flexibility for guests or the perfect in home office or playroom. Upstairs you will find an additional 4 bedrooms all very spacious with closets & overhead lighting. An additional full bathroom with a claw fo
USD 329,900
203 Moore Road
View photo
House · for sale
USD 625,000
USD 275/sq.ft
New
203 Moore Road
Rose Tree
· 2,271 sq.ft · 4 Bedrooms · 2 Baths · House
· Garden · Fireplace · Equipped kitchen
Rose Tree · 2,271 sq.ft · 4 Bedrooms · 2 Baths · House · Garden · Fireplace · Equipped kitchen
Beautifully renovated and exceptionally maintained! From the moment you step inside, you'll appreciate the attention to detail, quality improvements, and inviting spaces throughout. The show-stopping kitchen is truly the heart of the home, featuring brand-new stainless steel appliances, stunning quartz countertops that extend seamlessly up the backsplash, a large center island with seating for four, and additional counter space extending into the charming bay window. Under-cabinet lighting adds the perfect finishing touch. The kitchen flows effortlessly into the living area, where a classic wood-burning fireplace creates a warm and inviting atmosphere. Just off the back of the home, a bonus sunroom provides the perfect spot to enjoy your morning coffee or unwind while overlooking the private backyard. A convenient half bath completes the main level. Upstairs, you'll find a spacious primary suite with an updated en-suite bathroom, along with an updated hall bathroom and beautifully pres
USD 625,000
19 Soldier Song Lane
View photo
House · for sale
USD 380,000
USD 255/sq.ft
19 Soldier Song Lane
Rose Tree
· 1,485 sq.ft · 4 Bedrooms · 2 Baths · House
· Fireplace · Equipped kitchen · Swimming pool · Cellar
Rose Tree · 1,485 sq.ft · 4 Bedrooms · 2 Baths · House · Fireplace · Equipped kitchen · Swimming pool · Cellar
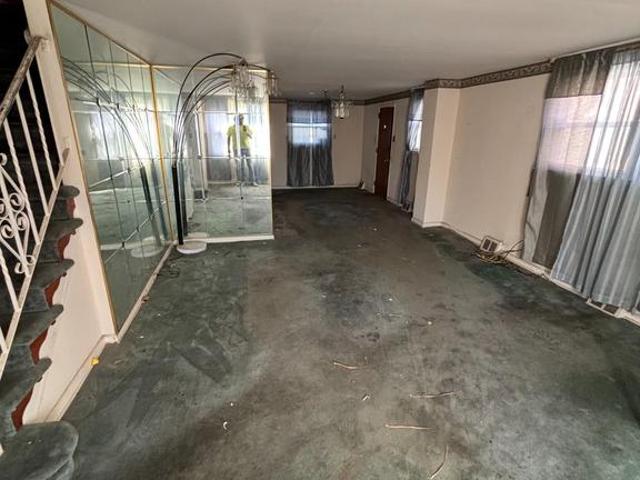
Investor Alert! A contractors dream project nestled in beautiful Riddlewood. Four bedroom two and half bath expanded split level. Back of house has extended extra room/space, perfect for extending the kitchen. Major rehab best describes this home, extensive termite damage, and an inground pool that has been neglected for years. AS-IS sale looking for a cash buyer willing to take on this project including the township U+O. Main level features large open living room, dining room, kitchen with eating counter, (then the extended room), four bedrooms, two full bathrooms. Lower lever family room with a fireplace and a wet bar, spare room can be used for workout or playroom, powder room a few steps down is the basement area with the laundry and HVAC and water heater. No lock box, listing agent will be there Sunday Nov 1, 12-3 if investors or contractors want to view. It's advised no children due to condition. Roof is 15 yrs, HVAC and water heater 10 years old
USD 380,000
405 Hempstead Circle # 1012
View photo
House · for sale
USD 429,900
USD 182/sq.ft
405 Hempstead Circle # 1012
Rose Tree
· 2,357 sq.ft · 4 Bedrooms · 2 Baths · House
· Patio · Garden · Equipped kitchen
Rose Tree · 2,357 sq.ft · 4 Bedrooms · 2 Baths · House · Patio · Garden · Equipped kitchen
Attention handymen, contractors and fllipers! This spacious multi-level home nestled on a neat and peaceful section of Newtown Square awaits you to bring it back to a glory. Enter into a foyer, the main level offers a large family room (28 ft x 14 ft) with a slider to back patio, powder room and laundry room with a door to patio. Several steps up, there are living room (15 x 25), dining room (15x12) and kitchen (15x12). Several steps further up you will see Master Bedroom (13x14) with full bath, very spacious 2nd bedroom (20x12), 3rd bedroom (13x13), and a hall bath. A few steps up on the other side is a finished loft offering a spacious 4th bedroom (20x14). The floor plans complete with the lower level that has a huge finished area with a door to back yard, utility room and well equipment area. Electricity is on. Home to be sold in As Is (and maybe mostly Where Is) condition. Buyer is responsible for obtaining Use and Occupancy certificate
USD 429,900
409 Redhill Drive
View photo
House · for sale
USD 649,900
USD 317/sq.ft
409 Redhill Drive
Rose Tree
· 2,045 sq.ft · 3 Bedrooms · 2 Baths · House
· Garden · Equipped kitchen
Rose Tree · 2,045 sq.ft · 3 Bedrooms · 2 Baths · House · Garden · Equipped kitchen
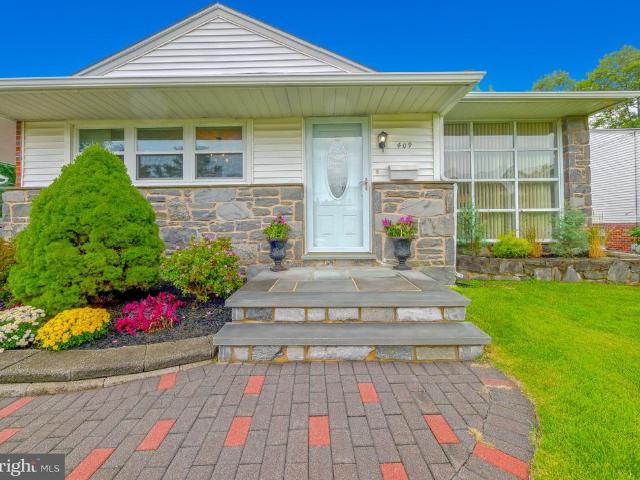
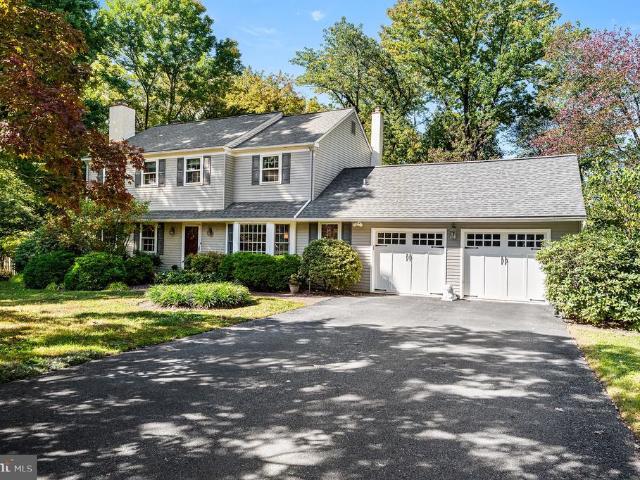
Welcome to this beautifully updated 3-bedroom, 2.5-bath split-level home located in the highly desirable Lawrence Park section of Broomall! From the moment you arrive, the impressive curb appeal sets the tone, featuring gorgeous hardscaped retaining walls, thoughtfully landscaped garden beds, beautiful stone accents, and a stone paver walkway and front steps leading to the entrance. Step inside to a newly renovated main level offering a bright and spacious open-concept layout designed for both everyday living and entertaining. The large living room is filled with natural light and flows seamlessly into the dining area and beautifully updated kitchen. The kitchen features brand-new countertops and backsplash, stainless steel appliances, updated fixtures, and plenty of space to gather. Brand-new luxury vinyl flooring runs throughout the entire main level, giving the space a fresh and cohesive look. Upstairs, youll find a spacious primary suite complete with its own private bathroom and w
USD 649,900
217 Emerald Lane
View photo
Townhouse · for sale
USD 307,500
USD 178/sq.ft
217 Emerald Lane
Rose Tree
· 1,722 sq.ft · 3 Bedrooms · 1 Bath · Townhouse
Rose Tree · 1,722 sq.ft · 3 Bedrooms · 1 Bath · Townhouse
The perfect affordable handyman special is now on the market in the highly desirable Wallingford-Swarthmore School District! This 3-bedroom, 1.5-bath home in Media offers an excellent opportunity for an investor, contractor, or savvy buyer looking to build equity and bring their vision to life. Situated on a quiet cul-de-sac-style street, the property features a functional layout with practical living spaces and plenty of potential. Conveniently located near downtown Media, shopping, restaurants, parks, and major roadways, you'll enjoy both a peaceful setting and easy access to everything the area has to offer. Schedule your showings today!
USD 307,500
322 W Squire Drive
View photo
Townhouse · for sale
USD 1,429,000
USD 620/sq.ft
322 W Squire Drive
Rose Tree
· 2,303 sq.ft · 3 Bedrooms · 3 Baths · Townhouse
Rose Tree · 2,303 sq.ft · 3 Bedrooms · 3 Baths · Townhouse
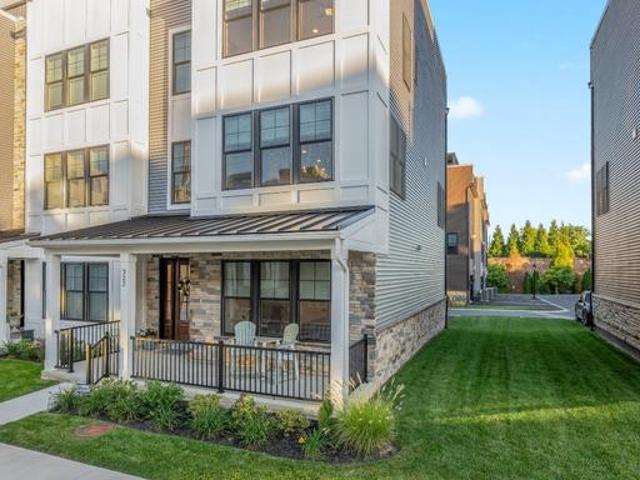
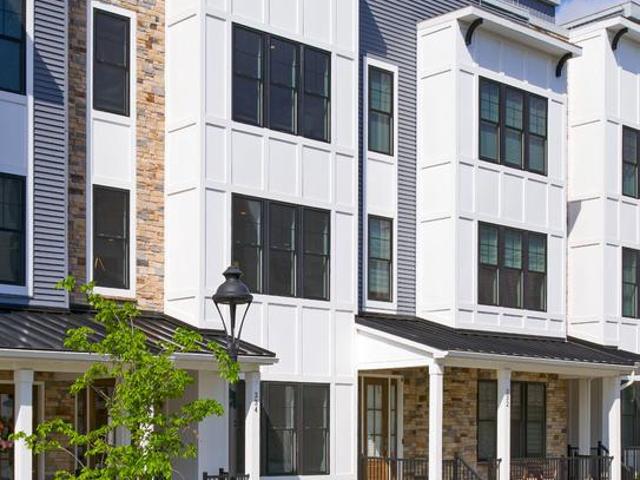
Welcome to 322 W Squire Drivea rare opportunity in the sold-out and highly sought-after community of Newtown Walk at Ellis Preserve. Completed in 2025, hardly lived in and truly turnkey, this stunning luxury end unit townhome offers the exceptional opportunity to enjoy virtually new construction without the wait. Quietly positioned within the community, a lovely front porch welcomes you into an interior that feels fresh, sophisticated and completely timeless. High ceilings throughout, abundant natural light and exquisite finishes create a wonderful sense of openness and scale, while gleaming hardwood floors connect the spaces with a seamless flow. A neutral, classic palette provides an elegant backdrop that will stand the test of time. Offering 3 Bedrooms and 3.5 Baths across four beautifully finished levels, the home has been thoughtfully designed for effortless everyday living and entertaining. The first level features a private ensuite Bedroom, ideal for overnight guests or as a fle
USD 1,429,000
105 Spring Hunt Lane
View photo
House · for sale
USD 1,499,000
USD 194/sq.ft
105 Spring Hunt Lane
Rose Tree
· 7,718 sq.ft · 4 Bedrooms · 5 Baths · House
· Garden · Fireplace · Parking · Swimming pool
Rose Tree · 7,718 sq.ft · 4 Bedrooms · 5 Baths · House · Garden · Fireplace · Parking · Swimming pool
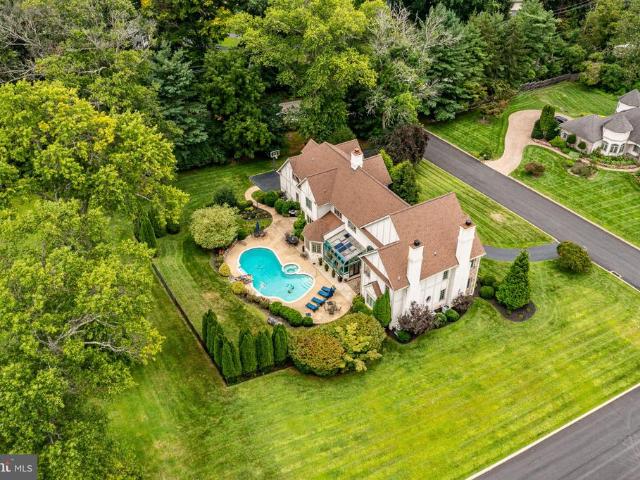
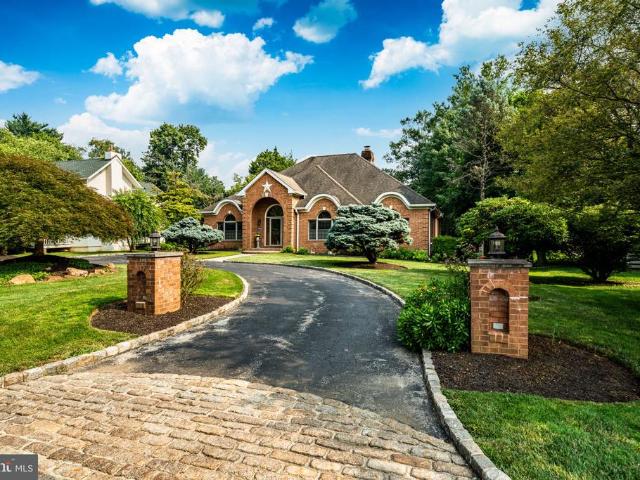
Welcome to 105 Spring Hunt, an exceptional 4-bedroom, 5.5-bath custom residence offering approximately 6,225 square feet of beautifully designed living space, a spectacular pool and spa, and a 3-car attached garage. Set on a level. 87-acre lot framed by mature trees in a sought-after Media location, this impressive home combines grand proportions, elegant architectural details, and exceptional indoor-outdoor living. Step inside the dramatic two-story foyer, where an elegant curved staircase creates a striking first impression and sets the tone for the gracious interiors beyond. The main level features a formal dining room, private study with a fireplace and handsome built-ins, and spacious living room with a wet bar. Ideal for entertaining. At the heart of the home is the spectacular two-story family room, where soaring ceilings and a fireplace create a dramatic yet inviting gathering space. Open to the light-filled sunroom, this area enjoys beautiful views of the backyard, pool, and s
USD 1,499,000
66 Barren Road
View photo
House · for sale
USD 475,000
USD 390/sq.ft
66 Barren Road
Rose Tree
· 1,216 sq.ft · 3 Bedrooms · 2 Baths · House
· Fireplace · Equipped kitchen
Rose Tree · 1,216 sq.ft · 3 Bedrooms · 2 Baths · House · Fireplace · Equipped kitchen
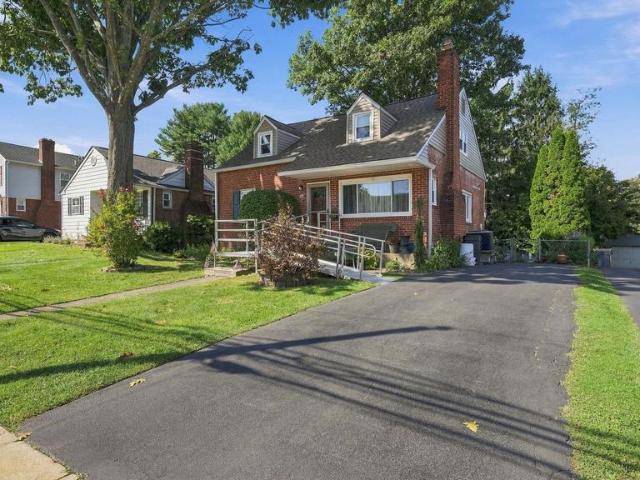
Welcome to 66 Barren Road, a charming 3-bedroom, 2-full-bath brick Cape Cod tucked away on a quiet street in Newtown Square. This well-maintained home offers a comfortable layout, thoughtful updates, and plenty of space for everyday living and entertaining. Step inside to a cozy, sun-filled living room featuring a fireplace and beautiful oak hardwood flooring that continues throughout most of the first floor. Just down the hallway, the oversized dining area provides plenty of room for large family gatherings. Across the hall, the updated gourmet-style kitchen features abundant cherry cabinetry, granite countertops, stainless steel appliances, and a convenient breakfast bar with seating for two. The first floor also includes a comfortable carpeted bedroom, an updated full hall bath with a tub, ceiling-height subway tile, and accent tile trim, plus a heated three-season porch complete with a built-in bar and stoolsan ideal spot for morning coffee, relaxing, or entertaining friends. Upsta
USD 475,000
104 E Jefferson Street
View photo
Townhouse · for sale
USD 529,000
USD 305/sq.ft
Updated
104 E Jefferson Street
Rose Tree
· 1,733 sq.ft · 2 Bedrooms · 2 Baths · Townhouse
· Garden · Office room · Deck · Equipped kitchen · Cellar
Rose Tree · 1,733 sq.ft · 2 Bedrooms · 2 Baths · Townhouse · Garden · Office room · Deck · Equipped kitchen · Cellar
Welcome to 104 E Jefferson Street, a beautifully updated twin home just a few blocks from the heart of Media Borough. A charming front porch opens to a bright, open-concept main level with an effortless flow between the spacious living room, bay-window dining area, and updated kitchen with quartz countertops and island seating. Beyond the kitchen, a convenient pantry area provides access to the rear deck and views of the sizable backyard. Upstairs, the second floor features two sizable bedrooms, including a primary suite with its own private bathroom, as well as a second full bathroom off the hallway. The third floor offers a versatile bonus room that could be used as a home office, guest space, creative studio, or additional living area. The partially finished walkout basement provides even more flexibility, along with dedicated storage and laundry areas. Interior improvements include fresh paint throughout, a new hot water heater (2022), new HVAC system (2023), and a new washer and d
USD 529,000
334 Foxtail Lane
View photo
Townhouse · for sale
USD 1,149,990
USD 460/sq.ft
334 Foxtail Lane
Rose Tree
· 2,497 sq.ft · 3 Bedrooms · 2 Baths · Townhouse
· Office room · Fireplace · Equipped kitchen
Rose Tree · 2,497 sq.ft · 3 Bedrooms · 2 Baths · Townhouse · Office room · Fireplace · Equipped kitchen
Welcome to The Towns at Newtown Walk, a sold-out and highly sought-after community in the heart of Ellis Preserve. This beautifully appointed former model home is being offered completely furnished, presenting a turnkey opportunity to move right in and enjoy a thoughtfully designed space filled with upgraded finishes. All within walking distance to shops, dining, and boutique fitness. From the moment you arrive, the home features a charming front porch, creating a warm and inviting first impression. Inside, the entry level offers a versatile open family room with extensive trim and tile work ideal as a second living space, home office, or playroom along with a mudroom area and convenient powder room. Upstairs, the main living level is bright and open, with soaring ceilings and oversized windows that bring in an abundance of natural light. The space is anchored by a sleek linear gas fireplace, adding a clean, modern focal point to the living area. The chefs kitchen is designed for both
USD 1,149,990
201 Saul Lane
View photo
Townhouse · for sale
USD 1,150,000
USD 363/sq.ft
201 Saul Lane
Rose Tree
· 3,165 sq.ft · 3 Bedrooms · 3 Baths · Townhouse
· Fireplace · Equipped kitchen
Rose Tree · 3,165 sq.ft · 3 Bedrooms · 3 Baths · Townhouse · Fireplace · Equipped kitchen
Luxury awaits at 201 Saul Lane, in the heart of Rose Valley! Welcome to this impressive carriage home in the highly sought-after Traymore Development, built by esteemed builders Vaughan & Sautter. Set against the tranquil Saul Preserve on one of the most premier lots within the community. This craftsman style home boasts high-end finishes, built-in bookshelves and cabinetry, wainscoting, crown moldings, and two charming outdoor sitting areas, all surrounded by lush mature vegetation. As you step inside, you are greeted by a wide entryway leading to a beautiful dining room, showcasing custom built-in bookshelves and serene views of the surrounding greenery, to the right a powder room. Around the corner, youll discover a spacious family room with a cathedral beamed ceiling, a gas fireplace framed by builtin bookshelves, and charming windows that allow natural light and lovely views to pour in from every direction. The open-concept kitchen is equally impressive, with ample storage, a pant
USD 1,150,000
236 Charles Ellis Drive # 3
View photo
Townhouse · for sale
USD 660,000
USD 380/sq.ft
236 Charles Ellis Drive # 3
Rose Tree
· 1,733 sq.ft · 3 Bedrooms · 3 Baths · Townhouse
· Office room · Equipped kitchen · Cellar
Rose Tree · 1,733 sq.ft · 3 Bedrooms · 3 Baths · Townhouse · Office room · Equipped kitchen · Cellar
Experience the perfect blend of luxury and convenience in this meticulously maintained townhome at Newtown Walk at Ellis Preserve. The heart of the home features a gourmet kitchen with stainless steel appliances and a seamless flow for entertaining. Upstairs, the primary suite serves as a true retreat, complete with a custom California Closets organization system. Two additional bedrooms offer versatile space for guests or a home office. The finished basement adds significant living area, featuring a full bathroom for ultimate flexibility. Located just moments from the premier dining and shopping at Ellis Preserve with easy access to major commuting routes
USD 660,000
308 Copples Lane
View photo
House · for sale
USD 550,000
USD 233/sq.ft
308 Copples Lane
Rose Tree
· 2,357 sq.ft · 4 Bedrooms · 2 Baths · House
· Equipped kitchen · Swimming pool
Rose Tree · 2,357 sq.ft · 4 Bedrooms · 2 Baths · House · Equipped kitchen · Swimming pool
New price! Welcome to 308 Copples Lane in the award winning school district of Wallingford-Swarthmore and in one of the prettiest Wallingford neighborhoods! This home has a very unique floorplan due to its original construction which consists of three bedrooms, one full and one half baths, the open living room and dining area, and large kitchen PLUS the addition toward the rear of the property that created a new primary bedroom with full bath and a very large den. The house is handicapped accessible in most living spaces (kitchen, LR, DR, rear hallway, primary bedroom and primary bath, and den) and also provides a floorplan perfect for an in-law suite. There are so many windows throughout the house granting so much natural sunlight. Hardwood floors flow from room to room with only the rear hallway and den currently carpeted. The home sits on approximately one half acre of level ground which makes it perfect for playing, pets, entertaining, and relaxing. Think pool or putting green or v
USD 550,000
506 S New Middletown Road
View photo
House · for sale
USD 439,999
USD 227/sq.ft
506 S New Middletown Road
Rose Tree
· 1,938 sq.ft · 3 Bedrooms · 2 Baths · House
· Parking · Fireplace · Equipped kitchen
Rose Tree · 1,938 sq.ft · 3 Bedrooms · 2 Baths · House · Parking · Fireplace · Equipped kitchen
Incredible Opportunity in the Heart of Middletown Township! Located in the highly sought-after Rose Tree Media School District, this stunning 3-bedroom, 2-full-bath rancher is in incredible condition and offers a combination of features that are extremely difficult to find at this price point. Completely renovated in 2021, this property features an oversized lot backing directly to Indian Orchard Farms, a true two-car detached garage, and beautiful updates throughout. One-floor living at its finest! Pull up the private driveway, walk up the sidewalk, onto the front porch, and step into the Main Floor: Main Floor: A gorgeous formal living room welcomes you with luxury vinyl plank flooring, neutral tones, recessed lighting, and a stunning stacked-stone fireplace with shiplap surround. The flooring continues throughout the main living areas, creating a beautiful, cohesive feel. The living room flows directly into the updated kitchen and dining room combo, featuring contrasting white and n
USD 439,999
14 W Rampart W
View photo
House · for sale
USD 700,000
USD 296/sq.ft
14 W Rampart W
Rose Tree
· 2,357 sq.ft · 4 Bedrooms · 3 Baths · House
· Deck · Equipped kitchen
Rose Tree · 2,357 sq.ft · 4 Bedrooms · 3 Baths · House · Deck · Equipped kitchen
Welcome home to a bright and elegantly renovated ranch-style retreat in the township of Middletown TWP. Tucked away on a spectacular, sun-drenched lot, this property offers a rare blend of privacy and sophisticated living, backing directly onto lush open space and a serene treeline. The main level has been beautifully reimagined with gorgeous new hardwood floors that flow seamlessly throughout the open layout. The heart of the home is a stunning, brand-new kitchen designed for the home chef, which transitions into a spacious dining room perfect for hosting. In the living area, a cozy wood-burning stove serves as a focal point, while a thoughtful addition creates a bright, airy connection to the outdoors. With three bedrooms and two full baths on this floor including a oversized primary suite, your own private bath with abundant closet space, your own private bath. Your suite also features sliders that lead to its own secluded deck. This home feels both intimate and expansive. The lower
USD 700,000
421 Briarwood Road
View photo
House · for sale
USD 645,000
USD 278/sq.ft
421 Briarwood Road
Rose Tree
· 2,314 sq.ft · 4 Bedrooms · 3 Baths · House
· Fireplace · Equipped kitchen
Rose Tree · 2,314 sq.ft · 4 Bedrooms · 3 Baths · House · Fireplace · Equipped kitchen
Nestled in a serene suburban enclave, this brick Colonial, built in 1956 and thoughtfully renovated with a two-story addition in the early 1980's, blends classic charm with a floor plan suited to today's lifestyle. Offering 2,316 square feet, four spacious bedrooms, and three-and-a-half bathrooms, this inviting home provides comfort, character, and room to grow. Hardwood floors and abundant natural light create a warm, welcoming atmosphere. The traditional layout connects the living room, formal dining room and family room to the kitchen, making everyday living and holiday entertaining effortless. The cherry wood kitchen features a built-in gas oven/range, space-saving microwave, dishwasher, and refrigerator, along with a butler's pantry offering potential for a wine bar or mudroom. Bay and double-hung windows enhance the home's natural light and charm. The living area features a gas fireplace with glass doors and a mantel, creating a cozy focal point. The fireplace has not been used i
USD 645,000
304 Gayley Street
View photo
House · for sale
USD 700,000
304 Gayley Street
Rose Tree
· 3 Bedrooms · House
Rose Tree · 3 Bedrooms · House
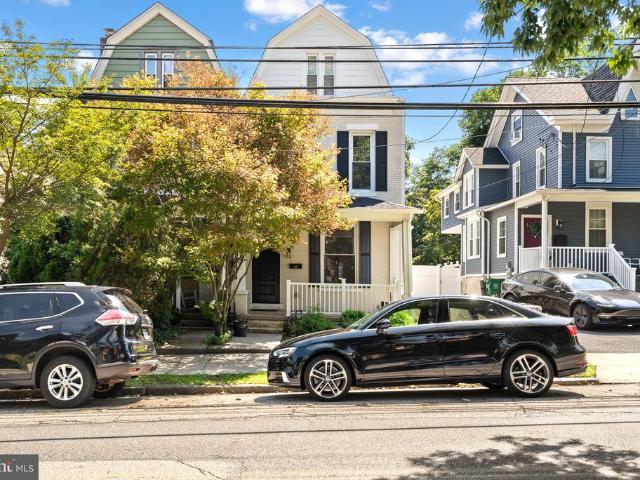
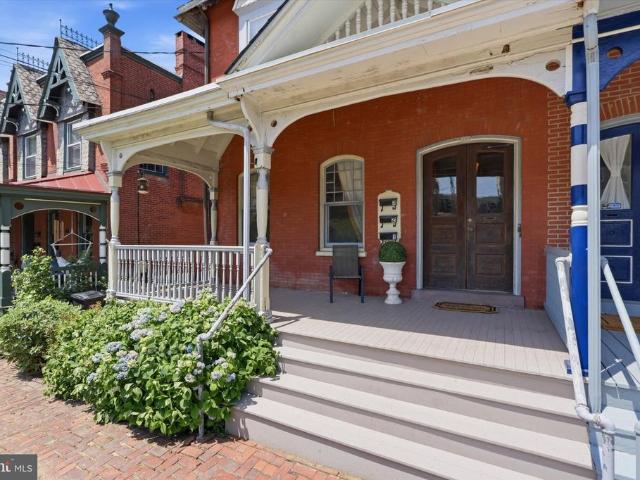
Timeless Charm Meets an Unbeatable Location in the Heart of Media Borough! Welcome to this charming triplex nestled in the heart of highly desirable Media Borough! Brimming with character and timeless appeal, this unique property presents a wonderful opportunity for investors, creative buyers looking to potentially convert it into a single unit, or those looking to enjoy the benefits of multi-unit ownership in one of Delaware County's most sought-after locations. Featuring three separate one-bedroom units, this property offers a versatile layout with endless possibilities. From the moment you arrive, the cozy front porch welcomes you with classic charm, providing the perfect spot to relax and take in the neighborhood atmosphere. Inside, you'll find old-world character and timeless details throughout, capturing the warmth and charm that make homes in Media Borough so special. Location, location, location! Doesnt get better than this! Walkable to all the shops, dining, and events on Stat
USD 700,000
205 N Edgmont
View photo
House · for sale
USD 825,000
USD 370/sq.ft
205 N Edgmont
Rose Tree
· 2,228 sq.ft · 3 Bedrooms · 1 Bath · House
· Fireplace · Equipped kitchen
Rose Tree · 2,228 sq.ft · 3 Bedrooms · 1 Bath · House · Fireplace · Equipped kitchen
Set in one of Medias most coveted locations, this exceptional Dutch Colonial home puts you right where you want to bejust a stones throw from the Media Farmers Market, the Media Theatre, Media Elementary, Trader Joes, outstanding restaurants, charming stores, and all the energy that makes Media Everybodys Hometown. From the moment you arrive, youll fall in love with the wide, inviting front porchthe perfect place to catch up with friends or settle in with your morning coffee. Inside, the home beautifully marries the character and craftsmanship of a vintage Media home with the comfort and sophistication of a major 2013 renovation. The spacious Living Room welcomes you with an abundance of natural light and a warm gas fireplace for cozy winter evenings. The Living Room flows effortlessly into the generous Dining Room providing the ideal place for gracious entertaining. The space that will undoubtedly become the heart of your home is the Kitchen and Family Room addition. The well appointe
USD 825,000
608 Warren Boulevard
View photo
House · for sale
USD 599,999
USD 395/sq.ft
608 Warren Boulevard
Rose Tree
· 1,518 sq.ft · 3 Bedrooms · 2 Baths · House
· Fireplace · Equipped kitchen
Rose Tree · 1,518 sq.ft · 3 Bedrooms · 2 Baths · House · Fireplace · Equipped kitchen
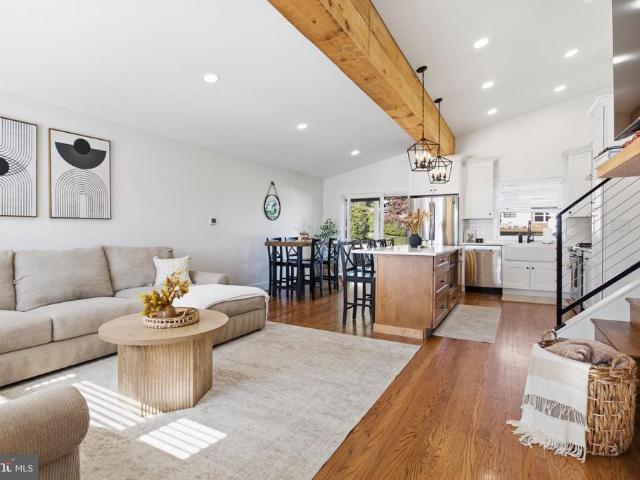
Incredible Opportunity in the Heart of Broomall! This Lawrence Park split-level is unlike anything else you'll find on the market. Craftsmanship, attention to detail, style, & sophistication are evident throughout this absolutely stunning 3-bedroom, 2.5-bath home. Completely renovated by the owner in 2021 with gorgeous custom finishes, an incredible open floor plan & a level of detail that is difficult to find, this property will blow your mind. Pull into your private driveway, walk up the front sidewalk, & step into the Main Level. Main Level: An absolutely breathtaking open floor plan welcomes you with vaulted ceilings, exposed wood beams, recessed lighting, refinished hardwood flooring, & cool neutral tones throughout. The formal living room features a beautiful brick fireplace with shiplap wrap & flows seamlessly into the custom eat-in kitchen, creating an incredible space for everyday living & entertaining. The kitchen is simply stunning. Featuring white shaker cabinetry with dove
USD 599,999
9 Briarcrest Drive
View photo
House · for sale
USD 1,150,000
USD 269/sq.ft
9 Briarcrest Drive
Rose Tree
· 4,273 sq.ft · 4 Bedrooms · 3 Baths · House
· Deck · Equipped kitchen
Rose Tree · 4,273 sq.ft · 4 Bedrooms · 3 Baths · House · Deck · Equipped kitchen
9 Briarcrest Drive is an exceptional Colonial-style home located in the highly desirable Todmorden neighborhood of Rose Valley. Situated on a 2.3-acre wooded lot overlooking Ridley Creek, the property offers stunning seasonal views and a great sense of privacy. Taking full advantage of this unique setting, the current owners invested over $100,000 to design and build a premier deck and stone terracean extraordinary outdoor oasis ideal for entertaining and relaxing. There are days that you will be rewarded with the sounds of the creek as you sit and enjoy this natural setting. Beautifully maintained and thoughtfully updated, this 3,258-square-foot residence features four bedrooms, three full bathrooms, and two half bathrooms, including two ensuite bedrooms. All full bathrooms have been rebuilt. The newly renovated kitchen is a chefs dream, meticulously designed for serious cooking and baking while serving as a warm, inviting focal point for everyday living and social gatherings. Adjacen
USD 1,150,000
3744 School Lane
View photo
House · for sale
USD 999,000
USD 183/sq.ft
3744 School Lane
Rose Tree
· 5,457 sq.ft · 3 Bedrooms · 3 Baths · House
· Garden · Parking · Fireplace · Equipped kitchen
Rose Tree · 5,457 sq.ft · 3 Bedrooms · 3 Baths · House · Garden · Parking · Fireplace · Equipped kitchen
Welcome to 3744 School Lane in highly desirable Newtown Square! This spacious single-family home offers 3 bedrooms and 3.5 bathrooms, and is situated on over half an acre. Outside, enjoy the benefits of both an attached and detached garage and a sizable yard ideal for outdoor living and entertaining! Inside, you will find a kitchen with beautiful wood cabinetry, a sunroom with an abundance of natural light, and exposed brick walls. The primary bedroom offers an en-suite bathroom with a walk-in shower, soaking tub, and walk-in closet. The lower level provides an incredible entertaining space, outfit with a full custom wood bar, a cozy brick fireplace, and tile flooring throughout. Situated in Newtown Township and served by the highly regarded Marple Newtown School District, this home provides an excellent location with convenient access to shopping, dining, major roadways, and community amenities. A wonderful opportunity to own a home in one of Delaware Countys most sought-after communi
USD 999,000
505 N Lemon Street
View photo
House · for sale
USD 675,000
USD 228/sq.ft
505 N Lemon Street
Rose Tree
· 2,949 sq.ft · 3 Bedrooms · 2 Baths · House
· Fireplace · Equipped kitchen · Cellar
Rose Tree · 2,949 sq.ft · 3 Bedrooms · 2 Baths · House · Fireplace · Equipped kitchen · Cellar
Welcome to 505 N Lemon Street, one of the finest stone colonials in the borough of Media. The curb appeal will have you falling in love before you even step inside. The slate front porch sets the tone for relaxation and tranquility. Step through the front door into the warm and inviting foyer. To the left is the living room, anchored by a classic wood burning fireplace with marble surround. The spacious dining room to the right is ideal for entertaining. The kitchen features modern updates including; quartz countertops, stainless appliances and plenty of cabinetry. A cozy breakfast area completes this space. Upstairs is the primary bedroom with private bath featuring a walk in shower. The second bedroom features two rooms; sleeping and study/play rooms. There is a third bedroom as well as the hall bath with traditional tub/shower. Each bedroom boasts a ceiling fan. The basement is finished to include a family room, work room, powder room and laundry. Step outside to discover the spacio
USD 675,000
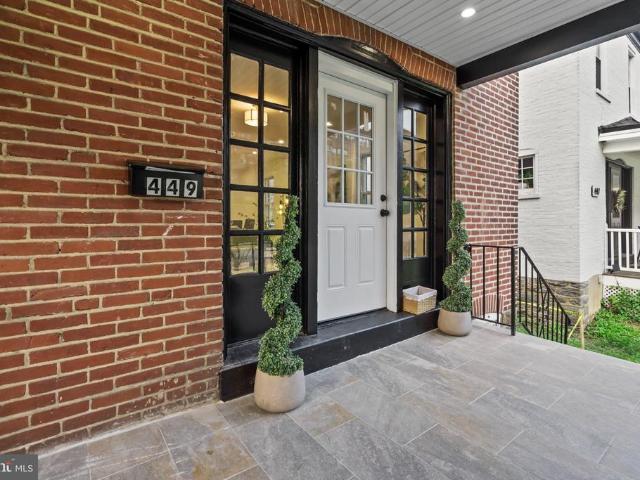
449 W Baltimore Avenue
View photo
Townhouse · for sale
USD 538,000
USD 362/sq.ft
449 W Baltimore Avenue
Rose Tree
· 1,485 sq.ft · 3 Bedrooms · 2 Baths · Townhouse
· Patio · Office room · Gym · Equipped kitchen · Cellar · Parking
Rose Tree · 1,485 sq.ft · 3 Bedrooms · 2 Baths · Townhouse · Patio · Office room · Gym · Equipped kitchen · Cellar · Parking
Welcome to this beautifully renovated, move-in-ready home where everything has been updated for modern living! This stunning property features brand-new windows, doors, a stylish kitchen with new appliances, a new electrical system, new plumbing with updated water and gas lines, and a new washer and dryer. The home offers 3 spacious bedrooms and 2 full bathrooms, providing comfortable living space for families, guests, or a home office. The fully finished basement with a full bathroom adds valuable flex space, perfect for a recreation room, media room, guest suite, home gym, or home office. Enjoy relaxing on the welcoming front porch, entertaining on the rear porch and private back patio, and the convenience of off-street parking. A separate detached building at the rear of the property provides excellent additional space for storage, a workshop, or creative studio. Located just minutes from the vibrant shops, restaurants, parks, and train station in downtown Media, this turnkey home c
USD 538,000
Stratford Rd
View photo
House · for sale
Request Details
Updated
Stratford Rd
Rose Tree
· 3 Bedrooms · 1 Bath · House
Rose Tree · 3 Bedrooms · 1 Bath · House
This home is in preforeclosure, which means the homeowner is in default (missed payments). Therefore, there could be an opportunity to strike a great deal with the owner and the bank
Request Details
Forge Rd
View photo
House · for sale
Request Details
Updated
Forge Rd
Rose Tree
· 2,788 sq.ft · 2 Bedrooms · 2 Baths · House
Rose Tree · 2,788 sq.ft · 2 Bedrooms · 2 Baths · House
This home is in preforeclosure, which means the homeowner is in default (missed payments). Therefore, there could be an opportunity to strike a great deal with the owner and the bank
Request Details
Broad St
View photo
House · for sale
Request Details
Updated
Broad St
Rose Tree
· 1,270 sq.ft · 3 Bedrooms · 1 Bath · House
Rose Tree · 1,270 sq.ft · 3 Bedrooms · 1 Bath · House
This is a Real Estate-Owned (REO)/post-foreclosure home owned or managed by a bank. All offers are considered; however, the highest and best will most likely be accepted
Request Details

Get email alerts

Don't miss out: be the first to know about new properties

The alert was correctly created

On subscribing you accept the conditions of use and the privacy policy
Alert
Receive new ads in your inbox
Save this search
Receive alerts for new listings

We'll send you an email when we have new properties for: "Houses for sale in Rose Tree"

The alert was correctly created

Lawrence Park, Broomall Marple township Delaware County Pennsylvania
Pendle Hill
Get email alerts and be the first to see new listings
Required field
On subscribing I accept the terms of the privacy policy
Perfect! You'll soon start receiving new listings via email
Alert
Receive an email when we have new ads for Houses for sale in Rose Tree
Save this search
Filters

Bedrooms

Size (sq.ft)

sq.ft
sq.ft

Price

USD
USD

Property type

Bathrooms

Clear all filters
Receive notifications when new entries are published.