468 houses for sale in Rosser village

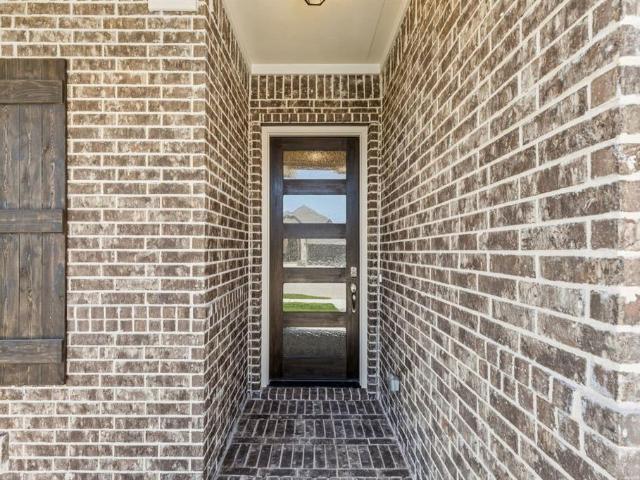
3517 Kemp Drive
View photo
House · for sale
USD 344,990
USD 178/sq.ft
3517 Kemp Drive
Rosser village
· 1,938 sq.ft · 4 Bedrooms · 3 Baths · House
· Gym · Equipped kitchen · Parking
Rosser village · 1,938 sq.ft · 4 Bedrooms · 3 Baths · House · Gym · Equipped kitchen · Parking
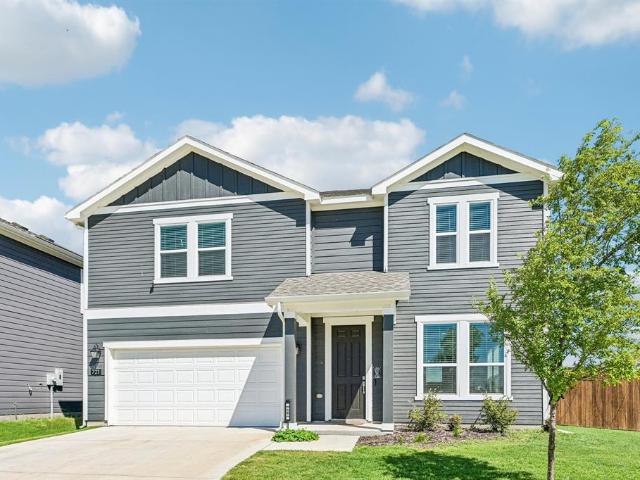
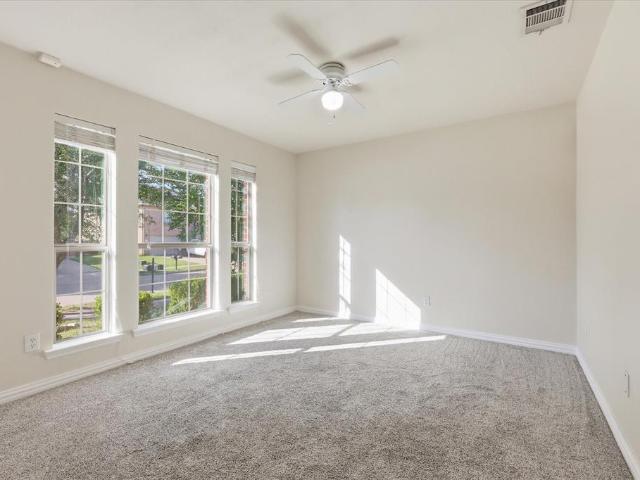
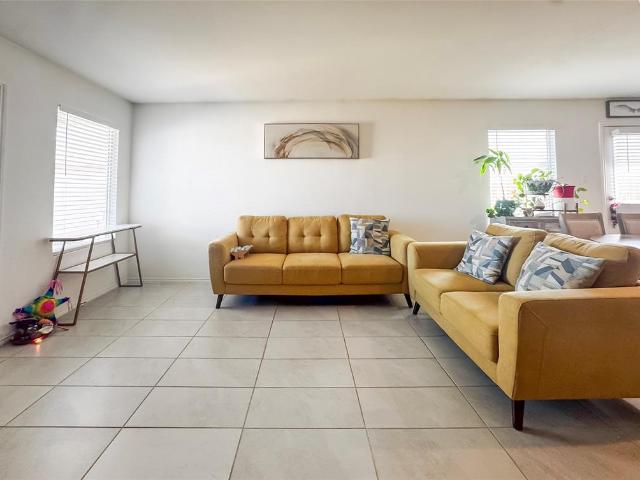
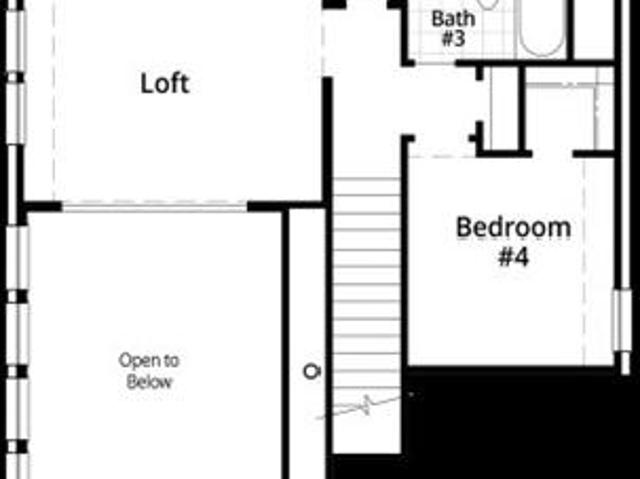
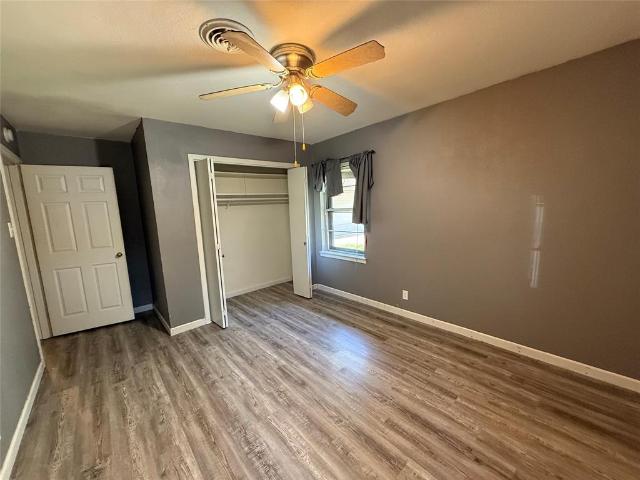
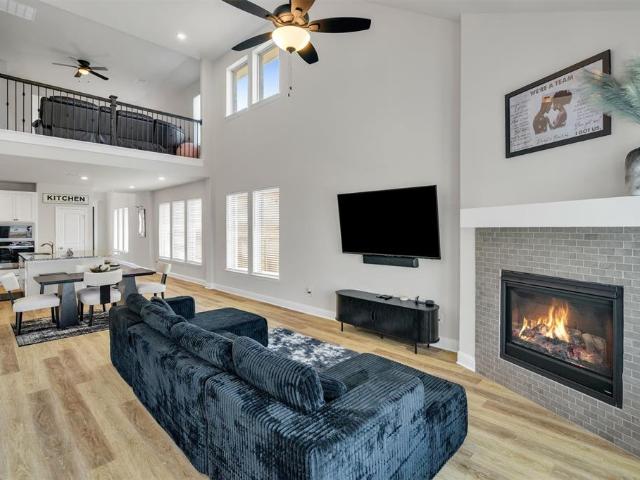
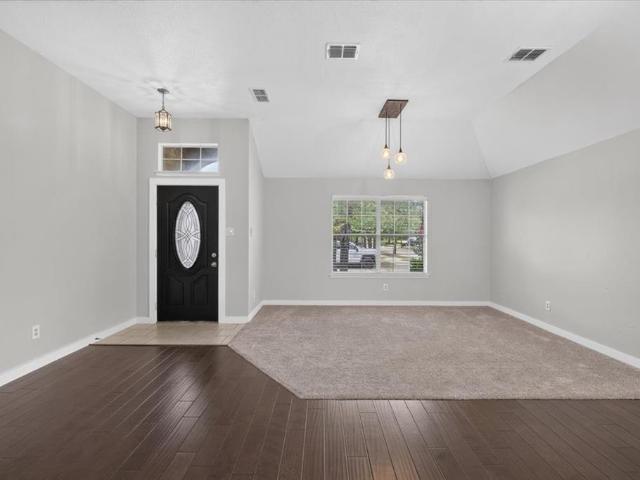
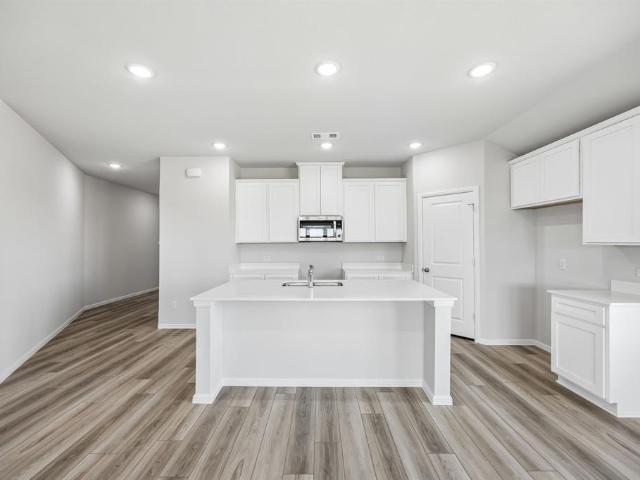
The Laurel in Heartland offers a functional 1,947-square-foot layout ready for move-in this June 2026. This home features an open floor plan that draws in abundant natural light, perfect for daily life. The kitchen serves as the heart of the home, featuring a breakfast nook for casual dining. The living room provides a central space for entertaining, while the primary suite serves as a quiet retreat with a large closet. With four bedrooms and three bathrooms, the design provides ample personal space. Life in Heartland includes access to a community pool, gym, and clubhouse. This home features a two-car garage and sits near neighborhood sidewalks perfect for outdoor activity. Experience the quality craftsmanship of Davidson Homes. Schedule your visit today!
USD 344,990
422 Lana Drive
View photo
House · for sale
USD 329,000
USD 154/sq.ft
422 Lana Drive
Rosser village
· 2,131 sq.ft · 4 Bedrooms · 2 Baths · House
· Patio
Rosser village · 2,131 sq.ft · 4 Bedrooms · 2 Baths · House · Patio
2.99% fixed rate (3.75% apr) Plus, receive $500 a month for 24 months paid through the MegPrime App on Select Homes. Subject to Terms and Conditions Apply. Brand New Construction by Megatel Homes! Lagoon life is coming to Santorini in Crandall ISD! Discover Santorini, a peaceful community found in Seagoville, that seamlessly blends suburban charm with rural tranquility, offering families a peaceful living experience Our master-planned community is designed to elevate your quality of life with beautifully landscaped spaces dedicated to fitness, wellness, and relaxation. Whether you're enjoying a drink at the swim-up bar, breaking a sweat in the state-of-the-art fitness center, or engaging in some friendly competition at our sixteen-lane bowling alley, coming home here is a daily retreat. Move-in ready and never occupied! Megatel's Asher plan is a one-story, 2,134 square foot home featuring four bedrooms, two bathrooms, a cozy entry foyer, a utility room, a covered patio, and a two-car g
USD 329,000
2309 Woodlawn Drive
View photo
House · for sale
USD 277,000
USD 189/sq.ft
2309 Woodlawn Drive
Rosser village
· 1,464 sq.ft · 3 Bedrooms · 2 Baths · House
· Garden · Equipped kitchen
Rosser village · 1,464 sq.ft · 3 Bedrooms · 2 Baths · House · Garden · Equipped kitchen
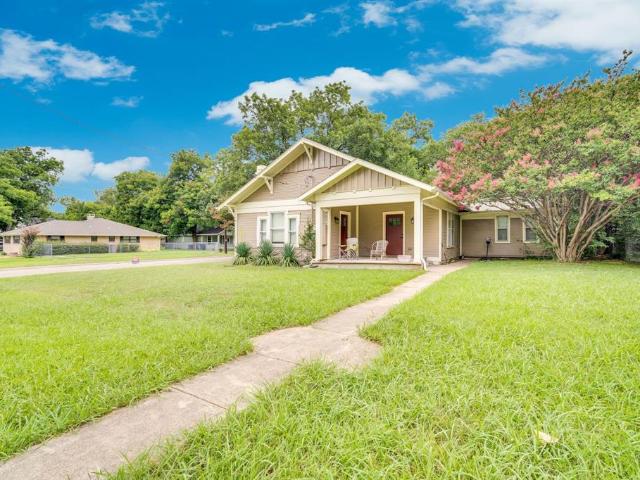
Welcome to 2309 Woodlawn Drive! Situated on a desirable corner lot in an established Ennis neighborhood, this charming 3-bedroom, 2-bath home offers a functional layout designed for comfortable everyday living. The spacious living area flows into the kitchen and dining space, creating an inviting setting for gathering with family and friends. Step outside to a generously sized backyard with plenty of room to entertain, garden, or simply relax. Conveniently located near schools, parks, shopping, dining, and with easy access to major highways, this home is the perfect blend of comfort, convenience, and value
USD 277,000
201 E Freeman Street
View photo
House · for sale
USD 315,000
USD 191/sq.ft
201 E Freeman Street
Rosser village
· 1,647 sq.ft · 3 Bedrooms · 2 Baths · House
· Office room · Equipped kitchen
Rosser village · 1,647 sq.ft · 3 Bedrooms · 2 Baths · House · Office room · Equipped kitchen
Brand-new and brimming with character, 201 E Freeman St delivers custom craftsmanship in the heart of Ennis. This 3-bedroom, 2-bath residence spans 1,657 square feet, where quality construction and elegant design meet on a corner lot measuring nearly a quarter of an acre. Light pours through generous windows, illuminating premium tile flooring that flows seamlessly from room to room—an easy-care surface that keeps everyday living simple. Thoughtful details shine throughout, from upscale fixtures to clean, modern lines that signal true custom quality. The kitchen stands as a genuine centerpiece, anchored by a spacious island and outfitted with sleek electric appliances, ready for both weeknight dinners and lively weekend gatherings. Retreat to the private primary suite, complete with a polished en-suite bath and a roomy walk-in closet designed for effortless organization. Two additional bedrooms offer flexibility for family, guests, or a dedicated home office. Step out back to a covered
USD 315,000
2034 Times Road
View photo
House · for sale
USD 200,000
USD 129/sq.ft
2034 Times Road
Rosser village
· 1,550 sq.ft · 3 Bedrooms · 2 Baths · House
· Garden · Office room · Equipped kitchen · Swimming pool
Rosser village · 1,550 sq.ft · 3 Bedrooms · 2 Baths · House · Garden · Office room · Equipped kitchen · Swimming pool
Welcome home. This is the opportunity buyers have been waiting for. This 3-bedroom, 2-bath home offers a functional, open-concept layout designed for everyday living and easy entertaining. The spacious living area flows into the kitchen and dining space, creating a central hub for gatherings, family time, or hosting friends. The kitchen features ample counter space and storage, making meal prep simple and efficient. The private primary suite offers a quiet retreat with an en-suite bath. Two additional bedrooms provide flexibility for guests, a home office, or growing households. Step outside to a generously sized backyard with room to play, garden, or create your ideal outdoor setup. Located in the sought-after Heartland community, residents enjoy access to resort-style amenities including pools, parks, walking trails, playgrounds, and a fitness center. Convenient access to I-20 makes commuting to Dallas quick and easy, while still enjoying a more relaxed, suburban lifestyle. If you’re
USD 200,000
1220 Triton Drive
View photo
House · for sale
USD 319,000
USD 158/sq.ft
1220 Triton Drive
Rosser village
· 2,013 sq.ft · 4 Bedrooms · 3 Baths · House
Rosser village · 2,013 sq.ft · 4 Bedrooms · 3 Baths · House
Visit a Megatel Homes Community and Buyers Receive a $500 Model Home Tour Bonus. Schedule Your Appointment Today! Limited Time Only. Terms and Conditions Apply. 2.99% FIXED RATE for a 30-Year Mortgage (3.75% apr) on Select Homes, Plus $5,000 in Closing Costs Through the End of the Month When Using MCI Mortgage. Brand New Construction by Megatel Homes! Lagoon life is coming to Santorini in Crandall ISD! Discover Santorini, a peaceful community found in Seagoville, that seamlessly blends suburban charm with rural tranquility, offering families a peaceful living experience Our master-planned community is designed to elevate your quality of life with beautifully landscaped spaces dedicated to fitness, wellness, and relaxation. Whether you're enjoying a drink at the swim-up bar, breaking a sweat in the state-of-the-art fitness center, or engaging in some friendly competition at our sixteen-lane bowling alley, coming home here is a daily retreat. Move-in ready and never occupied! Megatel's S
USD 319,000
3224 Sioux Trail
View photo
House · for sale
USD 315,000
USD 118/sq.ft
3224 Sioux Trail
Rosser village
· 2,669 sq.ft · 4 Bedrooms · 3 Baths · House
· Garden · Equipped kitchen · Parking
Rosser village · 2,669 sq.ft · 4 Bedrooms · 3 Baths · House · Garden · Equipped kitchen · Parking
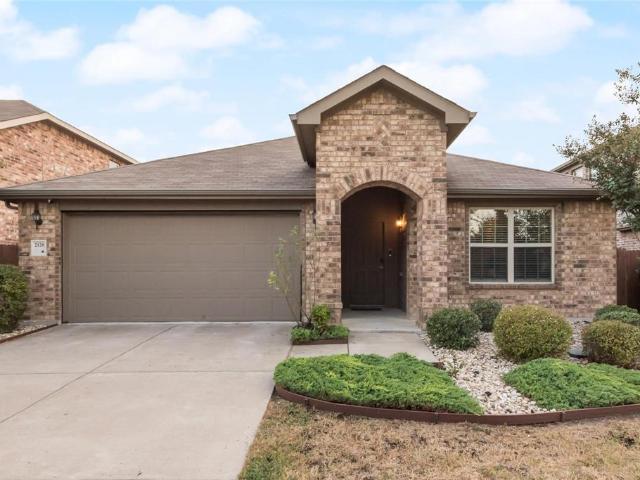
Spacious and beautifully maintained 4-bedroom, 3.5-bath home offering 2,673 square feet of living space with classic brick exterior and excellent curb appeal. This two-story residence features an open, functional floor plan with generous living and dining areas, ideal for entertaining and everyday living. The large kitchen provides ample cabinet and counter space, perfect for hosting family gatherings. The primary suite offers a private retreat with an ensuite bath and walk-in closet, while three additional bedrooms include access to full bathrooms, ideal for guests or multi-generational living. Additional highlights include a half bath on the main level, a two-car garage, and a well-kept backyard. Conveniently located near schools, shopping, dining, and major commuter routes, this home combines space, comfort, and location
USD 315,000
1965 Travertine Avenue
View photo
House · for sale
USD 354,900
USD 137/sq.ft
1965 Travertine Avenue
Rosser village
· 2,573 sq.ft · 4 Bedrooms · 2 Baths · House
· Garden · Equipped kitchen
Rosser village · 2,573 sq.ft · 4 Bedrooms · 2 Baths · House · Garden · Equipped kitchen
Welcome to your dream home in the heart of Heartland, Texas! This newer construction beauty, built in 2018, boasts breathtaking designs and modern finishes throughout. Step inside to discover a spacious and inviting interior flooded with natural light. The heart of the home is the stunning gourmet kitchen, complete with granite countertops, stainless steel appliances, and ample cabinet space. Whip up culinary delights while enjoying views of the expansive backyard oasis. Speaking of the backyard, prepare to be amazed by the size of this outdoor paradise! With plenty of space for gardening, outdoor dining, and recreation, it's the perfect place to relax and unwind. Located just 30 minutes from downtown Dallas, you'll enjoy the best of both worlds – the tranquility of suburban living with easy access to the vibrant city. Don't miss your chance to own this slice of Texas paradise – schedule a showing today and make this house your home sweet home!
USD 354,900
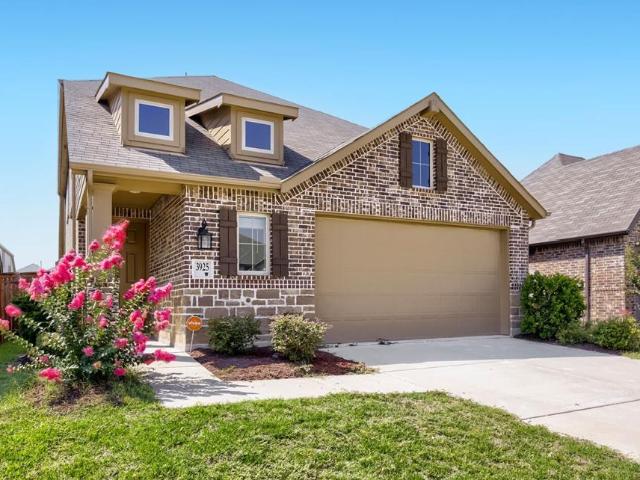
3925 Chesapeake Lane
View photo
House · for sale
USD 299,999
USD 126/sq.ft
3925 Chesapeake Lane
Rosser village
· 2,368 sq.ft · 4 Bedrooms · 3 Baths · House
· Equipped kitchen
Rosser village · 2,368 sq.ft · 4 Bedrooms · 3 Baths · House · Equipped kitchen
Step inside to discover a bright, open concept living space highlighted by gorgeous dark flooring, crisp neutral paint, and plenty of natural light. The inviting living room flows perfectly into a stunning modern kitchen. Home chefs will love the dark cabinetry, elegant countertops, and sleek stainless steel appliances including a gas range. A large center island offers a double sink and ample room for seating, making it the ideal focal point for gathering and entertaining. Carpet is new. With its immaculate curb appeal and beautifully updated main living areas, this exceptional residence is ready for you to make it your own. S
USD 299,999
3005 Leopard Lane
View photo
House · for sale
USD 369,900
USD 204/sq.ft
3005 Leopard Lane
Rosser village
· 1,808 sq.ft · 3 Bedrooms · 2 Baths · House
· Office room · Equipped kitchen
Rosser village · 1,808 sq.ft · 3 Bedrooms · 2 Baths · House · Office room · Equipped kitchen
Estimated August 2026 completion! Ask us about our Trade-In Trade-Up Program-we can buy your home when you buy ours! Experience the feeling of home in our Cascade II floor plan. Welcome family and friends into this 3-bedroom, 2-bath, ranch-style home with a spacious open floor plan. From cooking to dining to relaxing by the fire, this continuous design lends itself to entertaining for all occasions. As you walk through the foyer, to the left, the second and third bedrooms are perfectly situated for a private guest getaway. On the right, utilize the flex room for a home office, craft room or play area for young kids. This unique space offers the chance to customize your home to fit the needs of your family. Continuing through to the open kitchen, the extended countertops and island are the ideal workspace for anything from a simple family dinner to a culinary masterpiece. A walk-in pantry with two walls of storage means maximum space for all your snacks and ingredients. Situated in the
USD 369,900
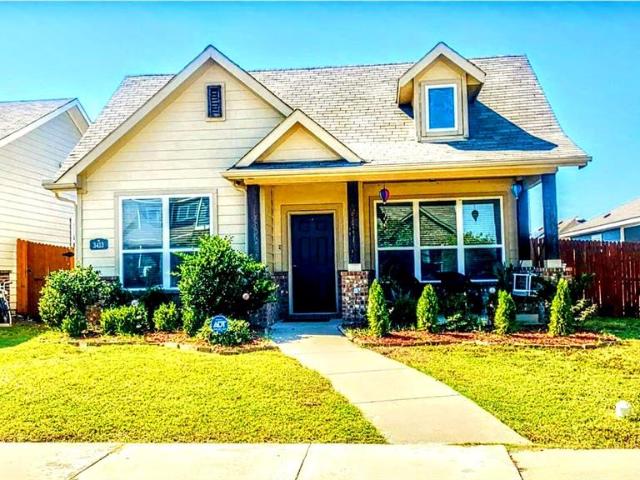
3413 Agate Trail
View photo
House · for sale
USD 239,995
USD 159/sq.ft
3413 Agate Trail
Rosser village
· 1,507 sq.ft · 3 Bedrooms · 2 Baths · House
· Equipped kitchen · Swimming pool
Rosser village · 1,507 sq.ft · 3 Bedrooms · 2 Baths · House · Equipped kitchen · Swimming pool
BELOW APPRAISED VALUE – Investor Priced for All Experience resort-style living in the highly sought-after Heartland community. This home offers magnificent curb appeal, featuring a large, covered porch complete with an inviting swing that stays with the property. Inside, you will find a warm, open living area and a dining space accented by a beautiful bay window. The fully equipped kitchen boasts stainless steel appliances, and the washer and dryer are included for your convenience. Unlike many nearby new builds under $300k, this home features a full tub and shower combo in the primary suite, which also includes newly installed vinyl flooring. Faux wood blinds are found throughout the residence. Residents enjoy world-class HOA amenities just steps away, including aquatic amusements, multiple pools, ponds, and extensive walking trails. Most homes in Heartland are less than ten years young, but this property sets itself apart with its move-in-ready charm and incredible price point
USD 239,995
505 W Linden Street
View photo
House · for sale
USD 225,000
USD 197/sq.ft
505 W Linden Street
Rosser village
· 1,141 sq.ft · 3 Bedrooms · 1 Bath · House
· Equipped kitchen
Rosser village · 1,141 sq.ft · 3 Bedrooms · 1 Bath · House · Equipped kitchen
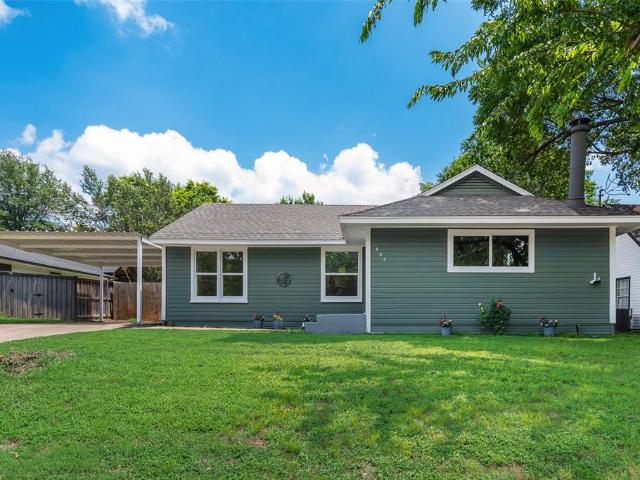
Beautifully updated 3-bedroom, 1-bath home ready for its new owner! Recent updates include new flooring throughout, fresh interior and exterior paint, new kitchen counters & cabinets, and updated bathroom cabinetry. The kitchen refrigerator conveys with the sale of the home. The foundation has been professionally shimmed and leveled with a warranty. The roof is believed to be approximately one year old (buyer to verify). Conveniently located near historic downtown Ennis, shopping, restaurants, parks, and schools, this move-in ready home offers both comfort and convenience! *FHA eligible 7-16-26. *. Most information provided by third-party sources. The information is deemed reliable but is not guaranteed. Neither the seller nor the listing agent makes any warranties or representations as to the accuracy of the information provided. Buyers and buyers' agents are encouraged to perform their own due diligence and verify all information, including schools, measurements, and any applicable r
USD 225,000
3403 Western Trail
View photo
House · for sale
USD 301,250
USD 154/sq.ft
3403 Western Trail
Rosser village
· 1,948 sq.ft · 4 Bedrooms · 2 Baths · House
· Patio · Garden · Office room · Equipped kitchen · Swimming pool
Rosser village · 1,948 sq.ft · 4 Bedrooms · 2 Baths · House · Patio · Garden · Office room · Equipped kitchen · Swimming pool
Welcome to this beautifully designed single-story home in the highly desirable Heartland community! Featuring 4 spacious bedrooms and 2 full bathrooms, this home offers an open-concept layout that's perfect for both everyday living and entertaining. The kitchen serves as the heart of the home with a large breakfast bar, abundant cabinetry, and seamless flow into the dining and living areas. The private primary suite is a relaxing retreat, complete with dual vanities, a garden tub, separate shower, and an oversized walk-in closet. Three additional bedrooms provide flexibility for guests, a home office, or growing families. Step outside to an extended covered patio overlooking the fenced backyard ideal for morning coffee, weekend barbecues, or simply unwinding after a long day. Located in the award-winning Heartland master-planned community, residents enjoy exceptional amenities including multiple pools, parks, playgrounds, walking and jogging trails, stocked fishing ponds, fitness cente
USD 301,250
400 W Gilmer Street
View photo
House · for sale
USD 314,900
USD 162/sq.ft
New
400 W Gilmer Street
Rosser village
· 1,938 sq.ft · 3 Bedrooms · 1 Bath · House
· Fireplace · Equipped kitchen
Rosser village · 1,938 sq.ft · 3 Bedrooms · 1 Bath · House · Fireplace · Equipped kitchen
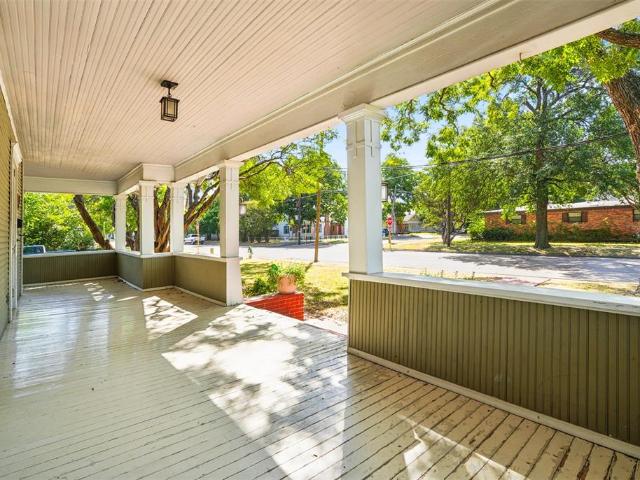
Attention old house lovers, this one is for you. This home is rich in Ennis history as it was built by Hix McCanless, the man who built many of Ennis' important buildings, including Ennis City Hall, and many other structures listed in the National Register of Historic Places. McCanless was the leading designer and builder in Ennis during the first part of the 20th century, and also served as a Surveyor and City Engineer. Historical records note that'this house exemplifies the synthesis of four square plan and bungalow details, and its preservation is a high priority for the City of Ennis. Especially because many of its historical features are untouched. Those details include original woodwork throughout most of the downstairs area, most of the original windows and doors, hardware, and original coal-burning fireplaces, original built-in cupboards in the kitchen, and original water closet (the original toilets are being preserved in safekeeping). This home sits on a large, prominent lot
USD 314,900
721 Saint Lawrence Drive
View photo
House · for sale
USD 354,999
USD 129/sq.ft
721 Saint Lawrence Drive
Rosser village
· 2,745 sq.ft · 3 Bedrooms · 2 Baths · House
· Patio · Garden · Office room · Equipped kitchen
Rosser village · 2,745 sq.ft · 3 Bedrooms · 2 Baths · House · Patio · Garden · Office room · Equipped kitchen
Welcome to Seagoville Farms, where modern style and everyday comfort come together in this beautifully maintained home built in 2025. Seller giving 5000k in concessions use how you want! With like-new condition and great curb appeal, this move-in-ready home features an open-concept floor plan filled with natural light and recessed lighting throughout the main level. The spacious formal dining room offers flexibility for dining, a sitting area, or home office. The stunning all-white kitchen features a large island, breakfast bar, abundant cabinetry, breakfast nook, and a spacious laundry room nearby for added convenience. Upstairs, you'll find a versatile loft, generously sized secondary bedrooms, and an exceptionally oversized primary suite complete with a private sitting room and an ensuite bath with dual vanities and a separate shower. Step outside to an incredibly large, fully fenced backyard with a covered patio—perfect for entertaining, relaxing, or creating your dream outdoor oas
USD 354,999
2032 Times Road
View photo
House · for sale
USD 278,900
USD 148/sq.ft
2032 Times Road
Rosser village
· 1,884 sq.ft · 3 Bedrooms · 2 Baths · House
· Office room · Gym · Equipped kitchen
Rosser village · 1,884 sq.ft · 3 Bedrooms · 2 Baths · House · Office room · Gym · Equipped kitchen
To make homeownership even more attainable, the seller is offering a 3% concession for qualified buyer closing costs or an interest rate buydown! Designed with comfort and flexibility in mind, this inviting 3-bedroom, 2-bath home also features a dedicated office or flex room that can easily become a home office, playroom, gym, or hobby space to fit your lifestyle. The open-concept kitchen serves as the heart of the home with generous counter space, abundant cabinetry, and brand-new stainless steel appliances—including the refrigerator, range, dishwasher, washer, and dryer. Overlooking the dining and living areas, it's a space where conversations flow effortlessly, whether you're preparing weeknight dinners or hosting family and friends. The spacious primary suite offers a relaxing retreat with a jetted soaking tub, separate shower, and plenty of room to unwind. Two additional bedrooms and a full guest bath provide flexibility for family, guests, or everyday living. Say goodbye to high
USD 278,900
1627 Cattle Drive Lane
View photo
House · for sale
USD 206,900
USD 162/sq.ft
1627 Cattle Drive Lane
Rosser village
· 1,270 sq.ft · 3 Bedrooms · 2 Baths · House
· Office room · Equipped kitchen
Rosser village · 1,270 sq.ft · 3 Bedrooms · 2 Baths · House · Office room · Equipped kitchen
This inviting single-story home offers a smart, comfortable layout designed for easy everyday living. The main living space flows seamlessly into the kitchen and dining area, creating an open, welcoming atmosphere perfect for relaxing or entertaining. The primary suite is privately tucked away, offering a peaceful retreat with its own bathroom and a spacious walk-in closet. Two additional bedrooms provide flexible options for family, guests, or a home office. Adding even more value, all kitchen appliances are included—refrigerator, range, microwave, and dishwasher—along with the washer and dryer, making this home truly move-in ready. With a functional design, great flow, and thoughtful inclusions, this home is ready for its next owner to settle in and enjoy
USD 206,900
2120 Blakehill Drive
View photo
House · for sale
USD 269,999
USD 145/sq.ft
2120 Blakehill Drive
Rosser village
· 1,851 sq.ft · 4 Bedrooms · 3 Baths · House
· Patio · Equipped kitchen
Rosser village · 1,851 sq.ft · 4 Bedrooms · 3 Baths · House · Patio · Equipped kitchen
Welcome home to 2120 Blakehill Drive — where resort-style living meets everyday comfort in one of the DFW area's most amenity-rich communities. This beautifully maintained 4 bedroom, 3 full bath home offers an open floor plan bathed in natural light and a layout designed for the way families actually live. This home is in walking distance of the elementary school and parks. Lots of open space in the living room, dining room and kitchen for everyone to enjoy. This split bedroom plan works well for the family providing privacy. Extended 10 x 10 covered patio and lush landscaping making the front and back of the home a must see. This community has everything from 400 acres of parks and picnic areas, a 35-acre stocked lake with fishing pier, miles of hike and bike trails, and two separate amenities compounds in the community. Pools, slides and a fitness center are part of The Oasis, Heartland’s brand new master amenity center. Convenient to US-80, Highway 175, and I-20, with quick access t
USD 269,999
3808 Summerfield Drive
View photo
House · for sale
USD 374,499
USD 191/sq.ft
3808 Summerfield Drive
Rosser village
· 1,959 sq.ft · 4 Bedrooms · 3 Baths · House
· Office room · Equipped kitchen
Rosser village · 1,959 sq.ft · 4 Bedrooms · 3 Baths · House · Office room · Equipped kitchen
MLS# 21307-. Built by Chesmar Homes. Ready Now! Discover the charm and easy elegance of the Denver floor plan, a beautifully designed single-story new construction home that blends open-concept living with flexible spaces made for today's lifestyle. Step inside and feel the natural flow as the home opens into a bright and inviting living area, seamlessly connecting the kitchen, dining, and family room'perfect for hosting, relaxing, and making everyday moments feel special. At the center of the home, a versatile flex room invites creativity and function, whether you envision a playroom, home office, media lounge, or cozy retreat. The spacious primary suite offers a peaceful escape with a large walk-in closet designed for effortless organization, while additional bedrooms provide comfort and privacy for family or guests. Step outside to the covered outdoor living area where you can unwind with morning coffee, enjoy weekend barbecues, or simply take in the fresh air year-round. With a 2-c
USD 374,499
3923 Bison Lane
View photo
House · for sale
USD 379,089
USD 191/sq.ft
3923 Bison Lane
Rosser village
· 1,981 sq.ft · 4 Bedrooms · 3 Baths · House
· Patio · Fireplace · Equipped kitchen
Rosser village · 1,981 sq.ft · 4 Bedrooms · 3 Baths · House · Patio · Fireplace · Equipped kitchen
Lovely two-story home featuring open concept at its finest. The kitchen is open to the dining room which is open to the family room with a cozy fireplace! The primary suite is on the first floor at the back of the home for optimum privacy. There are two more bedrooms with a bath downstairs and the upstairs has the 4th bedroom, bathroom and a loft. Relax anytime on the oversized patio!
USD 379,089
1412 Hillcrest, Ennis, TX 75119 | MLS #21217
View photo
House · for sale
USD 259,900
USD 170/sq.ft
1412 Hillcrest, Ennis, TX 75119 | MLS #21217
Rosser village
· 1,528 sq.ft · 3 Bedrooms · 2 Baths · House
· Office room · Equipped kitchen · Parking
Rosser village · 1,528 sq.ft · 3 Bedrooms · 2 Baths · House · Office room · Equipped kitchen · Parking
Looking for a great home in an established neighborhood? Come and see this one! It features 3 bedrooms 2 baths, open kitchen with plenty of cabinets. Living room off kitchen making it great for entertaining. Bonus room can be used for formal dining, office, den, lots of possibilities. New flooring replaced in 2025. HVAC replaced in 2019. Prior foundation work. New water heater in 2023, Newer granite countertops in kitchen, master bathroom updated. Laundry is in garage. Property well established pecan trees. Property offered for lease also
USD 259,900
4130 Beale Street
View photo
House · for sale
USD 380,000
USD 125/sq.ft
4130 Beale Street
Rosser village
· 3,025 sq.ft · 4 Bedrooms · 3 Baths · House
· Equipped kitchen
Rosser village · 3,025 sq.ft · 4 Bedrooms · 3 Baths · House · Equipped kitchen
Step into a thoughtfully designed 4-bedroom, 3.5-bath home that blends space, function, and style in all the right ways. With two bedrooms on the main level and two upstairs, this layout offers flexibility for a variety of living arrangements, including a private secondary bedroom downstairs that works well for guests or extended stays. Natural light fills the home, highlighting the open living areas and creating a bright, inviting atmosphere. The kitchen stands out with a gas range, a striking curved island, and a layout that flows seamlessly into the main living space, making it ideal for both everyday living and entertaining. The primary suite features a well-appointed bath with a drop-in tub, separate shower, double vanity, LED mirror, and a spacious closet designed for convenience and storage. Upstairs, you’ll find additional living space with a game room or second living area, plus a dedicated media room ready for movie nights or game days. Located in a community packed with amen
USD 380,000
4034 Heavenly Way
View photo
House · for sale
USD 274,000
USD 129/sq.ft
4034 Heavenly Way
Rosser village
· 2,110 sq.ft · 4 Bedrooms · 2 Baths · House
· Equipped kitchen
Rosser village · 2,110 sq.ft · 4 Bedrooms · 2 Baths · House · Equipped kitchen
Welcome to this beautifully maintained single-story home, ideally situated on an oversized corner lot in a desirable master-planned community. Enjoy a lifestyle of ease and connection with scenic ponds, walking trails, and the community pool a short distance away. Inside, the open concept floor plan offers a bright, welcoming atmosphere perfect for both everyday living and entertaining. Wood-look laminate flooring extends through the entry, hallway, formal dining area, living space, and three secondary bedrooms, while the split primary bedroom and front living area feature carpet for added comfort. The spacious living area flows seamlessly into a chef-inspired kitchen that overlooks the heart of the home—ideal for hosting gatherings or enjoying quiet evenings in. The home features four generously sized bedrooms and a neutral color palette throughout, creating a versatile canvas ready for your personal touch. Thoughtfully designed for comfort and functionality, the layout maximizes spac
USD 274,000
208 W Denton Street
View photo
House · for sale
USD 250,000
208 W Denton Street
Rosser village
· 3 Bedrooms · 2 Baths · House
Rosser village · 3 Bedrooms · 2 Baths · House
Excellent investment opportunity in the heart of Ennis! Located just two blocks from downtown, this income-producing duplex offers the perfect blend of cash flow and convenience. The property features two units: a spacious 2-bedroom, 1-bath unit currently leased for $1,550 per month, and a 1-bedroom, 1-bath unit that previously generated $1,200 per month. With a proven rental history and a desirable location close to shopping, dining, and local attractions, this property is an ideal addition to any investment portfolio. Whether you're a seasoned investor or looking to start building wealth through real estate, this duplex offers strong income potential in one of Ennis's most sought-after areas
USD 250,000
4046 Bedford Dr, Crandall, TX 75114 | MLS #20955
View photo
House · for sale
USD 348,960
USD 123/sq.ft
4046 Bedford Dr, Crandall, TX 75114 | MLS #20955
Rosser village
· 2,831 sq.ft · 4 Bedrooms · 3 Baths · House
· Patio · Equipped kitchen · Parking
Rosser village · 2,831 sq.ft · 4 Bedrooms · 3 Baths · House · Patio · Equipped kitchen · Parking
Discover a modern oasis at this 2-story residence by KB Home. The open kitchen and living space, highlighted by a gourmet kitchen with a stylish island, upgraded kitchen, and top-tier appliances, is perfect for entertaining. Enjoy the den, game room, and dedicated laundry room for added convenience. The primary bath boasts an extended vanity with sink and cabinet and sleek chrome fixtures. Step outside to find a welcoming front porch, extended covered patio, and lush landscaping with a full sprinkler system. Appreciate the decorative details like the carriage-style garage door, smartkey entry, and smart home features throughout. See sales counselor for approximate timing required for move-in ready homes. Ask sales counselor about closing cost and rate buy down opportunities
USD 348,960

Get email alerts

Don't miss out: be the first to know about new properties

The alert was correctly created

On subscribing you accept the conditions of use and the privacy policy
Alert
Receive new ads in your inbox
Save this search
Receive alerts for new listings

We'll send you an email when we have new properties for: "Houses for sale in Rosser village"

The alert was correctly created

Rosser, Rosser village Crandall CCD Kaufman County Texas
Balch Springs city
Get email alerts and be the first to see new listings
Required field
On subscribing I accept the terms of the privacy policy
Perfect! You'll soon start receiving new listings via email
Alert
Receive an email when we have new ads for Houses for sale in Rosser village
Save this search
Filters

Bedrooms

Size (sq.ft)

sq.ft
sq.ft

Price

USD
USD

Property type

Bathrooms

Clear all filters
Receive notifications when new entries are published.