44 apartments for sale in Roth Village

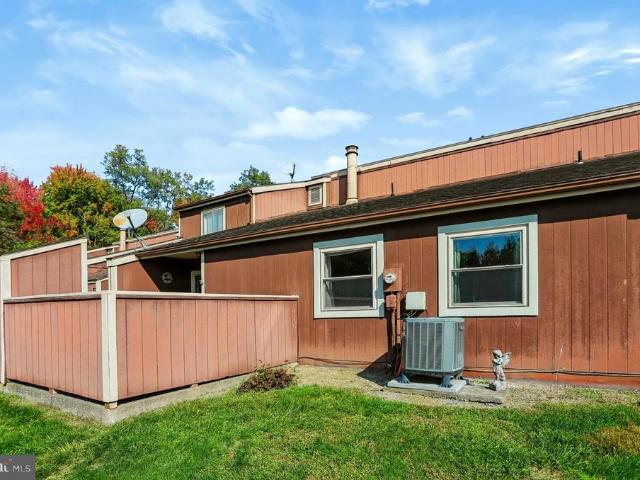
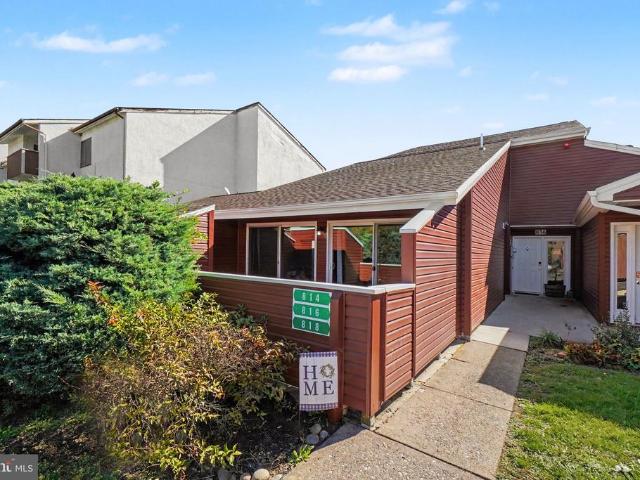
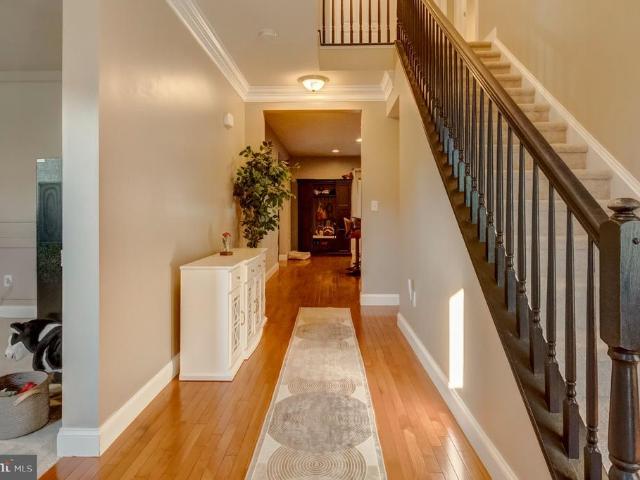
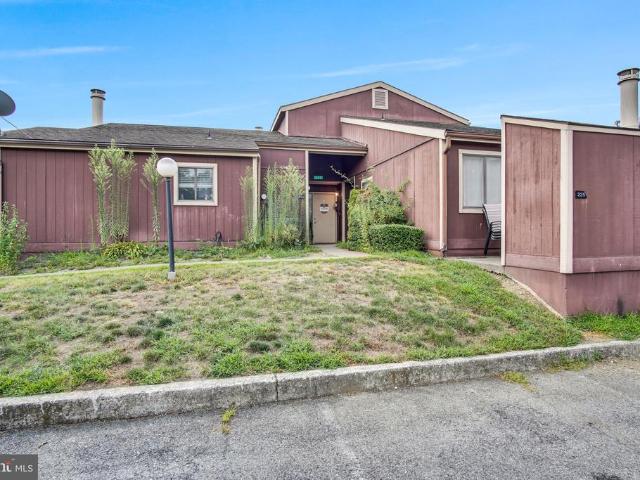
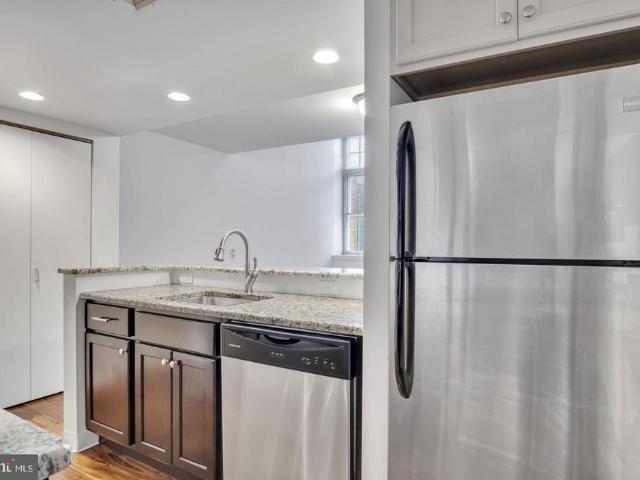
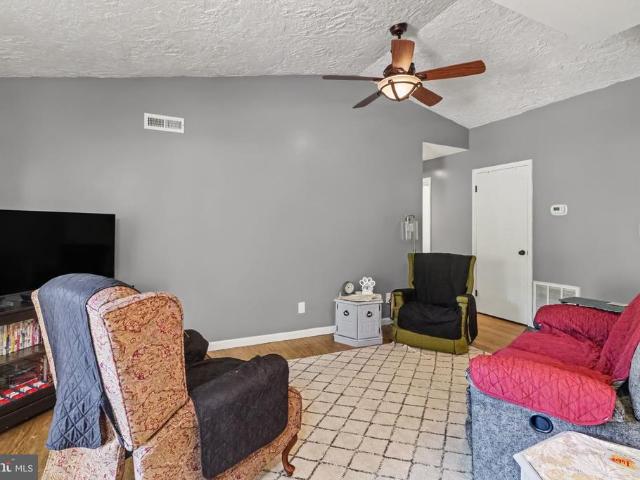
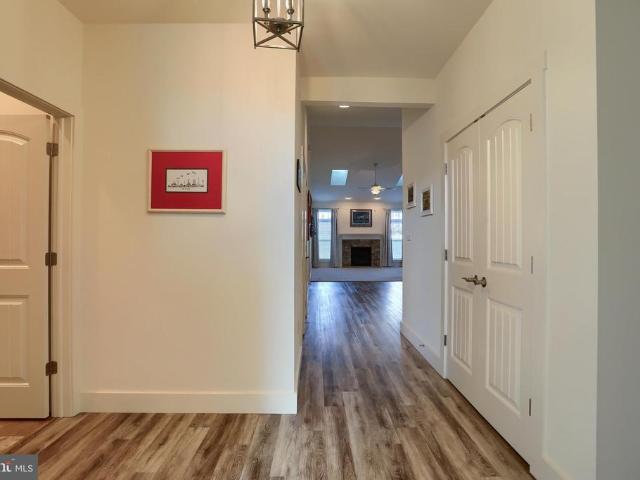
1620 Quincey Drive
View photo
Condo · for sale
USD 419,900
USD 236/sq.ft
1620 Quincey Drive
Roth Village
· 1,776 sq.ft · 3 Bedrooms · 2 Baths · Condo
· Patio · Equipped kitchen
Roth Village · 1,776 sq.ft · 3 Bedrooms · 2 Baths · Condo · Patio · Equipped kitchen
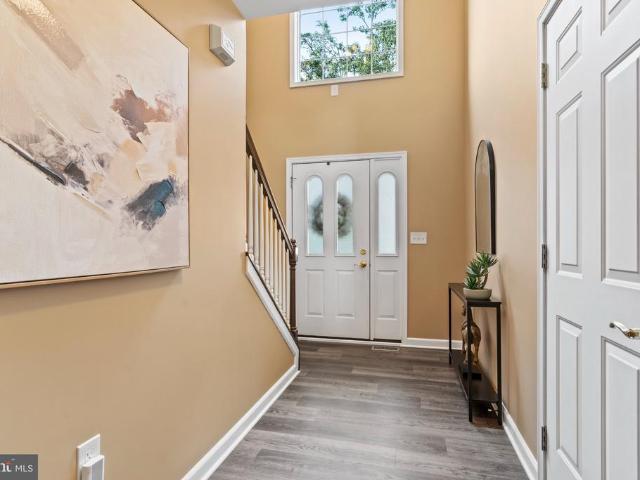
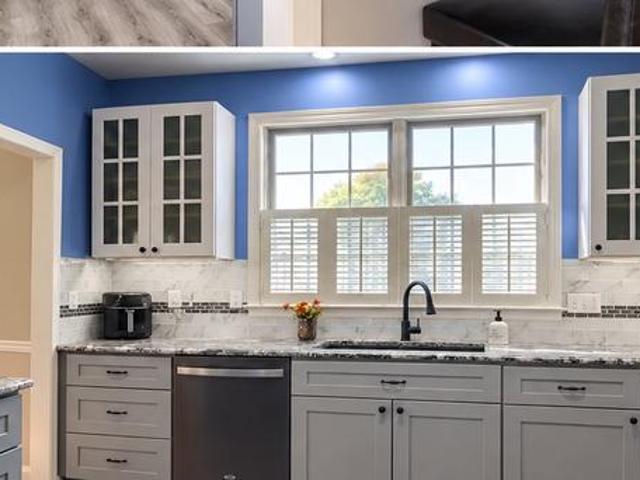
Motivated seller, bring offers! 1620 Quincey Drive is a beautifully maintained 3bedroom home in one of Mechanicsburgs most desirable communities, offering the perfect blend of comfort, space, and modern updates. The layout features bright, open living areas, a wellappointed kitchen, and three generously sized bedrooms that make everyday living feel effortless. Outside, the private patio provides a peaceful spot for morning coffee, evening unwinding, or hosting friends. Located just minutes from major routes including Route 11/15, Route 581, and I81, this home offers exceptional convenience for commuting, shopping, and dining. A mustsee!
USD 419,900
106 Dennis Drive
View photo
Condo · for sale
USD 284,000
USD 179/sq.ft
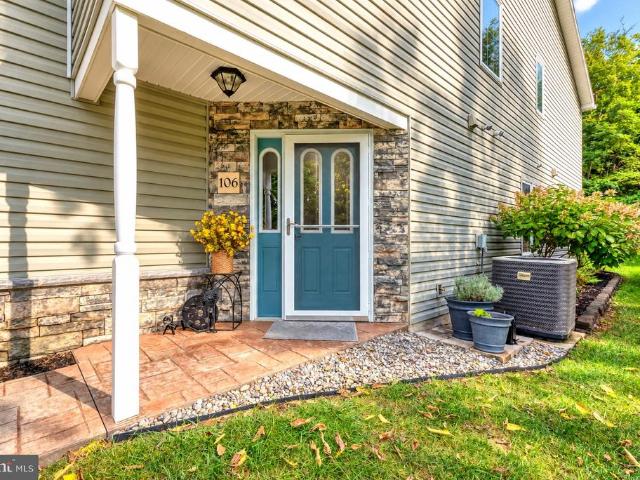
106 Dennis Drive
Roth Village
· 1,582 sq.ft · 3 Bedrooms · 2 Baths · Condo
· Patio · Equipped kitchen
Roth Village · 1,582 sq.ft · 3 Bedrooms · 2 Baths · Condo · Patio · Equipped kitchen
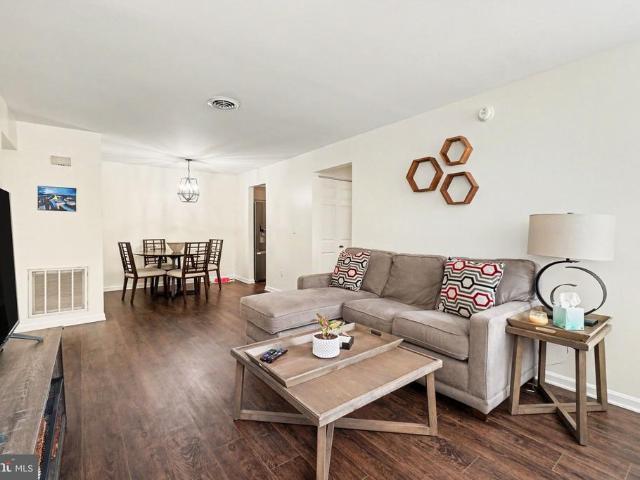
Enjoy the sense of community at Locust Ridge with a setting that feels tucked away. This meticulously maintained end-unit is one of just four homes on its side of the street, with the rest of the community across the way. With only one shared wall, it offers added privacy along with 3 bedrooms, 2.5 baths and more than 1,500 square feet of beautifully finished living space. It truly shows like a model home! Designed for easy, low-maintenance living, the home features newer, easy-care LVP flooring, updated lighting and stylish hardware that create a fresh, polished feel throughout. The spacious kitchen offers, ample cabinetry and a refrigerator that conveys. An open layout connects the kitchen to the inviting living area making it great for relaxing or entertaining. A sliding glass door opens to the patio, where a privacy wall separates the neighboring patio and creates a comfortable outdoor retreat. Upstairs, youll find all three bedrooms, two full bathrooms and a conveniently located l
USD 284,000
202 W Locust Street
View photo
Condo · for sale
USD 285,000
USD 129/sq.ft
202 W Locust Street
Roth Village
· 2,196 sq.ft · 2 Bedrooms · 2 Baths · Condo
Roth Village · 2,196 sq.ft · 2 Bedrooms · 2 Baths · Condo
Discover the perfect blend of sophistication, comfort, and contemporary living in this beautifully maintained 2-bedroom, 2.5-bath townhome. Thoughtfully designed, this inviting residence features spacious bedrooms with lovely en-suite bathrooms, offering a private retreat for relaxation and everyday luxury. Updated features enhance the homes appeal, creating a polished yet welcoming atmosphere throughout. Whether entertaining guests, enjoying a quiet evening at home, or simply appreciating the ease of low-maintenance living, this exceptional townhome offers a wonderful opportunity to experience modern living with timeless appeal
USD 285,000
1000 Havenwood Court
View photo
Condo · for sale
USD 355,000
USD 193/sq.ft
1000 Havenwood Court
Roth Village
· 1,830 sq.ft · 2 Bedrooms · 2 Baths · Condo
· Fireplace · Equipped kitchen
Roth Village · 1,830 sq.ft · 2 Bedrooms · 2 Baths · Condo · Fireplace · Equipped kitchen
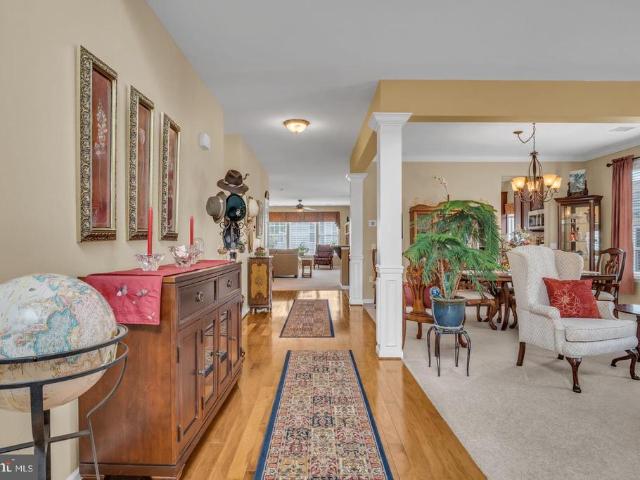
Beautifully appointed 2-bedroom, 2-full-bath end-unit home in desirable Grandon Farms, offering an exceptional combination of spacious one-level living, thoughtful upgrades, and picturesque green space views! From the moment you enter, you'll appreciate the gleaming hardwood floors and inviting open floor plan designed for both comfortable everyday living and entertaining. The spacious living room features a vaulted ceiling, cozy gas fireplace with attractive stone surround, and an effortless flow into the adjoining dining area. The beautifully designed kitchen is sure to impress with granite countertops, abundant cabinetry, stainless steel appliances, attractive tile backsplash, under-cabinet lighting, a built-in wine rack, and a convenient breakfast bar that opens to the dining area. Perfect for casual meals or gathering with friends and family. The generously sized primary suite provides a peaceful retreat, complete with a large walk-in closet and beautifully appointed ensuite bath.
USD 355,000
Carmella Dr
View photo
Condo · for sale
Request Details
Updated
Carmella Dr
Roth Village
· 1,507 sq.ft · 2 Bedrooms · 2 Baths · Condo
Roth Village · 1,507 sq.ft · 2 Bedrooms · 2 Baths · Condo
This home is in preforeclosure, which means the homeowner is in default (missed payments). Therefore, there could be an opportunity to strike a great deal with the owner and the bank
Request Details
Old Silver Spring Rd
View photo
Condo · for sale
Request Details
Updated
Old Silver Spring Rd
Roth Village
· 1,087 sq.ft · Condo
Roth Village · 1,087 sq.ft · Condo
This is a Real Estate-Owned (REO)/post-foreclosure home owned or managed by a bank. All offers are considered; however, the highest and best will most likely be accepted
Request Details
Oxford Dr
View photo
Condo · for sale
Request Details
Updated
Oxford Dr
Roth Village
· Condo
Roth Village · Condo
This is a Real Estate-Owned (REO)/post-foreclosure home owned or managed by a bank. All offers are considered; however, the highest and best will most likely be accepted
Request Details
137 Bungalow Road
View photo
Condo · for sale
USD 495,000
USD 56/sq.ft
New
137 Bungalow Road
Roth Village
· 8,697 sq.ft · 2 Bedrooms · 1 Bath · Condo
· Garden · Gym · Equipped kitchen · Air conditioning · Cellar
Roth Village · 8,697 sq.ft · 2 Bedrooms · 1 Bath · Condo · Garden · Gym · Equipped kitchen · Air conditioning · Cellar
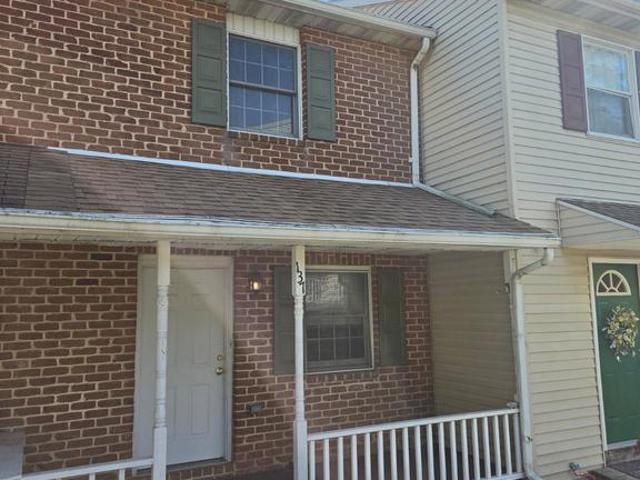
Welcome home to this 2-bedroom, 1.5-bathroom townhouse-style condo located in Pennsboro Square community of Enola! Step inside to a bright and welcoming layout featuring stylish, upgraded stainless steel appliances in the kitchen and an adjacent dining area that opens directly to your private back deckperfect for morning coffee or evening outdoor relaxation. Enjoy total peace of mind with central air conditioning and new architectural roofing shingles featuring a transferable warranty installed in 2025. The full, unfinished basement includes a convenient walk-out door leading straight to the backyard, offering incredible potential for added living space, a home gym, workshop, or abundant extra storage. Low-maintenance living in a convenient East Pennsboro Township location close to shopping, dining, and major commuting routes. Schedule your private showing today before it's gone!
USD 495,000
5508 Moreland Court
View photo
Condo · for sale
USD 230,000
USD 165/sq.ft
New
5508 Moreland Court
Roth Village
· 1,389 sq.ft · 2 Bedrooms · 2 Baths · Condo
· Patio · Office room · Parking
Roth Village · 1,389 sq.ft · 2 Bedrooms · 2 Baths · Condo · Patio · Office room · Parking
Room to spread out and less outdoor upkeep to think about! Situated on a spacious corner lot in the Village of Moreland II, this meticulously maintained end-unit townhome offers 2 bedrooms, 2.5 bathrooms, and a flexible space to make your own. The primary suite features vaulted ceilings and a generous adjoining area. Perfect for a reading nook, home office, or exploring the potential for a third bedroom. With a full bathroom for each bedroom and room to create spaces that suit your needs, the layout offers plenty of possibilities for how you live, work, and unwind. Outside, a private patio with an electric retractable awning gives you space to relax or dine outdoors, with shade when you want it. The detached two-car garage includes a cedar closet for additional storage. With lawn care and snow removal covered by the HOA, you'll have more time to enjoy nearby Legacy Park, local shops, and dining in downtown Mechanicsburg. Come see how easily this home could fit your next chapter!
USD 230,000
3033 H Meridian Cmns Commons # H
View photo
Condo · for sale
USD 299,900
USD 163/sq.ft
New
3033 H Meridian Cmns Commons # H
Roth Village
· 1,830 sq.ft · 3 Bedrooms · 2 Baths · Condo
· Equipped kitchen
Roth Village · 1,830 sq.ft · 3 Bedrooms · 2 Baths · Condo · Equipped kitchen
Nestled in the charming community of Towns at Meridian, this exquisite end-of-row townhouse offers a harmonious blend of modern luxury and traditional elegance. Built in 2014, this residence spans 1,833 square feet, showcasing a thoughtfully designed open floor plan that invites warmth and comfort. Step inside to discover a beautifully appointed interior featuring rich hardwood floors that flow seamlessly through the main living areas. The spacious combination kitchen and living area is perfect for entertaining, highlighted by upgraded countertops and a stylish kitchen island that serves as the heart of the home. Recessed lighting casts a soft glow, enhancing the inviting atmosphere, while large windows adorned with tasteful treatments allow natural light to flood the space. The dining area is perfectly positioned for intimate gatherings, while the breakfast nook offers a cozy spot for morning coffee. With three generously sized bedrooms, including a luxurious primary suite complete wi
USD 299,900
224 Brian Drive
View photo
Condo · for sale
USD 160,000
USD 140/sq.ft
224 Brian Drive
Roth Village
· 1,141 sq.ft · 2 Bedrooms · 2 Baths · Condo
· Fireplace
Roth Village · 1,141 sq.ft · 2 Bedrooms · 2 Baths · Condo · Fireplace
Welcome to 224 Brian Drive in the desirable Westwood Village community of Enola! This beautifully maintained, single-story condo offers the perfect combination of comfort, convenience, and low-maintenance living. Featuring 2 bedrooms and 2 full bathrooms, this home is in excellent condition and ready for its next owner. The inviting living room is highlighted by a cozy wood-burning fireplace, perfect for relaxing on cooler evenings, while the private courtyard provides a wonderful outdoor space to unwind or entertain. The spacious primary suite features its own private bathroom and walk-in closet, offering comfort and convenience. All appliances are included, making your move even easier, and an additional storage shed provides valuable extra space. Enjoy the ease of single-level living in this charming Westwood Village condo. Schedule your private showing today!
USD 160,000
593 Geneva Drive # 22
View photo
Condo · for sale
USD 169,900
USD 134/sq.ft
593 Geneva Drive # 22
Roth Village
· 1,259 sq.ft · 2 Bedrooms · 2 Baths · Condo
· Equipped kitchen
Roth Village · 1,259 sq.ft · 2 Bedrooms · 2 Baths · Condo · Equipped kitchen
Welcome to 593 Geneva Drive, Unit #22, Mechanicsburg! This beautifully remodeled second-floor residence offers a wonderful blend of modern style, comfortable living, and low-maintenance convenience. With an inviting open-concept design, soaring cathedral ceilings, and thoughtfully updated finishes, this home is sure to impress from the moment you step inside. The spacious living area seamlessly connects to the remodeled kitchen, creating an open and welcoming space perfect for everyday living, entertaining, or simply relaxing at home. Beautiful stone composite plank flooring adds a touch of sophistication while providing a stylish and durable finish throughout the main living areas. The kitchen is truly a standout, offering an attractive design and an open layout that keeps you connected to family and guests. The thoughtfully designed floor plan features two bedrooms and two full bathrooms, offering flexibility and convenience. The first-floor bedroom provides easy accessibility and ve
USD 169,900
21 Surrey Lane
View photo
Condo · for sale
USD 544,900
USD 257/sq.ft
21 Surrey Lane
Roth Village
· 2,120 sq.ft · 4 Bedrooms · 2 Baths · Condo
· Fireplace · Parking
Roth Village · 2,120 sq.ft · 4 Bedrooms · 2 Baths · Condo · Fireplace · Parking
Nestled in the prestigious Stonecrest community, this exquisite traditional home exudes charm and sophistication, offering an unparalleled lifestyle for those who appreciate the finer things in life. Built in 1992, this residence combines timeless architectural elegance with modern comforts, creating a warm and inviting atmosphere that feels like home from the moment you arrive. As you approach the property, you are greeted by a beautifully landscaped exterior that showcases meticulous attention to detail. The mixed construction materials harmonize with the surrounding environment, while the front entry garage provides both convenience and curb appeal. The secure storage area adds an extra layer of practicality, ensuring that your outdoor space remains tidy and organized. Step inside to discover a thoughtfully designed layout that maximizes both space and functionality. The heart of the home features a cozy gas/propane fireplace, perfect for creating a warm ambiance during cooler eveni
USD 544,900
1616 Haralson Drive
View photo
Condo · for sale
USD 364,900
USD 146/sq.ft
1616 Haralson Drive
Roth Village
· 2,486 sq.ft · 3 Bedrooms · 2 Baths · Condo
· Office room · Gym · Deck · Equipped kitchen · Parking · Air conditioning · Cellar
Roth Village · 2,486 sq.ft · 3 Bedrooms · 2 Baths · Condo · Office room · Gym · Deck · Equipped kitchen · Parking · Air conditioning · Cellar
Welcome to this beautiful, well-maintained townhome in the desirable Orchard Glen community of Mechanicsburg! Priced at $364,900, this traditional-style home, built in 2020, offers 3 bedrooms, 2 full bathrooms, 1 half bathroom, and approximately 1,890 sq. Ft. of living space, including a 600 sq. Ft. finished basement. The inviting open-concept floor plan features a spacious living area, dining area, and a modern kitchen with a center island, pantry, recessed lighting, and stainless steel appliances. The primary suite includes a walk-in closet and private bathroom, while additional highlights include an attached garage, central air conditioning, natural gas heating, convenient laundry appliances, and a deck and porch for outdoor enjoyment. The finished basement offers versatile additional space ideal for a recreation room, home office, gym, or entertainment area. Located in Upper Allen Township within the Mechanicsburg Area School District, this home combines modern comfort, functional
USD 364,900
814 Charlotte Way
View photo
Condo · for sale
USD 160,000
USD 163/sq.ft
814 Charlotte Way
Roth Village
· 980 sq.ft · 2 Bedrooms · 2 Baths · Condo
· Patio · Equipped kitchen
Roth Village · 980 sq.ft · 2 Bedrooms · 2 Baths · Condo · Patio · Equipped kitchen
Nestled in the charming Westwood Village, this 2 bedroom 2 bath condo offers a perfect blend of comfort and luxury. This home provides modern conveniences while maintaining a warm, inviting atmosphere. Step inside and enjoy a bright, open floorplan with a spacious living room, a dedicated dining area, and a modern kitchen w/ stainless steel appliances. The primary suite is complete with a walk-in closet and a beautiful remodeled modern bathroom. The second bedroom and an updated full bath provide flexibility and extra space for residents and guests alike. Ceiling fans throughout the home enhance the airy feel and natural light pours in through large windows and doors, creating a warm ambiance. Right outside your main living area, you will enjoy a large courtyard patio. This private outside area offers a tranquil space ideal for morning coffee or evening relaxation with friends and family. The attached shed provides extra storage for your outdoor equipment, ensuring your space remains o
USD 160,000
1525 N Front Street # 607
View photo
Condo · for sale
USD 175,000
USD 239/sq.ft
1525 N Front Street # 607
Roth Village
· 732 sq.ft · 1 Bedroom · 1 Bath · Condo
· Gym · Deck · Equipped kitchen · Air conditioning · Parking
Roth Village · 732 sq.ft · 1 Bedroom · 1 Bath · Condo · Gym · Deck · Equipped kitchen · Air conditioning · Parking
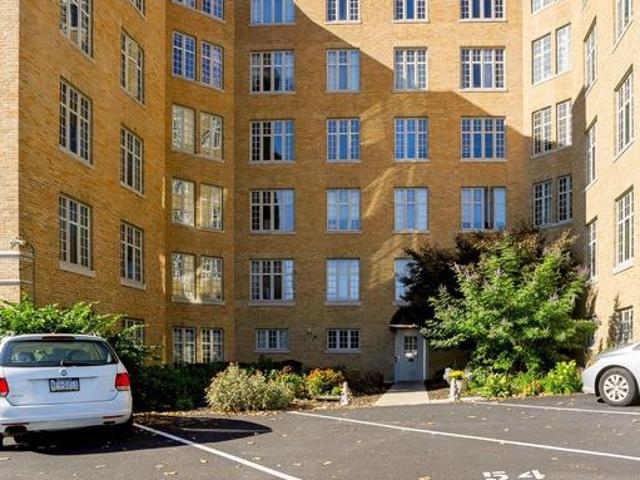
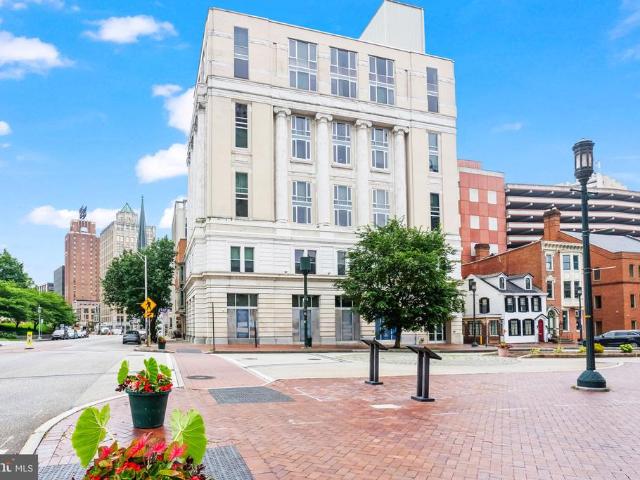
Beautiful views of the Susquehanna River and the City of Harrisburg from every window in this well maintained 6th floor, 1 bedroom, 1 bath condo in the heart of Midtown! This historic Art Deco property was built in 1927. You will notice as soon as you walk into the elegant lobby with marble flooring, that this building offers a blend of historic charm and modern living, from the beautiful cherry hardwood floors, central air conditioning, washer/dryer in unit, gas range, dishwasher, ceiling fans and built in microwave in the kitchen. HVAC was replaced in July 2026. HOA covers all common area amenities, parking space, as well as water, sewer, trash and access to the fitness room, the community room, laundry room on each floor, storage for bikes or kayaks and an awesome rooftop deck, with breathtaking views. Perfect for entertaining. Take a walk or bike ride along Riverfront Park, walk downtown to your favorite pub or restaurant. This is riverfront living at its best!
USD 175,000
6 Devonshire Square
View photo
Condo · for sale
USD 373,000
USD 141/sq.ft
6 Devonshire Square
Roth Village
· 2,637 sq.ft · 2 Bedrooms · 2 Baths · Condo
· Office room · Fireplace · Equipped kitchen · Parking
Roth Village · 2,637 sq.ft · 2 Bedrooms · 2 Baths · Condo · Office room · Fireplace · Equipped kitchen · Parking
Welcome home to easy, elegant living in the Village of Westover/Devonshire Square. A spacious living room flows into a formal dining room that opens to a private courtyard, ready for morning coffee or evening entertaining. The kitchen offers generous storage with multiple pantries and a built-in desk that would also work well as a coffee bar. The laundry room sits just off the kitchen and includes a utility sink and even more storage. The bright and cheery family room features a fireplace and views of the courtyard, with direct access. A private office is tucked between the family room and the garage, a quiet spot for working from home. Upstairs, both bedrooms offer comfort and privacy. The primary suite has two closets, including a walk-in with custom built-ins. Its large bath includes a jetted tub, a stall shower, and a double-bowl vanity. A full hall bath with a tub/shower serves the second bedroom. The oversized garage includes a full wall of storage and plenty of room for parking
USD 373,000
6377 Stephens Crossing
View photo
Condo · for sale
USD 279,900
USD 173/sq.ft
6377 Stephens Crossing
Roth Village
· 1,615 sq.ft · 3 Bedrooms · 2 Baths · Condo
· Equipped kitchen · Parking
Roth Village · 1,615 sq.ft · 3 Bedrooms · 2 Baths · Condo · Equipped kitchen · Parking
Westover community, Hampden Twp, Cumberland Valley schools! This charming brick townhome combines comfortable living spaces, thoughtful updates, and an unbeatable location close to the shopping, dining, and everyday conveniences of the Carlisle Pike. Step inside to find luxury vinyl plank flooring throughout, creating a stylish, cohesive look that is both attractive and easy to maintain. The updated kitchen features a large pantry for excellent storage and opens to the home's functional layout, while the separate formal dining room and spacious living room provide plenty of room for entertaining or relaxing. A convenient main-level laundry closet and half bath add to the home's everyday appeal. Out back, discover your own private retreat in the fully enclosed courtyard, perfect for enjoying your morning coffee, unwinding after a long day, or hosting friends outdoors. The courtyard connects directly to an oversized two-car garage with room to spare, offering the kind of extra space that
USD 279,900
6383 Stephens Crossing
View photo
Condo · for sale
USD 299,900
USD 189/sq.ft
6383 Stephens Crossing
Roth Village
· 1,582 sq.ft · 3 Bedrooms · 2 Baths · Condo
· Patio · Equipped kitchen · Parking
Roth Village · 1,582 sq.ft · 3 Bedrooms · 2 Baths · Condo · Patio · Equipped kitchen · Parking
This charming end-of-row townhouse, located in the desirable Village of Westover, offers a blend of traditional architecture and modern convenience. The residence features 1,584 square feet of well-designed living space, including three spacious bedrooms and two and a half bathrooms. The interior boasts a formal dining room with attractive wood floors, eat-in style kitchen equipped with stainless steel appliances, granite counters and tile floor and backsplash. Upstairs youll find hardwood floors in all three bedrooms including the primary bedroom with its own full bathroom. The exterior is enhanced by thoughtful features such as exterior lighting and a private patio, perfect for outdoor relaxation. A detached two-car garage with a garage door opener provides ample parking and storage options. Situated in the Cumberland Valley School District, Hampden Township, this property is conveniently located near local amenities, including shopping, dining, and recreational facilities, making it
USD 299,900
54 Creek Bank Drive
View photo
Condo · for sale
USD 356,900
USD 147/sq.ft
54 Creek Bank Drive
Roth Village
· 2,422 sq.ft · 2 Bedrooms · 2 Baths · Condo
· Patio · Office room · Swimming pool · Equipped kitchen · Parking
Roth Village · 2,422 sq.ft · 2 Bedrooms · 2 Baths · Condo · Patio · Office room · Swimming pool · Equipped kitchen · Parking
Welcome to low-maintenance luxury in the premier 55+ community of Bent Creek Crossing! Spanning 2,430 square feet, this light-filled, move-in-ready Cape Cod showcases an open floor plan enhanced by dramatic vaulted ceilings. A main-floor home office off the foyer features glass French doors and abundant natural light. The spacious living area flows seamlessly into a sun-drenched dining space and eat-in kitchen, where sliding glass doors open to a private back patio. Perfect for crisp autumn mornings with a cup of coffee. The first floor primary suite serves as a peaceful retreat, complete with a private en-suite bath and a Jacuzzi tub. Upstairs, a versatile loft provides the ideal space for game nights or quiet reading, accompanied by a bright second bedroom and oversized full bath. Despite being on a slab, storage is exceptional, featuring easy-access attic space, a plethora of closets, and an oversized garage. Best of all, the HOA manages exterior maintenance, lawn care, snow removal
USD 356,900
5401 Oxford Drive # 07
View photo
Condo · for sale
USD 148,500
USD 205/sq.ft
5401 Oxford Drive # 07
Roth Village
· 721 sq.ft · 1 Bedroom · 1 Bath · Condo
· Patio · Balcony · Equipped kitchen
Roth Village · 721 sq.ft · 1 Bedroom · 1 Bath · Condo · Patio · Balcony · Equipped kitchen
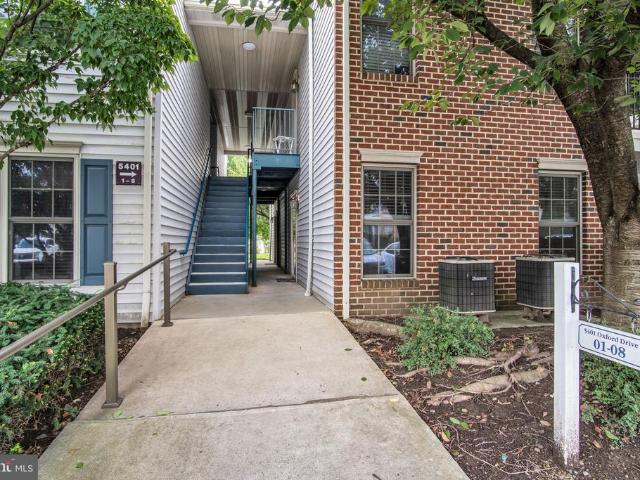
Nestled in the charming Village of Moreland, this exquisite one-bedroom'first floor' condo offers a harmonious blend of comfort and sophistication, perfect for those seeking a serene retreat in a vibrant community. Built in 1997, this traditional-style unit is designed to cater to a lifestyle of ease and elegance, making it an ideal sanctuary for relaxation and rejuvenation. As you step inside, you are greeted by a warm and inviting atmosphere that exudes a sense of home. The spacious layout encompasses 724 square feet of thoughtfully designed living space, where every corner reflects a commitment to quality and comfort. The open-concept design allows for seamless flow between the living and dining areas, creating an ideal setting for both intimate gatherings and quiet evenings at home. The well-appointed kitchen is ready for your personal touch, featuring convenient washer and dryer hookups for added practicality. Imagine enjoying your morning coffee on a cozy balcony or patio, surrou
USD 148,500
247 Colonial Drive
View photo
Condo · for sale
USD 529,000
USD 253/sq.ft
247 Colonial Drive
Roth Village
· 2,088 sq.ft · 3 Bedrooms · 3 Baths · Condo
· Patio · Fireplace
Roth Village · 2,088 sq.ft · 3 Bedrooms · 3 Baths · Condo · Patio · Fireplace
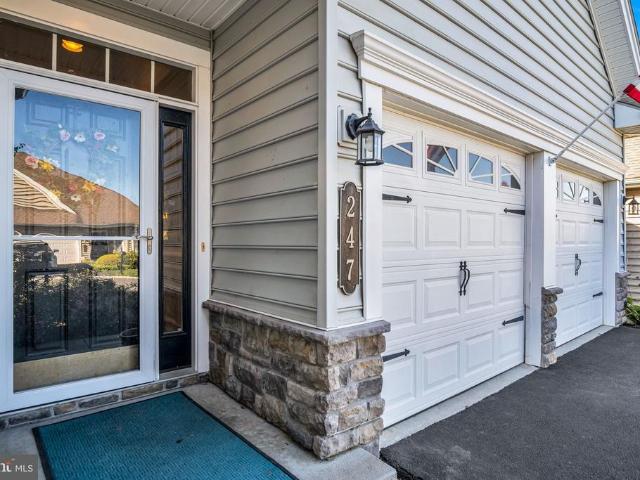
Nestled within the prestigious Traditions of America at Silver Spring, this exquisite residence offers a luxurious lifestyle tailored for those seeking comfort and elegance. Designed with a contemporary architectural style, this detached home boasts 2,093 square feet of thoughtfully crafted living space, featuring three spacious bedrooms and three full bathrooms, ensuring ample room for relaxation and entertaining. Step inside to discover a warm and inviting atmosphere, highlighted by a cozy corner gas fireplace that serves as the heart of the living area. The seamless flow between the living spaces creates an ideal setting for gatherings with friends or quiet evenings at home. The main floor laundry adds convenience to your daily routine, allowing you to enjoy more of what life has to offer. The outdoor space is equally impressive, with an enclosed patio perfect for enjoying morning coffee or evening sunsets. The community amenities elevate your living experience, offering a wealth of
USD 529,000
231 State Street # 805
View photo
Condo · for sale
USD 204,900
USD 288/sq.ft
231 State Street # 805
Roth Village
· 710 sq.ft · 1 Bedroom · 1 Bath · Condo
· Deck · Parking
Roth Village · 710 sq.ft · 1 Bedroom · 1 Bath · Condo · Deck · Parking
Enjoy low-maintenance living with stunning city views in this 1-bedroom, 1-bathroom condo overlooking the Capitol Dome, the Susquehanna River, and picturesque State Street, all in the same space. It's the best view of all the LUX condos. Located in the heart of Harrisburg's Historic District, this 8th-floor and top-floor unit offers just the right amount of space and with access to dining, shopping, cultural landmarks, and Riverfront Park. Residents enjoy building amenities such as a fitness center, community room, secure access and a rooftop deck with panoramic views. Monthly condo fee of $340.81 includes water, sewer, trash, and common area expenses. Monthly garage parking next door and permit street parking are available for added convenience. Dont miss the opportunity to live steps from it allschedule your tour today!
USD 204,900
457 Delancey Court
View photo
Condo · for sale
USD 219,900
USD 206/sq.ft
457 Delancey Court
Roth Village
· 1,066 sq.ft · 2 Bedrooms · 2 Baths · Condo
· Office room · Equipped kitchen · Parking
Roth Village · 1,066 sq.ft · 2 Bedrooms · 2 Baths · Condo · Office room · Equipped kitchen · Parking
Welcome to 457 Delancey Court, where easy living, privacy, and an incredibly convenient Mechanicsburg location come together! This beautifully maintained first-floor condo offers 2 bedrooms and 2 full baths with a comfortable, open layout that makes the home feel bright and inviting. The crisp white kitchen opens to the spacious great room, while the primary suite features a walk-in closet and private full bath. A second bedroom and full bath provide plenty of flexibility for guests, a home office, or additional living space. Step outside to your private, fenced-in courtyard, a wonderful spot for morning coffee, outdoor dining, or simply enjoying your own little retreat. The courtyard leads to an oversized detached one-car garage with rear entry, garage door opener, and additional storage space. Located in the charming Delancey Court community with beautifully maintained, park-like grounds, this home offers a low-maintenance lifestyle while keeping you close to the best of Mechanicsbur
USD 219,900
298 Founders Way
View photo
Condo · for sale
USD 510,000
USD 207/sq.ft
298 Founders Way
Roth Village
· 2,454 sq.ft · 2 Bedrooms · 2 Baths · Condo
· Patio · Office room · Fireplace · Parking
Roth Village · 2,454 sq.ft · 2 Bedrooms · 2 Baths · Condo · Patio · Office room · Fireplace · Parking
Welcome to this exceptional Hancock I model in the highly desirable Traditions of America at Silver Spring! This beautifully designed single-story detached home offers 2,463 square feet of thoughtfully planned living space, featuring 2 bedrooms, 2 full baths, and a versatile flex room that can easily serve as a home office, den, hobby room, or guest space. Situated on a premium corner lot with abundant open green space, this home also features a convenient side-entry garage with new epoxy floor, enhancing both curb appeal and privacy. Inside, you'll find an inviting open-concept floor plan that offers endless possibilities for arranging your living spaces to fit your lifestyle. A separate living room and formal dining room provide excellent options for entertaining or everyday comfort. The spacious family room is centered around a cozy gas fireplace, creating the perfect gathering place. The adjoining breakfast area opens to a private patio, ideal for enjoying your morning coffee or re
USD 510,000
121 Putnam Way
View photo
Condo · for sale
USD 325,000
USD 204/sq.ft
121 Putnam Way
Roth Village
· 1,593 sq.ft · 2 Bedrooms · 2 Baths · Condo
· Parking · Equipped kitchen · Air conditioning · Swimming pool
Roth Village · 1,593 sq.ft · 2 Bedrooms · 2 Baths · Condo · Parking · Equipped kitchen · Air conditioning · Swimming pool
Exquisite brick front end-unit condo in the award winning community of Walden! Cumberland Valley Schools. Steps away from Terra Park, 24-hour fitness center and a picturesque main street filled with locally owned shops, restaurants and cafes. Enjoy the community swimming pool, clubhouse and integrated parks, walking trails, sidewalks and lit streets throughout. Inside you will find 9 foot ceilings, impressive windows, and abundance of natural light. The stylish eat-in kitchen features granite countertops, hardwood floors, stainless steel appliances, a tile backsplash, gas stove and large center island with overhang. Upstairs, the spacious owners suite offers a walk-in closet and private bath. A second spacious bedroom, and additional full bathroom and laundry complete this floor. Energy efficient gas heat and central air. A two car garage adds convenience and storage, while the Walden lifestyle offers the community feel you have been seeking! Call today for additional information or to
USD 325,000
10 Jamestown Square
View photo
Condo · for sale
USD 444,900
USD 142/sq.ft
10 Jamestown Square
Roth Village
· 3,132 sq.ft · 3 Bedrooms · 2 Baths · Condo
· Equipped kitchen · Parking · Cellar
Roth Village · 3,132 sq.ft · 3 Bedrooms · 2 Baths · Condo · Equipped kitchen · Parking · Cellar
Welcome to this beautifully appointed, traditional-style townhouse offering 2,340 square feet of thoughtfully designed living space, plus a finished basement and an impressive detached 3-car garage. The brick-front exterior creates a classic first impression, while the interior offers a wonderful blend of comfort, style, and functionality. The main level features a spacious great room enhanced by elegant box molding and a generously sized dining room with hardwood flooring and matching box moldingideal for both everyday living and entertaining. The eat-in kitchen offers granite countertops, a large breakfast bar/island, hardwood flooring, stainless steel appliances, a reverse osmosis system, and an abundance of cabinetry and counter space. A large pantry provides excellent storage, with the conveniently located laundry room just beyond. A slider from the kitchen opens directly to the expansive courtyard, creating an easy flow for outdoor entertaining. A stylish powder room with hardwoo
USD 444,900
223 Lee Court
View photo
Condo · for sale
USD 190,000
USD 122/sq.ft
223 Lee Court
Roth Village
· 1,550 sq.ft · 3 Bedrooms · 2 Baths · Condo
· Patio · Fireplace · Equipped kitchen · Air conditioning
Roth Village · 1,550 sq.ft · 3 Bedrooms · 2 Baths · Condo · Patio · Fireplace · Equipped kitchen · Air conditioning
Welcome to 223 Lee Court in the appealing Westwood Village! This turnkey 3-bedroom, 2.5-bath condo offers comfortable, low-maintenance living with thoughtful updates throughout. A brand-new high-efficiency heat pump and central air conditioning system was installed in June 2026, providing year-round comfort and energy efficiency. Freshly painted interiors, newer flooring, and updated carpeting provide a crisp, inviting atmosphere! The spacious main level features a bright living room with a cozy fireplace, formal dining room, updated kitchen, convenient first-floor laundry, and updated powder room. Upstairs, youll find three generously sized bedrooms, including a primary suite with a WALK-IN closet and private bath, along with an additional updated full bathroom! Step outside and decompress on the back patio, perfectly suited for morning coffee, outdoor dining, or entertaining. Westwood Village offers a carefree lifestyle with an HOA that includes lawn care, snow removal, exterior main
USD 190,000
133 W Locust Street # 221
View photo
Condo · for sale
USD 189,900
USD 238/sq.ft
133 W Locust Street # 221
Roth Village
· 797 sq.ft · 1 Bedroom · 1 Bath · Condo
· Equipped kitchen · Parking
Roth Village · 797 sq.ft · 1 Bedroom · 1 Bath · Condo · Equipped kitchen · Parking
Nestled in the charming SCHOOL HOUSE CONDOS this beautiful 1 bedroom 1 bath 2nd floor unit offers a perfect blend of comfort and community. Built in 1892 the character of this brick building is complemented by modern conveniences making it a cozy retreat. The galley kitchen is both functional and inviting. Transitioning to the living room offering high ceilings and large windows with included window dressings offering tons of natural light. The laundry room is also on the first floor and includes a washer and dryer. The master is a second floor loft bedroom with a nice size Walkin closet. The bathroom is also on the second floor. Residents enjoy a host of amenities, including well-maintained common ground, an exercise room for fitness enthusiasts, and a reserved covered parking space. The neighborhood is rich with local parks, perfect leisurely strolls and vibrant community events. Whether youre looking for an investment property, second home or a place of your own, this unit is sure t
USD 189,900
848 Louise Court
View photo
Condo · for sale
USD 749,000
USD 341/sq.ft
848 Louise Court
Roth Village
· 2,196 sq.ft · 2 Bedrooms · 2 Baths · Condo
· Garden · Office room · Equipped kitchen
Roth Village · 2,196 sq.ft · 2 Bedrooms · 2 Baths · Condo · Garden · Office room · Equipped kitchen
Welcome to 848 Louise Ct, where easy condo living meets comfort and convenience! This well-maintained 2-bedroom, 2-bath end unit home offers a welcoming layout with plenty of space to settle in and make it your own. The kitchen features generous cabinetry and flows into the dining area, creating a functional space for everyday living and entertaining. The primary bedroom offers its own full bath and walk-in closet, while a second bedroom and full bath provide flexibility for guests, a home office, or additional living space. Step outside to enjoy the private courtyard, your own little outdoor retreat without all the upkeep of a traditional yard. Thoughtful updates add even more value, including a new refrigerator and dishwasher in 2025, bathroom vanities in 2024, a new toilet in 2025, and a roof replaced in 2021. Conveniently located in Enola with easy access to shopping, dining, everyday necessities, and major routes, this home offers the low-maintenance lifestyle youve been looking f
USD 749,000

Get email alerts

Don't miss out: be the first to know about new properties

The alert was correctly created

On subscribing you accept the conditions of use and the privacy policy
Alert
Receive new ads in your inbox
Save this search
Receive alerts for new listings

We'll send you an email when we have new properties for: "Apartments for sale in Roth Village"

The alert was correctly created

Kingswood, Hampden township Cumberland County Pennsylvania
The Townes of Locust Woods
Get email alerts and be the first to see new listings
Required field
On subscribing I accept the terms of the privacy policy
Perfect! You'll soon start receiving new listings via email
Alert
Receive an email when we have new ads for Apartments for sale in Roth Village
Save this search
Filters

Bedrooms

Size (sq.ft)

sq.ft
sq.ft

Price

USD
USD

Property type

Bathrooms

Clear all filters
Receive notifications when new entries are published.