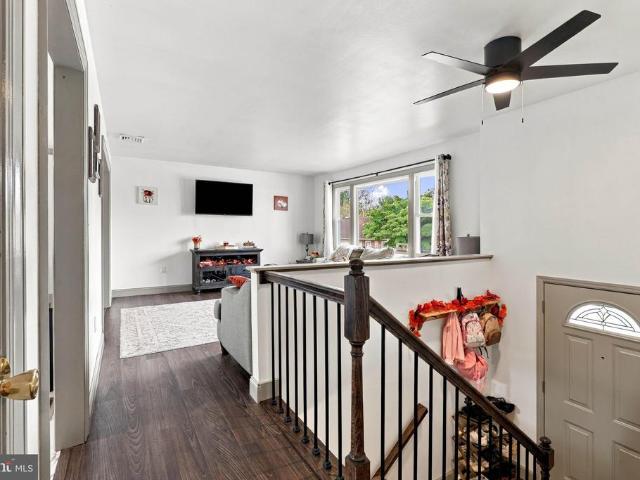
1,239 properties for sale in Rothsville

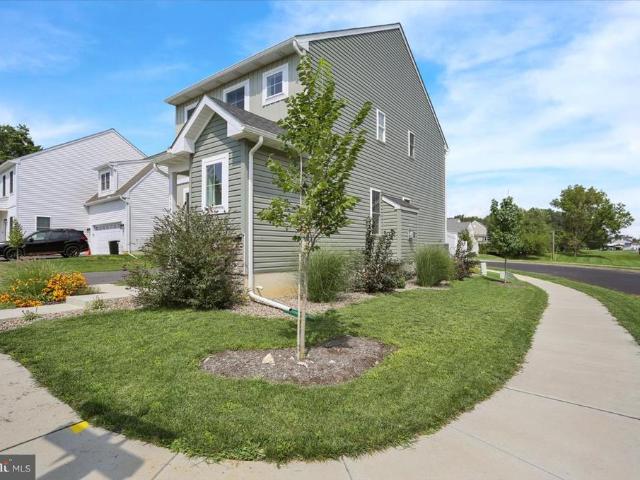
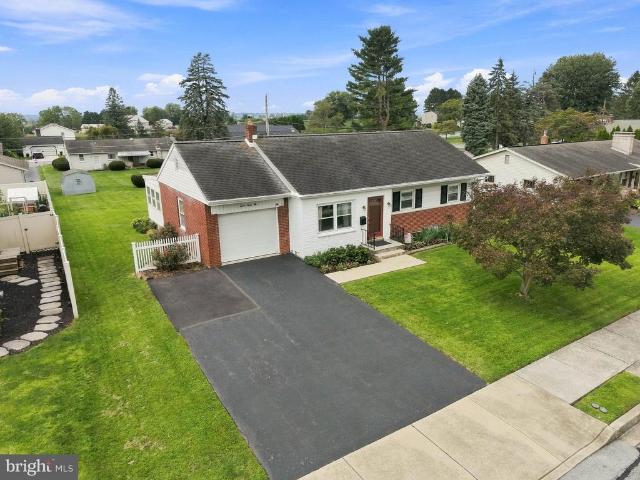
283 Boomerang Drive
View photo
House · for sale
USD 360,000
USD 232/sq.ft
283 Boomerang Drive
Rothsville
· 1,550 sq.ft · 3 Bedrooms · 1 Bath · House
· Garden · Deck · Fireplace · Equipped kitchen · Parking · Air conditioning
Rothsville · 1,550 sq.ft · 3 Bedrooms · 1 Bath · House · Garden · Deck · Fireplace · Equipped kitchen · Parking · Air conditioning
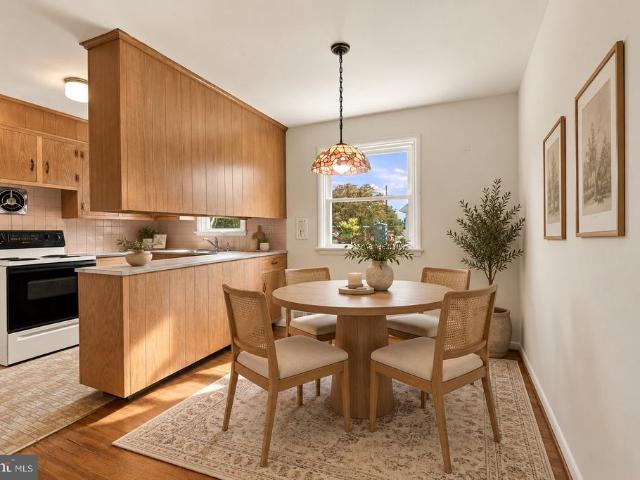
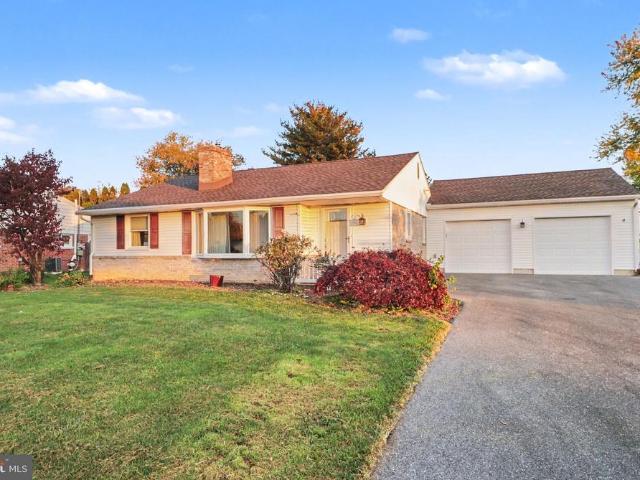
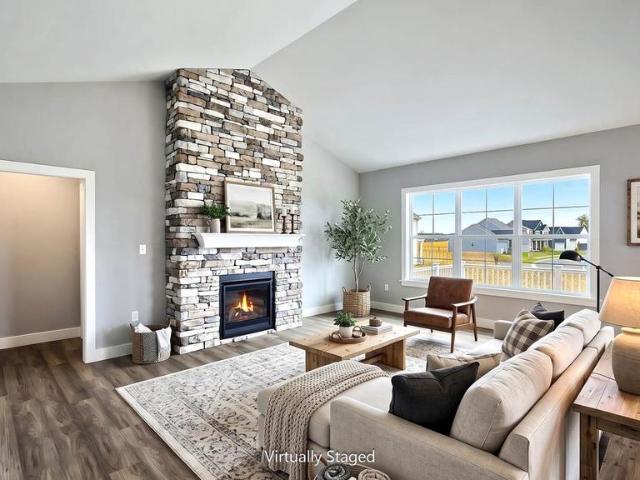
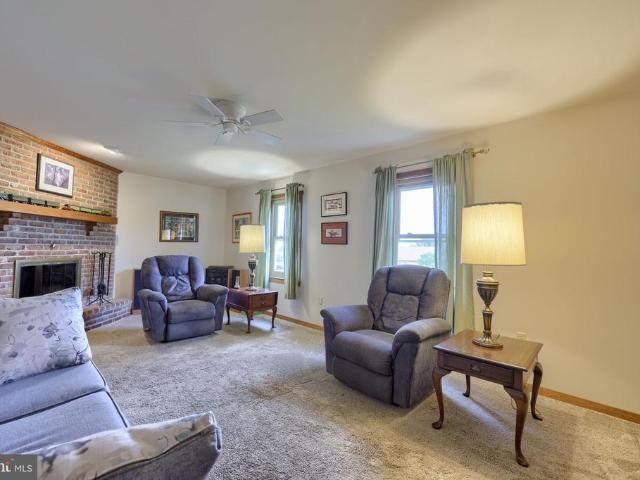
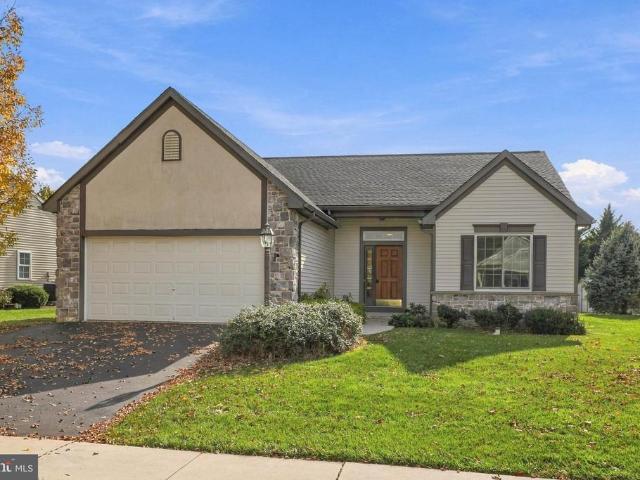
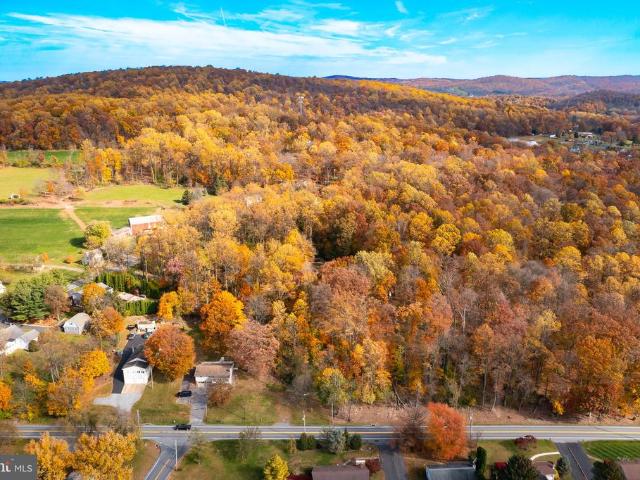
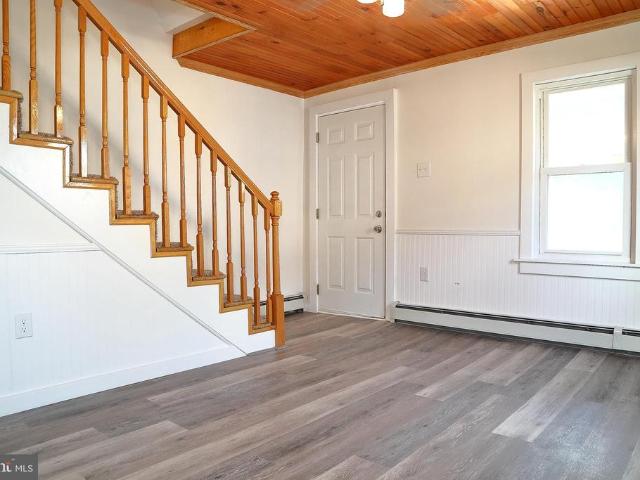
Located in Ephrata Borough, 283 Boomerang Drive offers 3 bedrooms, 1 full bath, 1 half bath, and approximately 1,556 finished square feet, including finished lower-level space. The main level features luxury vinyl flooring and an eat-in kitchen and dining area with access to the Trex deck. The finished lower level provides additional living space with built-in shelving, a half bath, and a propane fireplace with a dedicated propane tank. Outside, the approximately 0.24-acre corner lot offers a large side yard and is adjacent to Pioneer View Playground. An oversized attached 1-car garage with side entry, driveway parking, central air, public water, and public sewer add everyday functionality. Previously reported improvements include the Trex deck and roof in 2018, replacement windows, and a gas stove installed in 2021
USD 360,000
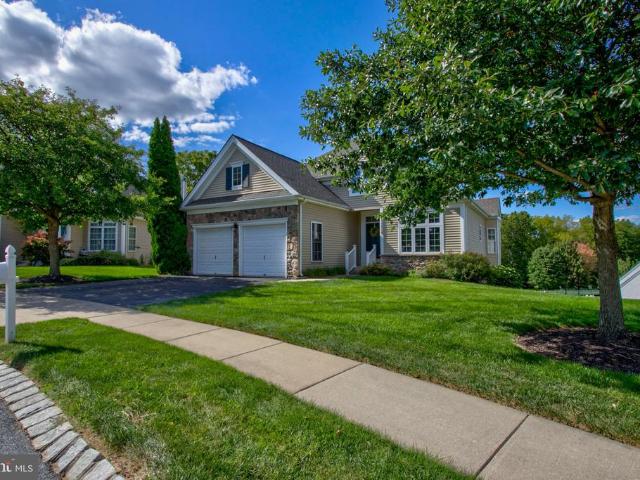
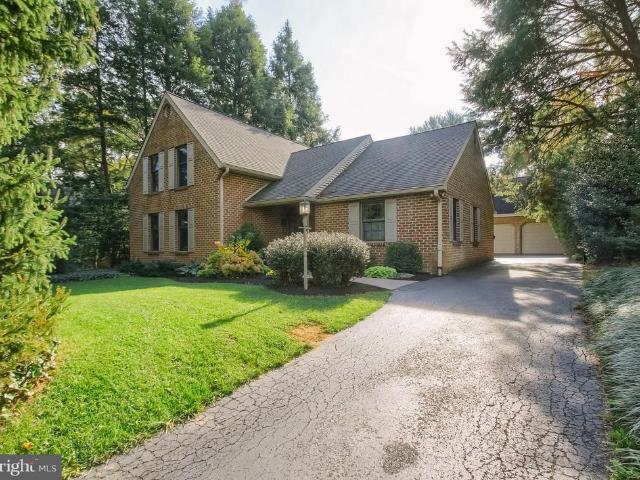
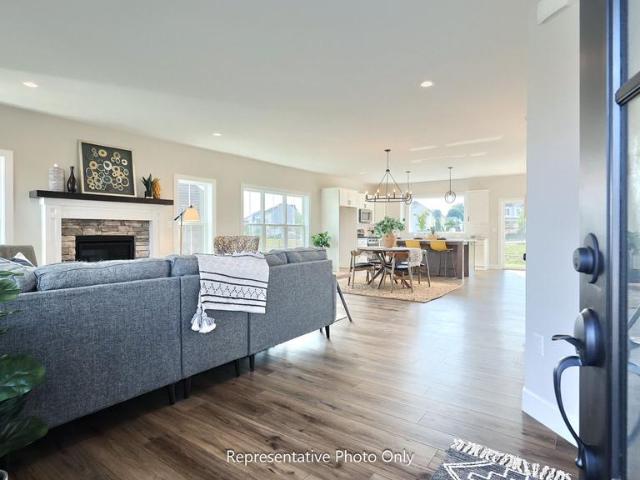
1734 Saffin Circle
View photo
House · for sale
USD 475,000
USD 290/sq.ft
1734 Saffin Circle
Rothsville
· 1,636 sq.ft · 2 Bedrooms · 2 Baths · House
· Parking · Fireplace · Equipped kitchen · Cellar
Rothsville · 1,636 sq.ft · 2 Bedrooms · 2 Baths · House · Parking · Fireplace · Equipped kitchen · Cellar
Built in 2005, this immaculate home features an open floor plan that invites natural light, showcasing beautiful pristine hardwood flooring. Step inside to discover a spacious family room off the kitchen, complete with a cozy gas fireplace, perfect for gatherings. The kitchen boasts energy-efficient new stainless steel appliances, including a built-in microwave, brand new (2026 Whirlpool energy star refrigerator and gas range) making meal prep a breeze. There is an enclosed sunroom located off of the dining room with steps to grade and a unique view of the open space and walking trail. The laundry room is located on the first floor as you come in from the two car garage with openers. The basement is full and unfinished with a an outside daylite entrance. This gives you plenty of space for future square footage or just lots of storage. The home has a brand new roof in 3/26 and a brand new HVAC in 10/31/25. The primary suite offers a luxurious soaking tub and tile walk-in shower, double
USD 475,000
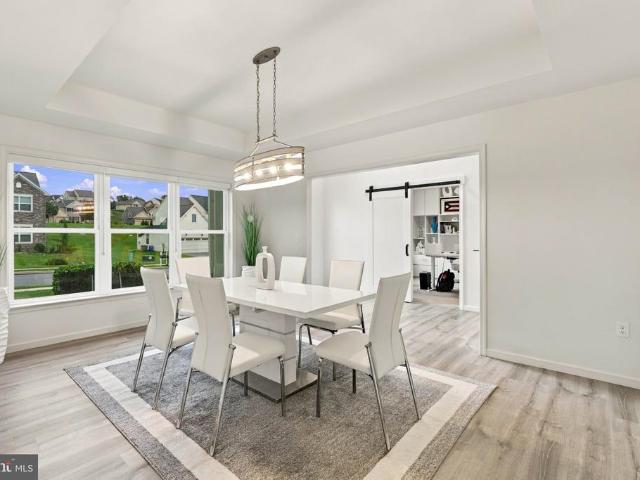
116 Meadows Bend
View photo
House · for sale
USD 499,900
USD 311/sq.ft
116 Meadows Bend
Rothsville
· 1,604 sq.ft · 3 Bedrooms · 2 Baths · House
· Office room · Equipped kitchen · Parking
Rothsville · 1,604 sq.ft · 3 Bedrooms · 2 Baths · House · Office room · Equipped kitchen · Parking
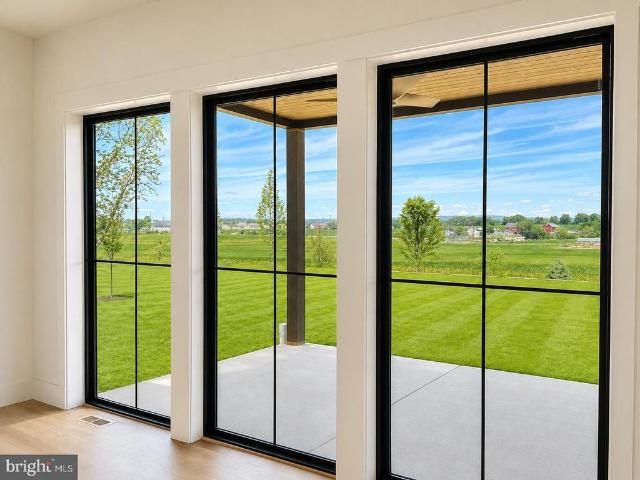
Seller, in conjuction with a local lender, is willing to offer a temporary rate buy-down for qualified buyers. Inquire for more information! Welcome to this beautifully crafted 3-bedroom, 2 1/2 bath home, completed in 2025 and ideally located in Lititz borough. Designed with an open, practical layout and plenty of natural light, this home offers a warm, relaxed atmosphere that you'll look forward to returning to at the end of the day. The spacious main level features an open, comfortable layout, along with a bonus office space perfect for working from home, a study, or a quiet flex space. The inviting living area has a working fireplaceadding warmth and character and large windows, creating a peaceful, private view with no house directly in sight. The spacious kitchen is designed with the home chef in mind, featuring sleek, matte-black countertops, soft-close cabinetry and drawers, and plenty of workspace and storage. An attached 2-car garage not only provides protection for vehicles,
USD 499,900
1120 W Main Street
View photo
House · for sale
USD 495,000
USD 153/sq.ft
New
1120 W Main Street
Rothsville
· 3,218 sq.ft · 3 Bedrooms · 2 Baths · House
· Parking · Fireplace · Cellar
Rothsville · 3,218 sq.ft · 3 Bedrooms · 2 Baths · House · Parking · Fireplace · Cellar
Nestled in a serene neighborhood, this charming traditional home offers a perfect blend of comfort and community. With 3 spacious bedrooms and 2.5 baths, the inviting layout is ideal for both relaxation and entertaining. The heart of the home features two cozy gas fireplaces, perfect for creating warm memories during chilly evenings. Set on a generous 0.41-acre lot, the property boasts a partially finished basement, providing ample space for hobbies or storage. The oversized detached garage has 2nd level of storage convenience, while the paved driveway ensures easy access. This vibrant community is known for its friendly atmosphere and proximity to excellent schools, parks, and public services. Enjoy leisurely strolls in nearby parks or engage with neighbors at local events. With a strong sense of belonging, this neighborhood is more than just a place to live-it's a place to thrive. Experience the warmth and charm of this delightful home, where every day feels like a retreat
USD 495,000
4 Rein Drive
View photo
House · for sale
USD 735,000
USD 222/sq.ft
4 Rein Drive
Rothsville
· 3,305 sq.ft · 3 Bedrooms · 2 Baths · House
Rothsville · 3,305 sq.ft · 3 Bedrooms · 2 Baths · House
Welcome to 4 Rein Drive, a custom-built contemporary residence where modern design, high-end finishes and light-filled spaces come together across more than 3,300 square feet of finished living space. Built in 2023, the home pairs an open, thoughtfully designed interior with impressive ceiling heights, sophisticated details and inviting outdoor spaces, creating a setting equally suited to everyday living and entertaining. Step through the front door into a welcoming foyer, where luxury vinyl plank flooring introduces the contemporary finishes found throughout much of the home. Just beyond, the formal dining room offers an elegant setting for dinners and special occasions. A dedicated first-floor office with built-ins provides a comfortable place to work or study, while a separate sitting room with built-in wine storage creates another distinctive space for relaxing or gathering with guests. The homes interior is enhanced by recessed and pendant lighting, built-ins, an open floor plan a
USD 735,000
2437 Spring Water Circle
View photo
Townhouse · for sale
USD 456,150
USD 236/sq.ft
2437 Spring Water Circle
Rothsville
· 1,927 sq.ft · 3 Bedrooms · 2 Baths · Townhouse
· Office room · Gym · Equipped kitchen
Rothsville · 1,927 sq.ft · 3 Bedrooms · 2 Baths · Townhouse · Office room · Gym · Equipped kitchen
Quick move-in ready november 2026! Dont miss the opportunity to own a beautifully upgraded 3-level townhome in Lime Spring Village, featuring 3 bedrooms, 2.5 baths, a finished lower-level flex space, and professionally selected Design Studio finishes. The open-concept main level is designed for easy living and entertaining, featuring a stylish kitchen with white quartz countertops, Black Fox shaker cabinetry, an island with seating, stainless steel gas appliances, and Satin Champagne hardware for a modern, elevated look. Upstairs, the Owners Suite features a raised double-bowl vanity and semi-frameless shower door, while the finished lower level provides valuable additional space for a home office, guest area, playroom, gym, or entertainment room. A Schlage WiFi deadbolt adds smart-home convenience. Located in the Hempfield School District, Lime Spring Village offers a quiet neighborhood setting with convenient access to shopping, dining, Downtown Lancaster, and Routes 30, 283, and 222
USD 456,150
3 Balsam Lane
View photo
House · for sale
USD 1,115,000
USD 340/sq.ft
New
3 Balsam Lane
Rothsville
· 3,272 sq.ft · 5 Bedrooms · 4 Baths · House
· Office room · Equipped kitchen
Rothsville · 3,272 sq.ft · 5 Bedrooms · 4 Baths · House · Office room · Equipped kitchen
The Charlotte by Pine Hill Building Co is a beautifully designed home offering a perfect balance of style, function, and craftsmanship. Situated on a.acre homesite in Lititz and located in the desirable Warwick School District, this property is less than one mile from the Warwick High School and Middle School campus and backs to a preserved farm, providing peaceful views and added privacy. Photos are of a similar home. With over 3,200 square feet of thoughtfully planned living space, the Charlotte features an open and inviting layout ideal for both everyday living and entertaining. Highlights include a dramatic staircase surrounded by wrap-around windows, a spacious kitchen with large center island, walk-in pantry with optional scullery, formal dining area, dedicated home office, and a luxurious owners suite. Secondary bedrooms are generously sized with a combination of private and shared bath options, complemented by second-floor laundry, high ceilings, and abundant natural light thro
USD 1,115,000
2240 New Street
View photo
House · for sale
USD 318,500
USD 293/sq.ft
2240 New Street
Rothsville
· 1,087 sq.ft · 3 Bedrooms · 1 Bath · House
· Garden · Fireplace · Air conditioning · Cellar · Parking
Rothsville · 1,087 sq.ft · 3 Bedrooms · 1 Bath · House · Garden · Fireplace · Air conditioning · Cellar · Parking
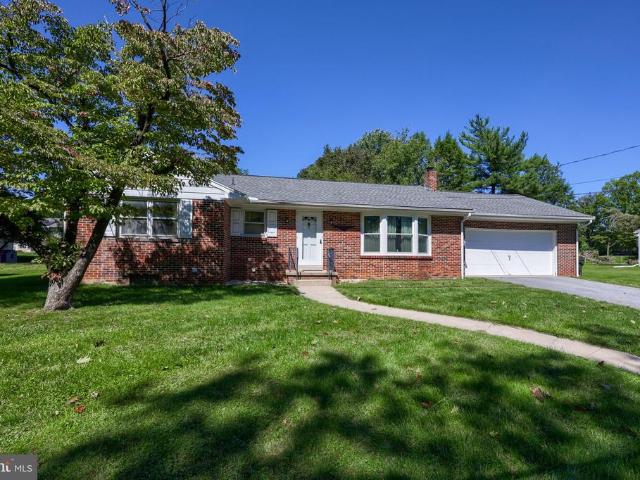
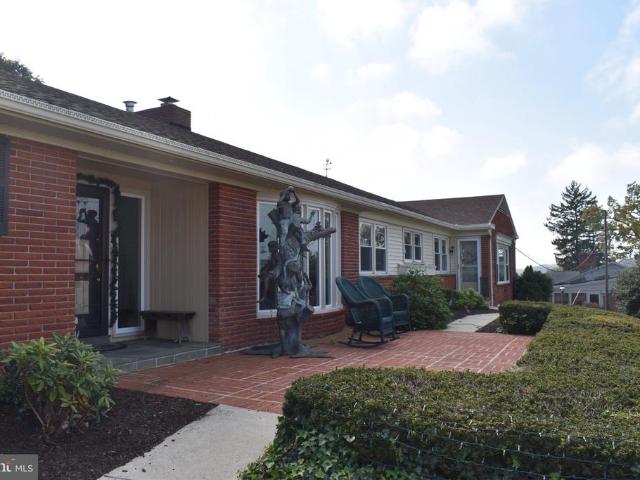
Classic brick ranch in East Petersburg Borough! This 3-bedroom, 1-bath home offers 1,092 sq ft of one-floor living on a quiet street just off Main St in East Petersburg. Inside you'll find hardwood floors, a traditional layout with a cozy living room and wood burning fireplace. The full basement adds plenty of storage and room to grow, and it already has an active radon mitigation system. Central air, a spacious yard, and a covered porch make it easy to enjoy every season, and there's off-street driveway parking. Located in the Hempfield School District with quick access to Rt 72, Rt 722, Rt 283, and Lancaster city shopping and dining. Schedule your showing today!
USD 318,500
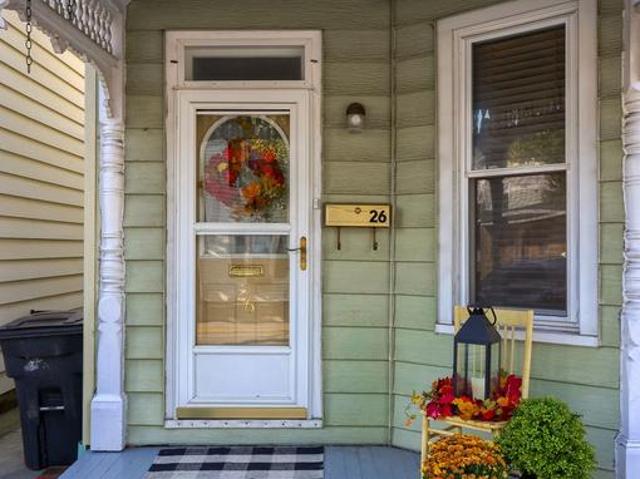
26 W Lemon Street
View photo
House · for sale
USD 350,000
USD 232/sq.ft
26 W Lemon Street
Rothsville
· 1,507 sq.ft · 3 Bedrooms · 1 Bath · House
· Garden · Office room · Balcony · Equipped kitchen · Parking
Rothsville · 1,507 sq.ft · 3 Bedrooms · 1 Bath · House · Garden · Office room · Balcony · Equipped kitchen · Parking
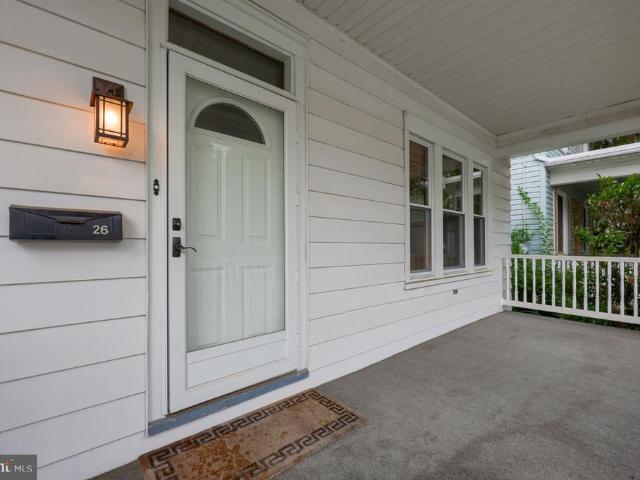
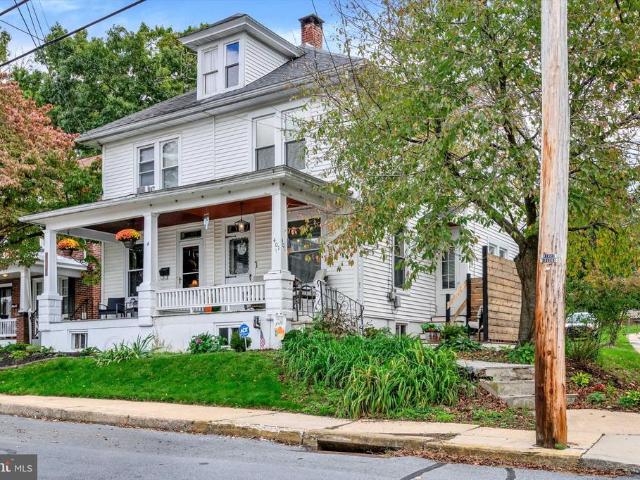
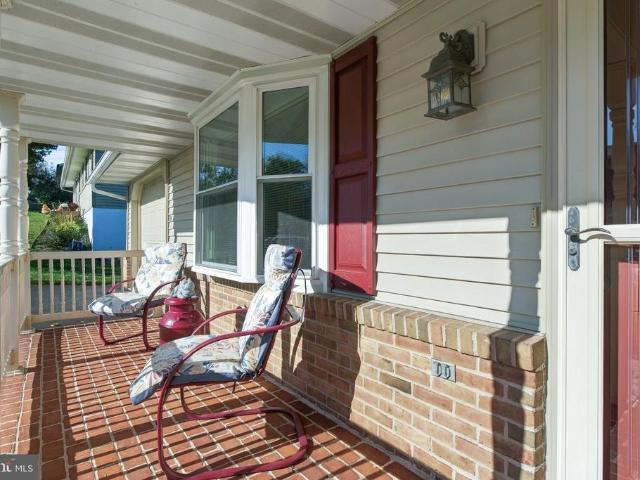
Located in the heart of downtown Lititz, this beautiful Craftsman-style two-story home has everything you need. It all begins with the classic large front porch, offering the perfect spot to unwind and take in the neighborhood charm. Step inside to find a bright kitchen, a dining room featuring stunning custom built-ins, and the convenience of a first floor laundry room. Upstairs, you'll discover three generously sized bedrooms, a full bathroom, and a sun filled office that leads out to a balcony overlooking a private rear yard. The detached two-car garage offers plenty of extra storage, while the location puts you close to schools, parks, shopping, healthcare, and fantastic restaurants. This is downtown Lititz living at its best
USD 350,000
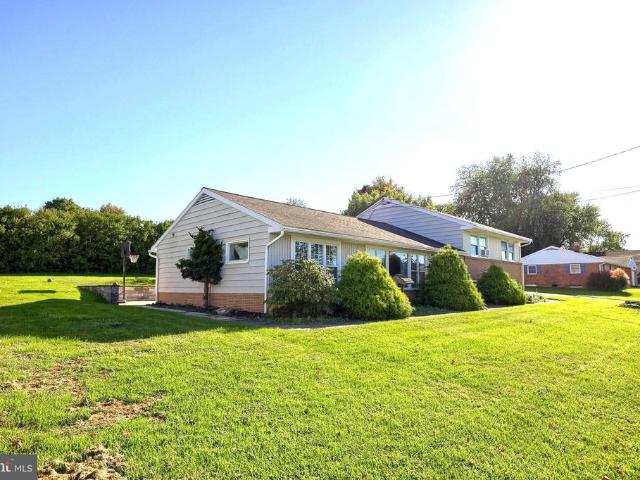
42 Oak Lane
View photo
House · for sale
USD 320,000
USD 235/sq.ft
42 Oak Lane
Rothsville
· 1,356 sq.ft · 2 Bedrooms · 1 Bath · House
· Patio · Garden · Parking · Cellar
Rothsville · 1,356 sq.ft · 2 Bedrooms · 1 Bath · House · Patio · Garden · Parking · Cellar
This charming 2-bedroom ranch-style home, built in 1965, offers a blend of comfort and functionality and is just waiting for you to make it your own. The full basement provides ample storage another bathroom and laundry space, perfect for a family room or mancave. Situated on a generous 0.26-acre lot, the property includes a nice patio area overlooking the peaceful rear yard, a 2 car garage and an asphalt driveway, ensuring convenient parking. The walk-in shower in the bathroom adds a touch of modern convenience to the classic design. Located in a vibrant community, this home is close to local parks, providing opportunities for outdoor activities and relaxation. This welcoming neighborhood is the perfect place to downsize, buy your first home or start your family. The home is in good overall condition but is being sold as is. Schedule your private showing today! *An offer has been received, the seller has set an offer deadline of Wed 10/14 at 9am
USD 320,000
1242 Marie Avenue
View photo
House · for sale
USD 315,000
USD 311/sq.ft
1242 Marie Avenue
Rothsville
· 1,012 sq.ft · 3 Bedrooms · 1 Bath · House
· Equipped kitchen · Parking
Rothsville · 1,012 sq.ft · 3 Bedrooms · 1 Bath · House · Equipped kitchen · Parking
Your home awaits at 1242 Marie Avenue! This well-built, one-level ranch offers comfortable living with a solid brick exterior, newly repaved driveway, and one-car garage. Step inside to a bright, open floor plan with an easy flow between the living room, dining area, and kitchen. The refrigerator, washer, dryer, and microwave are all included, making your move that much easier. Three bedrooms and a full bathroom are conveniently located on the main level, offering practical one-floor living. One of the home's standout spaces is the large, light-filled sunroom overlooking the flat, level backyardthe perfect spot to relax, entertain, or simply enjoy the view. Schedule your tour today and come see what could be yours!
USD 315,000
165 Morning Drive
View photo
House · for sale
USD 628,900
USD 257/sq.ft
165 Morning Drive
Rothsville
· 2,443 sq.ft · 4 Bedrooms · 2 Baths · House
· Patio · Office room · Fireplace · Equipped kitchen · Parking · Cellar
Rothsville · 2,443 sq.ft · 4 Bedrooms · 2 Baths · House · Patio · Office room · Fireplace · Equipped kitchen · Parking · Cellar
Under construction. AVAILABLE THIS WINTER: Located in Wyndale in Ephrata, this Fulton quick move-in home offers 2,491 square feet of thoughtfully designed living space with four bedrooms, a private office, and stylish upgrades throughout. The welcoming foyer opens to an airy, open-concept living room, dining area, and kitchen with 9-foot ceilings and luxury vinyl plank flooring throughout the entire first floor. The kitchen features quartz countertops, a tile backsplash, and stainless steel appliances, while the adjoining living room is warmed by a gas fireplace with a stone surround and painted mantel. The rear patio is conveniently accessible from sliding glass doors in the kitchen. Just off the 2-car garage, the mudroom includes a built-in bench and lockers and leads to a private office. An unfinished basement provides additional storage and flexible space. Upstairs, the owners suite features an expanded closet and a private bathroom with a double-bowl vanity and tile shower. Three
USD 628,900
401 Washington Avenue
View photo
Townhouse · for sale
USD 250,000
USD 201/sq.ft
401 Washington Avenue
Rothsville
· 1,238 sq.ft · 2 Bedrooms · 1 Bath · Townhouse
· Deck · Equipped kitchen
Rothsville · 1,238 sq.ft · 2 Bedrooms · 1 Bath · Townhouse · Deck · Equipped kitchen
You must see this great twin home in a desirable neighborhood in Ephrata! This 2 bedroom 1 bathroom has a nicely updated kitchen with white cabinets, granite countertops, a breakfast bar and a tiled backsplash. You will also love the built-ins in the formal dining room and the hardwood floors! Upstairs there are two nicely-sized bedrooms with low maintenance flooring, as well as a remodeled bathroom with granite countertops and dual sinks. Outside you find a large welcoming porch, and a new side deck for extra entertaining space! Other notable features of this home include: a newer roof (2023), newer replacement windows, two new kitchen windows by Renewal by Anderson (2026), and low taxes!
USD 250,000
114 S Penn Street
View photo
House · for sale
USD 425,000
USD 320/sq.ft
114 S Penn Street
Rothsville
· 1,324 sq.ft · 3 Bedrooms · 1 Bath · House
· Patio · Garden · Fireplace · Equipped kitchen · Parking
Rothsville · 1,324 sq.ft · 3 Bedrooms · 1 Bath · House · Patio · Garden · Fireplace · Equipped kitchen · Parking
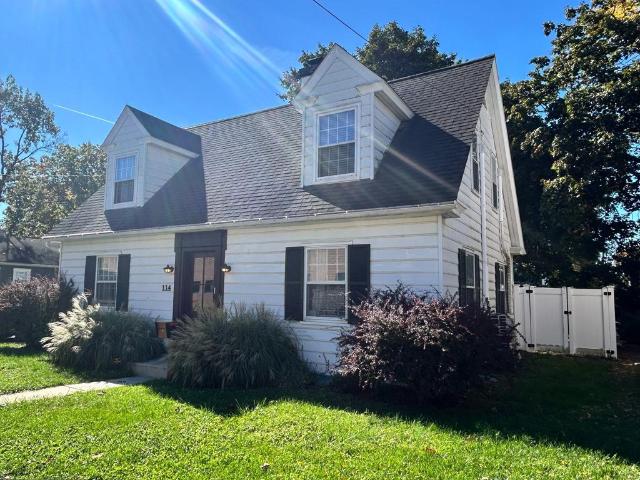
Tucked into the charm of Manheim's historic core, this classic Cape Cod has been completely updated by its current owners, blending timeless architecture with a modern farmhouse feel. Warm butcher block countertops anchor the kitchen, and a cozy fireplace makes the living spaces inviting through every season. Updated mechanicals and a convenient laundry chute add everyday comfort and efficiency. Three generously sized bedrooms and one and a half baths provide room for everyone, while a rear patio creates the perfect setting for outdoor entertaining. The fully fenced backyard offers privacy, and the off-street driveway, detached one-car garage, and shed add practical storage and parking. Live within walking distance of Historic Market Square, with local shops and dining right at your doorstep
USD 425,000
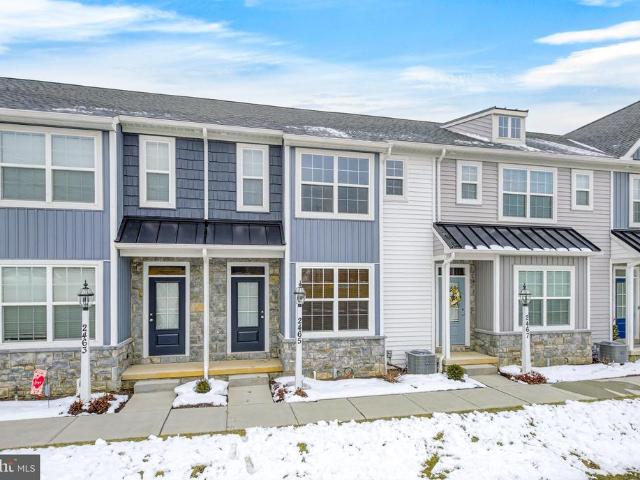
2465 Artesian Way
View photo
Townhouse · for sale
USD 399,000
USD 214/sq.ft
2465 Artesian Way
Rothsville
· 1,862 sq.ft · 3 Bedrooms · 2 Baths · Townhouse
· Equipped kitchen
Rothsville · 1,862 sq.ft · 3 Bedrooms · 2 Baths · Townhouse · Equipped kitchen
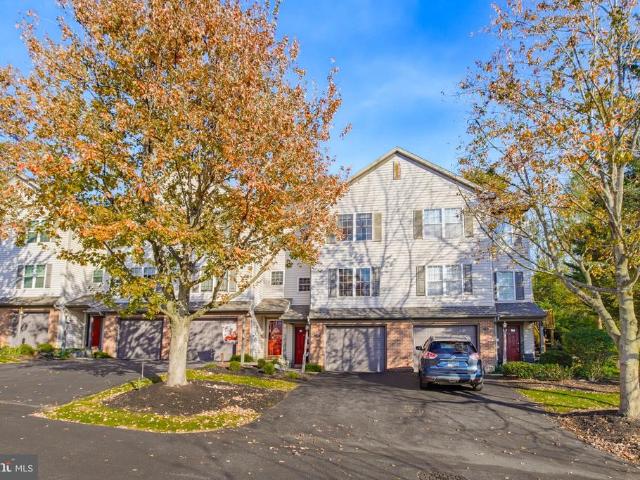
Nestled in the heart of Lime Spring Village, this exquisite contemporary townhouse offers a harmonious blend of modern elegance and comfortable living. Built in 2023, this stunning residence spans 1,864 square feet, showcasing meticulous craftsmanship and high-end finishes that elevate everyday living into an extraordinary experience. As you step inside, you are greeted by an inviting open-concept layout that seamlessly connects the living, dining, and kitchen areas. The spacious living room, adorned with luxury vinyl plank flooring, provides a warm ambiance, perfect for both intimate gatherings and lively entertaining. Natural light floods the space through thoughtfully placed windows, creating a bright and airy atmosphere that feels like home. The gourmet kitchen is a culinary enthusiast's dream, featuring sleek cabinetry and ample counter space that invites creativity. Whether you're preparing a casual breakfast or hosting a lavish dinner party, this kitchen is designed to impress.
USD 399,000
559 E Main Street
View photo
House · for sale
USD 250,000
USD 136/sq.ft
559 E Main Street
Rothsville
· 1,830 sq.ft · 3 Bedrooms · 1 Bath · House
· Parking · Deck · Balcony · Equipped kitchen · Cellar
Rothsville · 1,830 sq.ft · 3 Bedrooms · 1 Bath · House · Parking · Deck · Balcony · Equipped kitchen · Cellar
This property is being offered at a live on site Public Auction on Wednesday, November 11, 2026 at 1PM. This listed price is not the sale price and property may sell for higher or lower than this list priced at public auction subject to seller confirmation of price. Auction Terms: 10% down payment day of auction, balance of purchase price by December 30, 2026, Buyer pays all realty transfer taxes, property taxes prorated at settlement, property sold in'as is' condition. Property consists of a well built and kept two story brick home with an oversized detached 2 car garage/shop on a landscaped. 354 acre lot. The main floor contains a formal living room, formal dining room, large updated kitchen w/dining area, and a half bath. The upper level contains 3 bedrooms and a full bath. There is floored attic storage. There is a full basement with a laundry area and built in gun safe that is included. The is a full covered from porch, large rear deck and a small 2nd floor balcony. The detached g
USD 250,000
26 W Orange Street
View photo
Townhouse · for sale
USD 299,999
USD 212/sq.ft
26 W Orange Street
Rothsville
· 1,410 sq.ft · 3 Bedrooms · 1 Bath · Townhouse
· Garden · Parking · Balcony · Equipped kitchen
Rothsville · 1,410 sq.ft · 3 Bedrooms · 1 Bath · Townhouse · Garden · Parking · Balcony · Equipped kitchen
Experience the charm and convenience of Lititz Borough living! Welcome home to this well-maintained duplex. 3 bedrooms and 1.5 bathrooms, hardwood flooring, efficient floor plan, a second-floor balcony, eat-in kitchen with a gas oven/range, first-floor laundry, new water heater, workshop area in the lower level, walk up attic, 2 porches, and a beautiful garden. Plus. a detached garage for additional storage and parking options. Located within walking distance to all things LITITZ! Schedule your private tour today!
USD 299,999
540 Westfield Drive
View photo
House · for sale
USD 410,000
USD 186/sq.ft
540 Westfield Drive
Rothsville
· 2,196 sq.ft · 4 Bedrooms · 3 Baths · House
· Garden · Parking · Equipped kitchen
Rothsville · 2,196 sq.ft · 4 Bedrooms · 3 Baths · House · Garden · Parking · Equipped kitchen
Spacious split-level home situated on a half-acre lot in New Holland Borough! This home features an updated kitchen and bathrooms, efficient mini-split heating and cooling, and plenty of space for entertaining. The partially finished lower level offers additional living space with hookups for an additional half bath. Outside, enjoy a large detached garage, generous yard, and a quiet streetall while being conveniently located in the borough
USD 410,000
910 Pennwood Circle
View photo
House · for sale
USD 2,295,000
USD 258/sq.ft
910 Pennwood Circle
Rothsville
· 8,891 sq.ft · 5 Bedrooms · 4 Baths · House
Rothsville · 8,891 sq.ft · 5 Bedrooms · 4 Baths · House
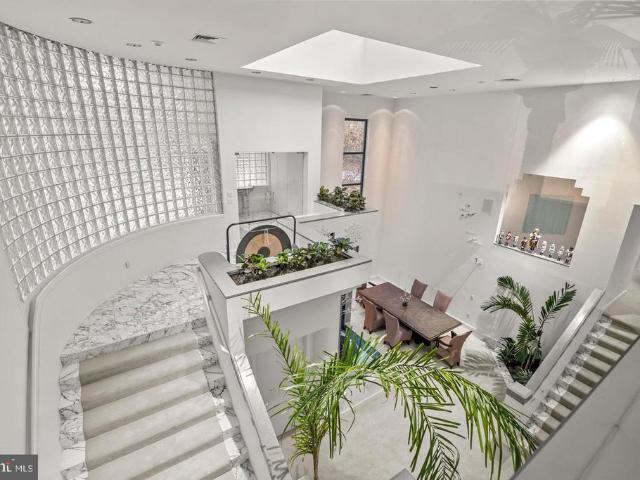
Welcome to this stunning contemporary masterpiece, custom-built by Bowser Construction, showcasing breathtaking architecture and a design that seamlessly blends luxury, functionality, and nature. Constructed with commercial-grade steel, cinderblock, and windows, this home offers unparalleled durability and style. Nestled on nearly three acres at the edge of the woods in a private and serene setting, the property is surrounded by natures beauty, with abundant wildlife and panoramic views through its extensive commercial grade windows. The open floor plan and soaring 29-foot ceilings in the great room create a bright and inviting atmosphere, perfect for entertaining or simply enjoying the tranquility of your surroundings. This expansive home features 5 bedrooms, 4 full bathrooms, and 4 half bathrooms, with custom finishes like extensive marble accents, abundant built-in planters, two spiral staircases, and several glass block windows that add a touch of modern elegance. The cozy living r
USD 2,295,000
1876 Pool Forge
View photo
House · for sale
USD 525,000
USD 265/sq.ft
New
1876 Pool Forge
Rothsville
· 1,981 sq.ft · 2 Bedrooms · 3 Baths · House
· Fireplace · Equipped kitchen · Swimming pool · Cellar
Rothsville · 1,981 sq.ft · 2 Bedrooms · 3 Baths · House · Fireplace · Equipped kitchen · Swimming pool · Cellar
Welcome to this beautifully appointed 2 bedroom 3 full bathroom home in the 55+ community of Village Grande, offering the ease and comfort of main-level living. Step inside to an inviting entryway that opens onto gleaming hardwood floors, leading to a light-filled living room/dining room*Beautiful Eat-in Kitchen with center island overlooking the family room with cozy gas fireplace and built in bookshelves*Superior Wall Daylight basement features workshop, finished family room with gas stove, murphy bed and full bath
USD 525,000
102 S Market Street
View photo
House · for sale
USD 225,000
USD 254/sq.ft
102 S Market Street
Rothsville
· 883 sq.ft · 2 Bedrooms · 1 Bath · House
· Equipped kitchen
Rothsville · 883 sq.ft · 2 Bedrooms · 1 Bath · House · Equipped kitchen
Upcoming auction on October 26 at 5 PM. Nestled in a serene suburban enclave, this charming 1948 ranch-style cottage offers a perfect blend of classic elegance and modern comfort. With 891 square feet of thoughtfully designed living space, this home invites you to experience a lifestyle of warmth and tranquility. Step inside to discover a cozy interior adorned with plush carpeting and inviting vinyl flooring that seamlessly connects the living areas. The traditional floor plan features an entry-level bedroom, perfect for guests or as a private retreat. The heart of the home is the combination kitchen and dining area, where culinary creativity flourishes. Enjoy casual meals in the eat-in kitchen, which is designed for both functionality and comfort. Natural light pours in through vinyl-clad windows, enhancing the inviting atmosphere throughout. The family room, conveniently located off the kitchen, is an ideal space for relaxation and gatherings, fostering a sense of togetherness. An at
USD 225,000
819 Darby Lane
View photo
House · for sale
USD 387,000
USD 342/sq.ft
New
819 Darby Lane
Rothsville
· 1,130 sq.ft · 3 Bedrooms · 1 Bath · House
· Garden · Parking · Deck · Fireplace · Equipped kitchen · Air conditioning · Heating
Rothsville · 1,130 sq.ft · 3 Bedrooms · 1 Bath · House · Garden · Parking · Deck · Fireplace · Equipped kitchen · Air conditioning · Heating
Immaculate rancher w/ updates galore; custom kitchen w/ new cabinets, granite countertops, flooring, new lighting, etc. LG. deck 21x14 outback & nice flat yard; enjoy the lg. Fireplace in oversized lr, 3 bedrooms, 1 1/2 bath on 1st floor; economical forced air heat & window a/c units; newer roof, pella windows added, and 2 car garage added & new driveway. Lower level large family room. Washer, Dryer and Refrigerator included
USD 387,000
181 Morning Drive
View photo
House · for sale
USD 681,700
USD 268/sq.ft
181 Morning Drive
Rothsville
· 2,540 sq.ft · 3 Bedrooms · 2 Baths · House
· Deck · Fireplace · Equipped kitchen · Parking
Rothsville · 2,540 sq.ft · 3 Bedrooms · 2 Baths · House · Deck · Fireplace · Equipped kitchen · Parking
This charming 2-story home has a stylish exterior, first-floor owners suite, and a 2-car garage with a mudroom entry. Beautiful vinyl plank flooring flows throughout the main living areas. At the front of the home is a versatile study followed by a formal dining room with craftsman wainscoting. A convenient butlers pantry connects the dining room and kitchen. The kitchen is well-appointed with enhanced appliances and cabinets, quartz countertops with tile backsplash, and a large center island. A sunny breakfast area provides access to the rear composite deck, perfect for entertaining or relaxing. Adjacent to the kitchen is the great room accented by a cathedral ceiling and gas fireplace with floor-to-ceiling stone. Tucked quietly to the back of the home, the owners suite boasts an expansive closet and a private bathroom with double bowl vanity and a tile shower. Two additional bedrooms and a full bathroom are located on the 2nd floor. Images may include virtual furnishings for illustra
USD 681,700
812 S Cedar Street
View photo
House · for sale
USD 429,900
USD 153/sq.ft
812 S Cedar Street
Rothsville
· 2,799 sq.ft · 4 Bedrooms · 2 Baths · House
· Patio · Garden · Fireplace · Equipped kitchen · Parking · Air conditioning
Rothsville · 2,799 sq.ft · 4 Bedrooms · 2 Baths · House · Patio · Garden · Fireplace · Equipped kitchen · Parking · Air conditioning
Nicely cared-for 1 1/2-story with full shed rear dormer in Lititz Boro*private fenced rear yard*walk to Lititz Library, linear park and downtown Lititz*custom cherry kitchen with Corian countertops and integral double sink-tile backsplash-pantry cabinet*24x24 oversized garage*brick wood-burning corner living room fireplace*lots of updates and improvements including kitchen garden window*15x10 concrete rear patio*roof 2006 (by previous owner) *partial kitchen update 12/2009*dishwasher 4/2011*heat pump central air conditioning 8/2011*replacement windows throughout 5/2012*washer/dryer 12/2012*1st floor bathroom remodel with walk-in shower by Bath Barn 1/2018*2nd floor bathroom remodel with tub/shower by Bath Barn 10/2018*gutter guards added 2/2019*patio and sidewalk at front entrance 3/2019*porch railing 2/2020*entire house replumbed by Cocalico Plumbing 7/2020*water softener 8/2020*privacy fence 8/2020 and 8/2022*dining room and foyer hardwood floors and wall-to-wall carpeting (living ro
USD 429,900
46 Bloomfield Drive
View photo
House · for sale
USD 365,000
USD 223/sq.ft
New
46 Bloomfield Drive
Rothsville
· 1,636 sq.ft · 2 Bedrooms · 2 Baths · House
· Patio · Garden · Office room · Deck · Equipped kitchen
Rothsville · 1,636 sq.ft · 2 Bedrooms · 2 Baths · House · Patio · Garden · Office room · Deck · Equipped kitchen
Welcome home to 46 Bloomfield Drive! Located in the desirable 55+ community of Clearview Gardens in Ephrata, Pennsylvania! This home offers a wonderful opportunity to enjoy comfortable, convenient living with plenty of space to make your own. A charming front patio and beautiful wooden front door create an inviting first impression. Step inside to discover a spacious, open floor plan featuring hardwood flooring in the entryway, soaring vaulted ceilings in the living room, and a bright, airy living area. The generously sized kitchen offers abundant oak cabinetry, a convenient breakfast bar, recessed lighting, and sliding glass doors leading to the rear deck, perfect for enjoying your morning coffee or relaxing outdoors! The home features a spacious primary suite with a private bathroom, along with an additional bedroom and full bathroom. There is also an office/flex space! A separate laundry/mud room just off the kitchen provides a utility sink, coat closet, and convenient access to the
USD 365,000
303 W Swartzville Road
View photo
House · for sale
USD 449,900
USD 405/sq.ft
303 W Swartzville Road
Rothsville
· 1,109 sq.ft · 2 Bedrooms · 2 Baths · House
Rothsville · 1,109 sq.ft · 2 Bedrooms · 2 Baths · House
Brand-new construction for $449,900! Welcome to 303 W Swartzville Road, a newly built 2-bedroom, 2-bath ranch home situated on a hard-to-find 0.53-acre lot in Lancaster County with the convenience of public sewer. Designed for easy one-floor living, this home offers a functional, low-maintenance layout that works equally well for buyers purchasing their first home or those looking to simplify and downsize. The new construction provides modern finishes, comfortable living spaces, and the peace of mind that comes with a newly built home. Outside, the generous half-acre setting offers additional privacy and room to enjoy the property, highlighted by a beautifully constructed retaining wall and outdoor entertaining area off the rear of the home. Mature surroundings add character to the lot while still providing convenient access to shopping, schools, and major commuter routes. With new construction becoming increasingly difficult to find at this price point, especially on more than half an
USD 449,900
315 Vista Drive
View photo
House · for sale
USD 379,900
USD 177/sq.ft
315 Vista Drive
Rothsville
· 2,142 sq.ft · 4 Bedrooms · 2 Baths · House
· Patio · Deck · Equipped kitchen · Cellar
Rothsville · 2,142 sq.ft · 4 Bedrooms · 2 Baths · House · Patio · Deck · Equipped kitchen · Cellar
Welcome to this spacious 4-bedroom, 2-bath raised ranch home offering over 2,000 square feet of finished living space and stunning panoramic views of Ephrata and the surrounding countryside! The main level features a comfortable living room with new carpeting, an eat-in kitchen with stainless steel appliances, and a 4 seasons room/formal dining room highlighted by a cathedral ceiling and patio door entrance to the deck. Three bedrooms, all with new carpeting, and a full bath with a walk-in shower complete the main level. The beautifully renovated walkout lower level (2021) provides additional living space, featuring a spacious family room, wet bar, fourth bedroom, a large full bathroom with a walk-in shower, and a bonus room/office. Plus, the basement has a large utility room and oversized closet for storage. This versatile layout also offers excellent potential for in-law quarters or extended family living. Step outside and enjoy the impressive two-tier deck, where scenic views stretc
USD 379,900
157 S Wolf Street
View photo
Townhouse · for sale
USD 209,900
USD 187/sq.ft
157 S Wolf Street
Rothsville
· 1,119 sq.ft · 3 Bedrooms · 1 Bath · Townhouse
Rothsville · 1,119 sq.ft · 3 Bedrooms · 1 Bath · Townhouse
Completely remodeled and move-in ready, this charming home in the heart of Manheim is ready to welcome its new owners! Step inside to discover a beautifully updated interior featuring luxury vinyl plank flooring, exposed brick accents, and a warm, inviting atmosphere throughout. The home offers three spacious bedrooms, a full bath, a formal dining room that's perfect for family meals or entertaining guests and a first-floor laundry area. Even better, the seller is already on UGI's installation list for natural gas, providing the opportunity for more comfortable and energy-efficient living in the near future. With its modern updates, character, and convenient location, this home is one you won't want to miss. Schedule your private showing today before this incredible opportunity is gone!
USD 209,900
75 Spring Garden Street
View photo
House · for sale
USD 995,000
USD 197/sq.ft
New
75 Spring Garden Street
Rothsville
· 5,027 sq.ft · 3 Bedrooms · 3 Baths · House
· Patio · Parking · Swimming pool · Deck · Equipped kitchen
Rothsville · 5,027 sq.ft · 3 Bedrooms · 3 Baths · House · Patio · Parking · Swimming pool · Deck · Equipped kitchen
Prestigious unique oversized ranch home with amazing views in ideal location in Ephrata setting on. 77 acre featuring indoor pickleball court. Currently 3 large bedrooms and 3 1/2 baths. Owner's suite has private bath, large walk in closet and office with direct access to hot tub and back patio. The house offers many options for additional bedrooms. Two heated attached garages which hold up to 7 vehicles. The 4 car garage has a 12' high and 12' wide garage door and new riding floor cleaner. Outside off street parking for at least 14 vehicles. Spacious layout to entertain with large rooms including eat in kitchen, dining room, family room, living room, rec room, and game room. The 4 car garage turns into a indoor sports room to enjoy pickleball, volleyball, basketball, spike ball and shuffleboard. Game room comes with pool table. Outdoor entertaining feature large grill, gazebo, back patio, hot tub and sun deck with very spacious area to relax. Multiple heating sources are available to
USD 995,000
133 Pentail Drive
View photo
Condo · for sale
USD 275,000
USD 169/sq.ft
133 Pentail Drive
Rothsville
· 1,625 sq.ft · 3 Bedrooms · 2 Baths · Condo
· Equipped kitchen
Rothsville · 1,625 sq.ft · 3 Bedrooms · 2 Baths · Condo · Equipped kitchen
Step inside this inviting Mallard Landing condo and discover a comfortable, well-designed layout featuring a spacious living room, dining area, and modern kitchen. The kitchen is equipped with stainless steel appliances, including a dishwasher and electric range, offering both style and functionality for everyday living. The open flow between the main living spaces creates a welcoming atmosphere for relaxing or entertaining. Offering three levels of living space, this home features three bedrooms and two and a half bathrooms. Convenient upper-level laundry makes everyday chores easier. The home's traditional brick and vinyl exterior adds timeless appeal, while its location in the desirable Mallard Landing community offers the convenience of suburban living. Enjoy nearby parks, shopping, dining, and other local amenities. With lawn maintenance and snow removal included in the association fee, you'll have more time to enjoy your home and less time worrying about exterior upkeep. Combinin
USD 275,000

Get email alerts

Don't miss out: be the first to know about new properties

The alert was correctly created

On subscribing you accept the conditions of use and the privacy policy
Alert
Receive new ads in your inbox
Save this search
Receive alerts for new listings

We'll send you an email when we have new properties for: "Properties for sale in Rothsville"

The alert was correctly created

Penryn, Penn township Lancaster County Pennsylvania
Manheim, Manheim borough Lancaster County Pennsylvania
Get email alerts and be the first to see new listings
Required field
On subscribing I accept the terms of the privacy policy
Perfect! You'll soon start receiving new listings via email
Alert
Receive an email when we have new ads for Properties for sale in Rothsville
Save this search
Filters

Bedrooms

Size (sq.ft)

sq.ft
sq.ft

Price

USD
USD

Property type

Bathrooms

Clear all filters
Receive notifications when new entries are published.