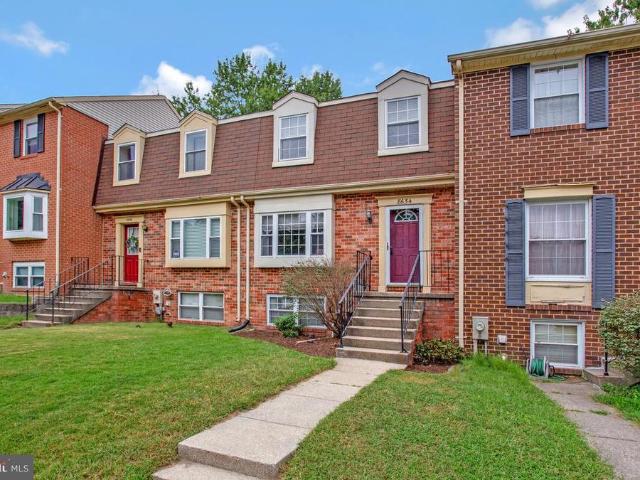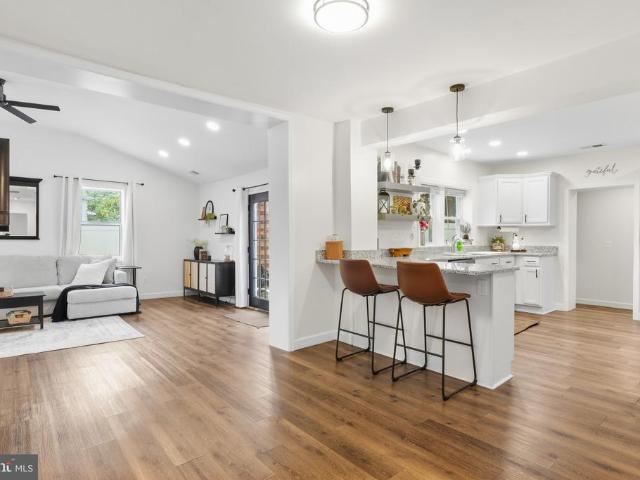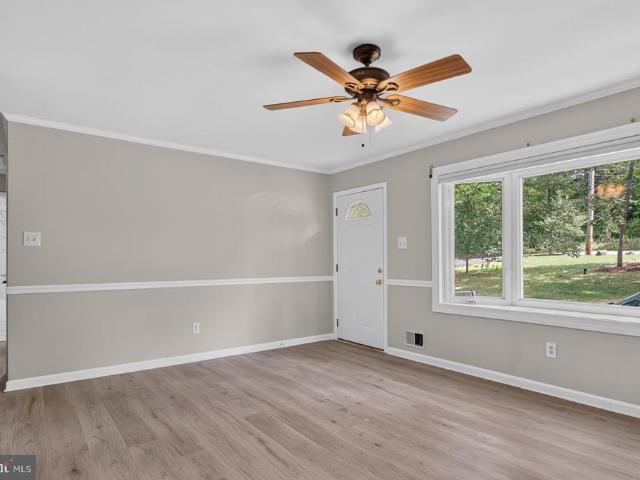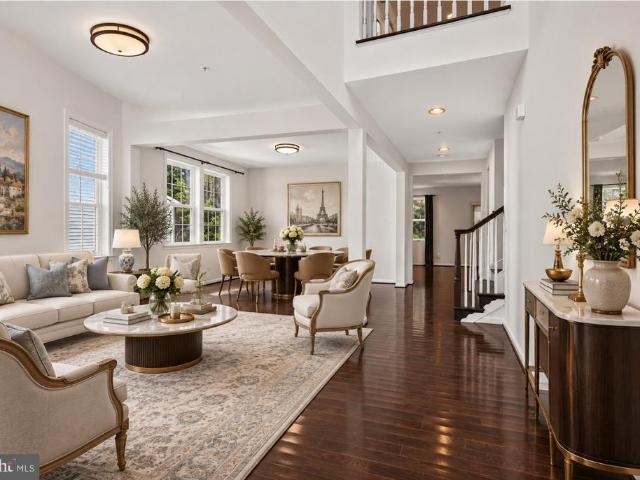
284 houses for sale in Round Bay

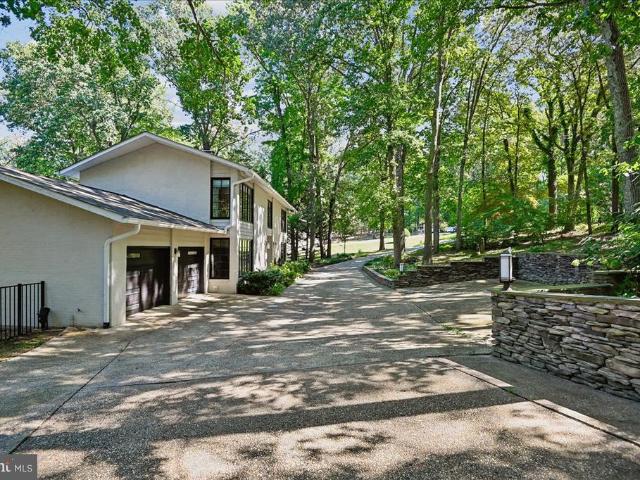
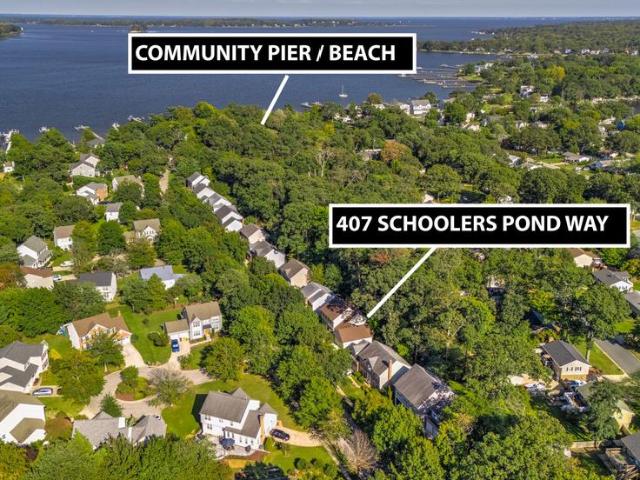
407 Schoolers Pond Way
View photo
House · for sale
USD 969,000
USD 302/sq.ft
407 Schoolers Pond Way
Round Bay
· 3,208 sq.ft · 4 Bedrooms · 3 Baths · House
· Garden · Deck · Fireplace · Equipped kitchen
Round Bay · 3,208 sq.ft · 4 Bedrooms · 3 Baths · House · Garden · Deck · Fireplace · Equipped kitchen
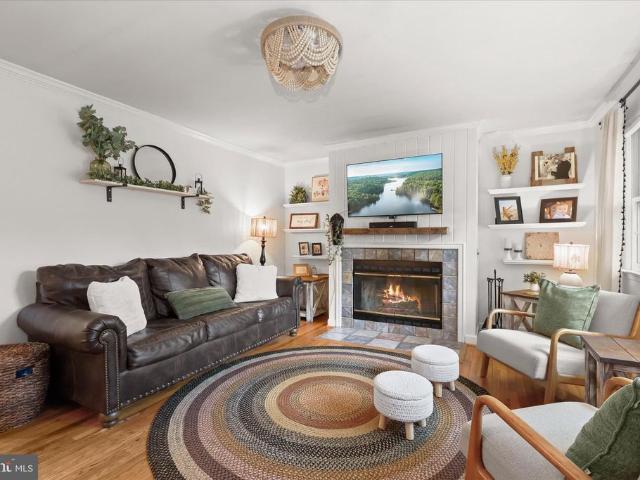
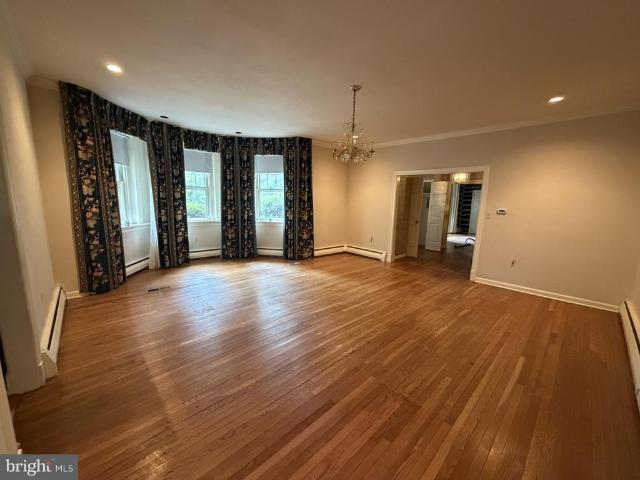
Impeccably maintained by its original owners, this beautiful home offers thoughtfully designed living spaces and quality updates throughout. The gorgeous kitchen features granite countertops, upgraded appliances, and a large center island that opens seamlessly to the dining area and spacious family room with a gas fireplace. French doors lead to a stunning premium composite deck overlooking the private backyard, which backs to a peaceful conservation area. The main level features beautiful wood flooring throughout, with the exception of carpeting in the family room, along with bright and sunny living and dining areas. Upstairs, the spacious primary suite offers his-and-hers closets and a recently renovated primary bathroom with a beautiful tile shower. Three additional bedrooms and a full bathroom complete the upper level. The partially finished lower level provides even more living and entertaining space, including a large recreation room with a pool table and high-top chairs and tabl
USD 969,000
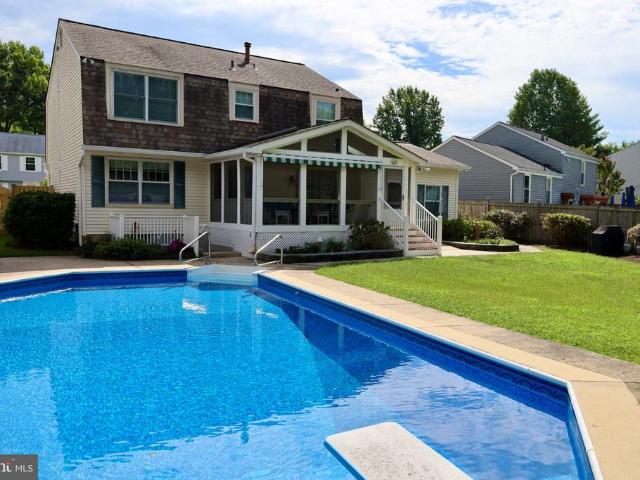
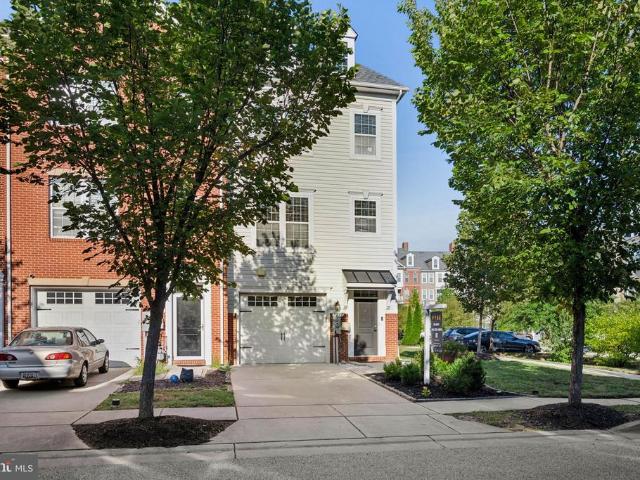
812 Galway Garth
View photo
House · for sale
USD 635,000
USD 337/sq.ft
812 Galway Garth
Round Bay
· 1,884 sq.ft · 4 Bedrooms · 2 Baths · House
· Garden · Equipped kitchen · Parking · Swimming pool
Round Bay · 1,884 sq.ft · 4 Bedrooms · 2 Baths · House · Garden · Equipped kitchen · Parking · Swimming pool
Pool, solar & space! This arnold home has it all! Comfortable living meets a backyard built for making memories. Surrounded by lush landscaping, mature trees and beautiful established flowers, this inviting home offers wonderful indoor and outdoor spaces in a sought-after Arnold location. Step inside to find an updated kitchen and baths, generous living spaces and a floor plan designed for everyday life and entertaining. When warmer weather arrives, the backyard becomes your own private retreat with an in-ground pool and screened porchperfect for summer gatherings, quiet mornings or relaxing after a long day. The finished lower level adds even more flexible living space and features a walk-up to the backyard plus a dedicated workshop for hobbies, projects and extra storage. A large two-car garage provides plenty of room for vehicles and gear, while the fully owned solar system is an outstanding added benefitno solar lease to assume! With its combination of thoughtful updates, abundant
USD 635,000
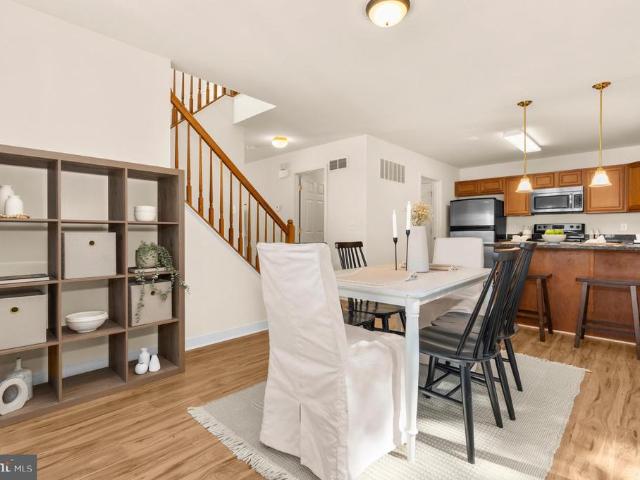
408 St Martins Choice Lane
View photo
House · for sale
USD 774,999
USD 267/sq.ft
408 St Martins Choice Lane
Round Bay
· 2,895 sq.ft · 4 Bedrooms · 2 Baths · House
· Fireplace · Equipped kitchen · Parking · Air conditioning · Cellar
Round Bay · 2,895 sq.ft · 4 Bedrooms · 2 Baths · House · Fireplace · Equipped kitchen · Parking · Air conditioning · Cellar
Welcome to 408 Saint Martins Choice Lane, a spacious and recently refreshed single-family home built in 2014 in Severna Park. New flooring and only 3 years' old central A/C. Walking distance (very close) to the Forked Creek which provides gorgeous views. Walking distance to the schools. The home provides 4 bedrooms, 2.5 bathrooms, approximately 2,900 sq ft of finished above-grade living space, a spacious upstairs loft, an attached two-car garage, and a large full basement estimated at approximately 1,450 sq ft. Including the basement, the property provides approximately 4,350 sq ft of total floor area. The home also provides convenient access to local shopping, dining, parks, recreation, and major transportation routes, with connections to Annapolis, Baltimore, Fort Meade, BWI Airport, and the greater Washington, DC region. The main level features generous living and dining areas, updated flooring, a fireplace, and an open connection between the kitchen, breakfast area, and main living
USD 774,999
331 Cool Ridge Court
View photo
House · for sale
USD 800,000
USD 255/sq.ft
331 Cool Ridge Court
Round Bay
· 3,132 sq.ft · 4 Bedrooms · 2 Baths · House
· Garden · Deck · Fireplace · Equipped kitchen · Parking
Round Bay · 3,132 sq.ft · 4 Bedrooms · 2 Baths · House · Garden · Deck · Fireplace · Equipped kitchen · Parking
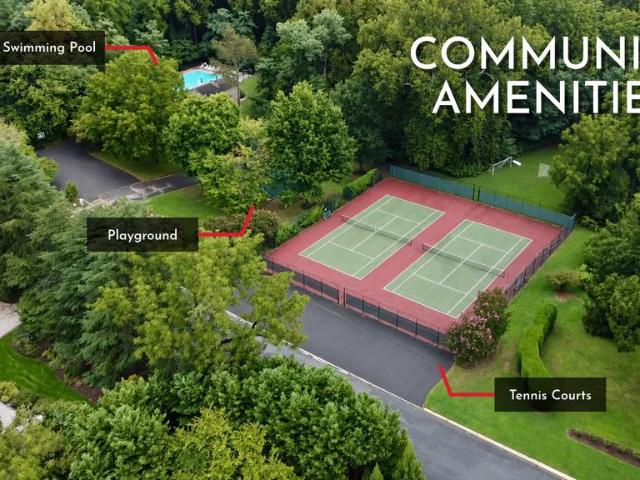
Coming soon in Shipley's Choice! Centrally located on a tree-lined cul-de-sac, this brick-front Barcroft colonial offers four bedrooms, two full baths, a main-level powder room, and approximately 3,136 square feet of finished living space across three levels. A short walk from Shipleys Choice Elementary School and the neighborhood Swim & Tennis Club, the home features an expansive deck overlooking a level, fenced backyard framed by mature trees. *Please note: an offer deadline of 10AM Monday morning has been set for this home. *. At the center of the home, the kitchen features white cabinetry, granite countertops, and stainless steel appliances. A center island provides extra prep space, and a pantry adds storage. The adjoining breakfast area opens to the family room, which features a fireplace and French doors leading to the deck, where there is ample room for outdoor dining and seating. An attached two-car garage provides convenient access to the kitchen. Formal living and dining roo
USD 800,000
1204 Dicus Mill Road
View photo
House · for sale
USD 689,000
USD 410/sq.ft
1204 Dicus Mill Road
Round Bay
· 1,679 sq.ft · 5 Bedrooms · 4 Baths · House
· Equipped kitchen
Round Bay · 1,679 sq.ft · 5 Bedrooms · 4 Baths · House · Equipped kitchen
Welcome to 1204 Dicus Mill Road, a beautifully renovated home offering a bright, spacious layout with the perfect blend of modern luxury and everyday functionality. Abundant recessed lighting, natural light and beautiful wood flooring create a warm, inviting feel throughout. The heart of the home is the luxury gourmet kitchen, featuring 42-inch soft-close cabinetry, generous counter space, stylish backsplash, stainless steel appliance suite, gourmet sink and a large peninsula that opens directly to the family roomideal for entertaining and everyday living. A dedicated dining area and second living room provide even more flexibility. The main level offers the convenience of a bedroom and full bathroom, while well-sized bedrooms throughout provide comfortable private spaces. With a bathroom on each of the home's three levels and beautifully renovated baths, the layout works exceptionally well for guests, extended family or flexible living arrangements. Just off the family room, the beaut
USD 689,000
15 Penny Lane
View photo
House · for sale
USD 424,900
USD 372/sq.ft
15 Penny Lane
Round Bay
· 1,141 sq.ft · 3 Bedrooms · 2 Baths · House
· Equipped kitchen · Parking
Round Bay · 1,141 sq.ft · 3 Bedrooms · 2 Baths · House · Equipped kitchen · Parking
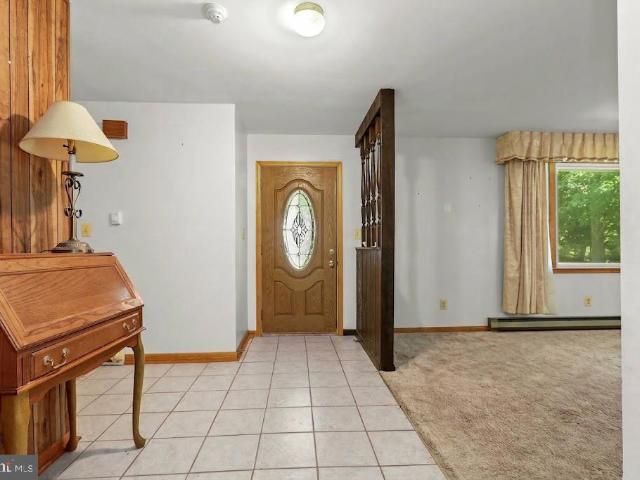
An exceptional opportunity to own this Single Level 3 bedroom 2 full bathrooms Ranch Style Home at a GREAT price nestled on an adorable lot, with plenty of room for parking. No need to worry about climbing stairs, everything is located on one floor. The interior showcases contemporary finishes and a thoughtful layout that maximizes both style and functionality. The custom kitchen with quartz countertops, and stainless-steel appliances offers maximum versatility and functionality. Complete with open floor plan and modern finishes that will wow you the minute you walk through the door. The bathrooms have been tastefully refreshed, the home has been freshly painted with LPV flooring and carpet throughout. Don't miss this opportunity, schedule today!
USD 424,900
744 Oak Grove Circle
View photo
House · for sale
USD 1,985,000
USD 698/sq.ft
744 Oak Grove Circle
Round Bay
· 2,842 sq.ft · 4 Bedrooms · 3 Baths · House
Round Bay · 2,842 sq.ft · 4 Bedrooms · 3 Baths · House
Welcome to a rare waterfront opportunity where breathtaking sunset views create an unforgettable backdrop night after night. Just moments from the Magothy River and Chesapeake Bay, this brand-new home offers the perfect blend of luxury, comfort, and coastal living. This home comes fully loaded with premium features and upscale finishes, offering an impressive level of included upgrades from the start. Thoughtful design, quality craftsmanship, and elevated selections throughout create a home that feels anything but builder-basic. Buyers can make it truly their own by selecting finishes and features that reflect their personal style. The thoughtfully designed floor plan also offers the option to add a finished third-floor attic loft/bonus room with an additional full bathroom and built in roof deckan incredible space to take advantage of the surrounding views. With the finished attic loft/bonus room, the home offers over 3,500 square feet of above-grade finished living space. Customize t
USD 1,985,000
1191 White Coral Court
View photo
Townhouse · for sale
USD 349,500
USD 312/sq.ft
1191 White Coral Court
Round Bay
· 1,119 sq.ft · 3 Bedrooms · 1 Bath · Townhouse
· Patio · Garden · Equipped kitchen · Parking
Round Bay · 1,119 sq.ft · 3 Bedrooms · 1 Bath · Townhouse · Patio · Garden · Equipped kitchen · Parking
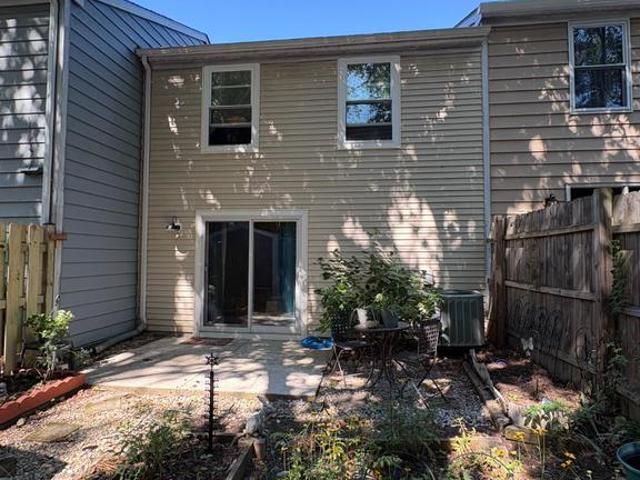
3 bedrooms, 1 full and 1 half bath in this sweet Ulmstead Gardens townhome. Features include: 2026: New roof, windows, and SS dishwasher; 2025: full bath totally updated, new shed in back yard; 2022: New front door and slider; 2019: New HVAC. Refrigerator, Stove, washer & dryer all replaced in the last four years. Main floor features laminate flooring; established plantings both front and back yards. Small patio and fencing in yard which backs to woods. 2 assigned parking spaces for the unit. Community open space includes tot lot, picnic area, basketball court. Broadneck Schools. Owner may need rent back
USD 349,500
8681 Scorton Harbour
View photo
Townhouse · for sale
USD 320,000
USD 228/sq.ft
8681 Scorton Harbour
Round Bay
· 1,399 sq.ft · 3 Bedrooms · 1 Bath · Townhouse
· Garden · Deck · Equipped kitchen
Round Bay · 1,399 sq.ft · 3 Bedrooms · 1 Bath · Townhouse · Garden · Deck · Equipped kitchen
Seller offering $10,000 towards buyer closing costs*. Welcome to this brick front townhome in Pasadena. 3 bedrooms and 1 1/2 baths. First floor level has living, dining and kitchen. Upper Level has 3 bedrooms and full bath. Lower level has finished rec room, half bath, and storage area. There is a deck off the kitchen and dinning room that leads to fenced rear yard. Perfect for your pet. Convenietly located to shopping, dining, parks, commuter routes, parks, and BWI airport. Make your appointment today
USD 320,000
300 Magothy Bridge Road
View photo
House · for sale
USD 1,695,000
USD 568/sq.ft
300 Magothy Bridge Road
Round Bay
· 2,982 sq.ft · 5 Bedrooms · 5 Baths · House
· Deck · Fireplace
Round Bay · 2,982 sq.ft · 5 Bedrooms · 5 Baths · House · Deck · Fireplace
Back on the market with a new price! The property was previously under contract; however, the transaction did not move forward due to the buyer's inability to obtain financing. This was not related to the property or inspections. Seller has repositioned the home with a significant $100,000 price adjustment, creating a compelling new opportunity for buyers. Privately positioned along the Magothy River, 300 Magothy Bridge Road offers an exceptional waterfront setting defined by privacy and sweeping Chesapeake views. A newly installed automated gate introduces the property, which encompasses approximately 1.4 acres plus a separate 0.379-acre deeded parcel. The result is a rare private retreat with remarkable space, flexibility, and direct connection to the water. Inside, walls of windows capture beautiful Magothy River views from the moment you enter. The open main level offers spacious living and dining areas, a gas fireplace, and glass doors opening to the rear deck. A bright, private o
USD 1,695,000
322 Eagle Hill Road
View photo
House · for sale
USD 1,350,000
USD 409/sq.ft
322 Eagle Hill Road
Round Bay
· 3,294 sq.ft · 4 Bedrooms · 2 Baths · House
· Patio · Garden · Deck · Swimming pool
Round Bay · 3,294 sq.ft · 4 Bedrooms · 2 Baths · House · Patio · Garden · Deck · Swimming pool
Welcome home! Located on 3.5 acres of private, wooded grounds along the tranquil waters of Black Hole Creek, lies an exquisite Colonial-style residence that offers a rare blend of sophisticated design, modern luxury and effortless waterfront living. Tucked away in a remarkably private setting, the property delivers an unparalleled sense of peace while showcasing a home thoughtfully designed for the most discerning buyer. From the moment you arrive, the residence makes a striking impression with its private circular driveway and lush landscape. The classic architecture provides timeless character, while the interiors have been professionally designed from top to bottom with a sleek, modern aesthetic and an exceptionally curated selection of finishes and features. Offering 3,300 finished square feet, four bedrooms, two full baths and two half baths, this magnificent 3-level home with in-ground pool, large deck/patio and expansive backyard to the water, provides an ideal balance of entert
USD 1,350,000
8227 White Star Crossing
View photo
Townhouse · for sale
USD 485,000
USD 208/sq.ft
8227 White Star Crossing
Round Bay
· 2,325 sq.ft · 3 Bedrooms · 2 Baths · Townhouse
· Parking
Round Bay · 2,325 sq.ft · 3 Bedrooms · 2 Baths · Townhouse · Parking
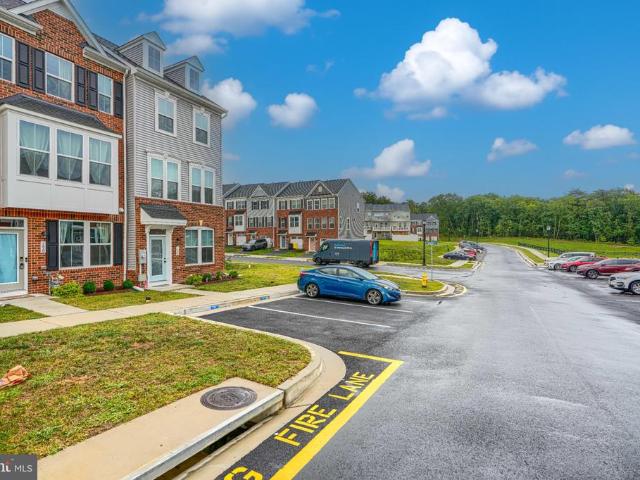
Welcome to this beautifully maintained, freshly painted, and move-in ready 3BR/2.5BA luxury townhouse, offering three thoughtfully designed floors of living space in the sought-after community of Creekstone Village From the moment you arrive, youll appreciate the welcoming curb appeal and the care taken to maintain this exceptional community and home. Perfectly suited for todays lifestyle, this spacious townhouse offers comfortable living areas, well-appointed finishes, and plenty of room to relax, entertain, and feel at home. Pull into your private driveway, conveniently located directly in front of the attached one-car garage. Make your way to the front entrance and step inside the welcoming entry level. This level features interior access to the garage, a comfortable newly tiled family room with recessed lighting, luxury flooring, and abundant natural light. This level also provides storage and utility space, along with a sliding glass door leading to a covered porch and fenced back
USD 485,000
1030 Mountain Top Drive
View photo
House · for sale
USD 500,000
USD 293/sq.ft
1030 Mountain Top Drive
Round Bay
· 1,701 sq.ft · 3 Bedrooms · 2 Baths · House
· Deck · Fireplace · Equipped kitchen
Round Bay · 1,701 sq.ft · 3 Bedrooms · 2 Baths · House · Deck · Fireplace · Equipped kitchen
Beautifully appointed rancher in the sought-after Cape St. Claire community of Annapolis, just one block from the Magothy River and the Chesapeake Bay! Step inside to a spacious main level featuring gleaming hardwood floors and a bright, open living room centered around a tile-surround wood-burning fireplace with a reclaimed-style mantle and custom open shelving. The flowing layout leads seamlessly into the dining area, offering ample storage and direct access to a screened-in deck, perfect for indoor-outdoor living. The kitchen is thoughtfully designed with granite countertops, a classic subway tile backsplash, 36 cabinetry, and stainless steel appliances. The primary suite provides a comfortable retreat with crown molding, a generously sized closet with an organization system, and a private en-suite bath complete with a walk-in shower and updated vanity. Two additional bedrooms and a well-appointed hall bath complete the main level. The finished lower level expands your living space
USD 500,000
909 8Th Street
View photo
House · for sale
USD 539,900
USD 229/sq.ft
909 8Th Street
Round Bay
· 2,357 sq.ft · 5 Bedrooms · 3 Baths · House
· Patio · Garden · Equipped kitchen · Cellar · Parking
Round Bay · 2,357 sq.ft · 5 Bedrooms · 3 Baths · House · Patio · Garden · Equipped kitchen · Cellar · Parking
Welcome to this well-maintained Colonial in a prime Pasadena location, featuring classic brick on the front, a welcoming front porch, and a spacious, functional layout with 5 bedrooms and 3.5 bathrooms. The entire home has been freshly painted and is ready for its next owner. The main level offers a comfortable flow for everyday living and entertaining, with a kitchen featuring granite countertops and high end cabinets. The finished basement provides even more flexibility with a private side entrance, egress window, and full bathroom, making it an excellent opportunity for an in-law suite, guest space, or additional living area. The upstairs has spacious bedrooms and a desirable primary suite. Outside, the fully fenced yard is a true highlight, featuring a lush garden with strawberries, peach, mint, figs, and Asian mahogany. Enjoy relaxing or entertaining on the outdoor patio, while the prime lot offers plenty of parking, especially desirable with the largest home model found on the st
USD 539,900
8654 New Bedford Hrbr
View photo
Townhouse · for sale
USD 339,900
USD 242/sq.ft
8654 New Bedford Hrbr
Round Bay
· 1,399 sq.ft · 3 Bedrooms · 1 Bath · Townhouse
· Patio · Garden · Office room · Gym · Equipped kitchen
Round Bay · 1,399 sq.ft · 3 Bedrooms · 1 Bath · Townhouse · Patio · Garden · Office room · Gym · Equipped kitchen
Enjoy coastal living in Pasadenas Elizabeths Landing community! Located at 8654 New Bedford Harbor, this classic 3-bedroom, 1.5-bath brick-front townhome offers three fully finished levels and plenty of space both inside and out. Main Level: A bright living room opens into the dining room with hardwood floors. The kitchen features warm butcher-block countertops, and sliding doors off the dining room lead directly out to your back deckideal for morning coffee or grilling. Upper Level: Three comfortable bedrooms and a full bath with double entry points for convenience. Lower Level: A large finished rec room perfect for a secondary living space, home office, or gym, along with a half bath and substantial storage space. Walk out the sliding doors to your patio, fully fenced yard, and storage shed. Community Features: Living in Elizabeth's Landing gives you access to fantastic water amenities right in your neighborhood, including a private beach, boat ramp, fishing pier, picnic area, and pl
USD 339,900
7684 Pine Haven Drive
View photo
House · for sale
USD 400,000
USD 263/sq.ft
7684 Pine Haven Drive
Round Bay
· 1,518 sq.ft · 2 Bedrooms · 2 Baths · House
· Patio · Garden
Round Bay · 1,518 sq.ft · 2 Bedrooms · 2 Baths · House · Patio · Garden
Motivated seller! All offers will be reviewed. Welcome to 7684 Pine Haven Dr in Pasadena, MDa stunning, top-to-bottom remodel that perfectly blends modern luxury with everyday comfort. Nestled in a desirable water-oriented neighborhood, this 2-bedroom, 2-bathroom home offers a serene coastal retreat with the ease of true one-level living and the confidence of a fully permitted, 2023 renovation. Inside, every detail has been meticulously updated, featuring a vaulted ceiling in the massive family room that creates an expansive, light-filled focal point for relaxing or entertaining. Main-level convenience shines throughout, highlighted by a huge master bedroom complete with a generous walk-in closet and sleek private bath. Step outside to your private backyard oasis, featuring a custom paver patio framed by a picturesque flower wallperfect for outdoor dining and summer gatheringsjust moments from neighborhood water access and scenic shoreline views. This is a rare opportunity to own a'lik
USD 400,000
512 Saint Martins Lane
View photo
House · for sale
USD 659,900
USD 334/sq.ft
512 Saint Martins Lane
Round Bay
· 1,970 sq.ft · 4 Bedrooms · 3 Baths · House
· Gym · Deck · Equipped kitchen · Cellar
Round Bay · 1,970 sq.ft · 4 Bedrooms · 3 Baths · House · Gym · Deck · Equipped kitchen · Cellar
Renovated 4-Bedroom Ranch with Exceptional Outdoor Living. Appraised at 731,000 and offered below market value, this 4-bedroom, 3.5-bath ranch-style home combines extensive modern updates with substantial built-in equity, the property has been thoroughly updated throughout, including a new roof, furnace, hot water heater, updated electrical service, new flooring, new bathrooms and all-new kitchen appliances. Main Level & Interior: The floor plan connects a bright living room, formal dining room, and comfortable family room with durable luxury vinyl plank flooring throughout. The kitchen features granite countertops, stainless steel appliances, ceramic tile, and generous cabinet storage. All bathrooms have been fully remodeled with clean, contemporary fixtures and finishes. Lower Level: A fully finished basement provides flexible square footage suitable for a recreation room, home gym, media room, or private guest suite with a full bath. Outdoor Space: An expansive back deck leads down
USD 659,900
601 Robinson Place Court
View photo
House · for sale
USD 789,900
USD 282/sq.ft
601 Robinson Place Court
Round Bay
· 2,799 sq.ft · 4 Bedrooms · 3 Baths · House
· Patio · Parking · Fireplace · Equipped kitchen · Cellar
Round Bay · 2,799 sq.ft · 4 Bedrooms · 3 Baths · House · Patio · Parking · Fireplace · Equipped kitchen · Cellar
Open House for Sunday 9/27 is cancelled due to weather*. Welcome to this beautiful three-level Colonial in the rarely available Village of Robinson Place in sought-after Severna Park! Offering 4 bedrooms and 3.5 bathrooms, this spacious home provides plenty of room for comfortable everyday living, entertaining, and guests. On the main level, you will have a beautiful gourmet kitchen with granite countertops and stainless steel appliances, breakfast bar and more. The kitchen is open to a fabulous great room with marble fireplace and crown molding. Rounding out this level is a formal dining room and formal living room as well as a powder room and 2 car garage. Upstairs, you find a large primary suite featuring a soaking tub & separate shower. 3 additional bedrooms and another full bath in the hall complete the sleeping quarters. The finished basement has a full bath & separate storage area as well as an additional large family room. Out back you will find a lovely 24' X 15' brick patio p
USD 789,900
906 Saint Martins Loop
View photo
House · for sale
USD 878,000
USD 218/sq.ft
906 Saint Martins Loop
Round Bay
· 4,026 sq.ft · 5 Bedrooms · 3 Baths · House
· Equipped kitchen · Parking
Round Bay · 4,026 sq.ft · 5 Bedrooms · 3 Baths · House · Equipped kitchen · Parking
Absolute stunner a must see! Welcome to 906 Saint Martins Loop! This gorgeous Colonial features an impressive list of upgrades and a bright, spacious floor plan. 5 Bedrooms and 3.5 Baths. A dramatic two-story foyer leads to a well-appointed kitchen with adjoining breakfast area and a large mudroom off the 2-car garage. Upstairs, the spacious primary suite offers an upgraded bath with soaking tub, seated shower, double vanity, and huge walk-in closet, plus generously sized secondary bedrooms and convenient upper-level laundry. The finished lower level offers approximately 1,300 SF with high ceilings, a large recreation/entertainment area, bonus room, full bath, and ample storage. Beautifully maintained and truly move-in ready! Walking distance to schools and minutes to Severna Park High School, shopping, dining, and recreation
USD 878,000
219 King George Street
View photo
House · for sale
USD 1,700,000
USD 862/sq.ft
219 King George Street
Round Bay
· 1,970 sq.ft · 3 Bedrooms · 2 Baths · House
· Equipped kitchen
Round Bay · 1,970 sq.ft · 3 Bedrooms · 2 Baths · House · Equipped kitchen
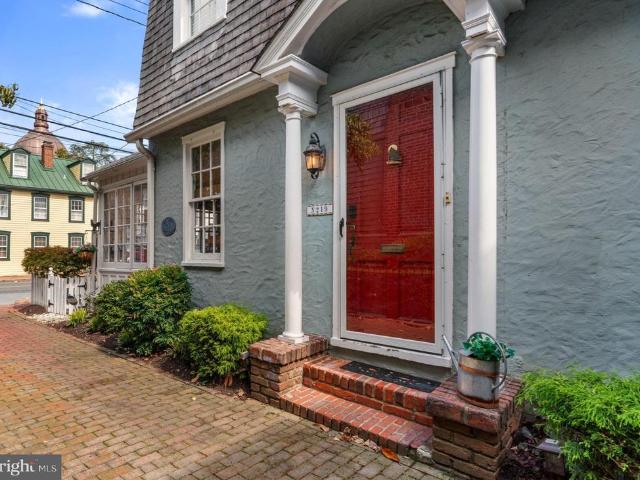
Experience the ultimate walkable lifestyle in the heart of Downtown Annapolis with this charming traditional home in the Historic District, where timeless character meets modern comfort. Built in 1900, this inviting residence captures the quintessential charm of Annapolis while offering thoughtful updates and the conveniences of contemporary living. Steps away from the welcoming front porch you'll find boutique shops, waterfront dining, historic landmarks, and the U. S. Naval Academy. Inside, original hardwood floors and classic architectural details create a warm and inviting atmosphere. The layout features three bedrooms, two full bathrooms, and a half bath. The main level offers comfortable living and entertaining spaces along with a welcoming kitchen, while a carefully renovated room addition provides valuable additional living space. The primary bathroom has been beautifully styled with a luxurious spa-like feel, creating a peaceful retreat at the end of the day. Outdoor living is
USD 1,700,000
1207 Asquithpines Place
View photo
House · for sale
USD 1,149,000
USD 359/sq.ft
1207 Asquithpines Place
Round Bay
· 3,197 sq.ft · 4 Bedrooms · 3 Baths · House
· Office room · Equipped kitchen · Parking
Round Bay · 3,197 sq.ft · 4 Bedrooms · 3 Baths · House · Office room · Equipped kitchen · Parking
Open House Sunday Sept. 27th, 1-3PM! New price. Exceptional value at $1,149,000.00! Deeded boat slip #27! A rare opportunity in the highly sought-after, water-privileged community of Severn View! Offering a deeded boat slip in the nearby community marina, this beautifully updated estate combines the boating lifestyle with nearly an acre of property, approximately 5,000 sq. Ft. of finished living space and a 3-car garage. Ideally located in Arnold with convenient access to Severna Park, Annapolis and major commuter routes, and situated within the highly regarded Severna Park Blue Ribbon School District. Thoughtfully improved by the current owners, the home has undergone an impressive list of updates, including new hardwood flooring, a beautifully renovated kitchen, updated bathrooms, fresh interior paint, new lighting and a new HVAC system. The main level offers a spacious and functional layout with a formal dining room, private office/library, expansive family room and renovated kitche
USD 1,149,000
190 Woodgate Circle
View photo
Townhouse · for sale
USD 475,000
USD 247/sq.ft
190 Woodgate Circle
Round Bay
· 1,916 sq.ft · 3 Bedrooms · 3 Baths · Townhouse
· Gym · Equipped kitchen · Cellar
Round Bay · 1,916 sq.ft · 3 Bedrooms · 3 Baths · Townhouse · Gym · Equipped kitchen · Cellar
Nestled in the prestigious community of The Highlands, this exquisite new construction townhouse, completed in 2025, embodies the perfect blend of luxury and comfort. With a traditional architectural style and a thoughtful design, this residence offers an inviting atmosphere that feels like home from the moment you step inside. Spanning three spacious bedrooms and three and a half elegantly appointed bathrooms, this home is designed for both relaxation and entertaining. The heart of the home features a gourmet kitchen equipped with high-end, energy-efficient appliances, including a built-in microwave, self-cleaning oven, cooktop, and a sleek refrigerator. Natural light floods the interior through energy-efficient, insulated Low-E windows, enhancing the warm ambiance throughout. The fully finished, heated basement provides additional living space, perfect for a home theater, gym, or play area, while the upper floor laundry adds convenience to your daily routine. Step outside to discover
USD 475,000
610 Park Road
View photo
House · for sale
USD 545,000
USD 324/sq.ft
610 Park Road
Round Bay
· 1,679 sq.ft · 4 Bedrooms · 2 Baths · House
· Deck · Equipped kitchen · Cellar
Round Bay · 1,679 sq.ft · 4 Bedrooms · 2 Baths · House · Deck · Equipped kitchen · Cellar
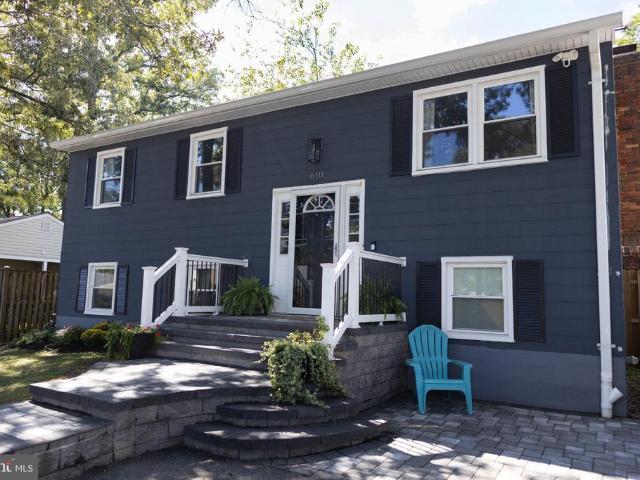
Welcome to 610 Park Rd, a beautifully updated split foyer home in Carrollton Manor, one of Severna Park's wonderful water-oriented communities offering easy access to the Severn River. This 4-5 bedroom, 2 full bath home offers 1,686 square feet of living space, blending classic charm with thoughtful, recent updates. Step inside to rich hardwood floors and abundant natural light throughout. The eat-in kitchen has been freshened up with newly painted cabinets and is equipped with a new dishwasher, refrigerator, and microwave. Perfect for everyday living and entertaining. The primary suite features a walk-in shower, and a new washer and dryer make laundry effortless. The fully finished basement offers daylight windows and a separate entrance, along with its own refreshed full bathroom ideal for additional living space or a guest suite. Outside, a new back deck and new paver/stone front entrance create an inviting setting for outdoor gatherings and add great curb appeal. Additional recent
USD 545,000
1576 Chickasaw Road
View photo
House · for sale
USD 674,900
USD 119/sq.ft
1576 Chickasaw Road
Round Bay
· 5,630 sq.ft · 4 Bedrooms · 3 Baths · House
· Fireplace
Round Bay · 5,630 sq.ft · 4 Bedrooms · 3 Baths · House · Fireplace
This home wont disappoint! Welcome to 1576 Chickasaw Road, a distinctive 4-bedroom, 3-full-bath home tucked away on a private lot in the desirable Community of Indian Hills in Winchester Estates. Filled with warmth, character, and personality, this home offers details you simply dont find everywhere, from the striking stone fireplace and beautiful hardwood floors to the natural log and wood accents that give the home its inviting, rustic charm. The spacious interior offers plenty of room to spread out, while the homes unique architectural details provide a wonderful foundation for you to add your own touches and truly make it your own. Embrace its warm, lodge-inspired character or blend the existing features with fresh updates to create a style that is uniquely yours. Outside, enjoy the privacy and peaceful surroundings with space to relax, entertain, or simply unwind. All of this in a desirable Arnold location convenient to Annapolis, the Chesapeake Bay, parks, marinas, shopping, dini
USD 674,900
1378 Kinloch Circle
View photo
House · for sale
USD 1,799,000
USD 326/sq.ft
1378 Kinloch Circle
Round Bay
· 5,511 sq.ft · 5 Bedrooms · 4 Baths · House
· Patio · Equipped kitchen · Parking
Round Bay · 5,511 sq.ft · 5 Bedrooms · 4 Baths · House · Patio · Equipped kitchen · Parking
Welcome to 1378 Kinloch Circle Glen Oban's Finest Nestled in the highly sought-after Glen Oban community, this address offers a rare combination of top-tier amenities: 10/10 school ratings, a marina with deep MLW, a brand-new playground, basketball and tennis courts, a community pool, and an active association hosting year-round events. Finding a few of these features in one neighborhood is uncommon finding all of them is what makes Glen Oban truly exceptional. This beautifully updated mid-century modern home elevates that already-desirable setting into a genuine buyer's dream. As you approach, the sheer scale of the nearly 2-acre lot comes into view plenty of room for kids to play, pets to roam, or even a future pool. The U-shaped driveway and two-car garage provide generous parking for family and guests alike. You can enter through the formal front door into a striking entryway, or through the newly renovated patio directly into the beautifully remodeled kitchen. Inside, the main lev
USD 1,799,000
871 Shore Acres Road
View photo
House · for sale
USD 555,000
USD 144/sq.ft
871 Shore Acres Road
Round Bay
· 3,832 sq.ft · 3 Bedrooms · 2 Baths · House
· Patio · Fireplace · Equipped kitchen · Parking · Cellar
Round Bay · 3,832 sq.ft · 3 Bedrooms · 2 Baths · House · Patio · Fireplace · Equipped kitchen · Parking · Cellar
Nestled in the serene Shore Acres community, this charming raised ranch offers a perfect blend of comfort and functionality. With 3 spacious bedrooms and 2 full bathrooms, this home is designed for both relaxation and entertaining. The inviting family room, conveniently located off the country-style kitchen, features a cozy fireplace, perfect for those chilly evenings. Enjoy meals in the formal dining area or out back on the patio, where you can soak in the scenic vistas of the surrounding trees and woods. The fully finished basement provides ample space for recreation or storage, with convenient garage access. Spacious country kitchen, including an electric oven/range, refrigerator and lower level laundry ensuring that daily living is a breeze. Thoughtful touches like cedar closets and a pantry enhance the home's functionality. Set on a generous 2.47-acre lot, the property is partially cleared yet secluded, offering a peaceful retreat. The exterior features include Stand Alone Worksho
USD 555,000
232 West Street
View photo
House · for sale
USD 725,000
USD 666/sq.ft
232 West Street
Round Bay
· 1,087 sq.ft · 1 Bedroom · 1 Bath · House
· Garden · Deck · Equipped kitchen
Round Bay · 1,087 sq.ft · 1 Bedroom · 1 Bath · House · Garden · Deck · Equipped kitchen
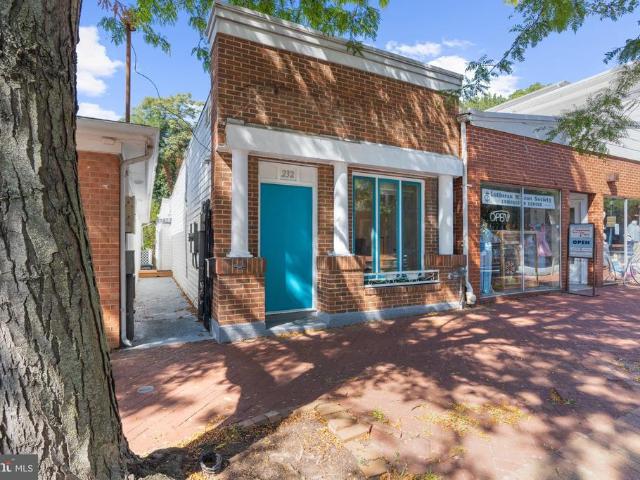
A unique mixed-use opportunity in the heart of Annapolis! Located in the Arts District, 232 West Street offers the flexibility of commercial and residential use in a convenient location close to Downtown Annapolis, Navy-Marine Corps Memorial Stadium, and the U. S. Naval Academy. Renovated in 2018, the property is currently configured for residential use with one bedroom and one and a half baths. Skylights and abundant natural light create a bright, welcoming feel throughout. The updated kitchen features white cabinetry, stainless steel appliances, a subway tile backsplash, and an island with seating, while hardwood floors add warmth and character. The spacious primary bedroom offers two closets and direct access to a private deck. The adjoining bathroom features a dual-sink vanity and a shower with dual shower heads. A separate studio in the rear provides additional flexible space with a variety of potential uses. The fenced yard adds privacy and creates a nice connection between the p
USD 725,000
311 Sloping Woods Court
View photo
Townhouse · for sale
USD 399,500
USD 239/sq.ft
311 Sloping Woods Court
Round Bay
· 1,668 sq.ft · 3 Bedrooms · 2 Baths · Townhouse
· Deck · Equipped kitchen
Round Bay · 1,668 sq.ft · 3 Bedrooms · 2 Baths · Townhouse · Deck · Equipped kitchen
Nestled in the serene community of Whispering Woods, this charming townhouse offers a perfect blend of comfort and functionality. Built in 1991, this well-maintained home boasts 1,672 square feet of inviting living space, ideal for creating lasting memories. Step inside to discover a warm and welcoming interior featuring a harmonious mix of engineered wood and neutral, freshly-painted interiors. Equipped with newer appliances and graced by maple cabinetry, recessed lighting and granite countertops, the kitchen is both practical and stylish. Newer deck overlooks a quite wooded area. Newer architectural-grade roof. The home features three generously sized bedrooms, providing ample space for relaxation and personalization. With two full bathrooms and two convenient half-bathrooms, morning routines will be a breeze. Owner's bedroom delights in an en-suite bath, dressing area and walk-in closet. Natural light floods the home through quality Andersen double-pane windows, a new front storm do
USD 399,500
530 Saint Martins Lane
View photo
House · for sale
USD 675,000
USD 302/sq.ft
530 Saint Martins Lane
Round Bay
· 2,228 sq.ft · 5 Bedrooms · 3 Baths · House
· Equipped kitchen · Parking
Round Bay · 2,228 sq.ft · 5 Bedrooms · 3 Baths · House · Equipped kitchen · Parking
Situated on a. 23-acre lot in sought-after Severna Park, this 5-bedroom, 3-full-bathroom home with over 2,000 finished sq ft offers spacious living, thoughtful updates, and a convenient location. A partial brick front and long asphalt driveway provide great curb appeal and plenty of off-street parking. Step inside the foyer, highlighted by a skylight, and discover an open main-level floor plan with recessed lighting throughout. The updated kitchen features granite countertops, wood cabinetry with hardware, an oversized island with additional storage, and a built-in pantry. The adjoining living and formal dining rooms are accented by crown molding and chair rail, creating inviting spaces for everyday living and entertaining. The main level also includes a primary bedroom with a renovated private en-suite, along with two additional bedrooms and a full hallway bathroom featuring dual vanity. The finished lower level expands the living space with a recreation room featuring a wood stove, t
USD 675,000
19 Brookfield Road
View photo
House · for sale
USD 529,000
USD 334/sq.ft
19 Brookfield Road
Round Bay
· 1,582 sq.ft · 4 Bedrooms · 2 Baths · House
· Equipped kitchen
Round Bay · 1,582 sq.ft · 4 Bedrooms · 2 Baths · House · Equipped kitchen
Nestled in the charming Clearview Village, this delightful 4-bedroom, 2.5-bathroom home offers a perfect blend of classic charm and modern convenience. Built in 1947 and thoughtfully renovated in 2021, this residence showcases a Dutch Colonial architectural style, enhanced by advanced framing and durable vinyl siding, ensuring both aesthetic appeal and longevity. Step inside to discover a warm and inviting interior that features a traditional floor plan, ideal for both entertaining and everyday living. An entry-level bedroom adds convenience, while the two full bathrooms and an additional half bath cater to the needs of a busy household. The heart of the home is the well-appointed kitchen, equipped with modern appliances including a built-in microwave, dishwasher, and electric stove, making meal preparation a breeze. The adjacent dining area is perfect for enjoying meals together, while the bar area offers a stylish spot for casual dining or entertaining guests. With a generous 0.49-ac
USD 529,000

Get email alerts

Don't miss out: be the first to know about new properties

The alert was correctly created

On subscribing you accept the conditions of use and the privacy policy
Alert
Receive new ads in your inbox
Save this search
Receive alerts for new listings

We'll send you an email when we have new properties for: "Houses for sale in Round Bay"

The alert was correctly created

Severna Gardens
Old County Estates
Get email alerts and be the first to see new listings
Required field
On subscribing I accept the terms of the privacy policy
Perfect! You'll soon start receiving new listings via email
Alert
Receive an email when we have new ads for Houses for sale in Round Bay
Save this search
Filters

Bedrooms

Size (sq.ft)

sq.ft
sq.ft

Price

USD
USD

Property type

Bathrooms

Clear all filters
Receive notifications when new entries are published.