115 properties for sale in Rowland Hill

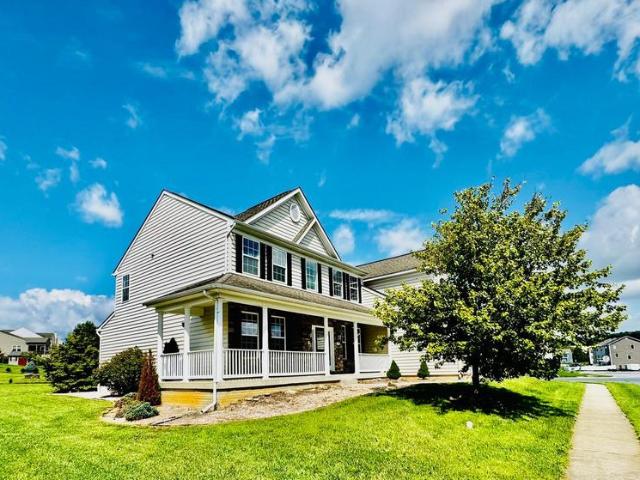
Lot 6 Old Forge Road
View photo
House · for sale
USD 669,900
USD 216/sq.ft
Lot 6 Old Forge Road
Rowland Hill
· 3,100 sq.ft · 5 Bedrooms · 3 Baths · House
Rowland Hill · 3,100 sq.ft · 5 Bedrooms · 3 Baths · House
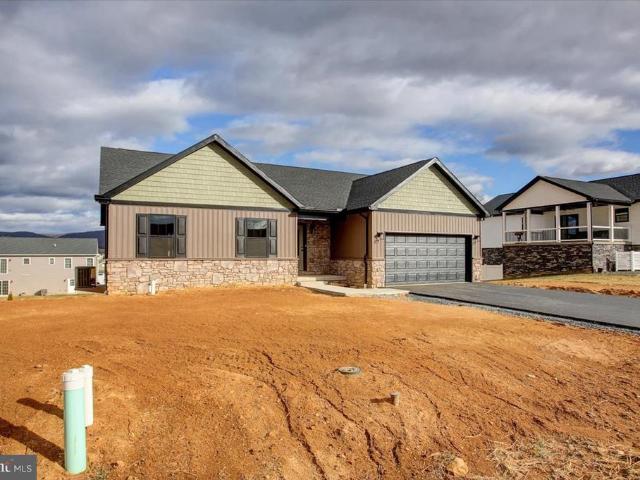
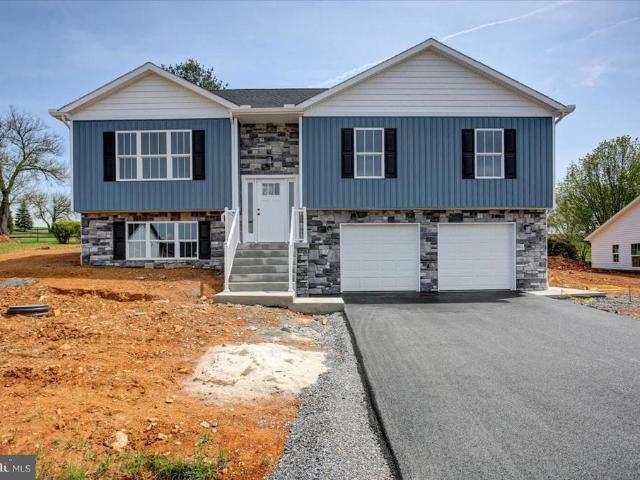
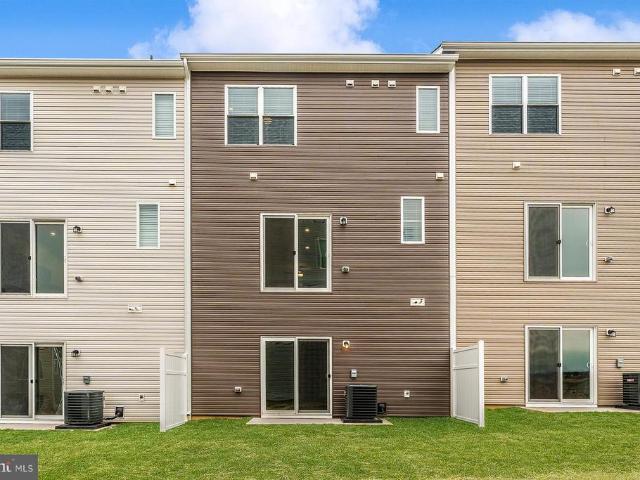
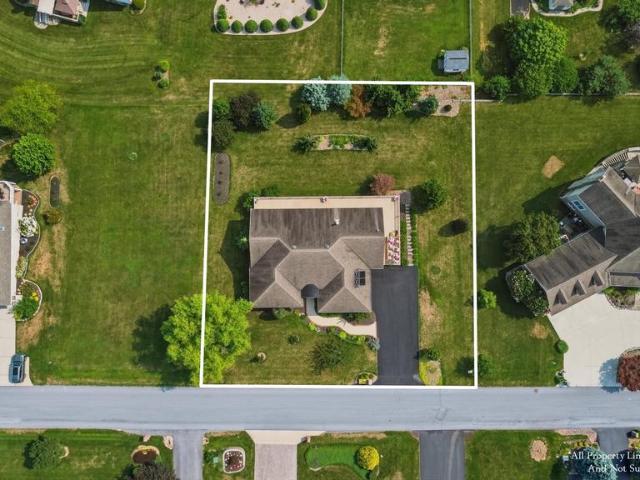
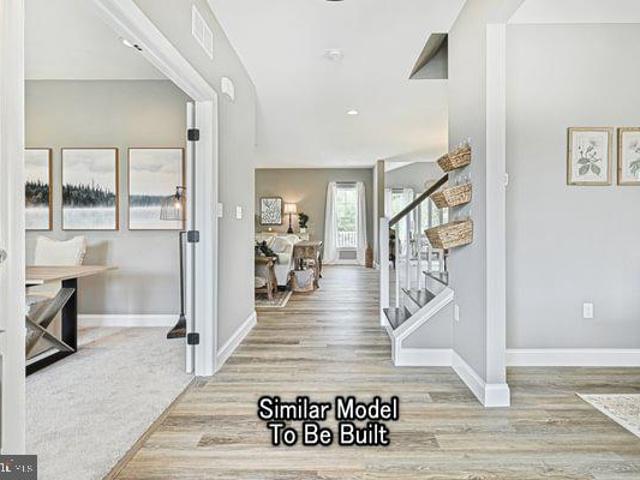
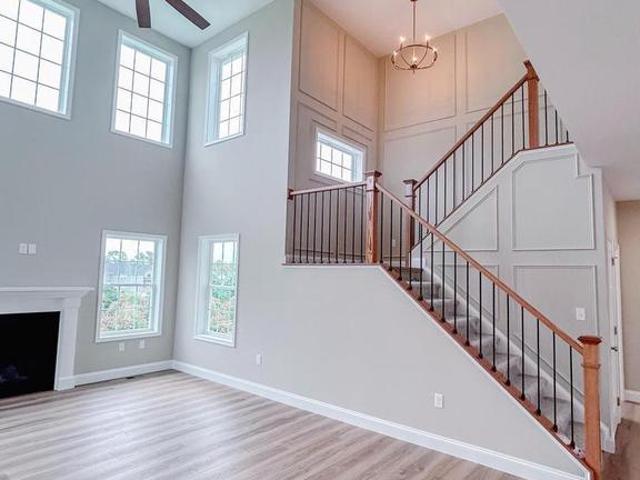
Spacious new construction in Country Club Estates! Offering approximately 3,100 square feet, this Worthington model is designed with today's lifestyle in mind. The flexible floor plan includes 4 to 5 bedrooms and 3 full bathrooms, featuring a main-level bedroom or office and a full bath for added convenience. The second floor offers four additional bedrooms, including a comfortable primary suite with a private bath. Quality finishes and a functional layout make this home one you won't want to miss
USD 669,900
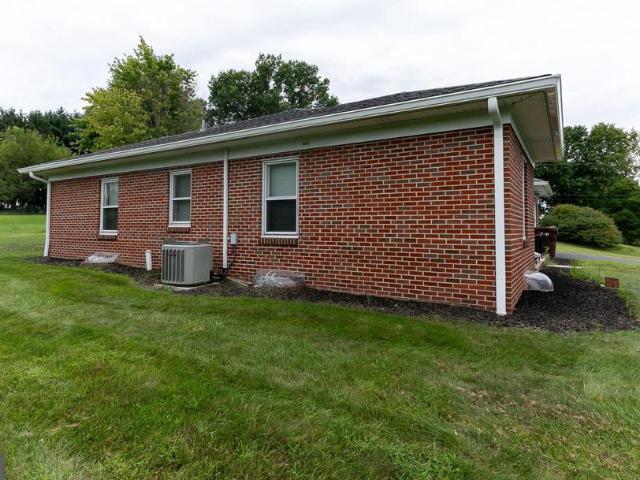
17 Twin Hill Drive
View photo
House · for sale
USD 259,900
USD 202/sq.ft
17 Twin Hill Drive
Rowland Hill
· 1,281 sq.ft · 2 Bedrooms · 1 Bath · House
· Garden · Parking · Air conditioning · Cellar
Rowland Hill · 1,281 sq.ft · 2 Bedrooms · 1 Bath · House · Garden · Parking · Air conditioning · Cellar
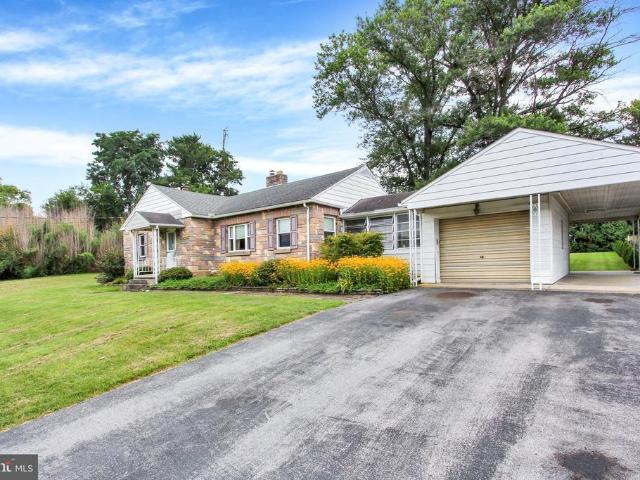
Beautiful All-Brick Rancher-Well-maintained all-brick ranch home being SOLD AS-IS as part of an ESTATE. The home is currently being prepared for an online auction of personal property, so please use caution while viewing, as there may be boxes throughout the home. This charming 2-bedroom, 1-bath home features beautiful hard wood flooring, a comfortable living room with a wood-burning stove, central air conditioning, and a finished basement providing lots of storage space. An attached one-car garage, paved driveway, and well-maintained front and back yards add to the home's appeal. Conveniently located a short distance from schools, shopping, restaurants, and other amenities. A wonderful opportunity for a buyer looking for a well-maintained ranch home with great potential. Dont miss this One!
USD 259,900
12435 Benning Ave Lot 25
View photo
House · for sale
USD 334,900
USD 176/sq.ft
12435 Benning Ave Lot 25
Rowland Hill
· 1,894 sq.ft · 4 Bedrooms · 3 Baths · House
· Deck · Equipped kitchen · Air conditioning
Rowland Hill · 1,894 sq.ft · 4 Bedrooms · 3 Baths · House · Deck · Equipped kitchen · Air conditioning
Welcome to Antietam Commons! Ashlyn Homes is offering 3 different split foyers on Benning Ave. Lot 25 house is currently under construction, and are slated to be finished 9/1/2026-10/1/2026. Prices start at $314,900, and the seller is offering $2,000 buyers paid closing cost! See the photos for the exterior of houses & colors. Lot 25 exterior color is barn red and white. Interior photos are of a similar house. Each home features an open concept kitchen (island included), dining, and living room areas. All Kitchen appliances included. Granite Countertops, LVP flooring through out, except for the bedrooms, which will have carpet. The master bedroom features its own private bath, along with a closet. Full Poured concrete foundation. Central A/C and Electric Heat pump, and a 12x12 composite deck off the rear. The lower level family room/ bedroom area, and bath will remain unfinished at the list price. Builder can finish it to match the rest of the property for an additional $20,000. Work c
USD 334,900
132 Antietam Drive
View photo
Townhouse · for sale
USD 252,000
132 Antietam Drive
Rowland Hill
· 3 Bedrooms · 2 Baths · Townhouse
· Equipped kitchen
Rowland Hill · 3 Bedrooms · 2 Baths · Townhouse · Equipped kitchen
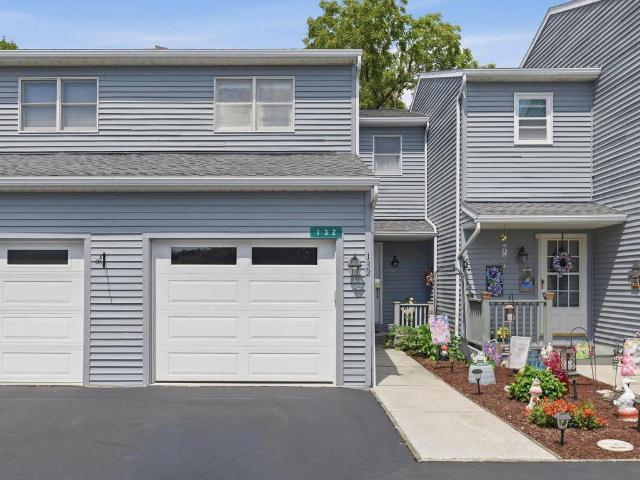
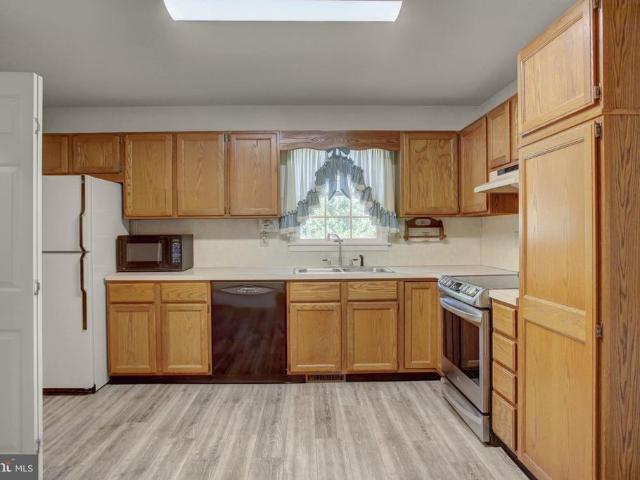
Welcome home to this beautifully refreshed, move-in-ready townhome offering low-maintenance living and the comfort of feeling like new! The lovely updated kitchen features Corian countertops and custom cabinetry, complemented by fresh paint and new LVP flooring throughout the main level. Upstairs you'll find each ample sized bedroom with updated paint and new carpet throughout. A wonderful four-season room provides the perfect spot to enjoy your morning coffee, relax with a good book, or simply bring the beauty of the outdoors inside. Major updates include a new water heater in 2026, new furnace in 2025, and fresh exterior paint in 2023. Enjoy the ease of low-maintenance living with the HOA handling snow removal and lawn maintenance. With its tasteful updates, inviting spaces, and worry-free lifestyle, this home is ready for you to unpack and enjoy!
USD 252,000
12392 Benning Ave Lot 8
View photo
House · for sale
USD 419,900
USD 276/sq.ft
12392 Benning Ave Lot 8
Rowland Hill
· 1,518 sq.ft · 3 Bedrooms · 2 Baths · House
· Equipped kitchen
Rowland Hill · 1,518 sq.ft · 3 Bedrooms · 2 Baths · House · Equipped kitchen
Lot 8*. Antietam Commons. Under Construction-Finished in 60 days-This exquisite new construction residence, being built in 2026, epitomizes modern luxury living within the prestigious Antrim Commons community. Designed in a sophisticated Ranch/Rambler architectural style, this detached home boasts a seamless blend of elegance and functionality. Upon entry, one is greeted by an open floor plan that enhances the spaciousness of the living areas. The combination kitchen and dining space is a culinary enthusiast's dream, featuring a central island that invites both casual dining and entertaining. High-end appliances, including a sleek electric oven/range, refrigerator, microwave, and dishwasher, ensure that every culinary endeavor is met with ease and style. The interior is adorned with luxury vinyl plank flooring, providing both durability and aesthetic appeal. Thoughtfully designed, the home includes three well-appointed bedrooms, with the convenience of an entry-level bedroom and walk-i
USD 419,900
13253 Old Mill Road
View photo
House · for sale
USD 579,900
USD 156/sq.ft
13253 Old Mill Road
Rowland Hill
· 3,703 sq.ft · 5 Bedrooms · 2 Baths · House
· Fireplace · Equipped kitchen
Rowland Hill · 3,703 sq.ft · 5 Bedrooms · 2 Baths · House · Fireplace · Equipped kitchen
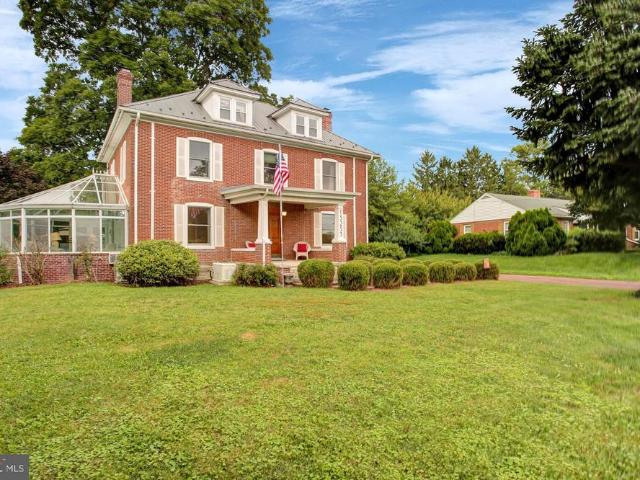
Timeless elegance meets modern comfort in this stunning 1935 brick Colonial. From the moment you arrive, you'll be captivated by the classic architecture, covered front porch, and impressive double wooden entry doors that welcome you inside. Rich in character, this home proudly showcases much of its original craftsmanship, including beautiful hardwood floors, extensive wood trim, pocket doors, built-in cabinetry, and detailed millwork throughout. The foyer features elegant wainscoting and coat hangers, setting the tone for the warmth and charm found throughout the home. Nine-foot ceilings enhance the spacious feel of the main level. The formal living room is a true showpiece, accessed through original pocket doors and featuring hardwood floors, a brick-surround woodburning fireplace, and direct access to a stunning all-glass solarium with heated tile floors. The formal dining room offers a built-in China cabinet, original woodwork, and a classic swinging door leading to the kitchen via
USD 579,900
15364 Sabillasville Road
View photo
House · for sale
USD 275,000
USD 296/sq.ft
15364 Sabillasville Road
Rowland Hill
· 926 sq.ft · 3 Bedrooms · 1 Bath · House
· Office room · Parking
Rowland Hill · 926 sq.ft · 3 Bedrooms · 1 Bath · House · Office room · Parking
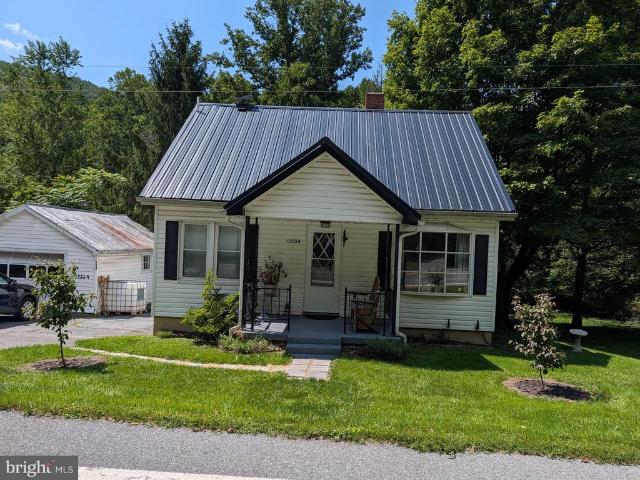
Welcome to 15364 Sabillasville Rd! This charming Cape Cod has been thoughtfully updated throughout and offers comfortable, versatile living space. The main level features a bedroom and full bathroom, while two additional rooms upstairs provide flexibility for bedrooms, an office, or additional living space. Enjoy the convenience of a detached garage and the character of this inviting home. New well pump 2024. New roof 2025
USD 275,000
Benning Ave
View photo
House · for sale
USD 317,900
USD 167/sq.ft
Benning Ave
Rowland Hill
· 1,894 sq.ft · 4 Bedrooms · 3 Baths · House
· Deck · Equipped kitchen · Air conditioning
Rowland Hill · 1,894 sq.ft · 4 Bedrooms · 3 Baths · House · Deck · Equipped kitchen · Air conditioning
Welcome to Antietam Commons! Ashlyn Homes is offering 3 different split foyers on Benning Ave. Lots 23, 24, and 25 have houses are currently under construction, and are slated to be finished 9/1/2026-10/1/2026. Prices start at $314,900, and the seller is offering $2,000 buyers paid closing cost! See the photos for the exterior of houses & colors. Interior photos are of a similar house. Each home features an open concept kitchen (island included), dining, and living room areas. All Kitchen appliances included. Granite Countertops, LVP flooring through out, except for the bedrooms, which will have carpet. The master bedroom features its own private bath, along with a closet. Full Poured concrete foundation. Central A/C and Electric Heat pump, and a 12x12 composite deck off the rear. The lower level family room/ bedroom area, and bath will remain unfinished at the list price. Builder can finish it to match the rest of the property for an additional $20,000. Work can be completed prior to
USD 317,900
11836 Mystic Rock Ln S
View photo
Townhouse · for sale
USD 349,900
USD 163/sq.ft
11836 Mystic Rock Ln S
Rowland Hill
· 2,142 sq.ft · 4 Bedrooms · 2 Baths · Townhouse
· Parking · Deck · Equipped kitchen
Rowland Hill · 2,142 sq.ft · 4 Bedrooms · 2 Baths · Townhouse · Parking · Deck · Equipped kitchen
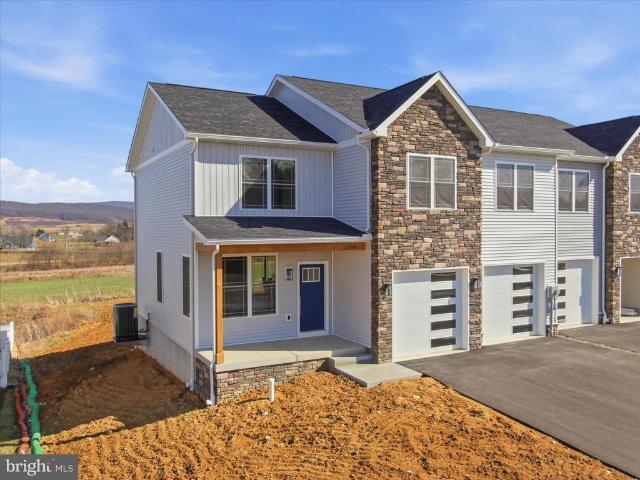
Brand new with full walk out lower level and deck featuring gorgeous mountain views! This home is a 1/2 Duplex and offers 4 Bedrooms and 2.5 Full Baths You will not be disappointed in the upgrades which include a waterfall granite kitchen island, walk in closets, stainless steel appliances, Separate Laundry Room, Pantry, Large Storage Closet in Garage, 2 car garage with opener, covered front porch and more. Kitchen Cabinet Color is different per home. Only 40 MINTUES to FREDERICK, this home features convenience to shopping yet rural enough to offer tranquility. Taxes are Estimated. It is available now and can be toured anytime. Call to schedule your tour and gather more details
USD 349,900
506 Creekside Blvd
View photo
House · for sale
USD 434,990
USD 178/sq.ft
506 Creekside Blvd
Rowland Hill
· 2,443 sq.ft · 4 Bedrooms · 3 Baths · House
· Parking · Fireplace · Equipped kitchen
Rowland Hill · 2,443 sq.ft · 4 Bedrooms · 3 Baths · House · Parking · Fireplace · Equipped kitchen
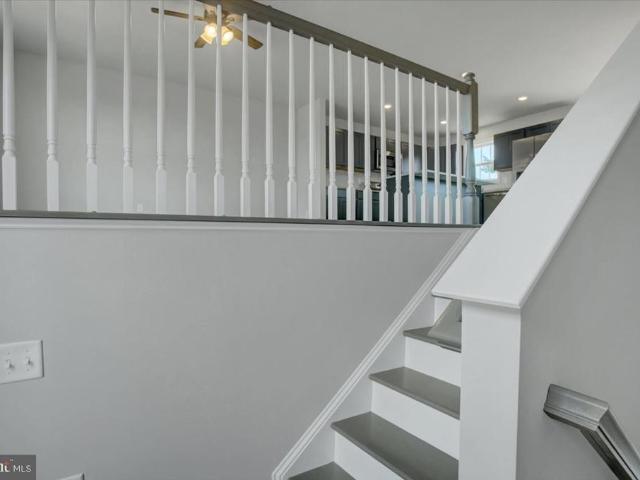
THIS HOME IS UNDER CONSTRUCTION, As you walk into the beautiful Bristol 3 single-family home with 4 bedrooms, 2.5 baths, and 2 car garage, you are greeted by an entry through a foyer on the lower level. Upon climbing the stairs to the first level you are presented with an open floorplan that accommodates the Great Room with fireplace, Breakfast room, and Kitchen with island. The openness of these areas offers plenty of space for informal dining and entertaining. To the front of the home is a large, open formal living room and dining room. The first floor also features a powder room. The second floor includes the Owner's Suite, 3 additional bedrooms, a full bath, and a laundry closet centrally located for ease and convenience. The Owner's Bath, has double vanities, a shower/tub, and a linen closet
USD 434,990
518 Creekside Boulevard
View photo
House · for sale
USD 579,900
USD 127/sq.ft
518 Creekside Boulevard
Rowland Hill
· 4,542 sq.ft · 6 Bedrooms · 4 Baths · House
· Patio · Office room · Deck · Equipped kitchen · Parking
Rowland Hill · 4,542 sq.ft · 6 Bedrooms · 4 Baths · House · Patio · Office room · Deck · Equipped kitchen · Parking
Beautifully updated and move-in ready, this spacious Colonial offers over 4,500 finished sq. Ft. of flexible living space on a desirable corner lot. The bright main level features refinished hardwood floors, fresh paint, new fixtures and all-new appliances, plus an eat-in kitchen with granite countertops, butcher-block island, breakfast peninsula and ample storage. A first-floor bedroom and full bath provide flexibility for guests, extended family, a home office or main-level living. Upstairs are generously sized bedrooms, including an owners suite with walk-in closet and private bath, along with new carpeting and fresh finishes. The fully finished walk-out lower level adds approximately 1,545 sq. Ft. and includes a bedroom with egress window, full bath, exterior access, bar with cabinetry and small refrigerator, plus space for entertaining, recreation or extended-family living. Additional features include a covered front porch, rear deck and patio, oversized two-car garage and generou
USD 579,900
14417 Ridenour Road
View photo
House · for sale
USD 349,900
USD 260/sq.ft
14417 Ridenour Road
Rowland Hill
· 1,345 sq.ft · 2 Bedrooms · 1 Bath · House
Rowland Hill · 1,345 sq.ft · 2 Bedrooms · 1 Bath · House
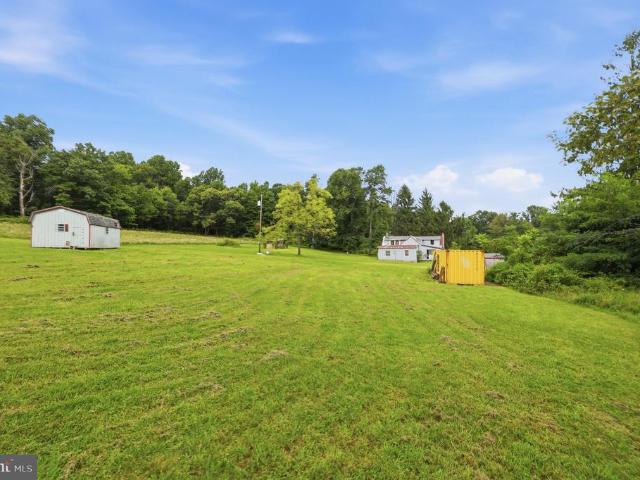
Discover the possibilities at 14417 Ridenour Road, offering 21.35 beautiful acres in Frederick County, Maryland with a combination of open pasture and wooded acreage. This picturesque property provides a gorgeous setting for a new home, private retreat, or small farm. An original log home, circa 1900, remains on the property and is in need of major renovation or demolition, offering an opportunity to preserve a piece of the propertys history or start fresh with your own vision. Electric service remains in place, and a well was installed in 2001 with 25 gallons per minute and a boundary survey was completed in 2023. Several outbuildings to include a shed and smokehouse. With over 21 acres, the parcel may offer subdivision potential; Buyer to verify all subdivision possibilities, zoning, perc requirements, and intended uses with Frederick County. Whether youre looking for acreage to build your dream home, room for animals, recreational land, or a property with future potential, this uniq
USD 349,900
230 Ringgold Street
View photo
Townhouse · for sale
USD 142,250
USD 99/sq.ft
230 Ringgold Street
Rowland Hill
· 1,432 sq.ft · 3 Bedrooms · 1 Bath · Townhouse
Rowland Hill · 1,432 sq.ft · 3 Bedrooms · 1 Bath · Townhouse
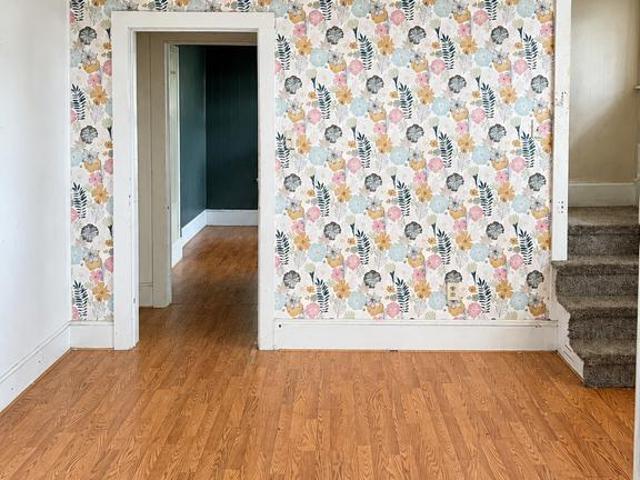
Welcome to 230 Ringgold Street in the heart of Waynesboro! This 3-bedroom, 1.5 bath home offers a fantastic opportunity for investors, rental owners, or buyers looking to create a home that truly reflects their style. With a convenient location close to the shops, restaurants, and amenities of downtown Waynesboro, youll enjoy the charm and convenience of small-town living with plenty of potential to make this property your own. Whether you're looking to add to your investment portfolio or searching for an affordable place to call home, this property is ready for your vision. Bring your imagination and make this home yours! Photo Disclaimer: Photos have been digitally enhanced
USD 142,250
38 Cottage Street
View photo
House · for sale
USD 265,000
USD 178/sq.ft
38 Cottage Street
Rowland Hill
· 1,485 sq.ft · 3 Bedrooms · 2 Baths · House
· Garden · Parking
Rowland Hill · 1,485 sq.ft · 3 Bedrooms · 2 Baths · House · Garden · Parking
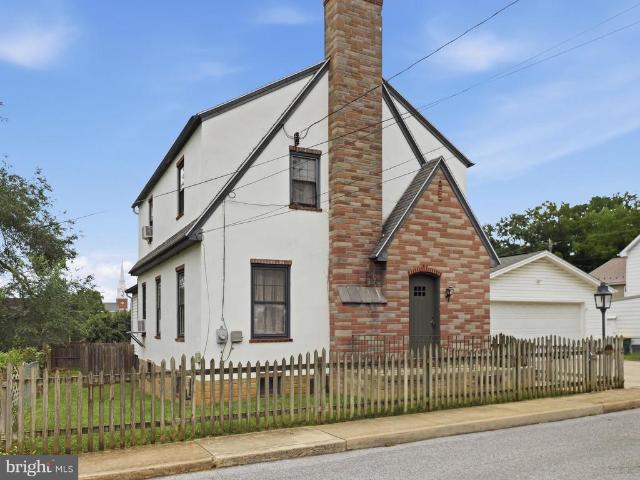
Check out this cute & charming home! Located close to several amenities and just a short walk to downtown Waynesboro. This beautiful home supplies privacy, featuring a fully fenced in yard around the entire property and convenience with the oversized 2 car garage, driveway and additional on street parking. Offering 3 bedrooms (with potential of a 4th bedroom on the main level) and 2 full bathrooms. Appreciate the original stunning hardwood flooring throughout. Schedule your showings today! Are you ready to call this beautiful property. Home?
USD 265,000
515 Bartholomew Drive
View photo
Townhouse · for sale
USD 300,900
USD 176/sq.ft
515 Bartholomew Drive
Rowland Hill
· 1,701 sq.ft · 3 Bedrooms · 2 Baths · Townhouse
· Equipped kitchen · Parking
Rowland Hill · 1,701 sq.ft · 3 Bedrooms · 2 Baths · Townhouse · Equipped kitchen · Parking
The Fulton by LGI Homes offers stylish, low-maintenance townhome living with an open-concept main level filled with natural light. The spacious living, dining, and kitchen areas are perfect for entertaining, while a one-car garage provides added convenience and storage. Upstairs, enjoy a private bedroom retreat with a generous closet and versatile reading nook. Thoughtfully designed for comfort and functionality, The Fulton combines modern finishes with everyday ease
USD 300,900
8895 Mentzer Gap Road
View photo
House · for sale
USD 319,000
USD 202/sq.ft
Updated
8895 Mentzer Gap Road
Rowland Hill
· 1,572 sq.ft · 3 Bedrooms · 1 Bath · House
· Garden · Parking · Air conditioning · Cellar
Rowland Hill · 1,572 sq.ft · 3 Bedrooms · 1 Bath · House · Garden · Parking · Air conditioning · Cellar
Price Reduced! Don't miss this opportunity to own this home. This charming colonial home is waiting for the next owner. Featuring 3 bedrooms, 1 full and 2 half baths. This home offers comfortable living space. The nice family room overlooks the outdoors and private backyard to enjoy the evenings. Additional features include a spacious 2-car garage and full basement. Plank flooring in the living and dining room. All appliances convey. This home sits on. 79 ac. Come see all this home has to offer and make it your own
USD 319,000
14520 Ridenour Road
View photo
House · for sale
USD 749,900
USD 165/sq.ft
14520 Ridenour Road
Rowland Hill
· 4,532 sq.ft · 3 Bedrooms · 3 Baths · House
· Fireplace · Equipped kitchen
Rowland Hill · 4,532 sq.ft · 3 Bedrooms · 3 Baths · House · Fireplace · Equipped kitchen
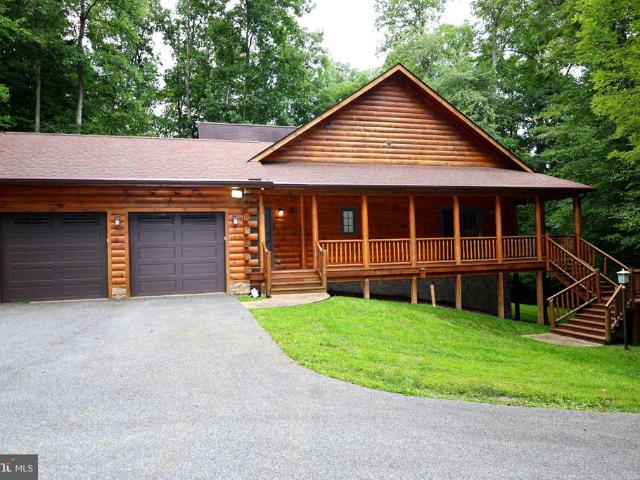
Welcome to an exceptional custom-built, one-owner log home where craftsmanship, privacy, and natural beauty come together on 6.11 secluded wooded acres. Offering approximately 4,684 finished square feet across three impressive levels, this one-of-a-kind property features 3 bedrooms, 3 full baths, 2 half baths, and an extraordinary combination of rustic elegance, quality construction, and modern comfort. With a full-price offer, the home is being offered turnkey with furnishings included! From the moment you arrive, the quality and character are immediately apparent. Warm wood finishes, soaring ceilings, massive windows, and beautiful wooded views create the feeling of a private luxury retreat. The dramatic great room is the centerpiece of the home, highlighted by a magnificent two-story stone fireplace with mantel, beautiful wood floors and ceilings, and walls of windows filling the space with natural light. The open design flows into the dining area and well-appointed kitchen featurin
USD 749,900
13038 Welty Road
View photo
House · for sale
USD 279,900
USD 147/sq.ft
13038 Welty Road
Rowland Hill
· 1,894 sq.ft · 2 Bedrooms · 1 Bath · House
· Garden · Fireplace
Rowland Hill · 1,894 sq.ft · 2 Bedrooms · 1 Bath · House · Garden · Fireplace
Improved price! Move in by the Holidays! Plenty room to stretch your legs in this 2-bedroom rancher featuring a large family room and lower-level recreation room. Enjoy beautiful hardwood floors, a cozy fireplace, and a spacious yard thats perfect for flag football and outdoor activities. Conveniently located with plenty of space both inside and out. An additional storage building providing extra room for storage
USD 279,900
2001 6 Street S
View photo
Townhouse · for sale
USD 320,000
USD 138/sq.ft
2001 6 Street S
Rowland Hill
· 2,303 sq.ft · 4 Bedrooms · 2 Baths · Townhouse
· Equipped kitchen
Rowland Hill · 2,303 sq.ft · 4 Bedrooms · 2 Baths · Townhouse · Equipped kitchen
Very large corner building with 2 units, 4 bedrooms, 2 bathrooms and many potentials. 1st Floor, Unit 1: 1 large bedroom, large living room and eat in kitchen, 1 full bathroom on 1st floor. 2 entrances to 1st floor unit. From front on 6th Street(used to be the prior business entrance before owner bought the house) and rear entrance. 2nd floor: entrance from the middle of the rear(3rd entrance): 2nd and 3rd floor, Unit 2. Large living room facing 6th street, large eat in kitchen with newer cabinets, dishwasher, storage room and full bathroom. 3rd floor: 3 good size bedrooms with closets, 1 full bathroom in hallway. Hardwood and laminate floor all through the houses. Electric cooking stove for both units. 2 separate electric meters for each unit. No gas. Property is sold in as is condition. Property used to be a restaurant. Please check with city for any potential use and zoning. City record shows current zoning CMX1, class as residential. Please note current rent in the area for unit on
USD 320,000
915 Quail Run Drive
View photo
Condo · for sale
USD 319,900
USD 116/sq.ft
915 Quail Run Drive
Rowland Hill
· 2,745 sq.ft · 3 Bedrooms · 3 Baths · Condo
· Patio · Garden · Deck · Fireplace · Equipped kitchen
Rowland Hill · 2,745 sq.ft · 3 Bedrooms · 3 Baths · Condo · Patio · Garden · Deck · Fireplace · Equipped kitchen
Meticulous maintained condo at Quail Run! Spacious 3 bedroom, 3 bath condo features hardwood and tile flooringl; large master suit on main level with adjoining bath; second bedroom on mail level walks out to maintenance free deck where you can have your morning coffee or an evening beverage of your choice and watch the wildlife in the wooded area in back yard. Renfrew Park is the neighbor to the rear. Beautiful open concept of living room and kitchen with vaulted ceiling. Main level laundry. Lower level features spacious family room with corner gas fireplace, with walkout to patio for additional entertaining space. A chairlift was added for the convenience of those having problems with stairs. This level also features an additional bedroom and full bath plus a work shop or craft room plus as additional storage room. Conveniently located to shopping, restaurants, hospital and more. Lawn care and snow removal included in condo fee. A true gem!
USD 319,900
506 Abigail Avenue
View photo
House · for sale
USD 469,900
USD 181/sq.ft
506 Abigail Avenue
Rowland Hill
· 2,594 sq.ft · 4 Bedrooms · 2 Baths · House
· Office room · Equipped kitchen
Rowland Hill · 2,594 sq.ft · 4 Bedrooms · 2 Baths · House · Office room · Equipped kitchen
The Montgomery A Home That Makes Every Day Feel Effortless Welcome to The Montgomery, where modern design meets family-first living. With 2,601 square feet of thoughtfully designed space, this home blends comfort, convenience, and timeless stylecreating the perfect backdrop for your familys next chapter. From the moment you step inside, the open-concept main level sets the tone. The kitchen, dining, and family areas flow seamlessly together, creating a bright, welcoming space made for connection. Whether its casual weeknight dinners or lively weekend gatherings, this layout makes every moment feel easy and natural. At the heart of it all, the kitchen shines with sleek finishes, ample counter space, and smart design that turns everyday meals into something special. Upstairs, four spacious bedrooms offer flexibility for growing families, guests, or a home office. The owners suite serves as a true retreat, complete with a generous walk-in closet and a spa-inspired bathyour personal escape
USD 469,900
520 Abigail Avenue
View photo
Townhouse · for sale
USD 279,000
USD 145/sq.ft
520 Abigail Avenue
Rowland Hill
· 1,916 sq.ft · 2 Bedrooms · 2 Baths · Townhouse
· Patio · Garden · Office room
Rowland Hill · 1,916 sq.ft · 2 Bedrooms · 2 Baths · Townhouse · Patio · Garden · Office room
Welcome to this beautifully maintained town-home, built in 2020, offering modern comfort in an exceptional location. Enjoy the convenience of being within walking distance of local public schools, shopping, entertainment, walking paths. Filled with natural light, this inviting home features 2 spacious bedrooms, 2 full baths, and 1 half bath. The finished main-level recreation room provides flexible living space ideal for a family room, home office, fitness area, or third bedroom. The sliding glass door opens to the rear patio and backyard, creating the perfect setting for indoor-outdoor entertaining and everyday enjoyment. The upper level offers an oversized primary suite that serves as a relaxing retreat, complete with a vaulted ceiling, a generous walk-in closet, and a private en-suite bath with a walk-in shower. The second bedroom is also generously sized, easily accommodating two beds while providing ample closet space. On the middle level, you'll appreciate the well-appointed tabl
USD 279,000
10785 Rinehart Drive
View photo
House · for sale
USD 685,000
USD 155/sq.ft
10785 Rinehart Drive
Rowland Hill
· 4,392 sq.ft · 5 Bedrooms · 3 Baths · House
Rowland Hill · 4,392 sq.ft · 5 Bedrooms · 3 Baths · House
This exceptional one-owner, custom-built brick home has been lovingly cared for and meticulously maintained since the day it was built. From the moment you step inside, you'll appreciate the quality craftsmanship, thoughtful design, and custom appointments that set this home apart. Every detail was carefully selected, creating a home that is both elegant and comfortable. Rich hardwood flooring, custom cherry cabinetry by Hess Cabinets, Corian countertops, pull-out cabinet drawers, a walk-in pantry, Andersen windows and doors, and numerous built-ins showcase the attention to detail throughout. Soaring 12' foot ceilings and an abundance of windows fill the home with natural light, creating a bright, spacious, and open floor plan that is both welcoming and ideal for everyday living or entertaining. The thoughtfully designed main-level laundry offers additional cabinetry, hanging space, and a utility sink, while the primary suite features generous closet space, including a cedar-lined clos
USD 685,000
208 210 Wayne Avenue
View photo
House · for sale
USD 234,900
208 210 Wayne Avenue
Rowland Hill
· 4 Bedrooms · House
· Equipped kitchen · Swimming pool · Cellar
Rowland Hill · 4 Bedrooms · House · Equipped kitchen · Swimming pool · Cellar
Turnkey sidebyside duplex offering immediate positive cash flow with tenants in place on 1year leases. Each unit includes 2 bedrooms, 1 full bath, a living room, and a large eatin kitchen, plus a mudroom, and front porch. Attic and basement are separated to allow for private storage for each unit. Laundry hookups are located in each basement. Property features separate utility meters, and tenants pay their own utilities, keeping operating costs low. Recent updates include a new metal roof (2025), fresh paint, and brandnew LVP flooring throughout both units. Located in a desirable area with beautiful views overlooking downtown and walkable access to the Northside pool, dog park, shops, restaurants, and local businesses. Monthly rent of $2,470 covers mortgage, taxes, and insurance with cash flow remaining. Current borough rental certificate in place. Seller retiring an excellent opportunity to acquire a fully operational investment property and start earning income on day one. Minimum 24
USD 234,900
Beacon Pointe Plan At Hickory Pointe
View photo
House · for sale
USD 414,990
USD 150/sq.ft
Beacon Pointe Plan At Hickory Pointe
Rowland Hill
· 2,766 sq.ft · 4 Bedrooms · 2 Baths · House
· Equipped kitchen · Parking
Rowland Hill · 2,766 sq.ft · 4 Bedrooms · 2 Baths · House · Equipped kitchen · Parking
Receive $15,000 to use as you choose, whether thats in the Selection Gallery, a rate buy-down or closing cost assistance, on this To-Be-Built Home! See agent for details. Welcome to your dream home! This stunning 4-bedroom, 2.5-bath home is thoughtfully designed for modern living. The open floor plan seamlessly connects the family room, breakfast area, and kitchen, making it perfect for gatherings. A flex room on the main level offers versatility, while a formal dining room and large pantry add convenience. Keep your home tidy with a mudroom off the garage, complete with a half bath. Upstairs, relax in the luxurious owner's suite, featuring a spacious bathroom and walk-in closet. The second floor also includes a laundry room, three additional bedrooms, a full bath, and a loft for extra living space. Plus, a 10-Year Warranty ensures peace of mind. Schedule a showing today and make this dream home yours! This listing represents a base home plan that can be built in this community. The li
USD 414,990

Get email alerts

Don't miss out: be the first to know about new properties

The alert was correctly created

On subscribing you accept the conditions of use and the privacy policy
Alert
Receive new ads in your inbox
Save this search
Receive alerts for new listings

We'll send you an email when we have new properties for: "Properties for sale in Rowland Hill"

The alert was correctly created

Rocky Forge
Old Forge, Quincy township Franklin County Pennsylvania
Get email alerts and be the first to see new listings
Required field
On subscribing I accept the terms of the privacy policy
Perfect! You'll soon start receiving new listings via email
Alert
Receive an email when we have new ads for Properties for sale in Rowland Hill
Save this search
Filters

Bedrooms

Size (sq.ft)

sq.ft
sq.ft

Price

USD
USD

Property type

Bathrooms

Clear all filters
Receive notifications when new entries are published.