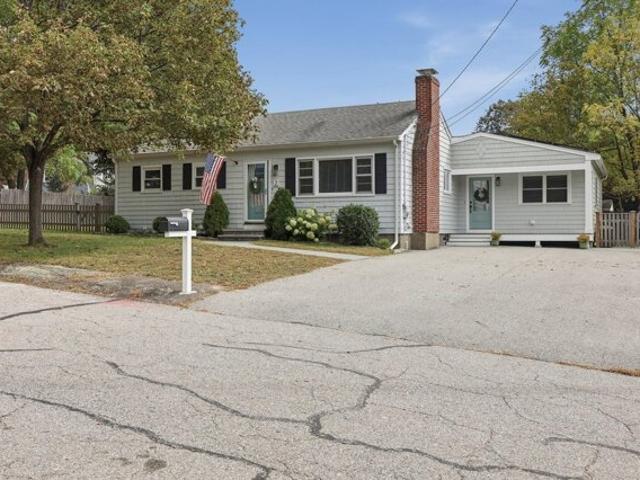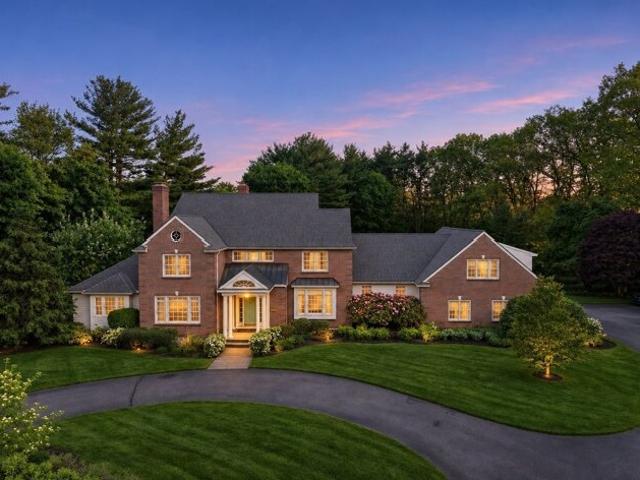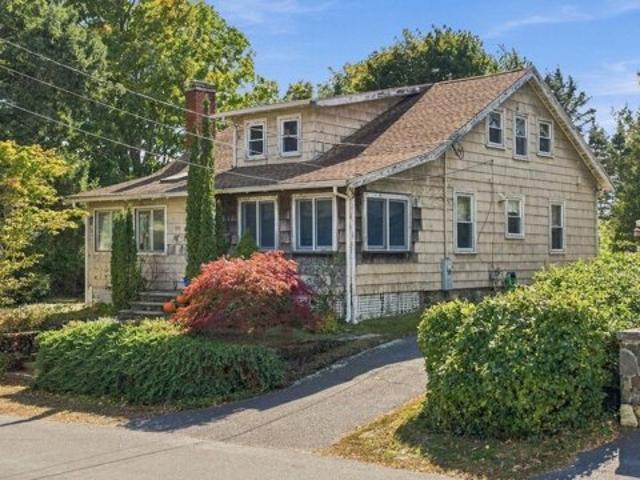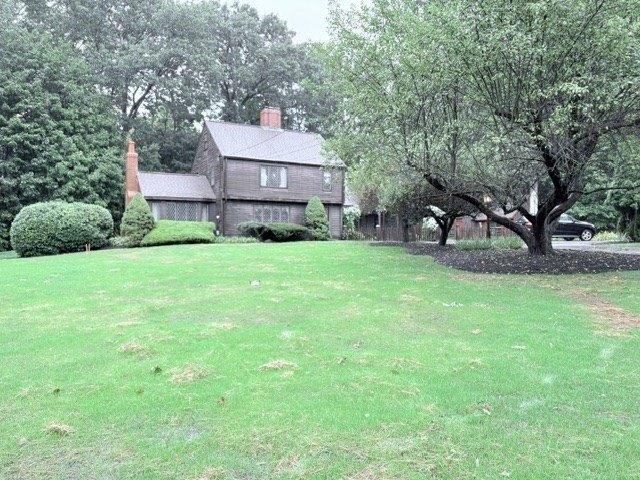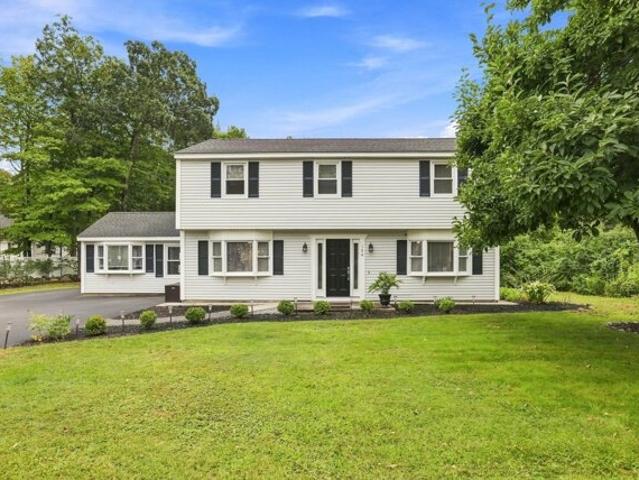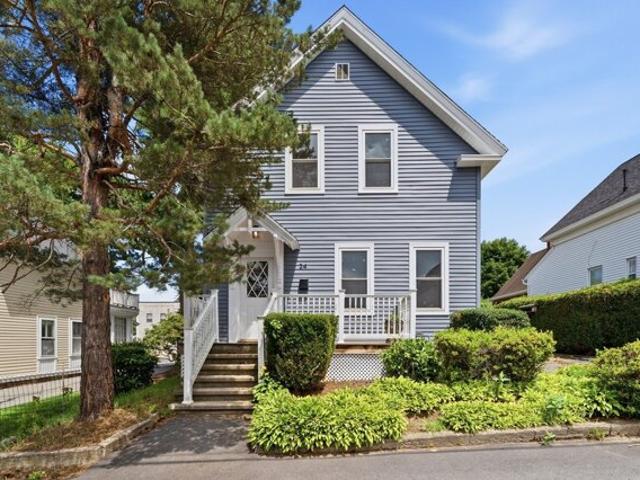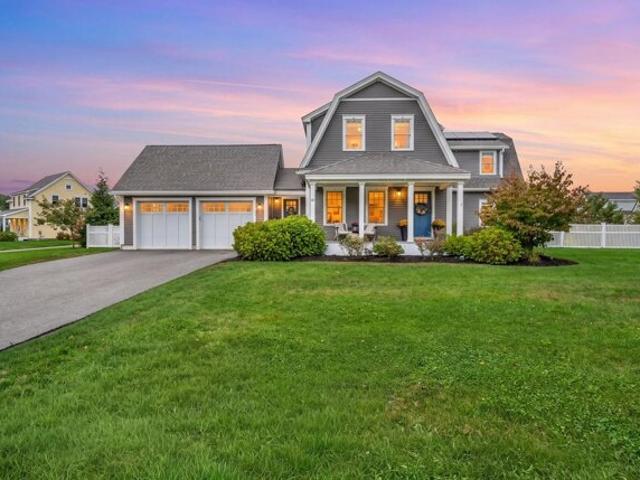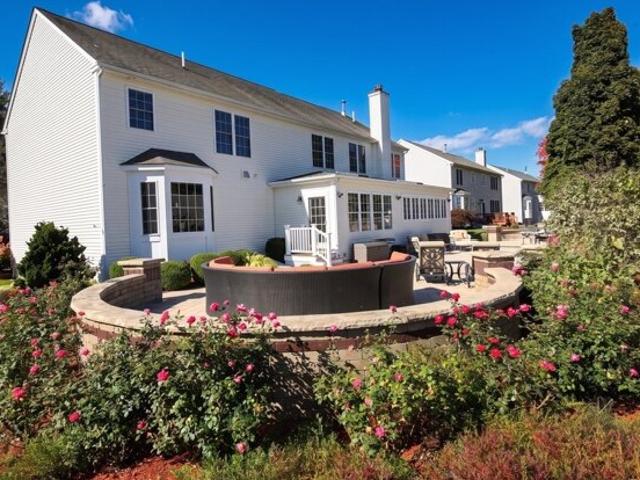
1,182 houses for sale in Rowley town

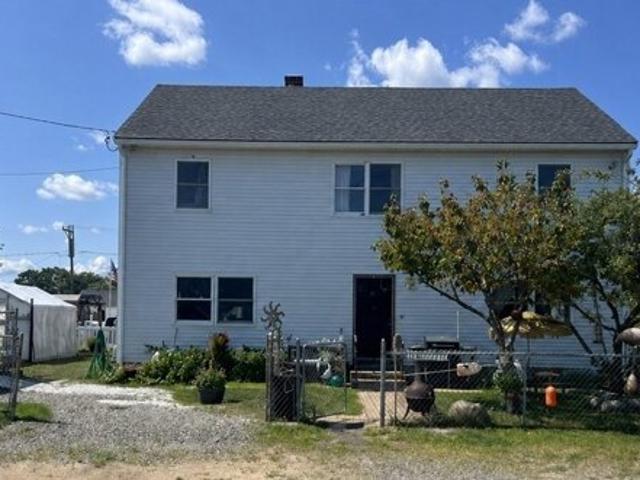
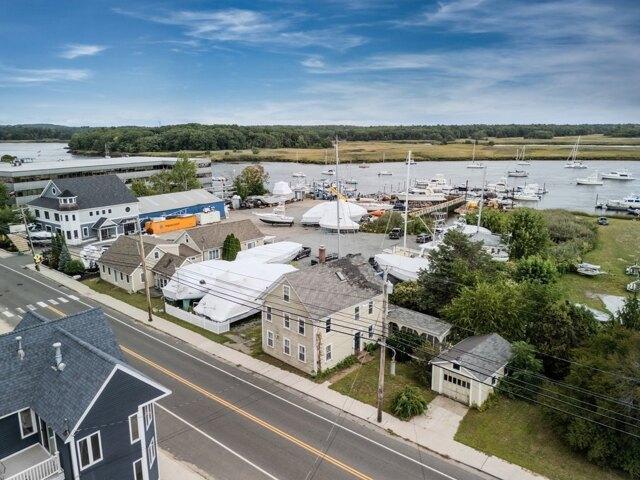
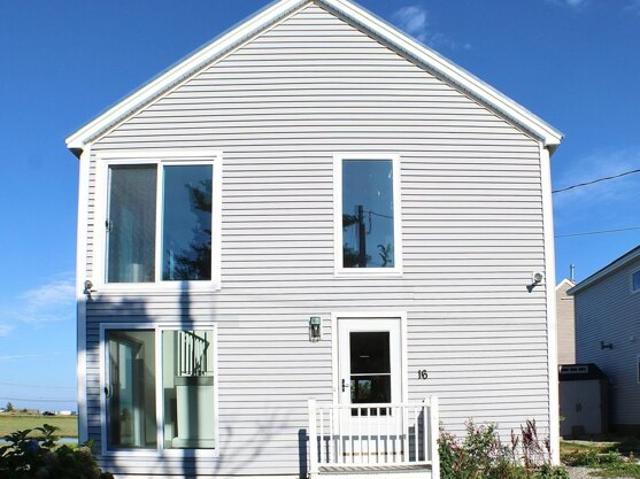
Bruce St, Hampton, Home For Sale
View photo
House · for sale
USD 789,000
USD 411/sq.ft
Bruce St, Hampton, Home For Sale
Rowley town
· 1,916 sq.ft · 2 Bedrooms · 2 Baths · House
· Equipped kitchen
Rowley town · 1,916 sq.ft · 2 Bedrooms · 2 Baths · House · Equipped kitchen
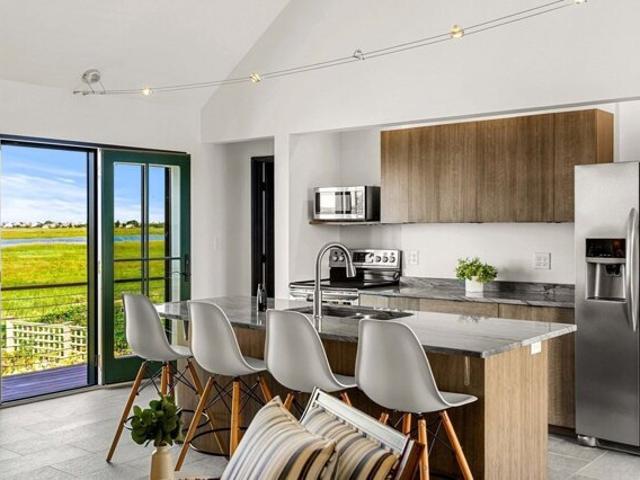
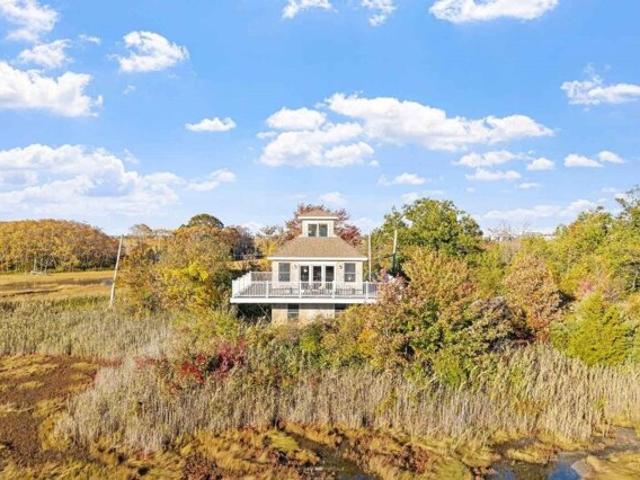
Priced to sell! Construction has been completed and new photos taken. Wake up to spectacular marsh views, breathe in the salty sea air, and walk to Hampton Beach in this freshly renovated coastal home! Located at 16 Bruce St, Hampton, NH, this property perfectly blends a beachside lifestyle with the peace of mind of new construction.Following a pipe burst, the home was gutted and meticulously rebuilt from the inside out.You will find high-quality upgrades throughout, including a new furnace, insulation, fresh paint, modern ceiling fans, updated lighting, granite, and beautiful, durable luxury vinyl flooring. The ground floor offers a quiet, private retreat with a spacious primary bedroom, a large secondary bedroom, completely updated bathrooms, a dedicated laundry room, and two convenient storage closets. Upstairs, the elevated second floor opens into a bright, flexible layout designed for gathering around a transformed kitchen complete with a new stove and gorgeous granite countertops
USD 789,000
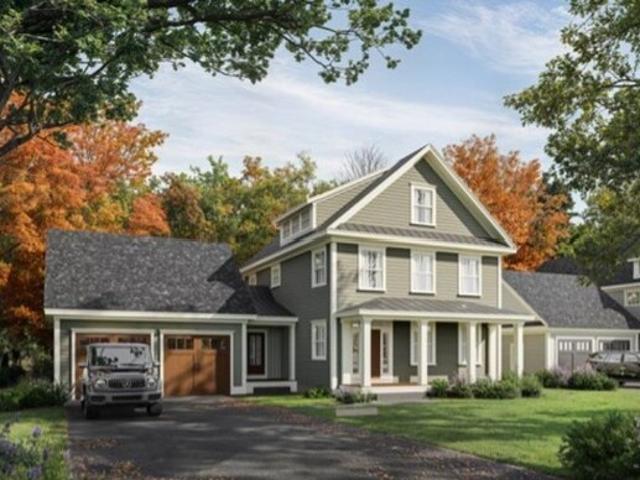
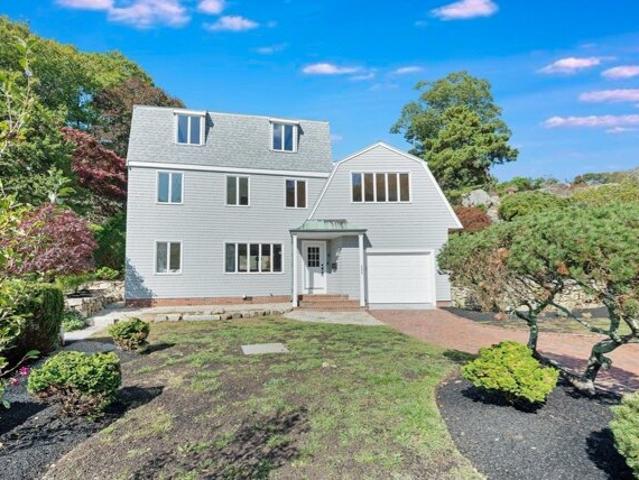
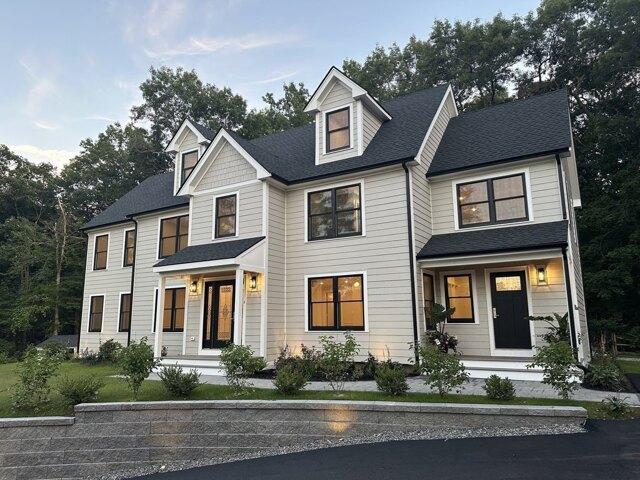
Plant St, Newburyport, Home For Sale
View photo
House · for sale
USD 2,450,000
USD 681/sq.ft
Plant St, Newburyport, Home For Sale
Rowley town
· 3,595 sq.ft · 4 Bedrooms · 4 Baths · House
· Office room · Equipped kitchen · Parking
Rowley town · 3,595 sq.ft · 4 Bedrooms · 4 Baths · House · Office room · Equipped kitchen · Parking
Highly motivated seller. Bring an offer! Introducing the Residences at Moseley Woods, a collection of 4 exquisite new homes designed by Scott Brown and neighboring a 500-acre state park of walking trails and natural abundance. 8 Plant Street presents a refined expression of timeless design, impeccable craftsmanship, and uncompromising finishes. Encompassing 3,598 square feet across three beautifully considered levels, this distinguished 4-bedroom, 3.5-bath home is appointed with hardwood flooring throughout, bespoke lighting, expansive Marvin windows and doors and a two-car attached garage. At the heart of the home, the chef's kitchen is a sophisticated showcase of premium Omega cabinetry, Monogram appliances, an expansive center island, elegant wet bar, and walk-in pantry. A custom-fitted mudroom, versatile den or private home office with French doors, and graciously proportioned living and dining spaces complete the main level. Upstairs, a sumptuous primary suite is complemented by t
USD 2,450,000
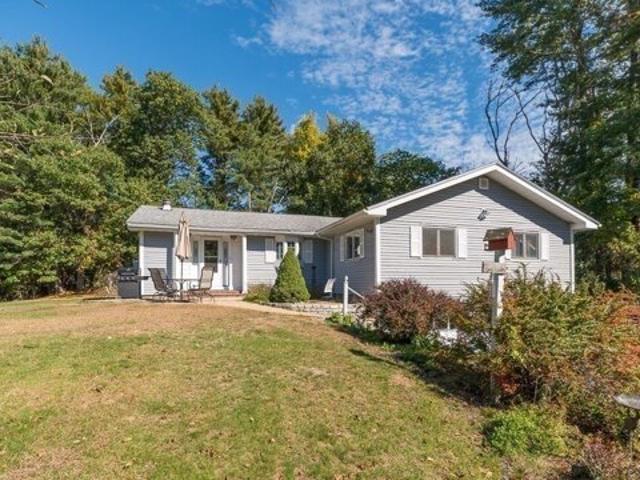
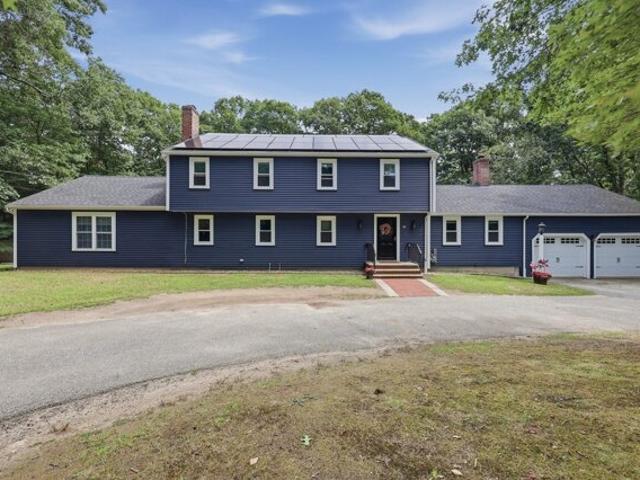
Azalea Rd, Newburyport, Home For Sale
View photo
House · for sale
USD 879,000
USD 613/sq.ft
Azalea Rd, Newburyport, Home For Sale
Rowley town
· 1,432 sq.ft · 4 Bedrooms · 2 Baths · House
· Patio · Garden · Office room · Fireplace · Equipped kitchen
Rowley town · 1,432 sq.ft · 4 Bedrooms · 2 Baths · House · Patio · Garden · Office room · Fireplace · Equipped kitchen
Tucked on a quiet side street just moments from Maudslay's trails and gardens, this 3 bedroom, 1.5 bath home was thoughtfully expanded by its owners just four years ago to fit the way you really live. Their addition delivers a mudroom with custom built-ins for coats, boots and beach bags, a walk-in pantry with custom shelving, and a private home office with its own closet, ideal for working from home or easily used as a fourth bedroom. The family room is the natural gathering spot, with a slider opening to the paver patio, with plenty of room for the grill and a table for long dinners outside. Beyond it, the fully fenced backyard is the sellers' favorite part of the home, made for gardening, play, and letting the dog roam. From the family room, step into the charming kitchen with quartz counters, stainless appliances and plenty of cabinet space, then into the dining room, anchored by a fireplace and ready for holiday gatherings. Down the hall, the updated full bath boasts a subway-tile
USD 879,000
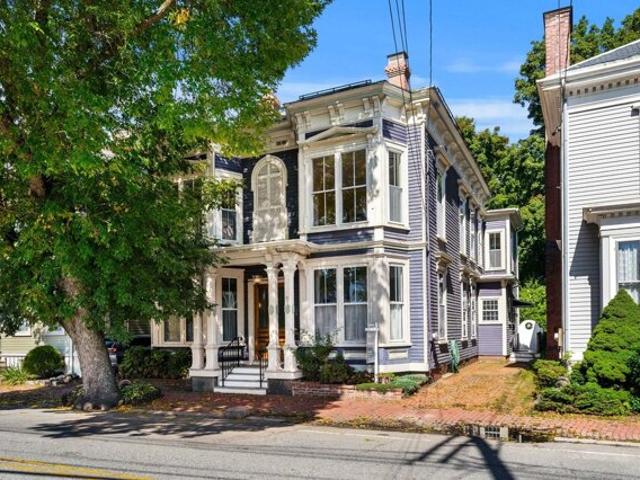
William St, Andover, Home For Sale
View photo
House · for sale
USD 2,895,000
USD 347/sq.ft
William St, Andover, Home For Sale
Rowley town
· 8,342 sq.ft · 5 Bedrooms · 5 Baths · House
· Sauna · Gym · Equipped kitchen · Swimming pool
Rowley town · 8,342 sq.ft · 5 Bedrooms · 5 Baths · House · Sauna · Gym · Equipped kitchen · Swimming pool
A spectacular waterfront estate overlooking Greico Pond, this exceptional residence blends timeless craftsmanship w/ luxury resort-style living. Thoughtfully designed w/ custom millwork, detailed ceiling designs, and refined finishes throughout, the home offers both elegance and comfort on an impressive scale. The sunken FR features a stone FP and walls of glass capturing breathtaking water views. A chef's kitchen is equipped w/ quartz countertops, stainless appliances, skylights, and a layout ideal for entertaining. The first-floor primary suite serves as a private retreat w/ dual walk-in closets and spa like bath. Additional main-level spaces include formal living and dining rms, a private study, and laundry rm. Upstairs offers four spacious bedrooms, three baths, and a large bonus/great rm. The finished LL is designed for entertaining and wellness w/a gym, sauna and wet bar. A rare offering of 3 acres at the end of a cul-de-sac, featuring a heated pool, tennis court, and pond front
USD 2,895,000
Village St, Marblehead, Home For Sale
View photo
House · for sale
USD 799,000
USD 466/sq.ft
Village St, Marblehead, Home For Sale
Rowley town
· 1,711 sq.ft · 4 Bedrooms · 2 Baths · House
· Garden
Rowley town · 1,711 sq.ft · 4 Bedrooms · 2 Baths · House · Garden
Set on over a quarter acre just moments from the Village Street Dock this charming four-bedroom home offers a wonderful combination of character, space, and opportunity. The lower level features a spacious floorplan with the potential for one level living. Cozy up in the fireplaced living room, sip coffee in the light filled sun room or settle in for the day in a space ideal for working from home. Upstairs offers three additional bedrooms including an en-suite. Outside, the expansive yard provides plenty of room for gardening, entertaining, and outdoor adventures. Convenient to Marblehead's shops, restaurants, and many beaches this special home is ready to be reimagined for its next chapter
USD 799,000
Greentree Ln, Newbury, Home For Sale
View photo
House · for sale
USD 799,000
USD 331/sq.ft
New
Greentree Ln, Newbury, Home For Sale
Rowley town
· 2,411 sq.ft · 3 Bedrooms · 2 Baths · House
· Patio · Garden · Deck · Fireplace · Equipped kitchen
Rowley town · 2,411 sq.ft · 3 Bedrooms · 2 Baths · House · Patio · Garden · Deck · Fireplace · Equipped kitchen
Exceptional opportunity for tradesman or hobbyist to own in this desirable Newbury neighborhood. There is an separate workshop building with additional storage space detached from the main home offering so many possibilities. The spacious floor plan of the home includes a three season room with access to the deck extending the living space outdoors to patio gardens designed for al fresco dining and leisure or the serenity to contemplate your day. The country kitchen with granite countertops open to a terrific custom detailed family room with exposed beams, built ins, a cedar closet, half bath and pellet stove. The formal dining room is decorated with a hand painted mural from a local artist and features two built in corner china cabinets. The living room and library have beautiful detailed woodworking and craftsmanship serving as a central gathering space, distinguished by the presence of classic wood burning fireplaces offering a focal point for relaxation and entertaining. Room to ex
USD 799,000
Bucklin Rd, North Andover, Home For Sale
View photo
House · for sale
USD 824,900
USD 256/sq.ft
Bucklin Rd, North Andover, Home For Sale
Rowley town
· 3,218 sq.ft · 3 Bedrooms · 4 Baths · House
· Office room · Deck · Fireplace · Equipped kitchen · Parking
Rowley town · 3,218 sq.ft · 3 Bedrooms · 4 Baths · House · Office room · Deck · Fireplace · Equipped kitchen · Parking
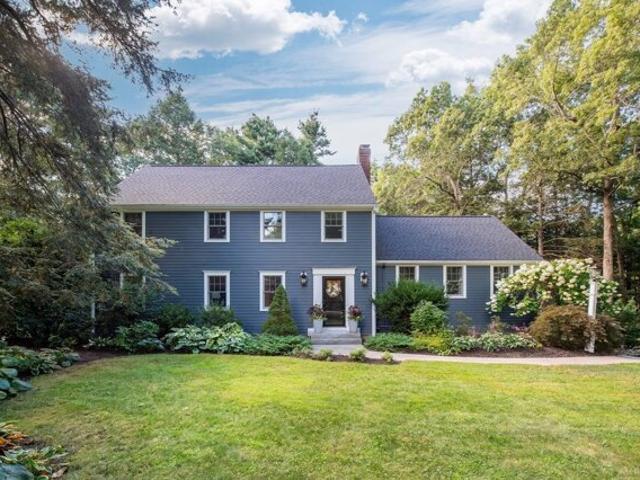
ELEGANT NORTH ANDOVER LIVING WITH EXCEPTIONAL SPACE. This beautifully appointed and totally updated Colonial offers a thoughtful blend of classic charm and modern comfort, featuring hardwood floors, crown molding, a gas fireplace, and a stylish kitchen with granite countertops and island. The spacious primary suite includes a walk-in closet and ensuite bath, with the primary bathroom recently redone with new fixtures, while the second bedroom, loft, and office provide exceptional flexibility. The finished lower level adds a generous family room, bonus room or 3rd bedroom, and full bath, creating an impressive extension of the living space. A deck, irrigation system, backup generator, two-car attached garage, and newly redone roof and new driveway in 2026 add to the appeal. Conveniently located near major highways, shopping, and restaurants, this exceptional home offers both comfort and accessibility. DON'T MISS THE OPPORTUNITY TO MAKE THIS REMARKABLE NORTH ANDOVER HOME YOUR OWN
USD 824,900
High St, Ipswich, Home For Sale
View photo
House · for sale
USD 699,000
USD 263/sq.ft
New
High St, Ipswich, Home For Sale
Rowley town
· 2,648 sq.ft · 3 Bedrooms · 3 Baths · House
· Garden · Fireplace · Equipped kitchen
Rowley town · 2,648 sq.ft · 3 Bedrooms · 3 Baths · House · Garden · Fireplace · Equipped kitchen
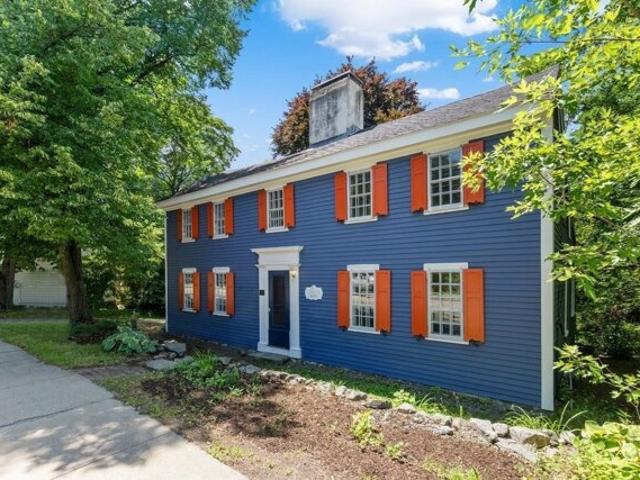
PRICE REDUCED! This quintessenial holiday home, so rich in history, character and charm, incorporates comfortable livability while also being perfect for entertaining. In this First Period home - known locally as the house with the orange shutters and cherished by one family since 1962- the flow-through floor plan amidst overly generous rooms is accented with magnificent architectural highlights such as wide pine floors and 4 grand fireplaces creating a captivating ambiance to delight family and guests. Celebrations - small and large - will be memorable in the spectacular sunroom with a greenhouse-like ceiling and floor-to-ceiling glass wall that overlooks the lush yard with a 300+ year old beech tree and connects to a huge fireplaced family room with exposed ceiling beams and a large more formal living room also with a fireplace. The kitchen with a separate pantry and casual dining area is adjacent to a front-to-back dining room with horizontal wainscoting, built-in cupboard and expos
USD 699,000
Plum Bush, Newbury, Home For Sale
View photo
House · for sale
USD 1,099,900
USD 1,086/sq.ft
Plum Bush, Newbury, Home For Sale
Rowley town
· 1,012 sq.ft · 1 Bedroom · 2 Baths · House
· Patio · Office room · Deck
Rowley town · 1,012 sq.ft · 1 Bedroom · 2 Baths · House · Patio · Office room · Deck
SUNRISE. SUNSET. REPEAT! Some homes offer a view, but this one puts you on 2.6 ACRES and in the middle of it! Welcome to 12 Plum Bush Downs, with nearly 360-degree water views in a setting that changes with every tide, season and sunset. Built in 2015 and designed to capture this remarkable landscape, the home features a spacious, light-filled layout with contemporary style and finishes throughout. Walls of windows bring the views in from nearly every direction, while an oversized primary bedroom, two full baths and a spacious loft provide flexibility for guests, a home office or additional living space. Step outside to the expansive deck with retractable awning or enjoy the stone patio below. Plenty of storage for all the gear that comes with island living: surfing, sailing, beach days and watching the tides roll in and egrets pass by. The property also offers the potential opportunity for a private dock (buyer to perform their own due diligence). Solar energy and an extraordinary set
USD 1,099,900
Massachusetts Ave, North Andover, Home For Sale
View photo
House · for sale
USD 499,900
USD 322/sq.ft
Massachusetts Ave, North Andover, Home For Sale
Rowley town
· 1,550 sq.ft · 2 Bedrooms · 1 Bath · House
· Patio · Garden · Office room · Gym · Equipped kitchen
Rowley town · 1,550 sq.ft · 2 Bedrooms · 1 Bath · House · Patio · Garden · Office room · Gym · Equipped kitchen
Welcome home to this charming, well-cared-for North Andover bungalow, where classic character meets a fresh, modern feel. Enjoy easy one-level living in this bright 2-bedroom, 1-bath home with gleaming hardwood and CoreLuxe Vinyl flooring, under cabinet lighting, and abundant natural light. The spacious eat-in kitchen features quartz countertops, stainless steel appliances, an induction stove, ample cabinetry, and a center island with plenty of room to gather. A welcoming living room and enclosed side porch/mudroom add character and everyday function. The heated, partially finished walk-out lower level offers two flexible bonus spaces for a family room, home office, gym, or hobby area, along with ample storage and a half bath already started for future completion. Outside, enjoy morning coffee on the front porch or unwind in the private, fenced-in backyard with patio and storage shed, ideal for relaxing, entertaining, and gardening. Kitchen and bath improvements, boiler, electric water
USD 499,900
Partridgeberry Pl, Ipswich, Home For Sale
View photo
House · for sale
USD 1,175,000
USD 367/sq.ft
Partridgeberry Pl, Ipswich, Home For Sale
Rowley town
· 3,197 sq.ft · 4 Bedrooms · 3 Baths · House
· Equipped kitchen
Rowley town · 3,197 sq.ft · 4 Bedrooms · 3 Baths · House · Equipped kitchen
Welcome home to Partridgeberry Place, a quiet, tree-lined Ipswich neighborhood where every day feels like a retreat. Tucked among mature woods with peekaboo seasonal views of Hood Pond, this classic colonial boasts a freshly painted exterior and sits on a lot with polished landscaping and room to breathe. The main level welcomes you with gleaming hardwood floors flowing through an open layout, from the beautifully equipped kitchen to the generous dining room and the cozy fireplaced family room, with custom built-in shelving ready for your books and media. Upstairs, a spacious primary suite is joined by three more roomy bedrooms and a full family bath. Peace of mind comes standard with a brand-new HVAC system and furnace, so you can settle in and enjoy year-round comfort and efficiency. Even better, landscaping, reserves, and septic maintenance are all covered by this coveted community's HOA, leaving you with less to worry about and more time to enjoy. Spend weekends wandering the trail
USD 1,175,000
Charter St, Newburyport, Home For Sale
View photo
House · for sale
USD 3,400,000
USD 615/sq.ft
Charter St, Newburyport, Home For Sale
Rowley town
· 5,522 sq.ft · 16 Bedrooms · 16 Baths · House
Rowley town · 5,522 sq.ft · 16 Bedrooms · 16 Baths · House
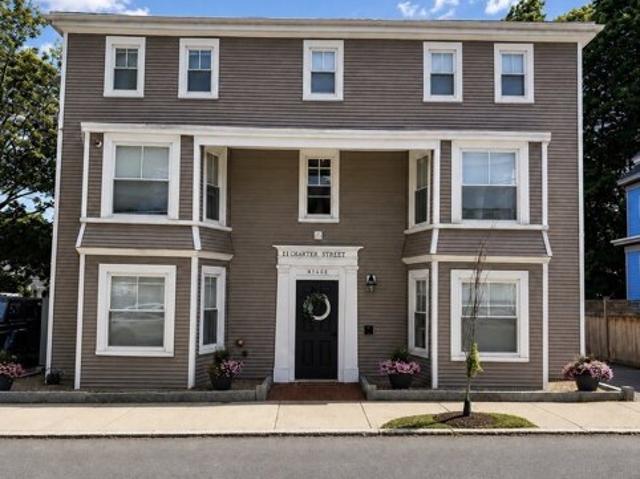
Back on market due to prior buyer's failure to preform. Renovated 15-unit residential asset in downtown Newburyport, comprising 15 studio suites plus an owner/manager suite with full bath. Renovated within the past 3 years, each suite features hardwood flooring, tiled baths, updated cabinetry and countertops, smart-lock access, high-speed internet, and separately metered electric with individual controls. Building is fully sprinklered and includes a 50-year flat roof. On-site coin-operated laundry. A clean, modern, low-maintenance asset in a highly desirable downtown location near shops, restaurants, the waterfront, and the Clipper City Rail Trail.'
USD 3,400,000
Gove Dr, Newburyport, Home For Sale
View photo
House · for sale
USD 1,190,000
USD 591/sq.ft
Gove Dr, Newburyport, Home For Sale
Rowley town
· 2,013 sq.ft · 3 Bedrooms · 3 Baths · House
· Fireplace · Equipped kitchen
Rowley town · 2,013 sq.ft · 3 Bedrooms · 3 Baths · House · Fireplace · Equipped kitchen
Prepare to be wowed by this meticulously maintained, move-in-ready residence that perfectly balances sophisticated design with everyday comfort. From its refined millwork and varied gathering spaces to its seamless indoor-outdoor connection, this home presents a thoughtfully arranged setting for both effortless daily living and elegant entertaining. Enter into a polished foyer where gleaming hardwood floors establish a warm, cohesive flow throughout the main level. Just off the foyer, the formal dining room features rich hardwood floors and a vaulted ceiling accented by a classic chair rail. Continue into the heart of the home: a crisp, practical kitchen equipped with custom white cabinetry, granite countertops, a stylish tile backsplash, stainless-steel appliances, and a convenient pantry closet. An adjoining breakfast area offers a casual spot for morning coffee, flowing openly into the expansive main living space. Anchored by a classic fireplace and custom built-in cabinetry, the li
USD 1,190,000
Old County Rd, Salisbury, Home For Sale
View photo
House · for sale
USD 780,000
USD 561/sq.ft
New
Old County Rd, Salisbury, Home For Sale
Rowley town
· 1,389 sq.ft · 2 Bedrooms · 2 Baths · House
· Garden · Deck · Fireplace · Equipped kitchen
Rowley town · 1,389 sq.ft · 2 Bedrooms · 2 Baths · House · Garden · Deck · Fireplace · Equipped kitchen
LIMITED TIME FALL PRICING. Unlike anything else in its price range, this contemporary coastal gem offers stunning panoramic views of the Great Salt Marsh with conservation buffers on all sides. Ideal as a vacation home, rental investment, or year-round residence, the home is situated just a quick stroll or roll to the dining and entertainment of the Center and the four-mile stretch of sandy beach. Fully renovated in 2021 with a white Shaker/quartz kitchen with Cafe appliances and farmhouse sink, new bathrooms, gas fireplace, lighting, ceiling fans, doors, flooring and more. Other high-end features include a Lochinvar boiler, Andersen windows, and a new peastone driveway. Entertain on the huge wraparound deck or pop up to the roof deck for bigger views of the fireworks. You and your furry friends will love the cozy yard with a big storage shed. A condo alternative with no HOA fees, just 10min to Newburyport and 25min to Portsmouth. Move-in ready for all of your seacoast plans
USD 780,000
Osgood St, North Andover, Home For Sale
View photo
House · for sale
USD 2,395,000
USD 407/sq.ft
Osgood St, North Andover, Home For Sale
Rowley town
· 5,877 sq.ft · 5 Bedrooms · 5 Baths · House
· Patio · Garden · Office room · Parking · Gym · Fireplace · Swimming pool
Rowley town · 5,877 sq.ft · 5 Bedrooms · 5 Baths · House · Patio · Garden · Office room · Parking · Gym · Fireplace · Swimming pool
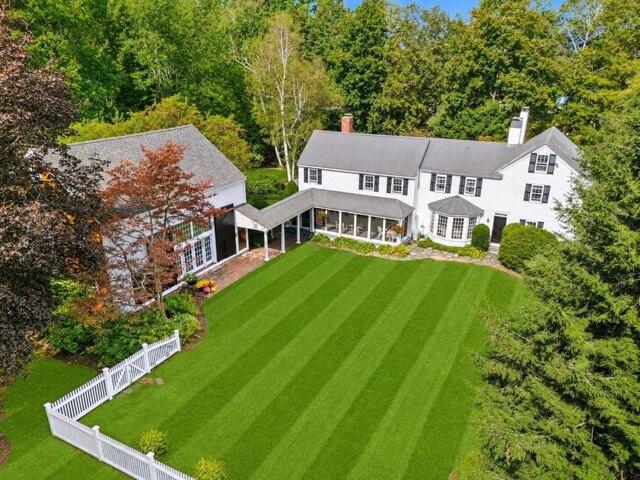
The Daniel Stevens Compound is far more than a historic home-it's a private estate and lifestyle property in the heart of North Andover, overlooking the iconic 21-acre Town Common. Both the home and barn have been lovingly restored and extensively renovated. This exceptional offering combines the irreplaceable character of an antique Colonial with the confidence of modern systems and finishes, requiring little to no work for its next steward. The 4,000+ SF main residence showcases six fireplaces, wide pine floors, exposed beams and period millwork alongside custom cabinetry, updated utilities and modern amenities. A covered porch connects to an extraordinary 1,800 SF climate-controlled post-and-beam barn, serving as guest quarters, entertaining venue, office, gym and studio. Two detached garages, a heated gunite pool, bluestone patios, perennial gardens, stone walls and manicured grounds complete this one-of-a-kind family compound. *Please be sure to BOOK SHOWINGS for Open Houses
USD 2,395,000
Island Path, Hampton, Home For Sale
View photo
House · for sale
USD 549,900
USD 444/sq.ft
Island Path, Hampton, Home For Sale
Rowley town
· 1,238 sq.ft · 4 Bedrooms · 2 Baths · House
· Garden · Equipped kitchen · Parking
Rowley town · 1,238 sq.ft · 4 Bedrooms · 2 Baths · House · Garden · Equipped kitchen · Parking
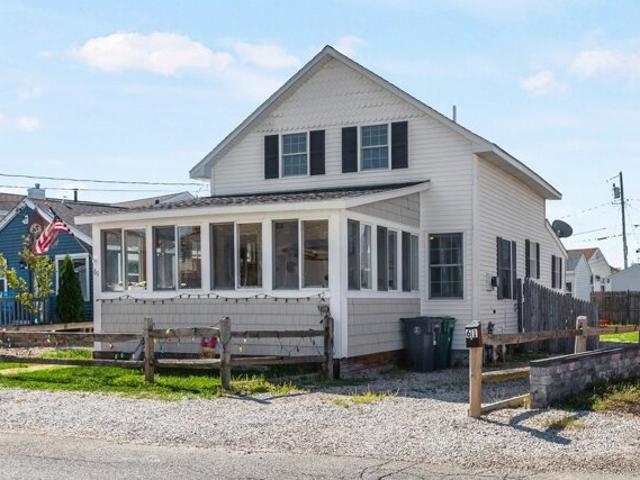
The beach awaits! This four-bedroom, 1.5-bath Hampton Beach home offers 1,244 square feet of living space along with something increasingly hard to find at the beach - a large, fenced backyard. The current owner has done extensive work to make the property a comfortable and inviting retreat, with spaces designed for relaxing, entertaining and enjoying the beach lifestyle. Enter through the enclosed front porch before stepping into the spacious first floor with hardwood flooring, a large kitchen with plenty of cabinetry, dining and living areas, and a full bath with convenient laundry. Upstairs are four bedrooms and a half bath. Outside, the oversized backyard is a standout feature, offering plenty of room for summer cookouts, games, gatherings or simply relaxing in your own private outdoor space. A storage shed and outdoor shower add to the convenience, while generous off-street parking is another valuable bonus. Natural gas heat and a mini-split help extend the season beyond summer. J
USD 549,900
Woodstock St, North Andover, Home For Sale
View photo
House · for sale
USD 649,900
USD 407/sq.ft
Woodstock St, North Andover, Home For Sale
Rowley town
· 1,593 sq.ft · 3 Bedrooms · 2 Baths · House
· Garden · Fireplace · Equipped kitchen · Cellar
Rowley town · 1,593 sq.ft · 3 Bedrooms · 2 Baths · House · Garden · Fireplace · Equipped kitchen · Cellar
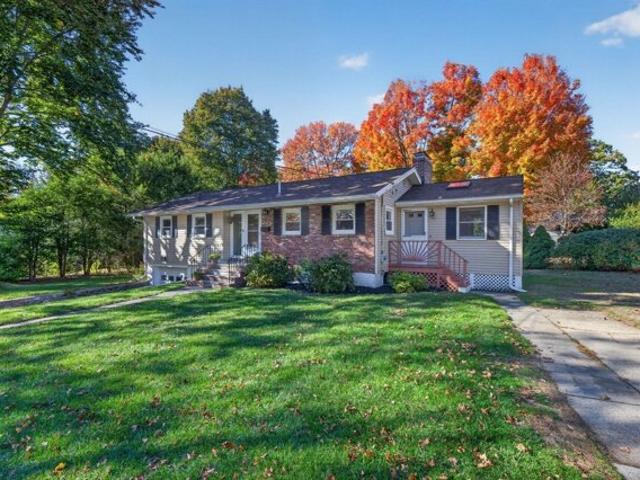
Location, location, location! Welcome to 90 Woodstock Road, a 3-bedroom, 1.5-bath ranch with more space than you might expect! The main level features hardwood floors, a living room with fireplace, and an eat-in kitchen with granite countertops and plenty of cabinet space. One of the highlights of the home is the family room with vaulted ceilings, exposed beams, skylights, and brick accents that give the space its character. Three bedrooms and a full bath round out the main level. Downstairs, the finished basement provides even more room to spread out, complete with a second fireplace, half bath, laundry area, and storage. Outside, the generous backyard offers plenty of space to enjoy the outdoors, entertain, or simply unwind. And then there's the location! North Andover Middle School, Atkinson Elementary, and ABECC are all nearby, with the Town Common, Youth Center, local restaurants, and highway access just a short trip away. Come see what makes this home worth a look!
USD 649,900
Main St, Newbury, Home For Sale
View photo
House · for sale
USD 729,000
USD 389/sq.ft
New
Main St, Newbury, Home For Sale
Rowley town
· 1,873 sq.ft · 4 Bedrooms · 2 Baths · House
· Office room · Fireplace · Equipped kitchen · Air conditioning
Rowley town · 1,873 sq.ft · 4 Bedrooms · 2 Baths · House · Office room · Fireplace · Equipped kitchen · Air conditioning
Enjoy peace of mind with the big stuff already DONE! NEW propane furnace, NEW hot water system, heat pump, recently updated central A/C, updated electrical panel, and upgraded insulation following a Mass Save energy audit to help keep utility costs in check. City water too! Welcome to 105 Main Street, a beautifully maintained 4 bedroom Colonial on a half acre corner lot in one of the North Shore's most sought after villages, close to I95. Step inside and the fantastic gathering room sets the tone with new carpet and a pellet stove for cozy nights. The kitchen shines with granite counters, stainless steel appliances, and recessed lighting, and connects to an adorable dining room for entertaining. French doors lead from the living room, with its awesome wood burning fireplace, to the home office. A Pinterest worthy half bath rounds out the main floor. Upstairs you will find four bedrooms, all with hardwood floors, plus a full bath you'll adore if you like modern farmhouse style. The full
USD 729,000
Brissette Ave, Salisbury, Home For Sale
View photo
House · for sale
USD 854,900
USD 446/sq.ft
Brissette Ave, Salisbury, Home For Sale
Rowley town
· 1,916 sq.ft · 3 Bedrooms · 3 Baths · House
· Garden · Equipped kitchen · Lift
Rowley town · 1,916 sq.ft · 3 Bedrooms · 3 Baths · House · Garden · Equipped kitchen · Lift
Stunning, sun-filled newer center-entrance colonial with ocean and bay views is ideally situated for year-round beach living. Freshly painted turnkey house with 3 bedrooms and 3 full bathrooms. First time offered since new! Just a couple blocks from Salisbury Beach and nearby boardwalk. Accented by pine columns and exposed center beam on first level, featuring spacious and functional newer granite kitchen with gas cooking, full bathroom plus front-to-back living room with pot belly wood stove. Spacious main bedroom with en-suite bathroom with 2 more roomy bedrooms and full bath with whirlpool on the upper level. Over 1900 sq ft of living space and privacy galore on a quiet dead-end street. Stair chair lift as mobility solution to access upper floor. Electric upgrade in '25. Pergo on both levels. New carpeting throughout. Many newer Anderson windows. Large and welcoming entry hallway. Sizable attic for storage. Fully fenced yard feels like you are in the country and back to nature with
USD 854,900
Linebrook Rd, Ipswich, Home For Sale
View photo
House · for sale
USD 899,000
USD 437/sq.ft
New
Linebrook Rd, Ipswich, Home For Sale
Rowley town
· 2,056 sq.ft · 4 Bedrooms · 2 Baths · House
· Parking
Rowley town · 2,056 sq.ft · 4 Bedrooms · 2 Baths · House · Parking
Private 3.8-Acre Estate Setting | 4 Bedrooms | 2 Full Baths | 2-Car Garage. Discover the rare opportunity to own a property cherished by the same family for more than 60 years. Set well back from the road on the expansive acres, this classic ranch offers exceptional privacy, a peaceful country setting, and the space to create your own private retreat. Surrounded by mature trees and natural beauty, the property offers a truly secluded feel while remaining conveniently located near major routes for commuting and everyday amenities. A spacious horseshoe driveway provides abundant parking for family, guests, and additional vehicles. Inside, this four-bedroom home offers comfortable one-level living, hardwood floors, stainless steel appliances, and granite countertops. The beautiful living room windows frame picturesque views of the expansive property, bringing the outdoors in and creating a warm, inviting place to relax and gather. Two full bathrooms, generous closet space, and ample stora
USD 899,000
Summer St, Manchester, Home For Sale
View photo
House · for sale
USD 1,349,000
USD 485/sq.ft
Summer St, Manchester, Home For Sale
Rowley town
· 2,777 sq.ft · 3 Bedrooms · 3 Baths · House
Rowley town · 2,777 sq.ft · 3 Bedrooms · 3 Baths · House
Discover coastal living in the highly desirable seaside community of Manchester-by-the-Sea. Freshly updated with thoughtful upgrades with a relaxed coastal vibe, this warm and inviting 3-bedroom, 2.5-bath home captures beautiful views of Kettle Cove from every room. Designed for comfortable everyday living and effortless entertaining, the home offers a welcoming atmosphere and a spacious third-floor family room, providing the perfect retreat for movie nights, gatherings, or simply unwinding by the coast. Enjoy the convenience of being close to town, with Black and White Beach just a short distance away. Nature lovers will appreciate the breathtaking coastal scenery and scenic trails of Coolidge Reservation, just minutes from your doorstep. A wonderful opportunity to embrace the charm, beauty, and lifestyle of Manchester-by-the-Sea
USD 1,349,000
Pye Brook Ln, Boxford, Home For Sale
View photo
House · for sale
USD 1,179,000
USD 311/sq.ft
Pye Brook Ln, Boxford, Home For Sale
Rowley town
· 3,789 sq.ft · 4 Bedrooms · 3 Baths · House
· Patio · Garden · Deck · Fireplace · Equipped kitchen
Rowley town · 3,789 sq.ft · 4 Bedrooms · 3 Baths · House · Patio · Garden · Deck · Fireplace · Equipped kitchen
Beautifully maintained 10-room Colonial set on 2 acres in one of East Boxford's most desirable neighborhoods. Colorful perennial gardens welcome you to this thoughtfully updated home with hardwood floors throughout the first and second levels. The updated granite kitchen features an island with cooktop, bar closet and inviting dining area with fireplace and built-ins. A spacious family room offers a vaulted ceiling, wood stove and surround-sound wiring and the elegant living room and dining room provide plenty of entertainment space. Enjoy warmer months on the screened 3-season porch or expansive deck overlooking the private yard, custom patio and stone fire pit. Upstairs are 4 bedrooms and 2 full baths, including a primary suite with updated bath and steam shower. A finished 3rd-floor office and lower-level game room provide flexible additional space. Major improvements include roof (2021), James Hardie siding and Andersen windows (2024), and high-efficiency propane heat and hot water
USD 1,179,000
Andover St, North Andover, Home For Sale
View photo
House · for sale
USD 799,999
USD 362/sq.ft
Andover St, North Andover, Home For Sale
Rowley town
· 2,207 sq.ft · 5 Bedrooms · 2 Baths · House
· Office room · Equipped kitchen
Rowley town · 2,207 sq.ft · 5 Bedrooms · 2 Baths · House · Office room · Equipped kitchen
Warm, bright and truly move-in ready, 186 Andover Street is a lovingly cared-for home offering an exceptionally versatile floor plan designed to adapt to a variety of living arrangements. Natural light fills the freshly painted interior, creating a welcoming sense of warmth throughout. The 1st floor offers multiple gathering spaces, including a spacious family room, living room, dining area and bright kitchen with stainless steel appliances. A generously sized 1st-floor bedroom, along with a full bath on the same level, creates the option for comfortable 1st-floor living, guest accommodations or multigenerational living. Upstairs, four additional generously sized rooms and a full bath offer endless possibilities, allowing the home to function comfortably as a five-bedroom home or as four bedrooms plus a dedicated home office or kid hangout space. With plenty of room for overnight guests, work-from-home needs and everyday living, the layout can easily evolve as your needs change. Though
USD 799,999
Marblehead St, North Andover, Home For Sale
View photo
House · for sale
USD 787,500
USD 380/sq.ft
Marblehead St, North Andover, Home For Sale
Rowley town
· 2,067 sq.ft · 4 Bedrooms · 4 Baths · House
· Office room · Parking · Equipped kitchen
Rowley town · 2,067 sq.ft · 4 Bedrooms · 4 Baths · House · Office room · Parking · Equipped kitchen
Beautifully renovated 4-bedroom, 3.5-bath home offering the perfect blend of classic charm and modern finishes. The thoughtfully redesigned interior features an open-concept layout with gleaming hardwood floors, recessed lighting, and abundant natural light throughout. The stunning kitchen boasts custom cabinetry, quartz countertops, stainless steel appliances, and a center island, making it ideal for everyday living and entertaining. The spacious primary suite includes a brand-new ensuite bathroom, complemented by two additional full bathrooms and a convenient first-floor half bath. The finished lower level provides a generous family room, offering additional living space for recreation, a home office, or guests. Conveniently located near shopping, restaurants, schools, and major commuter routes. Detached garage offers potential for an Accessory Dwelling Unit (ADU), subject to buyer's due diligence and applicable town approvals. The property also features mature fruit tree(s), adding
USD 787,500
Boyd Dr, Newburyport, Home For Sale
View photo
House · for sale
USD 1,695,000
USD 483/sq.ft
Boyd Dr, Newburyport, Home For Sale
Rowley town
· 3,509 sq.ft · 4 Bedrooms · 4 Baths · House
· Garden · Office room · Equipped kitchen · Parking · Swimming pool
Rowley town · 3,509 sq.ft · 4 Bedrooms · 4 Baths · House · Garden · Office room · Equipped kitchen · Parking · Swimming pool
Set at the end of a desirable cul-de-sac, this home is surrounded by mature plantings and beautifully landscaped streets lined with sidewalks. The generous lot, at almost a half acre, offers plenty of room to enjoy the outdoors, with space for a pool, play area, gardens, or endless entertainment to fit your lifestyle. A window filled four-season sunroom overlooks the yard, creating a seamless connection between the home's interior and its inviting outdoor setting. Directly through the French doors brings you to the kitchen which is designed for both everyday living and entertaining, featuring a Thermador six-burner range, matching Thermador refrigerator, Bosch dishwasher and large island. The first floor also offers a private office, custom built-ins in the living room, and a beautifully designed built-in bar-perfect for entertaining. A fabulously sized mudroom connecting the garage and kitchen provides abundant storage and plenty of space to keep everyday life organized. As you head u
USD 1,695,000
Amberville Rd, North Andover, Home For Sale
View photo
House · for sale
USD 1,149,900
USD 238/sq.ft
Amberville Rd, North Andover, Home For Sale
Rowley town
· 4,822 sq.ft · 4 Bedrooms · 4 Baths · House
· Garden · Office room · Fireplace · Equipped kitchen
Rowley town · 4,822 sq.ft · 4 Bedrooms · 4 Baths · House · Garden · Office room · Fireplace · Equipped kitchen
Welcome to 138 Amberville Road, an elegant 4+ bedroom custom colonial nestled in Forest View Estates! This exceptional expanded Wellington model offers over 4827 sf of curated living space and showcases an impressive blend of timeless elegance, spacious living, and resort-inspired outdoor entertaining in one of North Andover's most sought-after communities! From the moment you enter the grand foyer, you'll appreciate the abundance of natural light, impressive scale, and thoughtful craftsmanship throughout. The heart of the home is the beautifully appointed Tuscan-inspired kitchen, complemented by a bright and inviting sunroom that seamlessly connects indoor living with the spectacular backyard. A private first-floor home office provides the perfect space for today's work-from-home lifestyle. The cozy living room with fireplace boasts built-in cabinetry and an additional staircase with chairlift to the second level! Enjoy elegant entertaining in the formal living and dining rooms, with
USD 1,149,900
Merrimac St, Newburyport, Home For Sale
View photo
House · for sale
USD 885,000
USD 527/sq.ft
Merrimac St, Newburyport, Home For Sale
Rowley town
· 1,679 sq.ft · 5 Bedrooms · 2 Baths · House
· Garden · Office room · Equipped kitchen
Rowley town · 1,679 sq.ft · 5 Bedrooms · 2 Baths · House · Garden · Office room · Equipped kitchen
LOCATION, LOCATION, LOCATION! SIGNIFICANT PRICE IMPROVEMENT NOW BELOW ASSESSED VALUE.Here is your opportunity to own a piece of Newburyport and create the home you've always envisioned in the heart of the city's historic district. Located just minutes from Cashman Park, the Shipyards, and downtown Newburyport, this property puts you close to the restaurants, shops, waterfront, and charm that make this coastal community so special.This spacious historic home offers three floors of living space, hardwood floors and exceptional potential for expansion. The first floor features a large living room, kitchen, dining room, half bath, and a rear sunroom overlooking the private backyard. The second floor offers three bedrooms and a full bath with laundry hook up. The third floor includes two additional rooms and water views, providing exciting possibilities for additional living space, a home office, studio, or guest accommodations.Bring your vision and creativity to restore this home and make
USD 885,000
Main St, Boxford, Home For Sale
View photo
House · for sale
USD 2,350,000
USD 479/sq.ft
Main St, Boxford, Home For Sale
Rowley town
· 4,898 sq.ft · 4 Bedrooms · 5 Baths · House
· Patio · Deck · Equipped kitchen · Parking
Rowley town · 4,898 sq.ft · 4 Bedrooms · 5 Baths · House · Patio · Deck · Equipped kitchen · Parking
This beautifully transformed approximately 4,900 sq ft home offers 4 bedrooms, 4.5 bathrooms, and abundant flex space throughout. It boasts timeless curb appeal with a welcoming front porch, multiple patios and decks, a covered outdoor kitchen, and dramatic nighttime lighting that beautifully highlights the impressive stone retaining wall and mature landscaping. Inside, you'll discover a bright, modern chef's kitchen featuring a large island, custom built-ins, elegant light hardwood floors, and a show-stopping staircase. Perfectly situated on a serene, tree-lined lot, the property includes new hardscaping, a detached 2-car garage, a firepit, and a spacious outdoor entertaining area
USD 2,350,000
Kathleen Dr, Andover, Home For Sale
View photo
House · for sale
USD 1,375,000
USD 401/sq.ft
Kathleen Dr, Andover, Home For Sale
Rowley town
· 3,423 sq.ft · 5 Bedrooms · 4 Baths · House
· Garden · Swimming pool · Deck · Fireplace · Equipped kitchen
Rowley town · 3,423 sq.ft · 5 Bedrooms · 4 Baths · House · Garden · Swimming pool · Deck · Fireplace · Equipped kitchen
SELLER OFFERING 20K TOWARDS A RATE BUY DOWN! Large, beautiful home for a growing or multi-generational family on a quiet dead-end street in the Bancroft School district and close to downtown. The first-floor in-law/primary suite, added in 2002, features a large bedroom with walk-in closet, a spacious master bathroom with walk-in shower and separate jacuzzi tub, and dedicated washer/dryer hook-ups. Off the suite's sitting room is a private deck overlooking the large backyard and above-ground pool - an excellent space for entertaining.The balance of the home, in move-in-ready condition, offers a great floor plan with large bedrooms and abundant closets and storage throughout. A modern kitchen with stainless steel appliances opens to generous living spaces, including a large family room with a stunning fieldstone fireplace. The second-floor master includes a large closet and a beautifully renovated bath with a spacious walk-in shower. Three additional bedrooms are all generously sized, an
USD 1,375,000
High St, Newburyport, Home For Sale
View photo
House · for sale
USD 1,450,000
USD 512/sq.ft
High St, Newburyport, Home For Sale
Rowley town
· 2,831 sq.ft · 4 Bedrooms · 2 Baths · House
· Garden · Fireplace
Rowley town · 2,831 sq.ft · 4 Bedrooms · 2 Baths · House · Garden · Fireplace
Rare opportunity to own a charming circa-1850 Victorian home, prominently situated on historic High Street directly across from Newburyport's iconic Mall. Offered for the first time in nearly 50 years, this cherished family home is ready for its next chapter. Currently configured as a two-family residence, the property offers exceptional flexibility. The second unit, complete with a separate entrance, has not been used as a rental in many years, instead serving as guest accommodations for visiting family members. Opportunities include owner occupancy with supplemental income, multi-generational living, or conversion to a gracious single-family residence with guest or au pair accommodations. Rich in period character, the owner's unit features three fireplaces, beautiful hardwood floors, crown moldings, and timeless Victorian architectural details. A well-maintained slate roof reflects decades of attentive ownership. The grounds offer mature perennial gardens, a charming gazebo, and pati
USD 1,450,000

Get email alerts

Don't miss out: be the first to know about new properties

The alert was correctly created

On subscribing you accept the conditions of use and the privacy policy
Alert
Receive new ads in your inbox
Save this search
Receive alerts for new listings

We'll send you an email when we have new properties for: "Houses for sale in Rowley town"

The alert was correctly created

Glen Mills, Rowley town Essex County Massachusetts
Rooty Plain
Get email alerts and be the first to see new listings
Required field
On subscribing I accept the terms of the privacy policy
Perfect! You'll soon start receiving new listings via email
Alert
Receive an email when we have new ads for Houses for sale in Rowley town
Save this search
Filters

Bedrooms

Size (sq.ft)

sq.ft
sq.ft

Price

USD
USD

Property type

Bathrooms

Clear all filters
Receive notifications when new entries are published.