1,353 houses for sale in Roxbury town

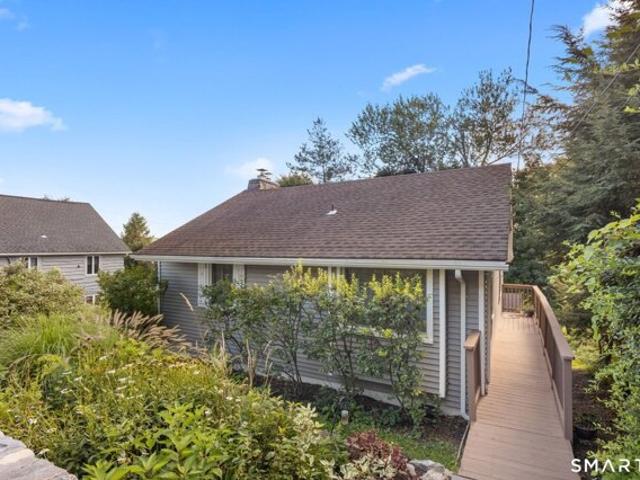
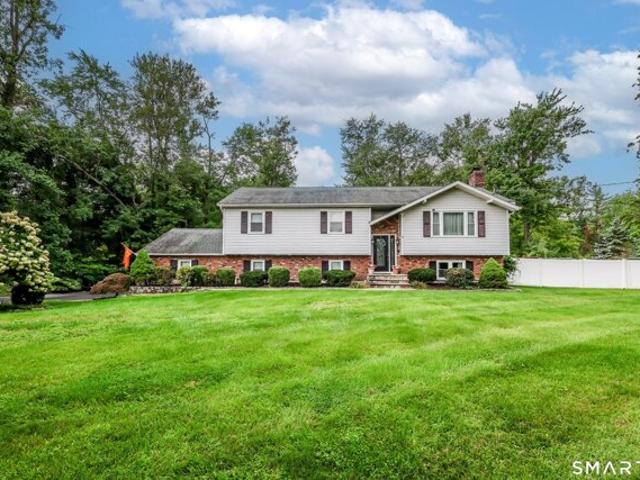
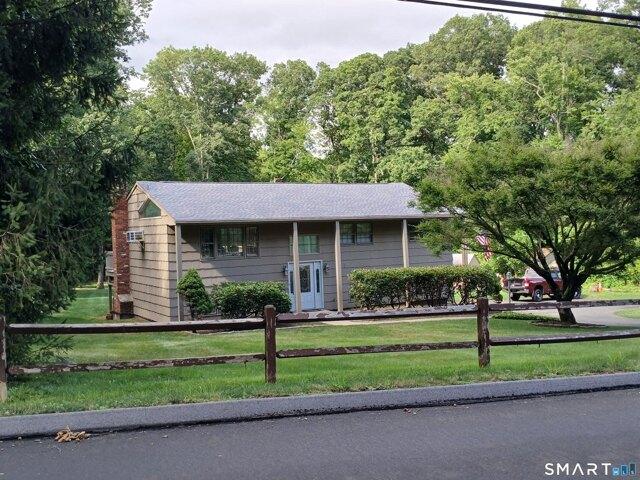
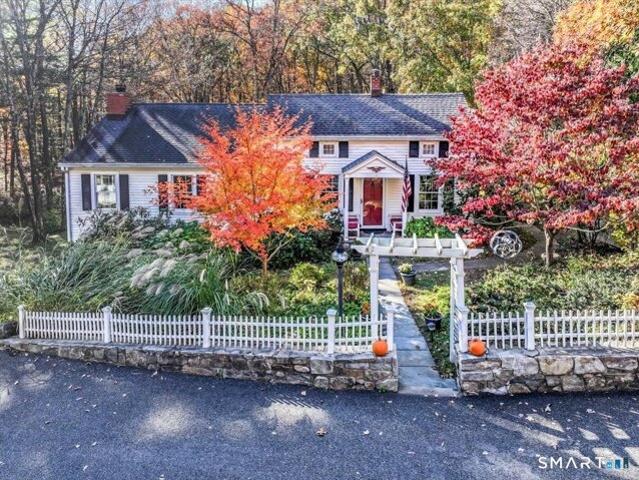
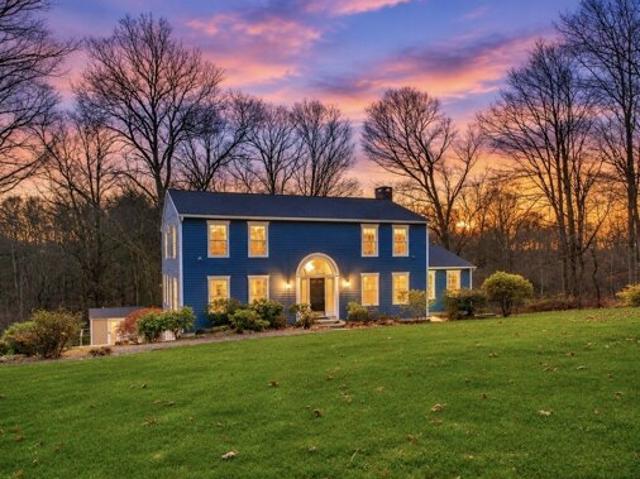
Mcnulty Dr, New Milford, Home For Sale
View photo
House · for sale
USD 679,900
USD 273/sq.ft
New
Mcnulty Dr, New Milford, Home For Sale
Roxbury town
· 2,486 sq.ft · 3 Bedrooms · 4 Baths · House
· Office room · Fireplace · Equipped kitchen
Roxbury town · 2,486 sq.ft · 3 Bedrooms · 4 Baths · House · Office room · Fireplace · Equipped kitchen
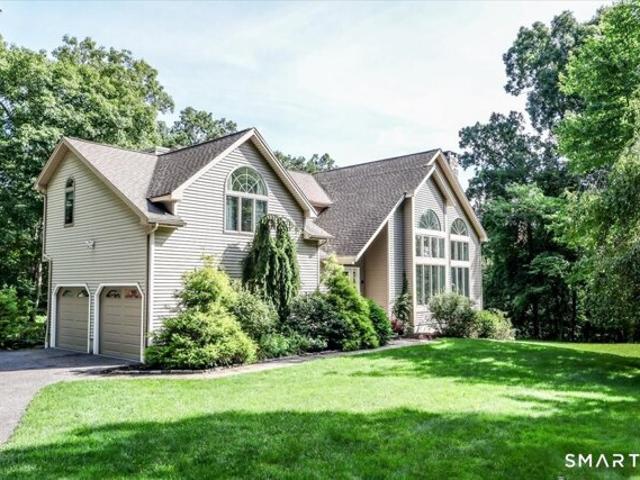
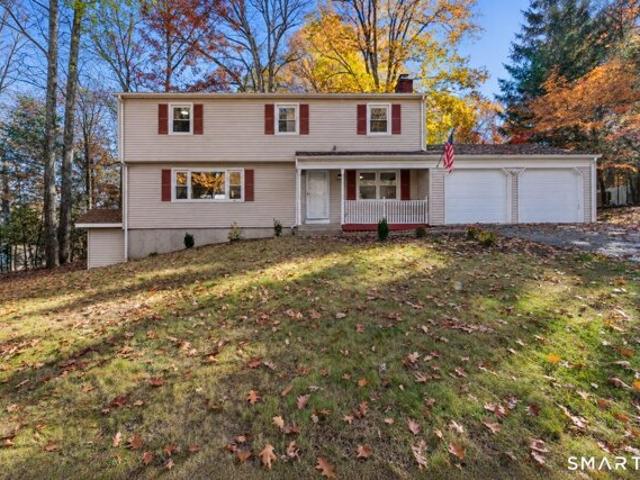
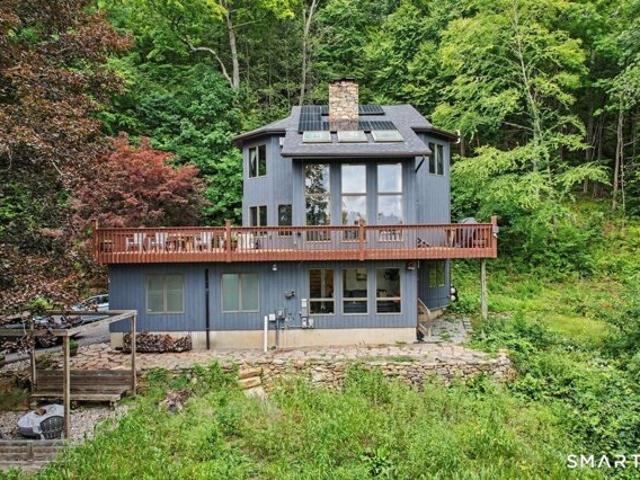
This captivating contemporary offers privacy, natural beauty, and convenience on five wooded acres in the sought-after Northville section of New Milford. The 2,500-square-foot, tri-level home features 3 bedrooms, 3 1/2 baths, an office, and a bright solarium. The location is convenient to Northville Market, New Milford Hospital, the many shops and restaurants along the New Milford Green, and the commercial corridor of US Route 7. Thoughtfully maintained, the home includes a new furnace and repaved driveway (2020), new roof (2022), and solar panels (2023) that generate Eversource electricity credits. Interior highlights include hardwood and luxury vinyl flooring, three heating zones, and whole-house cooling with smart remote controls. The spectacular great room features a floor-to-ceiling stone fireplace and seamlessly opens to the kitchen and dining areas. The kitchen offers stainless appliances, sealed-concrete countertops, a breakfast bar, subway-tile backsplash, and recessed lightin
USD 679,900
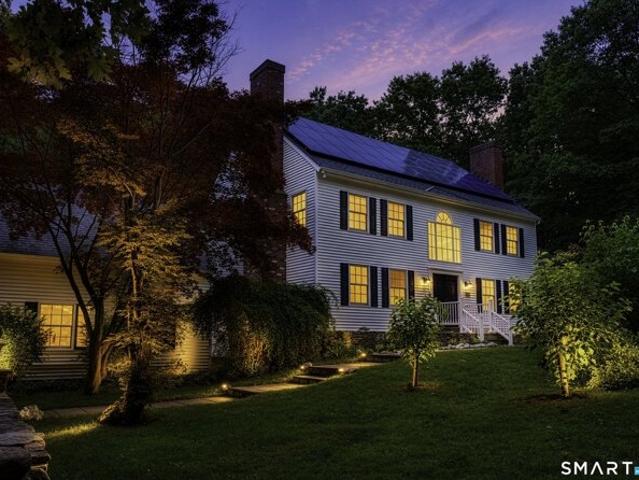
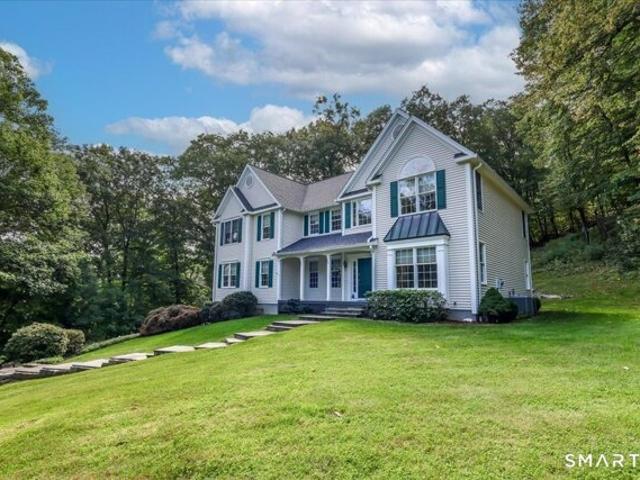
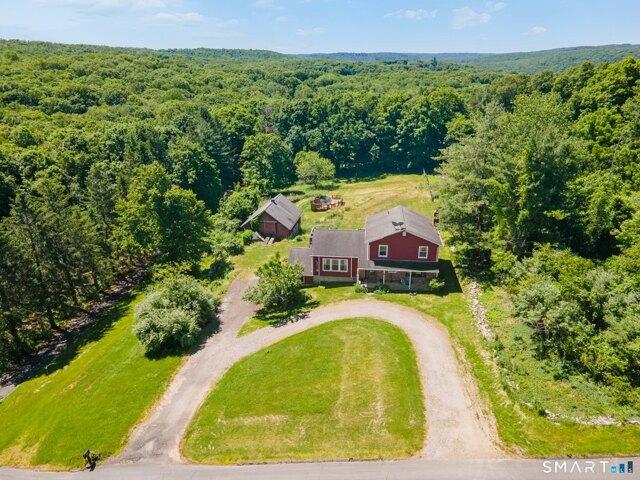
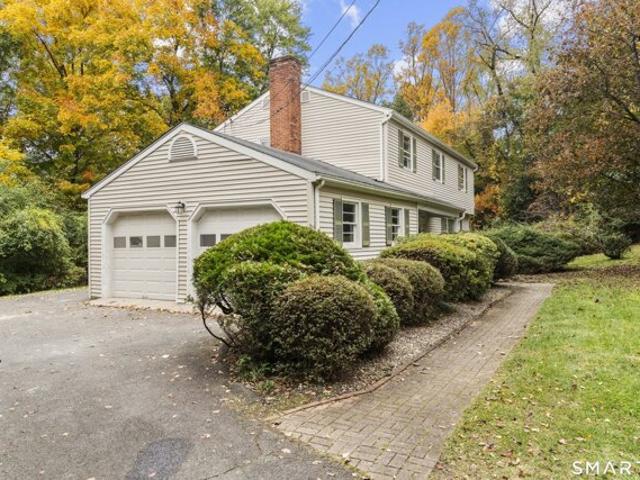
High Meadow Ln, Brookfield, Home For Sale
View photo
House · for sale
USD 839,000
USD 236/sq.ft
New
High Meadow Ln, Brookfield, Home For Sale
Roxbury town
· 3,552 sq.ft · 4 Bedrooms · 3 Baths · House
· Fireplace · Equipped kitchen
Roxbury town · 3,552 sq.ft · 4 Bedrooms · 3 Baths · House · Fireplace · Equipped kitchen
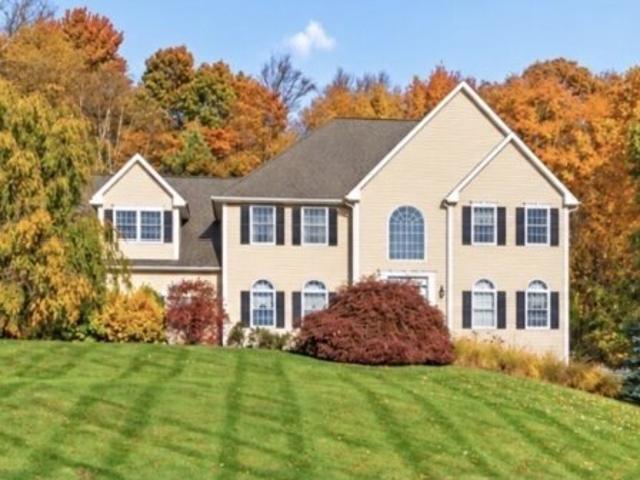
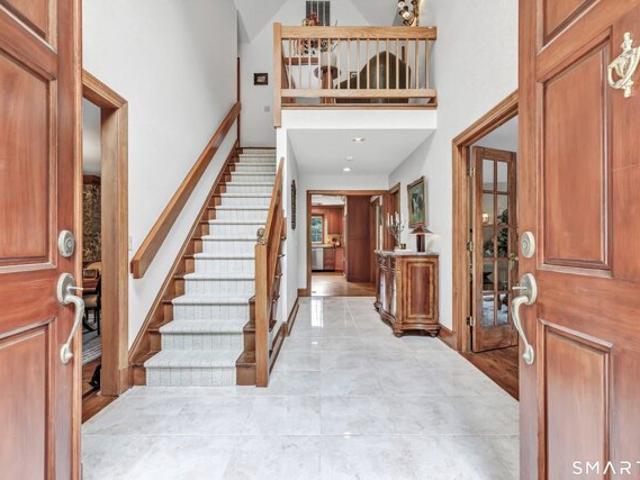
Welcome to 16 High Meadow Lane, a beautifully updated 4-bedroom, 3-bath Colonial set on over 2 acres of private land in a peaceful Brookfield cul-de-sac neighborhood. Surrounded by mature trees and a spacious lawn, this home offers a wonderful blend of privacy, comfort, and modern style. A grand two-story foyer welcomes you into bright, inviting living spaces. The renovated kitchen is a standout, featuring quartz countertops, a waterfall island, white cabinetry, and stainless steel appliances, including a Samsung smart refrigerator with touchscreen, connected range, pot filler, range hood, and dishwasher. Open to the dining area, it's a welcoming space for everyday meals and entertaining. The family room features vaulted ceilings, generous natural light, and a striking updated fireplace with a contemporary accent wall. A second oversized living room, lined with graceful arched windows, offers flexibility for gatherings or quiet evenings at home. Outdoors, enjoy the expansive lawn, wood
USD 839,000
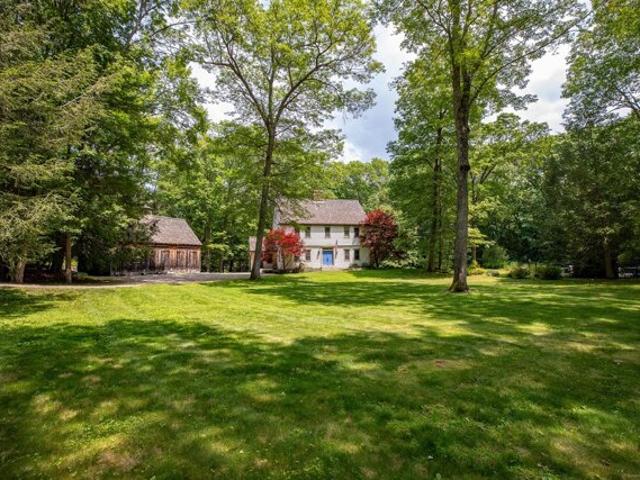
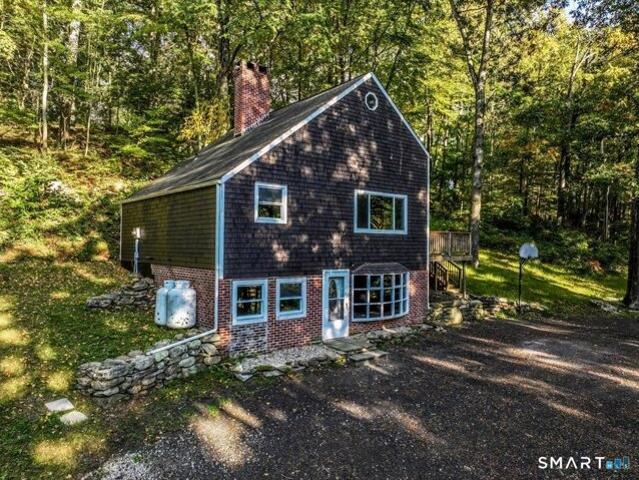
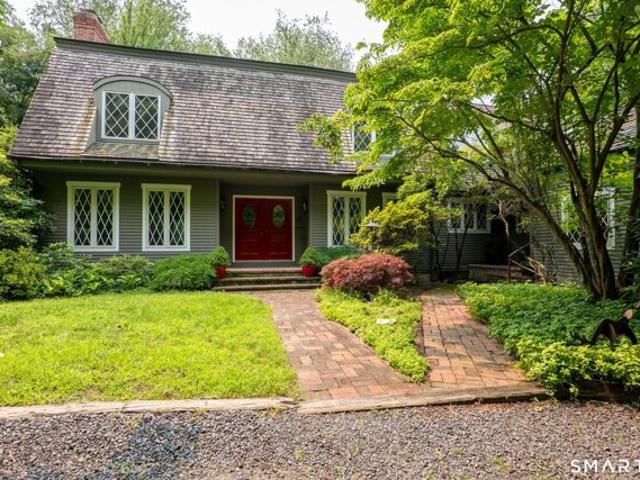
Longview Dr, Brookfield, Home For Sale
View photo
House · for sale
USD 530,000
USD 375/sq.ft
New
Longview Dr, Brookfield, Home For Sale
Roxbury town
· 1,410 sq.ft · 2 Bedrooms · 2 Baths · House
· Patio · Fireplace · Equipped kitchen
Roxbury town · 1,410 sq.ft · 2 Bedrooms · 2 Baths · House · Patio · Fireplace · Equipped kitchen
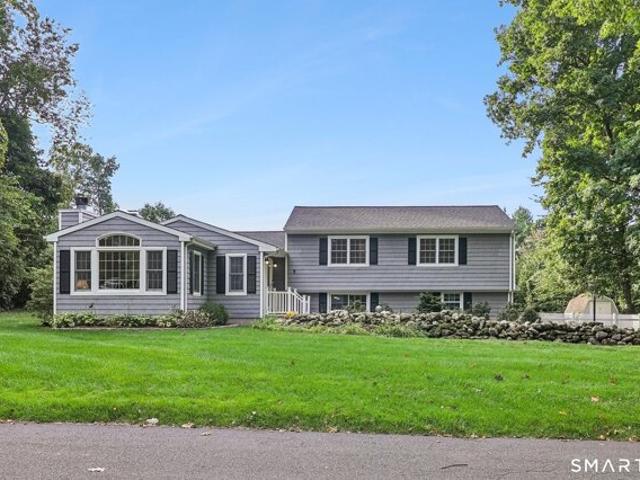
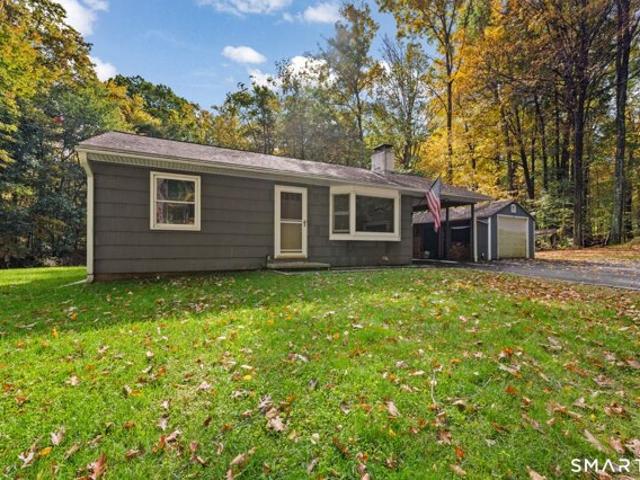
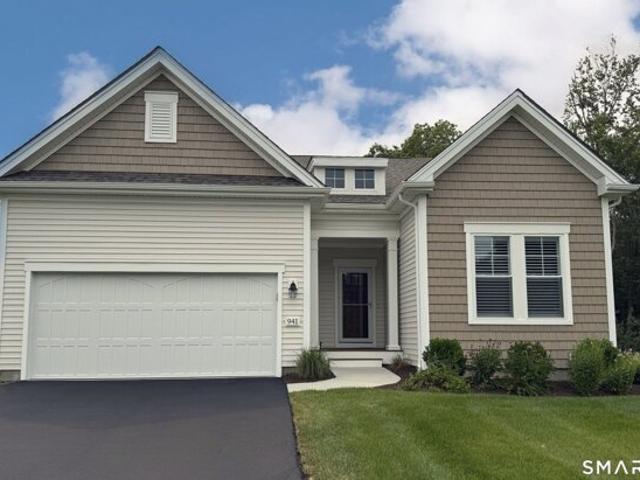
Welcome to Thistle Cottage, where classic cottage charm meets the relaxed lake lifestyle of desirable Candlewood Shores. Ideal for year-round living or a weekend retreat, this inviting ranch offers an open floor plan and flexible living spaces. A light-filled enclosed porch with hardwood floors opens to the kitchen, dining and living areas. The bright kitchen features white cabinetry, open shelving and stainless appliances, while the living room showcases soaring beamed ceilings, knotty pine walls, hardwood floors, oversized windows and a floor-to-ceiling wood-burning fireplace. A main-level bedroom and renovated full bath complete this floor, while a tucked-away staircase leads to a versatile loft. The walkout lower level offers a family room with patio access, second bedroom, full bath, laundry, storage and exercise alcove. Enjoy a screened porch, covered patio, lush lawn and seasonal lake views. Updates include 3 ductless heat pumps, updated electrical, new vinyl siding, water heate
USD 530,000
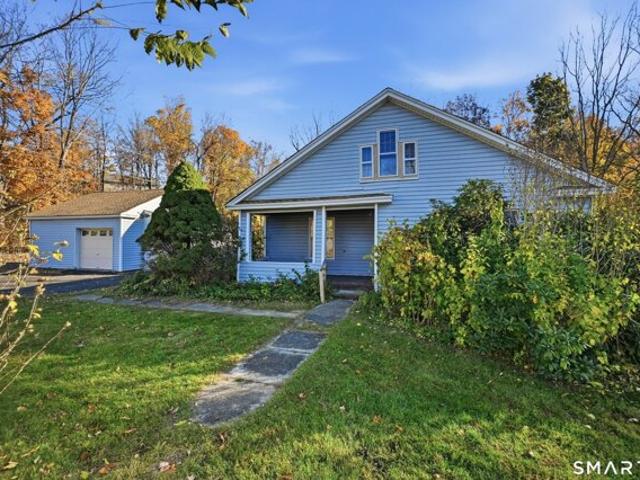
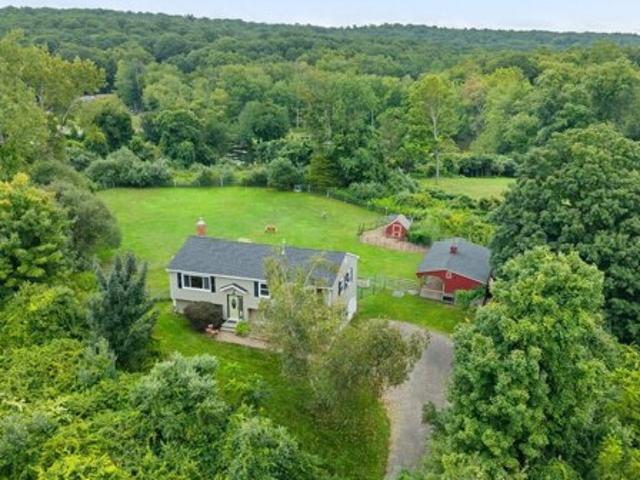
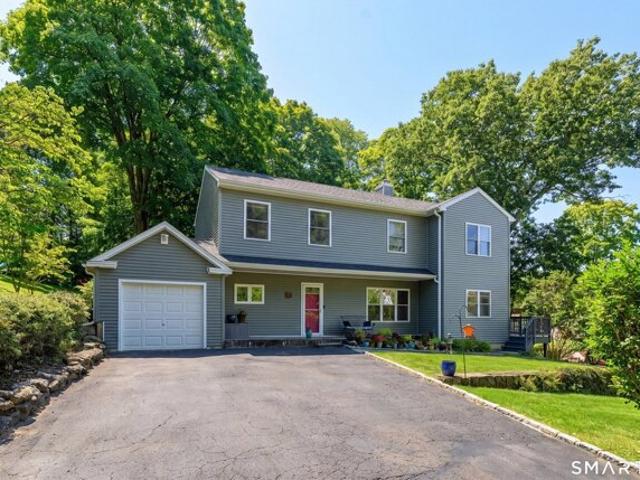
Hickory Ln, Roxbury, Home For Sale
View photo
House · for sale
USD 925,000
USD 277/sq.ft
New
Hickory Ln, Roxbury, Home For Sale
Roxbury town
· 3,337 sq.ft · 4 Bedrooms · 4 Baths · House
· Office room · Deck · Fireplace
Roxbury town · 3,337 sq.ft · 4 Bedrooms · 4 Baths · House · Office room · Deck · Fireplace
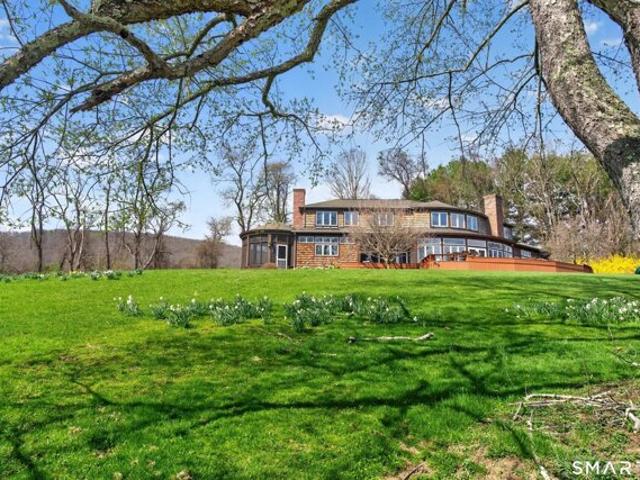
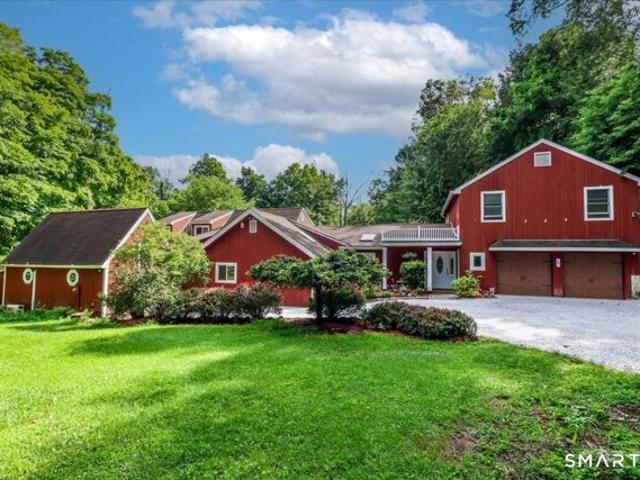
Tucked away at the end of a quiet cul-de-sac in one of Roxbury's most desirable neighborhoods, this beautifully updated 4-bed, 3.5-bath Post and Beam Colonial offers a rare combination of privacy, character and flexibility. Exposed white oak beams, soaring 27ft ceilings, and 3 fireplaces create a warm architectural presence throughout the home, while thoughtful updates provide modern comfort and convenience. An active solar energy system helps offset utility costs and enhances long-term efficiency. Set on 3+ private acres, the property enjoys an exceptional natural backdrop with extensive undeveloped acreage beyond the rear property line, creating privacy and peaceful woodland views. Mature landscaping, a spacious deck, and a serene setting make the outdoor spaces ideal for entertaining or quiet enjoyment. The flexible floor plan includes a private in-law, studio, or home office space, ideal for today's evolving lifestyle needs. Beyond the 3,340 sq. ft. of above-grade living space, the
USD 925,000
Sentry Hill Rd, Roxbury, Home For Sale
View photo
House · for sale
USD 1,395,000
USD 514/sq.ft
New
Sentry Hill Rd, Roxbury, Home For Sale
Roxbury town
· 2,713 sq.ft · 4 Bedrooms · 4 Baths · House
· Patio · Fireplace · Equipped kitchen · Swimming pool
Roxbury town · 2,713 sq.ft · 4 Bedrooms · 4 Baths · House · Patio · Fireplace · Equipped kitchen · Swimming pool
Mint/Move-in Condition! Private c. 2002 Colonial Clapboard 4+ bedroom home on a scenic dirt road along the Shepaug River and just down the road from Land Trust with trails. Heated Gunite Pool surrounded by endless summer hydrangea and 3 acres of level lawn bordered by the Moosehorn Brook. Magnificent design, 4 wood-burning fireplaces, beautiful wide-board softwood floors, over-sized living room, spacious dining room and chef's kitchen with striking polished hardwood center island. Upstairs, Primary En Suite Bedroom with lovely clawfoot tub, double sinks, large separate shower and spacious dressing room. Two more bedrooms share a charming hall bath. Finished lower level currently outfitted as a family room with French doors to a serene patio leading out to the pool, another en suite bedroom and two more finished flexible spaces. (Makes the total finished sq feet: 3676!)The perfect peaceful location, minutes from the centers of Roxbury and Washington. Must see!
USD 1,395,000
Candlewood Lake Rd, Brookfield, Home For Sale
View photo
House · for sale
USD 299,900
USD 221/sq.ft
New
Candlewood Lake Rd, Brookfield, Home For Sale
Roxbury town
· 1,356 sq.ft · 2 Bedrooms · 1 Bath · House
· Garden · Parking · Equipped kitchen
Roxbury town · 1,356 sq.ft · 2 Bedrooms · 1 Bath · House · Garden · Parking · Equipped kitchen
Amazing opportunity to renovate this charming cottage near Candlewood Lake! A lovely front porch greets you as you enter this cozy home. The main level features sunny living and dining rooms with hardwood flooring and a spacious eat-in kitchen leading to a pantry/mudroom. Two large bedrooms, also with hardwood flooring, open to a full bathroom. The full walk-up attic offers space for storage or potential for a finished room. The yard is perfectly level and features grassy areas bordered by trees for privacy. Spacious two car garage, extra parking in the driveway and space for a boat, kayaks and other water toys. Located just a half mile to Candlewood Lake and the new elementary school and just a short drive down the road to the town's Cadigan Park and beach on the water, plus Down the Hatch Restaurant. There is ample shopping on Federal Road and access to I-84/Route 7 just a few minutes away. Bring your design ideas and restore this beautiful vintage home back to its former glory!
USD 299,900
Old Turnpike Rd, Brookfield, Home For Sale
View photo
House · for sale
USD 625,000
USD 249/sq.ft
New
Old Turnpike Rd, Brookfield, Home For Sale
Roxbury town
· 2,508 sq.ft · 4 Bedrooms · 3 Baths · House
· Garden · Office room · Gym · Deck · Fireplace · Equipped kitchen
Roxbury town · 2,508 sq.ft · 4 Bedrooms · 3 Baths · House · Garden · Office room · Gym · Deck · Fireplace · Equipped kitchen
If a beautiful home with a backyard oasis is high on your priority list, this property delivers both! Inside, hardwood floors run throughout much of the main level, including the bright and spacious living room with a shiplap accent wall that adds just the right amount of character. The kitchen offers plenty of cabinetry and counter space, along with a casual dining area for everyday meals, while the adjoining formal dining room provides additional space for entertaining and gatherings. The home features four bedrooms and two beautifully designed full baths. The lower level adds an impressive amount of additional living space, with a large family room centered around a stone fireplace, a charming built-in seating nook, a home office, and an additional room that works perfectly as a bedroom, playroom, gym, or whatever suits your lifestyle. The expansive, level yard offers plenty of room for games, gatherings, pets, or simply enjoying the outdoors. A spacious Trex deck surrounds the abov
USD 625,000
Meadowood Dr, New Milford, Home For Sale
View photo
House · for sale
USD 849,900
USD 199/sq.ft
New
Meadowood Dr, New Milford, Home For Sale
Roxbury town
· 4,263 sq.ft · 4 Bedrooms · 3 Baths · House
· Swimming pool · Deck · Fireplace · Equipped kitchen · Parking
Roxbury town · 4,263 sq.ft · 4 Bedrooms · 3 Baths · House · Swimming pool · Deck · Fireplace · Equipped kitchen · Parking
Magnificent on Meadowwood! Don't miss this stunning 4-bedroom, 2 full and 2 half bath Colonial tucked at the end of a quiet cul-de-sac on desirable Meadowwood Drive. Set on 3.29 beautifully maintained acres, this immaculate home offers over 4,200 sq. ft. of finished living space across 3 levels, a 3-car garage, covered front porch, and ground-level party deck. A dramatic 2-story foyer welcomes you inside, where hardwood oak floors flow throughout the main level. The open-concept floor plan features 9-foot and cathedral ceilings, a wood-burning fireplace with removable pellet stove insert, and a spacious granite kitchen with center island, newer stainless appliances, walk-in pantry, casual dining area, and formal dining room. Upstairs, generously sized bedrooms include an impressive primary suite with walk-in closets and a Jacuzzi tub. The finished lower level provides even more room for recreation, entertaining, or work-from-home space. Major improvements include a 2-year-old roof, new
USD 849,900
W Morris Rd, Washington, Home For Sale
View photo
House · for sale
USD 995,000
USD 745/sq.ft
New
W Morris Rd, Washington, Home For Sale
Roxbury town
· 1,335 sq.ft · 3 Bedrooms · 2 Baths · House
· Cellar
Roxbury town · 1,335 sq.ft · 3 Bedrooms · 2 Baths · House · Cellar
A river runs thru it. Tucked away in a quiet Washington enclave of Smoky Hollow, this charming country property offers 14 acres along the scenic Bantam River and is adjacent to hundreds of acres of preserved land. The property enjoys grandfathered frontage just steps from the river with walking trails through the Hollow and Mount Tom State Park. This presents a unique opportunity to live in the quietude of nature in a fisherman's paradise, on the sort of riverbank where Ratty and Mole might picnic and mess about in boats. Fall asleep to the sound of tumbling water and develop a special connection to the outdoors on a peaceful country road, far away from all noise. Inside, hardwood floors and a partially finished basement provide a welcoming foundation for your vision. With hundreds of acres to explore and plenty of possibilities to make the landscape your own, this quaint home is ready for its next chapter as a secluded country getaway or a tranquil full-time residence. A rare opportun
USD 995,000
Ironwood Ln, New Milford, Home For Sale
View photo
House · for sale
USD 399,900
USD 244/sq.ft
New
Ironwood Ln, New Milford, Home For Sale
Roxbury town
· 1,636 sq.ft · 3 Bedrooms · 1 Bath · House
· Deck · Fireplace · Equipped kitchen · Air conditioning · Heating
Roxbury town · 1,636 sq.ft · 3 Bedrooms · 1 Bath · House · Deck · Fireplace · Equipped kitchen · Air conditioning · Heating
Ironwood! Don't miss one of the best value single-family homes in New Milford! Tucked away in the bucolic and peaceful Merryall section of town, this renovated 3-bedroom, 1-bath home is ready for you now. Lovingly refreshed by the current owner, it offers an affordable opportunity to enjoy a comfortable, move-in-ready home surrounded by the beauty and privacy of the woods. Step inside to a spacious family room with fireplace that opens to a beautiful kitchen featuring newer appliances. The flexible floor plan spans 3 levels, providing plenty of options for bedrooms, remote work, hobbies, guests, or simply spreading out. Energy-efficient propane-fired hot-air heat provides comfort and efficiency, while the forced-air system offers the next homeowner the opportunity to add central A/C if desired. The deck off the kitchen is ready for morning coffee, summer dinners, or simply enjoying the peace and quiet. Outside, nearly 4 wooded acres provide your own private slice of Merryall with surpr
USD 399,900
Meadow Dr, Oxford, Home For Sale
View photo
House · for sale
USD 499,900
USD 315/sq.ft
New
Meadow Dr, Oxford, Home For Sale
Roxbury town
· 1,582 sq.ft · 3 Bedrooms · 2 Baths · House
· Garden · Deck · Equipped kitchen · Parking
Roxbury town · 1,582 sq.ft · 3 Bedrooms · 2 Baths · House · Garden · Deck · Equipped kitchen · Parking
WELCOME HOME to this exquisite Horse Property at the end of a private cul-de-sac, up a tree-lined driveway with no neighbors in sight. This 1,584 sqft Raised Ranch offers 3 Bedrooms, 2 Bathrooms, and an OPEN FLOOR PLAN with a Living Room bay window, Dining Room, and Kitchen with center island and Stainless Steel appliances. Hardwood floors throughout and a brand new back deck (May 2026) make this home perfect for entertaining and enjoying the changing seasons. Down the hall you'll find a Full Bathroom, Primary Bedroom with double closets, and two additional Bedrooms. The finished lower level features a Family Room with a brand new wood stove (July 2026), Laundry Room, Half Bath, and access to the two-car garage. Set on 1.87 grassy, level acres of complete privacy, with room to build the farm you've always wanted. The 3-stall barn, purchased from the Barn Yard in December 2019, features Dutch doors, kick board-lined stalls, electricity, 2 farm-approved fans, rubber matting, and a Centau
USD 499,900
Parkwood Terrace Dr, Danbury, Home For Sale
View photo
House · for sale
USD 650,000
USD 317/sq.ft
New
Parkwood Terrace Dr, Danbury, Home For Sale
Roxbury town
· 2,045 sq.ft · 3 Bedrooms · 3 Baths · House
· Terrace · Parking · Deck · Equipped kitchen
Roxbury town · 2,045 sq.ft · 3 Bedrooms · 3 Baths · House · Terrace · Parking · Deck · Equipped kitchen
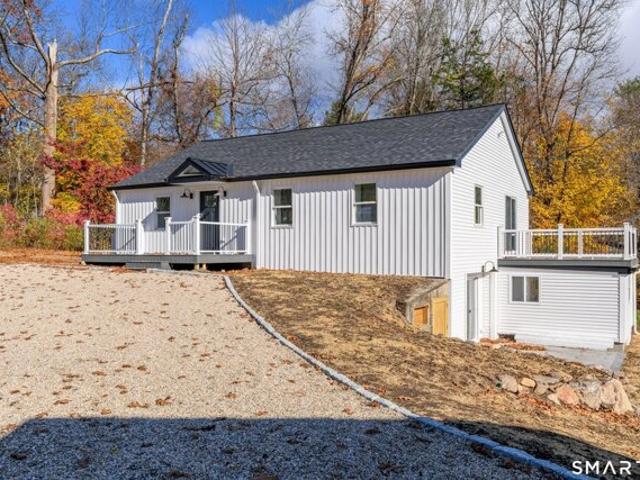
Beautifully Updated Ranch with Contemporary Style, Exceptional Living Space, and a Detached Garage! Welcome to 16 Parkwood Terrace, where modern finishes, spacious interiors, and a picturesque setting come together on.66 acres. This beautifully updated 3-bedroom, 2.5-bath home offers an inviting combination of style, comfort, and versatility. Step inside to discover soaring ceilings, an open and airy layout, abundant natural light, and attractive flooring throughout. The stunning kitchen is a centerpiece of the home, featuring white cabinetry, sleek countertops, stainless steel appliances, stylish lighting, and a generous center island perfect for casual dining and entertaining. The spacious living areas offer flexibility for everyday living and gatherings, while beautifully finished bathrooms feature contemporary tile, elegant vanities, and striking black fixtures. Sliding glass doors provide access to outdoor deck space overlooking the property's wooded surroundings. The finished wal
USD 650,000
Long Mountain Rd, New Milford, Home For Sale
View photo
House · for sale
USD 725,000
USD 247/sq.ft
New
Long Mountain Rd, New Milford, Home For Sale
Roxbury town
· 2,928 sq.ft · 4 Bedrooms · 3 Baths · House
· Deck · Balcony · Fireplace · Equipped kitchen
Roxbury town · 2,928 sq.ft · 4 Bedrooms · 3 Baths · House · Deck · Balcony · Fireplace · Equipped kitchen
Contemporary Retreat! This stunning 4-bedroom, 2.5-bath home offers a bright, open floor plan enhanced by walls of windows that fill the living spaces with an abundance of natural light. The dramatic living room features a floor-to-ceiling stone fireplace and flows seamlessly into the adjoining dining room. The L-shaped kitchen includes a breakfast nook with access to the deck, opening to an impressive multi-tiered outdoor living space designed for entertaining. A sunken family room with a gas fireplace provides a warm and inviting gathering space, while the first-floor laundry/mudroom adds convenience. Upstairs, the spacious primary suite serves as a private retreat with balcony access, a large walk-in closet, and a luxurious bath featuring a soaking tub, oversized shower, and heated floors!. Three additional bedrooms and a full bath complete the upper level. A comfortable loft-style gathering area provides the perfect spot to watch TV or read a book. The walk-out lower level offers p
USD 725,000
Pinnacle Way Unit,danbury, Home For Sale
View photo
House · for sale
USD 549,900
USD 246/sq.ft
New
Pinnacle Way Unit,danbury, Home For Sale
Roxbury town
· 2,228 sq.ft · 2 Bedrooms · 4 Baths · House
· Patio · Office room · Deck · Fireplace · Equipped kitchen
Roxbury town · 2,228 sq.ft · 2 Bedrooms · 4 Baths · House · Patio · Office room · Deck · Fireplace · Equipped kitchen
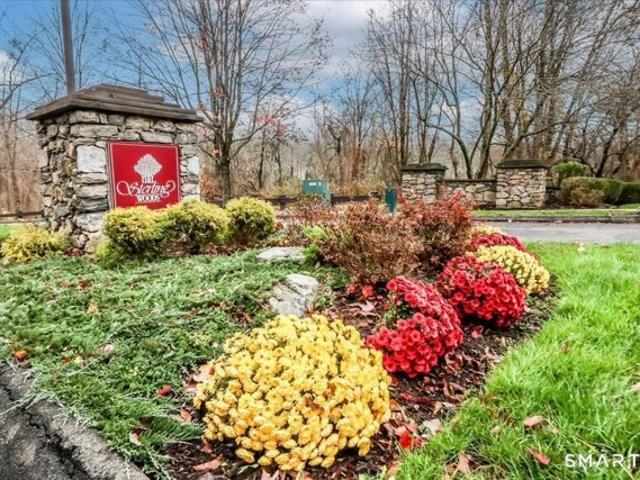
This rare, highly coveted Chestnut model in the Sterling Woods community boasts pure comfort and ultimate convenience and sets itself apart, featuring an effortless, two step entry that welcomes you directly into a sun-drenched, open-concept main level. Beautifully upgraded with a newly remodeled chef's kitchen that boasts a 6-burner duo flame GE Monogram range, new cabinetry and enlarged counter space accented by gorgeous hardwood flooring that run throughout. The living room centers around a cozy fireplace, while the dining room spills out through patio doors onto an oversized deck overlooking serene, picturesque, wooded views. Upstairs, two expansive bedrooms, one with a walk-in closet, as dual primary suites, each boasting their own private, dedicated full bathroom. The exceptional layout continues into a bright, fully finished walk-out lower level equipped with a sunny family room and an additional full bath-perfect for a home office, media lounge, or guest suite. Great storage ea
USD 549,900
Head Of Meadow Rd, Newtown, Home For Sale
View photo
House · for sale
USD 989,000
USD 328/sq.ft
New
Head Of Meadow Rd, Newtown, Home For Sale
Roxbury town
· 3,014 sq.ft · 4 Bedrooms · 3 Baths · House
· Garden · Office room · Fireplace · Equipped kitchen
Roxbury town · 3,014 sq.ft · 4 Bedrooms · 3 Baths · House · Garden · Office room · Fireplace · Equipped kitchen
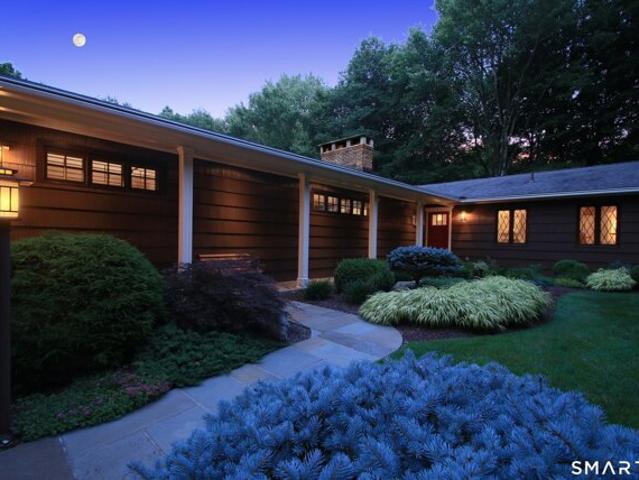
Welcome to 152 Head of Meadow Road, a distinctive Taunton retreat designed by a prominent interior designer as his personal residence. Offering exceptional privacy just minutes from the heart of Newtown, the property is set amid mature trees, stonework, professionally designed gardens and a picturesque pond with footbridge. This thoughtfully transformed residence combines sophisticated design with the ease of predominantly one-level living. Expansive, light-filled interiors unfold from gracious living and dining spaces to a warm kitchen and adjoining family room with stone fireplace, while extensive windows create a wonderful connection to the surrounding landscape. The private primary suite features a dramatic stone fireplace wall and architecturally distinctive bath, while additional bedrooms provide flexibility for family, guests or home office use. A separate in-law/guest configuration with its own kitchen and living space adds unusual versatility. Multiple outdoor living areas, in
USD 989,000
Huckleberry Hill Rd, Brookfield, Home For Sale
View photo
House · for sale
USD 614,590
USD 509/sq.ft
New
Huckleberry Hill Rd, Brookfield, Home For Sale
Roxbury town
· 1,206 sq.ft · 3 Bedrooms · 3 Baths · House
· Garden · Deck
Roxbury town · 1,206 sq.ft · 3 Bedrooms · 3 Baths · House · Garden · Deck
EXSQUISITELY MAINTAINED HOME,CLOSE TO MAJOR RETAIL STORES, CANDLEWOOD LAKE, MANY MARINAS. EASY ACCES TO I84 AND RT 7. DANBURY MALL. CLOSE TO THE MIRACLE MILE. MOVE IN CONDITIONS. LARGE DECK, GREAT YARD AND LANDSCAPE INSTALLATION. A GREAT HOME. LEVEL BEDROOM AND FULL BATH. CATHEDRAL CELING. CELING FANS, MANY MORE FEATURES.
USD 614,590
Charter Oak Dr, Oxford, Home For Sale
View photo
House · for sale
USD 530,000
USD 230/sq.ft
New
Charter Oak Dr, Oxford, Home For Sale
Roxbury town
· 2,303 sq.ft · 3 Bedrooms · 3 Baths · House
· Garden · Office room · Deck · Fireplace · Equipped kitchen · Swimming pool
Roxbury town · 2,303 sq.ft · 3 Bedrooms · 3 Baths · House · Garden · Office room · Deck · Fireplace · Equipped kitchen · Swimming pool
SELLER OFFERING $10,000 CLOSING CREDIT! Opportunity awaits at this versatile Oxford property, with home, barn and cleared lot! A three bedroom split level style home offers multiple levels of living and entertaining. The ground level has a large living room with fireplace, a side room for an office or additional bedroom, and a half bath. Up just a few steps to the dining room, kitchen and access to the deck. The next level a few steps up, you'll find three bedrooms, including a primary with private full bath, and there is a common full bath in the hall. The large cleared and private yard has a barn accessed from multiple ground levels and a swimming pool. The barn is approximately 24'x30', two stalls currently on the lower level and a large second floor/loft above. The lower level can be accessed from an additional driveway. The second floor can be accessed at the upper driveway/house grade and lends itself well for a workshop, recreation room, or potential for future finished space. A
USD 530,000
Taunton Hill Rd, Newtown, Home For Sale
View photo
House · for sale
USD 1,300,000
USD 384/sq.ft
New
Taunton Hill Rd, Newtown, Home For Sale
Roxbury town
· 3,380 sq.ft · 4 Bedrooms · 3 Baths · House
· Garden · Fireplace · Equipped kitchen
Roxbury town · 3,380 sq.ft · 4 Bedrooms · 3 Baths · House · Garden · Fireplace · Equipped kitchen
Nestled on over 2 private, park-like acres in a serene natural setting on one of Newtown's most prestigious streets, this property offers timeless charm, character, exceptional living spaces, and beautiful gardens that create a peaceful escape. Classic Italian marble floors welcome you in the entry foyer and continue into the formal dining room, creating a sophisticated first impression. A stunning living room serves as the heart of the home, featuring rich wood paneling and a striking fireplace that adds warmth and elegance. The spacious eat-in kitchen is designed for both everyday living and entertaining, complete with its own fireplace, generous pantry, and abundant workspace. A spectacular sunroom is flooded with natural light and features a soaring vaulted ceiling, French doors, terracotta tile floors, passive solar heating, and a wood-burning stove - relax while enjoying views of the surrounding landscape in every season. The floor plan includes 4 bedrooms, along with 2 full bath
USD 1,300,000
Moody Ln, Danbury, Home For Sale
View photo
House · for sale
USD 550,000
USD 331/sq.ft
New
Moody Ln, Danbury, Home For Sale
Roxbury town
· 1,658 sq.ft · 3 Bedrooms · 3 Baths · House
· Patio · Garden · Office room · Fireplace · Equipped kitchen · Parking
Roxbury town · 1,658 sq.ft · 3 Bedrooms · 3 Baths · House · Patio · Garden · Office room · Fireplace · Equipped kitchen · Parking
Welcome to 14 Moody Lane, a beautifully remodeled home offering Candlewood Lake views and comfortable, practical living. Completely remodeled in 2018, the home features a spacious living area with a cozy gas fireplace, a dining area with lake-facing windows, and a kitchen with a large walk-in pantry and convenient half bath. Upstairs, the primary bedroom features a private full en-suite bathroom and walk-in closets, while the second bedroom also boasts a full en-suite bathroom. Laundry is conveniently located on the same level. The lower-level third bedroom offers flexible space for guests, a home office or studio, with glass sliders opening to a patio overlooking the lake. Enjoy stunning sunsets from the upper deck featuring an electric awning to keep cool in the afternoon sun, while tiered landscaped gardens offer manageable outdoor space and a one-car garage provides parking and storage. Deeded lake rights include stone-step access to the water for kayaking, canoeing and paddleboard
USD 550,000
Hearthstone Dr, Bethel, Home For Sale
View photo
House · for sale
USD 650,000
USD 253/sq.ft
New
Hearthstone Dr, Bethel, Home For Sale
Roxbury town
· 2,562 sq.ft · 4 Bedrooms · 3 Baths · House
· Garden · Office room · Parking · Fireplace · Equipped kitchen
Roxbury town · 2,562 sq.ft · 4 Bedrooms · 3 Baths · House · Garden · Office room · Parking · Fireplace · Equipped kitchen
A brand new kitchen and room to spread out in Bethel's desirable Chimney Heights neighborhood! Welcome to 45 Hearthstone Dr, a 4 bedroom Colonial that pairs thoughtful updates with a private yard and convenient access to shopping, dining, and I-84. At the heart of the home, the kitchen features new white cabinetry, quartz counter tops, stainless steel appliances and a center island with a built-in wine refrigerator. The open layout creates an easy connection between living spaces, while freshly refinished hardwood floors add warmth and character. A cozy family room with a fireplace offers the perfect setting to unwind at the end of the day. Four generously sized bedrooms provide comfortable space to retreat, including a primary bedroom with a newly renovated en suite bathroom featuring a walk-in shower. The finished lower level with walk out adds flexibility for a recreation room, home office, fitness area, or additional living space. A two car garage and city water and sewer add every
USD 650,000
Wedgewood Ct, Newtown, Home For Sale
View photo
House · for sale
USD 997,000
USD 253/sq.ft
New
Wedgewood Ct, Newtown, Home For Sale
Roxbury town
· 3,940 sq.ft · 4 Bedrooms · 3 Baths · House
· Fireplace · Equipped kitchen
Roxbury town · 3,940 sq.ft · 4 Bedrooms · 3 Baths · House · Fireplace · Equipped kitchen
Now offered at $997,000, 15 Wedgewood Court pairs a stunning standout culinary kitchen with a Subzero Refrigerator, 6 burner Wolf gas cooktop and Wolf double Ovens, truly an epicurean delight and entertainers dream! Renovated to the studs in 2024, this kitchen with its custom cabinetry and incredible 9 foot island with beautiful double thick granite countertop offers a place to gather and dine and create some of your most memorable meals. Reclaimed red and white oak floors, milled from beams salvaged from a 200 year old Ohio barn, give the kitchen its warmth and character. The adjacent Elegant Powder Room and Laundry room are also newly renovated. Set on an elevated acre at the end of a cut-de-sac in Newtown's Taunton section, the 4 Bedrm, 2.5 Bath home offers approximately 4000 sqft of comfortable living space. The kitchen flows and opens to the dining area and an inviting family room awashed in natural light where a fireplace creates warmth and a welcoming gathering space. Whether en
USD 997,000
Straight Rd, Kent, Home For Sale
View photo
House · for sale
USD 1,995,000
USD 447/sq.ft
New
Straight Rd, Kent, Home For Sale
Roxbury town
· 4,456 sq.ft · 4 Bedrooms · 3 Baths · House
· Office room · Deck · Fireplace · Equipped kitchen
Roxbury town · 4,456 sq.ft · 4 Bedrooms · 3 Baths · House · Office room · Deck · Fireplace · Equipped kitchen
Long Gorgeous VIEWS! Two Homes. 15.66 Private Acres up a long tree lined driveway! A rare Litchfield County compound in South Kent's exclusive Kent Estate area with a brook running through the property and views over Kent Hollow. The Main House (1993 contemporary, 3,400 sqft): Built for light and landscape. Walls of glass frame long open expanse; an open floor plan flows from the chef's kitchen to expansive decks and two screened porches. Four bedrooms (first-floor den/office could be used as bedroom), 2.5 baths, four fireplaces. Viking double oven and 6-burner cooktop, two Miele dishwashers, Sub-Zero, wine fridge, Carrara marble. 5 minutes to Lake Waramaug, 7 to New Preston. The Guest House (1955 midcentury, 1,065 sqft): 2BR/2.5BA with original flagstone floors and character intact - fireplace, expansive deck. Ideal as guest house, income suite, multi-generational residence, or studio. Together: ~4,500 sqft, four bedrooms, five full baths, three 1/2 baths, five fireplaces, two screene
USD 1,995,000
Fox Den Rd, Bethel, Home For Sale
View photo
House · for sale
USD 649,900
USD 339/sq.ft
New
Fox Den Rd, Bethel, Home For Sale
Roxbury town
· 1,916 sq.ft · 4 Bedrooms · 2 Baths · House
· Office room · Fireplace · Equipped kitchen · Cellar
Roxbury town · 1,916 sq.ft · 4 Bedrooms · 2 Baths · House · Office room · Fireplace · Equipped kitchen · Cellar
Welcome to Chimney Heights, a desirable neighborhood offering a wonderful setting in Stony Hill close to restaurants and shopping and just a short drive from historic downtown. This neutral, clean and beautifully updated home blends classic character with thoughtful improvements throughout. Hardwood flooring, crown moulding and architectural details add warmth to the main level. A larger than expected, updated eat-in kitchen offers quartz countertops and Thomasville soft-close cabinetry, while the cozy dining room features its own fireplace. A bright and spacious living room makes a statement with gorgeous exposed beams and a second fireplace. Upstairs are four generously sized bedrooms. The primary suite has a walk-in closet, private bath and hardwood floors. The additional bedrooms have hardwood under the carpeting, which was just cleaned. The versatile lower level offers numerous possibilities for an office, playroom, den or additional living space, while the basement provides a ded
USD 649,900
Christian St, Bridgewater, Home For Sale
View photo
House · for sale
USD 770,000
USD 298/sq.ft
New
Christian St, Bridgewater, Home For Sale
Roxbury town
· 2,583 sq.ft · 3 Bedrooms · 3 Baths · House
· Garden · Office room · Fireplace · Equipped kitchen · Parking · Cellar
Roxbury town · 2,583 sq.ft · 3 Bedrooms · 3 Baths · House · Garden · Office room · Fireplace · Equipped kitchen · Parking · Cellar
Welcome home! Located near nature preserves and land trusts, and just a few minutes to the charming village of Bridgewater, this 1850 Colonial-styled home awaits you. The main level features a comfortable living room with a wood-burning fireplace, a reading den, powder room, an updated kitchen, and a main-level bedroom suite with a renovated full bathroom and private steps down to a home office or nursery. Upstairs, you will find a second renovated bathroom alongside two expansive storage closets and two bedrooms, while the walkout finished basement adds valuable living space with an additional half bathroom. Step outside, this property features a detached oversized garden shed and a detached one-car garage, all situated on a peaceful lot with low taxes. With all mechanicals completely updated, this home is the perfect option for a full-time resident or a weekend retreat
USD 770,000
Benedict Rd, Bethel, Home For Sale
View photo
House · for sale
USD 629,900
USD 336/sq.ft
New
Benedict Rd, Bethel, Home For Sale
Roxbury town
· 1,873 sq.ft · 4 Bedrooms · 3 Baths · House
· Equipped kitchen
Roxbury town · 1,873 sq.ft · 4 Bedrooms · 3 Baths · House · Equipped kitchen
NEW PRICE IMPROVEMENT! Welcome to 56 Benedict Road in Bethel! This beautifully refreshed 4-bedroom, 2.5-bath Colonial offers an exceptional opportunity to own a move-in-ready home with extensive modern updates. Recently renovated throughout, the home features fresh paint, new flooring, beautifully updated bathrooms, a renovated kitchen, and much more! The spacious and functional floor plan provides plenty of room for comfortable everyday living and entertaining. Enjoy all the benefits of a beautifully updated home without the time, expense, or hassle of renovations. Ideally situated with convenient access to shopping, restaurants, major highways, and everything Bethel and the surrounding area have to offer. With a NEWLY IMPROVED PRICE, this home is an opportunity you won't want to miss! Be sure to explore the NEW VIRTUAL TOUR and schedule your private showing today! ASK ABOUT AVAILABLE SELLER CONCESSIONS!
USD 629,900
Plumtrees Rd, Newtown, Home For Sale
View photo
House · for sale
USD 1,275,000
USD 190/sq.ft
New
Plumtrees Rd, Newtown, Home For Sale
Roxbury town
· 6,695 sq.ft · 5 Bedrooms · 5 Baths · House
· Deck · Fireplace · Equipped kitchen
Roxbury town · 6,695 sq.ft · 5 Bedrooms · 5 Baths · House · Deck · Fireplace · Equipped kitchen
Nestled on sprawling 3.80 acres, this luxurious colonial home boasts an impressive 6,700 sq ft of exquisite living space. With 5 spacious bedrooms and 4.5 baths, every corner of this residence exudes elegance and sophistication. Step inside to find stunning hardwood floors that flow seamlessly throughout the 3 levels, creating a warm and inviting atmosphere. The gourmet Kitchen is a chef's dream, featuring upscale appliances, including a Sub-Zero fridge, expansive workspace and an oversized island with counter seating - perfect for casual dining or entertaining guests. A wet bar adds to the home's allure, while skylights bath the space in natural light. A french door opens to a spacious trex deck, ideal for al fresco dining. The Great Room, with its beautiful vaulted ceilings and striking beams, is anchored by a cozy wood-burning fireplace. a great room to relax in. A slider leads to the deck, extending the living space outdoors. The Formal Living Room, accessed through elegant French
USD 1,275,000
Park Ln, Newtown, Home For Sale
View photo
House · for sale
USD 369,000
USD 320/sq.ft
New
Park Ln, Newtown, Home For Sale
Roxbury town
· 1,152 sq.ft · 2 Bedrooms · 1 Bath · House
· Patio · Garden · Parking · Fireplace · Cellar
Roxbury town · 1,152 sq.ft · 2 Bedrooms · 1 Bath · House · Patio · Garden · Parking · Fireplace · Cellar
Cute as a button single-level home located in a quiet neighborhood of Newtown! Close to all major conveniences, and commuter highways, this home is situated perfectly on an inviting, level lot. Featuring two bedrooms and one remodeled bath, this ranch offers a cozy and welcoming feel. The living room is centered around the fireplace with woodstove insert. The oversized sunroom absorbs all the natural light that pours in through its large windows. Off the sunroom are stairs down to the stone patio and adorable backyard. The lot features a detached one car garage, partial fencing and storage shed. The unfinished basement provides plenty of storage space with additional storage under the sunroom. Recent improvements include driveway paving, a newer furnace, oil tank, hot water heater, washer, dryer, freshly painted rooms, and installation of a whole house generator! Excellent opportunity to enjoy one level living as a downsize or starter home!
USD 369,000
Mackenzie Ln Unit,oxford, Home For Sale
View photo
House · for sale
USD 674,900
USD 401/sq.ft
New
Mackenzie Ln Unit,oxford, Home For Sale
Roxbury town
· 1,679 sq.ft · 2 Bedrooms · 2 Baths · House
· Patio · Fireplace · Equipped kitchen
Roxbury town · 1,679 sq.ft · 2 Bedrooms · 2 Baths · House · Patio · Fireplace · Equipped kitchen
Better than new, this stunning Abbeyville model, completed December 2023, is ideally situated on a quiet cul-de-sac and shows like new! Offering the added peace of mind of transferable builder warranties, this home combines modern design w/ exceptional quality. The beautifully appointed kitchen features a large center island w/ quartz countertops, a tiled backsplash, pantry, and upgraded stainless steel appliances. The open-concept floor plan flows seamlessly into the spacious gathering room, highlighted by a custom gas fireplace, making it perfect for everyday living and entertaining. The dining area is filled w/ natural light from both rear and side-facing windows and opens w/ a patio door leading to a low-maintenance Trex deck-an ideal spot to relax and enjoy the outdoors. The main-level owner's suite is a private retreat, offering a generous walk-in closet, a luxurious custom-tiled shower, and a long double-sink vanity. A guest bedroom w/ an adjacent full bath provides comfortable
USD 674,900
River Rd, Washington, Home For Sale
View photo
House · for sale
USD 1,585,000
USD 994/sq.ft
New
River Rd, Washington, Home For Sale
Roxbury town
· 1,593 sq.ft · 4 Bedrooms · 4 Baths · House
· Patio · Garden · Office room · Gym · Fireplace · Equipped kitchen · Air conditioning
Roxbury town · 1,593 sq.ft · 4 Bedrooms · 4 Baths · House · Patio · Garden · Office room · Gym · Fireplace · Equipped kitchen · Air conditioning
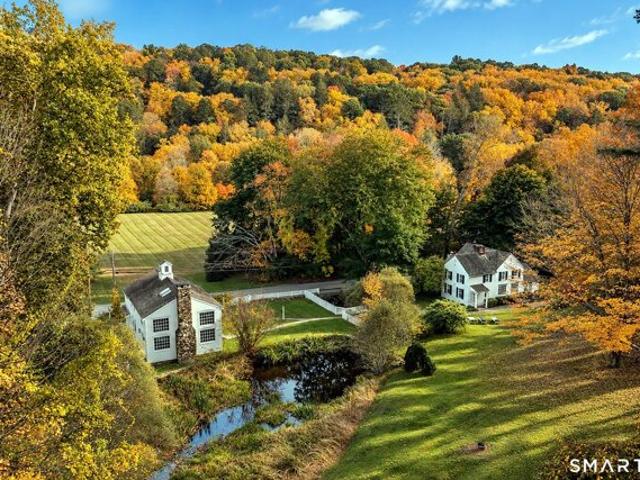
Picturesque property in the heart of Washington near Steep Rock Preserve. Magical pond cascades with two babbling waterfalls and brook that flows to the Shepaug River. Cross over your bridge to the main house oozing charm and sophistication with a classic country style. Open living room and dining room with a fireplace and French doors leading to the blue stone patio and gardens. Country kitchen with all the amenities and just off the 1/2 bath and laundry room. Wide oak hardwood floors, whitewashed exposed beams and central air. Primary, en-suite bedroom upstairs with a spa like bath has a soaking tub and separate shower. 2 ample and additional guest bedrooms share a bath. The barn/studio adds an additional 1306 sq feet and overlooks the pond with a double height picture window overlooking the pond and nature's bounty, floor to ceiling stone fireplace, kitchenette, guest bedroom, full bath, an open loft for an office, gym or playroom, separate laundry from the main house, central a/c a
USD 1,585,000
Taylor Rd, Bethel, Home For Sale
View photo
House · for sale
USD 719,900
USD 199/sq.ft
New
Taylor Rd, Bethel, Home For Sale
Roxbury town
· 3,617 sq.ft · 4 Bedrooms · 4 Baths · House
· Garden · Deck · Balcony · Swimming pool
Roxbury town · 3,617 sq.ft · 4 Bedrooms · 4 Baths · House · Garden · Deck · Balcony · Swimming pool
New Roof about to be installed. *Brand New hard wood floor in 30ft primary bedroom. Timeless character meets contemporary comfort in this beautiful antique multi-generational home with attached apartment. Major extensions in 1990, and further upgrades in 2015 and 2020. The main house offers three bedrooms and 3-and-a-half baths. The residence blends historic charm with thoughtful modern upgrades. The inviting family room opens directly onto the deck, creating an effortless connection between indoor and outdoor living. The primary bedroom features large dressing room. The second-floor recreation room opens to a private balcony overlooking the beautifully landscaped gardens. Outside, an above-ground pool with a spacious deck provides the perfect setting for lounging and entertaining, while a picturesque 100 ft. natural pond adds to the beauty and tranquility of the grounds. Adding even greater versatility, the property includes a one-bedroom apartment with a private entrance-ideal for th
USD 719,900

Get email alerts

Don't miss out: be the first to know about new properties

The alert was correctly created

On subscribing you accept the conditions of use and the privacy policy
Alert
Receive new ads in your inbox
Save this search
Receive alerts for new listings

We'll send you an email when we have new properties for: "Houses for sale in Roxbury town"

The alert was correctly created

Roxbury Station
Oxford town, New Haven County Connecticut
Get email alerts and be the first to see new listings
Required field
On subscribing I accept the terms of the privacy policy
Perfect! You'll soon start receiving new listings via email
Alert
Receive an email when we have new ads for Houses for sale in Roxbury town
Save this search
Filters

Bedrooms

Size (sq.ft)

sq.ft
sq.ft

Price

USD
USD

Property type

Bathrooms

Clear all filters
Receive notifications when new entries are published.