1,296 houses for sale in Roxbury town

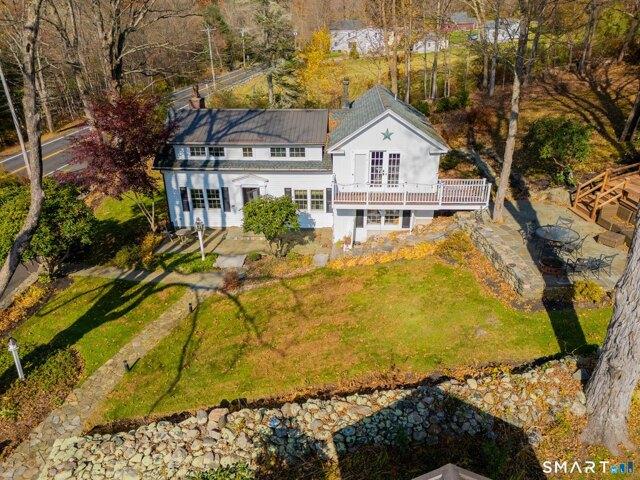
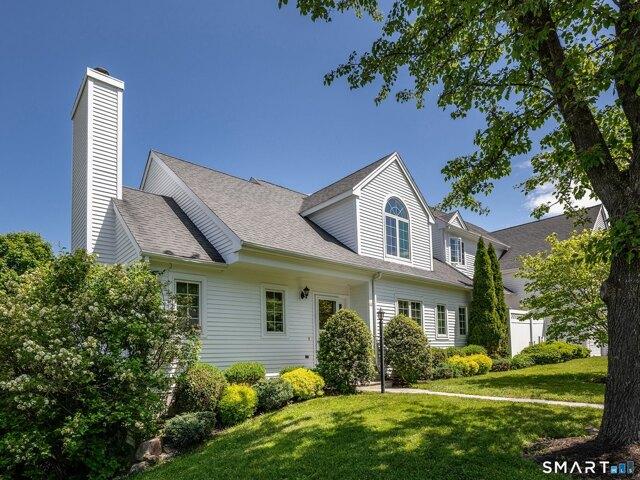
Main St S, Woodbury, Home For Sale
View photo
House · for sale
USD 2,995,000
USD 564/sq.ft
New
Main St S, Woodbury, Home For Sale
Roxbury town
· 5,307 sq.ft · 4 Bedrooms · 5 Baths · House
· Fireplace · Equipped kitchen · Parking · Swimming pool
Roxbury town · 5,307 sq.ft · 4 Bedrooms · 5 Baths · House · Fireplace · Equipped kitchen · Parking · Swimming pool
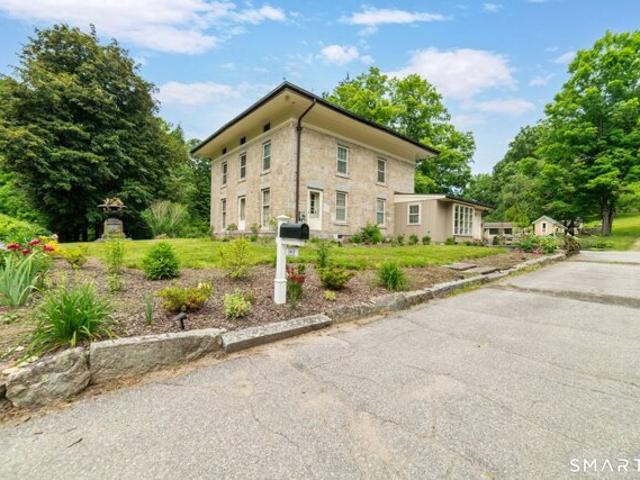
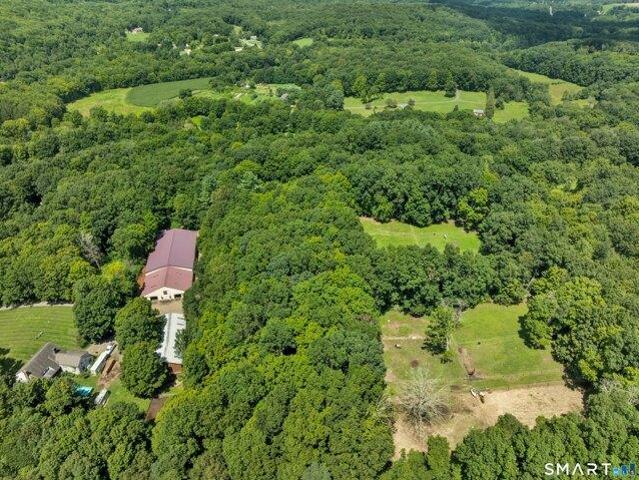
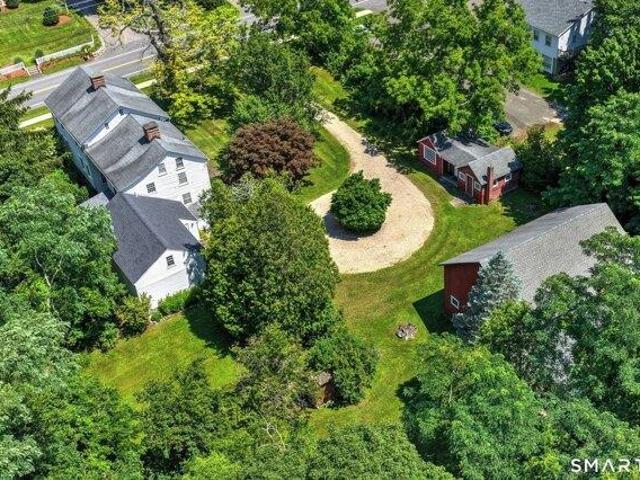
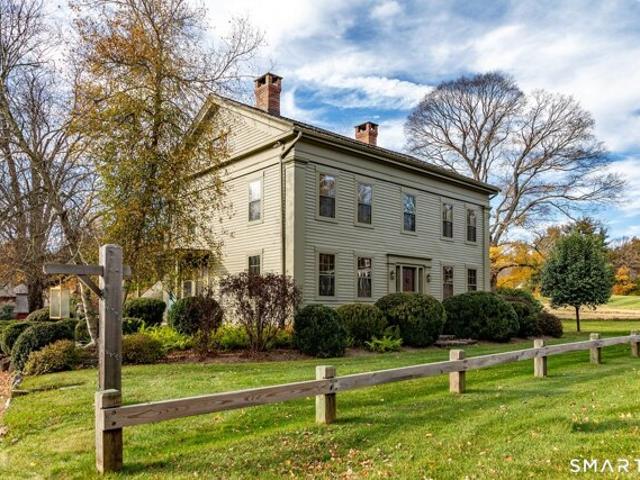
Warren's Landing on the Pomperaug is an extraordinary estate where historic character is centered around a beautifully preserved 1890 Greek Revival residence. The home offers four bedrooms, timeless architectural details, spacious rooms, 4 fireplaces and custom built-ins. The impressive six-barn complex provides exceptional flexibility, featuring a retail shop, extensive equipment storage, a two-car garage, pool cabana and pool equipment building. A newly constructed temperature controlled 3,800-square-foot post-and-beam barn with a half bath and laundry room at the rear of the property further expand the property's possibilities. There are also an equipment/horse barn and riverside cabin. Outdoor living is equally remarkable with a stunning new in-ground gunite pool surrounded by lush landscaping. Designed for both relaxation and entertaining, the grounds include a custom summer kitchen with a European-style outdoor pizza oven, gas grill, and screened dining pavilion-perfect for hosti
USD 2,995,000
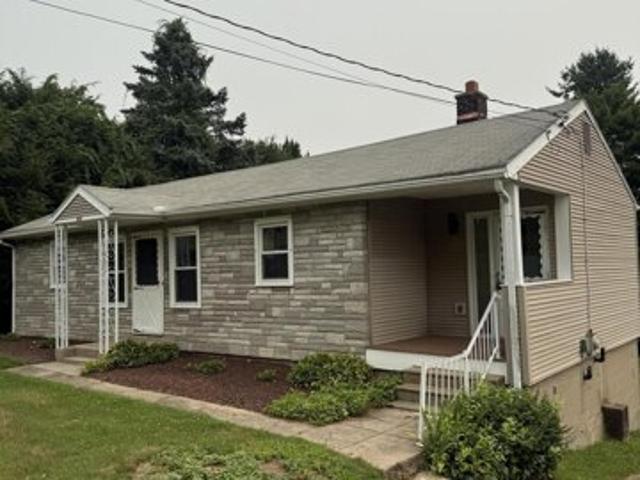
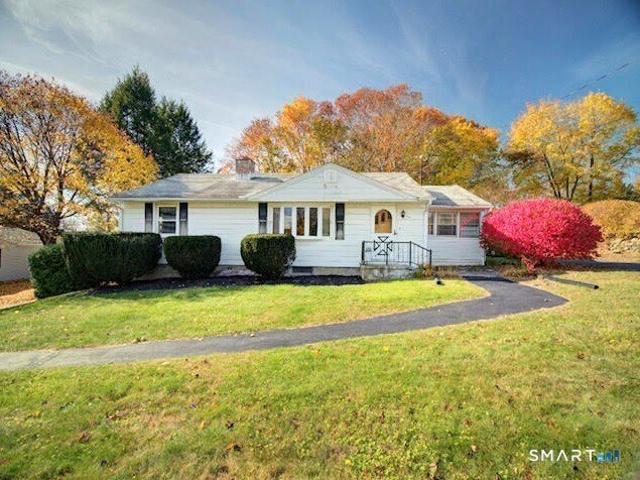
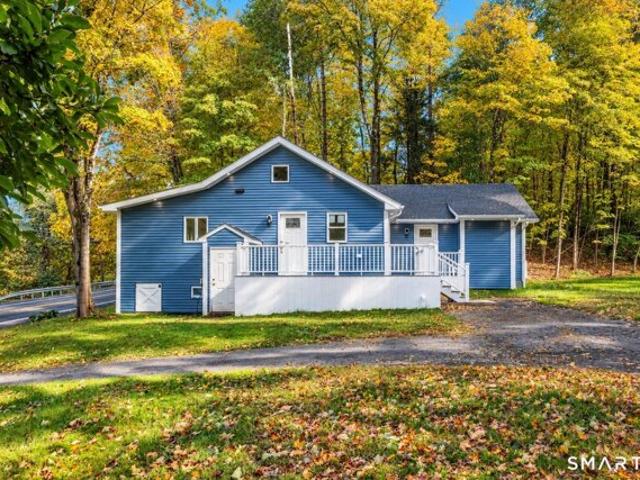
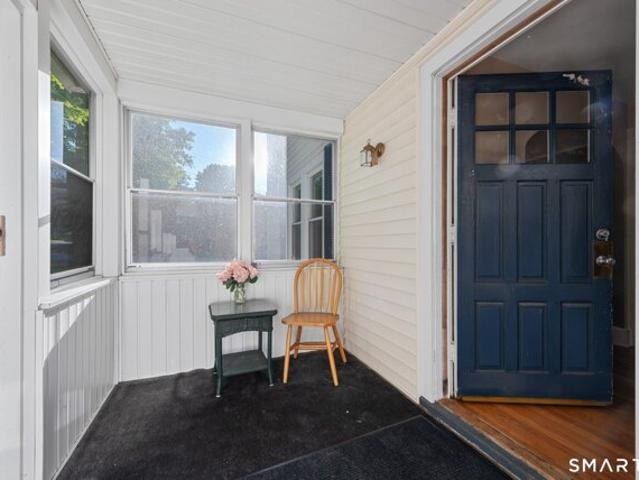
Sunnyside Ave, Watertown, Home For Sale
View photo
House · for sale
USD 375,000
USD 272/sq.ft
Sunnyside Ave, Watertown, Home For Sale
Roxbury town
· 1,378 sq.ft · 3 Bedrooms · 2 Baths · House
· Garden · Gym · Deck · Equipped kitchen · Parking · Air conditioning · Cellar
Roxbury town · 1,378 sq.ft · 3 Bedrooms · 2 Baths · House · Garden · Gym · Deck · Equipped kitchen · Parking · Air conditioning · Cellar
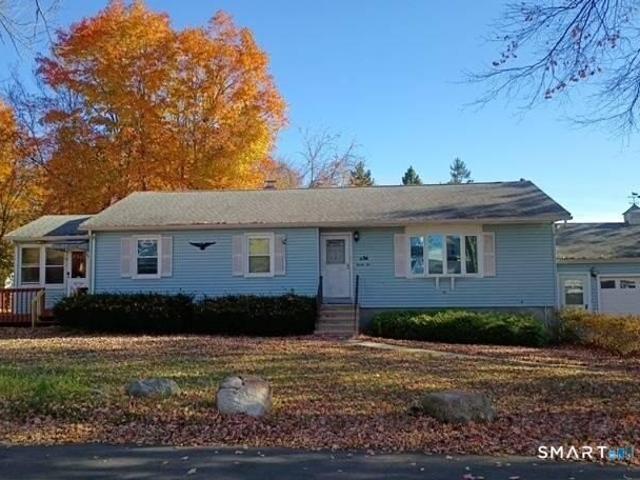
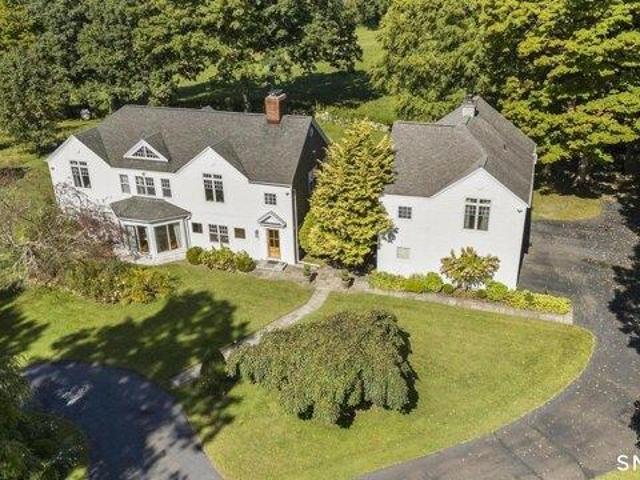
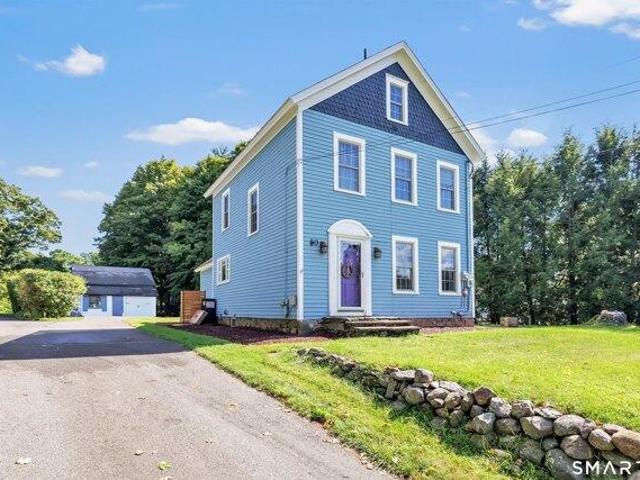
Move-In Ready! Welcome home to this beautifully renovated 3-bedroom, 1.5-bath Ranch offering convenient one-level living. Built in 1952, this turnkey home has been thoughtfully updated with new flooring, fresh interior paint, remodeled bathrooms, a stunning new kitchen featuring quartz countertops, new cabinetry, and stainless steel appliances. The spacious primary bedroom measures approximately 16.7' x 11.6' and includes two closets, providing plenty of storage. Two additional well-sized bedrooms provide flexibility for family, guests, or a home office. The bright, inviting living room opens onto a private rear deck overlooking a peaceful backyard, a place for relaxing/ entertaining. The home also features a large, freshly painted walk-out basement with endless possibilities for additional living space, including a rec. room, playroom, home gym, or workshop. An under-house garage provides convenient parking and direct access to the basement. Heat and central air are also in the baseme
USD 375,000
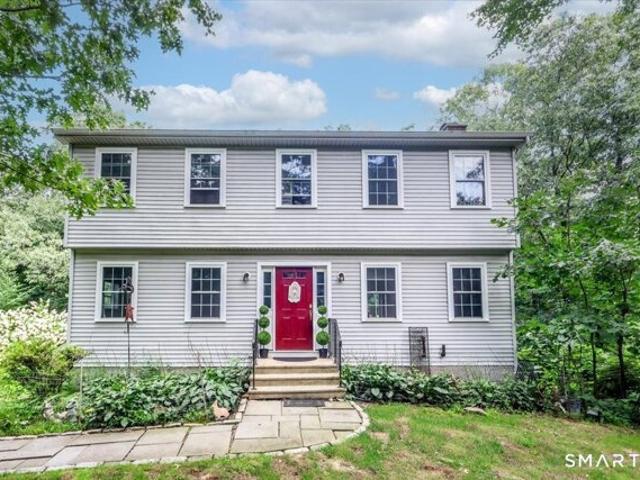
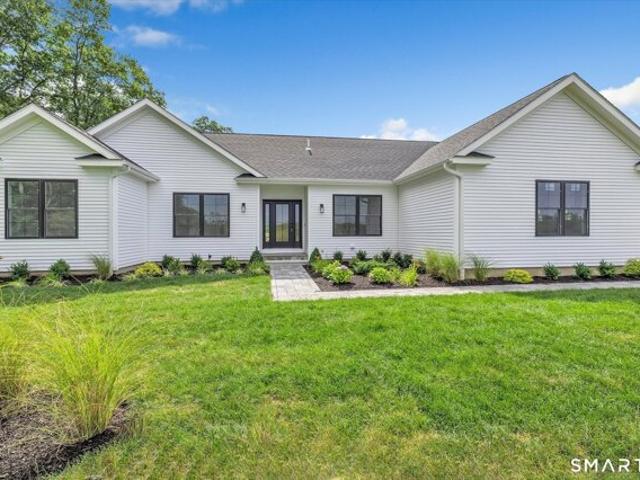
Southview Ave, Middlebury, Home For Sale
View photo
House · for sale
USD 395,000
USD 286/sq.ft
Southview Ave, Middlebury, Home For Sale
Roxbury town
· 1,378 sq.ft · 3 Bedrooms · 1 Bath · House
· Garden · Equipped kitchen · Parking · Cellar
Roxbury town · 1,378 sq.ft · 3 Bedrooms · 1 Bath · House · Garden · Equipped kitchen · Parking · Cellar
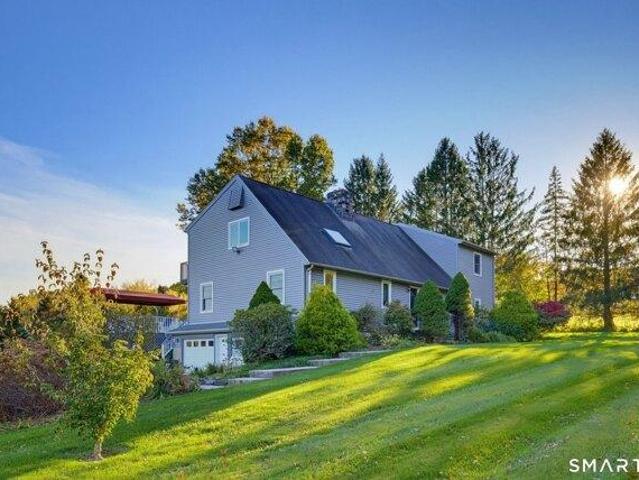
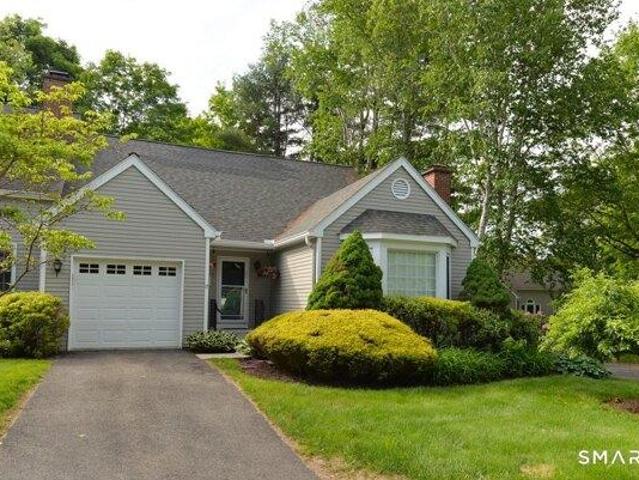
Take special note of this delightful, warm, inviting, 3-bedroom 1-bath ranch home nestled in one of Middlebury's established sub-divisions! Situated on.34 acres and serviced by public water and sewers, this home has been very well maintained. It has hosted many gatherings for decades and it is now available for the next buyer's future enjoyment! The eat-in kitchen has been previously remodeled and features oak cabinets, tile flooring, recessed lighting, a ceiling fan and access to the family room. The cozy family room features a built-in bookcase, paneled walls and w-w carpeting and is a great place to relax, read and share conversations! This family room accesses the side and rear yards. Enjoy the living room with its wood burning FP, ideal for chilly New England days! The 3 bedrooms, L.R. and hall, feature w-w carpeting over wood floors! Note the attractive crown molding in many of the rooms, along with excellent closet storage! The lower-level basement features an under-house garage
USD 395,000
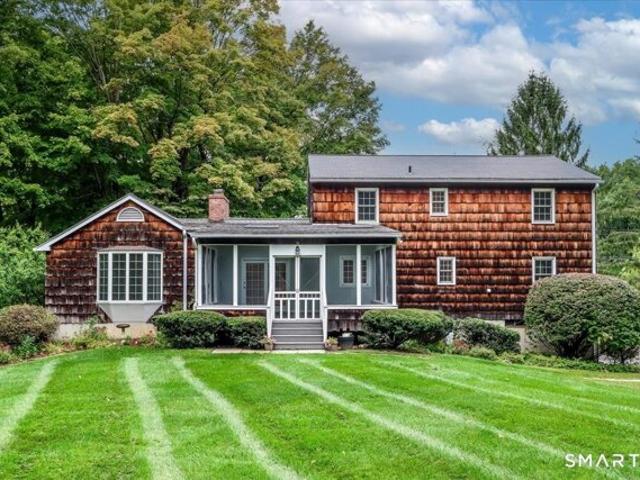
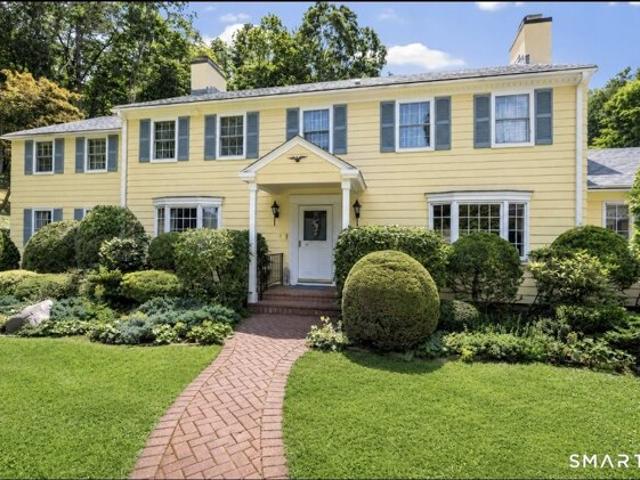
Deer Run Rd, Middlebury, Home For Sale
View photo
House · for sale
USD 839,900
USD 343/sq.ft
Deer Run Rd, Middlebury, Home For Sale
Roxbury town
· 2,443 sq.ft · 3 Bedrooms · 3 Baths · House
Roxbury town · 2,443 sq.ft · 3 Bedrooms · 3 Baths · House
Welcome Home to Middlebury's newest 23 lot subdivision-Hunting Ridge Estates. 8 Deer Run Road (aka Lot 16) is just beginning construction. There are several other lots and plans to choose from or will build to suit! City water and sewer
USD 839,900
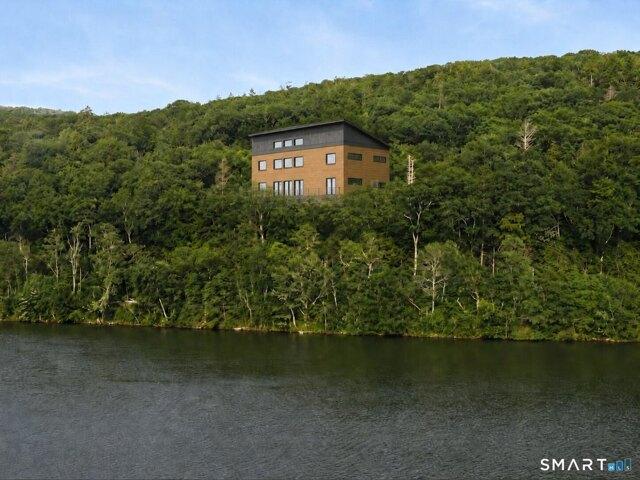
B June Rd, Washington, Home For Sale
View photo
House · for sale
USD 2,000,000
USD 777/sq.ft
B June Rd, Washington, Home For Sale
Roxbury town
· 2,573 sq.ft · 4 Bedrooms · 3 Baths · House
· Office room · Equipped kitchen
Roxbury town · 2,573 sq.ft · 4 Bedrooms · 3 Baths · House · Office room · Equipped kitchen
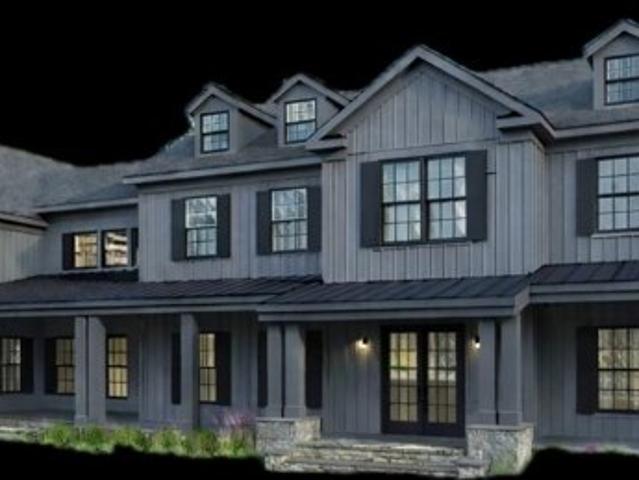
This thoughtfully designed custom modular lakefront home combines architectural elegance with the precision and performance of factory-built construction. Set on the shores of Lake Waramaug, one of Connecticut's most beautiful and well-preserved natural lakes, the to-be-built residence is manufactured by New England Homes and completed by Viridian Custom Homes, with custom design by Kathleen Goodwin. The home reflects a refined modern sensibility with clean lines, generous glazing, and a seamless connection to the outdoors. The property enjoys large direct lake frontage and dock rights, offering an exceptional opportunity for waterfront living. The main level features an open-concept kitchen, dining, and living area with expansive windows that frame the surrounding landscape. A private bedroom wing includes a serene primary suite, two additional bedrooms, and a full bath. The lower level adds a fourth bedroom and full bathroom, with flexible space for a guest suite, family room, office
USD 2,000,000
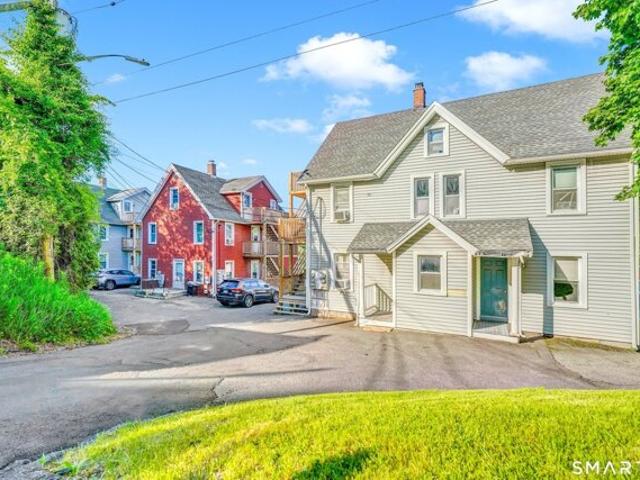
Main St, Watertown, Home For Sale
View photo
House · for sale
USD 3,668,000
USD 1,368/sq.ft
Main St, Watertown, Home For Sale
Roxbury town
· 2,680 sq.ft · 7 Bedrooms · 3 Baths · House
Roxbury town · 2,680 sq.ft · 7 Bedrooms · 3 Baths · House
Rare opportunity to acquire a well-maintained 28-unit multifamily portfolio spanning 8 buildings across 4 tax parcels in Watertown, CT. The portfolio includes 15 Pythian Ave, 20 Pythian Ave, 28, 38, 48, 58 and 68 Atwood Court, and 805 Main St. Under single ownership for five years, the current owner has completed significant capital improvements including new roofs, siding, and porches throughout, with the majority of units already renovated. At 96.4% occupancy, long-term tenants have kept rents below market, creating immediate upside as units turn over. Current rents generate $32,665/month across a diversified mix of 1, 2, and 3 bedroom units. At $3,668,000 ($131K/door), the property delivers a 7.54% in-place cap rate on current signed leases. Watertown boasts a median household income of $103,200, well above neighboring Waterbury, supporting strong and consistent rental demand. Quiet, private setting within walking distance to local retail. Simple 4-parcel closing structure. Turnkey
USD 3,668,000
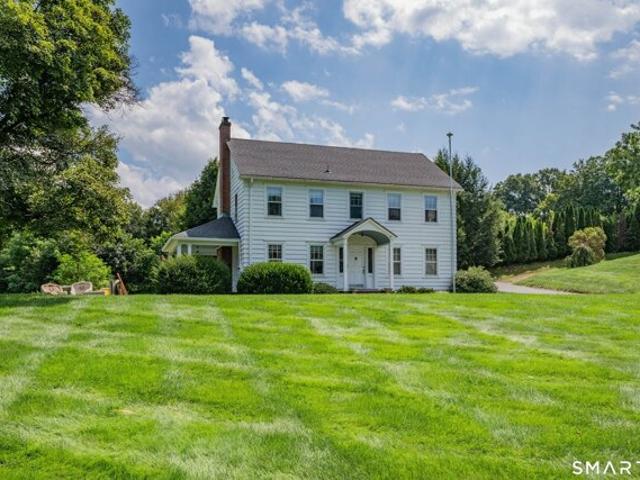
Main St N, Woodbury, Home For Sale
View photo
House · for sale
USD 649,900
USD 349/sq.ft
New
Main St N, Woodbury, Home For Sale
Roxbury town
· 1,862 sq.ft · 4 Bedrooms · 2 Baths · House
· Fireplace · Equipped kitchen
Roxbury town · 1,862 sq.ft · 4 Bedrooms · 2 Baths · House · Fireplace · Equipped kitchen
Classic 1930s Colonial set along Main Street in Woodbury, offering the timeless character and craftsmanship of the era. Thoughtfully set back from the road on an expansive lawn, the home features hardwood floors throughout, high ceilings, detailed moldings, interior French doors, charming built-ins, a generous foyer, and a graceful central staircase. The front-to-back living room is anchored by a brick fireplace and opens to a spacious covered porch, creating an inviting setting for everyday living and entertaining. The kitchen and both bathrooms have been updated, blending modern convenience with the home's original character. A beautiful 34' x 27' post-and-beam barn provides exceptional space for a workshop, studio, storage, or other uses. Located within Woodbury's Main Street Design District, the property also offers the flexibility to combine residential living with a business use, subject to applicable regulations. A distinctive property with room to live, work, and enjoy the best
USD 649,900
Main St N, Woodbury, Home For Sale
View photo
House · for sale
USD 699,900
USD 357/sq.ft
New
Main St N, Woodbury, Home For Sale
Roxbury town
· 1,959 sq.ft · 3 Bedrooms · 2 Baths · House
· Deck · Equipped kitchen
Roxbury town · 1,959 sq.ft · 3 Bedrooms · 2 Baths · House · Deck · Equipped kitchen
Completely renovated and move-in ready, this three-bedroom ranch in North Woodbury has been gutted to the studs and beautifully rebuilt throughout. The open-concept layout features a gorgeous new kitchen with center island opening to a spacious family and dining area with plenty of room for larger gatherings. No detail was overlooked in the renovation. All three bedrooms feature hardwood floors, while the home also offers a new full bath, new laundry room, and a private side deck just off the entry. The finished lower level provides valuable additional living space for a family room, home office, exercise area, or recreation room. A rare opportunity to own a like-new ranch-style home in Woodbury with nothing left to do but move in and enjoy
USD 699,900
Upper Grassy Hill Rd, Woodbury, Home For Sale
View photo
House · for sale
USD 574,900
USD 175/sq.ft
New
Upper Grassy Hill Rd, Woodbury, Home For Sale
Roxbury town
· 3,272 sq.ft · 3 Bedrooms · 3 Baths · House
· Deck · Equipped kitchen
Roxbury town · 3,272 sq.ft · 3 Bedrooms · 3 Baths · House · Deck · Equipped kitchen
A Fresh Look at a Home with So Much Flexibility! Come take a look at this versatile and beautifully maintained home, where generous living spaces and unexpected possibilities give you room to make it your own. The first floor offers a wonderful layout with a comfortable living room, spacious great room, and separate dining room, creating plenty of flexibility for everyday living and entertaining. The kitchen has been thoughtfully updated, from the main living spaces, step outside onto the deck - a natural extension of the home for relaxing, dining, or enjoying the outdoors. Upstairs, you'll find generously sized bedrooms with the space and comfort today's buyers are looking for. But the real surprise is downstairs. The walk-out lower level offers even more usable space, including a large room currently used as a workout area and another area that can serve as storage, recreation space, or additional living space. Step outside to the screened-in deck, adding another terrific spot to enj
USD 574,900
Chestnut Land Rd, New Milford, Home For Sale
View photo
House · for sale
USD 529,000
USD 212/sq.ft
New
Chestnut Land Rd, New Milford, Home For Sale
Roxbury town
· 2,486 sq.ft · 5 Bedrooms · 3 Baths · House
· Garden · Fireplace · Equipped kitchen
Roxbury town · 2,486 sq.ft · 5 Bedrooms · 3 Baths · House · Garden · Fireplace · Equipped kitchen
Back on the market through no fault of the seller! Previous buyer's inspection items have been addressed/repaired by licensed contractors. Receipts and documentation available upon request. Ready for its new owner! Proudly offered by its original owner, this spacious 5-bedroom, 3.5-bath home is nestled in the peaceful countryside of New Milford, offering the perfect blend of comfort, privacy, and convenience. Set on a beautifully manicured property with mature trees and gardens, this home provides a wonderful setting for everyday living, entertaining, and making lasting memories. Step inside to discover hardwood floors throughout the main living areas, a large living room with built-ins, and a spacious kitchen featuring granite countertops that flows seamlessly into the inviting family room. Complete with its own built-ins and a cozy fireplace, the family room is the perfect place to gather on chilly fall evenings. The main-level laundry adds everyday convenience. A recently updated in
USD 529,000
Washington Rd, Woodbury, Home For Sale
View photo
House · for sale
USD 999,000
USD 439/sq.ft
New
Washington Rd, Woodbury, Home For Sale
Roxbury town
· 2,271 sq.ft · 3 Bedrooms · 4 Baths · House
· Office room
Roxbury town · 2,271 sq.ft · 3 Bedrooms · 4 Baths · House · Office room
770 Washington Road, Woodbury, CT 06798 The Hazel Plain Schoolhouse: Historic Litchfield County Living Reimagined Steeped in rich local history, 770 Washington Road is a charming 1.09-acre Litchfield County property seamlessly blending 19th-century Americana with sophisticated modern luxury. Originally constructed in 1861 as the one-room Hazel Plain Schoolhouse, this landmark property has been lovingly restored, thoughtfully reimagined, and elegantly expanded into an inviting 3-bedroom, 4-full-bathroom home with custom millwork and wide plank flooring throughout. The Main Residence The home's appealing layout prioritizes privacy, comfort, and timeless New England character: * En-Suite Sanctuaries: All three bedrooms feature their own private, full en-suite bathrooms, offering an unparalleled layout for family and overnight guests. The primary bedroom is separated from the hallway by a large room that can serve as a dressing area, workout space, nursery or home office. The primary bedro
USD 999,000
N Benson Rd Unit,middlebury, Home For Sale
View photo
House · for sale
USD 608,700
USD 312/sq.ft
N Benson Rd Unit,middlebury, Home For Sale
Roxbury town
· 1,948 sq.ft · 3 Bedrooms · 3 Baths · House
· Patio · Garden · Parking · Equipped kitchen · Cellar
Roxbury town · 1,948 sq.ft · 3 Bedrooms · 3 Baths · House · Patio · Garden · Parking · Equipped kitchen · Cellar
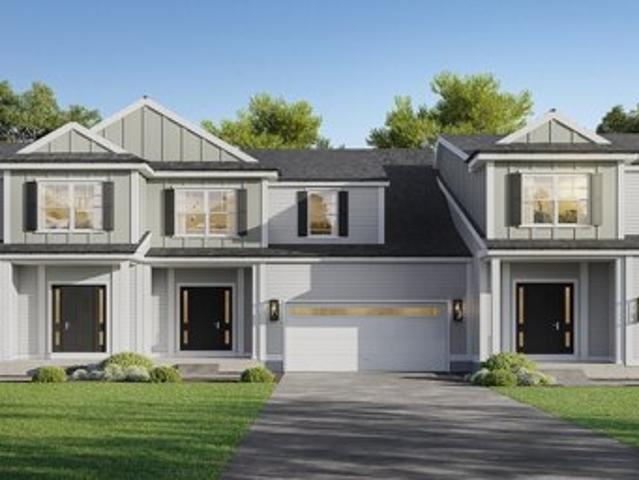
Aberdeen Estates at Benson Woods is a premier 55+ Adult Community located in the charming town of Middlebury. This under construction neighborhood will be comprised of 32 attached townhomes across 11 buildings offering a two-story design and unique details crafted just for adults over 55. Experience effortless living in beautifully appointed attached townhomes offering 1,950 SF of living space, 3 bedrooms, 2.5 baths, featuring a first floor primary bedroom suite, grand vaulted open living and dining spaces, beautifully designed kitchen and baths, a full basement, 2 car attached garage, backyard patio, natural gas, and option to finish the second level bonus room. While situated in a quaint historic community, Aberdeen Estates offers the best of both worlds, being within minutes of fine restaurants, parks and rec, health facilities, shopping, and easy access to Interstate-84. Model unit coming July 2025. A Planned Unit Development (PUD). Developed by Newport Realty Group. Agent related
USD 608,700
A Tinker Hill Rd, Washington, Home For Sale
View photo
House · for sale
USD 7,950,000
USD 919/sq.ft
A Tinker Hill Rd, Washington, Home For Sale
Roxbury town
· 8,643 sq.ft · 6 Bedrooms · 7 Baths · House
· Equipped kitchen
Roxbury town · 8,643 sq.ft · 6 Bedrooms · 7 Baths · House · Equipped kitchen
New Construction BY Ritzzo Development a premier builder! Situated on a country road among luxury estates, this 8,050 sq. ft to be built new construction strikes the perfect balance of secluded privacy and commanding views. The 8.18 acre lot is bordered by state forest on 3 sides. The welcoming front porch sets a sophisticated tone, leading into an interior defined by 5 white oak flooring, Pella windows and doors with exquisite craftsmanship throughout. The heart of the home is a chef's kitchen with custom white oak cabinetry paired with professional Sub-Zero/Wolf appliances, an inviting island, and a sun-drenched breakfast room. Dramatic architecture defines the family room, where exposed beams complement a soaring vaulted ceiling and a striking wood-burning hearth. The residence offers six en-suite bedrooms. The expansive primary retreat is a true standout, boasting dual bathroom suites and matching, dual walk-in closets. Functional luxury continues with a main-level guest suite, a d
USD 7,950,000
Houlton St, Watertown, Home For Sale
View photo
House · for sale
USD 232,000
USD 194/sq.ft
Houlton St, Watertown, Home For Sale
Roxbury town
· 1,195 sq.ft · 3 Bedrooms · 1 Bath · House
· Deck · Parking · Cellar
Roxbury town · 1,195 sq.ft · 3 Bedrooms · 1 Bath · House · Deck · Parking · Cellar
Enjoy one-level living in this 3-bedroom, 1-bath home featuring hardwood floors. The screened-in porch opens to a spacious back deck, creating additional space to relax or entertain outdoors. A full unfinished basement offers abundant storage or the opportunity to customize the space to suit your needs. An attached 2-car garage adds everyday functionality. Access to Routes 8 and 6 connects you to local shopping, dining, schools, and services. Nearby recreation includes Echo Lake Park, Veterans Memorial Park, Crestbrook Park's golf course and tennis courts, and Black Rock State Park, offering opportunities for hiking, fishing, swimming, and enjoying the outdoors. A wonderful opportunity to make this home your own!
USD 232,000
N Benson Rd Unit,middlebury, Home For Sale
View photo
House · for sale
USD 545,400
USD 248/sq.ft
N Benson Rd Unit,middlebury, Home For Sale
Roxbury town
· 2,196 sq.ft · 3 Bedrooms · 3 Baths · House
· Patio · Garden · Parking · Equipped kitchen · Cellar
Roxbury town · 2,196 sq.ft · 3 Bedrooms · 3 Baths · House · Patio · Garden · Parking · Equipped kitchen · Cellar
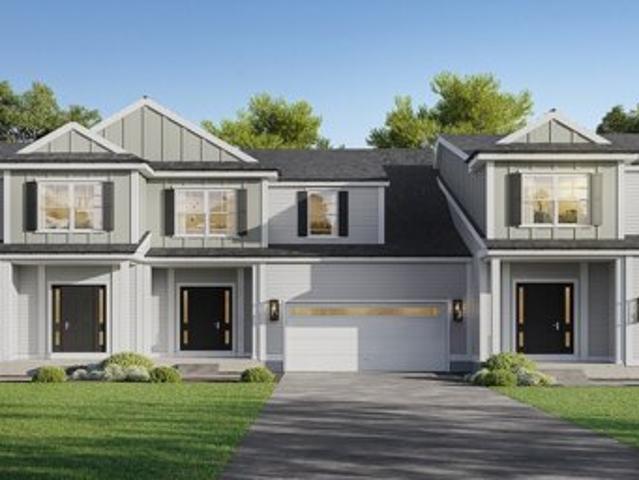
An address that elevates your lifestyle - Aberdeen Estates at Benson Woods is a premier 55+ Adult Community located in the charming town of Middlebury. This under construction neighborhood will be comprised of 32 attached townhomes across 11 buildings offering a two-story design and unique details crafted just for adults over 55. Experience effortless living in beautifully appointed attached townhomes offering 1,950 SF of living space, 3 bedrooms, 2.5 baths, featuring a first floor primary bedroom suite, grand vaulted open living and dining spaces, beautifully designed kitchen and baths, a full basement, 2 car attached garage, backyard patio, natural gas, and option to finish the second level bonus room. While situated in a quaint historic community, Aberdeen Estates offers the best of both worlds, being within minutes of fine restaurants, parks and rec, health facilities, shopping, and easy access to Interstate-84. A Planned Unit Development (PUD). Developed by Newport Realty Group. A
USD 545,400
Quarry Ridge Rd Unit,washington, Home For Sale
View photo
House · for sale
USD 699,000
USD 312/sq.ft
Quarry Ridge Rd Unit,washington, Home For Sale
Roxbury town
· 2,239 sq.ft · 2 Bedrooms · 2 Baths · House
· Office room · Parking · Deck · Equipped kitchen
Roxbury town · 2,239 sq.ft · 2 Bedrooms · 2 Baths · House · Office room · Parking · Deck · Equipped kitchen
Enjoy elevated living in this prime Quarry Ridge condominium offering three levels of thoughtfully designed space and views down the Marbledale Valley. The main level features a flexible bedroom with adjacent hall bath, ideal for guests or one-level living if needed. The updated country kitchen is the heart of the home, complete with a large center island, breakfast nook, and abundant workspace. An adjacent dining space comfortably accommodates eight, making it perfect for everyday living and entertaining alike. Step outside to the spacious private deck, where a retractable awning provides welcome shade for relaxing while taking in the scenic views. The second-floor primary suite is a true retreat, featuring a walk-in closet, dedicated office area, and two charming sitting nooks that create inviting spaces for reading, working, or simply unwinding. The lower level features additional square footage to allow for more finished space if needed and hosts the 2 car garage and laundry. With
USD 699,000
Davis St, Watertown, Home For Sale
View photo
House · for sale
USD 325,000
USD 308/sq.ft
Davis St, Watertown, Home For Sale
Roxbury town
· 1,055 sq.ft · 3 Bedrooms · 1 Bath · House
· Garden · Office room · Parking · Equipped kitchen · Cellar
Roxbury town · 1,055 sq.ft · 3 Bedrooms · 1 Bath · House · Garden · Office room · Parking · Equipped kitchen · Cellar
Welcome to a classic Colonial brimming with character, warmth, and opportunity. Situated on a generous corner lot in one of Oakville's established neighborhoods, this inviting three-bedroom home offers timeless appeal and comfortable everyday living. Step inside to discover sun-filled living spaces accented by hardwood floors, original door hardware, and classic New England charm. The bright kitchen flows effortlessly into the home's main living area, creating a welcoming environment for both daily life and entertaining. Upstairs, three comfortable bedrooms provide flexibility for family, guests, or a home office. Outside, the private backyard with secret garden vibes that offers space to relax, garden, or enjoy outdoor gatherings, while the detached garage and full walk-out basement provide valuable storage and future potential. Whether you're a first-time homeowner, downsizing, or searching for a home with character and room to personalize, this property delivers exceptional value. C
USD 325,000
Hunting Ridge Rd, Middlebury, Home For Sale
View photo
House · for sale
USD 774,900
USD 413/sq.ft
Hunting Ridge Rd, Middlebury, Home For Sale
Roxbury town
· 1,873 sq.ft · 3 Bedrooms · 2 Baths · House
· Office room · Parking · Fireplace · Equipped kitchen
Roxbury town · 1,873 sq.ft · 3 Bedrooms · 2 Baths · House · Office room · Parking · Fireplace · Equipped kitchen
Welcome Home to Middlebury's newest 23 lot subdivision-Hunting Ridge Estates. 20 Hunting Ridge Road (aka Lot 11) is to be built. It is one level living at its finest! Features includes hardwood floors throughout, gas fireplace with stone surround, gourmet kitchen with large center island, convenient office in addition to 3 bedrooms and a 2 car attached garage. The primary bedroom boasts walk-in closet with custom shelving and private full bath. There are several other lots and plans to choose from or will build to suit! City water and sewer. Pictures are of previous house built
USD 774,900
Sage Rd, Woodbury, Home For Sale
View photo
House · for sale
USD 1,100,000
USD 277/sq.ft
New
Sage Rd, Woodbury, Home For Sale
Roxbury town
· 3,961 sq.ft · 4 Bedrooms · 4 Baths · House
· Garden · Fireplace · Equipped kitchen · Swimming pool
Roxbury town · 3,961 sq.ft · 4 Bedrooms · 4 Baths · House · Garden · Fireplace · Equipped kitchen · Swimming pool
From the moment you pull up to this House on the Hill, you will feel right at home. Built when homes were designed for gracious, comfortable living, it feels elegant yet relaxed, filled with color and thoughtful character. The beautifully crafted floor plan offers intimate parlors, three fireplaces, a generous kitchen, spacious living and dining areas made for gathering, charming Dutch doors, a cozy den, well-proportioned bedrooms, and an exceptional laundry room conveniently located on the same level as the recreation room with its own fireplace. Outdoors, a pool, professionally designed gardens, a growing room, and welcoming terraces create a setting to be enjoyed for generations. Every detail reflects a deep understanding of what makes a house feel like home. This seller is motivated!
USD 1,100,000
Main St N, Woodbury, Home For Sale
View photo
House · for sale
USD 780,000
USD 162/sq.ft
New
Main St N, Woodbury, Home For Sale
Roxbury town
· 4,811 sq.ft · 4 Bedrooms · 2 Baths · House
· Garden · Office room · Fireplace · Equipped kitchen
Roxbury town · 4,811 sq.ft · 4 Bedrooms · 2 Baths · House · Garden · Office room · Fireplace · Equipped kitchen
Built in 1854, this 5.91 acre property offers an incredible value impossible to replicate today for the price. The property includes an Italianate stone home with an approx 675 sq foot retail/office room with a separate entrance at the driveway, a 28' x 53' post and beam barn with a full walkout lower level, a large pond, stone walls, incredible perennial garden surround, and a 21' x 45' accessory building with heat - great guest house or in-law potential. Inspired by Tuscan villas, Italianate style homes, usually square and symmetrical, were popular in the late 19th C. in New England. Park-like grounds; large pond has goldfish (see pics). The 3532 square foot main home has potential for an in-home business, or retail shop as it once was. Other potential uses in this highly-visible location include using the barn for farm animals and/or horses. Home has 4 bedrooms, 2 full bathrooms, 3 fireplaces, and approx 435 sq foot foot, renovated, eat-in, sunny kitchen with leathered granite count
USD 780,000
6 bedroom, Woodbury CT 06798 106557702
View photo
House · for sale
USD 950,000
USD 247/sq.ft
New
6 bedroom, Woodbury CT 06798 106557702
Roxbury town
· 3,832 sq.ft · 6 Bedrooms · 4 Baths · House
· Equipped kitchen
Roxbury town · 3,832 sq.ft · 6 Bedrooms · 4 Baths · House · Equipped kitchen
A private retreat with Million dollar views! Nestled at the end of a peaceful cul-de-sac, this 3800+ Colonial offers a rare combination of privacy, space, and breathtaking views. Set against a backdrop of rolling hills, with gorgeous sunsets - where every season brings a beautiful new view. Step inside and you'll be greeted by expansive LR/Great RM featuring soaring cathedral ceilings, freshly painted walls, and an abundance of natural light. Kitchen is appointed with granite countertops, SS appliances, double pantries, double sinks and a wine chiller making it functional and inviting. Rich Brazilian Cherry HW floors add warmth and elegance throughout the first floor. The first floor primary suite offers a peaceful retreat of its own, highlighted by a claw-foot soaking tub to relax while taking in the views. Upstairs, three additional bedrooms, along with a renovated full bathroom featuring marble walk-in shower and marble countertops. A cozy area(den) for family time and dedicated off
USD 950,000
4 bedroom, Bethlehem CT 06751 106564289
View photo
House · for sale
USD 775,000
USD 257/sq.ft
New
4 bedroom, Bethlehem CT 06751 106564289
Roxbury town
· 3,014 sq.ft · 4 Bedrooms · 3 Baths · House
· Office room · Fireplace · Equipped kitchen
Roxbury town · 3,014 sq.ft · 4 Bedrooms · 3 Baths · House · Office room · Fireplace · Equipped kitchen
Embrace the quintessential Litchfield Hills lifestyle in this masterfully crafted retreat, where sophisticated design meets the tranquility of the Connecticut countryside. Set upon 2.25 professionally landscaped acres just minutes from the sought-after villages of Washington, Roxbury, and Woodbury, this residence is a celebration of artistry and privacy. The heart of the home is a stunning living area anchored by a floor-to-ceiling stone fireplace. French pocket doors lead to an expansive lounge, while the four-season sunroom invites the outdoors in, offering passive solar heating and a peaceful vantage point to watch the seasons change. The kitchen is a chef's delight, featuring granite countertops and custom cabinetry that flows seamlessly into the dining area. The upper-level primary suite is a true sanctuary, boasting a generous footprint, a dedicated private office, and a charming seating area overlooking the verdant estate. Enjoy beautiful views in every directions, and its top f
USD 775,000
4 bedroom, Woodbury CT 06798 106444676
View photo
House · for sale
USD 1,600,000
USD 512/sq.ft
4 bedroom, Woodbury CT 06798 106444676
Roxbury town
· 3,122 sq.ft · 4 Bedrooms · 3 Baths · House
· Fireplace · Parking
Roxbury town · 3,122 sq.ft · 4 Bedrooms · 3 Baths · House · Fireplace · Parking
Turnkey Equestrian Facility on 21 Acres. A rare opportunity to own a fully operational equestrian property offering the perfect blend of functionality, comfort, and income potential. Set on 21 acres, this established working horse boarding facility features 21 stalls, a heated indoor riding arena with viewing area, heated tack rooms, two wash stalls, private storage lockers, two outdoor riding arenas, and newer RAM fencing throughout the property. The spacious 4-bedroom Colonial offers comfortable living with a primary suite featuring its own fireplace, two additional fireplaces with woodstoves, and a screened-in porch overlooking the property. The home provides plenty of space for both everyday living and entertaining. Adding even more versatility is the 2-bedroom apartment above the garage, ideal for a barn manager or helper, guest accommodations, or additional rental income. Whether you're looking to continue the existing boarding operation, create your own private equestrian retrea
USD 1,600,000
4 bedroom, Middlebury CT 06762 106410591
View photo
House · for sale
USD 1,399,900
USD 267/sq.ft
4 bedroom, Middlebury CT 06762 106410591
Roxbury town
· 5,231 sq.ft · 4 Bedrooms · 4 Baths · House
· Patio · Office room · Swimming pool · Fireplace · Equipped kitchen
Roxbury town · 5,231 sq.ft · 4 Bedrooms · 4 Baths · House · Patio · Office room · Swimming pool · Fireplace · Equipped kitchen
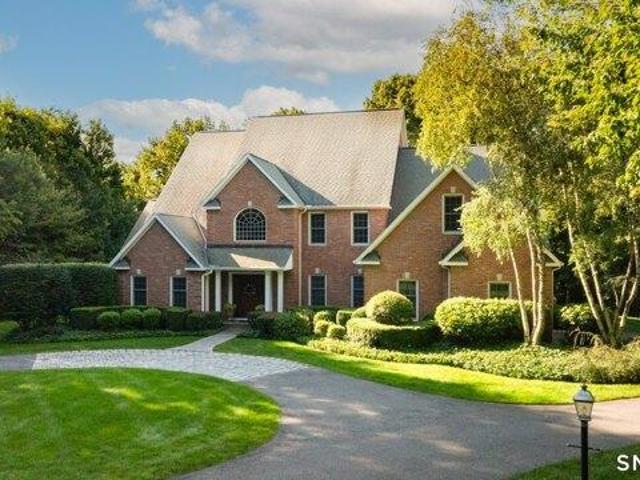
This custom-built classic brick colonial sits in one of Middlebury's most desirable neighborhoods. A private drive leads to a circular driveway with Belgian block accents, welcoming you into a gracious foyer with a sweeping staircase, on the left a formal living room and on the right a beautiful dining room-both ideal for entertaining. The two-story great room with a fireplace opens to a spacious kitchen featuring custom wood cabinetry, a breakfast bar, and a dining area. Off the kitchen, an all-season sunporch offers the perfect spot for morning coffee or evening drinks. The main floor primary suite includes a bath with a stall shower, jetted tub, and ample cabinet space, along with a walk-in closet and exercise room. Upstairs, you'll find a charming library, a second fireplace, an additional office, a loft and three more bedrooms-one ensuite and two sharing a bath. Outside, enjoy a new raised patio with a hot tub, surrounded by vibrant perennial flowers and bushes. Walking distance t
USD 1,399,900
4 bedroom, Woodbury CT 06798 106443017
View photo
House · for sale
USD 959,000
USD 328/sq.ft
4 bedroom, Woodbury CT 06798 106443017
Roxbury town
· 2,917 sq.ft · 4 Bedrooms · 3 Baths · House
· Office room · Fireplace · Equipped kitchen
Roxbury town · 2,917 sq.ft · 4 Bedrooms · 3 Baths · House · Office room · Fireplace · Equipped kitchen
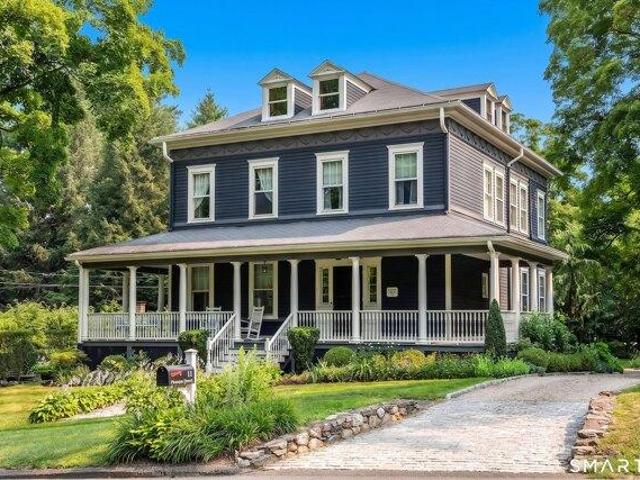
Timeless Elegance and Immaculate Detail. Welcome to The Naramore House, a piece of living history. Lovingly preserved since 1898, this pristine colonial home seamlessly blends grand historic character with immaculate, turnkey maintenance. A classic wraparound front porch invites you through a charming dutch door into a formal, stately foyer featuring high ceilings and original pocket doors. The massive living room serves as the heart of the home, offering incredible square footage for multiple seating arrangements, media setups, and a cozy fireplace. Host effortlessly in the grand formal dining room and eat-in kitchen, complete with a generous pantry, a charming secondary rear staircase, and screened in sun porch. A luxurious primary retreat featuring a fireplace, private en-suite bath and massive 10x7 foot closet/dressing room. Three additional bright and spacious bedrooms include a versatile room-ideal for a dedicated home office, nursery, or library. The home has a huge attic with p
USD 959,000
3 bedroom, Bethlehem CT 06751 106559272
View photo
House · for sale
USD 849,999
USD 404/sq.ft
New
3 bedroom, Bethlehem CT 06751 106559272
Roxbury town
· 2,099 sq.ft · 3 Bedrooms · 3 Baths · House
· Fireplace
Roxbury town · 2,099 sq.ft · 3 Bedrooms · 3 Baths · House · Fireplace
Timeless New England Estate with Pond, Barns and 11.9 Scenic Acres Discover the perfect blend of historic charm, natural beauty, and modern comfort at this exceptional 11.9-acre estate in Bethlehem. At its heart is a historic sea captain's home, originally built in Mystic and thoughtfully relocated in 1961. Rich in character and architectural details, the residence has been enhanced with modern updates, including a newer roof and mechanical systems, while preserving its timeless craftsmanship. The home features three spacious bedrooms and two-and-a-half bathrooms, including a serene primary suite complete with a fireplace and private bath. Original paneled living and dining rooms showcase exquisite built-in cabinetry, corner hutches, wide pine flooring, original interior doors, and three working wood-burning fireplaces that create warmth and historic charm throughout. Outside, the property's breathtaking landscape offers open meadows, wooded walking trails, and professionally maintaine
USD 849,999
3 bedroom, Woodbury CT 06798 106559237
View photo
House · for sale
USD 1,278,000
USD 547/sq.ft
New
3 bedroom, Woodbury CT 06798 106559237
Roxbury town
· 2,336 sq.ft · 3 Bedrooms · 3 Baths · House
· Patio · Garden · Fireplace · Equipped kitchen · Parking
Roxbury town · 2,336 sq.ft · 3 Bedrooms · 3 Baths · House · Patio · Garden · Fireplace · Equipped kitchen · Parking
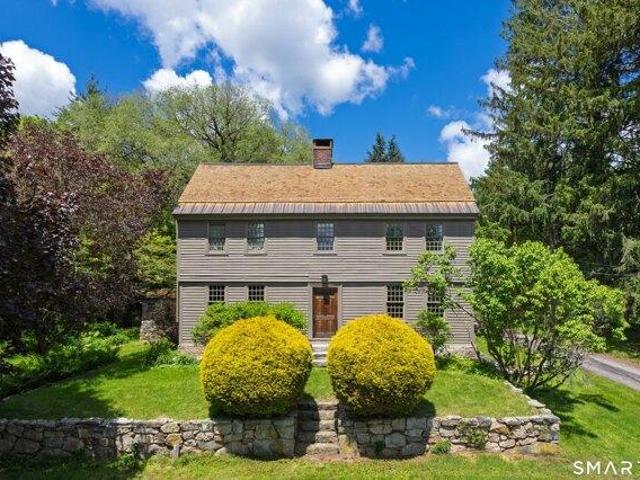
Steeped in 18th-century charm, this rare 1747 Saltbox estate seamlessly marries historic integrity with modern luxury. Tucked away on a peaceful country lane, the main home boasts original wide-plank wood floors, dual fireplaces, twin staircases, authentic built-ins, and freshly renovated baths. At its heart is the kitchen featuring Viking appliances and granite counters that open to garden views. Step through the screened stone-and-timber breezeway to a newly expanded patio and custom firepit crafted directly from native fieldstone, all beneath a classic wood-shingle and copper roof. The surrounding grounds function as a true New England compound. A separate two-bedroom carriage house offers built-in guest quarters with a covered porch and an oversized 2.5-car garage. Nearby, a newer two-story 40'x28' barn provides flexible space for a creative studio, vehicle storage, or livestock, complemented by two additional storage sheds. Recent improvements include, but are not limited to, a ne
USD 1,278,000
3 bedroom, Woodbury CT 06798 106443768
View photo
House · for sale
USD 519,000
USD 334/sq.ft
3 bedroom, Woodbury CT 06798 106443768
Roxbury town
· 1,550 sq.ft · 3 Bedrooms · 2 Baths · House
· Equipped kitchen
Roxbury town · 1,550 sq.ft · 3 Bedrooms · 2 Baths · House · Equipped kitchen
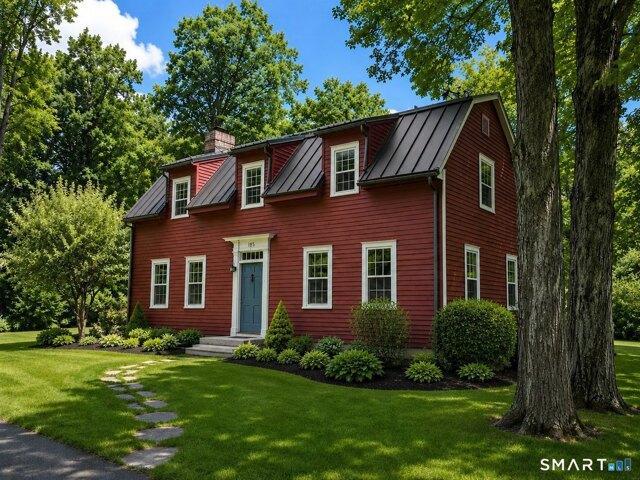
CHARM, CHARACTER and CLASSIC NEW ENGLAND APPEAL IN HISTORIC WOODBURY! Welcome to this distinctive 1895 Colonial farmhouse, where timeless architectural character blends beautifully with thoughtful modern updates. Offering 3 bedrooms and 1.5 baths, this inviting home is filled with warmth, natural light, and the craftsmanship that makes an older New England home so special. Step inside to discover beautiful hardwood floors, oversized windows, and comfortable living spaces designed for both everyday enjoyment and entertaining. The spacious living room provides an inviting place to gather, while the formal dining room is ready for holiday dinners, celebrations, and memorable evenings with family and friends. The updated kitchen brings modern convenience to the home's historic character with granite countertops and engineered wood flooring. An adjoining eat-in area with a woodstove that heats up to 2200 gross living area and vaulted ceiling creates an open, airy atmosphere and a wonderful
USD 519,000
4 bedroom, Bethlehem CT 06751 106562492
View photo
House · for sale
USD 1,076,000
USD 315/sq.ft
New
4 bedroom, Bethlehem CT 06751 106562492
Roxbury town
· 3,412 sq.ft · 4 Bedrooms · 2 Baths · House
· Fireplace · Cellar
Roxbury town · 3,412 sq.ft · 4 Bedrooms · 2 Baths · House · Fireplace · Cellar
Rare Bethlehem Offering - 1740s Antique + Commercial-Ready Barn on 2 Acres Welcome to a rare offering in the heart of Bethlehem, CT, sited at the town's famous blinking light with easy proximity to Washington, Litchfield and Woodbury. Dating to the 1740s, this sensitively preserved 4-bedroom antique is rich with period charm - 5 fireplaces, including a 12' hearth housing a beehive oven, historic detailing, a walk-up attic, and a basement with soaring 9' ceilings that homes a Viessmann Furnace and hot water heater. Thoughtful updates throughout make it a warm, move-in-ready home. The real story here is the barn: a striking 3,000 SF structure originally restored for a commercial dine in bakery, with the significant investment already behind it - new roof, doors meeting fire and code, 4-phase electrical, roughed plumbing and HVAC, and poured concrete floors. Reimagine it as an event space, artisan workshop, wellness retreat, or second residence - the foundation is already in place. A pict
USD 1,076,000
2 bedroom, Woodbury CT 06798 106554225
View photo
House · for sale
USD 527,900
USD 316/sq.ft
New
2 bedroom, Woodbury CT 06798 106554225
Roxbury town
· 1,668 sq.ft · 2 Bedrooms · 3 Baths · House
· Garden · Parking · Deck · Equipped kitchen · Swimming pool · Cellar
Roxbury town · 1,668 sq.ft · 2 Bedrooms · 3 Baths · House · Garden · Parking · Deck · Equipped kitchen · Swimming pool · Cellar
The finest condo complex in one of Litchfield Counties most charming towns! Woodbury Hill is a lovely community of townhouse style homes in a very attractive setting and features a saltwater pool and tennis/pickleball courts. #17 has seen many upgrades over the past dozen years including new windows, renovated kitchen and baths, upgraded heat pump HVAC and water heater, as well as recent paint inside. This end unit also offers an expanded deck with retractable awning and lovely backyard. Full, unfinished basement, convenient one car attached garage and abundant guest parking too. All this near Woodbury's downtown shops and restaurants!
USD 527,900

Get email alerts

Don't miss out: be the first to know about new properties

The alert was correctly created

On subscribing you accept the conditions of use and the privacy policy
Alert
Receive new ads in your inbox
Save this search
Receive alerts for new listings

We'll send you an email when we have new properties for: "Houses for sale in Roxbury town"

The alert was correctly created

Roxbury Station
Oxford town, New Haven County Connecticut
Get email alerts and be the first to see new listings
Required field
On subscribing I accept the terms of the privacy policy
Perfect! You'll soon start receiving new listings via email
Alert
Receive an email when we have new ads for Houses for sale in Roxbury town
Save this search
Filters

Bedrooms

Size (sq.ft)

sq.ft
sq.ft

Price

USD
USD

Property type

Bathrooms

Clear all filters
Receive notifications when new entries are published.