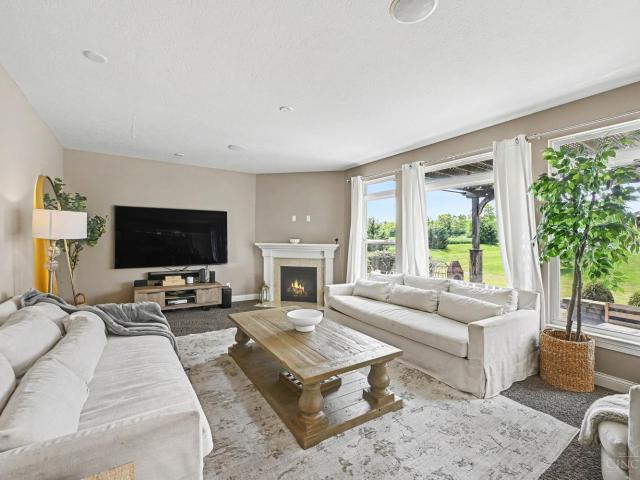
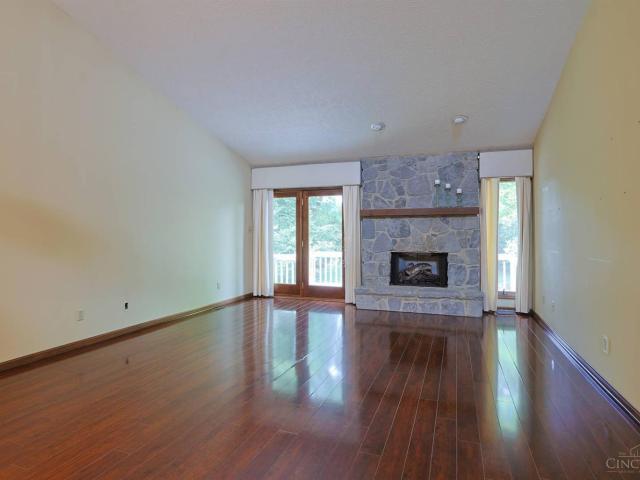
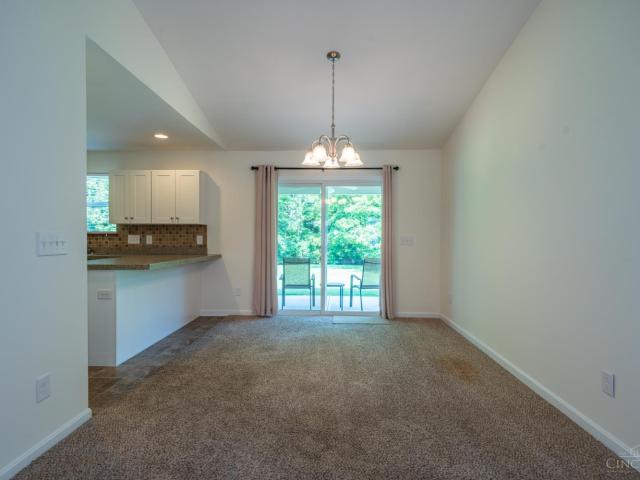
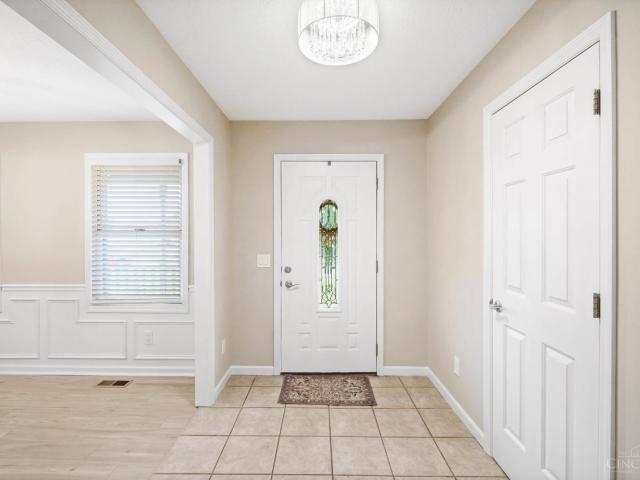
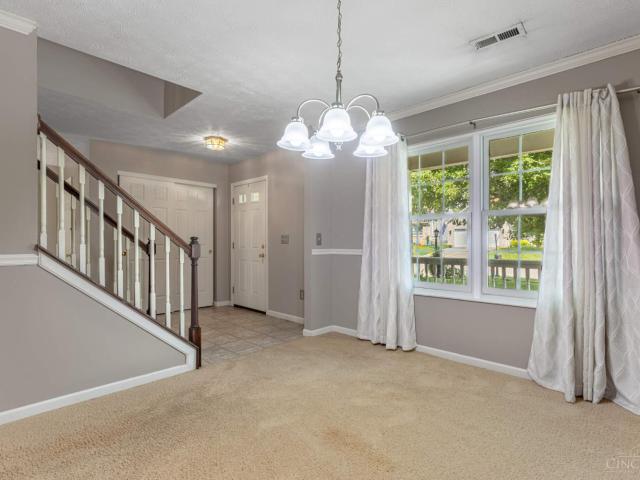
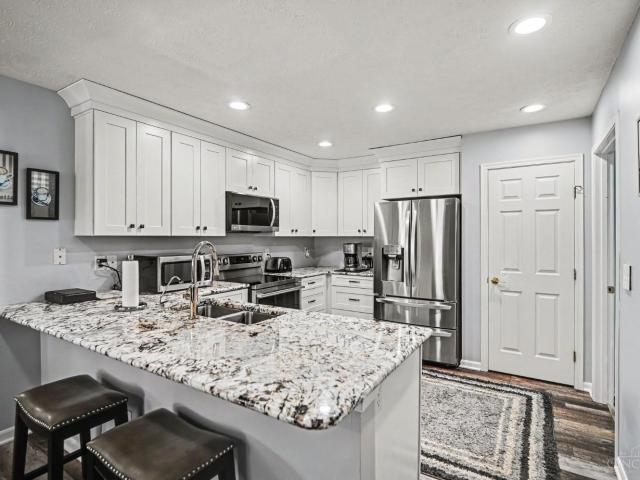
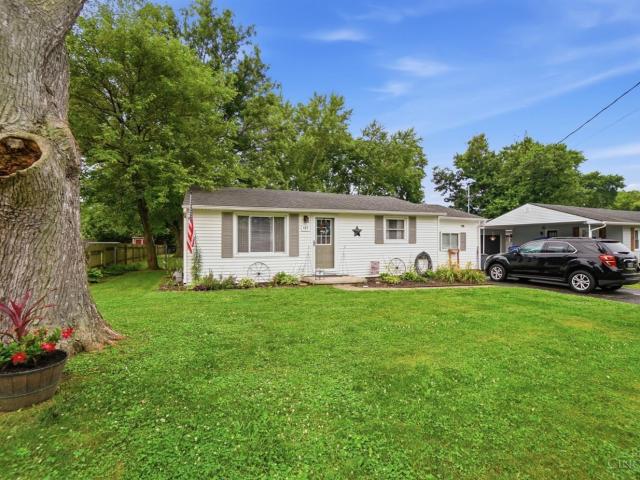
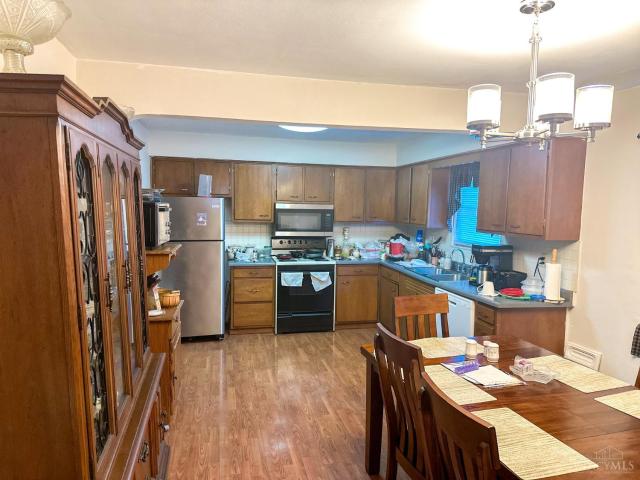
260 properties for sale in Royal Springs Estates

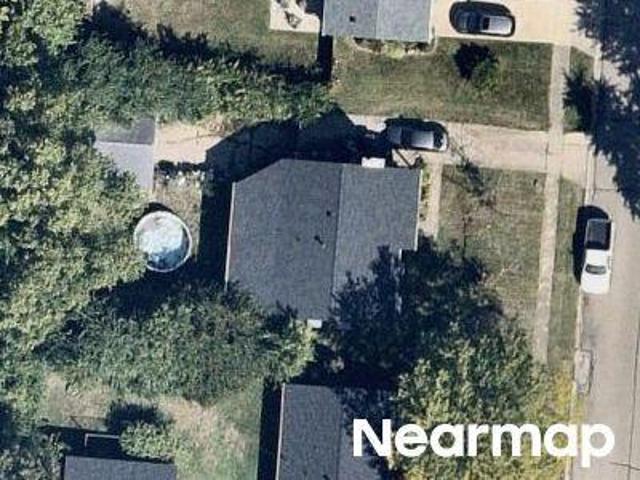
Skyview Dr
View photo
House · for sale
Request Details
Updated
Skyview Dr
Royal Springs Estates
· 1,367 sq.ft · 3 Bedrooms · 2 Baths · House
Royal Springs Estates · 1,367 sq.ft · 3 Bedrooms · 2 Baths · House
This home is in preforeclosure, which means the homeowner is in default (missed payments). Therefore, there could be an opportunity to strike a great deal with the owner and the bank
Request Details
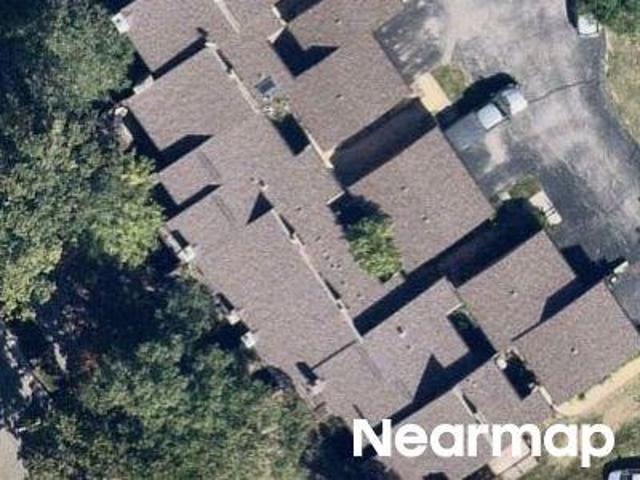
Redbluff Dr
View photo
Condo · for sale
Request Details
Updated
Redbluff Dr
Royal Springs Estates
· 657 sq.ft · 1 Bedroom · 1 Bath · Condo
Royal Springs Estates · 657 sq.ft · 1 Bedroom · 1 Bath · Condo
This home is in preforeclosure, which means the homeowner is in default (missed payments). Therefore, there could be an opportunity to strike a great deal with the owner and the bank
Request Details
Primrose Dr
View photo
House · for sale
Request Details
Updated
Primrose Dr
Royal Springs Estates
· 990 sq.ft · 3 Bedrooms · 2 Baths · House
Royal Springs Estates · 990 sq.ft · 3 Bedrooms · 2 Baths · House
This home is in preforeclosure, which means the homeowner is in default (missed payments). Therefore, there could be an opportunity to strike a great deal with the owner and the bank
Request Details
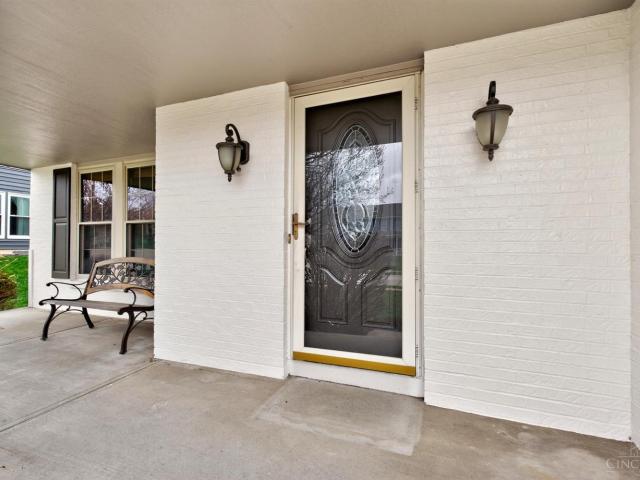
40 Turnberry Court
View photo
House · for sale
USD 409,000
USD 203/sq.ft
New
40 Turnberry Court
Royal Springs Estates
· 2,013 sq.ft · 4 Bedrooms · 2 Baths · House
· Garden · Deck · Fireplace · Equipped kitchen · Cellar
Royal Springs Estates · 2,013 sq.ft · 4 Bedrooms · 2 Baths · House · Garden · Deck · Fireplace · Equipped kitchen · Cellar
Over 2,000 sqft offered by this updated 4 bedroom 2.5 bath McCray Farms home complete with a full basement! Updates within the past 2 months include a brand new roof, exterior paint, interior paint and some fixtures throughout! Previously updated flooring flows throughout the spacious front living room into the adjacent dining room area. The eat in kitchen showcases stainless steel appliances, island with seating and ample cabinetry storage. First floor family room with a cozy fireplace and walkout access to the backyard. True upstairs primary bedroom with an attached full bath and walk in closet. Three additional upstairs bedrooms and a full hall bath. Potential for even more finished footage offered by the full basement! Expansive rear deck overlooks the backyard. This move in ready home is a MUST SEE!
USD 409,000
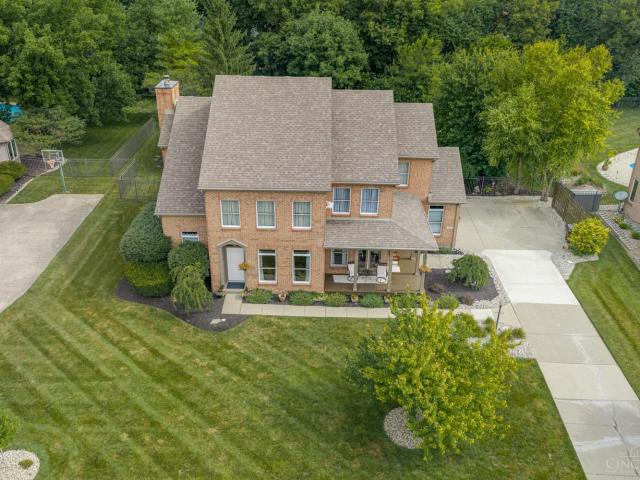
130 Edinburgh Drive
View photo
House · for sale
USD 560,000
USD 153/sq.ft
New
130 Edinburgh Drive
Royal Springs Estates
· 3,649 sq.ft · 3 Bedrooms · 3 Baths · House
· Patio · Garden · Deck · Fireplace · Equipped kitchen · Swimming pool · Cellar
Royal Springs Estates · 3,649 sq.ft · 3 Bedrooms · 3 Baths · House · Patio · Garden · Deck · Fireplace · Equipped kitchen · Swimming pool · Cellar
Welcome to this beautifully maintained 3-bedroom plus loft, 3.5-bath home on a half-acre lot in the sought-after Heatherwoode subdivision! A brick facade, wraparound covered porch, and fresh landscaping create exceptional curb appeal. Inside, hardwood floors, rich wood trim, a two-story foyer, formal living and dining rooms, butler's pantry, and walk-in pantry set the stage. The kitchen features new appliances, Corian countertops, abundant cabinetry, breakfast bar, and breakfast nook open to the vaulted great room with a floor-to-ceiling brick gas fireplace. The primary suite offers new hardwood flooring and a beautifully renovated bath. The finished basement includes a rec room with gas fireplace, game area, full bath, and flexible living space. Enjoy the new deck overlooking the landscaped backyard with koi pond, wrought iron fence, patio, garden, and fire pit. HOA amenities include a pool, clubhouse, and tennis/pickleball courts
USD 560,000
760 David Boulevard
View photo
House · for sale
USD 199,000
USD 210/sq.ft
New
760 David Boulevard
Royal Springs Estates
· 947 sq.ft · 3 Bedrooms · 1 Bath · House
· Patio · Parking
Royal Springs Estates · 947 sq.ft · 3 Bedrooms · 1 Bath · House · Patio · Parking
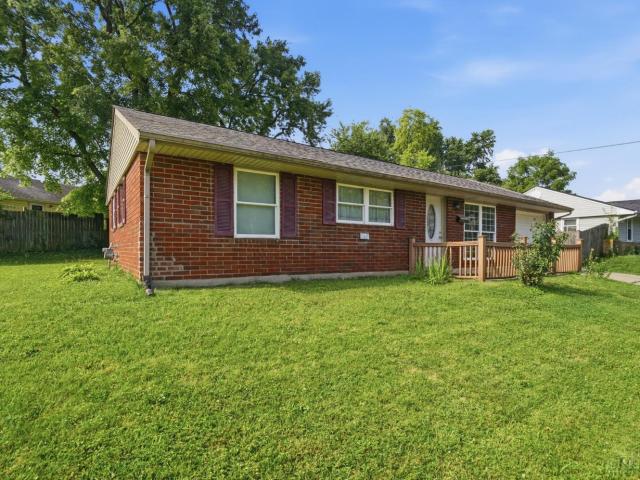
Very nice Brick Ranch on a corner lot. Featuring 3 bedrooms and 1 bath all on one level for easy access. Attached garage with driveway that provides ample parking. Covered patio on back of house. Convenient to I-75, shopping and restaurants. Desirable location
USD 199,000
329 Bending Branch Lane
View photo
Condo · for sale
USD 254,900
USD 157/sq.ft
New
329 Bending Branch Lane
Royal Springs Estates
· 1,615 sq.ft · 2 Bedrooms · 2 Baths · Condo
· Fireplace · Equipped kitchen
Royal Springs Estates · 1,615 sq.ft · 2 Bedrooms · 2 Baths · Condo · Fireplace · Equipped kitchen
Welcome home to this inviting 2 bed + study ranch-style condo, where comfort meets opportunity. The beautifully renovated, high-end spa-inspired bathrooms offer a luxurious retreat, while the elegant electric fireplaces create warmth and ambiance, making every season cozy and inviting. This home has already been enhanced with impressive updates, yet still offers plenty of room to add your own personal style. Cuztomize the flooring to suit your taste and design the kitchen of your dreams to truly make this space your own. With its desirable ranch layout, thoughtful upgrades, and endless potential, this condo is the perfect blend of move-in comfort and future possibilities. Don't miss the chance to create a home that's uniquely yours!
USD 254,900
10035 Mallet Drive
View photo
House · for sale
USD 489,000
USD 186/sq.ft
New
10035 Mallet Drive
Royal Springs Estates
· 2,616 sq.ft · 3 Bedrooms · 2 Baths · House
· Equipped kitchen
Royal Springs Estates · 2,616 sq.ft · 3 Bedrooms · 2 Baths · House · Equipped kitchen
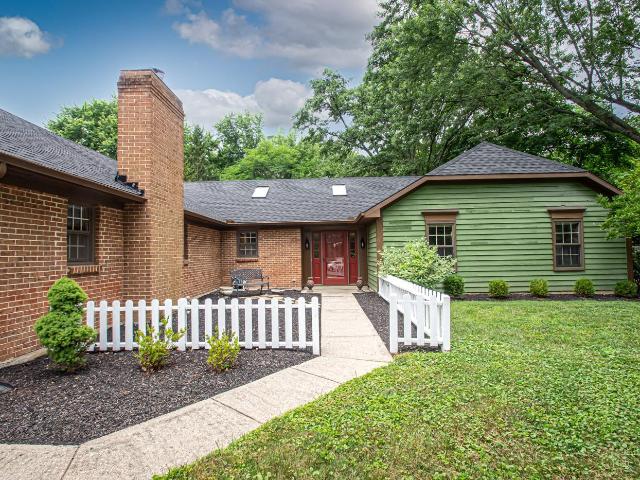
Beautifully remodeled 3 BR, 2.5 BA home offering 2,617 sq. Ft. on just under. 5 acre with mature trees in desirable Centerville. Open foyer with skylight welcomes you into a bright, spacious floor plan. The all-new kitchen features butcher block countertops, tile backsplash, skylight, center island with counter bar & opens to the FR with WBFP and walkout to the 3-season room. Vaulted DR flows into the LR, and the huge 21x23 rec room offers exceptional flex space. The primary suite includes a remodeled private bath, while the full hall bath & half bath have also been updated. Major improvements include a new roof with 30-year dimensional shingles (9/2025), new skylight, all new flooring, remodeled kitchen & baths, all interior paint, exterior paint & repairs, plus new light fixtures, switches & outlets throughout. Move-in ready with nearly every surface updated
USD 489,000
845 N Heincke Road
View photo
House · for sale
USD 329,900
USD 172/sq.ft
New
845 N Heincke Road
Royal Springs Estates
· 1,916 sq.ft · 3 Bedrooms · 2 Baths · House
· Deck · Air conditioning · Cellar · Parking
Royal Springs Estates · 1,916 sq.ft · 3 Bedrooms · 2 Baths · House · Deck · Air conditioning · Cellar · Parking
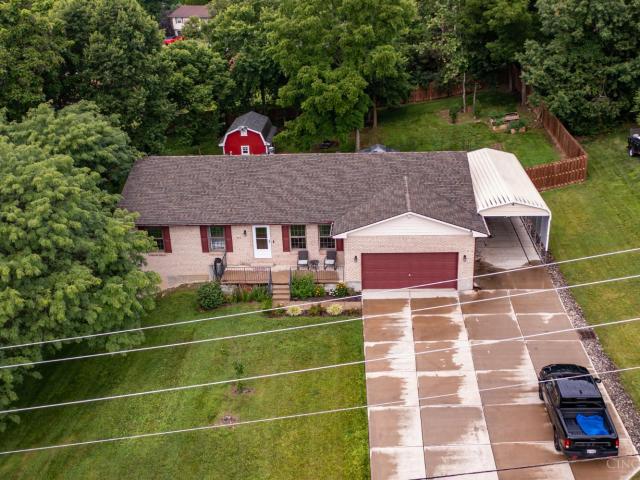
Welcome home to this meticulously maintained, fully wrapped brick ranch with a full basement on a spacious. 60-acre lot in the desirable Miamisburg School District! This move-in ready home boasts extensive updates, including a 2,400 sq. Ft. concrete driveway with oversized parking extensions, a custom 14'x32' steel carport rated for 140 MPH winds, a 12'x16' lofted storage shed, 6' privacy fence, and an expansive 20'x25' deck perfect for entertaining. Major improvements include a new roof, gutters, soffits, exterior paint, ENERGY STAR fiberglass doors, and a replaced underground water line. Inside, enjoy a high-efficiency Tempstar furnace, Comfortmaker A/C, AprilAire whole-home air purifier, upgraded 200-amp electrical service, remodeled bedroom, and included washer and dryer. Offering quality updates, abundant parking, exceptional storage, and endless potential in the full basement, this home is truly move-in ready!
USD 329,900
1350 clydesdale
View photo
House · for sale
USD 715,000
New
1350 clydesdale
Royal Springs Estates
· 4 Bedrooms · 3 Baths · House
· Patio · Fireplace · Equipped kitchen
Royal Springs Estates · 4 Bedrooms · 3 Baths · House · Patio · Fireplace · Equipped kitchen
Exceptional 3,562-square-foot home featuring 4 spacious bedrooms, 3.5 bathrooms, and outstanding craftsmanship throughout. Designed with both everyday living and entertaining in mind, the finished lower level is an entertainer's dream, offering abundant space for gatherings and recreation. The open-concept kitchen showcases a large granite island, ample cabinetry, and seamless flow into the main living areas. Every bedroom includes a generous walk-in closet, providing exceptional storage. Step outside to a beautifully designed paver patio featuring a cozy outdoor fireplace, a built-in grilling area, and an outdoor kitchencreating the perfect setting for relaxing or hosting family and friends year-round
USD 715,000
1816 Londonderry Drive
View photo
Condo · for sale
USD 259,900
New
1816 Londonderry Drive
Royal Springs Estates
· 2 Bedrooms · 3 Baths · Condo
· Garden · Deck · Equipped kitchen · Cellar
Royal Springs Estates · 2 Bedrooms · 3 Baths · Condo · Garden · Deck · Equipped kitchen · Cellar
Welcome home to this well-maintained 2-bedroom, 3 full bath ranch condo in a highly desirable Middletown location! This move-in ready home features an open-concept living room and kitchen, creating an inviting space for everyday living & entertaining. The living room opens to a spacious deck overlooking the backyard, perfect for relaxing outdoors. The primary suite offers a walk-in closet, while the main level also includes a pantry with washer & dryer hookups for added convenience. The partially finished walkout basement provides additional living space & features brand-new carpeting on the stairs & throughout the basement. The kitchen comes complete with all appliances, making your move even easier. Enjoy maintenance-free living with a $307/month HOA that includes mowing & mulching. Move in at closing & start enjoying everything this wonderful home has to offer!
USD 259,900
92 Locust Drive
View photo
Condo · for sale
USD 259,900
USD 201/sq.ft
92 Locust Drive
Royal Springs Estates
· 1,292 sq.ft · 2 Bedrooms · 1 Bath · Condo
· Patio · Garden · Parking · Equipped kitchen
Royal Springs Estates · 1,292 sq.ft · 2 Bedrooms · 1 Bath · Condo · Patio · Garden · Parking · Equipped kitchen
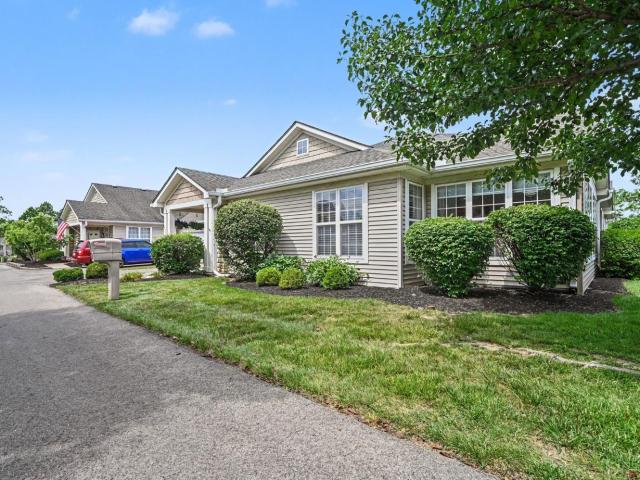
Rarely available, two bedroom attached landominium, offers a private back yard, creek views, a park like setting and is adjacent to the Heatherwoode Golf Club. Low HOA fee covers the maintenance of the common areas as well as the private road and the homeowner owns and maintains the 15 foot perimeter around their home. Attached garage for off street parking. Welcoming front porch is perfect to enjoy a summer morning. Once inside, you'll appreciate the vaulted ceilings for both the living and dining rooms. The open kitchen is only separated by the functional peninsula island, but open enough for easy entertaining. Granite counters, a tiled backsplash and a large pantry, are sure to please the most discerning cooks. A half bath is conveniently located near the living room as well as a full bath at the end of the hall. Two large bedrooms, both with ample closet space, round out the inside. Sliding doors lead to the covered back patio, with a beautiful view of the park like lawn
USD 259,900
220 Auburn Meadows Court
View photo
House · for sale
USD 139,900
USD 59/sq.ft
220 Auburn Meadows Court
Royal Springs Estates
· 2,347 sq.ft · 3 Bedrooms · 2 Baths · House
· Garden · Office room · Deck · Equipped kitchen
Royal Springs Estates · 2,347 sq.ft · 3 Bedrooms · 2 Baths · House · Garden · Office room · Deck · Equipped kitchen
This newly renovated home offers 3 bedrooms, 2 full baths, 2 half baths, and a fully finished lower level. The lower level also includes a bonus room that could serve as a 4th bedroom, home office, or flex space. The updated kitchen features all-new stainless steel appliances and opens to inviting living spaces designed for everyday living and entertaining. Updates include new interior and exterior paint, new flooring and carpet throughout, stylish new light fixtures, beautifully updated bathrooms, and all new landscaping. Situated on nearly a half-acre cul-de-sac lot, the home offers a sprawling private backyard with plenty of room to relax, play, or entertain on the oversized deck. Move-in ready with quality updates throughout and conveniently located near shopping, dining, parks, and major highways. For added peace of mind seller is offering a one-year home warranty of up to $700 at closing. No annual HOA fees. No FHA/VA financing
USD 139,900
11 S Glen Oak Drive
View photo
House · for sale
USD 369,000
USD 171/sq.ft
11 S Glen Oak Drive
Royal Springs Estates
· 2,153 sq.ft · 4 Bedrooms · 2 Baths · House
· Patio · Garden · Fireplace · Equipped kitchen · Swimming pool
Royal Springs Estates · 2,153 sq.ft · 4 Bedrooms · 2 Baths · House · Patio · Garden · Fireplace · Equipped kitchen · Swimming pool
Beautifully maintained and move-in ready, this 4-bedroom, 2.5-bath home offers approximately 2,156 sq. Ft. in desirable Laurel Glen. Nearly $50,000 in recent improvements include a seller-paid solar energy system, roof (~2020), Andersen first-floor replacement windows (~2020), and water heater (2025). The upgraded kitchen features cherry cabinetry, stainless steel appliances, center island, and breakfast area open to the family room with a marble-surround gas fireplace. The owner's suite offers a cathedral ceiling, walk-in closet, dual vanities, garden tub, and separate shower. Enjoy the patio beneath a premium motorized SunSetter awning. Seller will satisfy the solar obligation at closing, allowing the new owner to enjoy lower electric costs. Community amenities include a pool, 7-acre fishing lake, walking paths, and seasonal events, all within the acclaimed Springboro School District
USD 369,000
428 Bending Branch Lane
View photo
Condo · for sale
USD 24,900
USD 19/sq.ft
Updated
428 Bending Branch Lane
Royal Springs Estates
· 1,292 sq.ft · 2 Bedrooms · 2 Baths · Condo
· Equipped kitchen
Royal Springs Estates · 1,292 sq.ft · 2 Bedrooms · 2 Baths · Condo · Equipped kitchen
Enjoy easy living in this beautifully updated, maintenance-free ranch condo! Filled with natural light, this open and spacious floor plan offers comfortable one-level living with a fresh, modern feel throughout. Extensively renovated, this move-in ready home features an updated kitchen with stylish finishes, beautifully remodeled bathrooms, new flooring, updated lighting, and fresh paint throughout. The neutural decor complements any style. This condo is bright and inviting-creating a warm and welcoming atmosphere. The maintenance-free lifestyle allows you to spend more time enjoying your home and less time worrying about upkeep. Located near top-rated schools, shopping, hospitals, and walking trails, this home also offers easy access to brand-new Sycamore Trails Park, featuring pickleball courts, a state-of-the-art playground, and a new aquatic center coming soon. It's the perfect combo of comfort, style, convenience, and an active lifestyle
USD 24,900
157 Montgomery Avenue
View photo
House · for sale
USD 199,900
USD 199/sq.ft
157 Montgomery Avenue
Royal Springs Estates
· 1,001 sq.ft · 3 Bedrooms · 1 Bath · House
· Garden · Equipped kitchen
Royal Springs Estates · 1,001 sq.ft · 3 Bedrooms · 1 Bath · House · Garden · Equipped kitchen
Welcome home to this charming 3-bedroom, 1-bath ranch in the Carlisle School District! This move-in-ready home features a spacious living room, an eat-in kitchen, fresh paint, updated ww/carpet, flooring, and a newer roof installed in 2024. Step outside to enjoy the large fenced backyard? Perfect for entertaining, children, pets, gardening, or relaxing around a firepit. Affordable homes with this much outdoor space are hard to find! Conveniently located near schools, shopping, dining, and major commuter routes. Don't miss this!
USD 199,900
395 Robert Simmons Drive
View photo
House · for sale
USD 225,000
USD 197/sq.ft
395 Robert Simmons Drive
Royal Springs Estates
· 1,141 sq.ft · 3 Bedrooms · 2 Baths · House
· Garden · Cellar
Royal Springs Estates · 1,141 sq.ft · 3 Bedrooms · 2 Baths · House · Garden · Cellar
Nice brick Ranch! 3 bedrooms, 2 1/2 baths with partially finished full basement. Great location with huge yard. Being sold-as-is
USD 225,000
310 N Gebhart Church Road
View photo
House · for sale
USD 315,000
USD 114/sq.ft
310 N Gebhart Church Road
Royal Springs Estates
· 2,756 sq.ft · 6 Bedrooms · 3 Baths · House
· Garden · Equipped kitchen · Parking
Royal Springs Estates · 2,756 sq.ft · 6 Bedrooms · 3 Baths · House · Garden · Equipped kitchen · Parking
The Space You've Been Searching For! Move-In-Ready 6-Bedroom Ranch on a Half-Acre in the Heart of Miamisburg with a Rare Split Floor Plan and Two Garages. Bedrooms Divided Three-and-Three Across Each Side of the Home, Each with Separate Entrances for True Privacy, Perfect for Multigenerational Living or a Potential Duplex Conversion. Thanks to a Spacious Addition, Giving Everyone Room to Spread Out While Still Having Their Own Space. Freshly Updated with New Carpet and Fresh Paint Throughout for a Clean, Turnkey Feel. Oak Kitchen and Dining Area Built for Family Gatherings, Plus Loads of Closet Space and Three Full Bathrooms. Florida Room Overlooking the Fenced, Extra-Deep Backyard with Shed, Gazebo, and Garden Area. Four Total Garage Spaces Across Two Separate Two-Car Garages (20x24 and 24x24). Updated Mechanicals with Two Furnaces (2018 and 2023) and a New Tankless Water Heater. Extra-Deep Half-Acre Lot with Tons of Space Inside and Out
USD 315,000
1428 E Social Row Road
View photo
House · for sale
USD 350,000
USD 258/sq.ft
1428 E Social Row Road
Royal Springs Estates
· 1,356 sq.ft · 3 Bedrooms · 2 Baths · House
· Patio · Garden · Fireplace · Parking
Royal Springs Estates · 1,356 sq.ft · 3 Bedrooms · 2 Baths · House · Patio · Garden · Fireplace · Parking
Located in the desirable Washington Township/Centerville area, this 3-bedroom, 2.5-bath ranch offers single-story living on a nearly 1-acre lot. Mature trees and a spacious backyard create a peaceful setting, while the covered front porch and rear patio provide inviting outdoor spaces. Inside, hardwood-style flooring runs through the main living areas, and the living room features a fireplace with built-in shelving. The functional layout includes no stairs, making daily living easy and convenient. A 2-car garage adds practicality, and the property offers a rare opportunity for space, privacy, and value in an area where many nearby homes are at higher price points. Don't let this one get away!
USD 350,000
5901 Cresting Drive
View photo
House · for sale
USD 390,000
5901 Cresting Drive
Royal Springs Estates
· 3 Bedrooms · 2 Baths · House
Royal Springs Estates · 3 Bedrooms · 2 Baths · House
Better than new and loaded with upgrades, this stunning two-year-old ranch is ready to impress! Perfectly situated on a premium corner lot in the desirable Sawyer Mill community, this open-concept home offers the modern design today's buyers are searching for without the wait of new construction. Enjoy beautiful hard-surface countertops, upgraded flooring, and numerous builder upgrades selected at the time of construction. The thoughtfully designed floor plan is perfect for both everyday living and entertaining. Conveniently located just minutes from I-75 and the Golden Corridor, you? Ll enjoy easy access to shopping, dining, and commuting. Why build when you can have all the upgrades already completed? This exceptional home is truly move-in ready!
USD 390,000
5874 Spinney Court
View photo
House · for sale
USD 1,100,000
USD 226/sq.ft
5874 Spinney Court
Royal Springs Estates
· 4,865 sq.ft · 5 Bedrooms · 5 Baths · House
· Garden · Deck · Equipped kitchen · Parking · Cellar
Royal Springs Estates · 4,865 sq.ft · 5 Bedrooms · 5 Baths · House · Garden · Deck · Equipped kitchen · Parking · Cellar
Discover the beautifully crafted Monroe B plan by M/I Homes in the sought‑after Woodgrove community. This inviting home offers 5 bedrooms and 5 full baths, including a main‑level suite ideal for guests or extended family. The kitchen features dual oversized islands, a butler's pantry, and stylish finishes perfect for entertaining. The two‑story great room feels bright and impressive with coffered ceilings and abundant natural light. The owner's suite offers a spa‑inspired garden bath, while the finished basement adds a media room, home theater, and bar setup. Enjoy the front closed porch and expanded deck overlooking a fenced backyard with fresh sod and a full sprinkler system. Additional highlights include remote‑operated blinds, a 3‑car carriage‑style side‑entry garage, a full brick wrap exterior, and advanced interior features throughout
USD 1,100,000
1360 Black Forest Drive
View photo
Condo · for sale
USD 140,000
USD 119/sq.ft
1360 Black Forest Drive
Royal Springs Estates
· 1,173 sq.ft · 2 Bedrooms · 2 Baths · Condo
· Deck · Equipped kitchen · Parking · Air conditioning
Royal Springs Estates · 1,173 sq.ft · 2 Bedrooms · 2 Baths · Condo · Deck · Equipped kitchen · Parking · Air conditioning
Why rent when you can own? Enjoy easy, low. Maintenance living in this beautifully updated one-floor condo! Recent upgrades include new SS appliances (2025), updated kitchen and baths, newer roof, windows, garage door, and siding. Major mechanicals have also been updated with a newer furnace and A/C for added peace of mind. Relax or entertain on the private deck and enjoy all the benefits of carefree condo living. Move-in ready and waiting for you to call it home!
USD 140,000
1502 Knightsbridge Court
View photo
House · for sale
USD 439,900
1502 Knightsbridge Court
Royal Springs Estates
· 4 Bedrooms · 2 Baths · House
· Equipped kitchen · Cellar
Royal Springs Estates · 4 Bedrooms · 2 Baths · House · Equipped kitchen · Cellar
Welcome Home! The Queensworth design by Cristo Homes is a spacious open floor plan with 2,460 sq ft of living space in the highly desired Waterbury Village Community. This like new 4 bedroom, 2.5 bath offers 9 foot ceilings, neutral decor, large kitchen with island, granite countertops, 42 inch cabinets, primary suite with walk in closet, 2nd floor laundry, full basement, water softener and privacy fence. All of this and much more in Carlisle School District. Hurry. Won't last, priced to sell!
USD 439,900
51 Noelle Court
View photo
House · for sale
USD 390,000
USD 161/sq.ft
51 Noelle Court
Royal Springs Estates
· 2,411 sq.ft · 4 Bedrooms · 2 Baths · House
· Patio · Garden · Equipped kitchen · Cellar
Royal Springs Estates · 2,411 sq.ft · 4 Bedrooms · 2 Baths · House · Patio · Garden · Equipped kitchen · Cellar
Welcome to this well-maintained 2-story home in Franklin offering 2,418 sq. Ft. of living space. The exterior features brick accents, mature landscaping, and attractive curb appeal. Inside, a dramatic two-story entry showcases and a graceful staircase. The open-concept layout connects the kitchen, living, and dining areas, creating a functional flow throughout the home. The kitchen includes a center island, range, refrigerator, and dishwasher. The dining area is highlighted by a bay window. This home offers 4 bedrooms, 2 full baths, and 2 half baths. Primary bedroom features a vaulted ceiling and ceiling fan. The finished basement recreation area provides additional flexible living space. Outdoors, enjoy a spacious paver patio and a large, well-maintained yard
USD 390,000
110 Trevor Lane
View photo
House · for sale
USD 569,000
USD 170/sq.ft
110 Trevor Lane
Royal Springs Estates
· 3,337 sq.ft · 4 Bedrooms · 2 Baths · House
· Garden · Gym · Deck · Fireplace · Equipped kitchen · Swimming pool · Cellar
Royal Springs Estates · 3,337 sq.ft · 4 Bedrooms · 2 Baths · House · Garden · Gym · Deck · Fireplace · Equipped kitchen · Swimming pool · Cellar
Stop Scrolling! This beautifully updated and meticulously maintained 4-bedroom, 4-bath home with 3,344 square feet of living space looks even better in person! Built by Drees. On a quiet cul-de-sac in the desirable Settlers Walk community. No rear neighbors and direct access to the neighborhood pool via a wooded path just beyond the backyard. The main level features solid oak hardwood floors and an updated kitchen with brand-new appliances. Study, Dining Room, and Living Room with a fireplace & laundry round out the main floor. Upstairs, the spacious primary suite offers a walk-in closet and a stunning, newly renovated ensuite bath. Three additional bedrooms and a full bath on the 2nd floor. The partially finished basement provides the perfect space for a rec room, playroom, home gym, or media area. Relax or entertain on the rear deck overlooking the peaceful setting. Major updates include a new roof, HVAC system, and water heater. See attached improvement list for complete list
USD 569,000

Get email alerts

Don't miss out: be the first to know about new properties

The alert was correctly created

On subscribing you accept the conditions of use and the privacy policy
Alert
Receive new ads in your inbox
Save this search
Receive alerts for new listings

We'll send you an email when we have new properties for: "Properties for sale in Royal Springs Estates"

The alert was correctly created

Rose Lawn, Middletown city Middletown city Butler County Ohio
Avalon, Middletown city Middletown city Butler County Ohio
Get email alerts and be the first to see new listings
Required field
On subscribing I accept the terms of the privacy policy
Perfect! You'll soon start receiving new listings via email
Alert
Receive an email when we have new ads for Properties for sale in Royal Springs Estates
Save this search
Filters

Bedrooms

Size (sq.ft)

sq.ft
sq.ft

Price

USD
USD

Property type

Bathrooms

Clear all filters
Receive notifications when new entries are published.