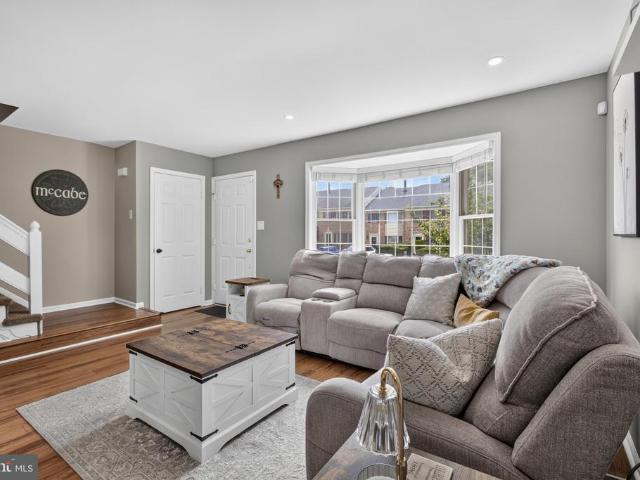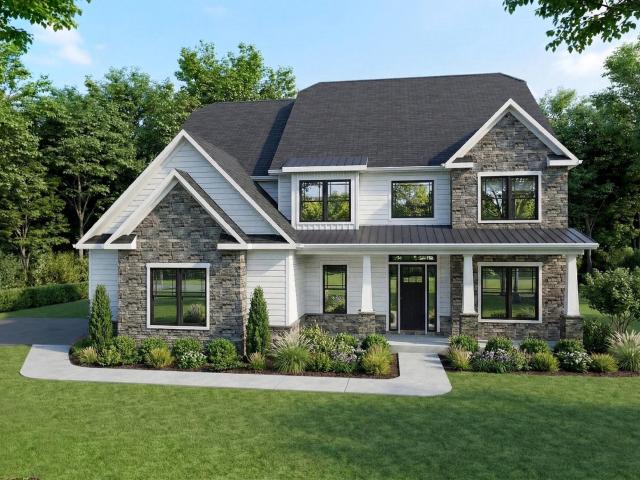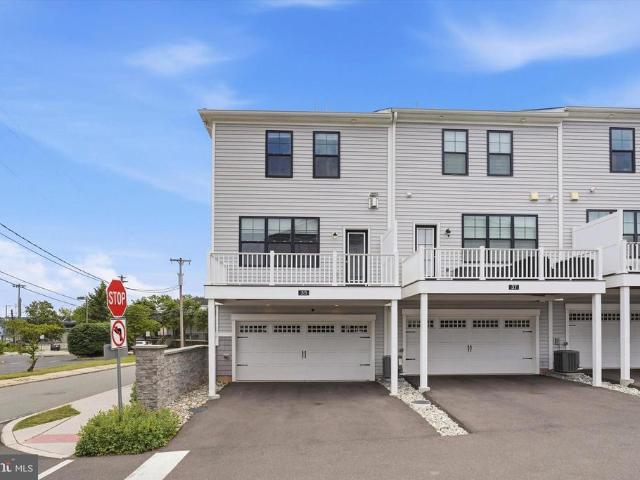
534 properties for sale in Royersford

306 E Sawyer Ct, Royersford, PA 19468 | MLS #PAMC2174
View photo
Townhouse · for sale
USD 519,987
USD 240/sq.ft
306 E Sawyer Ct, Royersford, PA 19468 | MLS #PAMC2174
Royersford
· 2,164 sq.ft · 3 Bedrooms · 3 Baths · Townhouse
· Office room · Equipped kitchen · Parking
Royersford · 2,164 sq.ft · 3 Bedrooms · 3 Baths · Townhouse · Office room · Equipped kitchen · Parking
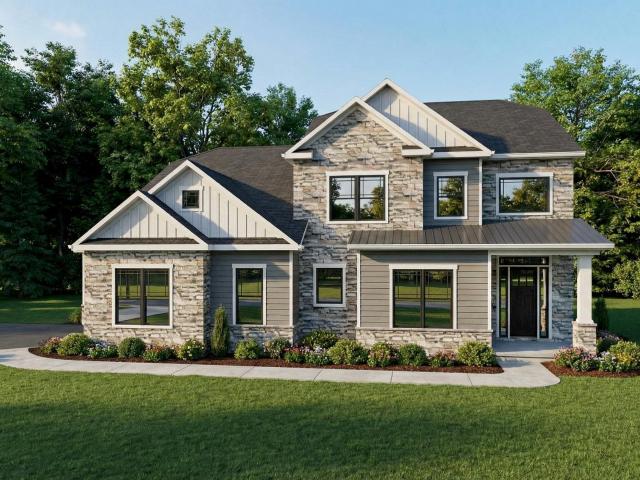
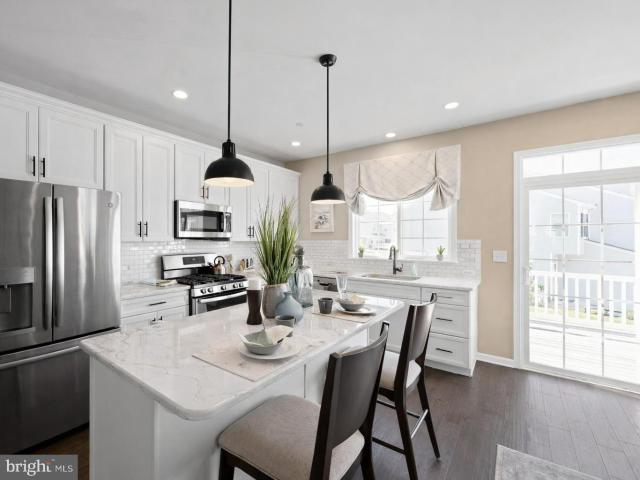
Our NEW Decorated Model Home is now available to tour! Visit the Alderwood Run community to take a look! Quick Move-In Ready Home! Available Now—this Quick Delivery Newport Home at Alderwood Run is fully selected, upgraded, and ready for you. Built by Rouse Chamberlin Homes, this luxury townhome community offers a peaceful setting with green space, just minutes from Royersford, Phoenixville, and King of Prussia. This 3-bedroom, 2.5-bath home features three levels of thoughtfully designed living, including a 1-car garage, a bright open main level, and a versatile lower-level flex space ideal for a home office or additional living area. The kitchen with a large island opens to the dining and great room, perfect for everyday living and entertaining. Upstairs, the primary suite includes a spacious bath and two closets, along with two additional bedrooms, a hall bath, and convenient laundry. Energy-efficient construction and a low-maintenance lifestyle in a prime location close to shopping,
USD 519,987
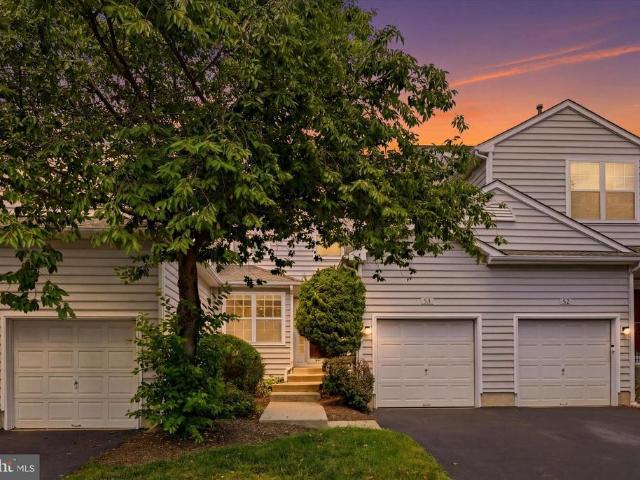
53 Sheffield Court
View photo
Townhouse · for sale
USD 399,000
USD 237/sq.ft
New
53 Sheffield Court
Royersford
· 1,679 sq.ft · 3 Bedrooms · 2 Baths · Townhouse
· Fireplace · Equipped kitchen · Parking
Royersford · 1,679 sq.ft · 3 Bedrooms · 2 Baths · Townhouse · Fireplace · Equipped kitchen · Parking
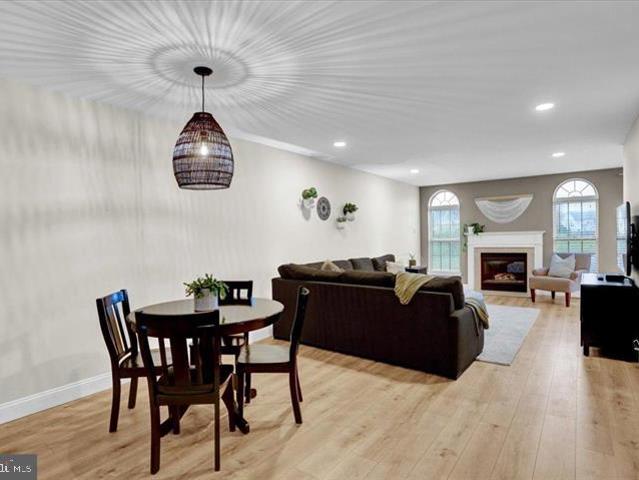
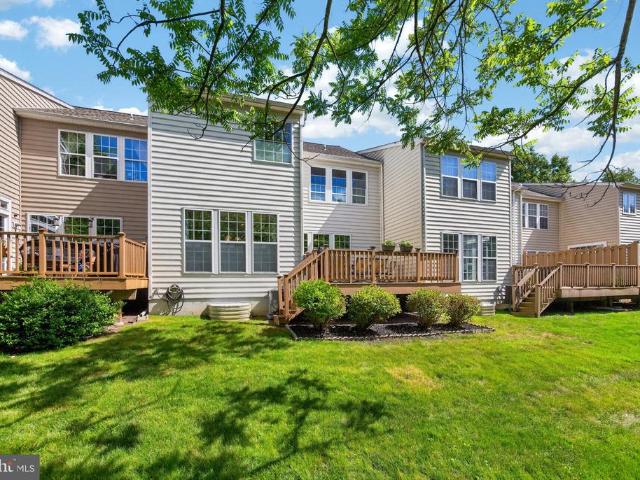
Welcome to 53 Sheffield Court, nestled on a quiet, beautifully maintained cul-de-sac in the highly desirable Thornhill community! This inviting home combines spacious living areas, thoughtful updates, and a low-maintenance lifestyle in an unbeatable location. Step inside to gleaming Brazilian cherry hardwood floors that flow throughout the first level. The expansive open-concept living and dining rooms provide exceptional flexibility for entertaining, with plenty of space to create multiple gathering areas. A cozy wood burning fireplace adds warmth and charm, while sliding glass doors lead to the rear deckperfect for morning coffee, outdoor dining, or simply relaxing. The kitchen opens seamlessly to a sunny breakfast room and offers generous counter space, stainless steel appliances, and an ideal layout for everyday living. A convenient powder room, hall closet, and interior access to the attached garage complete the main level. Upstairs, the spacious primary suite serves as a private
USD 399,000
222 Coldstream Road
View photo
House · for sale
USD 549,900
USD 263/sq.ft
222 Coldstream Road
Royersford
· 2,088 sq.ft · 5 Bedrooms · 2 Baths · House
· Garden · Office room · Deck · Fireplace · Equipped kitchen · Parking
Royersford · 2,088 sq.ft · 5 Bedrooms · 2 Baths · House · Garden · Office room · Deck · Fireplace · Equipped kitchen · Parking
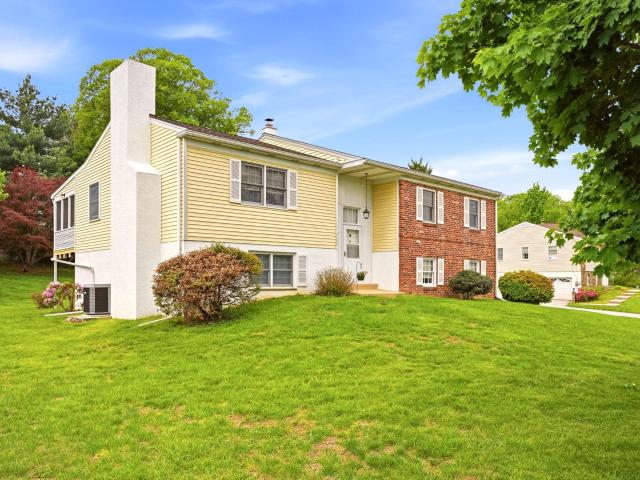
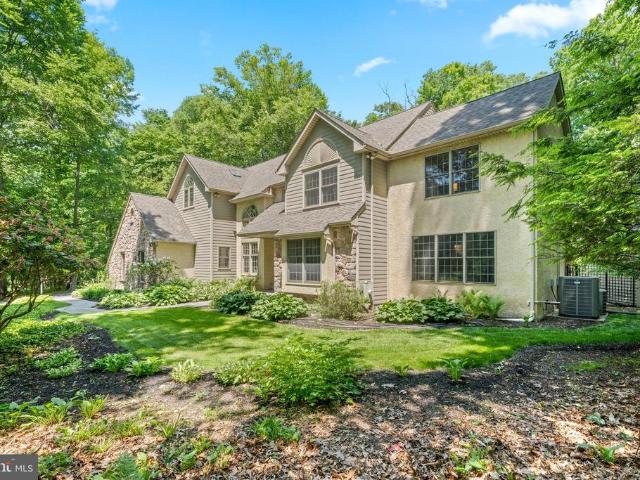
Spacious 5-bedroom, 2.5-bath bi-level situated on a. 58-acre lot in desirable East Pikeland Township. The main level features a bright Living Room with hardwood floors and a stone wood-burning fireplace, flowing into the Dining Room with hardwood flooring and access to the screened-in deck overlooking the backyard. The Dining Room opens to the Kitchen with electric range/oven, dishwasher, and refrigerator. The main level also includes the Primary Suite with hardwood floors and a tiled en suite bath with shower, plus 3 additional bedrooms and a hall bath with tub/shower combination. The lower level offers a spacious Family Room with slider to the rear yard, powder room, and a 5th bedroom or home office. There is also access to the oversized 2-car garage. A service door from the garage leads to the driveway and the 16 x 20 storage shed. Additional features include a 1-Year Home Warranty. Conveniently located near the village of Kimberton, Charlestown Township, and downtown Phoenixville
USD 549,900
15 Patricia Drive
View photo
House · for sale
USD 944,900
USD 293/sq.ft
Updated
15 Patricia Drive
Royersford
· 3,218 sq.ft · 4 Bedrooms · 2 Baths · House
· Fireplace · Equipped kitchen
Royersford · 3,218 sq.ft · 4 Bedrooms · 2 Baths · House · Fireplace · Equipped kitchen
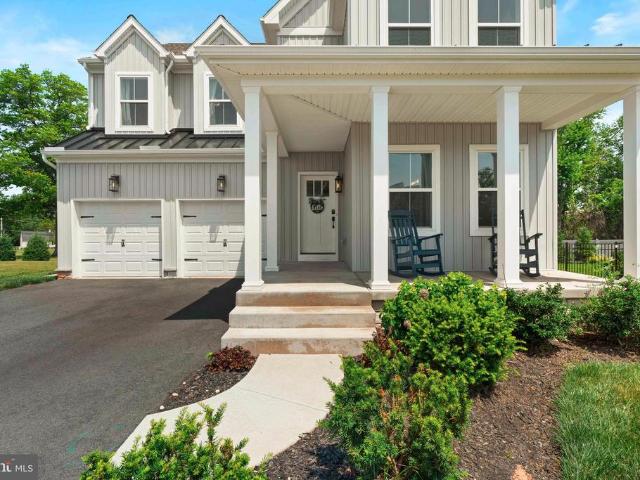
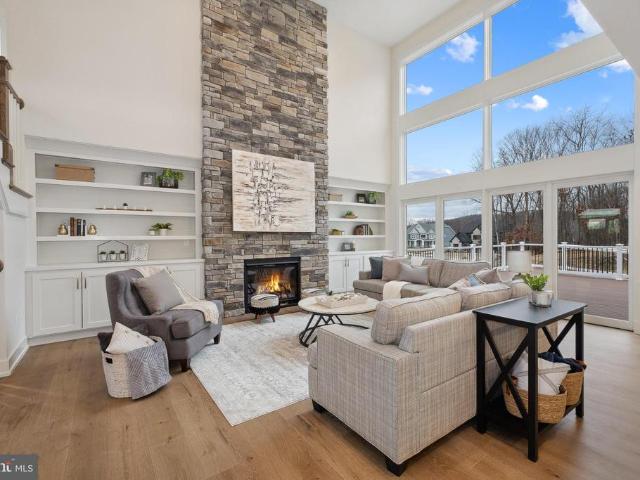
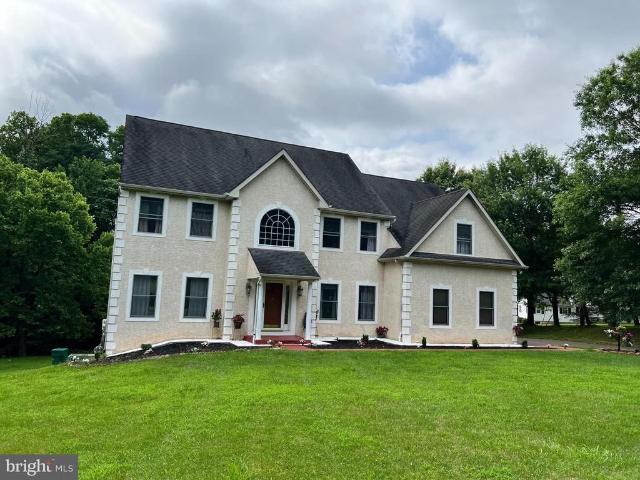
Welcome to this stunning Keystone Custom Homes residence nestled in one of Trappe's most sought after communities. Featuring 4 bedrooms, 2.5 baths, and a thoughtfully designed floor plan, this home offers the perfect balance of elegance, comfort, and everyday functionality. A covered front porch creates a warm first impression, leading into a bright foyer where luxury vinyl plank flooring extends throughout the entire main level. Just off the entry, the formal dining room is enhanced by recessed lighting and a modern linear chandelier, making it an inviting space for family dinners and special occasions. The dramatic two story family room serves as the heart of the home, showcasing soaring windows that flood the space with natural light and a floor to ceiling stone gas fireplace with a wood mantel and slate hearth. The open concept kitchen is beautifully appointed with quartz countertops, white shaker cabinets, a hexagon tile backsplash, stainless steel appliances, a 5 burner gas range
USD 944,900
131 E First Avenue # 16
View photo
Condo · for sale
USD 350,000
USD 239/sq.ft
New
131 E First Avenue # 16
Royersford
· 1,464 sq.ft · 2 Bedrooms · 2 Baths · Condo
· Balcony · Equipped kitchen
Royersford · 1,464 sq.ft · 2 Bedrooms · 2 Baths · Condo · Balcony · Equipped kitchen
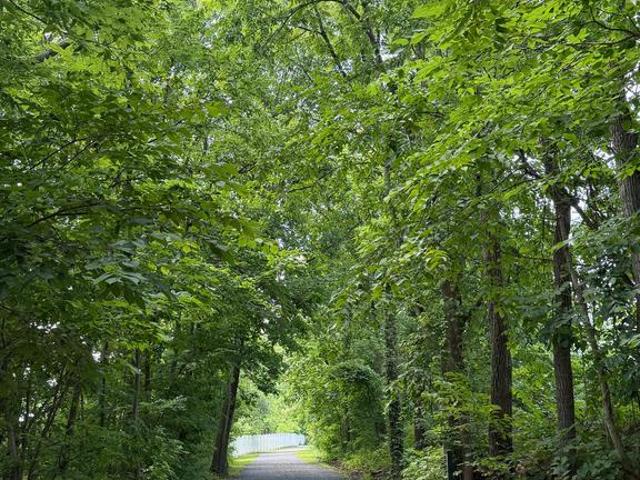
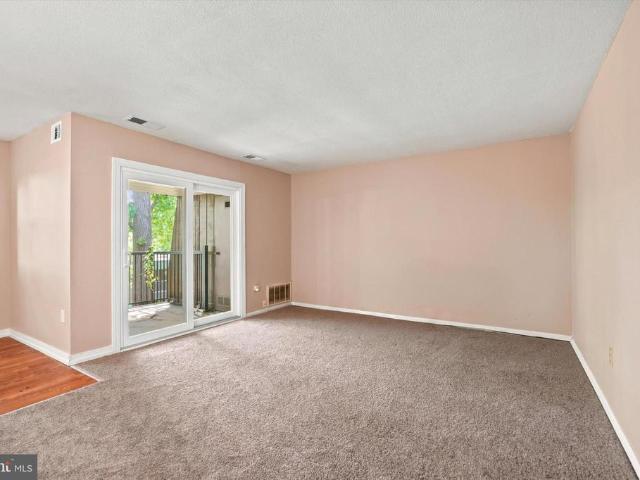
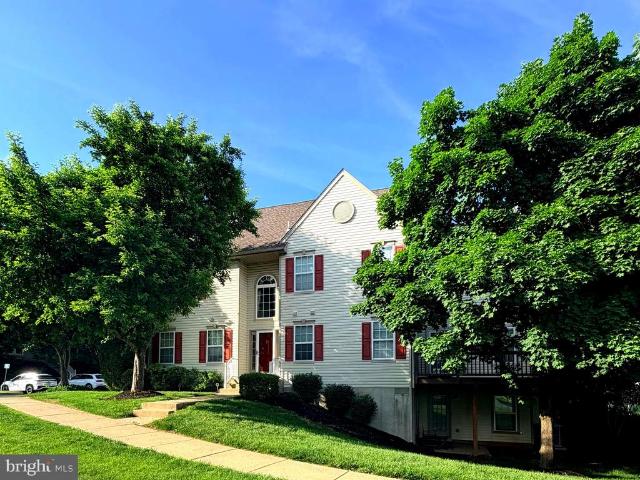
Professional Pictures coming by Tuesday*. Welcome to Perkiomen Place Condominiums, where comfort, convenience, and nature come together. This beautifully maintained, original-owner 2-bedroom, 2-bath top-floor condo offers the perfect blend of privacy and low-maintenance living. Ideally situated in the rear of the community, the home backs to mature trees and provides direct access to the Perkiomen Trail. Simply climb the nearby staircase and you'll be on the trail in moments, ready to enjoy walking, running, biking, or taking in the beauty of the outdoors. Step inside to a hardwood foyer that opens to a bright and spacious floor plan highlighted by a dramatic two-story vaulted living room. The adjoining covered balcony overlooks the peaceful wooded setting, creating the perfect place to relax and unwind. The eat-in kitchen features 42-inch cabinetry, ample counter space, and includes the refrigerator, range, built-in microwave, and dishwasher. The thoughtfully designed main level offer
USD 350,000
1212 Calista Lane
View photo
Townhouse · for sale
USD 699,900
USD 250/sq.ft
New
1212 Calista Lane
Royersford
· 2,799 sq.ft · 4 Bedrooms · 2 Baths · Townhouse
· Office room · Fireplace · Equipped kitchen
Royersford · 2,799 sq.ft · 4 Bedrooms · 2 Baths · Townhouse · Office room · Fireplace · Equipped kitchen
Welcome to 1212 Calista Lane! This lovely twin home in desirable 55+ community of Coldstream Crossing is available for the first time since it was built! Enter into the foyer and on your right is the den/office with French doors for privacy and a large closet for storage. Continuing into the main floor of the house youll notice the warm hardwood floors extending through the kitchen and great room. The kitchen has white cabinets, granite countertops, stainless steel appliances and a tile backsplash plus an island with seating. The kitchen looks out to the eating area and great room with vaulted ceilings, a gas fireplace and built-ins. From the great room you can access the beautiful screened porch that overlooks community open space with mature trees for privacy. The primary bedroom has coffered ceilings, a walk-in closet with a professional storage system and a private en suite bathroom. The bathroom offers a double vanity and a walk-in shower with tile surround. The first floor is com
USD 699,900
474 Stoneglen Street
View photo
Condo · for sale
USD 340,000
USD 265/sq.ft
New
474 Stoneglen Street
Royersford
· 1,281 sq.ft · 2 Bedrooms · 2 Baths · Condo
· Patio · Equipped kitchen · Parking
Royersford · 1,281 sq.ft · 2 Bedrooms · 2 Baths · Condo · Patio · Equipped kitchen · Parking
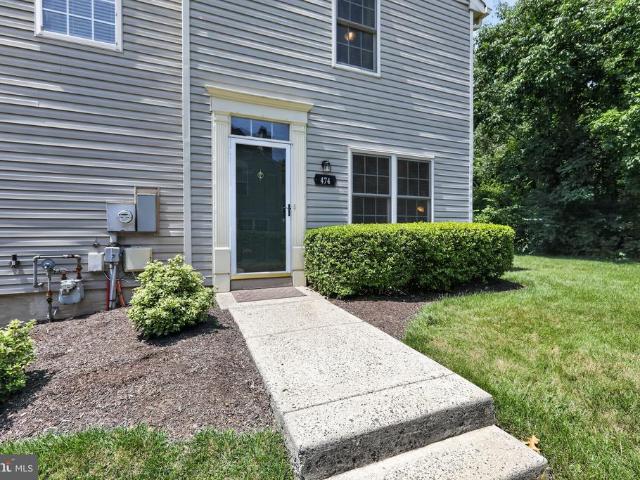
Professional Photos coming Tuesday. Easy living, Convenient location, Private setting, Super community amenities. What more can you ask for with this nicely appointed Providence View condominium. Set away from the parking lot and backing to a wooded area, this unit offers a private location in the neighborhood. Enter the foyer with a nice sized closet including significant under stair storage, and a convenient half bath. Beautiful hardwood flooring compliments the main living areas. The living room with a double window flows into a spacious dining area or style as a great room. The newer slider leads to a patio for your outdoor enjoyment. The large kitchen, open to main living area, with granite counters, deep undermount sink, primarily stainless appliances and pantry makes meal prep a joy. The kitchen is large enough for an eat-in option or add an island for even more prep and storage. Upstairs you'll find 2 spacious bedrooms, the primary suite with vaulted ceiling and double window,
USD 340,000
411 Glass Street
View photo
Townhouse · for sale
USD 325,000
USD 217/sq.ft
New
411 Glass Street
Royersford
· 1,496 sq.ft · 3 Bedrooms · 2 Baths · Townhouse
· Garden · Office room · Equipped kitchen · Cellar · Parking
Royersford · 1,496 sq.ft · 3 Bedrooms · 2 Baths · Townhouse · Garden · Office room · Equipped kitchen · Cellar · Parking
Welcome to your next home! This moveinready 3bedroom, 2.5bath twin sits on a corner lot at the edge of Spring City and offers a long list of recent updates including newer roof, windows, appliances, fresh paint, and new carpet. Arriving at the property, youll find both onstreet and offstreet parking, a partially fenced yard, and a storage shed. Step inside to a large living room with coat closet and convenient powder room. The space flows into a comfortable dining area featuring a pellet stove, perfect for cozy evenings. The kitchen offers updated stainlesssteel appliances, plenty of cabinet space, and a pantry for extra storage. Upstairs, the main bedroom includes a full private bath and a large closet. A spacious hall bath and two additional bedroomseach with generous closet spacecomplete the second floor. The basement includes a finished area ideal for a playroom, office, or media space, along with a separate laundry/storage area. This location provides easy access to major highways
USD 325,000
114 Meadowview Lane # 114
View photo
Condo · for sale
USD 225,000
USD 206/sq.ft
New
114 Meadowview Lane # 114
Royersford
· 1,087 sq.ft · 3 Bedrooms · 1 Bath · Condo
· Swimming pool
Royersford · 1,087 sq.ft · 3 Bedrooms · 1 Bath · Condo · Swimming pool
Hard to find but easy to acquire! An unheard of and affordable three bedroom opportunity in an unbeatable location. Right over the Schuylkill River, and just outside of the renowned Phoenixville Borough where you can stroll through town and enjoy the lively food and beverage scene. A perfect chance for those who are outdoor enthusiasts with bike paths, hiking, and trails nearby while also being the commuters dream with access to major routes and public transportation. This unit has been refreshed in spots with brand new carpet and paint. Who isn't busy these days and could use a home that's easy to maintain? Here at The Meadows, the association takes care of the exterior, plus your water, sewer, and trash costs are all included in the condo fee. And such a bonus to have the immediate convenience of a pool, playground, and basketball court right within the community. Unit 114 offers flexibility for your lifestyle with 3 bedrooms if you need, or use one as an office. Even the primary bed
USD 225,000
2305 Carriage Lane
View photo
Townhouse · for sale
USD 439,000
USD 261/sq.ft
New
2305 Carriage Lane
Royersford
· 1,679 sq.ft · 3 Bedrooms · 2 Baths · Townhouse
· Deck · Fireplace · Equipped kitchen
Royersford · 1,679 sq.ft · 3 Bedrooms · 2 Baths · Townhouse · Deck · Fireplace · Equipped kitchen
Welcome to this beautifully updated and spacious townhome in the highly sought-after Waterford Greene community, offering the perfect blend of style, comfort, and low-maintenance living. The open-concept main level features luxury vinyl plank flooring, a spacious living and dining area highlighted by a charming board and batten accent wall, and a cozy family room with a gas fireplace. The updated kitchen boasts white cabinetry, granite countertops with a peninsula, subway tile backsplash, stainless steel appliances, and updated hardware, while a convenient powder room completes the first floor. Step outside to the recently refreshed deck with new decking boards and a retractable privacy screen overlooking open green space. Upstairs, the spacious primary suite features a vaulted ceiling, a custom walk-in closet, and a beautifully updated ensuite bath with a double vanity, jetted tub, and separate shower. Two additional bedrooms, one with a removable wallpaper accent wall, a refreshed ha
USD 439,000
355 Bronson Circle # M1D
View photo
House · for sale
USD 1,109,900
USD 343/sq.ft
New
355 Bronson Circle # M1D
Royersford
· 3,229 sq.ft · 4 Bedrooms · 3 Baths · House
Royersford · 3,229 sq.ft · 4 Bedrooms · 3 Baths · House
Open House: Visit the Bowmore Diamond at 106 Eagle Drive Broomall PA 19008 from 1:00 PM 4:00 PM. GPS: 106 Eagle Drive Broomall PA 19008 Youre invited to tour one of our floorplans well be offering at Eddy Homes newest community BRONSON ESTATES. One + acre homesites in Collegeville. Nestled in the heart of Collegeville, Bronson Estates offers an exclusive enclave of luxury homesites on 1-acre lots, thoughtfully designed for those who value space, privacy, and elegance. Surrounded by lush natural beauty yet just minutes from shopping, dining, and top-ranked schools, this community perfectly blends tranquility with convenience. Whether enjoying a quiet evening on your expansive property, a stroll through nearby parks, or an outing to Providence Town Center, Bronson Estates places you at the center of it all. With timeless architecture, spacious floorplans, and the prestige of a limited collection of homes, Bronson Estates is where refined living and everyday ease come together Welcome hom
USD 1,109,900
403 S Church Street
View photo
Townhouse · for sale
USD 534,900
USD 244/sq.ft
New
403 S Church Street
Royersford
· 2,185 sq.ft · 4 Bedrooms · 2 Baths · Townhouse
· Deck · Equipped kitchen · Parking
Royersford · 2,185 sq.ft · 4 Bedrooms · 2 Baths · Townhouse · Deck · Equipped kitchen · Parking
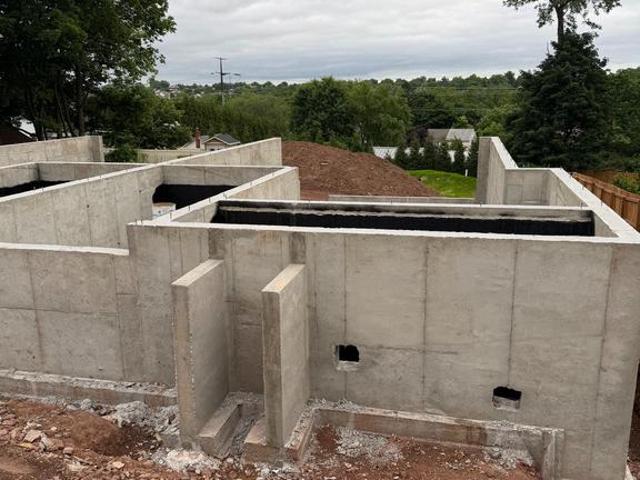
Exciting news! Construction has started' choose your finishes for a limited time only' spring city twins by sukonik homes delivers exceptional value well beyond its distinguished design. These homes feature 1st Floor and garage entry, 9 ceilings on the main level, 4 full bedrooms, a rear deck, and an unmatched list of standard features. Situated in the awardwinning SpringFord School District and located on a quiet, deadend street, the floor plan offers a generous 2,186 sq. Ft. of interior living space along with nearly acre of private outdoor spaceall with no HOA fees. Enjoy the open concept main level which includes a central kitchen with an 8foot island, all plywood cabinet box construction, 42 wall cabinets, softclose doors and drawers, granite countertops, and a Walkin Pantry. The Living Room, Dining Room, Flex Space, and Powder Room complete the 1 st Floor. The 2nd Floor features an Owners Suite with a vaulted ceiling, an ensuite bathroom and walkin closet, plus 3 additional bedro
USD 534,900
1602 Meadowview Lane # 1602
View photo
Condo · for sale
USD 224,900
USD 206/sq.ft
1602 Meadowview Lane # 1602
Royersford
· 1,087 sq.ft · 3 Bedrooms · 1 Bath · Condo
· Balcony · Equipped kitchen
Royersford · 1,087 sq.ft · 3 Bedrooms · 1 Bath · Condo · Balcony · Equipped kitchen
Welcome home to The Meadows Condominium in desirable Mont Clare! This beautifully maintained 3-bedroom, 1-bath second-floor condominium offers the perfect blend of comfort, convenience, and low-maintenance living just minutes from the heart of vibrant Phoenixville and located in the desirable Spring-Ford School District. Step inside the private entry to discover new luxury vinyl plank flooring throughout the main living areas and a bright, updated kitchen featuring stainless steel appliances, gas cooking, and an included French-door refrigerator. The spacious living room is filled with natural light and opens through sliding glass doors to a private balcony that takes full advantage of this desirable corner units scenic views perfect for morning coffee, relaxing evenings, or entertaining guests. The generously sized primary suite offers a private dressing area with sink, large walk-in closet with custom built-ins. A second and third bedrooms provides flexible space for guests, family m
USD 224,900
25 Berman Court
View photo
Townhouse · for sale
USD 639,000
USD 261/sq.ft
New
25 Berman Court
Royersford
· 2,443 sq.ft · 3 Bedrooms · 2 Baths · Townhouse
· Fireplace · Equipped kitchen
Royersford · 2,443 sq.ft · 3 Bedrooms · 2 Baths · Townhouse · Fireplace · Equipped kitchen
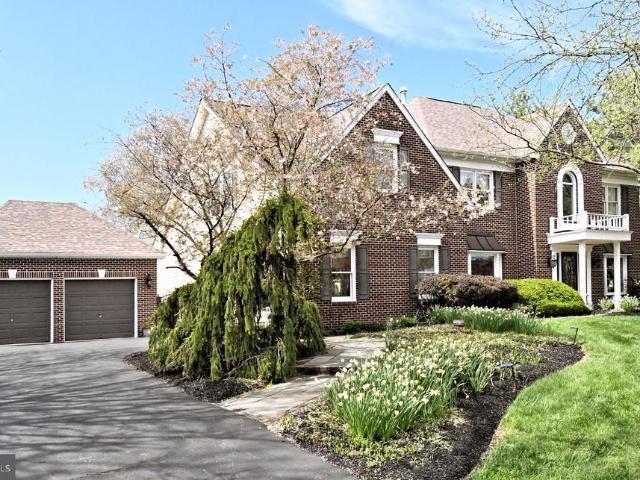
Welcome to this elegant and impeccably maintained brick-front, interior carriage home in the desirable Longford Crossing community of Upper Providence Township. Built by Pulte and enhanced with timeless architectural details, this beautiful 3-bedroom, 2.5-bath home offers the perfect blend of sophistication, comfort, and functionality. From the moment you enter, you'll appreciate the extensive wainscoting, crown molding, architectural columns, and natural light that create a warm and inviting atmosphere throughout. The main level is designed for both everyday living and entertainment. The entry foyer leads to the formal dining room, highlighted by a tray ceiling, making it an ideal space for hosting holiday dinners and special gatherings. The spacious living room features a corner gas fireplace with elegant picture-frame molding above, creating a beautiful focal point for relaxing evenings at home. The adjacent eat-in kitchen and morning room offer picturesque views of the wooded backd
USD 639,000
355 Bronson Cir, Unit M1D, Collegeville, PA 19426 | MLS #PAMC2172
View photo
House · for sale
USD 1,109,900
USD 343/sq.ft
355 Bronson Cir, Unit M1D, Collegeville, PA 19426 | MLS #PAMC2172
Royersford
· 3,229 sq.ft · 4 Bedrooms · 4 Baths · House
Royersford · 3,229 sq.ft · 4 Bedrooms · 4 Baths · House
Open House: Visit the Rosebank Diamond at 541 Webb Rd, Chadds Ford, PA 19317, from 1:00 PM – 3:00 PM. GPS: 541 Webb Rd, Chadds Ford, PA 19317 You’re invited to tour one of our floorplans we’ll be offering at Eddy Homes newest community BRONSON ESTATES. One + acre homesites in Collegeville. Nestled in the heart of Collegeville, Bronson Estates offers an exclusive enclave of luxury homesites on 1-acre lots, thoughtfully designed for those who value space, privacy, and elegance. Surrounded by lush natural beauty yet just minutes from shopping, dining, and top-ranked schools, this community perfectly blends tranquility with convenience. Whether enjoying a quiet evening on your expansive property, a stroll through nearby parks, or an outing to Providence Town Center, Bronson Estates places you at the center of it all. With timeless architecture, spacious floorplans, and the prestige of a limited collection of homes, Bronson Estates is where refined living and everyday ease come together Wel
USD 1,109,900
700 Gilbert Place
View photo
Condo · for sale
USD 465,000
USD 172/sq.ft
700 Gilbert Place
Royersford
· 2,702 sq.ft · 3 Bedrooms · 3 Baths · Condo
· Office room · Deck · Fireplace · Equipped kitchen · Cellar
Royersford · 2,702 sq.ft · 3 Bedrooms · 3 Baths · Condo · Office room · Deck · Fireplace · Equipped kitchen · Cellar
Former Model Home | 3 BD / 3.5 BA | End Unit | Walk-out finished basement | Low-Maintenance Living at Its Best! Incredible location, desirable amenities and low-maintenance living make this end-unit townhome an opportunity you won't want to miss. What truly sets it apart is how livable and versatile every square foot is. The kitchen is the heart of the home, featuring granite countertops, a professionally designed backsplash, bar seating for four, and room for a breakfast table. Flanking the kitchen is a bonus room perfectly suited as a dining room, home office, playroom, or whatever your lifestyle demands. The soaring two-story family room is bathed in natural light and anchored by a gas fireplace an ideal space for gathering and entertaining. Step outside to a beautifully sized deck overlooking the park and open space. The privacy is truly unmatched in this setting. A separate living room on the same floor adds yet another flexible space to suit your needs. Upstairs, three well-sized
USD 465,000
4 donny brook way, collegeville, us, pa
View photo
House · for sale
USD 859,900
4 donny brook way, collegeville, us, pa
Royersford
· 5 Bedrooms · 4 Baths · House
· Patio · Garden · Office room · Equipped kitchen
Royersford · 5 Bedrooms · 4 Baths · House · Patio · Garden · Office room · Equipped kitchen
Set in a sought-after Collegeville location, 4 Donny Brook Way offers the kind of space, layout, and comfort that truly works for everyday life. From the moment you step inside, you’ll appreciate the bright, open feel and the thoughtful flow between rooms—perfect for both quiet nights at home and easy entertaining. The main level features generous living and dining spaces, a functional kitchen with plenty of storage and workspace, and an inviting family room that serves as the heart of the home. Upstairs, you’ll find spacious bedrooms including a primary suite with great closet space and a private bath, plus additional bedrooms that are ideal for family, guests, or a home office setup. Outside, enjoy a backyard that offers room to relax, play, or entertain—whether that means morning coffee on the patio, grilling with friends, or simply enjoying the peace of the neighborhood. Conveniently located near shopping, dining, parks, major roadways, and everything Collegeville has to offer, thi
USD 859,900
112 S Mennonite Road #
View photo
House · for sale
USD 995,000
USD 166/sq.ft
112 S Mennonite Road #
Royersford
· 5,963 sq.ft · 4 Bedrooms · 5 Baths · House
· Garden · Office room · Parking
Royersford · 5,963 sq.ft · 4 Bedrooms · 5 Baths · House · Garden · Office room · Parking
If you are seeking a backyard oasis, you have to walk this property. This exceptional residence presents a seamless blend of luxury, advanced technology, and versatile livingall perfectly situated just moments from premier shopping and major routes, including Route 422. Located within the highly sought-after Spring-Ford School District, this distinguished home was originally the communitys model, offering an impressive array of premium upgrades throughout. From the moment you enter, youll appreciate the exquisite craftsmanship, highlighted by a Premium Wood Trim Package, a fully integrated ELAN whole-home audio system, comprehensive security system, and sophisticated whole-home lighting controls. Thoughtfully designed built-in cabinetry enhances both the study and office, while a stylish wet bar and a dramatic wall of windows elevate the inviting Family Room. A Tesla Wall Charger in detached garage adds modern convenience, and a private studio with its own entrance and HVAC system offe
USD 995,000
412 Franklin Court #
View photo
Townhouse · for sale
USD 415,000
USD 273/sq.ft
New
412 Franklin Court #
Royersford
· 1,518 sq.ft · 3 Bedrooms · 2 Baths · Townhouse
· Office room · Deck · Fireplace · Equipped kitchen · Cellar
Royersford · 1,518 sq.ft · 3 Bedrooms · 2 Baths · Townhouse · Office room · Deck · Fireplace · Equipped kitchen · Cellar
This charming 3bed & 2.5 bath end unit townhouse offers a perfect blend of comfort and style. The heart of the home boasts a cozy eat-in kitchen, seamlessly flowing into the dining and living areas, enhanced by beautiful wood floors and a warm wood-burning fireplace. Off the kitchen is a private deck that offers a perfect place for both relaxing with your morning coffee or hosting a BBQ for your friends & family. The fully finished basement adds extra living space, perfect for a playroom or home office. Located near parks, schools, and local amenities, this home is a wonderful opportunity to embrace a vibrant neighborhood. Experience the warmth and charm of Rittenhouse Square-your new home awaits!
USD 415,000
166 Royer # 3105
View photo
Condo · for sale
USD 455,000
USD 280/sq.ft
166 Royer # 3105
Royersford
· 1,625 sq.ft · 3 Bedrooms · 2 Baths · Condo
· Equipped kitchen · Cellar
Royersford · 1,625 sq.ft · 3 Bedrooms · 2 Baths · Condo · Equipped kitchen · Cellar
Welcome to 166 Royer Drive in desirable Trappe Borough and the award-winning Perkiomen Valley School District! This beautifully maintained 3-bedroom, 2 full and 2 half bath townhome offers the perfect combination of comfort, style, and convenience. Step inside to find hardwood floors throughout the main and upper levels. The updated kitchen features modern finishes and opens to a spacious eat-in area with direct access to a large deckperfect for outdoor dining, entertaining, or simply relaxing with your morning coffee. The main floor has a family room off the kitchen and a combined LR/DR with lots of natural light, a half bath completes the main floor. Upstairs, you'll appreciate the convenience of second-floor laundry along with a spacious primary suite with a walk-in closet and master bath. Also on the scond floor are two additional bedrooms and a hall bathroom. The finished basement provides valuable extra living space, complete with a half bath and plenty of storage space as well.
USD 455,000
355 Bronson Cir, Unit FIP, Collegeville, PA 19426 | MLS #PAMC2172
View photo
House · for sale
USD 1,129,900
USD 319/sq.ft
355 Bronson Cir, Unit FIP, Collegeville, PA 19426 | MLS #PAMC2172
Royersford
· 3,531 sq.ft · 5 Bedrooms · 5 Baths · House
Royersford · 3,531 sq.ft · 5 Bedrooms · 5 Baths · House
Open House: 106 Eagle Drive Broomall PA 19008 You’re invited to tour one of our floorplans we’ll be offering at Eddy Homes newest community BRONSON ESTATES. One + acre homesites in Collegeville… Nestled in the heart of Collegeville, Bronson Estates offers an exclusive enclave of luxury homesites on 1-acre lots, thoughtfully designed for those who value space, privacy, and elegance. Surrounded by lush natural beauty yet just minutes from shopping, dining, and top-ranked schools, this community perfectly blends tranquility with convenience. Whether enjoying a quiet evening on your expansive property, a stroll through nearby parks, or an outing to Providence Town Center, Bronson Estates places you at the center of it all. This brand-new, exquisitely designed traditional single-family home offers the pinnacle of modern luxury living. Step inside to a spacious, sunlit open floorplan adorned with high-end finishes, creating an inviting atmosphere for both gatherings and everyday living. The
USD 1,129,900
35 Third Avenue
View photo
Townhouse · for sale
USD 559,000
USD 273/sq.ft
35 Third Avenue
Royersford
· 2,045 sq.ft · 3 Bedrooms · 2 Baths · Townhouse
· Office room
Royersford · 2,045 sq.ft · 3 Bedrooms · 2 Baths · Townhouse · Office room
Discover easy, low-maintenance living in the highly sought-after Freeland Square community, perfectly situated in the heart of Collegeville. This beautifully maintained end-unit townhome offers 3 bedrooms, 2.5 bathrooms, contemporary finishes, and a bright, open layout designed for today's lifestyle. The main level welcomes you with an abundance of natural light, an open-concept floor plan ideal for entertaining, and seamless access to the rear deckperfect for dining outdoors, relaxing with a book, or enjoying your morning coffee. Modern finishes and thoughtful design create a space that feels both stylish and comfortable. Upstairs, the spacious primary suite offers a private retreat complete with a walk-in closet and an en-suite bath. Two additional bedrooms, a full hall bathroom, and a conveniently located second-floor laundry room provide comfort and functionality for everyday living. The lower level offers flexible bonus space that can easily serve as a home office, fitness area, m
USD 559,000
155 Barton Drive
View photo
House · for sale
USD 995,000
USD 279/sq.ft
155 Barton Drive
Royersford
· 3,563 sq.ft · 5 Bedrooms · 3 Baths · House
· Patio · Garden · Office room · Fireplace · Equipped kitchen · Parking · Swimming pool
Royersford · 3,563 sq.ft · 5 Bedrooms · 3 Baths · House · Patio · Garden · Office room · Fireplace · Equipped kitchen · Parking · Swimming pool
Welcome to 155 Barton Dr, an impeccably maintained 5 bedroom, 3.5 bath colonial beautifully sited on a private and picturesque 1.5 acre lot within the Barton Meadows community. A welcoming entrance foyer with a 2 story palladium window allows for fabulous natural light. Solid oak hardwood floors flow throughout the entire main level. The spacious dining room adjoins the formal living room with custom window seat. A French door accesses the oversized bonus room w/ full bath, covered stone porch and private entrance. This room can be used as in-law suite, guest bedroom, office or sunroom. Full bath also has o/s access from pool/patio areas. The kitchen offers custom painted cabinetry, updated appliances, granite counters and an eat-in area that overlooks the backyard. Step down into the family room with gorgeous stone fireplace flanked by custom built-ins and french doors accessing the rear patio. The laundry room, half bath and garage access complete this level. Upstairs boasts a light-
USD 995,000
52 Prizer Road
View photo
House · for sale
USD 435,000
USD 241/sq.ft
New
52 Prizer Road
Royersford
· 1,798 sq.ft · 3 Bedrooms · 2 Baths · House
· Equipped kitchen
Royersford · 1,798 sq.ft · 3 Bedrooms · 2 Baths · House · Equipped kitchen
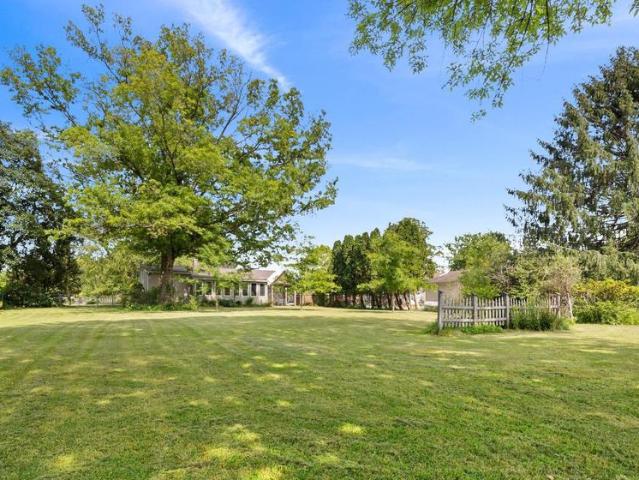
Offer deadline. Please submit highest and best offers no later than 4pm Monday, June 15th. Thank you! Sunny and well-maintained three bedroom, two full bath ranch home, situated on a verdant. 57 acre parcel, is optimally located in coveted Kimberton Village, just a quick walk to Kimberton Whole Foods, East Pikeland Township Park, Excursion Ciders, the Kimberton Inn and Stone House Grill! This well-sized home provides wonderful spaces to enjoy a comfortable and manageable indoor / outdoor lifestyle, all within close proximity to vibrant downtown Phoenixville, King of Prussia, major regional thoroughfares and AmTrak train lines to Philadelphia, NYC and DC less than a half hour away! The home's flexible floorplan unfolds from the formal living, with bump-out bay window that welcomes light throughout the day. The adjacent kitchen features ceiling height cabinets and newer appliances, and includes an eat-in area that is separated from the work area by a penisula with lots of storage, along
USD 435,000
110 Ferndale
View photo
House · for sale
USD 1,300,000
USD 464/sq.ft
New
110 Ferndale
Royersford
· 2,799 sq.ft · 8 Bedrooms · 3 Baths · House
· Parking · Equipped kitchen
Royersford · 2,799 sq.ft · 8 Bedrooms · 3 Baths · House · Parking · Equipped kitchen
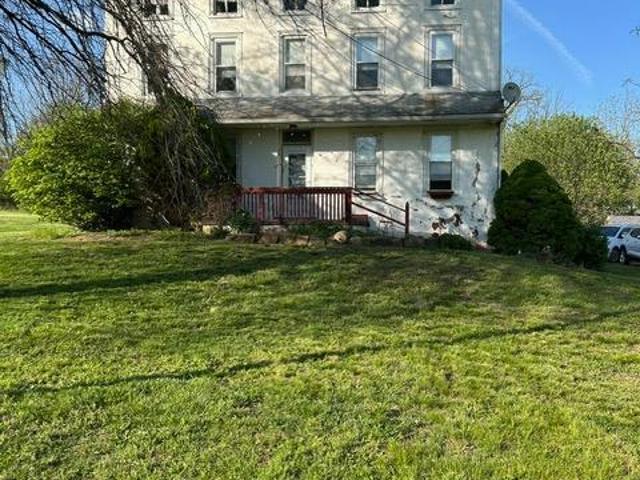
15.3 Acres of Beautiful cleared Meadows abounds this turn of the 1800 century Home. This home has all the charm of the past with 14' deep windowsills, large plank wood flooring, 2 floors of bedrooms, soring ceilings, rounded walls, 2 sheds 1 with Electric and 1 outbuilding and a 2 car garage, numerous fields. Yet, windows were upgraded, 1 yr old heater, new 275 gal oil tank, 10yr well pump. In-Law suite includes private entrance, Kitchen with gas range, Living Room 2 bedrooms and 1 bath. Park like setting, it is a true jem, Professional photos to follow. Get in line to tour this magnificent home and grounds, be prepared to walk this estate
USD 1,300,000

Get email alerts

Don't miss out: be the first to know about new properties

The alert was correctly created

On subscribing you accept the conditions of use and the privacy policy
Alert
Receive new ads in your inbox
Save this search
Receive alerts for new listings

We'll send you an email when we have new properties for: "Properties for sale in Royersford"

The alert was correctly created

Coldspring Crossing
Green Tree, Upper Providence township Montgomery County Pennsylvania
Get email alerts and be the first to see new listings
Required field
On subscribing I accept the terms of the privacy policy
Perfect! You'll soon start receiving new listings via email
Alert
Receive an email when we have new ads for Properties for sale in Royersford
Save this search
Filters

Bedrooms

Size (sq.ft)

sq.ft
sq.ft

Price

USD
USD

Property type

Bathrooms

Clear all filters
Receive notifications when new entries are published.