65 houses for sale in Runaway Village

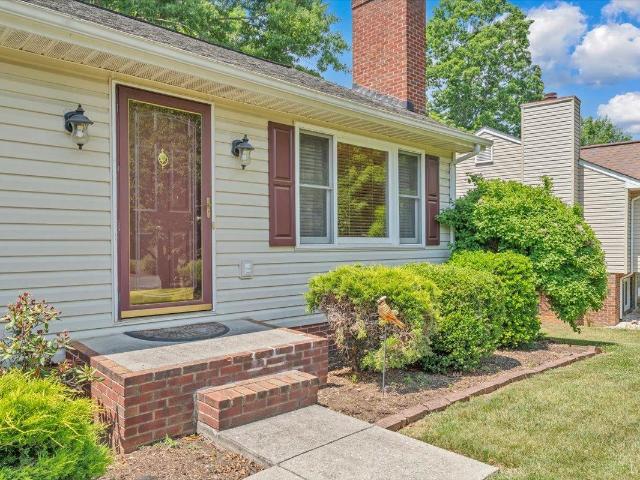
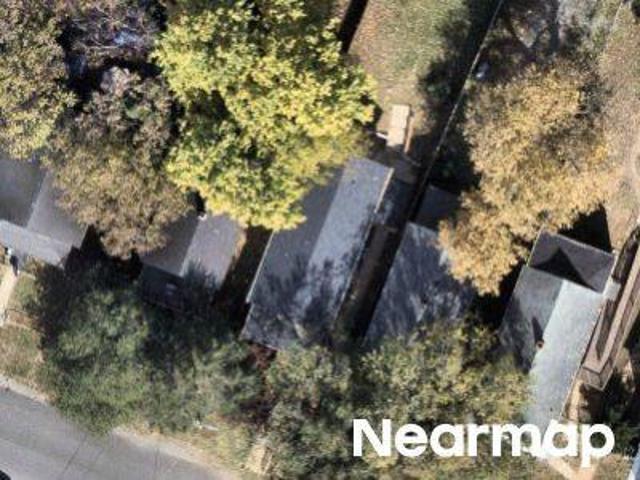
Gilmer Ave NW
View photo
House · for sale
Request Details
Updated
Gilmer Ave NW
Runaway Village
· 1,432 sq.ft · 3 Bedrooms · House
Runaway Village · 1,432 sq.ft · 3 Bedrooms · House
This is a Real Estate-Owned (REO)/post-foreclosure home owned or managed by a bank. All offers are considered; however, the highest and best will most likely be accepted
Request Details
Patton Ave NW
View photo
House · for sale
Request Details
Updated
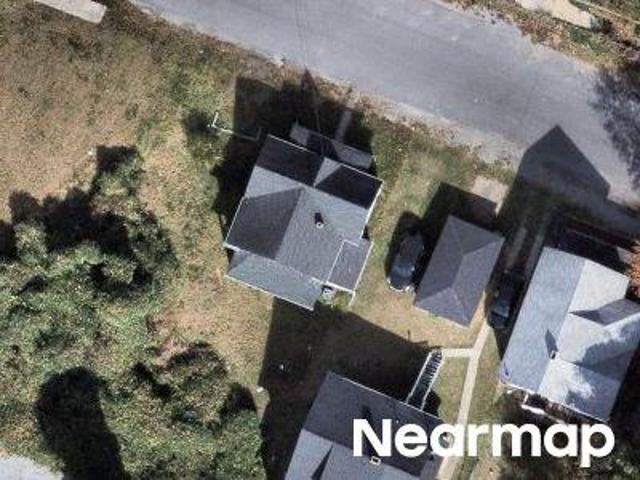
Patton Ave NW
Runaway Village
· House
Runaway Village · House
This is a Real Estate-Owned (REO)/post-foreclosure home owned or managed by a bank. All offers are considered; however, the highest and best will most likely be accepted
Request Details
25 Cabel Court
View photo
House · for sale
USD 439,950
USD 262/sq.ft
New
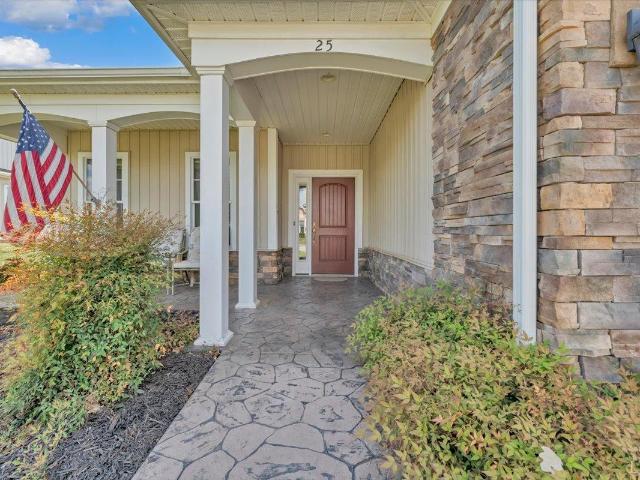
25 Cabel Court
Runaway Village
· 1,679 sq.ft · 2 Bedrooms · 2 Baths · House
· Garden · Office room · Equipped kitchen
Runaway Village · 1,679 sq.ft · 2 Bedrooms · 2 Baths · House · Garden · Office room · Equipped kitchen
This beautifully maintained one-level home tucked away on a quiet cul-de-sac in highly desirable Botetourt County. Lives like a 3 BR (3rd BR serves as office/bonus space), no closet. Offering the ease of single-level living combined with thoughtful updates, this home is perfect for comfortable everyday living. Step inside-This bright-inviting layout featuring spacious living areas ideal for both relaxing and entertaining. Standout kitchen with granite countertops, ample cabinetry, and great workspace for cooking and gathering. Formal dining room off the kitchen provides the perfect setting for family meals, holidays, or hosting guests. Well-sized BRs, including 2 with brand new carpet, adding a fresh-updated feel. The layout provides flexibility and comfort, whether you're accommodating family, guests, or a home office. Outside, enjoy the peaceful cul-de-sac setting and a yard that's perfect for outdoor enjoyment-whether it's morning coffee, evening unwinding, or weekend get togethers
USD 439,950
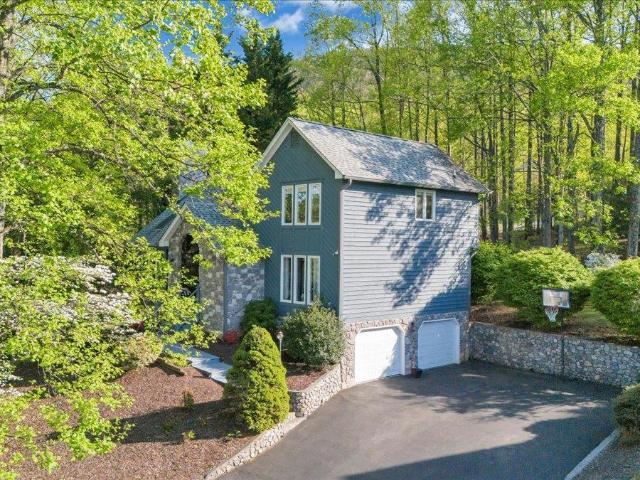
165 Fox Fire
View photo
House · for sale
USD 384,950
USD 149/sq.ft
New
165 Fox Fire
Runaway Village
· 2,583 sq.ft · 3 Bedrooms · 3 Baths · House
Runaway Village · 2,583 sq.ft · 3 Bedrooms · 3 Baths · House
Tucked away in the heart of Cloverdale in Botetourt County, this long-loved ranch home offers comfort, space, and a truly inviting setting. Situated on a desirable corner lot within a quiet cul-de-sac, this well-maintained property features 3 bedrooms and 3 full baths, making it ideal for families or those seeking easy, one-level living. Step inside to find vaulted ceilings that create an open, airy feel, complemented by a cozy brick gas fireplace-perfect for relaxing evenings at home. Pride of ownership shines throughout, with the home being exceptionally clean and thoughtfully cared for over the years. Located in a peaceful neighborhood with a welcoming atmosphere, this home offers both privacy and convenience, making it a great fit for buyers of all ages. A rare opportunity to own a move-in ready home in one of Botetourt County's most desirable areas!
USD 384,950
662 Stayman Road
View photo
House · for sale
USD 539,950
USD 171/sq.ft
New
662 Stayman Road
Runaway Village
· 3,154 sq.ft · 4 Bedrooms · 2 Baths · House
· Fireplace · Equipped kitchen · Swimming pool
Runaway Village · 3,154 sq.ft · 4 Bedrooms · 2 Baths · House · Fireplace · Equipped kitchen · Swimming pool
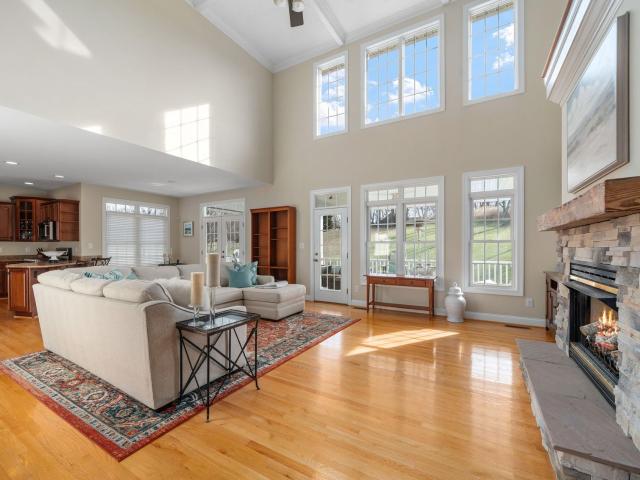
Just Reduced! One of Steeplechase's best values! Move right into this beautifully updated home featuring soaring ceilings, a stunning stone fireplace, an updated kitchen and baths, and major improvements already completedincluding the roof, HVAC, gutters, and water heater. Enjoy mountain views, a spacious half-acre lot, and a neighborhood pool, all in the highly sought-after Botetourt school district. This is the one you've been waiting for!
USD 539,950
7706 Hollins Court Circle
View photo
House · for sale
USD 519,950
USD 174/sq.ft
New
7706 Hollins Court Circle
Runaway Village
· 2,982 sq.ft · 4 Bedrooms · 2 Baths · House
· Patio · Garden · Parking
Runaway Village · 2,982 sq.ft · 4 Bedrooms · 2 Baths · House · Patio · Garden · Parking
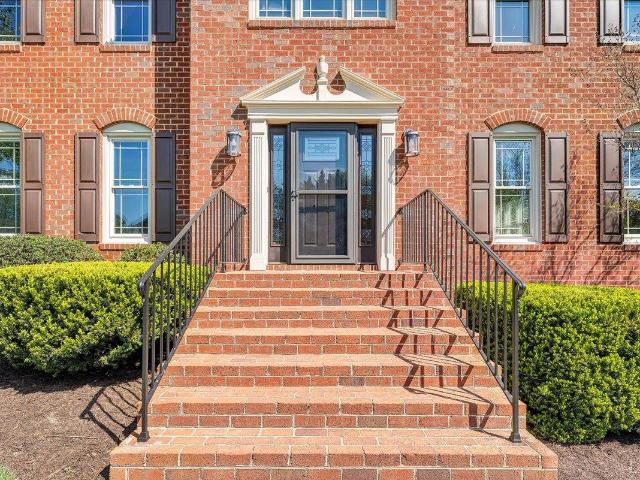
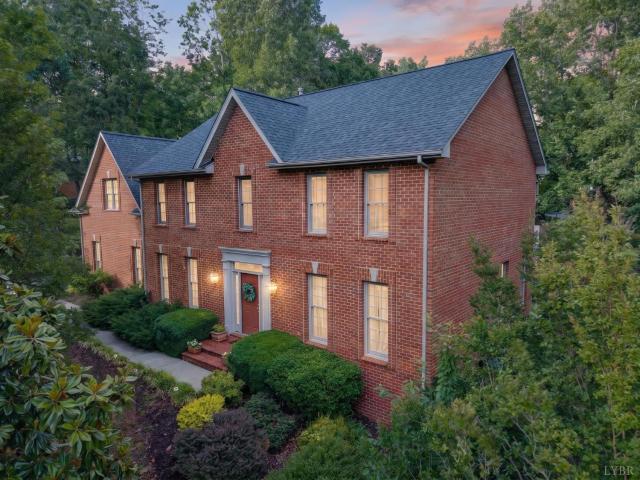
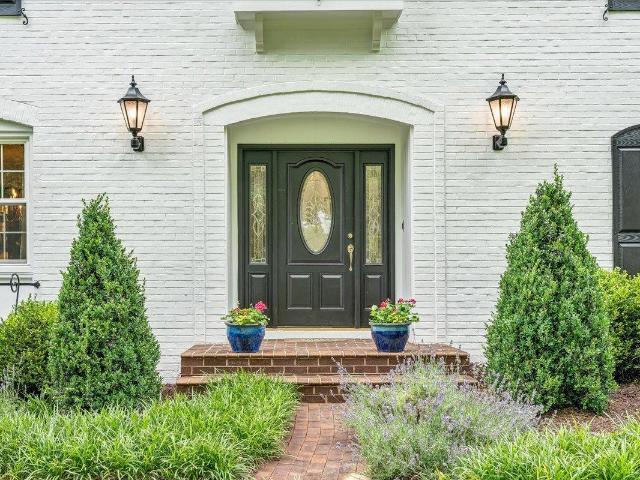
Welcome home to this beautifully maintained all-brick two-story nestled on a quiet cul-de-sac in one of Roanoke County's most desirable neighborhoods. Offering the perfect blend of classic charm and modern comfort, this 4-bedroom, 2.5-bath home features gleaming hardwood floors complemented by brand new carpet throughout. The spacious layout is ideal for both everyday living and entertaining, with inviting living spaces that flow seamlessly to the outdoors. Enjoy relaxing evenings on the screened-in porch or host gatherings on the stamped concrete patio overlooking the well-kept yard, complete with an irrigation system. Additional highlights include a 2-car garage, generous bedroom sizes, and access to highly regarded Roanoke County schools. Conveniently located just minutes from shopping, dining, and all modern amenities, this home offers the lifestyle you've been waiting for in a setting you'll love. New roof April 2026
USD 519,950
4933 NE Hildebrand Road
View photo
House · for sale
USD 199,950
USD 277/sq.ft
New
4933 NE Hildebrand Road
Runaway Village
· 721 sq.ft · 2 Bedrooms · 1 Bath · House
· Garden · Equipped kitchen · Parking
Runaway Village · 721 sq.ft · 2 Bedrooms · 1 Bath · House · Garden · Equipped kitchen · Parking
Beautifully renovated and move-in ready, this charming ranch home is situated on a quiet street in Roanoke and offers the perfect combination of modern updates and timeless appeal. Step inside to discover fully refinished hardwood floors that shine throughout the home, complemented by fresh paint and stylish finishes. The completely remodeled kitchen features new cabinetry, countertops, and appliances, while the updated bathroom provides a fresh, contemporary feel. Outside, you'll appreciate the attached carport for convenient covered parking, as well as an outbuilding that offers excellent storage space or workshop potential. The large, level front and back yards provide plenty of room for gardening, outdoor entertaining, pets, or play. With all the major updates already completed, this home is truly move-in ready and offers easy one-level living in a peaceful neighborhood setting. Conveniently located near shopping, dining, healthcare, and all that Roanoke has to offer
USD 199,950
24 Queen Regent Court
View photo
House · for sale
USD 565,000
USD 164/sq.ft
New
24 Queen Regent Court
Runaway Village
· 3,444 sq.ft · 5 Bedrooms · 2 Baths · House
· Garden · Office room · Deck · Cellar
Runaway Village · 3,444 sq.ft · 5 Bedrooms · 2 Baths · House · Garden · Office room · Deck · Cellar
What a Brick Beauty on a corner lot with a desirable neighborhood and schools! Built and loved only by the original owners this home is ready for a family to come and make their own! 5 bedrooms and two baths upstairs, double staircases, a full basement with office, wine cellar area, game room and walk right out to a fenced area. Main level has a great room that opens up to a screened in deck and extends into an outdoor bar and deck. Great for entertaining! Plus a formal dining room and study. The custom brickwork, 5 year old roof and HVAC unit and the ample square footage are sure to please as is the beautifully landscaped yard. Sellers offering $7500 credit for carpet/updates for new owners to choose to their own taste
USD 565,000
417 Stonebridge Drive
View photo
House · for sale
USD 420,000
USD 147/sq.ft
New
417 Stonebridge Drive
Runaway Village
· 2,842 sq.ft · 4 Bedrooms · 3 Baths · House
· Parking
Runaway Village · 2,842 sq.ft · 4 Bedrooms · 3 Baths · House · Parking
This stately Cape Cod close to the Blue Ridge Parkway is nestled on a private 2.17-acre lot surrounded by mature landscaping and towering oak trees that create a peaceful, secluded setting. This timeless two-story home offers the perfect blend of classic charm and spacious living with beautiful brick and wood siding exterior details that enhance its curb appeal. Inside, you'll find soaring cathedral ceilings, rich hardwood floors, and an inviting layout designed for both everyday comfort and entertaining. 4 spacious BRs and 3.5 BAs, this home provides plenty of room for family and guests alike. The attached 2-car garage offers convenience, while the detached 2-car garage/shop behind the home is ideal for hobbies, storage, workshop space, or add'l vehicles Enjoy the beauty of nature and the privacy of country-style living while still having the comfort and functionality today's buyers are searching for. A rare opportunity to own a truly special property with space, character & versatili
USD 420,000
326 Franklin Avenue
View photo
House · for sale
USD 294,900
USD 260/sq.ft
326 Franklin Avenue
Runaway Village
· 1,130 sq.ft · 3 Bedrooms · 2 Baths · House
· Equipped kitchen
Runaway Village · 1,130 sq.ft · 3 Bedrooms · 2 Baths · House · Equipped kitchen
Welcome to 326 Franklin Avenue! This beautiful move-in-ready ranch offers the ease of one-level living with 3 bedrooms, 2 full bathrooms, & 1,136 square feet of thoughtfully designed living space. Inside, you'll find new flooring, newer kitchen appliances, & a bright, functional layout that's perfect for everyday living. Recent upgrades include a tankless water heater that's just 2 years old & a brand-new heat pump backed by a 10-year warranty, providing comfort and peace of mind for years to come. The Ring security system also conveys with the home. One of this property's most impressive features is the fully paid-off solar panel systemoffering exceptional energy efficiency & the opportunity to enjoy lower utility costs without the burden of a solar payment. Whether you're purchasing your first home, downsizing, or simply looking for low-maintenance living, this well-maintained home is ready for its next owners! Don't miss your opportunity to make this one your home sweet home!
USD 294,900
644 Knollwood Drive
View photo
House · for sale
USD 335,000
USD 148/sq.ft
644 Knollwood Drive
Runaway Village
· 2,250 sq.ft · 4 Bedrooms · 2 Baths · House
· Garden · Deck · Fireplace · Parking
Runaway Village · 2,250 sq.ft · 4 Bedrooms · 2 Baths · House · Garden · Deck · Fireplace · Parking
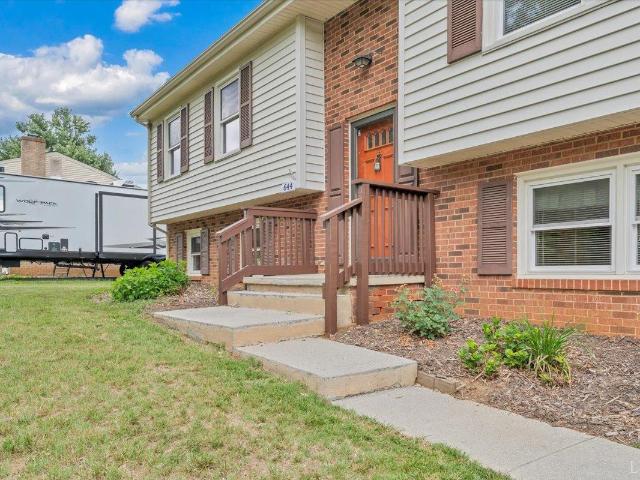
Welcome home to this lovingly maintained 4-bedroom, 2-bath residence in the heart of Troutville! Cherished by its owners for many years, this home reflects pride of ownership throughout and offers the perfect blend of comfort, convenience, and timeless appeal. Nestled in a wonderful neighborhood with walkable streets, you'll enjoy easy access to grocery shopping, healthcare facilities, and everyday amenities while still enjoying the peaceful small-town charm that Troutville is known for. Inside, you'll find spacious living areas designed for both daily living and entertaining. The cozy lower-level den features a beautiful masonry fireplace, creating the perfect gathering space for family and friends. Step outside to the deck overlooking a fully fenced backyard ideal for pets, play, gardening, or relaxing evenings outdoors. A large attached carport provides ample covered parking and additional storage convenience. With four bedrooms, two full baths, a well-cared-for interior
USD 335,000
21 Queen Regent Court
View photo
House · for sale
USD 554,950
USD 264/sq.ft
21 Queen Regent Court
Runaway Village
· 2,099 sq.ft · 4 Bedrooms · 2 Baths · House
· Garden
Runaway Village · 2,099 sq.ft · 4 Bedrooms · 2 Baths · House · Garden
Nestled on a beautifully manicured corner lot in desirable Heatherstone neighborhood of Blue Ridge, this stately 4-BR, 2.5 BA home offers magnificent curb appeal and timeless elegance from the moment you arrive. Surrounded by mature trees and enhanced by a fenced backyard, the property provides the perfect blend of beauty, privacy and outdoor enjoyment. Inside, you'll find a home that has been meticulously maintained and thoughtfully updated, including a brand-new roof and fresh paint throughout the entire home including outside. All creating a move-in ready experience for it's next owner. Spacious living areas, inviting gathering spaces, and abundant natural light make this residence ideal for both everyday living and entertainment. Whether you're enjoying the peaceful setting from the backyard, admiring the mature landscaping or appreciating the extensive recent improvements, This exceptional property is ready to welcome you home delivering charm, character, and pride of ownership
USD 554,950
7323 La Marre Dr, Roanoke, VA
View photo
House · for sale
USD 749,500
7323 La Marre Dr, Roanoke, VA
Runaway Village
· 3 Bedrooms · 3 Baths · House
· Fireplace · Equipped kitchen
Runaway Village · 3 Bedrooms · 3 Baths · House · Fireplace · Equipped kitchen
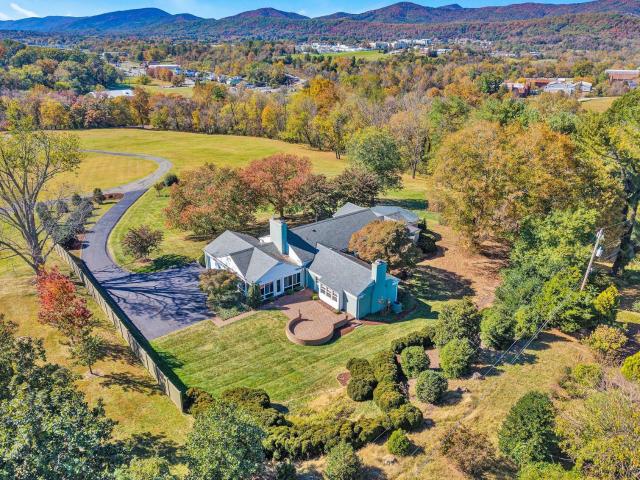
Over 3700 sq ft on one level with a manicured 6.33 acres from which you can enjoy stunning views. Located across from Hollins University, this brick home with slate roof and quality finishes exudes the charm of its builder's vision. The owner's suite offers a spa bath and a huge walk-in closet with generous built ins. This home features spacious rooms, sparkling hardwood flooring and beautiful mouldings. The kitchen opens to a huge family room where the new owner will doubtless spend countless chilly evenings cozied up by the fireplace. Built-in shelving and cabinets along with a wet bar make this an ideal entertaining space. An approximate 400sq ft sun room features tile flooring. Detached sheds make lawn equipment storage a breeze. Builder's personal home when built
USD 749,500
1115 Thornblade Way
View photo
House · for sale
USD 650,000
USD 278/sq.ft
1115 Thornblade Way
Runaway Village
· 2,336 sq.ft · 4 Bedrooms · 3 Baths · House
· Office room · Deck · Fireplace · Equipped kitchen · Parking · Cellar
Runaway Village · 2,336 sq.ft · 4 Bedrooms · 3 Baths · House · Office room · Deck · Fireplace · Equipped kitchen · Parking · Cellar
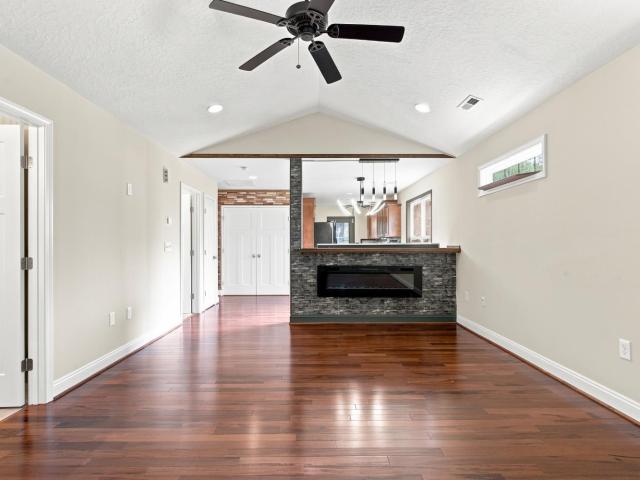
This stunning home is located in the desirable Thornblade community in Blue Ridge and features thoughtful finishes throughout. The home offers a wide-open living area with an electric fireplace and a dining space highlighted by large windows showcasing Blue Ridge Mountain views. The kitchen is ideal for hosting, featuring a large island, granite countertops, stainless steel appliances, abundant cabinet and counter space, and a huge walk-in pantry. A bedroom just off the foyer with access to a full bath provides flexible use as a guest room, office, or playroom. Upstairs, two additional bedrooms share a full bathroom, while the spacious primary suite includes a luxury bath with dual sinks, a tiled shower, a freestanding tub, and a large walk-in closet. The laundry room is conveniently located upstairs. Additional highlights include a one-car garage, mudroom, large back deck, and a full unfinished walkout basement with bathroom rough-in, offering excellent future potential
USD 650,000
154 Butler Ct, Daleville, VA
View photo
House · for sale
USD 785,000
154 Butler Ct, Daleville, VA
Runaway Village
· 5 Bedrooms · 4 Baths · House
· Patio · Garden · Deck · Parking · Cellar
Runaway Village · 5 Bedrooms · 4 Baths · House · Patio · Garden · Deck · Parking · Cellar
Located in the Ashley Plantation golf course community in Daleville, this brick home offers an open floorplan with hardwood floors and a dramatic two-story great room with a bonus area overlooking below. The first-floor primary suite is complemented by large bedrooms, a bonus room over the garage, and an oversized garage with extra storage. The finished walkout basement features a family room, bedroom, full bath, bar area, and ample storage. Enjoy a private backyard bordering the golf course, with optional membership, plus a covered deck, open deck, and patio below. Fiber-optic internet. Recent updates include roof, HVAC, appliances, garage doors, gas logs, and water heater. Quiet cul-de-sac street. See additional doc for all the updated equipment in the house!
USD 785,000

Get email alerts

Don't miss out: be the first to know about new properties

The alert was correctly created

On subscribing you accept the conditions of use and the privacy policy
Alert
Receive new ads in your inbox
Save this search
Receive alerts for new listings

We'll send you an email when we have new properties for: "Houses for sale in Runaway Village"

The alert was correctly created

Rockydale
Monterey Hills, Roanoke city Virginia
Get email alerts and be the first to see new listings
Required field
On subscribing I accept the terms of the privacy policy
Perfect! You'll soon start receiving new listings via email
Alert
Receive an email when we have new ads for Houses for sale in Runaway Village
Save this search
Filters

Bedrooms

Size (sq.ft)

sq.ft
sq.ft

Price

USD
USD

Property type

Bathrooms

Clear all filters
Receive notifications when new entries are published.