403 properties for sale in Ruralville

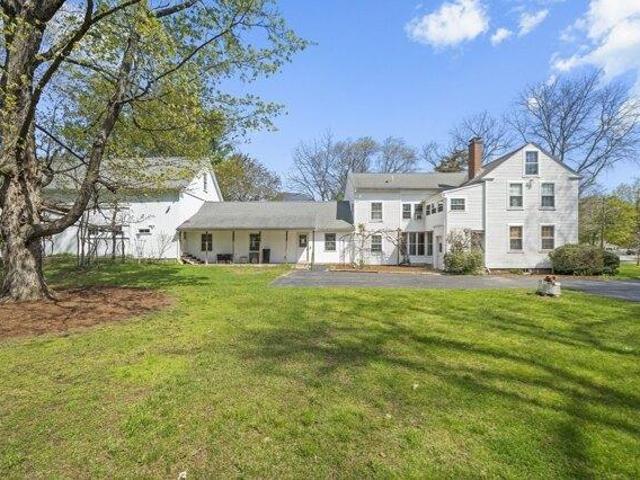
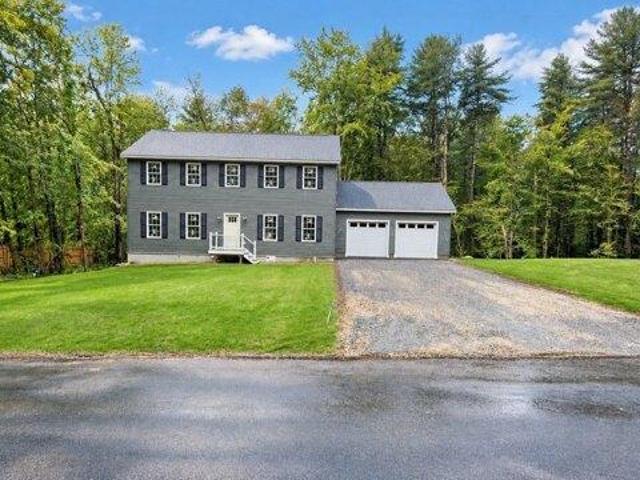
4 bedroom, West Boylston MA 01583 105365737
View photo
House · for sale
USD 839,900
USD 253/sq.ft
4 bedroom, West Boylston MA 01583 105365737
Ruralville
· 3,315 sq.ft · 4 Bedrooms · 3 Baths · House
· Deck · Fireplace · Equipped kitchen
Ruralville · 3,315 sq.ft · 4 Bedrooms · 3 Baths · House · Deck · Fireplace · Equipped kitchen
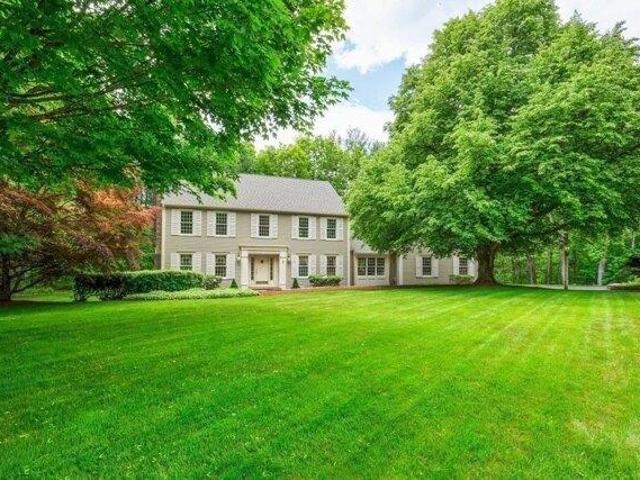
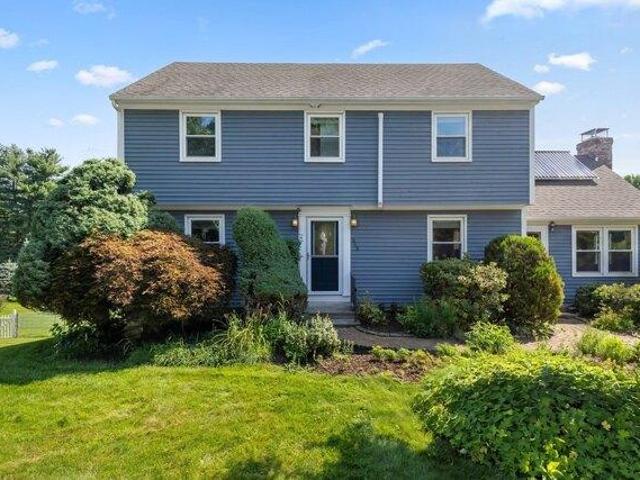
Spacious and extensively updated home offering more than 3,300 sq. ft. of flexible living space in one of West Boylston's most desirable neighborhoods, within walking distance to WB schools, playgrounds, and Goodale Park. From the welcoming foyer, the home flows seamlessly into the open kitchen, formal dining area, and spacious, cathedral family room with a floor to ceiling stone gas fireplace, creating an ideal layout for both everyday living and entertaining. The kitchen features custom cabinetry, quartz island, breakfast bar, tiled backsplash, and stainless steel appliances. The family room showcases soaring cathedral ceilings and a floor-to-ceiling stone gas fireplace, with direct access to the oversized deck for effortless indoor-outdoor living. The first floor offers two bedrooms, a full bathroom, and a laundry room that could easily be converted back to a 5th bedroom. The second floor features a spacious primary suite with large walk-in closet and full bathroom, along with ample
USD 839,900
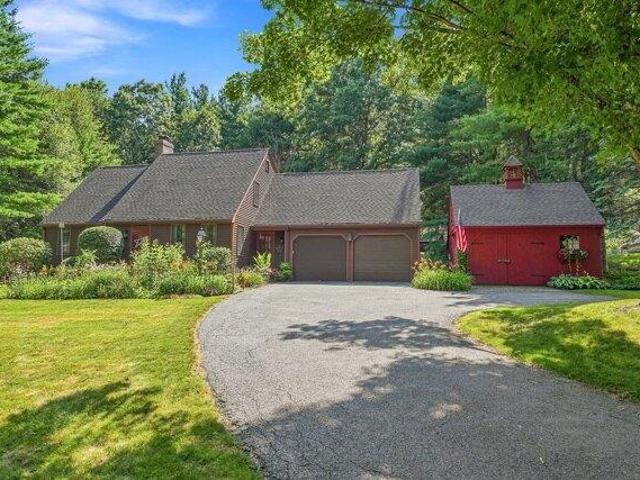
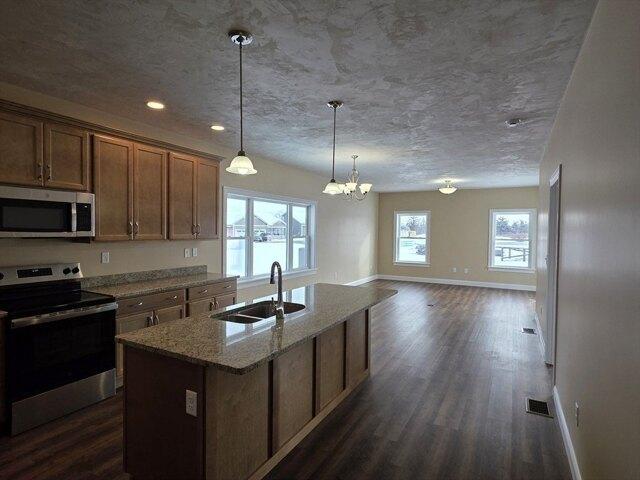
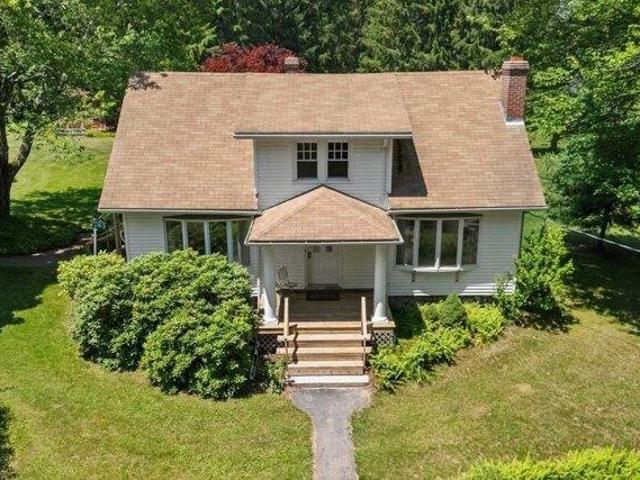
4 bedroom, West Boylston MA 01583 105403202
View photo
House · for sale
USD 849,900
USD 338/sq.ft
4 bedroom, West Boylston MA 01583 105403202
Ruralville
· 2,508 sq.ft · 4 Bedrooms · 3 Baths · House
· Garden · Parking · Deck · Fireplace · Equipped kitchen
Ruralville · 2,508 sq.ft · 4 Bedrooms · 3 Baths · House · Garden · Parking · Deck · Fireplace · Equipped kitchen
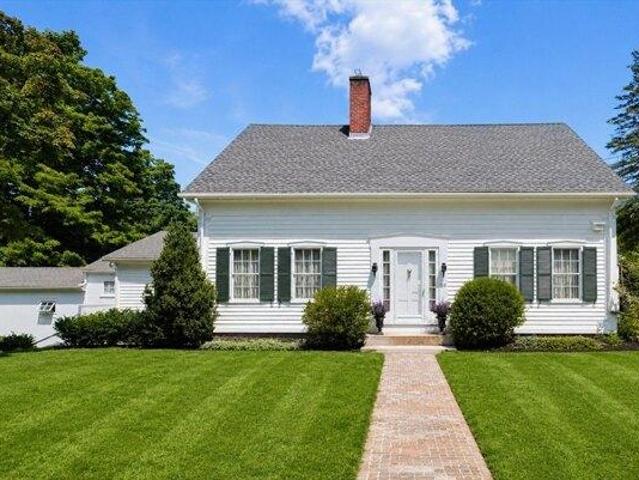
Lovingly maintained custom built one owner Cape has charm throughout/every detail was well planned for comfort and easy living/Cherry kitchen with island and fireplace/ family room with windows on 3 sides and slider to deck with outside shower overlooks naturally landscaped yard dotted with perennial beds/front to back living room/formal dining room/4 bedrooms/2.5 baths/partially finished lower level is ideal as playroom or office/2 car attached garage/ 2 sheds and chicken coop! Easy access to major routes
USD 849,900
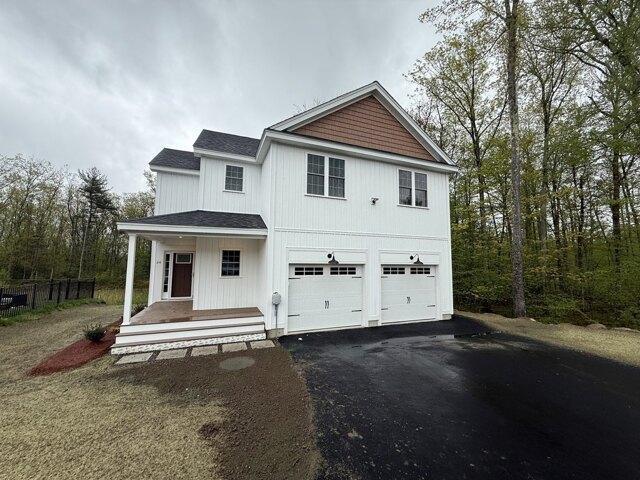
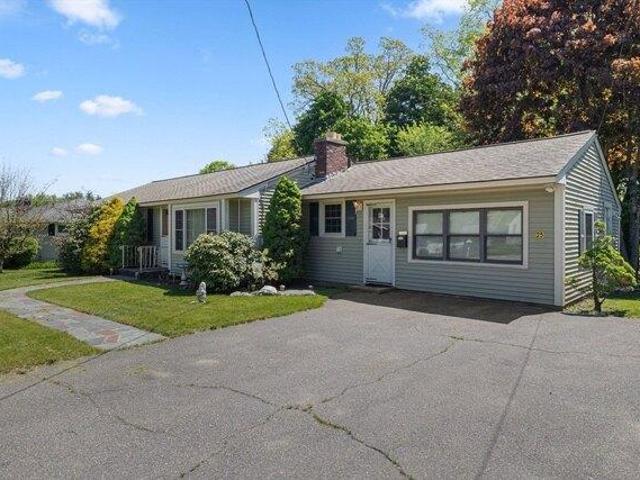
3 bedroom, Holden MA 01520 105404002
View photo
House · for sale
USD 439,900
USD 283/sq.ft
3 bedroom, Holden MA 01520 105404002
Ruralville
· 1,550 sq.ft · 3 Bedrooms · 1 Bath · House
· Garden · Parking · Equipped kitchen
Ruralville · 1,550 sq.ft · 3 Bedrooms · 1 Bath · House · Garden · Parking · Equipped kitchen
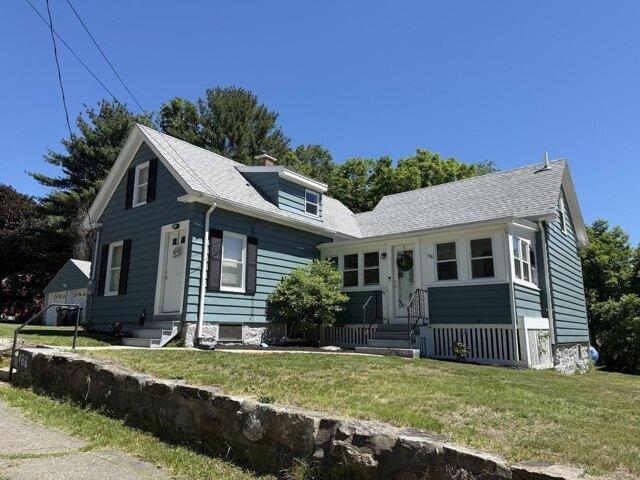
Buyers Finacing fell thru making this home available again ! In 2022 this home was professionally renovated and redesigned combining the farmhouse charm and modern comfort. The kitchen truly is cabinet packed with center island, granite counter tops, SS Appliances and even a coffee or beverage station. 1st floor bedroom makes this floor plan flexible for ppls needs. Spacious DR and Front living room carry out the 1st floor hardwoods. Full bath has been fully updated as well with tiled tub/shower, marble flooring and new fixtures. 2nd floor offers 2 additional bedrooms with cubby and closet spaces. Not only were the cosmetic items done but the heating system, hot water heater, windows are 4 yrs young. electrical and plumbing were also updated. Sitting on a flat wooded yard complete with 3 season room and 2 car detached garage
USD 439,900
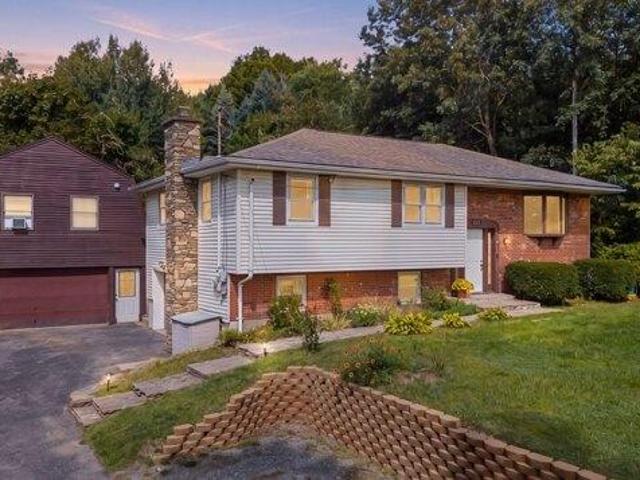
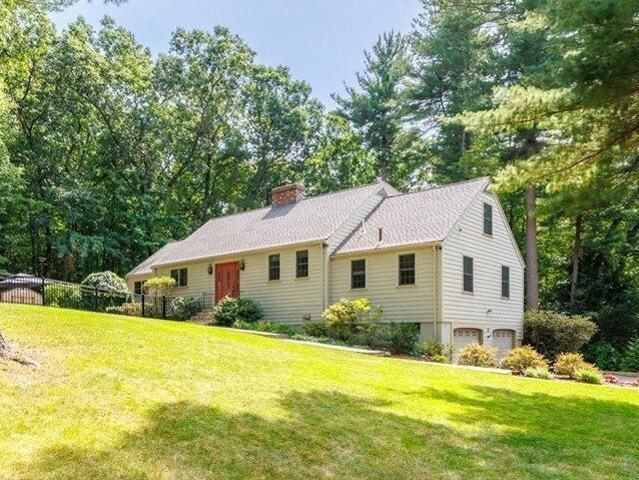
3 bedroom, West Boylston MA 01583 105403169
View photo
House · for sale
USD 775,000
USD 476/sq.ft
3 bedroom, West Boylston MA 01583 105403169
Ruralville
· 1,625 sq.ft · 3 Bedrooms · 2 Baths · House
· Parking · Deck · Equipped kitchen
Ruralville · 1,625 sq.ft · 3 Bedrooms · 2 Baths · House · Parking · Deck · Equipped kitchen
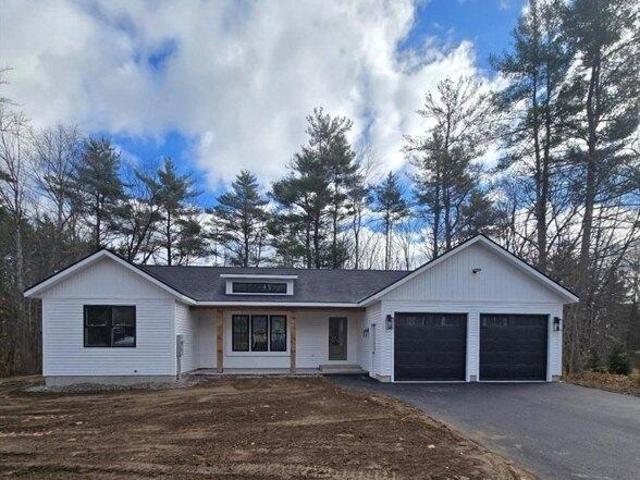
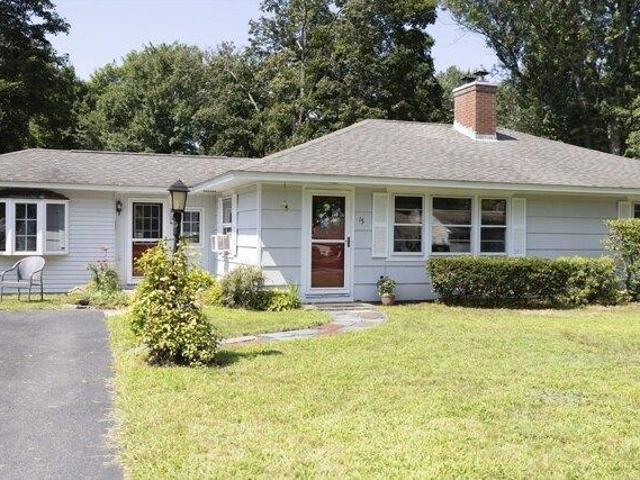
Rare find, no one builds ranches anymore, this single level home will wow you right from the front door! This home welcomes you into a vaulted foyer with custom built ins. From there the home opens up to a large open living area with high vaulted ceiling. The floor plan is open and flows into the kitchen with island and dining room. one side off the home has 2 bedrooms and a common bath. The other side is a hall with laundry room, spacious mudroom with custom built ins off the 2 car Garage. And beyond that is a cathedral ceiling Master suite with walk in closet and private bath. The home is placed on a nice fully landscaped lot. Enjoy the activity of the neighborhood from the large front porch, or on the 12x16 deck. The home is located at the end of a dead end street!
USD 775,000
house with 4 bedroom, Rutland MA ES105513467
View photo
House · for sale
USD 665,000
USD 265/sq.ft
New
house with 4 bedroom, Rutland MA ES105513467
Ruralville
· 2,508 sq.ft · 4 Bedrooms · House
· Garden · Office room · Swimming pool · Deck · Fireplace · Equipped kitchen · Cellar
Ruralville · 2,508 sq.ft · 4 Bedrooms · House · Garden · Office room · Swimming pool · Deck · Fireplace · Equipped kitchen · Cellar
This beautiful 4-bedroom, 2 1/2 bath Colonial has so much to offer. The 2-story foyer opens to a Dining Rm on one side and a 14x22 ft Living Rm on the other, currently used as a home office. The spacious eat-in kitchen features professional DCS convection gas stove, gleaming granite counters and recent hardwood flooring. Generous storage including a custom walk-in pantry and oversized kitchen island. 1st flr laundry. Updated 1/2 bath w/ young hardwood flr. The 23x23 ft Great room is perfect for entertaining and features cathedral ceiling, palladium window and gas fireplace. Upstairs are 4 bedrooms. Primary bedroom w/ cathedral ceiling, hardwood, 2 custom closets and upgraded bath. Basement has been partially finished w/ a 16x25 ft bonus room. The tree lined backyard has hot tub, above-ground pool, composite deck. Relax on your Farmer's porch and enjoy the neighborhood views. Bonus: picturesque mountain views from 2nd floor
USD 665,000
5 bedroom, West Boylston MA 01583 105386656
View photo
House · for sale
USD 1,100,000
USD 330/sq.ft
5 bedroom, West Boylston MA 01583 105386656
Ruralville
· 3,326 sq.ft · 5 Bedrooms · 4 Baths · House
· Equipped kitchen
Ruralville · 3,326 sq.ft · 5 Bedrooms · 4 Baths · House · Equipped kitchen
Welcome to 66 Malden Street, a truly special West Boylston property offering timeless character, exceptional craftsmanship and remarkable versatility. At the heart of the home is a stunning custom kitchen featuring beautifully handcrafted cabinetry, creating a warm and distinctive space for everyday living and entertaining. Spacious, light-filled rooms showcase the home's charm, while a flexible layout offers wonderful potential for an in-law or extended-family living arrangement. Outside, beautifully maintained landscaping creates an inviting setting with mature plantings and lovely outdoor spaces. Car enthusiasts, hobbyists or anyone needing exceptional storage will appreciate the enormous garage-a rare and impressive feature with endless possibilities. Thoughtfully maintained and filled with unique details, this is a property that truly stands apart
USD 1,100,000
3 bedroom, West Boylston MA 01583 105365797
View photo
House · for sale
USD 399,000
USD 276/sq.ft
3 bedroom, West Boylston MA 01583 105365797
Ruralville
· 1,442 sq.ft · 3 Bedrooms · 1 Bath · House
· Garden · Deck
Ruralville · 1,442 sq.ft · 3 Bedrooms · 1 Bath · House · Garden · Deck
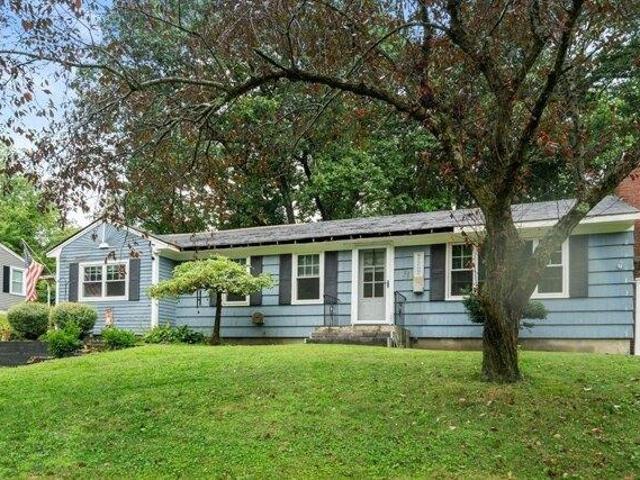
OPEN HOUSE CANCELED! Offer accepted. Location! Location! Location! Welcome home to this charming 3 bedroom ranch nestled in one of West Boylston's welcoming neighborhoods. This home offers comfortable one level living with an inviting layout designed for everyday enjoyment.T he cozy living room features a wood stove, creating the perfect spot to relax on cool evenings, while the spacious family room provides additional living space for entertaining, movie nights, or simply unwinding. Step outside onto the deck overlooking the backyard. An ideal setting for morning coffee, summer barbecues, or gardening. Conveniently connected to town water and town sewer, this home combines comfort with everyday convenience. Ideally located just moments from Goodale Park, tennis courts, playgrounds, recreational fields, you'll enjoy easy access to outdoor activities while remaining close to schools, shopping, restaurants, and major commuter routes. Whether you're a first-time homebuyer, looking to down
USD 399,000
house with 5 bedroom, Holden MA ES105515447
View photo
House · for sale
USD 1,197,000
USD 303/sq.ft
New
house with 5 bedroom, Holden MA ES105515447
Ruralville
· 3,940 sq.ft · 5 Bedrooms · House
· Patio · Garden · Office room · Fireplace · Equipped kitchen
Ruralville · 3,940 sq.ft · 5 Bedrooms · House · Patio · Garden · Office room · Fireplace · Equipped kitchen
Presenting an exceptional opportunity at 7 Village Green Lane, Holden, MA, a distinguished single-family residence in a Holden premier neighborhood. This attractive, spacious property on a cul-d-sac of 8 custom built homes with public utilities and just minutes to Worcester. The expansive kitchen is appointed w/ a central island, providing both functionality and an inviting space for culinary exploration and entertaining open to a living room area adorned w/ a modified Rumford Fireplace. The first floor offers an office space, entertaining space and a bright and beautiful sunroom. Think sun, fun, relaxation, and plant paradise. 4 very large bedrooms with an additional 5th bedroom, bonus room, au pair suite, playroom or second office space with private bath. Beyond the interior, the colonial-style residence is complemented by a generous 1.2 acres offering peace and privacy. Outdoor living is enhanced by a private patio and private back and side yard ideal for entertaining or tranquil ev
USD 1,197,000
4 bedroom, Holden MA 01520 105340521
View photo
House · for sale
USD 634,900
USD 279/sq.ft
4 bedroom, Holden MA 01520 105340521
Ruralville
· 2,271 sq.ft · 4 Bedrooms · 3 Baths · House
· Office room · Equipped kitchen
Ruralville · 2,271 sq.ft · 4 Bedrooms · 3 Baths · House · Office room · Equipped kitchen
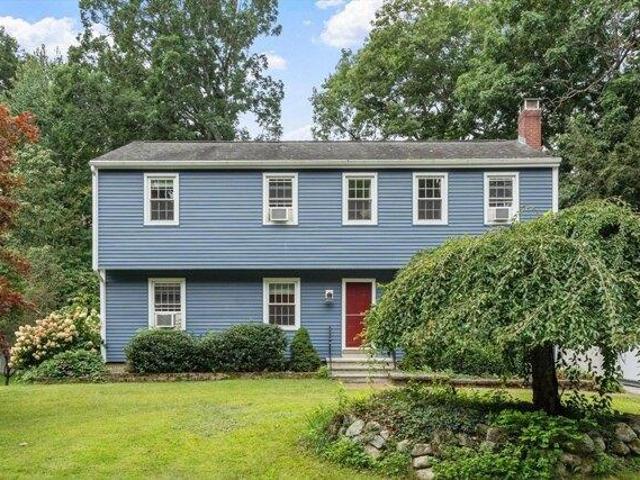
Welcome to this charming Garrison Colonial in one of Holden's most desirable locations! Set on a quiet street just a short stroll from the town center, this inviting home offers the perfect blend of comfort, convenience, and versatility. The well-designed floor plan features 4 bedrooms and 2 1/2 baths, with a first-floor laundry and flexible spaces that can easily adapt to your lifestyle-whether you need a home office, playroom, or additional living space. The updated kitchen provides a welcoming hub for everyday living and entertaining, while the renovated primary bathroom adds a fresh and stylish touch. Newer siding and windows provide peace of mind and enhance the home's appeal. Ideally located within walking distance to Holden's restaurants, shops, and town center, with Davis Hill Elementary School just 1/2 mile away and Wachusett Regional High School less than 1 1/2 miles away. A wonderful opportunity to enjoy all that Holden has to offer in a highly sought-after neighborhood!
USD 634,900
3 bedroom, Holden MA 01520 105401647
View photo
House · for sale
USD 649,990
USD 321/sq.ft
3 bedroom, Holden MA 01520 105401647
Ruralville
· 2,024 sq.ft · 3 Bedrooms · 3 Baths · House
· Deck · Fireplace · Parking · Cellar
Ruralville · 2,024 sq.ft · 3 Bedrooms · 3 Baths · House · Deck · Fireplace · Parking · Cellar
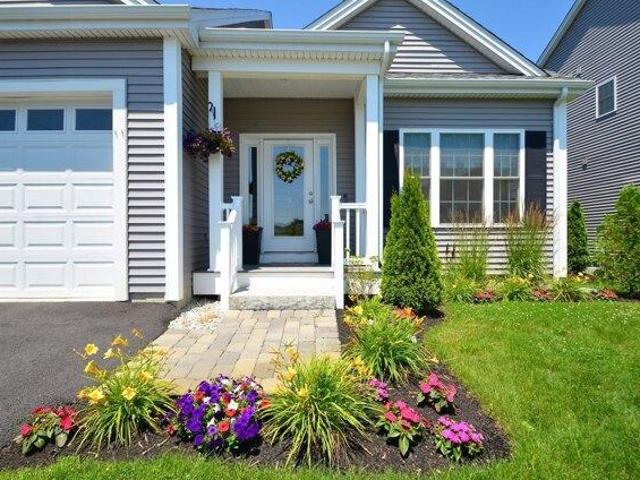
Presenting a distinguished single-family residence at 18 Tea Party Circle, Holden, MA, constructed in 2023 and encompassing 2028 square feet of meticulously designed living space. Located in the sought after Westminster Place Community. This like new home offers a sophisticated canvas for modern living, thoughtfully crafted to provide both comfort and elegance. The residence features three well-proportioned bedrooms, providing ample private accommodations. Complementing these are two full bathrooms and a convenient half bathroom, ensuring functionality for residents and guests alike. Further enhancing the property's appeal is a two-car garage, offering secure parking and additional storage solutions. Discover the exceptional quality and thoughtful design embedded within this Holden residence. It features an oversized deck, ceiling fans, fireplace and custom power shades on all windows. Walkout unfinished basement with a sliding glass door. This is a must see gem!
USD 649,990
4 bedroom, Holden MA 01520 105439975
View photo
House · for sale
USD 299,000
USD 213/sq.ft
4 bedroom, Holden MA 01520 105439975
Ruralville
· 1,399 sq.ft · 4 Bedrooms · 2 Baths · House
· Garden · Parking · Fireplace
Ruralville · 1,399 sq.ft · 4 Bedrooms · 2 Baths · House · Garden · Parking · Fireplace
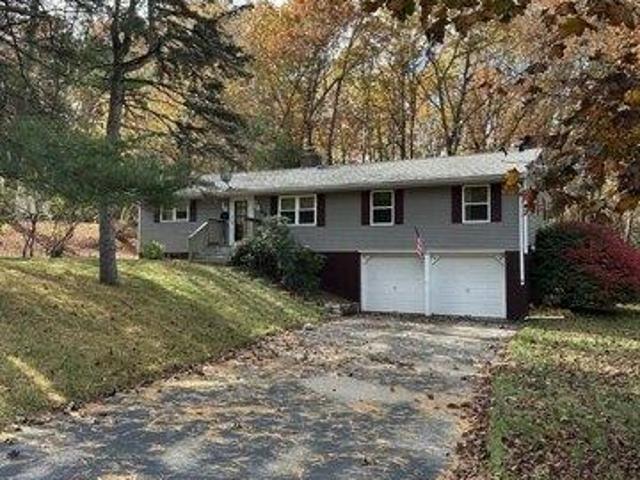
OFFER DEADLINE Sunday 10/26@5pm* Calling all investors! Great opportunity to bring this home back to life! Located in a sought after neighborhood in Holden, this home has tremendous potential. This 4 bedroom ranch has 1.5 baths, a 2 car garage and is over 1400 square ft! The family room has a large picture window with a brick surround fireplace, spacious bedrooms and a great yard! Bring your vision, home has solid bones and a single level layout that makes this an ideal renovation project or flip opportunity. This property is all about location, layout, and potential. Don't miss this chance to transform a solid house into a standout home! Home being sold as is
USD 299,000
3 bedroom, West Boylston MA 01583 105351891
View photo
House · for sale
USD 550,000
USD 298/sq.ft
3 bedroom, West Boylston MA 01583 105351891
Ruralville
· 1,841 sq.ft · 3 Bedrooms · 2 Baths · House
· Patio · Garden · Fireplace · Swimming pool
Ruralville · 1,841 sq.ft · 3 Bedrooms · 2 Baths · House · Patio · Garden · Fireplace · Swimming pool
New Listing*Welcome Home! This beautifully maintained property offers a wonderful blend of classic character, thoughtful updates, and inviting indoor and outdoor living spaces. Recent improvements include a new architectural metal roof, new above-ground pool, new exterior patio, and an updated heating system.The first and second floors feature beautiful hardwood flooring, high ceilings, gorgeous original woodwork, and charming built-ins throughout the living room, dining room, and den. A wood-burning fireplace adds warmth and character to the spacious living area.Step outside and enjoy the large yard, offering plenty of room for entertaining, gardening, recreation, and outdoor activities. The generously sized screened-in three-season porch provides the perfect spot to relax and enjoy warm summer evenings while extending your living space outdoors.Ideally located in Central West Boylston, this home is within walking distance to the library, shopping, and schools, while offering easy acc
USD 550,000
house with 4 bedroom, Holden MA ES105415368
View photo
House · for sale
USD 1,125,000
USD 300/sq.ft
house with 4 bedroom, Holden MA ES105415368
Ruralville
· 3,746 sq.ft · 4 Bedrooms · House
· Office room · Fireplace · Equipped kitchen
Ruralville · 3,746 sq.ft · 4 Bedrooms · House · Office room · Fireplace · Equipped kitchen
A truly stunning home privately set on 2.4 acres on a cul de sac of exceptional properties. Quality products and craftsmanship abound. The designer eat in kitchen with double wall ovens, custom Geba cabinets, and generously sized island is the heart of the home. The Sun Room feels like a private retreat while the open concept Dining Room and Living Room create an ideal entertaining space featuring a custom, handcrafted fireplace. A private Office, ample Laundry Room, and Half Bath also on first level. In addition to the spacious Bedroom, Walk-In Closet and full Bath, the Primary Suite includes two rooms providing options for Home Office, Nursery, Workout Room, storage, or whatever suits your needs. A full Bath and three more Bedrooms, each with Walk-In Closet,complete the upper level. So much to see and appreciate
USD 1,125,000
3 bedroom, Holden MA 01520 105403818
View photo
House · for sale
USD 595,000
USD 244/sq.ft
3 bedroom, Holden MA 01520 105403818
Ruralville
· 2,433 sq.ft · 3 Bedrooms · 2 Baths · House
· Garden · Swimming pool · Deck · Fireplace · Parking · Equipped kitchen · Cellar
Ruralville · 2,433 sq.ft · 3 Bedrooms · 2 Baths · House · Garden · Swimming pool · Deck · Fireplace · Parking · Equipped kitchen · Cellar
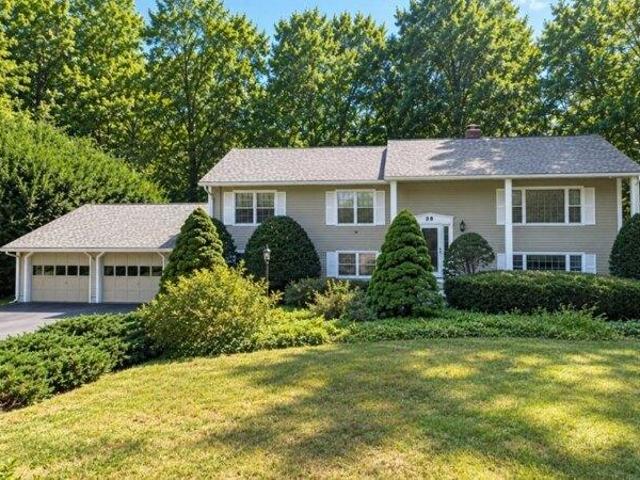
This 3-bedroom, 2-bathroom split-level home is perfectly situated in an excellent neighborhood known for its welcoming atmosphere, offering a blend of classic charm and modern convenience. Enjoy hardwood floors throughout the main level and an abundance of natural light that fills every room. A delightful sunroom offers year-round enjoyment overlooking the beautiful, private backyard. The finished, cozy basement provides extra living or recreation space with a fireplace, a full bathroom, laundry, Spa room with a jacuzzi. Also an oversized two-car garage and a large driveway. You'll find plenty of room for your belongings with dedicated basement storage and an outdoor storage shed.New roof (2025), new deck.The entire home has been freshly painted. New washer and dryer, stove, microwave, and dishwasher. Easy access to local shops on Main Street for all your errands and dining.Excellent schools and parks. Don't miss the chance to start the New Year in your dream home!
USD 595,000
house with 2 bedroom, Holden MA ES105415206
View photo
House · for sale
USD 409,900
USD 373/sq.ft
house with 2 bedroom, Holden MA ES105415206
Ruralville
· 1,098 sq.ft · 2 Bedrooms · House
· Garden · Parking
Ruralville · 1,098 sq.ft · 2 Bedrooms · House · Garden · Parking
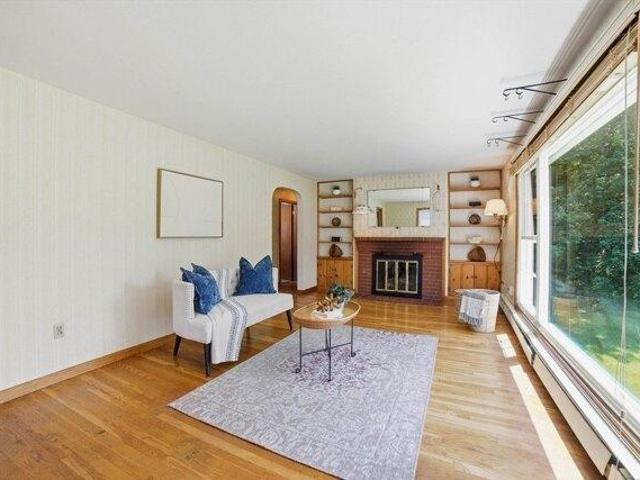
Great Starter Home in Holden! Lovely curb appeal! Fabulous Yard! And easy commuting location with easy access to Rts.190 and 290! Don't miss this well maintained 2 bedroom 1 bath Ranch that has been in the family for many many years with lots of potential to make this home your own. Hardwood floors through most of the home, updated windows, remodeled full bath, architectural shingled roof and an attached one car garage! When you step into the spacious Living Room you will see how the sun comes shining in from the HUGE picture window looking out to the lush green yard. Twilight Open House tonight, Friday 8/14 from 4:30-6:30. Stop by or make your private showing today - this won't last long!
USD 409,900
4 bedroom, West Boylston MA 01583 105366361
View photo
House · for sale
USD 624,999
USD 229/sq.ft
4 bedroom, West Boylston MA 01583 105366361
Ruralville
· 2,723 sq.ft · 4 Bedrooms · 3 Baths · House
· Office room · Deck · Equipped kitchen · Cellar
Ruralville · 2,723 sq.ft · 4 Bedrooms · 3 Baths · House · Office room · Deck · Equipped kitchen · Cellar
For almost 20 years, the owners of this West Boylston home have carefully updated it with comfort, efficiency, and cost effective living in mind. Step inside and you are greeted by a spacious family room with cathedral ceilings, abundant natural light, and a beautiful view overlooking the 1.26 acre lot. A wood stove adds warmth to the space, while access to the deck brings the outdoors right into the heart of the home. From here, flow into the kitchen featuring freshly painted cabinetry (2026) and stainless steel Frigidaire appliances. Just off the kitchen is the dining room, with a bright living room nearby offering even more space to gather and unwind. A half bath completes the main level. Upstairs, you will find four generously sized bedrooms, including the primary suite with an updated ensuite bath. A second renovated full bath serves the additional bedrooms. The partially finished basement continues the living space with a recreation room, office, and workshop. Throughout the home
USD 624,999
3 bedroom, West Boylston MA 01583 105258603
View photo
Condo · for sale
USD 564,900
USD 320/sq.ft
3 bedroom, West Boylston MA 01583 105258603
Ruralville
· 1,765 sq.ft · 3 Bedrooms · 3 Baths · Condo
· Patio · Office room · Gym · Fireplace · Equipped kitchen · Parking · Air conditioning · Heating · Cellar
Ruralville · 1,765 sq.ft · 3 Bedrooms · 3 Baths · Condo · Patio · Office room · Gym · Fireplace · Equipped kitchen · Parking · Air conditioning · Heating · Cellar
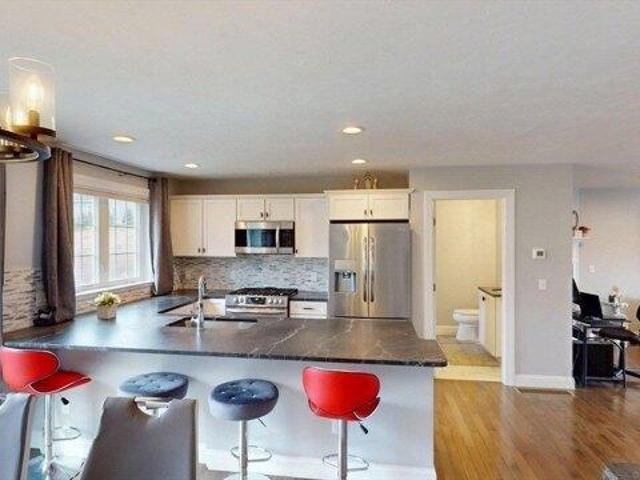
Well-maintained townhouse-style condo duplex built in 2019 ~ Located near shopping, restaurants, and everyday amenities offering modern design and comfortable living in West Boylston ~ This 3-bedroom, 2.5-bath home features hardwood flooring throughout and an open-concept layout filled with natural light ~ The kitchen includes granite countertops, marble backsplash, stainless steel appliances, breakfast bar, and additional cabinetry, flowing seamlessly into the dining and living areas ~ Recessed lights and gas fireplace in the living room creating a warm and inviting space ~ The primary bedroom has barn doors leading into the walk-in closet and tiled walk-in shower with frameless glass door. ~ Features central air and heating, a two-car garage under, and a finished basement with a bonus room ideal for a home office, gym, or family room with walkout access to an outdoor patio. A move-in ready home offering modern finishes
USD 564,900
3 bedroom, West Boylston MA 01583 105387591
View photo
House · for sale
USD 479,900
USD 314/sq.ft
3 bedroom, West Boylston MA 01583 105387591
Ruralville
· 1,528 sq.ft · 3 Bedrooms · 3 Baths · House
· Garden · Cellar · Parking
Ruralville · 1,528 sq.ft · 3 Bedrooms · 3 Baths · House · Garden · Cellar · Parking
Welcome to 31 Helen Drive, a classic ranch offering single-level living in a desirable West Boylston neighborhood! Set on a level ~0.23-acre lot, this 3-bedroom home ( 1 bdrm in lower level) features 1,536 square feet of main-level space with generous natural light. The family room additition with vaulted ceilings offers loads of space to relax after a long day. This home includes 8 rooms total, complemented by a partially finished basement. Step outside to enjoy the welcoming side porch and off-street parking for up to 3 cars. Check out the level backyard offering loads of space to run around or enjoy cook-outs with friends and family. Conveniently located near rt 12, 190 and 290. This property presents a fantastic opportunity in a wonderful town. Pellet stove in basement is excluded. Buderas boiler has an extra line to connect an additional zone for basement. Stackable w/d is excluded but w/d in basement can stay. Subject to court approval. See all disclosures and scheduling for show
USD 479,900
4 bedroom, West Boylston MA 01583 105383392
View photo
House · for sale
USD 765,000
USD 229/sq.ft
4 bedroom, West Boylston MA 01583 105383392
Ruralville
· 3,337 sq.ft · 4 Bedrooms · 5 Baths · House
· Fireplace · Equipped kitchen
Ruralville · 3,337 sq.ft · 4 Bedrooms · 5 Baths · House · Fireplace · Equipped kitchen
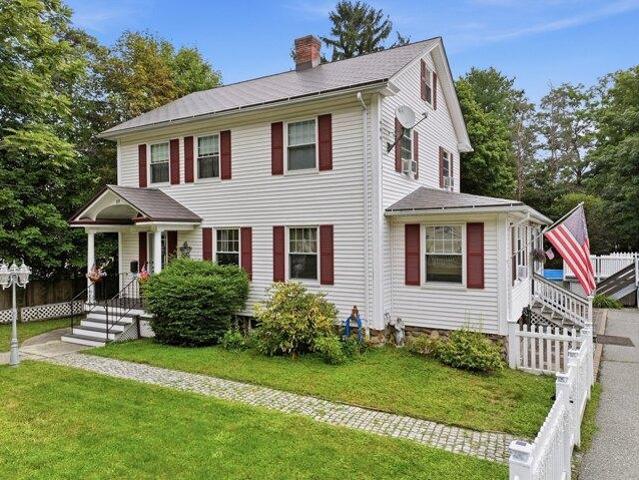
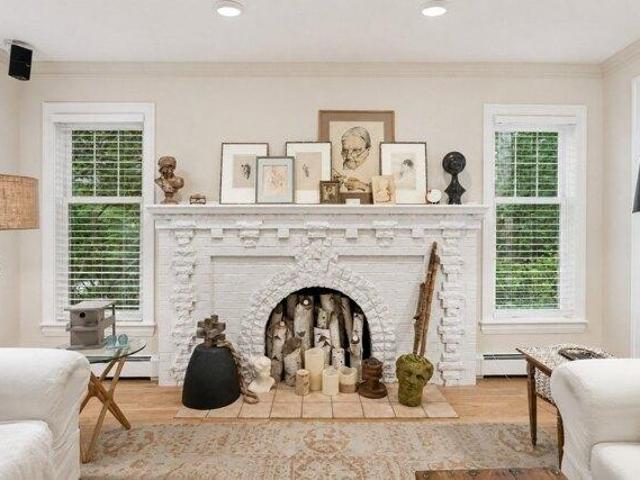
Step back in time to this incredible antique colonial that has been in the same family for over a century! It is the perfect blend of yesteryear with many of today's amenities/updated kitchen, back up generator and 2 of the 4.5 baths/separate laundry room/formal dining room/parlor with decorative fireplace and built-in bookcase/great room has cathedral ceiling and bath and would be ideal for game room, teen or nana space! /an additional room with split bath on the first floor could accommodate overnight guests/separate back staircase leads to en suite primary bedroom with cathedral beamed ceiling and summer sleeping porch/1 of the 2 additional bedrooms has adjacent room ideal for nursery or office/enclosed 1st floor porch/gleaming wood floors/walk up attic and multi level, attached barn on level parklike grounds complete this special offering all situated in the center of town with easy access to major routes
USD 765,000
condo with 2 bedroom, Rutland MA ES105515081
View photo
Condo · for sale
USD 498,000
USD 316/sq.ft
New
condo with 2 bedroom, Rutland MA ES105515081
Ruralville
· 1,572 sq.ft · 2 Bedrooms · Condo
· Garden · Office room · Deck
Ruralville · 1,572 sq.ft · 2 Bedrooms · Condo · Garden · Office room · Deck
Under construction home in Harmony Place - Rutland's Newest 55+ Community. This beautiful, well-built attached home offers 1,582 sq ft of single-level living area, a primary bedroom with en-suite bathroom, a 2nd bedroom, a guest bath and a versatile flex room perfect for an office, den or hobby room. Enjoy natural light from a large picture window in the dining area and a back deck with wooded views. The interior is a blank slate for you to make your own! Choose your flooring, cabinet colors, countertops, and design your custom shower. Enjoy maintenance-free living in this new 55+ community. Amenities are on the way, including a clubhouse with an exercise room, a nature trail with fitness stations, pickleball, dog parks and a community garden
USD 498,000
3 bedroom, Holden MA 01520 105426288
View photo
House · for sale
USD 899,900
USD 301/sq.ft
3 bedroom, Holden MA 01520 105426288
Ruralville
· 2,982 sq.ft · 3 Bedrooms · 4 Baths · House
· Deck · Fireplace · Equipped kitchen
Ruralville · 2,982 sq.ft · 3 Bedrooms · 4 Baths · House · Deck · Fireplace · Equipped kitchen
A rare opportunity to own a new construction home where timeless elegance meets modern style in an exceptional Holden location! This stunning 3-bedroom, 3 and a half bath residence blends sophisticated design with elevated comfort and impeccable craftsmanship. From the moment you enter, you'll be captivated by the open floor plan, rich hardwood flooring, designer finishes, and seamless flow created for both elegant entertaining and everyday living. The kitchen is the centerpiece of the home, featuring a striking center island, upscale finishes, and an effortless connection to the inviting living space anchored by a beautiful propane fireplace. Retreat to the primary suite offering a true spa-like experience with a large soaking tub, tiled walk-in shower, water closet, and an expansive walk-in closet. The additional bedrooms each have their own en-suite, and the large deck and composite porch add to the home's exceptional blend of luxury, comfort, and effortless indoor-outdoor living
USD 899,900
4 bedroom, West Boylston MA 01583 105415230
View photo
House · for sale
USD 699,900
USD 369/sq.ft
4 bedroom, West Boylston MA 01583 105415230
Ruralville
· 1,894 sq.ft · 4 Bedrooms · 2 Baths · House
· Garden · Deck · Fireplace · Equipped kitchen · Parking
Ruralville · 1,894 sq.ft · 4 Bedrooms · 2 Baths · House · Garden · Deck · Fireplace · Equipped kitchen · Parking
Meticulously maintained raised ranch, originally built for the builder himself and lovingly owned by the same family since 1990! *A standout feature is the detached 2-car garage with a beautifully finished 1-bedroom apartment above, offering exciting Accessory Dwelling Unit (ADU) potential.* The main home offers exceptional space and flexibility, beginning with a sun-filled main level featuring hardwood floors, a spacious living room and inviting eat-in kitchen with abundant cabinetry, center island, dining area and slider to the rear deck overlooking the lovely, PRIVATE backyard. Three bedrooms and two updated full baths are on this level, including a primary bedroom with private bath and tiled shower. The finished lower level adds terrific living space with a warm and welcoming family room featuring decorative beams, extensive wood detailing and an impressive floor-to-ceiling masonry fireplace and Harmon Pellet Pro II pellet stove. A 4th bedroom and additional bonus room provide flex
USD 699,900
house with 5 bedroom, Princeton MA ES105496876
View photo
House · for sale
USD 974,900
USD 320/sq.ft
New
house with 5 bedroom, Princeton MA ES105496876
Ruralville
· 3,046 sq.ft · 5 Bedrooms · House
· Office room · Equipped kitchen · Parking · Cellar
Ruralville · 3,046 sq.ft · 5 Bedrooms · House · Office room · Equipped kitchen · Parking · Cellar
Rare New construction opportunity nearing completion in highly sought after Princeton where Mt. Wachusett skiing and trails are minutes away Set on a beautifully wooded lot surrounding you in a nature lovers paradise. This 5 bd, 4 bth quality craftsmanship luxury home offers 3050 spacious sq. ft w/ 2 car attchd garage.The kitchen showcases stylish Merillat maple cabinetry, double ovens, quartz counter, Stainless appliances, and a large center island perfect for entertaining. The open-concept features impressive 9-ft ceilings, abundant natural light, and elegant finishes. One 1st floor bed and bath for convenient main floor living if desired! Upstairs enjoy your huge primary onsuite area, 3 more generous bedrooms for flexibility with family, guests or home office needs as well as a separate laundry room and bth. The finished lower level is amazingly full of light with walkout basement and adds even more flexible living space w/ full bth, ideal for guest suite, family room or whatever yo
USD 974,900
3 bedroom, Holden MA 01520 105402366
View photo
House · for sale
USD 585,000
USD 360/sq.ft
3 bedroom, Holden MA 01520 105402366
Ruralville
· 1,625 sq.ft · 3 Bedrooms · 2 Baths · House
· Garden · Office room · Deck · Fireplace · Equipped kitchen
Ruralville · 1,625 sq.ft · 3 Bedrooms · 2 Baths · House · Garden · Office room · Deck · Fireplace · Equipped kitchen
Enjoy life on the water at this charming home on Union Pond, where year-round recreation and peaceful views are part of everyday living. Set on a scenic 1-acre lot with direct pond access, you can kayak, canoe, fish, ice skate, or simply relax and take in the natural beauty from your own backyard. Watch bluebirds from the expansive deck, launch a paddleboard at sunset, or unwind by the water's edge. Inside, the flexible floor plan offers 3 bedrooms plus a bonus room perfect for a home office, playroom, or hobby space. A main-level bedroom and full bath provide added convenience for single-level living needs. The bright living room with cozy fireplace flows into a spacious dining room, while the cabinet-packed kitchen offers room for an island or casual dining area. Recent improvements include two beautifully remodeled full baths, and brand-new septic system, electrical panel, boiler, hot water heater, sliders, and flooring. With direct waterfront access, major updates already completed
USD 585,000
3 bedroom, West Boylston MA 01583 105351736
View photo
House · for sale
USD 409,900
USD 257/sq.ft
3 bedroom, West Boylston MA 01583 105351736
Ruralville
· 1,593 sq.ft · 3 Bedrooms · 2 Baths · House
· Garden
Ruralville · 1,593 sq.ft · 3 Bedrooms · 2 Baths · House · Garden
Tucked away in the Battlegrounds neighborhood of West Boylston, this spacious sprawling ranch presents an incredible opportunity for investors, contractors, or buyers looking to build some sweat equity. With solid bones, a fantastic layout, and endless potential, this home is waiting to be restored to its full beauty. Offering the ease of one-level living, the home features 3 bedrooms, 1.5 bathrooms, and generously sized living spaces ready for your vision and creativity. Whether you're looking to renovate and resell, create your dream home, the possibilities here are endless. Situated on a beautiful lot with a nice flat backyard, the outdoor space offers plenty of room for entertaining, gardening, or just enjoying. The sought-after location adds even more value, surrounded by established homes in one of the town's best neighborhoods! Bring your ideas, your contractor, and your imagination, opportunities like this don't come around often!
USD 409,900

Get email alerts

Don't miss out: be the first to know about new properties

The alert was correctly created

On subscribing you accept the conditions of use and the privacy policy
Alert
Receive new ads in your inbox
Save this search
Receive alerts for new listings

We'll send you an email when we have new properties for: "Properties for sale in Ruralville"

The alert was correctly created

Burncoat
Greendale, Worcester city Worcester County Massachusetts
Get email alerts and be the first to see new listings
Required field
On subscribing I accept the terms of the privacy policy
Perfect! You'll soon start receiving new listings via email
Alert
Receive an email when we have new ads for Properties for sale in Ruralville
Save this search
Filters

Bedrooms

Size (sq.ft)

sq.ft
sq.ft

Price

USD
USD

Property type

Bathrooms

Clear all filters
Receive notifications when new entries are published.