85 houses for sale in Sachem Head

6 bedroom, Guilford CT 06437 106409010
View photo
House · for sale
USD 35,000,000
USD 6,542/sq.ft
6 bedroom, Guilford CT 06437 106409010
Sachem Head
· 5,350 sq.ft · 6 Bedrooms · 5 Baths · House
· Garden · Equipped kitchen · Swimming pool · Lift
Sachem Head · 5,350 sq.ft · 6 Bedrooms · 5 Baths · House · Garden · Equipped kitchen · Swimming pool · Lift
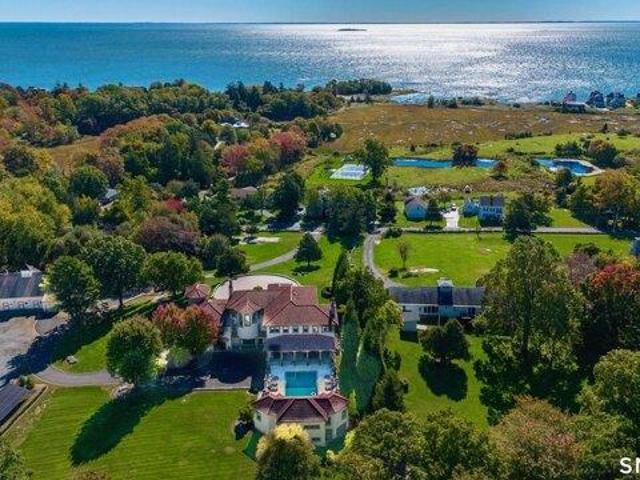
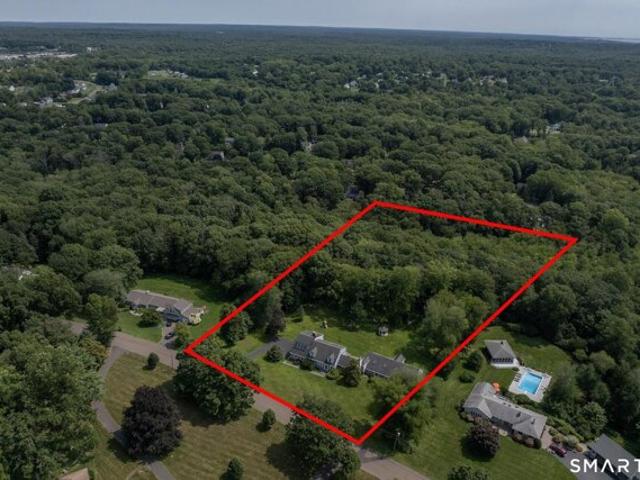
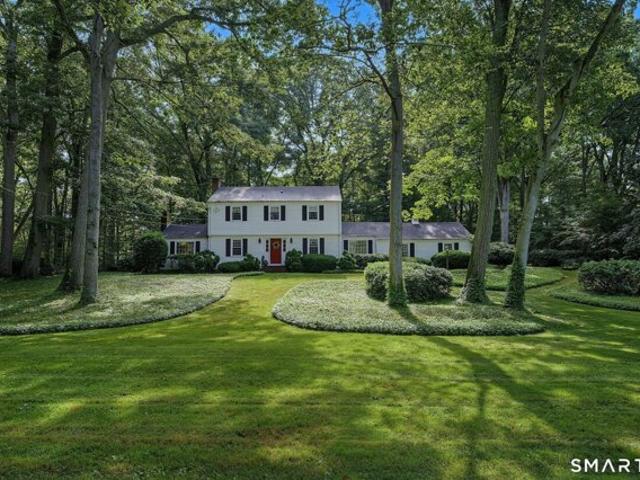
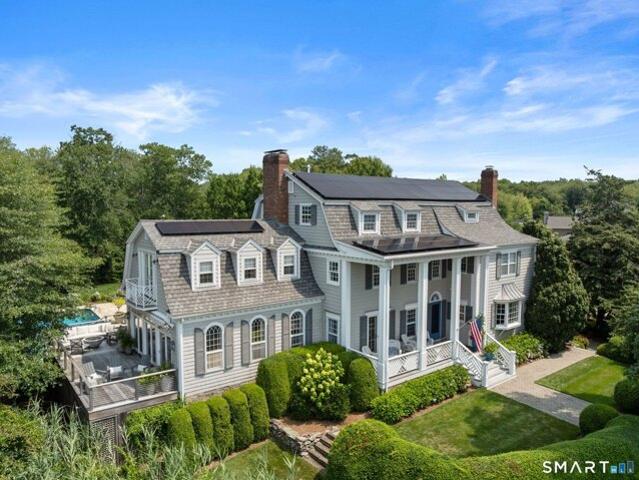
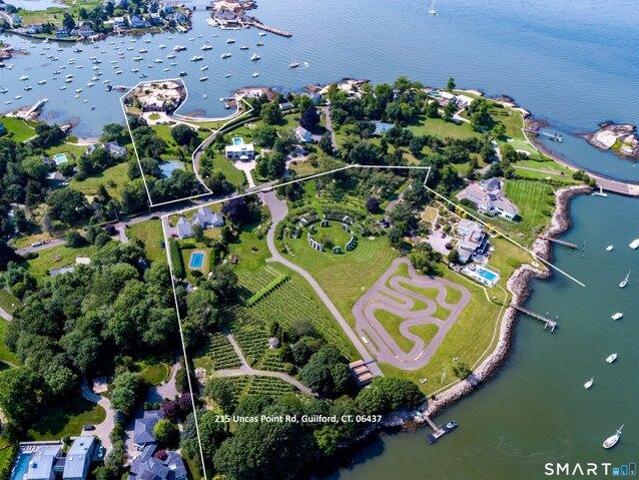
Waterfront. Sachems Head - Welcome to a Unique opportunity to purchase some of the finest waterfront properties to ever become available on the entire Connecticut Shoreline. Combined 3 properties span 13.03 rolling green Acres w/1900 feet of waterfront, 3 Docks, Boat Lift, Vineyard, Orchards, Beautiful Gardens, Fruit Trees, Tennis/Basketball Court, Go Kart Track, 2 Houses and a Carriage House. The Main House, a testament to exceptional craftsmanship, showcases approximately 5,534 square feet of living space, with six well-appointed bedrooms and 4.1 bathrooms. Designed with the finest materials, this home seamlessly blends timeless elegance and modern conveniences, providing a harmonious living environment. Outdoor area includes a Pool, Spa and Outdoor kitchen. Guest House with 3,583 sq feet, 3 bedrooms, 3 baths, Separate 942 sq ft. 1 bedroom in-law/ staff quarters. This property shares a Common border with the main residence. The separated property which can possibly be subdivided into
USD 35,000,000
5 bedroom, Guilford CT 06437 106407946
View photo
House · for sale
USD 3,750,000
USD 724/sq.ft
5 bedroom, Guilford CT 06437 106407946
Sachem Head
· 5,177 sq.ft · 5 Bedrooms · 6 Baths · House
· Patio · Equipped kitchen · Swimming pool
Sachem Head · 5,177 sq.ft · 5 Bedrooms · 6 Baths · House · Patio · Equipped kitchen · Swimming pool
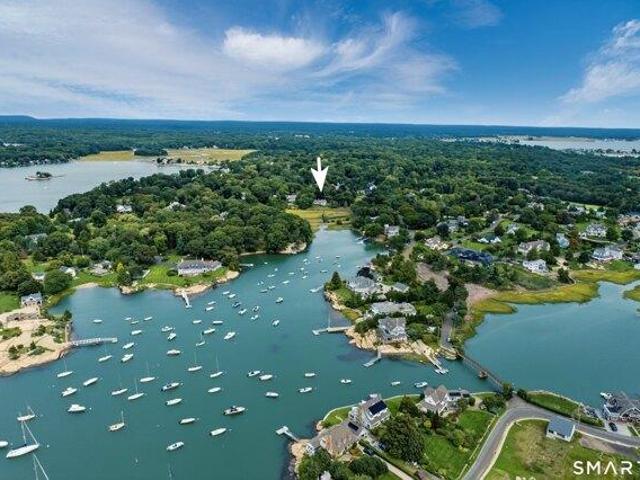
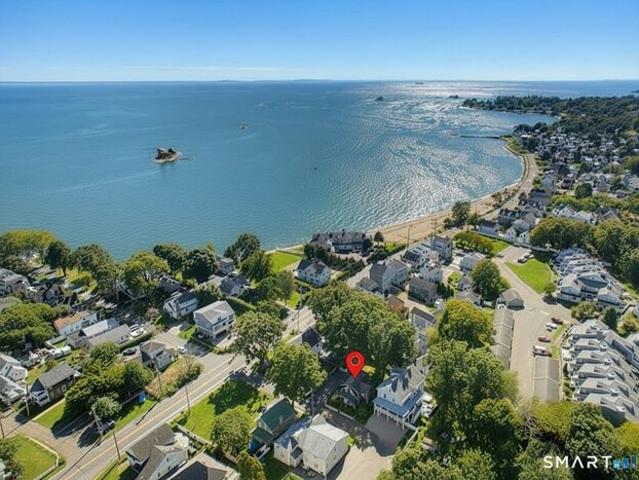
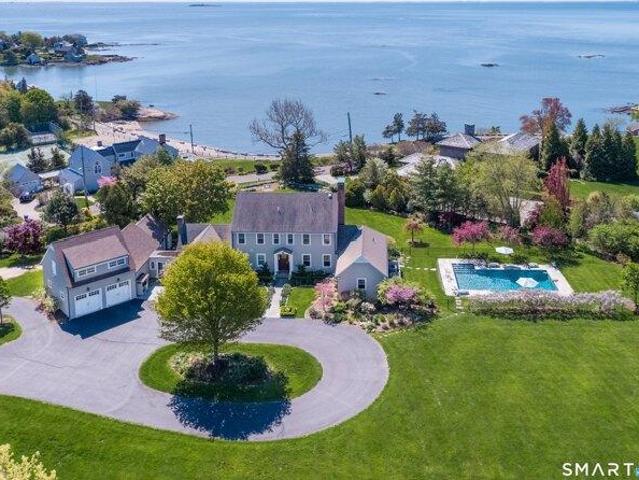
A true once in a lifetime opportunity! As you wind through picturesque Sachem's Head onto Walden Hill Road, a circular driveway will lead you to an unparalleled waterview estate on almost two acres. The coastal home sits above Long Island Sound on one of the highest points in Sachem's Head and spans 5,185 square feet. The main level features walls of windows that provide unforgettable views of Long Island Sound and Faulkner's Island. The open kitchen/family room will satisfy any gourmet chef. It's a perfect space for indoor entertaining where guests can enjoy a crackling fire or step outside to an incredible bluestone patio with a fire pit for cool evening bonfires. Take in the 270 degree view of the Sound and enjoy both the sunrise and sunset. Outside entertaining is easy with a heated Pebble Tech Gunite pool, sound system, an outdoor shower, and ocean breezes. The coveted Sachem's Head Association offers amenities that include: beach access, tennis and paddle courts (approx. 600 ft f
USD 3,750,000
4 bedroom, Guilford CT 06437 106435899
View photo
House · for sale
USD 5,750,000
USD 713/sq.ft
4 bedroom, Guilford CT 06437 106435899
Sachem Head
· 8,062 sq.ft · 4 Bedrooms · 7 Baths · House
· Terrace · Fireplace · Equipped kitchen · Swimming pool · Lift
Sachem Head · 8,062 sq.ft · 4 Bedrooms · 7 Baths · House · Terrace · Fireplace · Equipped kitchen · Swimming pool · Lift
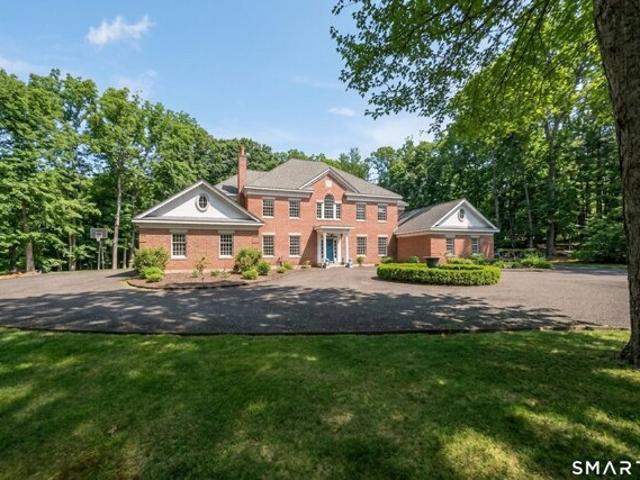
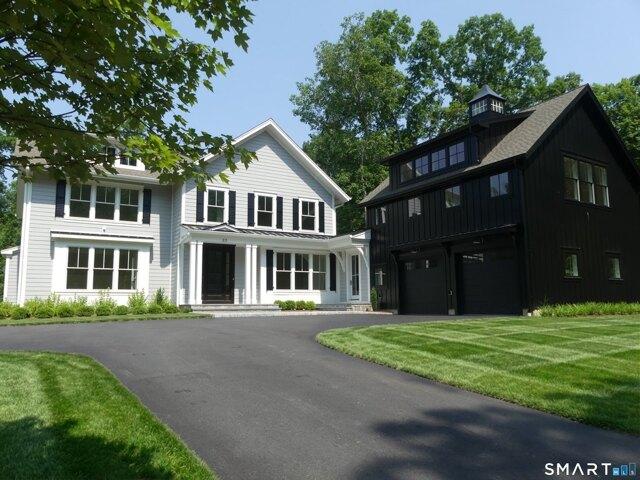
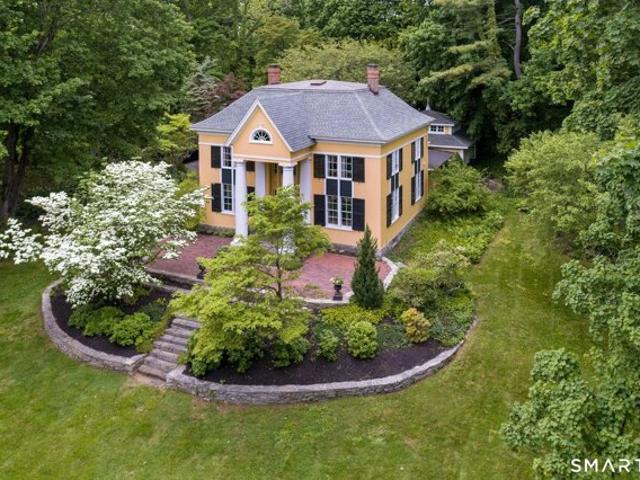
Privately nestled high on 4+ sweeping acres, in the prestigious, yet quietly refined, Sachem's Head enclave in Guilford, CT, this 2012 modern Mediterranean residence commands panoramic views of Long Island Sound. Grand yet classic interiors unfold in tasteful Palm Beach-inspired finishes, creating an atmosphere of understated elegance. Soaring ceilings, a floating stairway and multiple sets of formidable french doors welcome sea breezes to actively flow through the home, imparting the true air of coastal living. The primary suite sanctuary is situated on the main level, offering seamless single-floor living and an elegant elevator delivers effortless access to all levels in the home. The massive white kitchen overlooks Long Island Sound and has Calcutta countertops, a festive green pantry, Wolfe and SubZero appliances and cozy fireplace. Outside, an elevated pool/spa terrace has a relaxed resort-like vibe and connects the main home to the 1BR (5th BR)/2FBA w/kitchen guest house. The 4-
USD 5,750,000
3 bedroom, Guilford CT 06437 106433212
View photo
House · for sale
USD 1,795,000
USD 641/sq.ft
3 bedroom, Guilford CT 06437 106433212
Sachem Head
· 2,799 sq.ft · 3 Bedrooms · 3 Baths · House
· Office room · Deck · Balcony · Fireplace · Equipped kitchen
Sachem Head · 2,799 sq.ft · 3 Bedrooms · 3 Baths · House · Office room · Deck · Balcony · Fireplace · Equipped kitchen
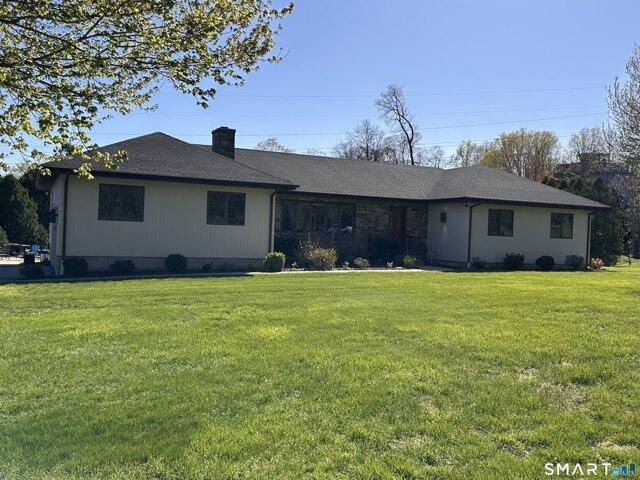
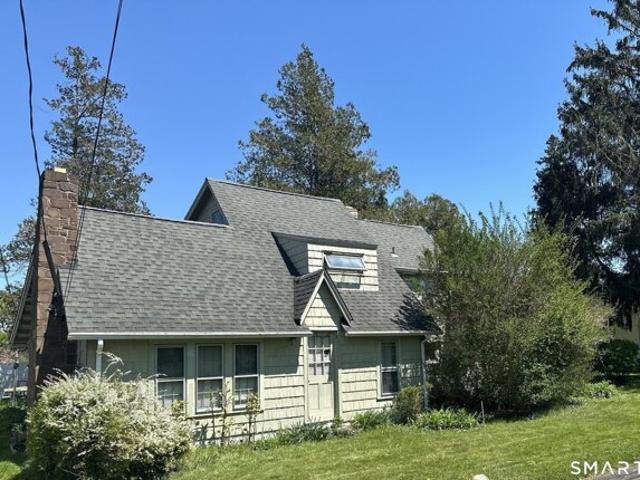
PRIVACY, VIEWS AND ONE LEVEL LIVING. Situated at the end of a cul-de-sac in highly desirable Sachems Head, this charming property captures breathtaking views of the marshlands and Sachems Head harbor. The home, extensively renovated by renown housewright Skip Broom, has an impressive vaulted ceiling living room with a wood-burning fireplace, beautiful oak bookcases and opens to a spacious dining room. Both rooms have access to a large, recently updated deck, perfect for entertaining or simply taking in the expansive scenery. This level also features three bedrooms, including a primary suite with a bathroom, abundant closet space and a private balcony overlooking the view. The other two bedrooms - one currently used as a den/office - share a full family bath. An eat-in kitchen and a separate laundry room complete this level making it ideal for easy one floor living. On the lower level, a guest suite has its own living room with fireplace, a full bath, a room for overflow guests and acce
USD 1,795,000
School St, Branford, Home For Sale
View photo
House · for sale
USD 495,000
USD 403/sq.ft
School St, Branford, Home For Sale
Sachem Head
· 1,227 sq.ft · 3 Bedrooms · 1 Bath · House
· Garden
Sachem Head · 1,227 sq.ft · 3 Bedrooms · 1 Bath · House · Garden
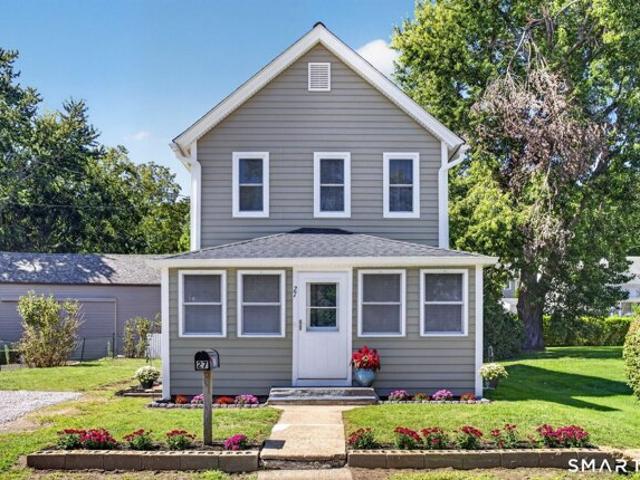
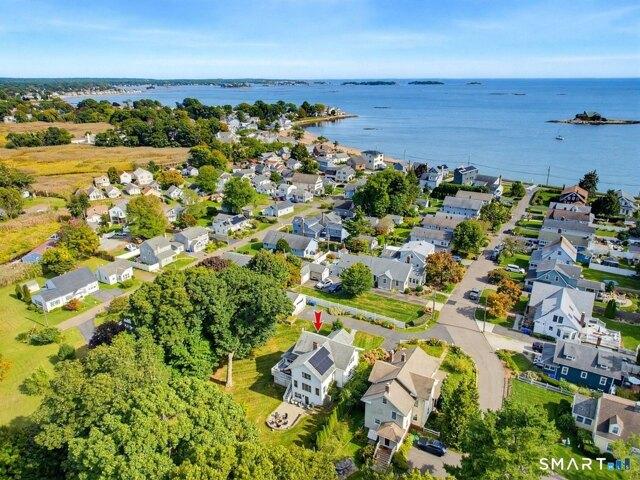
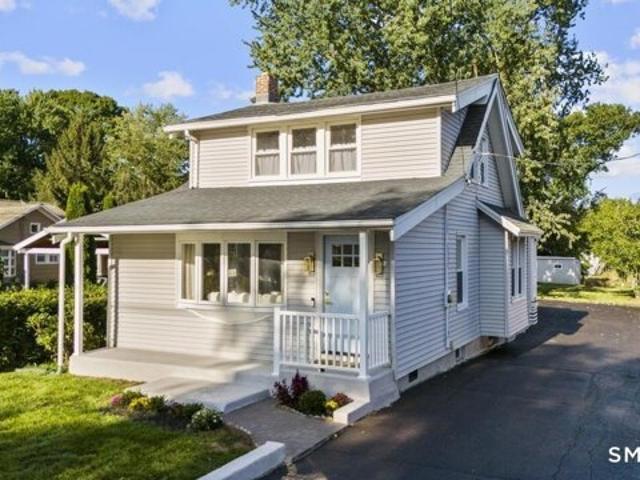
STONY CREEK, BRANFORD - Classic Colonial charm meets coastal village living in this inviting home, well cared for and thoughtfully updated over the years. High ceilings, hardwood floors and distinctive woodwork lend warmth to the living and dining rooms, while the enclosed front porch offers a welcoming spot for morning coffee or unwinding at the end of the day. Three bedrooms and a level yard with space for gardening and outdoor gatherings round out the home's appeal. Updates include a roof, vinyl siding and gutters replaced in 2024, replacement windows and a new hot water heater installed in May 2025, among other improvements. Enjoy the pleasures of Stony Creek Village, from the beach and town dock to local restaurants, shops and hiking trails. The Legacy Theatre and Stony Creek Museum add to the village's distinctive character, with convenient access to train service and Yale
USD 495,000
Island View Ave, Branford, Home For Sale
View photo
House · for sale
USD 2,495,000
USD 874/sq.ft
New
Island View Ave, Branford, Home For Sale
Sachem Head
· 2,852 sq.ft · 4 Bedrooms · 5 Baths · House
Sachem Head · 2,852 sq.ft · 4 Bedrooms · 5 Baths · House
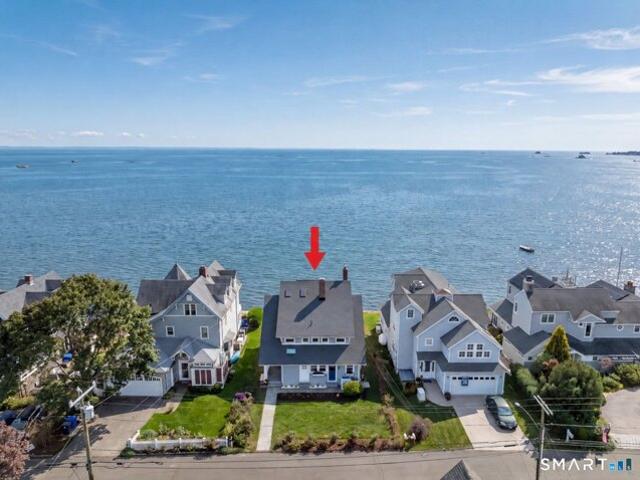
Nestled in the heart of Pine Orchard, one of the East Coast's most sought-after shoreline communities, is 21 Island View Avenue in Branford, CT. This Cape Cod-style home with 6 bedrooms, 4 full bathrooms, 1 half bathroom and approximately 2855 sq ft of finished living space offers an extraordinary opportunity to experience coastal Connecticut living at its finest. (Seller conservatively estimate that true sq ft of the home is more than 3400 sq ft.) With direct water views and private beach access, this home, which is not in a flood zone, is the ideal spot to celebrate the beauty of every season. The breathtaking vistas of Long Island Sound and the picturesque Thimble Islands complement a lifestyle defined by natural splendor and quiet elegance. Located just steps from the Pine Orchard Yacht and Country Club and scenic walking paths, all forms of recreational activities are at your doorstep - swimming, golf, tennis, sailing, boating, kayaking, waterskiing and more. This exceptional resi
USD 2,495,000
Stony Creek Rd, Branford, Home For Sale
View photo
House · for sale
USD 995,000
USD 300/sq.ft
New
Stony Creek Rd, Branford, Home For Sale
Sachem Head
· 3,315 sq.ft · 4 Bedrooms · 3 Baths · House
· Gym · Deck · Fireplace · Equipped kitchen
Sachem Head · 3,315 sq.ft · 4 Bedrooms · 3 Baths · House · Gym · Deck · Fireplace · Equipped kitchen
Discover 155 Stony Creek Road, a beautiful custom designed home privately situated on 1.5 acres of park-like grounds, just minutes from Stony Creek Village. Step inside the impressive two-story cathedral foyer, featuring a striking crystal chandelier, hardwood floors, and light-filled rooms throughout. The thoughtfully designed kitchen features a wood-burning fireplace, center island with granite countertops, and stainless-steel appliances. The adjacent dining room, with French doors, opens to the spacious family room, where a slider leads to the large deck and pergola - an ideal setting for entertaining or enjoying the tranquil surroundings. The second floor offers four generously sized bedrooms and two full bathrooms. The spacious primary suite provides a private retreat with a luxurious bathroom featuring a jetted tub, marble tile and shower. The lower level adds approximately 600 square feet of versatile living space, offering endless possibilities for a playroom, home gym, media r
USD 995,000
4 bedroom, Branford CT 06405 106382134
View photo
House · for sale
USD 2,100,000
USD 523/sq.ft
4 bedroom, Branford CT 06405 106382134
Sachem Head
· 4,015 sq.ft · 4 Bedrooms · 4 Baths · House
Sachem Head · 4,015 sq.ft · 4 Bedrooms · 4 Baths · House
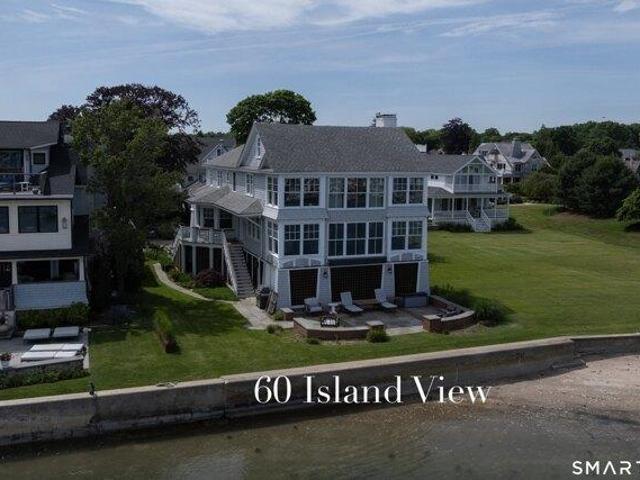
Auction Opportunity. Please review FAQs and Property Information Package included in the additional documents on MLS. Asking price is opening bid only. Final price will be determined by competitive bidding and subject to seller confirmation. All bidding online, opening October 1 at 10am and ending October 8 at 4pm. Bidding website is available in the Property Information Package.Welcome to one of Connecticut's most desirable waterfront communities. Pine Orchard blends waterfront recreation, country club access, historic coastal character and a relaxed luxury lifestyle. For generations, families have been drawn to this unique shoreline community for its natural beauty and convenient access to New York and Boston. 60 Island View with a contemporary open floor plan concept to ensure panoramic water views from just about every room. Scenic vista views of the famed Stony Creek Thimble Islands, Long Island Sound, Pine Orchard Yacht and Country Club will always be for your viewing pleasure. E
USD 2,100,000
5 bedroom, Guilford CT 06437 106430352
View photo
House · for sale
USD 579,999
USD 285/sq.ft
5 bedroom, Guilford CT 06437 106430352
Sachem Head
· 2,034 sq.ft · 5 Bedrooms · 2 Baths · House
Sachem Head · 2,034 sq.ft · 5 Bedrooms · 2 Baths · House
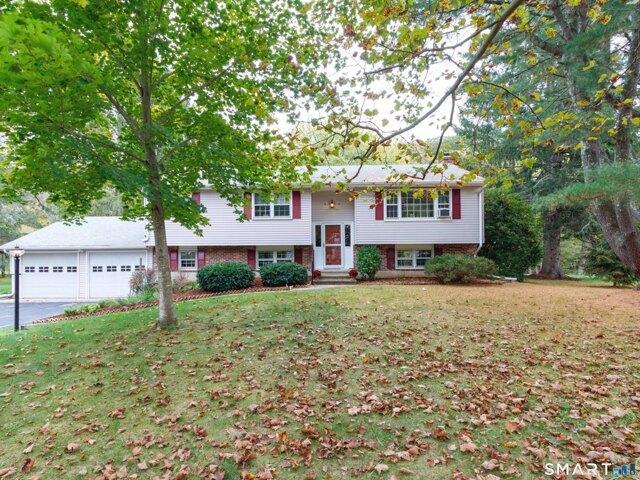
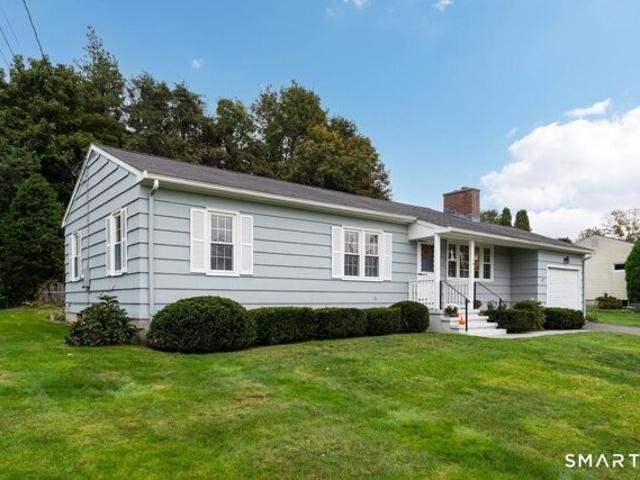
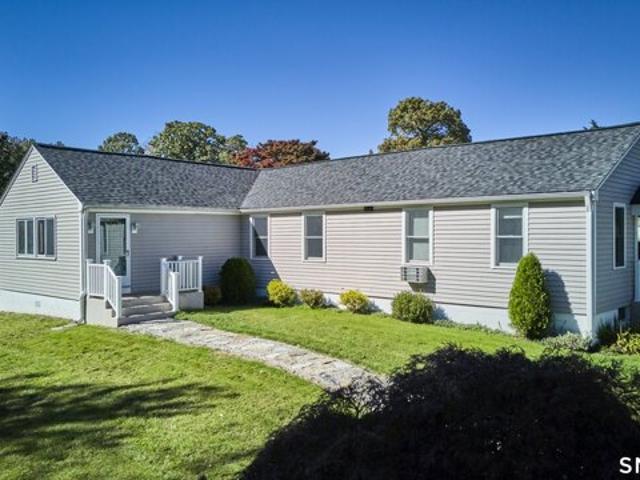
Welcome to this spacious 5-bedroom, 2-full-bath raised ranch located in the desirable Valley Shores community of Guilford. Offering a flexible multigenerational floor plan, this home provides living space on two levels to accommodate a variety of lifestyles and needs. The main level features hardwood floors, three bedrooms, a full bath, and comfortable living and dining areas filled with potential. The lower level offers additional living space with two bedrooms, a second full bath, and endless possibilities for extended family, guests, a home office, or recreation space. Conveniently located near Guilford's charming town center, shopping, restaurants, and the beautiful Connecticut shoreline, this property combines space, flexibility, and an exceptional location. For the golf lover in you, the Guilford Lakes 9 hole public golf course is nearby. This property presents the perfect opportunity to bring your vision to life. Property is being sold AS IS. The sellers are motivated, so don't
USD 579,999
4 bedroom, Guilford CT 06437 106361838
View photo
House · for sale
USD 535,000
USD 534/sq.ft
4 bedroom, Guilford CT 06437 106361838
Sachem Head
· 1,001 sq.ft · 4 Bedrooms · 2 Baths · House
· Garden · Office room · Gym · Deck · Equipped kitchen · Parking
Sachem Head · 1,001 sq.ft · 4 Bedrooms · 2 Baths · House · Garden · Office room · Gym · Deck · Equipped kitchen · Parking
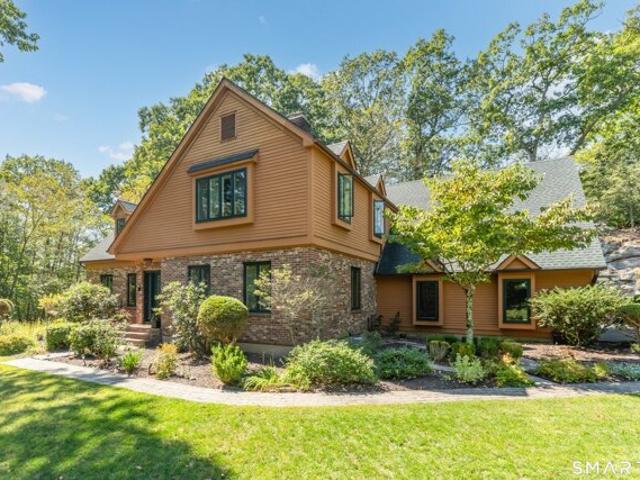
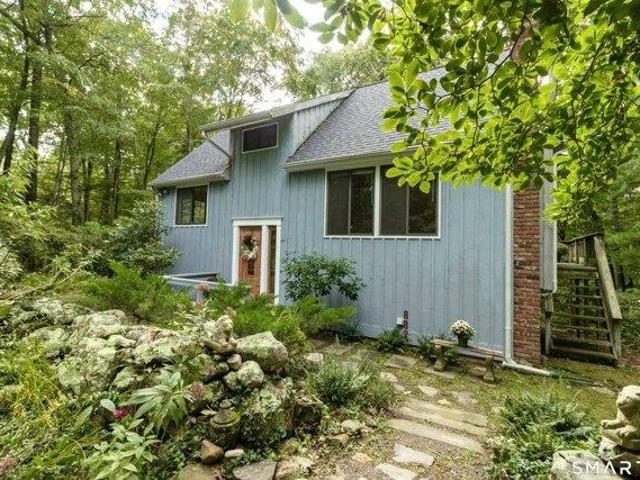
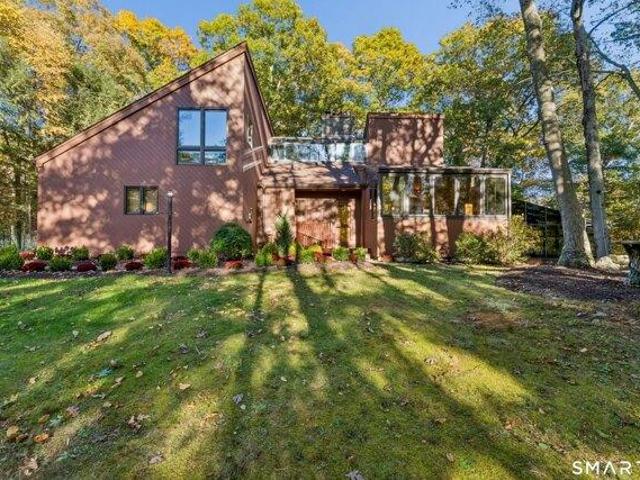
Nestled on nearly an acre of tranquil landscape and adjacent to Westwood hiking trails, this four bedroom, two full bath home is surrounded by nature yet conveniently located. Rock walls and tended landscape in the large front yard lead into this contemporary home. On the main level, the open floor plan features a living room, dining area and kitchen with soaring ceilings and windows that showcase the surrounding natural beauty. Sliders lead to a large deck that overlooks the private, wooded back yard. A spacious loft overlooks the main level and offers wonderfully flexible space for an office, lounge or gym (the current owner uses it for the primary). Two bedrooms on the main floor and two on the lower level, each with lovely treed views, offer additional flexible space to enjoy! Also on the lower level is a flex room with sliders to a covered deck that provides shade and views. Large closets, eaves, shed and carport offer storage. This well-loved, maintained home has updates througho
USD 535,000
4 bedroom, Guilford CT 06437 106432411
View photo
House · for sale
USD 699,000
USD 250/sq.ft
4 bedroom, Guilford CT 06437 106432411
Sachem Head
· 2,788 sq.ft · 4 Bedrooms · 3 Baths · House
· Garden · Office room · Deck · Fireplace · Equipped kitchen · Swimming pool
Sachem Head · 2,788 sq.ft · 4 Bedrooms · 3 Baths · House · Garden · Office room · Deck · Fireplace · Equipped kitchen · Swimming pool
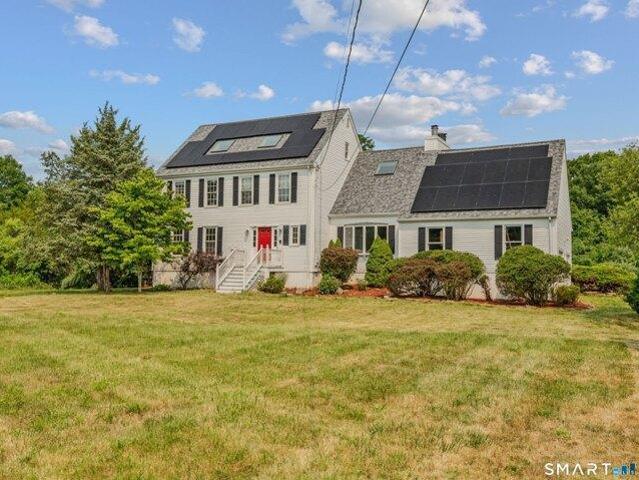
Privately set on over 2.5 beautifully maintained acres. Inside, you'll find formal living and dining rooms, a bright kitchen with newer appliances, a breakfast nook, and a large family room with a fireplace and access to the deck and backyard.The second floor features a generous primary suite with a private bath, three additional bedrooms, and a full hall bath. A finished third-floor room with new skylights and carpeting provides flexible space for a home office, playroom, or guest retreat, while the finished lower level includes a media room, laundry area, and abundant storage. Enjoy your own backyard oasis with an in-ground pool, expansive lawn, and exceptional privacy. Major updates include a new roof, skylights, and HVAC system (2023), plus a new hot water heater and kitchen appliances (2021), offering peace of mind for years to come. Ideally located just minutes from Guilford's high school, town center, beaches, marina, restaurants, and hiking trails, with convenient access to New
USD 699,000
3 bedroom, Guilford CT 06437 106413224
View photo
House · for sale
USD 795,000
USD 461/sq.ft
3 bedroom, Guilford CT 06437 106413224
Sachem Head
· 1,722 sq.ft · 3 Bedrooms · 2 Baths · House
· Fireplace · Equipped kitchen
Sachem Head · 1,722 sq.ft · 3 Bedrooms · 2 Baths · House · Fireplace · Equipped kitchen
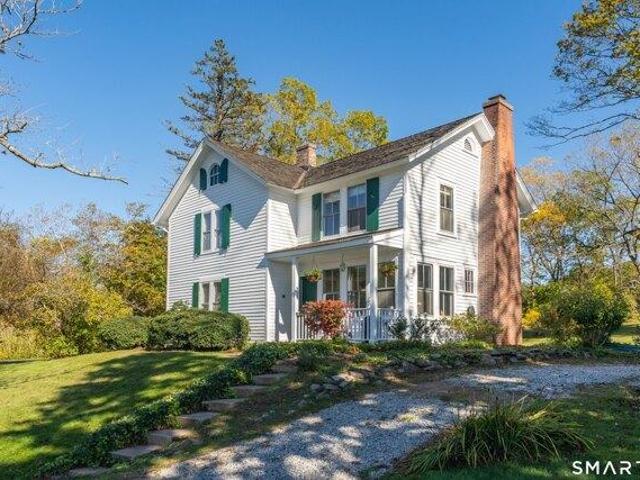
Charming c.1800 farmhouse rich in historic character, set on a picturesque 1.5-acre level lot with sweeping water views of Shell Beach Lagoon stretching to Long Island Sound. Timeless details abound in this 3-bed, 1.5-bathroom home, including a welcoming porch, beautiful hardwood floors, built-ins, and a striking Stony Creek granite fireplace in the parlor. The main floor also consists of a living area and dining room, with a galley kitchen flowing into a bright great room, creating a comfortable space for everyday living. Upstairs are more views, as well as 3-bedrooms and a walk-up attic. Situated just minutes from downtown with convenient highway access for commuters, this distinctive property offers historic charm, scenic beauty, and endless possibilities. This is a rare opportunity to own a beautiful shoreline farmhouse, with the-potential to add a second residence on the property
USD 795,000
4 bedroom, Guilford CT 06437 106358357
View photo
House · for sale
USD 1,295,000
USD 216/sq.ft
4 bedroom, Guilford CT 06437 106358357
Sachem Head
· 5,974 sq.ft · 4 Bedrooms · 4 Baths · House
· Deck · Fireplace · Equipped kitchen
Sachem Head · 5,974 sq.ft · 4 Bedrooms · 4 Baths · House · Deck · Fireplace · Equipped kitchen
Spectacular California Contemporary nestled in a private, picturesque setting in Guilford's desirable Fence Rock Association. Offering 5,114 square feet of above-grade living space, this distinctive four-bedroom residence showcases dramatic vaulted ceilings, skylights, expansive windows, and an open, light-filled floor plan. The impressive chef's kitchen features custom maple cabinetry, newly installed granite countertops, a center island, breakfast bar, oversized Sub-Zero refrigerator, Bosch double ovens and dishwasher, and JennAir cooktop. Beautifully designed living spaces include a dramatic living room with a two-sided stone fireplace, two inviting solariums (sunrooms), one with heated flooring, and a separate music room with French doors opening to the rear deck. The spacious first-floor primary suite offers vaulted ceilings, a fireplace, two walk-in closets, one with a built-in wall safe, and a private bath with jetted tub and separate shower. A remarkable home combining contempo
USD 1,295,000
Governors Way
View photo
House · for sale
Request Details
Updated
Governors Way
Sachem Head
· 2,583 sq.ft · 4 Bedrooms · 2 Baths · House
Sachem Head · 2,583 sq.ft · 4 Bedrooms · 2 Baths · House
This is a Real Estate-Owned (REO)/post-foreclosure home owned or managed by a bank. All offers are considered; however, the highest and best will most likely be accepted
Request Details
Whiting Farm Rd, Branford, Home For Sale
View photo
House · for sale
USD 799,000
USD 144/sq.ft
New
Whiting Farm Rd, Branford, Home For Sale
Sachem Head
· 5,543 sq.ft · 4 Bedrooms · 3 Baths · House
· Fireplace · Cellar
Sachem Head · 5,543 sq.ft · 4 Bedrooms · 3 Baths · House · Fireplace · Cellar
A Rare Opportunity in a Prime Branford Location! Tucked away on a peaceful cul-de-sac between the highly sought-after Pine Orchard and Stony Creek neighborhoods, 17 Whiting Farm Rd offers an exceptional combination of space, privacy, and potential on 2.56 beautiful acres. This expansive home offers an impressive 5,000+ sf footprint, with 4 bedrooms, 2 full bathrooms, and 2 half bathrooms, providing plenty of room to live, work, gather, and entertain. The thoughtfully designed layout places all 4 bedrooms and 2 full bathrooms on the upper level, while the main floor offers an abundance of gathering spaces, including a formal dining room, casual dining area, living room, and family room. Adding to the home's character are 4 fireplaces, creating inviting focal points throughout the property, including 1 in the primary suite, living room, family room, and basement. The walk-out lower level adds another 1,100+ sf of finished living space, offering flexibility for a recreation room, home off
USD 799,000
Highland Ter, Madison, Home For Sale
View photo
House · for sale
USD 2,190,000
USD 691/sq.ft
New
Highland Ter, Madison, Home For Sale
Sachem Head
· 3,165 sq.ft · 5 Bedrooms · 3 Baths · House
· Equipped kitchen · Parking
Sachem Head · 3,165 sq.ft · 5 Bedrooms · 3 Baths · House · Equipped kitchen · Parking
COME EXPERIENCE THIS ONE-OF-A-KIND, FULLY RENOVATED MADISON HOME ON A RARE DOUBLE LOT WITH PRIVATE BEACH RIGHTS! Just 300 feet from the sandy shoreline, this exceptional home has been completely reimagined from a traditional raised ranch into a stunning elevated ranch with a bright, open-concept floor plan designed for modern living and effortless entertaining. Every detail has been thoughtfully curated to blend contemporary elegance with coastal charm. The main level features a spectacular chef's kitchen anchored by a nearly 10-foot white quartz island, premium appliances, and exceptional finishes. Two driveways provide ample parking, while two sets of washers and dryers offer added convenience. Multiple living spaces are bathed in natural light, including a breathtaking sunroom with brand-new oversized Marvin picture windows framing serene views toward Long Island Sound. A spacious hallway leads to a beautifully renovated full bath, a conveniently located laundry area, and the luxuri
USD 2,190,000
Indigo Trl, Madison, Home For Sale
View photo
House · for sale
USD 2,550,000
USD 412/sq.ft
New
Indigo Trl, Madison, Home For Sale
Sachem Head
· 6,189 sq.ft · 4 Bedrooms · 5 Baths · House
· Equipped kitchen
Sachem Head · 6,189 sq.ft · 4 Bedrooms · 5 Baths · House · Equipped kitchen
Set on 5.65 secluded acres in the heart of Madison, this exceptional English Georgian custom home offers a rare blend of timeless architecture, refined craftsmanship, and natural beauty. Surrounded by mature woodlands, the property is a private retreat, complete with a gently winding stream and the preserved stone remnants of a historic mill-an evocative nod to the land's rich past. Inside, the home is thoughtfully designed for both elegant living and everyday comfort, featuring expansive, light-filled spaces and exquisite millwork throughout. The custom chef's kitchen is a true centerpiece, appointed with premium appliances, striking imported granite countertops, and impeccable detailing. A grand entryway welcomes you with a sweeping staircase and a beautifully crafted coffered ceiling, setting the tone for the quality and sophistication found in every room. Layout designed for first floor primary suite. This is a home for those who appreciate enduring design, superior construction, a
USD 2,550,000
Neck Rd, Madison, Home For Sale
View photo
House · for sale
USD 550,000
USD 418/sq.ft
New
Neck Rd, Madison, Home For Sale
Sachem Head
· 1,313 sq.ft · 2 Bedrooms · 2 Baths · House
· Patio · Fireplace · Equipped kitchen · Cellar
Sachem Head · 1,313 sq.ft · 2 Bedrooms · 2 Baths · House · Patio · Fireplace · Equipped kitchen · Cellar
Charming and beautifully maintained 2-bedroom, 2-full-bath ranch located south of Route 1, just a short stroll to the beach! Light and bright throughout, this inviting home features hardwood floors, thoughtful architectural details, and a warm, welcoming atmosphere. The living room offers a wood-burning fireplace with a stove insert. The eat-in kitchen features a lovely bay window, additional shelving, and a charming built-in corner hutch. The spacious primary bedroom offers two closets, while the second bedroom provides flexibility for guests, a home office, or sitting area. French doors lead to a heated enclosed porch with louvered windows, offering a wonderful place to relax and enjoy the natural light. Outside, unwind on the patio surrounded by gardens and a charming white picket fence. The current owner has made numerous improvements, including a new furnace, security system, basement waterproofing system, new wood stove insert with fully relined chimney flue, chimney cap upgrades
USD 550,000
Marks Ct, Branford, Home For Sale
View photo
House · for sale
USD 699,000
USD 362/sq.ft
New
Marks Ct, Branford, Home For Sale
Sachem Head
· 1,927 sq.ft · 3 Bedrooms · 3 Baths · House
· Deck · Fireplace · Equipped kitchen · Parking · Air conditioning
Sachem Head · 1,927 sq.ft · 3 Bedrooms · 3 Baths · House · Deck · Fireplace · Equipped kitchen · Parking · Air conditioning
This refreshed custom ranch at 36 Marks Court offers easy one-floor living with fantastic versatility. Tucked away on a quiet 0.51-acre cul-de-sac lot, the home features modern vertical wood and custom stone siding and significant recent upgrades. Move-In Ready: New roof (2022), newer Trex decking and freshly painted exterior. Beautiful hardwood floors throughout. Main Level: 1,932 sq. ft. featuring 3 bedrooms, 2.1 baths, and a sun filled living room with gas fireplace. Walk up attic. Eat-In Kitchen: Opens to a relaxing screened porch. Location and Opportunity Enjoy privacy and convenience just minutes from Route 1. 2-Car Attached Garage, Natural Gas 5 zone Heat, Central Air. Schedule your tour today! This one will not last long!
USD 699,000
Milestone Ln, Madison, Home For Sale
View photo
House · for sale
USD 699,900
USD 285/sq.ft
New
Milestone Ln, Madison, Home For Sale
Sachem Head
· 2,454 sq.ft · 4 Bedrooms · 3 Baths · House
· Garden · Office room · Gym · Fireplace · Equipped kitchen · Parking
Sachem Head · 2,454 sq.ft · 4 Bedrooms · 3 Baths · House · Garden · Office room · Gym · Fireplace · Equipped kitchen · Parking
Nestled on a beautifully elevated homesite, this classic Colonial offers the perfect blend of privacy, comfort, and New England charm. Set in a desirable neighborhood just minutes from charming Madison Village, the Town Green, shops, restaurants, and the stunning Connecticut shoreline, this home offers the perfect blend of location and lifestyle. This spacious 4-bedroom home features a welcoming living room with a fireplace, a formal dining room, an eat-in kitchen, and a generous family room with a second fireplace. A wonderful, sun porch overlooks the peaceful backyard, creating the perfect space to relax or entertain. Upstairs, you'll find four spacious bedrooms, including the primary suite with a private bath and walk-in closets. The finished lower level provides additional flexible living space for a recreation room, home office or gym. Additional highlights include a 2-car garage, newer roof, siding and windows, plus the convenience and peace of mind of natural gas and a whole-hou
USD 699,900
Limewood Ave, Branford, Home For Sale
View photo
House · for sale
USD 630,000
USD 457/sq.ft
New
Limewood Ave, Branford, Home For Sale
Sachem Head
· 1,378 sq.ft · 2 Bedrooms · 2 Baths · House
· Garden · Office room · Deck · Equipped kitchen · Parking
Sachem Head · 1,378 sq.ft · 2 Bedrooms · 2 Baths · House · Garden · Office room · Deck · Equipped kitchen · Parking
Coastal charm awaits in this inviting 1,388-square-foot Branford home, tucked within a quiet cul-de-sac just moments from the water's edge. The bright, open interior features gleaming hardwood floors, exposed wood beams, abundant windows, and French doors that create an effortless indoor-outdoor flow. The spacious kitchen offers stainless-steel appliances, generous cabinetry, ample counter space, and a large island with seating-ideal for everyday living and entertaining. Two comfortable bedrooms are complemented by flexible space that may accommodate a third bedroom, home office, or guest room. Outside, enjoy a private yard with a deck and outdoor shower, nearby water access, a charming picket fence, and detached one-car garage. The Owenego Beach and Tennis Club and several fine restaurants are just moments away along Limewood Avenue's newly completed coastal seawall and sidewalk. The property also has an established VRBO rental history, offering added appeal for buyers interested in p
USD 630,000
Wilford Rd, Branford, Home For Sale
View photo
House · for sale
USD 1,499,000
USD 492/sq.ft
New
Wilford Rd, Branford, Home For Sale
Sachem Head
· 3,046 sq.ft · 4 Bedrooms · 4 Baths · House
· Patio · Garden · Terrace · Fireplace · Equipped kitchen
Sachem Head · 3,046 sq.ft · 4 Bedrooms · 4 Baths · House · Patio · Garden · Terrace · Fireplace · Equipped kitchen
Experience an elevated Branford shoreline lifestyle less than 200 yards from Long Island Sound, with deeded beach rights and no flood insurance required. Just around the bend, enjoy fine restaurants, scenic trails, picturesque Route 146-a favorite among cyclists-and the iconic Owenego Club, offering tennis, a beach, and waterfront dining. Set on a rare 1.28 acres, this 3,048 -square-foot residence offers privacy, space, four bedrooms, three-and-a-half baths, and thoughtfully designed living areas. The main level features a well-appointed kitchen and gracious family room with a fireplace for year-round living and entertaining. Upstairs, the bedrooms offer a peaceful retreat, comfortably separated from the main living areas. Flowing from the kitchen, an inviting living area opens to a spacious deck-ideal for morning coffee amid serene coastal surroundings. The versatile walk-out terrace level features a kitchenette and opens to the backyard patio, seamlessly connecting indoor and outdoor
USD 1,499,000
Sheep Pasture Rd, Madison, Home For Sale
View photo
House · for sale
USD 2,215,000
USD 471/sq.ft
New
Sheep Pasture Rd, Madison, Home For Sale
Sachem Head
· 4,693 sq.ft · 4 Bedrooms · 6 Baths · House
· Patio · Fireplace · Equipped kitchen
Sachem Head · 4,693 sq.ft · 4 Bedrooms · 6 Baths · House · Patio · Fireplace · Equipped kitchen
Built by a highly regarded shoreline builder known for uncompromising attention to detail, this residence is designed for buyers who appreciate elevated finishes, enduring quality, and effortless livability. The home features an open floor plan with white oak hardwood floors, 9-foot ceilings, custom millwork, and oversized Pella windows throughout. A stunning bluestone entry leads to an elegant interior anchored by an eat-in kitchen with a 5' x 7.5' quartz island, Sub-Zero refrigeration, a six-burner Wolf gas range, double wall ovens, farmhouse sink, and wet bar with wine chiller and refrigerator drawers. The living room offers coffered ceilings, a stone-surround gas fireplace, and sliding doors to a partially covered bluestone patio, creating seamless indoor-outdoor living. The primary suite is a private retreat with a spa-inspired bath featuring a soaking tub, oversized rain shower, dual vanities, and a walk-in closet. Three additional bedrooms each include en-suite baths, complement
USD 2,215,000
Victoria Dr, Branford, Home For Sale
View photo
House · for sale
USD 450,000
USD 426/sq.ft
New
Victoria Dr, Branford, Home For Sale
Sachem Head
· 1,055 sq.ft · 3 Bedrooms · 2 Baths · House
· Equipped kitchen · Cellar
Sachem Head · 1,055 sq.ft · 3 Bedrooms · 2 Baths · House · Equipped kitchen · Cellar
Easy One-Level Living in Branford! Built in 1957 and nestled in an established neighborhood, this bright and airy three-bedroom ranch offers comfortable living, a convenient location, and plenty of potential to make it your own. The inviting floor plan features a mix of hardwood floors and wall-to-wall carpeting, full bath, and a kitchen with newer appliances. Sliding glass doors from the dining room open to a delightful enclosed porch, creating an easy transition from indoor dining to outdoor relaxation. It's the perfect spot for morning coffee, leisurely meals, or enjoying a summer evening. Downstairs, the partially finished basement offers additional flexible space, a second full bath with shower, and laundry facilities. Whether you're purchasing your first home, looking to downsize, or simply seeking the convenience of single-level living, this home offers a wonderful opportunity. Close to shopping, everyday amenities, and major highways, it's ready for your personal touches and up
USD 450,000
S Montowese St, Branford, Home For Sale
View photo
House · for sale
USD 579,900
USD 274/sq.ft
New
S Montowese St, Branford, Home For Sale
Sachem Head
· 2,110 sq.ft · 3 Bedrooms · 2 Baths · House
· Garden · Office room · Gym · Equipped kitchen
Sachem Head · 2,110 sq.ft · 3 Bedrooms · 2 Baths · House · Garden · Office room · Gym · Equipped kitchen
Welcome to 178 S Montowese Street, a beautifully refreshed 1920s bungalow in Branford's desirable Indian Neck neighborhood. Thoughtfully renovated while maintaining the charm of its original character, this 3-bedroom, 2-bath home offers a comfortable and inviting layout with stylish updates throughout. The main level features a bright living room, dining area, well-appointed kitchen, bedroom, and full bath, while the upper level offers two additional bedrooms and an another full bath. A partially finished lower level provides valuable flexible space for a home office, recreation area, gym, or storage. The brand-new mini-split system provides efficient cooling throughout the home. Outside, enjoy a level yard with room for gardening, entertaining, or simply relaxing. The home's location is truly special-just steps from the Long Island Sound and close to Foote Park, local restaurants, shops, athletic fields, downtown Branford, and the train station. Whether you're looking for a full-time
USD 579,900
E Main St Unit G, Branford, Home For Sale
View photo
House · for sale
USD 250,000
USD 283/sq.ft
New
E Main St Unit G, Branford, Home For Sale
Sachem Head
· 883 sq.ft · 2 Bedrooms · 2 Baths · House
· Patio · Equipped kitchen · Air conditioning
Sachem Head · 883 sq.ft · 2 Bedrooms · 2 Baths · House · Patio · Equipped kitchen · Air conditioning
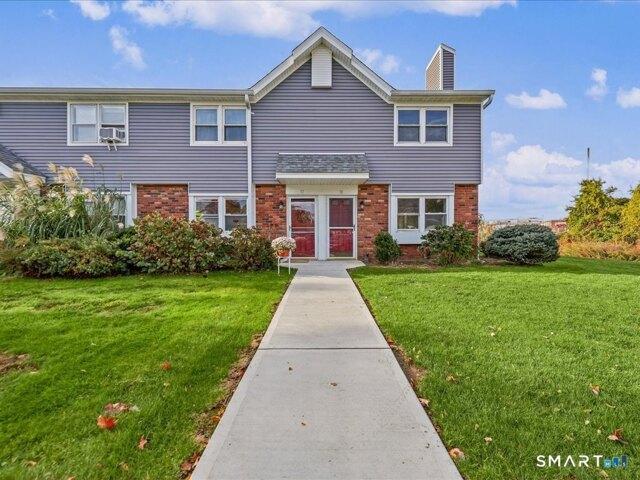
Welcome to easy condo living in this 2-bedroom, 1.5-bath end unit offering hardwood floors throughout both the main and upper levels. The main level features a comfortable living room, dining area and kitchen with granite counters, stainless steel appliances, electric range and dishwasher. A glass slider overlooks the marsh with the high school fields beyond, providing a pleasant open backdrop. A convenient half bath includes a stackable washer and dryer, less than five years old. Upstairs are two nicely sized bedrooms with ceiling fans, including a primary bedroom with three windows thanks to the end-unit location. The full bath was updated approximately two years ago, and a hall linen closet and pull-down attic provide additional storage. Fresh paint, window A/C units, newer hot water heater and an approximately two-year-old roof add to the ease of ownership. Recent association improvements include redone sidewalks to the entry, with a privacy fencing at back patio. Low HOA fees, an
USD 250,000
Meeting House Ln, Madison, Home For Sale
View photo
House · for sale
USD 1,695,000
USD 433/sq.ft
New
Meeting House Ln, Madison, Home For Sale
Sachem Head
· 3,907 sq.ft · 5 Bedrooms · 4 Baths · House
· Parking · Fireplace
Sachem Head · 3,907 sq.ft · 5 Bedrooms · 4 Baths · House · Parking · Fireplace
Historic gem on the Madison Village Green. Once known as Hartsbourne, this storied Madison residence is celebrated for its premier location overlooking the town green and its timeless architectural presence. A true local landmark, the home is distinguished by its striking curved eaved roofline, reminiscent of a pagoda with a unique flat seamed copper roof center. Beautifully aligned with the neighboring Congregational Church, the home shares architectural harmony through its grand columns and elegant two-story shutters. The architect, Mr. Volney Pierce, was commissioned to design this exceptional residence and later the Congregational Church. Inside, the home offers more than 3,900 square feet of living space with soaring 9+ foot ceilings on the main level, 2nd floor with five generously sized bedrooms, five working fireplaces, and the 3rd floor a uniquely large attic with unlimited possibilities. At the back of the property are the outbuildings, a 3 car garage and small coop/shed. Har
USD 1,695,000
Blakeman Rd, Madison, Home For Sale
View photo
House · for sale
USD 650,000
USD 306/sq.ft
New
Blakeman Rd, Madison, Home For Sale
Sachem Head
· 2,120 sq.ft · 3 Bedrooms · 3 Baths · House
· Fireplace · Equipped kitchen
Sachem Head · 2,120 sq.ft · 3 Bedrooms · 3 Baths · House · Fireplace · Equipped kitchen
BEACH HOME! BEACH RIGHTS! NEEDS WORK! It is not everyday that an opportunity to own a double lot in such a shoreline area. This charming English Cottage-style Cape, situated on a generous footprint for the area, is ready for it's next chapter-whether that involves a thoughtful renovation or the construction of a brand-new coastal home perhaps. Residents enjoy deeded rights to a private association sandy beach located just at the end of the street! The main residence of which there are no photos for obvious reasons once you see it (NEEDS WORK) currently features three bedrooms and 1.5 baths but adding to the property's versatility is a delightful in good condition accessory apartment, which offers a full kitchen, full bath, a private bedroom and a cozy living area anchored by a stone fireplace and two separate exterior entrances. This setup is ideal for multi-generational living, a great guest suite or potential rental income. Maybe live in this while redoing the other portion. The prop
USD 650,000
Boston Post Rd, Madison, Home For Sale
View photo
House · for sale
USD 549,900
USD 319/sq.ft
New
Boston Post Rd, Madison, Home For Sale
Sachem Head
· 1,722 sq.ft · 4 Bedrooms · 2 Baths · House
· Equipped kitchen
Sachem Head · 1,722 sq.ft · 4 Bedrooms · 2 Baths · House · Equipped kitchen
Experience the best of coastal living in this distinctive property, featuring a beautifully renovated main residence, an income-producing in-law residence, and generous grounds in one of Connecticut's most desirable shoreline communities. Set toward the rear of the.76-acre parcel, comfortably removed from Boston Post Road, the main home enjoys an attractive setting surrounded by lush greenery and magnificent mature trees. The expansive grounds provide a beautiful backdrop for outdoor entertaining, gardening, or simply relaxing in the natural surroundings. Extensively renovated throughout, the main residence combines contemporary style with everyday comfort and convenience. Enjoy a beautifully updated kitchen and bath, attractive new flooring, modern lighting, replacement windows, a new roof, and an updated heating system. These substantial improvements offer the immediate enjoyment of a move-in-ready home without the disruption and expense of a major renovation. A bright breezeway conn
USD 549,900
Middle Beach Rd W, Madison, Home For Sale
View photo
House · for sale
USD 4,499,000
USD 773/sq.ft
New
Middle Beach Rd W, Madison, Home For Sale
Sachem Head
· 5,813 sq.ft · 6 Bedrooms · 7 Baths · House
· Office room · Equipped kitchen · Swimming pool
Sachem Head · 5,813 sq.ft · 6 Bedrooms · 7 Baths · House · Office room · Equipped kitchen · Swimming pool
A rare opportunity at one of Madison's most storied shoreline addresses. Set back from the water on a lush, professionally landscaped acre, this sophisticated four-level residence offers resort-like living with deeded private beach rights directly across the street, a distinctive touch on the Connecticut shoreline. Nearly 6,000 square feet of impeccably designed living space unfolds across six bedrooms, five full baths, and two half baths. French doors invite the summer air into an oversized eat-in kitchen, expansive family room, home office, and formal living and dining rooms, all conceived by a celebrated design eye. A show-stopping third-floor retreat with two bedrooms, a hangout area, and a full bath beneath high ceilings adds an unexpected finishing touch. Outside, a custom saltwater pool is framed by mature grounds maintained to an exacting standard. A classic front porch beckons for rocking chairs and evening cocktails overlooking bobbing sailboats and the quiet parade of mornin
USD 4,499,000

Get email alerts

Don't miss out: be the first to know about new properties

The alert was correctly created

On subscribing you accept the conditions of use and the privacy policy
Alert
Receive new ads in your inbox
Save this search
Receive alerts for new listings

We'll send you an email when we have new properties for: "Houses for sale in Sachem Head"

The alert was correctly created

Foxon
Momauguin
Get email alerts and be the first to see new listings
Required field
On subscribing I accept the terms of the privacy policy
Perfect! You'll soon start receiving new listings via email
Alert
Receive an email when we have new ads for Houses for sale in Sachem Head
Save this search
Filters

Bedrooms

Size (sq.ft)

sq.ft
sq.ft

Price

USD
USD

Property type

Bathrooms

Clear all filters
Receive notifications when new entries are published.