124 houses for rent in Sachse city

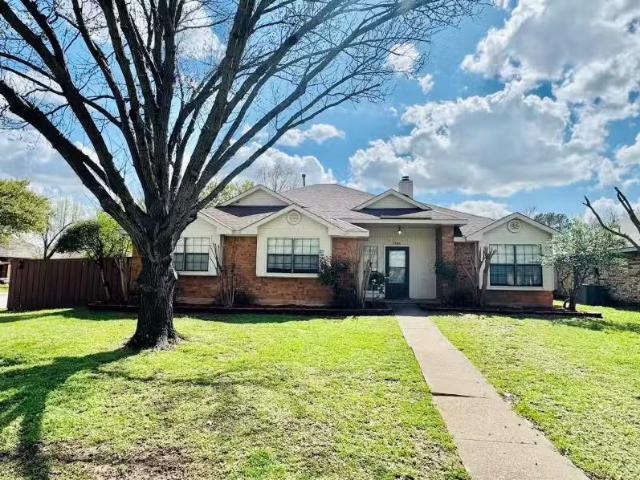
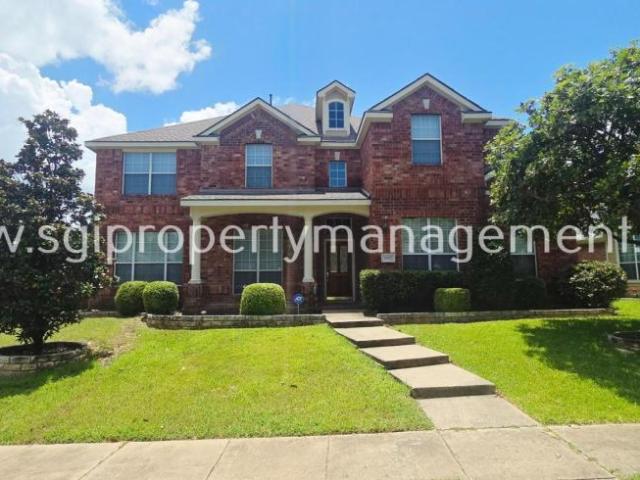
2053 Placerville Street
View photo
House · for rent
Request Details
2053 Placerville Street
Sachse city
· 2,497 sq.ft · 4 Bedrooms · 2 Baths · House
· Garden
Sachse city · 2,497 sq.ft · 4 Bedrooms · 2 Baths · House · Garden
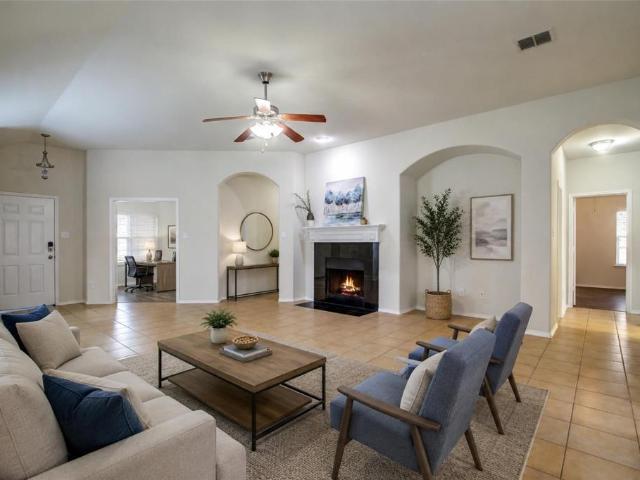
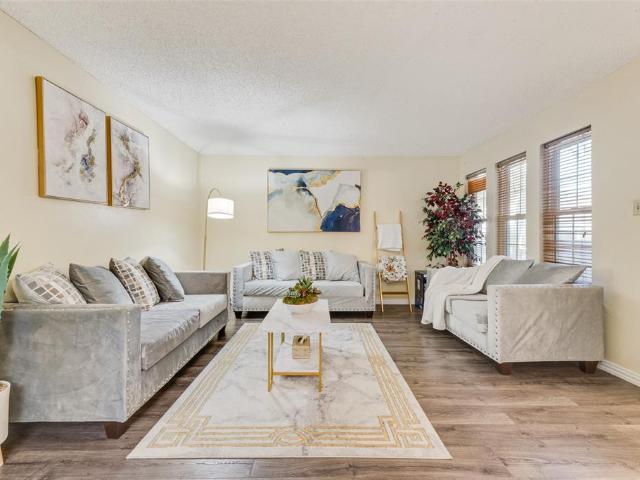
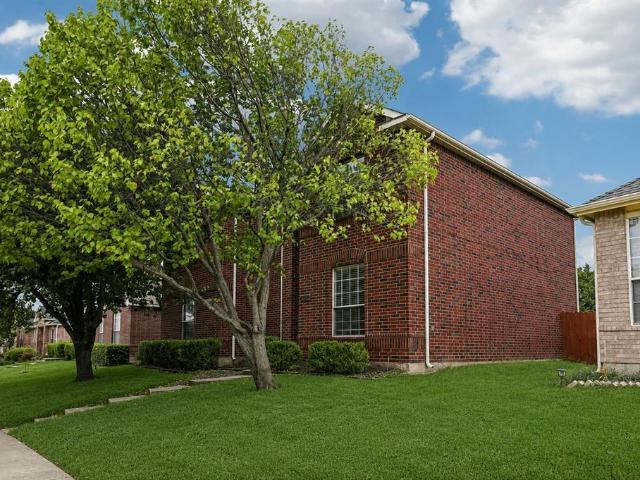
Welcome home to this beautifully designed home featuring a spacious open-concept floor plan that's perfect for both everyday living and entertaining. Flooded with natural light, the expansive living areas create a bright and inviting atmosphere throughout. Situated on a desirable corner lot, this home offers a generously sized backyard with plenty of room to relax, play, or host gatherings. All appliances are included, making this home truly move-in ready. Located in a highly sought-after community with excellent schools, residents enjoy access to outstanding neighborhood amenities including community pools, playgrounds, and scenic green spaces. Motivated sellers are ready to make a deal, making this an incredible opportunity to own a beautiful home in a fantastic location. Don't miss your chance to see everything this home has to offer. Schedule your private showing today! Professional photos to come
Request Details
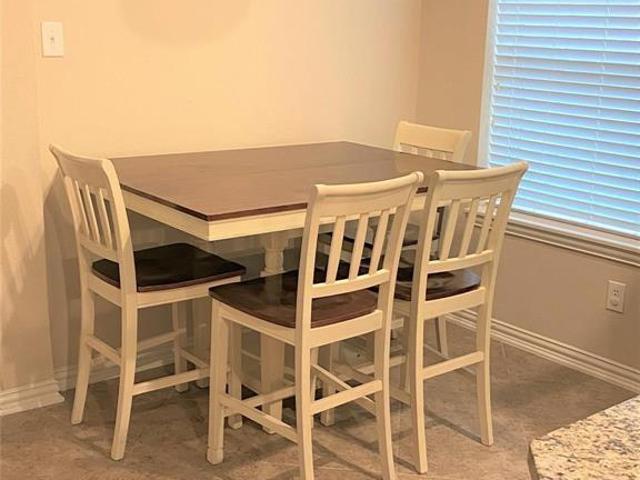
1 bedroom, Princeton TX 75407 104120477
View photo
House · for rent
USD 1,300
1 bedroom, Princeton TX 75407 104120477
Sachse city
· 657 sq.ft · 1 Bedroom · 2 Baths · House
· Garden · Office room · Equipped kitchen
Sachse city · 657 sq.ft · 1 Bedroom · 2 Baths · House · Garden · Office room · Equipped kitchen
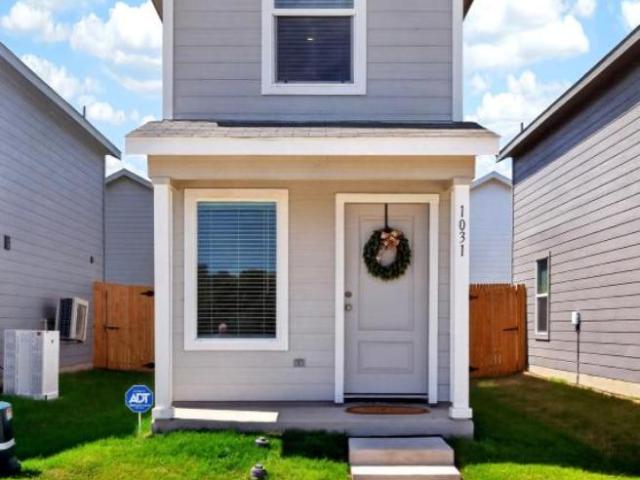
Be the first to live in this brand-new tiny home with green belt views and next to Lake Lavon in Princeton. Offering 661 sq ft of modern, efficient living space in a fast-growing North Texas community. This thoughtfully designed two-story features a bedroom that can serve as a media room or home office and full bath downstairs, with a double loft space that can serve as a primary bedroom and flexible living space upstairs. Ideal for those seeking a minimalist lifestyle, low-maintenance living, and a smart, space-saving floor plan, this home delivers both comfort and functionality. The modern kitchen includes a farmhouse sink and stylish finishes, while wall-mounted heating and cooling units provide energy-efficient climate control. A refrigerator, stackable washer, dryer as well as Internet are included. Fully fenced and private backyard for BBQs and entertainment. Perfect for anyone looking for an affordable housing option in Princeton, TX, this property offers easy living and minimal
USD 1,300
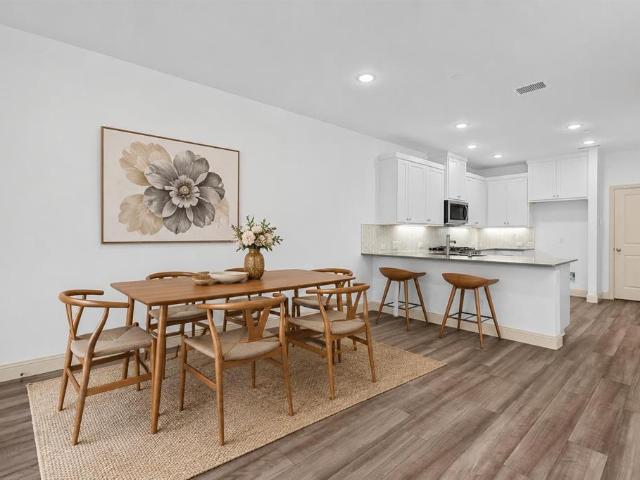
3204 Caribbean Drive
View photo
House · for rent
Request Details
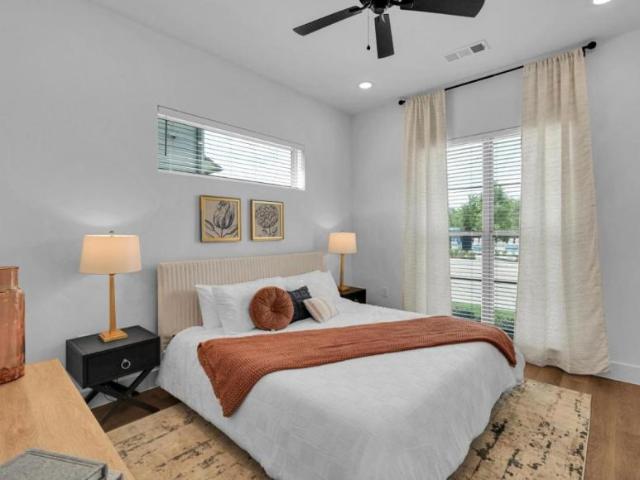
3204 Caribbean Drive
Sachse city
· 1,098 sq.ft · 3 Bedrooms · 1 Bath · House
· Office room · Equipped kitchen · Parking
Sachse city · 1,098 sq.ft · 3 Bedrooms · 1 Bath · House · Office room · Equipped kitchen · Parking
Investor & value-add opportunity! Bring your vision to 3204 Caribbean Dr. In Mesquite! This 3-bedroom, 1.5-bath, 1-car garage home offers 1,108 square feet on a. 165-acre lot and plenty of potential for a buyer looking to create additional living space and add value. The existing garage presents an opportunity to explore a conversion to additional living area, such as a spacious family room, game room, home office, or additional bedroom, subject to city approval and permitting. Parking could potentially be relocated with a carport or a new garage in the rear, offering an exciting way to maximize the property's footprint and functionality. The home already has a new roof, providing an important improvement for the next owner. The property does need new flooring in kitchen and Living Room and HVAC, making this a great opportunity for someone ready to renovate and customize the home to their taste. With its manageable size, flexible layout, existing garage, and. 165-acre lot, this propert
Request Details
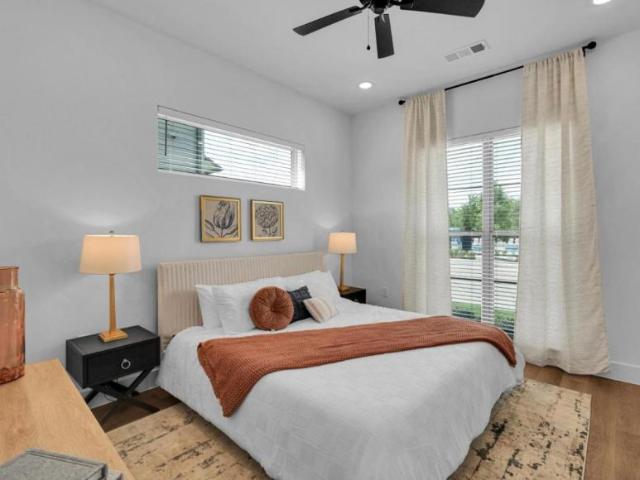
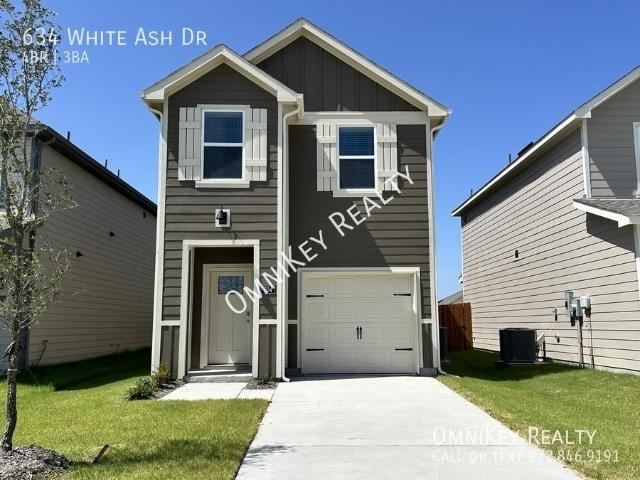
101 Lisa Lane
View photo
House · for rent
Request Details
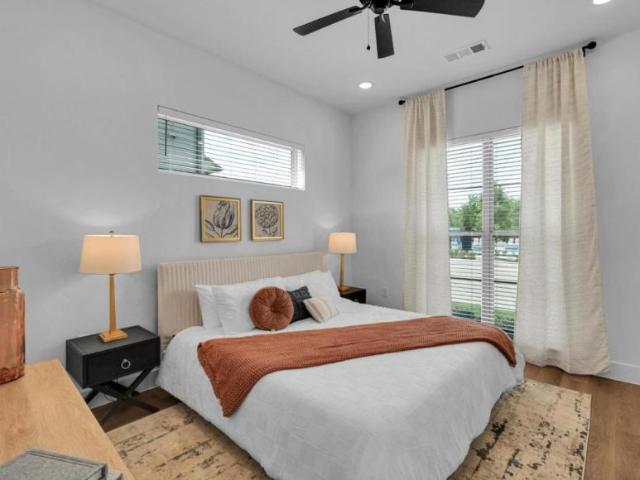
101 Lisa Lane
Sachse city
· 2,271 sq.ft · 4 Bedrooms · 3 Baths · House
· Equipped kitchen
Sachse city · 2,271 sq.ft · 4 Bedrooms · 3 Baths · House · Equipped kitchen
Property leased to excellent tenants. Exp 8.31.26 Located in rapidly growing Royse City, where rental demand is high and homes lease quickly—this one secured a tenant in less than three days. Built in 2021, the 4-bed, 3-bath home offers an open layout, granite kitchen, spacious living areas, and an oversized corner lot in a quiet cul-de-sac. Refrigerator, washer, and dryer can remain. Motivated sellers, priced to sell
Request Details
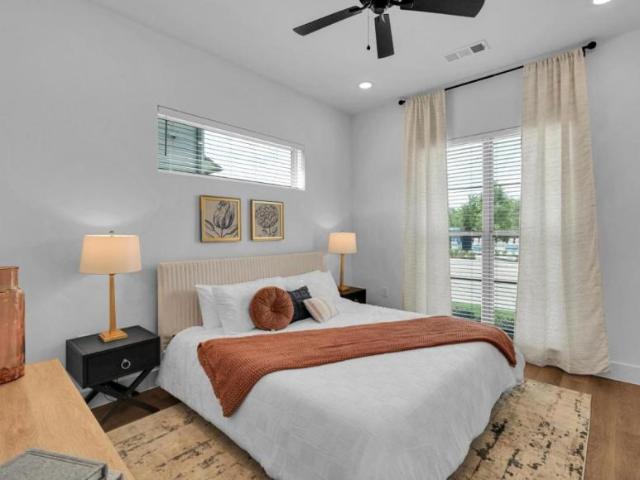
2225 Crooked Bow Drive
View photo
House · for rent
Request Details
2225 Crooked Bow Drive
Sachse city
· 2,357 sq.ft · 4 Bedrooms · 2 Baths · House
· Swimming pool
Sachse city · 2,357 sq.ft · 4 Bedrooms · 2 Baths · House · Swimming pool
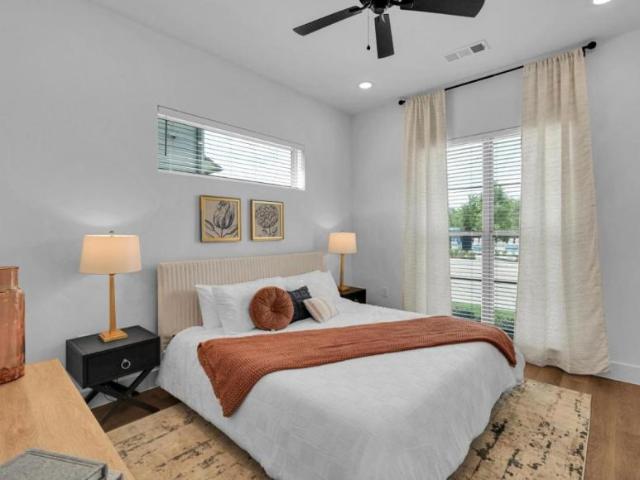
Refrigerator, new washer and new dryer will stay with acceptable offer. Fresh high quality paints including all interior walls, all ceilings, all doors, windowsill, baseboards, replaced all carpet by LVP floor including stairs, Upgraded primary closet, all 4 bedrooms are with ceiling fans, new window blinds. Located near major highways such as 635, 80, 75 and I30, only takes 20 minutes to downtown Dallas in a growing community with planned amenities like a pool, clubhouse, and walking trails, this property offers long-term value and modern living, schools, shopping, and dining
Request Details
1202 Chestnut Hill Drive
View photo
House · for rent
Request Details
1202 Chestnut Hill Drive
Sachse city
· 2,648 sq.ft · 4 Bedrooms · 2 Baths · House
· Patio · Garden · Office room · Deck · Fireplace · Equipped kitchen
Sachse city · 2,648 sq.ft · 4 Bedrooms · 2 Baths · House · Patio · Garden · Office room · Deck · Fireplace · Equipped kitchen
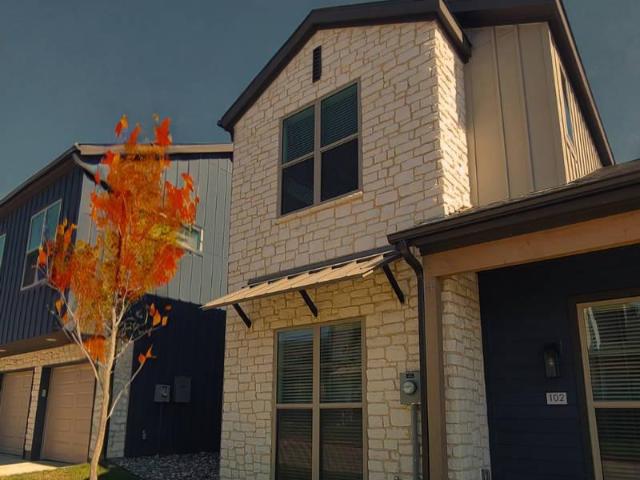
Come home to comfortable, single-story living in Bozman Farm Estates, where open-concept living meets dedicated spaces for every need. The living room opens around a fireplace, ready for movie nights and quiet weekends in. Beyond it, the kitchen anchors the home with a center island, breakfast bar, butler's pantry, and abundant cabinetry, steps from a sunlit breakfast area and formal dining room. A game room offers the option to serve as a home office, joining a primary suite and three additional bedrooms for private space. Outside, a spacious backyard features a concrete patio and wood deck ready for a table and chairs or a swinging bench. Community amenities include a greenbelt, jogging and bike paths, a lake, park, and playground, all within Wylie ISD. Updates: Instant hot water heater in Master Bath, Backyard Deck, Motion Lighting in Master Closet, Pantry and Utility Room
Request Details
2011 Zavala
View photo
House · for rent
Request Details
2011 Zavala
Sachse city
· 1,948 sq.ft · 3 Bedrooms · 2 Baths · House
· Fireplace · Equipped kitchen · Air conditioning
Sachse city · 1,948 sq.ft · 3 Bedrooms · 2 Baths · House · Fireplace · Equipped kitchen · Air conditioning
Price improvement! This open floorplan 1954 sqft home. 3 bedrooms plus office, 2 baths. Is move-in ready! SEVERAL MAJOR UPDATES inside and out: full AC unit replacement in 2026, new bushes and sod for a landscaping refresh in 2025, dishwasher and refrigerator replaced with stainless steel in 2024, gutters and french drain installed in 2022, roof repaired and disposal replaced in 2021, oven range and microwave replaced in 2020, and much more. Step into the large living room with wood-burning fireplace that flows into the kitchen featuring a breakfast bar and island. The primary bedroom is at the back of the house with an oversized master bathroom, separate shower, dual sinks and walk-in closet. Other features include tile and luxury vinyl plank flooring throughout and covered porches on the front and back of the home. Travis Ranch offers a great community pool, roller hockey rink and multiple playgrounds
Request Details
501 Virginia Lane
View photo
House · for rent
Request Details
501 Virginia Lane
Sachse city
· 3,111 sq.ft · 5 Bedrooms · 3 Baths · House
· Patio · Garden · Fireplace · Parking
Sachse city · 3,111 sq.ft · 5 Bedrooms · 3 Baths · House · Patio · Garden · Fireplace · Parking
Look no where else! Welcome to an immaculate 3,124-square-foot home sanctuary in Wylie’s desirable Stone Ranch neighborhood. From the custom wrought-iron front door and cedar garage accents, you are greeted by an expansive interior anchored by a soaring family room with cathedral ceilings and a focal floor-to-ceiling stone fireplace. Featuring 5 bedrooms, 1 bedroom is set up as a study-office and another bedroom can be counted as a 2nd primary bedroom. Tiles all through the home except in bedrooms, granite counter top on all of the bathrooms. Covered patio with an additional slab that will be perfect for an extension coverage or just a place to set up a table for outdoor dining. Private backyard with no neighbor in the back, 8ft wood fence and a decent size backyard that is enough for your pets to roam free. Situated within the top rated Wylie ISD, and an easy access to US78 where you can find all the shopping centers or restaurants you need, Super Walmart, Target, HEB, firewheel shopp
Request Details
2110 South McDonald Street, McKinney, US, TX
View photo
House · for rent
USD 2,200
2110 South McDonald Street, McKinney, US, TX
Sachse city
· 3 Bedrooms · 2 Baths · House
· Garden · Equipped kitchen
Sachse city · 3 Bedrooms · 2 Baths · House · Garden · Equipped kitchen
Looking for a clean, spacious rental in McKinney without the high price tag? Located in the Painted Tree community, 2110 S McDonald Street offers an easy-living, open layout, updated kitchen, comfortable primary suite, and a private fenced yard. To compensate for the ongoing highway construction along McDonald Street, rent is temporarily priced below market value—making this a great deal for anyone looking for solid space and convenience at an unbeatable rate. Enjoy quick access to Historic Downtown McKinney, local parks, and shopping
USD 2,200
1921 Green Terrace Dr, Royse City, TX 75189 MLS 21210344
View photo
House · for rent
USD 2,050
1921 Green Terrace Dr, Royse City, TX 75189 MLS 21210344
Sachse city
· 1,109 sq.ft · 4 Bedrooms · 2 Baths · House
· Patio · Garden · Office room · Terrace · Fireplace · Equipped kitchen
Sachse city · 1,109 sq.ft · 4 Bedrooms · 2 Baths · House · Patio · Garden · Office room · Terrace · Fireplace · Equipped kitchen
Beautiful single-story home built in 2021 featuring 4 bedrooms and 2 bathrooms. This home offers an open-concept layout with high ceilings, creating a bright and spacious atmosphere. The kitchen flows seamlessly into the living and dining areas, making it ideal for entertaining. The living room showcases a stunning stone fireplace, adding warmth and character. The kitchen is equipped with granite countertops, a tile backsplash, stainless steel appliances, and ample cabinet and counter space. The front bedroom with French doors can also serve as a private office or study. The primary bathroom features a jetted tub, separate shower, and dual sinks. Enjoy a large backyard with a covered patio, perfect for outdoor relaxation and gatherings. Conveniently located just minutes from I-30, Hwy 66, and Lake Ray Hubbard. Schedule a showing today. Information is deemed reliable but not guaranteed. Tenant and agent to verify all information. Virtual Tour. Get the best price at ListedBuy!
USD 2,050
700 Retriever Ln, Mesquite, TX 75150 MLS 21206623
View photo
House · for rent
USD 1,900
700 Retriever Ln, Mesquite, TX 75150 MLS 21206623
Sachse city
· 657 sq.ft · 3 Bedrooms · House
· Garden · Fireplace · Equipped kitchen · Parking
Sachse city · 657 sq.ft · 3 Bedrooms · House · Garden · Fireplace · Equipped kitchen · Parking
Charming 3 bedroom in Mesquite! This home features a brick fireplace in the living room. (FIREPLACE IS DECORATIVE ONLY) The kitchen comes with electric range, microwave, and dishwasher. Tenant is responsible for providing refrigerator, washer and dryer. Great size bedrooms. Large backyard with privacy wood fence. Two car rear entry garage. Pets allowed with owner approval. $500 for one. $750 for two. Virtual Tour. Get the best price at ListedBuy!
USD 1,900
1912 Grand Fairway Drive
View photo
House · for rent
Request Details
1912 Grand Fairway Drive
Sachse city
· 2,562 sq.ft · 3 Bedrooms · 3 Baths · House
· Patio · Fireplace · Equipped kitchen · Swimming pool
Sachse city · 2,562 sq.ft · 3 Bedrooms · 3 Baths · House · Patio · Fireplace · Equipped kitchen · Swimming pool
Beautiful home in the wonderful golf course community of Woodbridge in Wylie ISD. Long covered porch, with cedar columns and glass star front door. Entry boasts hardwood floors that open to a large dining room. Kitchen has lots of storage, granite countertops, SS appliances, and an island. Living room has a gas starter fireplace. Master bedroom boasts a sitting area and large bathroom with soaking tub, dual sinks, and separate shower. Bedrooms are separated by second living that could be used as an office or playroom. Iron spindle stairway leads to an upstairs gameroom with full bath. Large covered screened in patio. This home is energy efficient with low utilities. Refrigerator, washer and dryer are not included. Owner is a licensed Real Estate Broker in Texas. Neighborhood boasts several swimming pools, parks, catch and release ponds and walking trails
Request Details
317 S Walker Street
View photo
House · for rent
Request Details
317 S Walker Street
Sachse city
· 980 sq.ft · 2 Bedrooms · 2 Baths · House
· Patio · Equipped kitchen
Sachse city · 980 sq.ft · 2 Bedrooms · 2 Baths · House · Patio · Equipped kitchen
This home is a true 10—you’ll be impressed from the moment you arrive. Featuring a fresh, modern exterior color palette and an adorable front door, this property has been completely renovated from top to bottom. Major upgrades include new electrical, plumbing, Tankless Hot Water Heater, HVAC, Roof, Sheetrock, and Windows, no detail has been overlooked. Step inside to an open concept layout designed for both comfort and style. The kitchen shines with a breakfast bar, pantry cabinet, stainless steel appliances, decorative vent hood, designer tile backsplash, and beautiful countertops, perfect for everyday living and entertaining. Located in the heart of Downtown Mesquite, this home offers a walkable lifestyle with easy access to weekend events and the upcoming nighttime farmers market featuring live entertainment coming soon. Enjoy nearby dining, shopping, and patio spots, with even more restaurants on the way. This thoughtfully designed 2 bedroom, 2 bath home offers exceptional function
Request Details
6140 Silverado Trail
View photo
Townhouse · for rent
Request Details
6140 Silverado Trail
Sachse city
· 990 sq.ft · 2 Bedrooms · 2 Baths · Townhouse
· Equipped kitchen
Sachse city · 990 sq.ft · 2 Bedrooms · 2 Baths · Townhouse · Equipped kitchen
Perfectly positioned in the heart of McKinney and zoned to highly acclaimed Allen ISD, this beautifully designed townhome offers the ideal blend of modern style, smart functionality, and low maintenance living just minutes from Highway 121, US 75, premier shopping, dining, entertainment, and major corporate campuses. Inside, the thoughtfully designed open concept layout is filled with natural light and highlighted by soaring two story ceilings in the living room that create a spacious, elevated feel rarely found at this price point. The stylish kitchen was designed with both everyday living and entertaining in mind, featuring quartz countertops, a gas cooktop, abundant cabinetry, and an oversized pantry for exceptional storage and functionality. The spacious primary suite provides a comfortable private retreat with generous proportions and a well appointed bath, while the overall layout offers an ideal balance of openness, comfort, and flexibility. Located in one of McKinney’s most con
Request Details
2 bedroom, Dallas TX 75243 104949652
View photo
Villa · for rent
USD 1,733
New
2 bedroom, Dallas TX 75243 104949652
Sachse city
· 1,173 sq.ft · 2 Bedrooms · 2 Baths · Villa
· Patio · Balcony · Fireplace · Equipped kitchen · Air conditioning · Swimming pool · Heating · Parking
Sachse city · 1,173 sq.ft · 2 Bedrooms · 2 Baths · Villa · Patio · Balcony · Fireplace · Equipped kitchen · Air conditioning · Swimming pool · Heating · Parking
These apartments feature a living room, dining room, and a kitchen with an island bar, granite style countertops, black appliances, pantry, dishwasher, and disposal. Hardwood style plank flooring in the living room, tile flooring in kitchen and bathroom(s), and carpet flooring in the bedroom(s). The bedroom(s) have a walk-in closet and the bathroom(s) include a Roman soaking tub. Features central A/C and central heat with digital thermostat, ceiling fans, alarm wiring. Select units include and a private balcony/patio. Washer/dryer in unit. Community amenities include gated access, a clubhouse, outdoor fireplace, resort-style swimming pool, outdoor kitchen, picnic area with grills, fireside lounge, bark park, cardio fitness center, business center, conference center, package lockers, and storage units. Pets are welcome. Off-street unassigned lot parking included in the rent. Covered parking available. Less than a ten-minute drive to Interstate 635. *Availability and pricing is real-time
USD 1,733
4506 Stirling Drive
View photo
House · for rent
Request Details
New
4506 Stirling Drive
Sachse city
· 2,626 sq.ft · 4 Bedrooms · 2 Baths · House
· Office room · Fireplace · Equipped kitchen
Sachse city · 2,626 sq.ft · 4 Bedrooms · 2 Baths · House · Office room · Fireplace · Equipped kitchen
Welcome to 4506 Stirling Drive, a spacious 4-bedroom, 2.5-bath home nestled in the Shores of Wellington community in Garland. Offering 2,628 square feet of thoughtfully designed living space, this two-story home features an inviting floor plan with multiple living and dining areas, a second-floor game room, and plenty of space to accommodate both everyday living and entertaining. The main level features a comfortable living room with a wood-burning fireplace, a dedicated dining room, and an eat-in kitchen complete with a pantry, built-in features, and included appliances. The primary suite is also located downstairs and offers a walk-in closet and ensuite bath with double vanity. Upstairs, three additional bedrooms share a full bath, while the game room provides a flexible space for a media room, playroom, home office, or additional living area! Location is a standout, with convenient access to Lake Ray Hubbard and nearby Captain's Cove Marina, while Firewheel Town Center provides shop
Request Details
4 bedroom, Garland TX 75044 LS104838855
View photo
House · for rent
USD 3,000
4 bedroom, Garland TX 75044 LS104838855
Sachse city
· 2,454 sq.ft · 4 Bedrooms · 2 Baths · House
· Patio · Garden · Fireplace · Equipped kitchen
Sachse city · 2,454 sq.ft · 4 Bedrooms · 2 Baths · House · Patio · Garden · Fireplace · Equipped kitchen
Property Id: 2775423 * Garland, TX 75044 4 Bed 2 Bath 2,461 Sq Ft Single-Story The Greens at Firewheel $3,000/month, Lawn Care & Refrigerator Included A fully updated, single-story 4-bedroom for lease in one of Garland's most established neighborhoods; move in without a punch list waiting on you. New HVAC. Smart Nest thermostat. Fresh interior paint. New carpet. Updated tile. Solar screens on every window. New ceiling fans. Updated fixtures throughout. Lawn care and refrigerator included in rent; tenant to provide washer/dryer. Inside, tall ceilings and natural light set the tone immediately. A brick wood-burning fireplace anchors a generous family room with rich hardwood floors. The kitchen delivers granite countertops, a center island, stainless steel double ovens, and an electric cooktop already plumbed for gas. A large window over the sink frames a private backyard with an extended covered patio and storage shed, your morning coffee spot, weekend grill station, and after-dinner
USD 3,000
1 bedroom, Garland TX 75040 102510715
View photo
House · for rent
USD 1,958
1 bedroom, Garland TX 75040 102510715
Sachse city
· 872 sq.ft · 1 Bedroom · 1 Bath · House
· Patio · Garden · Equipped kitchen · Parking · Air conditioning · Swimming pool · Heating
Sachse city · 872 sq.ft · 1 Bedroom · 1 Bath · House · Patio · Garden · Equipped kitchen · Parking · Air conditioning · Swimming pool · Heating
These homes include a living room, dining area and a chef-inspired kitchen with quartz countertops, pantry, undermount cabinet lighting and stainless steel appliances. There is carpet flooring in the bedroom(s) and vinyl wood-style flooring through out the rest of the unit. Features include central A/C, central heat, high-end finishes, two-tone soft close cabinets, smart home technology and walk-in closets. Select units include a turfed private yard/patio, walk-in shower with glass enclosure, dual vanity and 10 foot ceilings. Community amenities include a resort style pool with sunshelf, fitness studio, bark park, pickleball court, outdoor green spaces, outdoor kitchen with grilling stations, clubroom, business center, package lockers and on-site maintenance. Pets are welcome. Garage parking is available. Less than a ten minute drive to President George Bush Turnpike. PHOTOS ARE AN EXAMPLE OF SIMILAR UNITS WITHIN THE BUILDING, ACTUAL UNIT MAY VARY. *Availability and pricing is real-tim
USD 1,958
3 bedroom, Garland TX 75040 102510711
View photo
House · for rent
USD 3,060
3 bedroom, Garland TX 75040 102510711
Sachse city
· 1,389 sq.ft · 3 Bedrooms · 2 Baths · House
· Patio · Garden · Equipped kitchen · Parking · Air conditioning · Swimming pool · Heating
Sachse city · 1,389 sq.ft · 3 Bedrooms · 2 Baths · House · Patio · Garden · Equipped kitchen · Parking · Air conditioning · Swimming pool · Heating
These homes include a living room, dining area and a chef-inspired kitchen with quartz countertops, pantry, undermount cabinet lighting and stainless steel appliances. There is carpet flooring in the bedroom(s) and vinyl wood-style flooring through out the rest of the unit. Features include central A/C, central heat, high-end finishes, two-tone soft close cabinets, smart home technology and walk-in closets. Select units include a turfed private yard/patio, walk-in shower with glass enclosure, dual vanity and 10 foot ceilings. Community amenities include a resort style pool with sunshelf, fitness studio, bark park, pickleball court, outdoor green spaces, outdoor kitchen with grilling stations, clubroom, business center, package lockers and on-site maintenance. Pets are welcome. Garage parking is available. Less than a ten minute drive to President George Bush Turnpike. PHOTOS ARE AN EXAMPLE OF SIMILAR UNITS WITHIN THE BUILDING, ACTUAL UNIT MAY VARY. *Availability and pricing is real-tim
USD 3,060
5 bedroom, Garland TX 75040 104872625
View photo
House · for rent
USD 3,395
5 bedroom, Garland TX 75040 104872625
Sachse city
· 3,940 sq.ft · 5 Bedrooms · 4 Baths · House
· Patio · Garden · Office room
Sachse city · 3,940 sq.ft · 5 Bedrooms · 4 Baths · House · Patio · Garden · Office room
SCHEDULE A SHOWING ONLINE AT: showmojo.com/lrbe/8d28a13073 - Discover expansive living in this stunning 5-bedroom home in the heart of Northeast Garland. Designed for both sophisticated entertaining and comfortable daily life, this residence offers an exceptional floor plan with all the space you need. The main level features a welcoming formal living and dining comboperfect for hosting holidays or intimate gatherings. The heart of the home is defined by an open, flowing layout, complemented by a massive game room and a dedicated media room, providing endless opportunities for recreation and relaxation. The private primary suite is conveniently located downstairs, offering a peaceful retreat away from the secondary bedrooms. Upstairs, youll find four generously sized bedrooms, each offering plenty of space and versatility for family, guests, or a home office. Situated on a coveted corner lot, this property boasts a large, private backyard and a covered patio, creating an ideal setting
USD 3,395
3 bedroom, Princeton TX 75407 104928211
View photo
House · for rent
USD 1,775
3 bedroom, Princeton TX 75407 104928211
Sachse city
· 1,464 sq.ft · 3 Bedrooms · 2 Baths · House
· Equipped kitchen · Parking
Sachse city · 1,464 sq.ft · 3 Bedrooms · 2 Baths · House · Equipped kitchen · Parking
SCHEDULE A SHOWING ONLINE AT: showmojo.com/lrbe/59121d206e - Beautiful 3-Bedroom Home with Modern Finishes and Spacious Living Welcome to your next home! This stunning 3-bedroom, 2-bathroom property with a 2-car garage is now available for rent, offering the perfect balance of comfort, style, and functionality. From the moment you step inside, you'll be greeted by a warm and inviting atmosphere highlighted by elegant ceramic tile flooring that combines beauty with easy maintenance. The heart of the home is the spacious kitchen, designed with both style and convenience in mind. Featuring sleek stone countertops, abundant cabinetry, and not just one but a walk-in pantry, this kitchen provides plenty of room for meal prep, storage, and entertaining guests. Whether you're an everyday cook or love hosting gatherings, this space is sure to impress. The open-concept layout flows seamlessly into the living and dining areas, creating an inviting space that's perfect for relaxing with family or
USD 1,775
3 bedroom, Garland TX 75040 99258307
View photo
House · for rent
USD 2,785
3 bedroom, Garland TX 75040 99258307
Sachse city
· 1,389 sq.ft · 3 Bedrooms · 2 Baths · House
· Patio · Garden · Equipped kitchen · Parking · Air conditioning · Swimming pool · Heating
Sachse city · 1,389 sq.ft · 3 Bedrooms · 2 Baths · House · Patio · Garden · Equipped kitchen · Parking · Air conditioning · Swimming pool · Heating
These homes include a living room, dining area and a chef-inspired kitchen with quartz countertops, pantry, undermount cabinet lighting and stainless steel appliances. There is carpet flooring in the bedroom(s) and vinyl wood-style flooring through out the rest of the unit. Features include central A/C, central heat, high-end finishes, two-tone soft close cabinets, smart home technology and walk-in closets. Select units include a turfed private yard/patio, walk-in shower with glass enclosure, dual vanity and 10 foot ceilings. Community amenities include a resort style pool with sunshelf, fitness studio, bark park, pickleball court, outdoor green spaces, outdoor kitchen with grilling stations, clubroom, business center, package lockers and on-site maintenance. Pets are welcome. Garage parking is available. Less than a ten minute drive to President George Bush Turnpike. PHOTOS ARE AN EXAMPLE OF SIMILAR UNITS WITHIN THE BUILDING, ACTUAL UNIT MAY VARY. *Availability and pricing is real-tim
USD 2,785
1 bedroom, Garland TX 75040 99258302
View photo
House · for rent
USD 2,013
1 bedroom, Garland TX 75040 99258302
Sachse city
· 872 sq.ft · 1 Bedroom · 1 Bath · House
· Patio · Garden · Equipped kitchen · Parking · Air conditioning · Swimming pool · Heating
Sachse city · 872 sq.ft · 1 Bedroom · 1 Bath · House · Patio · Garden · Equipped kitchen · Parking · Air conditioning · Swimming pool · Heating
These homes include a living room, dining area and a chef-inspired kitchen with quartz countertops, pantry, undermount cabinet lighting and stainless steel appliances. There is carpet flooring in the bedroom(s) and vinyl wood-style flooring through out the rest of the unit. Features include central A/C, central heat, high-end finishes, two-tone soft close cabinets, smart home technology and walk-in closets. Select units include a turfed private yard/patio, walk-in shower with glass enclosure, dual vanity and 10 foot ceilings. Community amenities include a resort style pool with sunshelf, fitness studio, bark park, pickleball court, outdoor green spaces, outdoor kitchen with grilling stations, clubroom, business center, package lockers and on-site maintenance. Pets are welcome. Garage parking is available. Less than a ten minute drive to President George Bush Turnpike. PHOTOS ARE AN EXAMPLE OF SIMILAR UNITS WITHIN THE BUILDING, ACTUAL UNIT MAY VARY. *Availability and pricing is real-tim
USD 2,013
3 bedroom, Dallas TX 75228 LS103347624
View photo
Townhouse · for rent
USD 2,650
3 bedroom, Dallas TX 75228 LS103347624
Sachse city
· 3 Bedrooms · 3 Baths · Townhouse
· Fireplace · Parking
Sachse city · 3 Bedrooms · 3 Baths · Townhouse · Fireplace · Parking
SCHEDULE A SHOWING ONLINE AT: showmojo.com/llz/5fb167d04b - Spacious 3 Bedroom townhome newly built in 2019. Open concept first floor with granite counter tops, stainless steel appliances, a fireplace, and wood floors. Second floor boasts 3 large bedrooms, and a master retreat with a large walk in closet. Attached 2 car parking included. This gated community is close to shopping and restaurants. All appliances included. Ask about our lower deposit options! No Pets Allowed Spacious 3 Bedroom townhome newly built in 2019. Open concept first floor with granite counter tops, stainless steel appliances, a fireplace, and wood floors. Second floor boasts 3 large bedrooms, and a master retreat with a large walk in closet. Attached 2 car parking included. This gated community is close to shopping and restaurants. All appliances included. No Pets Allowed
USD 2,650
1 bedroom, Garland TX 75040 LS104739047
View photo
House · for rent
USD 1,918
1 bedroom, Garland TX 75040 LS104739047
Sachse city
· 872 sq.ft · 1 Bedroom · 1 Bath · House
· Patio · Garden · Equipped kitchen · Parking · Air conditioning · Swimming pool · Heating
Sachse city · 872 sq.ft · 1 Bedroom · 1 Bath · House · Patio · Garden · Equipped kitchen · Parking · Air conditioning · Swimming pool · Heating
These homes include a living room, dining area and a chef-inspired kitchen with quartz countertops, pantry, undermount cabinet lighting and stainless steel appliances. There is carpet flooring in the bedroom(s) and vinyl wood-style flooring through out the rest of the unit. Features include central A/C, central heat, high-end finishes, two-tone soft close cabinets, smart home technology and walk-in closets. Select units include a turfed private yard/patio, walk-in shower with glass enclosure, dual vanity and 10 foot ceilings. Community amenities include a resort style pool with sunshelf, fitness studio, bark park, pickleball court, outdoor green spaces, outdoor kitchen with grilling stations, clubroom, business center, package lockers and on-site maintenance. Pets are welcome. Garage parking is available. Less than a ten minute drive to President George Bush Turnpike. PHOTOS ARE AN EXAMPLE OF SIMILAR UNITS WITHIN THE BUILDING, ACTUAL UNIT MAY VARY. *Availability and pricing is real-tim
USD 1,918
2 bedroom, Garland TX 75040 LS104739040
View photo
House · for rent
USD 2,644
2 bedroom, Garland TX 75040 LS104739040
Sachse city
· 1,184 sq.ft · 2 Bedrooms · 2 Baths · House
· Patio · Garden · Equipped kitchen · Parking · Air conditioning · Swimming pool · Heating
Sachse city · 1,184 sq.ft · 2 Bedrooms · 2 Baths · House · Patio · Garden · Equipped kitchen · Parking · Air conditioning · Swimming pool · Heating
These homes include a living room, dining area and a chef-inspired kitchen with quartz countertops, pantry, undermount cabinet lighting and stainless steel appliances. There is carpet flooring in the bedroom(s) and vinyl wood-style flooring through out the rest of the unit. Features include central A/C, central heat, high-end finishes, two-tone soft close cabinets, smart home technology and walk-in closets. Select units include a turfed private yard/patio, walk-in shower with glass enclosure, dual vanity and 10 foot ceilings. Community amenities include a resort style pool with sunshelf, fitness studio, bark park, pickleball court, outdoor green spaces, outdoor kitchen with grilling stations, clubroom, business center, package lockers and on-site maintenance. Pets are welcome. Garage parking is available. Less than a ten minute drive to President George Bush Turnpike. PHOTOS ARE AN EXAMPLE OF SIMILAR UNITS WITHIN THE BUILDING, ACTUAL UNIT MAY VARY. *Availability and pricing is real-tim
USD 2,644
3 bedroom, Garland TX 75040 LS104739036
View photo
House · for rent
USD 2,860
3 bedroom, Garland TX 75040 LS104739036
Sachse city
· 1,389 sq.ft · 3 Bedrooms · 2 Baths · House
· Patio · Garden · Equipped kitchen · Parking · Air conditioning · Swimming pool · Heating
Sachse city · 1,389 sq.ft · 3 Bedrooms · 2 Baths · House · Patio · Garden · Equipped kitchen · Parking · Air conditioning · Swimming pool · Heating
These homes include a living room, dining area and a chef-inspired kitchen with quartz countertops, pantry, undermount cabinet lighting and stainless steel appliances. There is carpet flooring in the bedroom(s) and vinyl wood-style flooring through out the rest of the unit. Features include central A/C, central heat, high-end finishes, two-tone soft close cabinets, smart home technology and walk-in closets. Select units include a turfed private yard/patio, walk-in shower with glass enclosure, dual vanity and 10 foot ceilings. Community amenities include a resort style pool with sunshelf, fitness studio, bark park, pickleball court, outdoor green spaces, outdoor kitchen with grilling stations, clubroom, business center, package lockers and on-site maintenance. Pets are welcome. Garage parking is available. Less than a ten minute drive to President George Bush Turnpike. PHOTOS ARE AN EXAMPLE OF SIMILAR UNITS WITHIN THE BUILDING, ACTUAL UNIT MAY VARY. *Availability and pricing is real-tim
USD 2,860
2 bedroom, Garland TX 75089 104710473
View photo
House · for rent
USD 2,644
2 bedroom, Garland TX 75089 104710473
Sachse city
· 1,001 sq.ft · 2 Bedrooms · 2 Baths · House
· Equipped kitchen · Parking
Sachse city · 1,001 sq.ft · 2 Bedrooms · 2 Baths · House · Equipped kitchen · Parking
Discover your urban sanctuary at this charming 2-bedroom, 2-bathroom home nestled on Spaniel Avenue in the vibrant Firewheel community. Just minutes to George Bush/160, for quick commute anywhere! Shopping, groceries and health care within minutes! Priced at $2,390 per month, this modern residence offers the perfect blend of comfort and contemporary living. Newly constructed in 2025, this home boasts a stunning park view that provides a serene backdrop to your daily life. Enter through your attached garage and be captivated by the thoughtfully designed interior, where natural light streams through expansive windows, creating an inviting and airy atmosphere. The open-concept living spaces are ideal for both relaxation and entertaining, with sleek finishes and modern amenities that cater to contemporary lifestyles. The kitchen features state-of-the-art appliances and ample counter space, perfect for culinary enthusiasts and those who love to host. Both bedrooms offer comfortable retreats
USD 2,644
1 bedroom, Lavon TX 75166 104794180
View photo
House · for rent
USD 1,480
Updated
1 bedroom, Lavon TX 75166 104794180
Sachse city
· 850 sq.ft · 1 Bedroom · 1 Bath · House
Sachse city · 850 sq.ft · 1 Bedroom · 1 Bath · House
You can come home to a place that feels a little quieter, a little more comfortable, and a lot more like your own. These one-, two-, and three-bedroom rental homes in Lavon give you room to spread out, with modern finishes, spacious layouts, private entrances, and thoughtful features that make everyday life feel easier. It’s the kind of neighborhood where you can slow down, enjoy your own space, and settle into a routine that feels good. Pets are welcome too, (private fenced backyards) so your four-legged family members can feel right at home alongside you. You’ll be close to Lake Lavon for days spent outdoors, with shopping, dining, Rockwall, and North Dallas all within easy reach. It’s a comfortable place to come home to—away from the rush, but still connected to everything you need. Listing posted by Dawn Phipps (469) 570-9994 SYNDID 4172546 10062026
USD 1,480
2 bedroom, Dallas TX 75231 LS104745910
View photo
House · for rent
USD 1,900
2 bedroom, Dallas TX 75231 LS104745910
Sachse city
· 1,098 sq.ft · 2 Bedrooms · 2 Baths · House
· Garden · Office room · Balcony · Equipped kitchen · Parking
Sachse city · 1,098 sq.ft · 2 Bedrooms · 2 Baths · House · Garden · Office room · Balcony · Equipped kitchen · Parking
Property Id: 1204614 Welcome home to this beautifully updated 2-bedroom, 2-bath, two-story townhome at 58-15 Phoenix Drive, offering the perfect blend of comfort, style, and functionality. Step inside to an open-concept floor plan filled with abundant natural light, freshly painted interiors, and beautiful hardwood flooring throughout-no carpet! The spacious living and dining areas flow seamlessly into the kitchen, creating the perfect space for everyday living and entertaining. Upstairs, you'll find a stunning loft that can be used as a home office, media room, or additional living space, along with a generously sized second bedroom and full bath. Home Features: * 2 Bedrooms 2 Full Bathrooms * Two-story layout * Beautiful loft/flex space * Open-concept floor plan * Freshly painted throughout * Hardwood floors (no carpet) * Abundant natural light * Private balcony * Private backyard * Attached 2-car garage * Kitchen appliances included * Washer and dryer not provided (tenant supplies t
USD 1,900

Get email alerts

Don't miss out: be the first to know about new properties

The alert was correctly created

On subscribing you accept the conditions of use and the privacy policy
Alert
Receive new ads in your inbox
Save this search
Receive alerts for new listings

We'll send you an email when we have new properties for: "Houses for rent in Sachse city"

The alert was correctly created

Jackson Hills, Sachse city Northeast Dallas CCD Dallas County Texas
Sachse Farms
Get email alerts and be the first to see new listings
Required field
On subscribing I accept the terms of the privacy policy
Perfect! You'll soon start receiving new listings via email
Alert
Receive an email when we have new ads for Houses for rent in Sachse city
Save this search
Filters

Bedrooms

Size (sq.ft)

sq.ft
sq.ft

Price (USD per month)

USD
USD

Property type

Bathrooms

Clear all filters
Receive notifications when new entries are published.