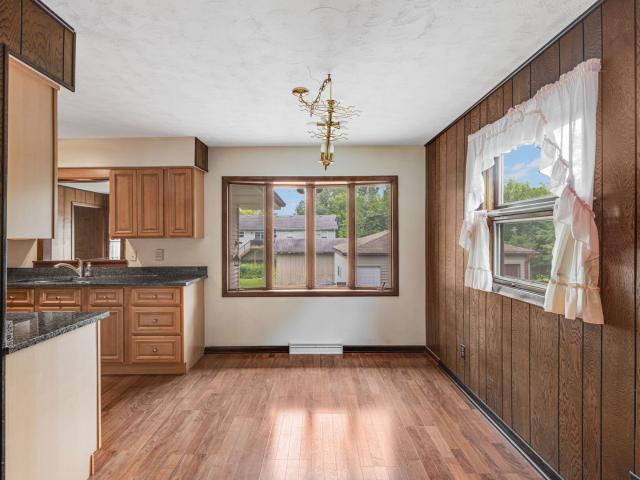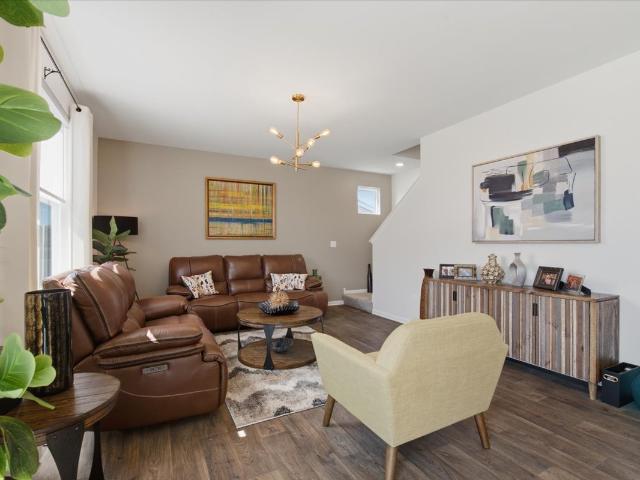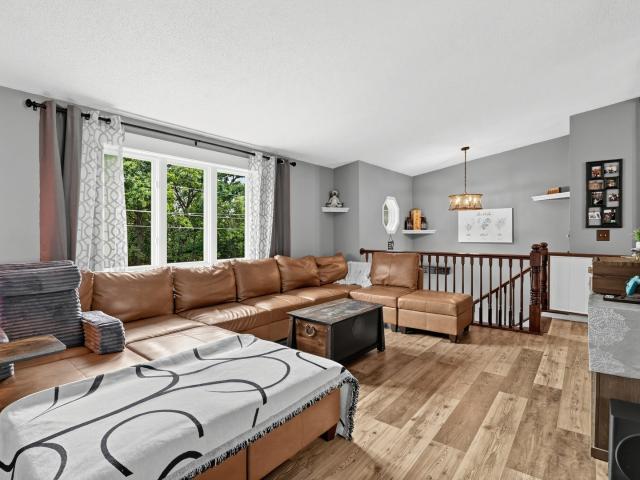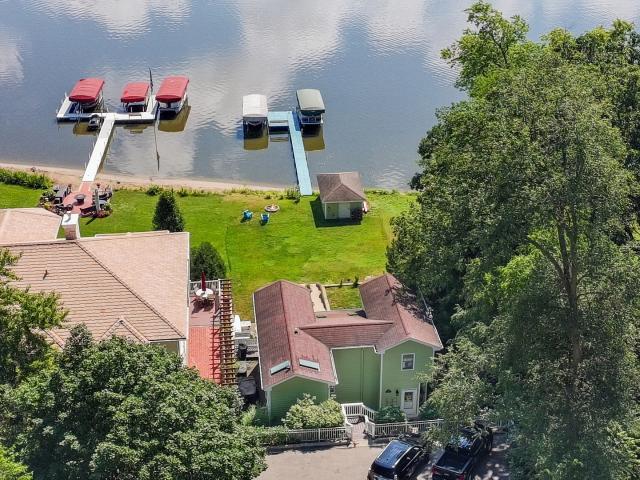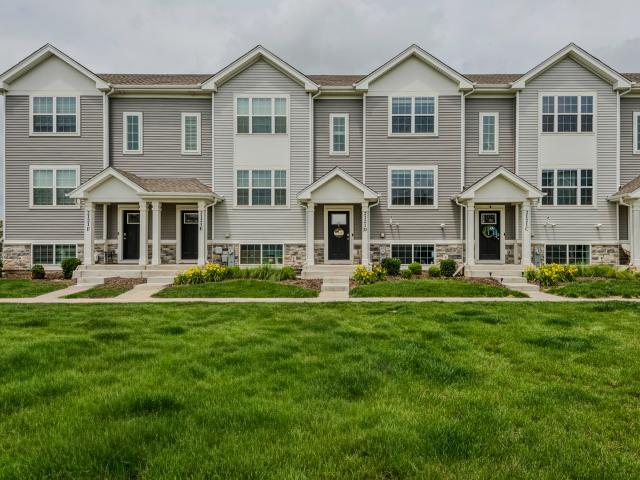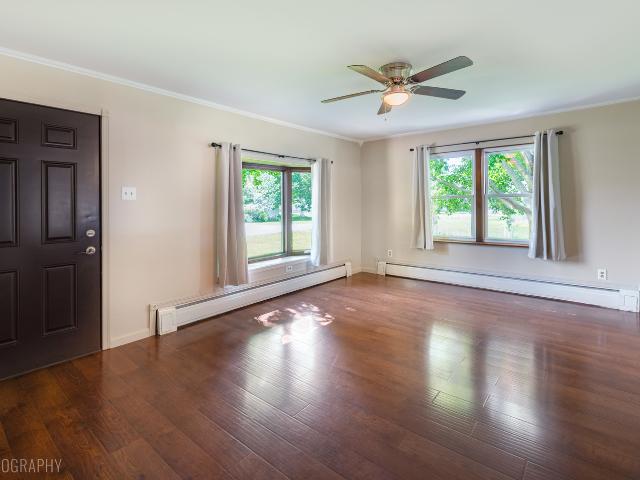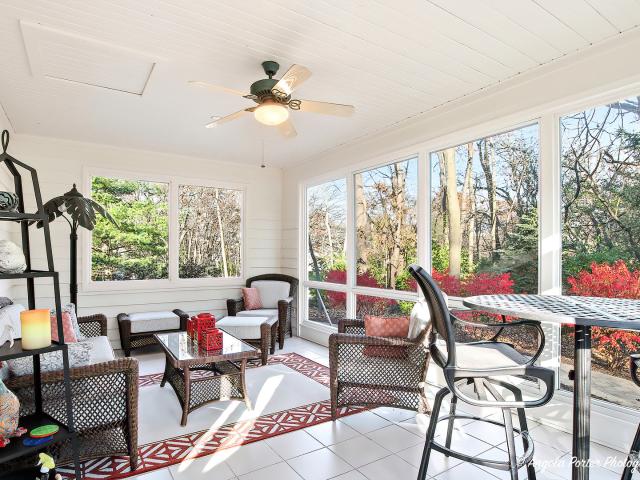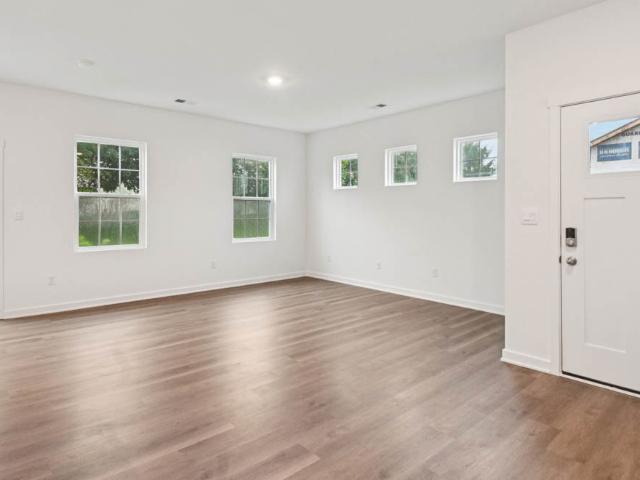
470 houses for sale in Saddle Creek Trails

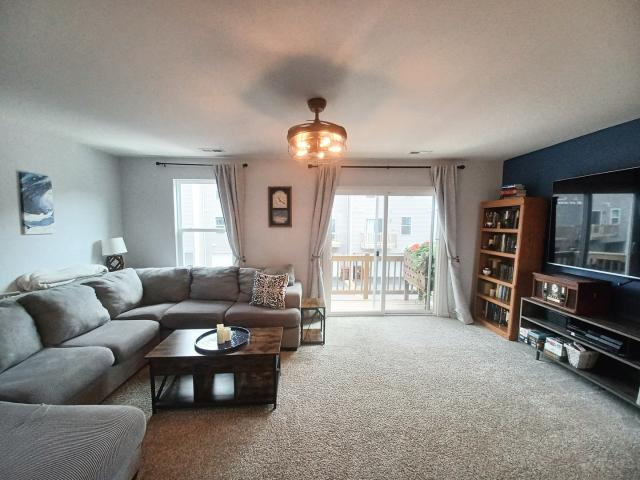
2257 Cobble Springs Drive
View photo
House · for sale
USD 445,990
USD 218/sq.ft
New
2257 Cobble Springs Drive
Saddle Creek Trails
· 2,045 sq.ft · 4 Bedrooms · 2 Baths · House
· Garden · Equipped kitchen
Saddle Creek Trails · 2,045 sq.ft · 4 Bedrooms · 2 Baths · House · Garden · Equipped kitchen
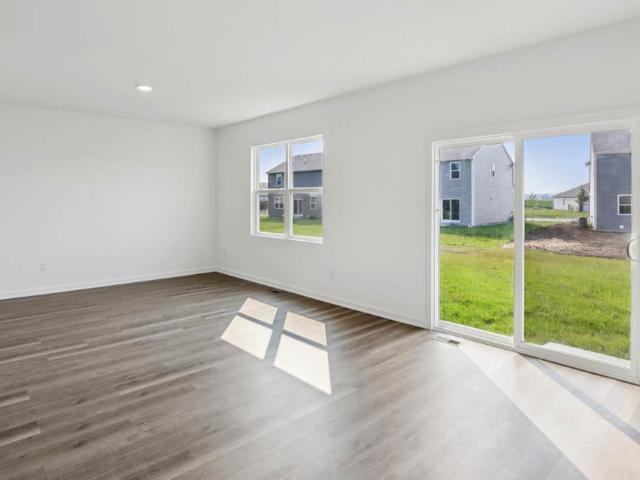
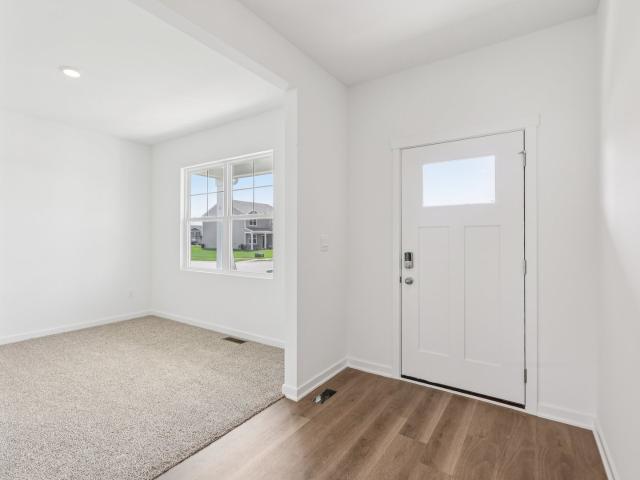
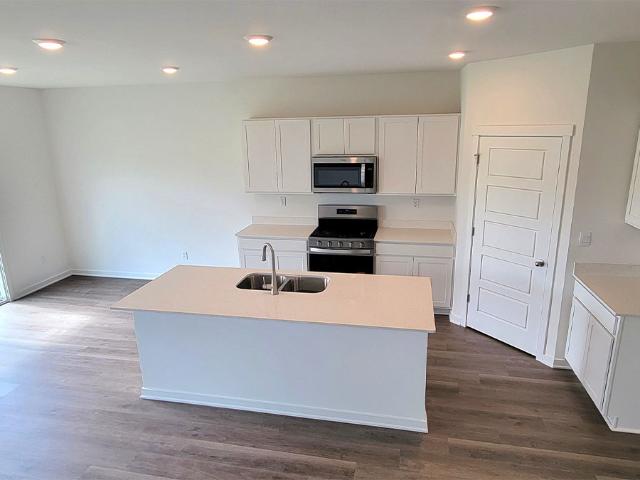
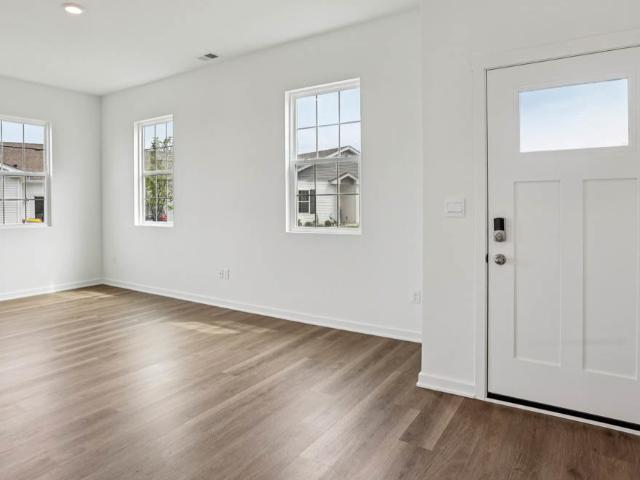
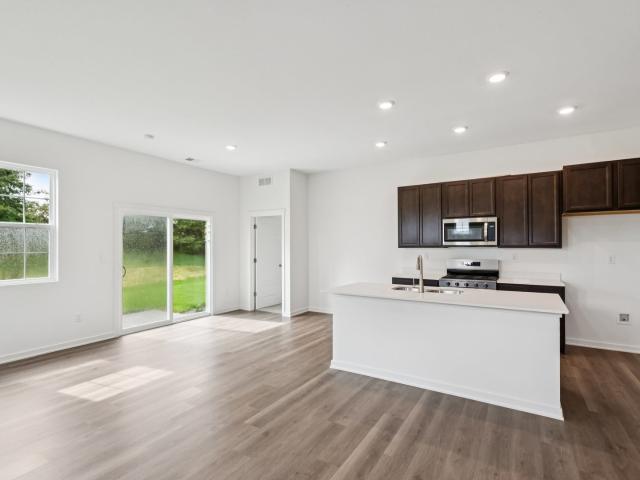
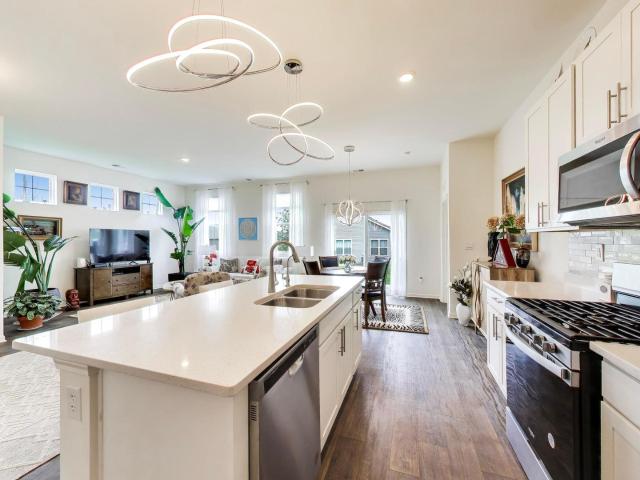
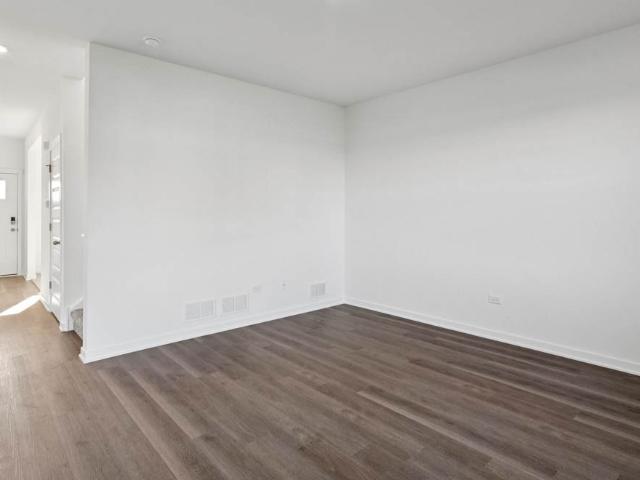
Envision yourself living in your New Home at 2257 Cobble Springs Dr. Wonder Lake, Illinois, a beautiful new home in our Stonewater community. This home will be ready for an early 2027 move-in! This homesite includes a fully sodded yard and beautiful open space behind! This Bellamy plan offers 2,051 square feet of living space with 4 bedrooms, 2.5 baths, 9-foot ceilings on first floor, and a flex space. Entertaining will be easy in this open-concept kitchen and family room layout. The kitchen island includes an overhang perfect for stools, 36-inch designer cabinetry with soft close doors and drawers. Additionally, the kitchen features a walk-in pantry, modern stainless-steel appliances, quartz countertops, and easy to maintain luxury vinyl plank flooring. Enjoy your private getaway with your large primary bedroom and en suite bathroom with a raised dual sink, quartz top vanity, and walk in shower with fiberglass surround and clear glass shower doors. Convenient walk in laundry room, 2 a
USD 445,990
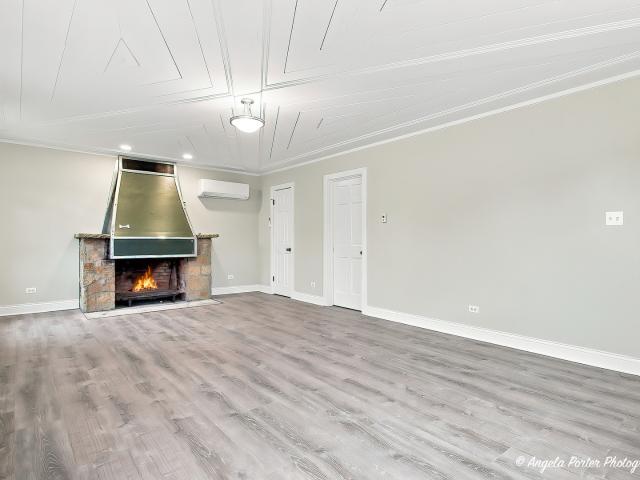
6433 Maple Glen Drive
View photo
Townhouse · for sale
USD 322,990
USD 236/sq.ft
6433 Maple Glen Drive
Saddle Creek Trails
· 1,367 sq.ft · 2 Bedrooms · 2 Baths · Townhouse
· Patio · Garden · Equipped kitchen
Saddle Creek Trails · 1,367 sq.ft · 2 Bedrooms · 2 Baths · Townhouse · Patio · Garden · Equipped kitchen
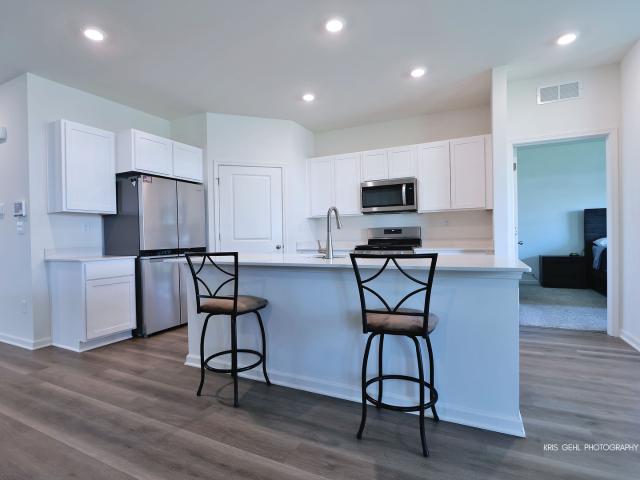
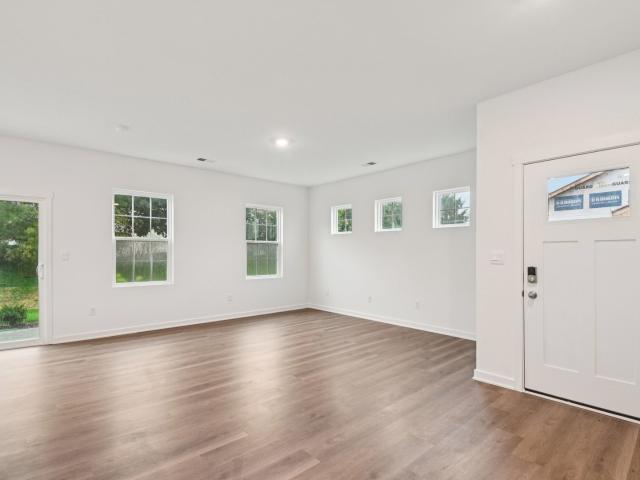
Welcome to 6433 Maple Glen Drive, sitting on a corner homesite with a fully sodded yard and private patio, this home gives you that extra breathing room-plus it's ready for a summer Move-In, so you can make your move sooner than expected. The Chandler floor plan offers 1,375 square feet, 2 bedrooms, 2 baths, and 9' ceilings that make the entire home feel open and inviting. The layout is designed for real life the kitchen, dining, and living space all come together in one bright, connected area that's perfect for hosting or just everyday living. The kitchen checks all the boxes with modern cabinetry, stainless steel appliances, a pantry, and a large island with an eating bar ideal for everything from quick meals to entertaining. Your primary bedroom gives you the space to truly relax, with an en suite bath featuring dual sinks, raised height counters, and a walk-in shower that feels both functional and elevated. All Chicago homes include our America's Smart Home Technology, featuring a
USD 322,990
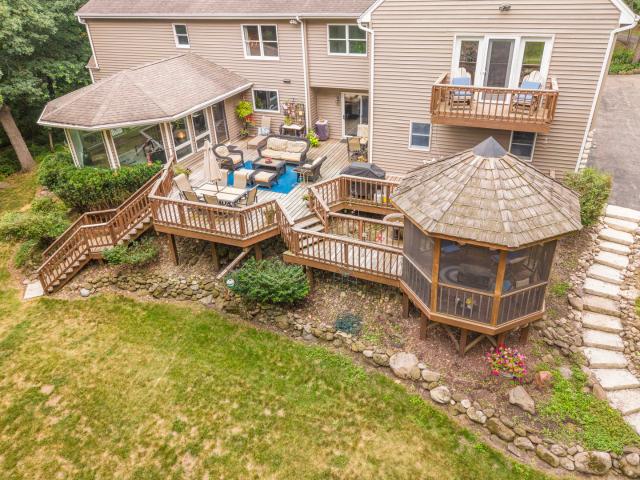
6821 Cobble springs Drive
View photo
House · for sale
USD 449,990
USD 220/sq.ft
6821 Cobble springs Drive
Saddle Creek Trails
· 2,045 sq.ft · 4 Bedrooms · 2 Baths · House
· Garden · Equipped kitchen · Cellar
Saddle Creek Trails · 2,045 sq.ft · 4 Bedrooms · 2 Baths · House · Garden · Equipped kitchen · Cellar
Envision yourself at 6821 Cobble Springs Ln. Wonder Lake, Illinois, a beautiful new home in our Stonewater Community. This two-story home will be ready for a winter move-in! This large, scenic homesite includes a front porch and a fully sodded yard. This Bellamy plan offers 2,051 square feet of living space with a flex room, 4 bedrooms, 2.5 baths, 9-foot ceilings on first floor, and full basement. Entertaining will be easy in this open-concept kitchen and family room layout with a large island with an overhang for stools, designer cabinetry. Additionally, the kitchen features a walk-in pantry, modern stainless-steel appliances, quartz countertops, and easy-to-maintain luxury vinyl sheet flooring. Enjoy your private getaway with your large primary bedroom and en suite bathroom with a raised height dual sink, quartz top vanity, and walk-in shower with fiberglass surround and obscure glass shower doors. Convenient walk-in laundry room, 3 additional bedrooms with a full second bath and a l
USD 449,990
58 Woodbine Drive
View photo
House · for sale
USD 250,900
USD 253/sq.ft
58 Woodbine Drive
Saddle Creek Trails
· 990 sq.ft · 3 Bedrooms · 2 Baths · House
· Parking
Saddle Creek Trails · 990 sq.ft · 3 Bedrooms · 2 Baths · House · Parking
Discover this delightful single story home nestled on a peaceful, tree-lined lot in desirable Crystal Lake. Featuring wonderful curb appeal, mature landscaping, and a private setting, this property offers the perfect retreat. With an detached garage, move-in ready condition, and an established neighborhood location, this cozy home is ideal for anyone seeking comfortable, low-maintenance living. The lush grounds and serene surroundings create the perfect backdrop for your next chapter
USD 250,900
8910 Memory Trail
View photo
House · for sale
USD 255,000
USD 266/sq.ft
8910 Memory Trail
Saddle Creek Trails
· 958 sq.ft · 3 Bedrooms · 1 Bath · House
Saddle Creek Trails · 958 sq.ft · 3 Bedrooms · 1 Bath · House
Charming 3-bedroom, 1-bath split-level home situated on a huge double lot! This property offers a spacious 2.5-car garage-perfect for storage, hobbies, or extra parking-plus a 30-amp RV plug and an additional concrete pad ideal for boat or RV storage. Originally two separate parcels, now combined into one, providing added privacy and flexibility. Potential opportunity to re-divide, with the second lot offering possible buildable options (buyer to verify). Conveniently located near the lake, fire department, and shopping for easy everyday living. A unique property with space, versatility, and future potential! Property is being sold in AS-IS condition
USD 255,000
2251 Cobble Springs Drive
View photo
House · for sale
USD 499,990
USD 192/sq.ft
2251 Cobble Springs Drive
Saddle Creek Trails
· 2,594 sq.ft · 4 Bedrooms · 2 Baths · House
· Garden · Equipped kitchen · Parking
Saddle Creek Trails · 2,594 sq.ft · 4 Bedrooms · 2 Baths · House · Garden · Equipped kitchen · Parking
Imagine yourself at 2251 Cobble Springs Dr. Illinois, a beautiful new home in our Stonewater community. This home will be ready for a winter move-in! Homesite includes a fully sodded yard. The Henley plan offers 2,600 square feet of living space with a flex room, 4 bedrooms, 2.5 baths, and a 2-car garage. Entertaining will be easy in this open-concept kitchen and family room layout with a large island with an overhang for stools with designer cabinetry. Additionally, the kitchen features a walk-in pantry, modern stainless-steel appliances, quartz countertops, and easy-to-maintain luxury vinyl plank flooring. More flexible space is waiting upstairs in the 2nd-floor loft, offering unlimited potential to suit your needs. Enjoy your private getaway with your large primary bedroom and en suite bathroom with a raised height dual sink, quartz top vanity, and walk-in shower. Convenient walk-in laundry room, 3 additional bedrooms with a full second bath and a linen closet complete the second fl
USD 499,990
315 S Valley Hill Road, Bull Valley, US, IL
View photo
House · for sale
USD 3,990,000
315 S Valley Hill Road, Bull Valley, US, IL
Saddle Creek Trails
· 6 Bedrooms · 6 Baths · House
· Parking · Swimming pool · Fireplace · Equipped kitchen
Saddle Creek Trails · 6 Bedrooms · 6 Baths · House · Parking · Swimming pool · Fireplace · Equipped kitchen
500,000 price improvement! Gated Entry. Winding road in.Mature Landscaping hugging the drive. Orren Pickell Design and Construction. 180 degree Majestic views of Bull Valley for miles. You haven't seen this before and now is your time. Come take a look at your future, your privacy, your one of a kind location in the Midwest where you can watch 4th of July Fireworks in more than 10 towns. Outdoor raised Koi pond with glass top waterfall, two sided chipping and putting green with bridge and double water feature, 24' x 42' inground heated pool with automatic cover, diving board and light/water features, 8 person hot tub, double sided wood burning fireplace under covered porch with outdoor grill kitchen, custom planting boxes for your herbs and vegetables, fruit trees, one acre wildflower preserve, 4 car garage with epoxy floors and built in storage system, basketball hoop and that's just the outside. Inside you'll find over 8,800 square feet of living space with Walnut flooring, two custo
USD 3,990,000
2271 Cobble Springs Drive
View photo
House · for sale
USD 434,990
USD 167/sq.ft
2271 Cobble Springs Drive
Saddle Creek Trails
· 2,594 sq.ft · 4 Bedrooms · 2 Baths · House
· Garden · Equipped kitchen · Parking
Saddle Creek Trails · 2,594 sq.ft · 4 Bedrooms · 2 Baths · House · Garden · Equipped kitchen · Parking
Envision yourself living in your New Home at 2271 Cobble Springs Dr. Wonder Lake, Illinois, a beautiful new home in our Stonewater community. This home is ready for a quick move-in! This homesite includes a fully sodded yard and beautiful open space behind! The Henley plan offers 2,600 square feet of living space with a flex room, 4 bedrooms, large loft, 2.5 baths, and a spacious 2-car garage. Entertaining will be easy in this open-concept kitchen and family room layout with a large island with an overhang for stools with designer cabinetry with soft close doors & drawers. Additionally, the kitchen features a walk-in pantry, modern stainless-steel appliances, quartz countertops, and easy-to-maintain luxury vinyl plank flooring. More flexible space is waiting upstairs in the 2nd-floor loft, offering unlimited potential to suit your needs. Enjoy your private getaway with your large primary bedroom and en suite bathroom with a raised height dual sink, quartz top vanity, and walk-in shower
USD 434,990
2815 Skyline Drive
View photo
House · for sale
USD 350,000
USD 273/sq.ft
2815 Skyline Drive
Saddle Creek Trails
· 1,281 sq.ft · 3 Bedrooms · 1 Bath · House
· Fireplace · Equipped kitchen · Air conditioning
Saddle Creek Trails · 1,281 sq.ft · 3 Bedrooms · 1 Bath · House · Fireplace · Equipped kitchen · Air conditioning
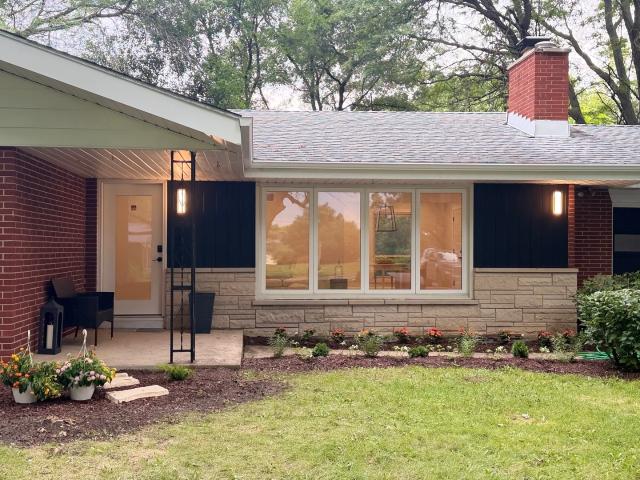
Multiple offers received. Please submit highest and best by Tuesday 9/8 at 3PM. Meet Reese. A MID-CENTURY MODERN brick ranch, fully reimagined for 2026, tucked onto 0.59 unincorporated acres in Crystal Lake. A wide picture window, low-pitched roofline, and classic ranch bones are paired with an interior that's entirely new. No HOA, room for chickens, and minutes from Veteran Acres Park's trails and sledding hill. Reese doesn't do half measures: BRAND-NEW HVAC and CENTRAL AIR, water heater, well head, well pump, well pressure tank, water softener, electric, drywall, and appliances. New LVP flooring throughout. White shaker kitchen with QUARTZ counters and black hardware. New interior doors, fresh paint, an ALL-NEW bath, and custom closet organizers. BRICK fireplace. Gas and wood-burning. In the family room, already wired with an outlet above for your TV, and the wall behind it is backed with solid wood, so mounting is effortless. Her front door alone makes an entrance. SMART GLASS, swit
USD 350,000
2285 Tupelo Way
View photo
House · for sale
USD 380,000
USD 217/sq.ft
2285 Tupelo Way
Saddle Creek Trails
· 1,744 sq.ft · 2 Bedrooms · 2 Baths · House
· Patio · Equipped kitchen · Parking · Cellar
Saddle Creek Trails · 1,744 sq.ft · 2 Bedrooms · 2 Baths · House · Patio · Equipped kitchen · Parking · Cellar
Welcome home to this beautifully designed open-concept ranch home. Enjoy the perks of new construction without the wait. Meticulously maintained with thoughtful upgrades and modern finishes throughout. Offering 2 bedrooms, 2 full bathrooms, and a versatile flex room. The kitchen showcases 36-inch white cabinetry, sleek quartz countertops, stainless steel appliances, a spacious center island, a large walk-in pantry and luxury plank flooring. The primary suite serves as a private retreat with plush carpeting, a generously sized walk-in closet and luxurious en-suite bathroom featuring dual sinks and ample vanity space. A second bedroom and full bath offer comfort and privacy for family or guests. Enjoy outdoor living from the charming front porch or relax on the covered back patio. Additional features include, a partial unfinished basement with endless possibilities for future expansion, heated garage, custom drapery throughout and smart home technology including, smart video doorbell, sm
USD 380,000
1393 Cottonwood Lane
View photo
House · for sale
USD 225,000
USD 197/sq.ft
1393 Cottonwood Lane
Saddle Creek Trails
· 1,141 sq.ft · 3 Bedrooms · 1 Bath · House
· Garden · Equipped kitchen · Parking
Saddle Creek Trails · 1,141 sq.ft · 3 Bedrooms · 1 Bath · House · Garden · Equipped kitchen · Parking
Discover the potential of this sprawling 1958 raised ranch situated on a double-pin lot. This long-term family home is coming to the market for the first time since the 1980s, offering a unique'value-add' opening for savvy buyers and investors. While the home retains its vintage mid-century character, the heavy lifting has already begun with a gorgeous, brand-new kitchen featuring modern finishes. The expansive floor plan offers 3 bedrooms, 1.1 baths, and substantial living space just waiting for your finishing touches and cosmetic updates. Outside, the property is a true standout with an oversized yard, a two-car garage, and a large storage shed. This home is being sold as-is-bring your vision and build instant equity in a prime Crystal Lake location
USD 225,000
2018 Winterberry Trail
View photo
House · for sale
USD 399,990
USD 185/sq.ft
2018 Winterberry Trail
Saddle Creek Trails
· 2,153 sq.ft · 3 Bedrooms · 2 Baths · House
· Patio · Garden · Equipped kitchen · Parking · Cellar
Saddle Creek Trails · 2,153 sq.ft · 3 Bedrooms · 2 Baths · House · Patio · Garden · Equipped kitchen · Parking · Cellar
Nearly new, thoughtfully upgraded, and truly move-in ready, this less-than-two-year-old Stonewater home offers modern construction without the wait. More than $37,000 in completed upgrades include a fully fenced yard, professional landscaping, a brick-paver patio, window treatments, neutral interior paint, and French drains connected to the downspouts. The home features three bedrooms, 2.5 baths, a first floor study, a spacious second-floor loft, convenient upstairs laundry, a full basement, and an attached two-car garage. The open main level connects the kitchen and living areas while preserving a separate study for working from home, hobbies, or flexible use. The kitchen features white designer cabinetry, stainless steel appliances, white quartz countertops, and a walk-in pantry. Upstairs, all three bedrooms, the laundry room, and a versatile loft are conveniently located on the same floor. The loft provides additional space for a media room, playroom, fitness area, or second living
USD 399,990
3203 Thompson Road
View photo
House · for sale
USD 299,000
USD 171/sq.ft
3203 Thompson Road
Saddle Creek Trails
· 1,744 sq.ft · 3 Bedrooms · 2 Baths · House
· Garden · Parking · Equipped kitchen
Saddle Creek Trails · 1,744 sq.ft · 3 Bedrooms · 2 Baths · House · Garden · Parking · Equipped kitchen
If you're looking for the perfect family home this is it. The spacious kitchen and living room feature vaulted ceilings and a sliding glass door leading to your large fenced in yard that is ideal for entertaining. Walk through the attached two car garage that leads to your massive open lower-level bedroom or rec room. Numerous upgrades and improvements have been done to the home, so all you have to do is move in and enjoy. Don't forget to take advantage of your water rights to the 840-acre Wonder Lake
USD 299,000
5102 W Lake Shore Drive
View photo
House · for sale
USD 550,000
USD 226/sq.ft
5102 W Lake Shore Drive
Saddle Creek Trails
· 2,433 sq.ft · 3 Bedrooms · 3 Baths · House
· Office room · Deck · Equipped kitchen · Cellar
Saddle Creek Trails · 2,433 sq.ft · 3 Bedrooms · 3 Baths · House · Office room · Deck · Equipped kitchen · Cellar
Welcome to your lakefront retreat! Perfectly positioned for you to enjoy peaceful, sun-filled mornings over the water, this striking 3-bedroom, 3-bathroom home delivers the ultimate waterfront lifestyle. Designed for seamless indoor-outdoor living, the main level opens via multiple sliding doors to an inviting deck overlooking a terraced yard-offering sweeping, unobstructed lake views and effortless access for entertaining. The main floor living spaces flow together with the two-story kitchen being the heart of the home. Skylights flood the kitchen with bright light while a cozy living room and dining room flank the kitchen, all overlooking the lake. A main floor full bathroom and bedroom complete the layout. Upstairs you'll find the tranquil primary suite featuring a sun-drenched, updated spa-like bathroom. A second bedroom and office/den/storage closet makes for great flex space. The finished walk-out basement doubles your living and entertaining space, showcasing a expansive recreat
USD 550,000
6462 Maple Glen Drive
View photo
Townhouse · for sale
USD 299,990
USD 226/sq.ft
6462 Maple Glen Drive
Saddle Creek Trails
· 1,324 sq.ft · 2 Bedrooms · 2 Baths · Townhouse
· Patio · Garden · Equipped kitchen
Saddle Creek Trails · 1,324 sq.ft · 2 Bedrooms · 2 Baths · Townhouse · Patio · Garden · Equipped kitchen
Envision yourself at 6462 Maple Glen Drive, in Wonder Lake, Illinois, in a beautiful new low maintenance ranch townhome in the Stonewater community. This ranch townhome will be ready for a Fall Move-In! Corner homesite includes fully sodded yard and patio. The Elliot plan offers 1,332 square feet of living space with 2 bedrooms, 2 baths, and 9-foot ceilings. Enjoy the Elliot's open concept Living room, Kitchen, and Dining area that's a great space for all your entertaining needs! Your kitchen features designer cabinetry, stainless steel appliances, pantry, and large island with eating bar that accommodate bar height stools. Luxury vinyl flooring throughout the main living space. Adjacent to the main living space you'll find a roomy secondary bedroom, full bath and linen closet. Enjoy your private get away with your spacious primary bedroom, and en suite bathroom with raised height dual sink vanity, walk-in shower, and large walk-in closet. Our Chicago home include our America's Smart H
USD 299,990
7716 Crystal Springs Road
View photo
House · for sale
USD 1,100,000
USD 79/sq.ft
7716 Crystal Springs Road
Saddle Creek Trails
· 13,853 sq.ft · 8 Bedrooms · 6 Baths · House
· Swimming pool
Saddle Creek Trails · 13,853 sq.ft · 8 Bedrooms · 6 Baths · House · Swimming pool
Rare opportunity in Bull Valley. Below replacement cost. 8 bedroom, 6.5 bath residence with vaulted ceilings and walls of glass overlooking 22 private acres. Indoor swimming pool
USD 1,100,000
6453 Maple Glen Drive
View photo
Townhouse · for sale
USD 298,990
USD 218/sq.ft
Updated
6453 Maple Glen Drive
Saddle Creek Trails
· 1,367 sq.ft · 2 Bedrooms · 2 Baths · Townhouse
· Patio · Garden · Equipped kitchen
Saddle Creek Trails · 1,367 sq.ft · 2 Bedrooms · 2 Baths · Townhouse · Patio · Garden · Equipped kitchen
Envision yourself at 6453 Maple Glen Drive in Wonder Lake, Illinois, in a beautiful new low maintenance ranch townhome in the Stonewater community. This ranch townhome will be ready for a Fall Move-In! Corner homesite includes fully sodded yard and patio. The Chandler plan offers 1,375 square feet of living space with 2 bedrooms, 2 baths, and 9-foot ceilings. Enjoy the Chandler's open concept Living room, Kitchen, and Dining area that's a great space for all your entertaining needs! Your kitchen features designer cabinetry, stainless steel appliances, pantry, and large island with eating bar. Enjoy your private get away with your spacious primary bedroom, and en suite bathroom with raised height dual sink vanity, and walk-in shower. All Chicago homes include our America's Smart Home Technology, featuring a smart video doorbell, smart Honeywell thermostat, smart door lock, and more. Photos are of a similar home and model home. Actual home built may vary
USD 298,990
9020 Shady Lane
View photo
House · for sale
USD 273,500
USD 204/sq.ft
9020 Shady Lane
Saddle Creek Trails
· 1,335 sq.ft · 3 Bedrooms · 1 Bath · House
· Fireplace · Equipped kitchen · Parking
Saddle Creek Trails · 1,335 sq.ft · 3 Bedrooms · 1 Bath · House · Fireplace · Equipped kitchen · Parking
Affordable opportunities like this don't come along often! Nestled on a beautifully wooded 1/3-acre lot, this warm and inviting ranch home offers comfort, character, and room to enjoy both inside and out. Step inside to a spacious family room highlighted by a stunning stone fireplace, creating the perfect gathering space for relaxing evenings or entertaining friends and family. The sun-filled living room features hardwood flooring, crown molding, and a large picture window that fills the home with natural light. This versatile space serves as a formal dining currently. The updated kitchen offers ample cabinet space, a pantry closet, and a bright eating area with ceramic tile flooring. Tastefully decorated throughout, the home has been lovingly maintained and features neutral decor, six-panel doors, ceiling fans, and an updated bathroom vanity and toilet. Outside, you'll appreciate the oversized insulated and drywalled garage with workbench, gas hook-up for a future heater, and plenty o
USD 273,500
2231 Sassafras Way # D
View photo
Townhouse · for sale
USD 249,900
USD 158/sq.ft
2231 Sassafras Way # D
Saddle Creek Trails
· 1,572 sq.ft · 2 Bedrooms · 2 Baths · Townhouse
· Office room · Equipped kitchen · Parking
Saddle Creek Trails · 1,572 sq.ft · 2 Bedrooms · 2 Baths · Townhouse · Office room · Equipped kitchen · Parking
Better than new immaculate home in Beautiful Stonewater. This McKinley Model has been improved over the last couple of years that include all new lighting, kitchen fridge, dishwasher, washer/dryer, bathroom hardware, kitchen hardware, ring doorbell, upscale storm door, wall shelving, kitchen backsplash and curtains & hardware. This open design offers 2 bedrooms + a loft, 2-1/2 baths, 2-car garage and a finished lower level bonus room. Perfect for the home office, play room or 2nd family room. The big center island is the focal point of the main living area. A great place to entertain! The kitchen features designer cabinetry and stunning quartz counter top! Tasteful woodgrain manufactured floors on main level. Second floor laundry area! The Primary Suite features a private bath with raised vanity and a walk-in closet. The 2nd bedroom, loft and hall bath complete the upper level. On the lower level, you will find a finished bonus room and. 2-car garage. The Home is built with an industry
USD 249,900
4604 Lakeshore Drive
View photo
House · for sale
USD 539,000
USD 180/sq.ft
4604 Lakeshore Drive
Saddle Creek Trails
· 2,992 sq.ft · 5 Bedrooms · 3 Baths · House
· Equipped kitchen · Parking
Saddle Creek Trails · 2,992 sq.ft · 5 Bedrooms · 3 Baths · House · Equipped kitchen · Parking
Spectacular 2-story home that has been recently remodeled with many custom features, and located on 3 lots across the street from the lake. Peterson Park has much to offer you: Baseball fields. Soccer fields. And a community horse/stable and training center. And the paved bike trails too. 5 bedrooms and 5 bathrooms too. Ideal home for the large family, and an in-law arrangement is possible too. Custom kitchen with all new cabinetry, stainless steel appliances, and spacious dining area. You can live on one level and the extended family, in-laws, or your grown children can have their own'space' on the 2nd level. Just like the'Brady Bunch'. One big happy family! Home is situated on 3 lots with extra parking for a camper, RV, boats, etc
USD 539,000
6433 Maple Glen Drive
View photo
Townhouse · for sale
USD 319,990
USD 234/sq.ft
6433 Maple Glen Drive
Saddle Creek Trails
· 1,367 sq.ft · 2 Bedrooms · 2 Baths · Townhouse
· Patio · Garden · Equipped kitchen
Saddle Creek Trails · 1,367 sq.ft · 2 Bedrooms · 2 Baths · Townhouse · Patio · Garden · Equipped kitchen
Welcome to 6433 Maple Glen Drive, sitting on a corner homesite with a fully sodded yard and private patio, this home gives you that extra breathing room-plus it's ready for a summer Move-In, so you can make your move sooner than expected. The Chandler floor plan offers 1,375 square feet, 2 bedrooms, 2 baths, and 9' ceilings that make the entire home feel open and inviting. The layout is designed for real life the kitchen, dining, and living space all come together in one bright, connected area that's perfect for hosting or just everyday living. The kitchen checks all the boxes with modern cabinetry, stainless steel appliances, a pantry, and a large island with an eating bar ideal for everything from quick meals to entertaining. Your primary bedroom gives you the space to truly relax, with an en suite bath featuring dual sinks, raised height counters, and a walk-in shower that feels both functional and elevated. All Chicago homes include our America's Smart Home Technology, featuring a
USD 319,990
8310 mason hill road
View photo
House · for sale
USD 839,000
USD 168/sq.ft
8310 mason hill road
Saddle Creek Trails
· 4,984 sq.ft · 4 Bedrooms · 3 Baths · House
· Garden · Deck · Fireplace · Equipped kitchen
Saddle Creek Trails · 4,984 sq.ft · 4 Bedrooms · 3 Baths · House · Garden · Deck · Fireplace · Equipped kitchen
Nestled on nearly 5 private acres, this unique home offers the perfect blend of luxury, comfort, and outdoor living. Per the county horses allowed. Enjoy paths for walking or biking, a large brick paver front porch, a new firepit, and an expansive two-tier deck with a gazebo all on your own property! Inside, the kitchen features hardwood floors, a spacious island, coffee nook, and stainless steel appliances. The oversized laundry room includes tile flooring, butcher block countertops, and custom built-ins. A cozy family room with a gas fireplace and a light-filled sunroom with vaulted ceilings and floor-to-ceiling windows provide exceptional gathering spaces with direct access to the backyard. The spacious primary suite offers a sitting area, private deck, and a fully remodeled spa-like bath with a soaking tub, walk-in shower, and double vanity. Upstairs, a second bedroom suite features a beautifully renovated bath, walk-in closet, and built-in window seating, while the third bedroom i
USD 839,000
2121 Sassafras Way # D
View photo
Townhouse · for sale
USD 25,000,000
USD 15,903/sq.ft
2121 Sassafras Way # D
Saddle Creek Trails
· 1,572 sq.ft · 2 Bedrooms · 2 Baths · Townhouse
· Office room · Gym · Equipped kitchen · Swimming pool · Cellar
Saddle Creek Trails · 1,572 sq.ft · 2 Bedrooms · 2 Baths · Townhouse · Office room · Gym · Equipped kitchen · Swimming pool · Cellar
Welcome to this stunning newer-construction townhouse where modern style meets low-maintenance living. This beautifully designed home features 2 spacious bedrooms, 2.1 bathrooms, a versatile loft that's perfect for a home office, reading nook, or additional living space, and a finished English basement that offers endless possibilities for entertaining, a recreation room, or maybe a home gym. The heart of the home is the amazing kitchen, thoughtfully designed with modern finishes, ample cabinetry, and generous counter space, flowing seamlessly into the expansive living room, ideal for both everyday living and hosting family and friends. Retreat to the spacious primary bedroom, complete with a private en suite bathroom and a generous walk-in closet, offering the perfect combination of comfort, privacy, and functionality. The second bedroom and additional full bath provide plenty of space for family or guests. Enjoy resort-style amenities through the HOA, including a spectacular pool, a
USD 25,000,000
380 Charlotte Avenue
View photo
House · for sale
USD 300,000
USD 163/sq.ft
380 Charlotte Avenue
Saddle Creek Trails
· 1,830 sq.ft · 2 Bedrooms · 1 Bath · House
· Patio · Garden · Deck · Equipped kitchen · Parking · Cellar
Saddle Creek Trails · 1,830 sq.ft · 2 Bedrooms · 1 Bath · House · Patio · Garden · Deck · Equipped kitchen · Parking · Cellar
Don't miss this well-maintained and move-in ready ranch home offering more space than meets the eye in a convenient Crystal Lake location near West Beach. The inviting floor plan features a bright living room, eat-in kitchen and a spacious family room with a wall of windows, perfect for everyday living. The partially finished basement adds valuable living space with a rec room, plus an unfinished area for laundry and storage. Step outside to enjoy the oversized, private fenced backyard complete with a deck, concrete patio and plenty of room to play, garden or host gatherings. A detached 2-car garage completes this fantastic property. This is an estate sale, conveying as-is. Schedule your showing today!
USD 300,000
9217 Shadow Lane
View photo
House · for sale
USD 575,000
USD 199/sq.ft
9217 Shadow Lane
Saddle Creek Trails
· 2,885 sq.ft · 3 Bedrooms · 2 Baths · House
· Deck · Fireplace · Equipped kitchen
Saddle Creek Trails · 2,885 sq.ft · 3 Bedrooms · 2 Baths · House · Deck · Fireplace · Equipped kitchen
The SETTING that dreams are made of! A misstep from our previous buyer means that you can have this opportunity all over again! Take a moment to sift through these gorgeous photos, then take a drive into the country. You won't be disappointed, we promise. The warm and WELCOMING entry features NATURAL LIGHT filtering through MATURE TREES, creating a peaceful first impression. Covered Front Porch included. The thoughtfully designed MAIN LEVEL offers a seamless flow between the LIVING ROOM, DINING AREA, HEARTH ROOM and KITCHEN, making everyday living and entertaining effortless. The kitchen is built for gatherings, featuring an oversized pantry and a sliding glass door leading to the deck for easy indoor-outdoor living. The living room is highlighted by a beautiful BRICK FIREPLACE with CUSTOM BUILT-IN SHELVING, serving as a stunning focal point and the perfect place to unwind. OPEN SIGHTLINES and a functional layout provide both comfort and connection throughout the home. Upstairs, you'll
USD 575,000
6466 Maple Glen Drive
View photo
Townhouse · for sale
USD 332,990
USD 243/sq.ft
6466 Maple Glen Drive
Saddle Creek Trails
· 1,367 sq.ft · 2 Bedrooms · 2 Baths · Townhouse
· Patio · Garden · Equipped kitchen
Saddle Creek Trails · 1,367 sq.ft · 2 Bedrooms · 2 Baths · Townhouse · Patio · Garden · Equipped kitchen
Envision yourself at 6466 Maple Glen Drive, in Wonder Lake, Illinois, in a beautiful new low maintenance ranch townhome in the Stonewater community. This ranch townhome will be ready for a Fall Move-In! Corner homesite includes fully sodded yard and patio. The Chandler plan offers 1,375 square feet of living space with 2 bedrooms, 2 baths, and 9-foot ceilings. Enjoy the Chandler's open concept Living room, Kitchen, and Dining area that's a great space for all your entertaining needs! Your kitchen features designer cabinetry, stainless steel appliances, pantry, and large island with eating bar that accommodate bar height stools. Luxury vinyl flooring throughout the main living space. Enjoy your private get away with your spacious primary bedroom, and en suite bathroom with raised height dual sink vanity, walk-in shower, and large walk-in closet. Tucked away in the front of the home, you'll find a roomy secondary bedroom and full bath. Our Chicago home include our America's Smart Home Te
USD 332,990
6328 Maple Glen Drive
View photo
Townhouse · for sale
USD 289,900
USD 212/sq.ft
6328 Maple Glen Drive
Saddle Creek Trails
· 1,367 sq.ft · 2 Bedrooms · 2 Baths · Townhouse
· Equipped kitchen
Saddle Creek Trails · 1,367 sq.ft · 2 Bedrooms · 2 Baths · Townhouse · Equipped kitchen
New construction isn't the only way to get the upgrades you want! Seller has over $22K in UPGRADES! This beautifully maintained, one-owner ranch townhome checks all the boxes and is truly move-in ready. Located in the highly desirable Stonewater community, this spacious end unit offers modern finishes, thoughtful upgrades, low-maintenance living, and a fantastic location surrounded by green space. The open-concept main living area is bright and inviting, with two generously sized bedrooms, two full bathrooms, a separate laundry room, and updated light fixtures. The spacious primary suite features a private bath and an oversized walk-in closet complete with a custom closet organizer. The kitchen is a standout, featuring 42-inch cabinetry, upgraded stainless steel appliances, quartz countertops, a large center island with breakfast bar seating, and a separate pantry. An owner-installed reverse osmosis water filtration system is an added bonus. Enjoy plenty of storage throughout the home,
USD 289,900
2013 Winterberry Trail
View photo
House · for sale
USD 422,990
USD 196/sq.ft
2013 Winterberry Trail
Saddle Creek Trails
· 2,153 sq.ft · 3 Bedrooms · 2 Baths · House
· Garden · Equipped kitchen · Cellar
Saddle Creek Trails · 2,153 sq.ft · 3 Bedrooms · 2 Baths · House · Garden · Equipped kitchen · Cellar
Envision yourself at 2013 Winterberry, Wonder Lake, Illinois, in a beautiful new home in our Stonewater Community. This two-story home will be ready for Fall Move-In! This large, scenic homesite includes a fully sodded yard and backs to a beautiful, mature treeline. This Pendleton plan offers 2,155 square feet of living space with a flex room, 3 bedrooms, 2.5 baths, and 9-foot ceilings on first floor. Entertaining will be easy in this open-concept kitchen and family room layout with a large island with an overhang for stools, 36-inch designer cabinetry with soft close doors & drawers. Additionally, the kitchen features a walk-in pantry, modern stainless-steel appliances, quartz countertops, and easy-to-maintain luxury vinyl plank flooring. The full basement is an awesome space for storage and future additional living space! Enjoy your private getaway with your large primary bedroom and en suite bathroom with a raised height dual sink, quartz top vanity, and walk-in shower with fibergla
USD 422,990
6296 Redwood Trail
View photo
House · for sale
USD 439,990
USD 236/sq.ft
6296 Redwood Trail
Saddle Creek Trails
· 1,862 sq.ft · 2 Bedrooms · 2 Baths · House
· Garden · Equipped kitchen
Saddle Creek Trails · 1,862 sq.ft · 2 Bedrooms · 2 Baths · House · Garden · Equipped kitchen
Find yourself in the popular Clifton floorplan at 6296 Redwood Trail, Wonder Lake, Illinois, a beautiful new home in our Stonewater community. This home is move-in ready! The home site includes a fully sodded yard and beautiful landscaping. This home is being built on an oversized home site. This Clifton Ranch plan offers 1,863 square feet of living space with 2 bedrooms and 2 full baths. Enjoy this home's open concept great room and kitchen which gives you the perfect space for entertaining friends and family. Your kitchen features designer cabinetry with quartz countertops and spacious pantry. With this Ranch style home, you'll be able to enjoy your private get away with your large primary bedroom on its own side of the house with a deluxe bathroom containing a raised dual quartz vanity and walk-in closet. As if the huge walk-in closet wasn't enough, the master has a second walk-in closet for all your storage needs. Enjoy the convenience of a walk-in laundry room right next to the pr
USD 439,990
2151 Sassafras Way # F
View photo
Townhouse · for sale
USD 292,000
USD 166/sq.ft
2151 Sassafras Way # F
Saddle Creek Trails
· 1,755 sq.ft · 3 Bedrooms · 2 Baths · Townhouse
· Office room · Balcony · Equipped kitchen
Saddle Creek Trails · 1,755 sq.ft · 3 Bedrooms · 2 Baths · Townhouse · Office room · Balcony · Equipped kitchen
Welcome to this beautifully maintained one owner end unit townhome in the highly desirable Stonewater subdivision. Built in 2022, this modern residence offers a bright, open layout and thoughtful design across all three levels. The entry level features a finished flex room that adapts easily to your lifestyle-whether you need a home office, workout space, playroom, or an extra lounge area. The main floor opens into a sun filled living and dining area that blends seamlessly with a stunning contemporary kitchen. Quartz countertops, designer cabinetry, high end refrigerator, a spacious island, and a walk-in pantry create an inviting space for cooking and gathering. Just off the kitchen, a private balcony provides the perfect spot to unwind with morning coffee or enjoy a quiet evening outdoors. Upstairs, the primary suite is set apart for added privacy and includes a generous walkin closet along with a beautifully appointed ensuite bath featuring a raised dualsink quartz vanity. Two additi
USD 292,000

Get email alerts

Don't miss out: be the first to know about new properties

The alert was correctly created

On subscribing you accept the conditions of use and the privacy policy
Alert
Receive new ads in your inbox
Save this search
Receive alerts for new listings

We'll send you an email when we have new properties for: "Houses for sale in Saddle Creek Trails"

The alert was correctly created

Crystal Lake Junction
Rolling Hills Estates, Nunda township McHenry County Illinois
Get email alerts and be the first to see new listings
Required field
On subscribing I accept the terms of the privacy policy
Perfect! You'll soon start receiving new listings via email
Alert
Receive an email when we have new ads for Houses for sale in Saddle Creek Trails
Save this search
Filters

Bedrooms

Size (sq.ft)

sq.ft
sq.ft

Price

USD
USD

Property type

Bathrooms

Clear all filters
Receive notifications when new entries are published.