728 houses for sale in Saddleback Estates

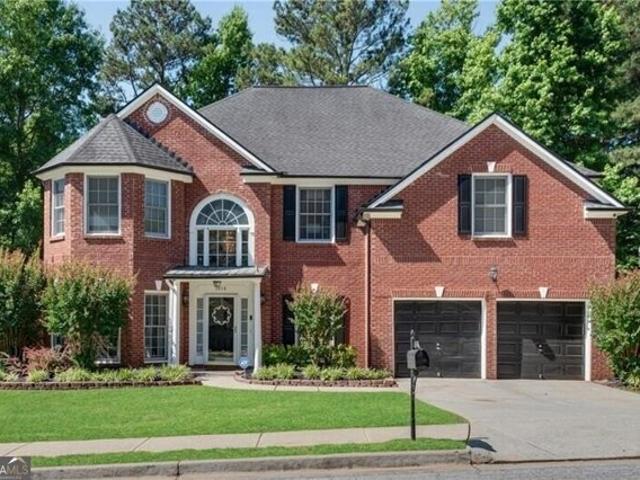
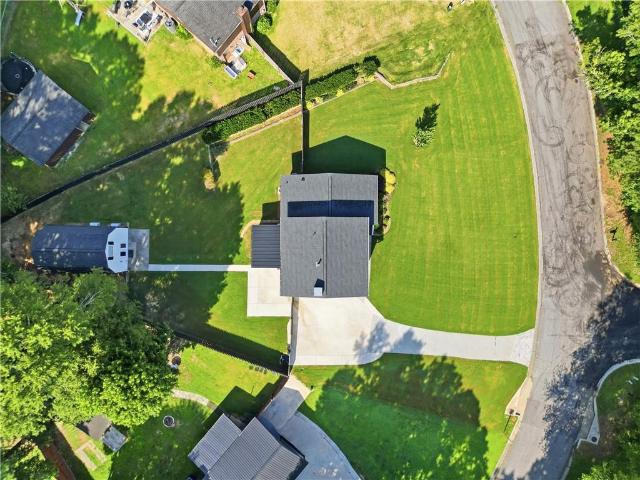
house with 4 bedroom, Dacula GA ES104902687
View photo
House · for sale
USD 484,900
Updated
house with 4 bedroom, Dacula GA ES104902687
Saddleback Estates
· 4 Bedrooms · House
· Patio · Garden · Balcony · Fireplace · Equipped kitchen
Saddleback Estates · 4 Bedrooms · House · Patio · Garden · Balcony · Fireplace · Equipped kitchen
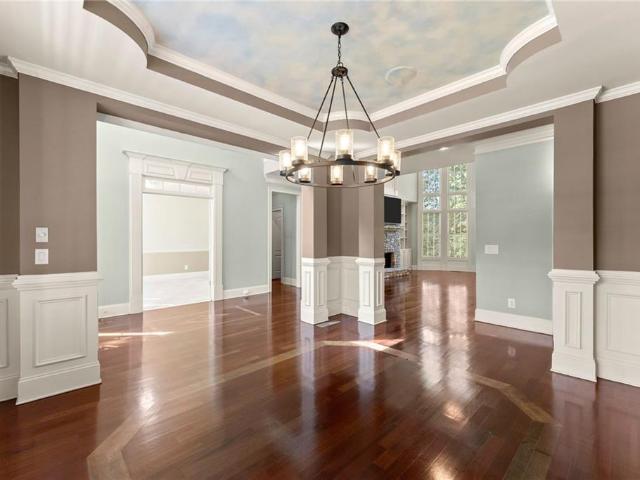
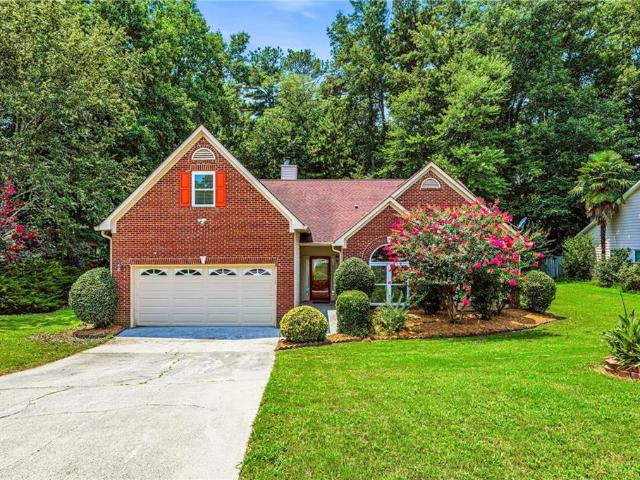
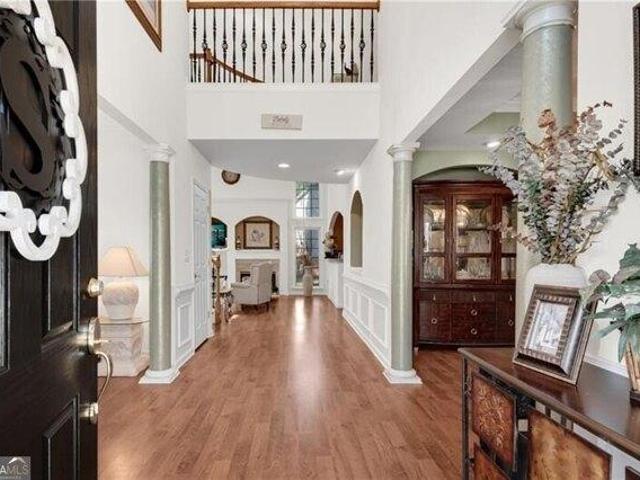
Ryland Homes Re immaculately maintained by the Original Owners! Covered entry opens to dramatic two-story foyer flanked by Formal Dining Room and Formal Living Room/Study or Flex Room. Wood laminate flooring extends through the entire main level and upper halls + hardwood staircase! Elegant curved balcony views the two-story great room w/gas log fireplace. Oak island kitchen w/stone colored counters, SS appliances, generous sized pantry, gas cooking and keeping room! French doors lead to the double rear patio and large, level, sodded and fenced backyard! Upstairs laundry! Double doors open to the primary suite w/double tray ceiling and vaulted bath w/separate soaking tub and tile shower. ALL secondary bedrooms feature tray ceilings. 4th bedroom has direct access to the hall bath, two large closets and a sitting area! NEW carpet upstairs. Popular Swim/Tennis community convenient to Restaurants, Grocery Stores and other shopping off Dacula Road!
USD 484,900
house with 4 bedroom, Lawrenceville GA ES104898757
View photo
House · for sale
USD 475,000
USD 159/sq.ft
Updated
house with 4 bedroom, Lawrenceville GA ES104898757
Saddleback Estates
· 2,982 sq.ft · 4 Bedrooms · House
· Garden
Saddleback Estates · 2,982 sq.ft · 4 Bedrooms · House · Garden
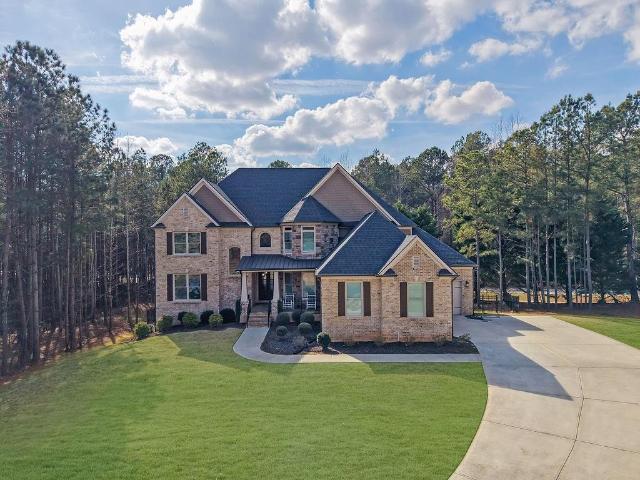
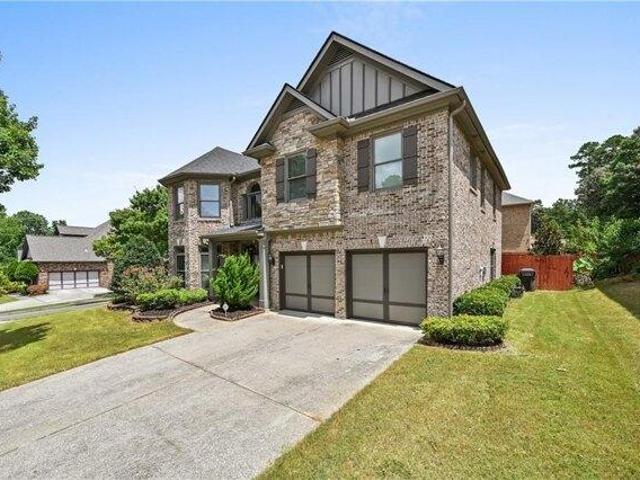
Elegant and beautifully maintained, this exceptional 4 side bricks, 4-bedroom, 3.5-bath residence offers timeless curb appeal and refined everyday living on a desirable corner lot. The impressive brick exterior, thoughtfully landscaped front yard, and private fenced backyard create a welcoming sense of privacy and sophistication. Inside, soaring ceilings, abundant natural light, gleaming hardwood floors, and classic architectural details create a warm yet sophisticated ambiance. The spacious two-story floor plan offers versatility for both comfortable living and entertaining. Ideally situated near Mountain View High School, shopping, dining, and major conveniences, this well-cared-for home combines location, privacy, and lasting value-all with a low HOA fee. A distinctive Lawrenceville opportunity ready to welcome you home
USD 475,000
Park Hollow Ln Ne, Lawrenceville, Home For Sale
View photo
House · for sale
USD 475,000
USD 159/sq.ft
Park Hollow Ln Ne, Lawrenceville, Home For Sale
Saddleback Estates
· 2,982 sq.ft · 4 Bedrooms · 4 Baths · House
· Garden
Saddleback Estates · 2,982 sq.ft · 4 Bedrooms · 4 Baths · House · Garden
Elegant and beautifully maintained, this exceptional 4 side bricks, 4-bedroom, 3.5-bath residence offers timeless curb appeal and refined everyday living on a desirable corner lot. The impressive brick exterior, thoughtfully landscaped front yard, and private fenced backyard create a welcoming sense of privacy and sophistication. Inside, soaring ceilings, abundant natural light, gleaming hardwood floors, and classic architectural details create a warm yet sophisticated ambiance. The spacious two-story floor plan offers versatility for both comfortable living and entertaining. Ideally situated near Mountain View High School, shopping, dining, and major conveniences, this well-cared-for home combines location, privacy, and lasting value-all with a low HOA fee. A distinctive Lawrenceville opportunity ready to welcome you home
USD 475,000
Stockbridge Way, Dacula, Home For Sale
View photo
House · for sale
USD 484,900
Stockbridge Way, Dacula, Home For Sale
Saddleback Estates
· 4 Bedrooms · 3 Baths · House
· Patio · Garden · Balcony · Fireplace · Equipped kitchen
Saddleback Estates · 4 Bedrooms · 3 Baths · House · Patio · Garden · Balcony · Fireplace · Equipped kitchen
Ryland Homes Resale immaculately maintained by the Original Owners! Covered entry opens to dramatic two-story foyer flanked by Formal Dining Room and Formal Living Room/Study or Flex Room. Wood laminate flooring extends through the entire main level and upper halls + hardwood staircase! Elegant curved balcony views the two-story great room w/gas log fireplace. Oak island kitchen w/stone colored counters, SS appliances, generous sized pantry, gas cooking and keeping room! French doors lead to the double rear patio and large, level, sodded and fenced backyard! Upstairs laundry! Double doors open to the primary suite w/double tray ceiling and vaulted bath w/separate soaking tub and tile shower. ALL secondary bedrooms feature tray ceilings. 4th bedroom has direct access to the hall bath, two large closets and a sitting area! NEW carpet upstairs. Popular Swim/Tennis community convenient to Restaurants, Grocery Stores and other shopping off Dacula Road!
USD 484,900
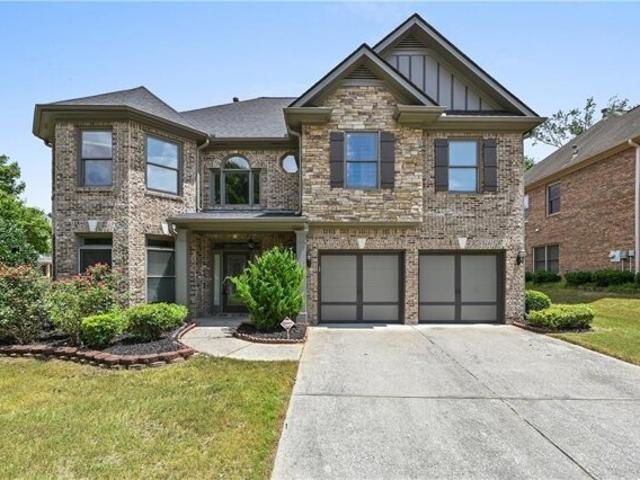
222 Yuba Walk
View photo
Townhouse · for sale
USD 229,900
USD 157/sq.ft
222 Yuba Walk
Saddleback Estates
· 1,464 sq.ft · 2 Bedrooms · 2 Baths · Townhouse
· Office room · Deck · Equipped kitchen
Saddleback Estates · 1,464 sq.ft · 2 Bedrooms · 2 Baths · Townhouse · Office room · Deck · Equipped kitchen
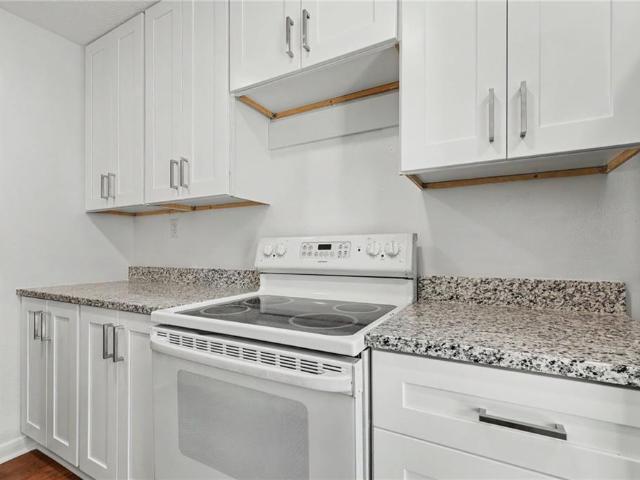
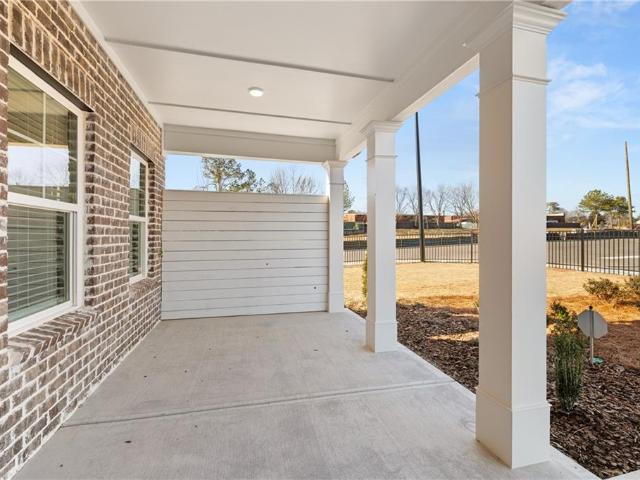
Beautifully renovated townhome offering stylish updates, flexible living space, and low-maintenance living in a convenient Lawrenceville location. This move-in-ready home features fresh interior paint, new luxury vinyl plank flooring on the main level, new carpet upstairs, updated lighting fixtures, and a modernized interior throughout. The bright kitchen has been refreshed with new shaker-style cabinetry, granite countertops, ample storage, and views to the dining area and private rear deck. The spacious living room showcases vaulted ceilings, abundant natural light, and a built-in bookcase, creating an open and inviting space for relaxing or entertaining. Upstairs, the oversized primary suite offers generous closet space and an updated bathroom. A versatile flex area at the top of the stairs provides the perfect space for a home office, study nook, reading area, or workstation. Additional updates include a new thermostat and refreshed bathrooms. Enjoy outdoor living on the newly cons
USD 229,900
46 Stone Wood Lane
View photo
House · for sale
USD 330,000
USD 203/sq.ft
46 Stone Wood Lane
Saddleback Estates
· 1,625 sq.ft · 3 Bedrooms · 2 Baths · House
· Garden · Deck · Fireplace · Equipped kitchen · Parking
Saddleback Estates · 1,625 sq.ft · 3 Bedrooms · 2 Baths · House · Garden · Deck · Fireplace · Equipped kitchen · Parking
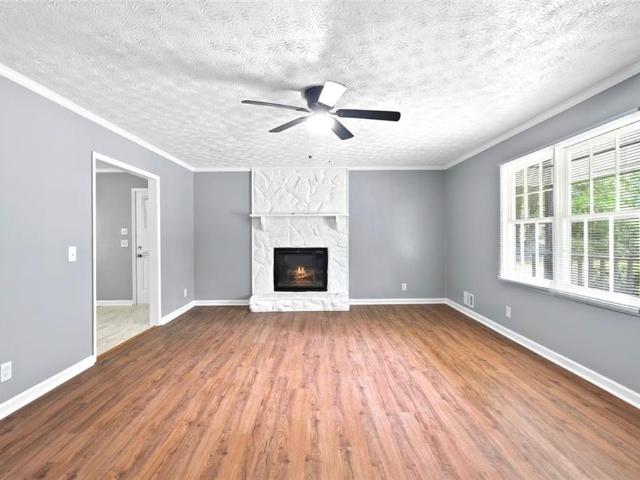
No hoa! This is a must see! Everything in this house has been renovated! Roof 2026! New flooring! New countertops new cabinets kitchen and bathrooms! New appliances! New toilets new paint exterior and interior! Fully renovated and move-in ready! This charming 3-bedroom, 2-bath ranch offers an open-concept floor plan with luxury vinyl flooring, crown molding, and stylish modern finishes throughout. The updated kitchen features quartz countertops, white shaker cabinetry, subway tile backsplash, and stainless steel appliances. Spacious living area with a beautiful stone-accent electric fireplace. Enjoy a private fenced backyard with a large deck, mature trees, and plenty of room for entertaining. Additional highlights include a 2-car garage. Long driveway, and dedicated laundry room. Conveniently located near Downtown Lawrenceville, shopping, dining, parks, and major commuter routes. A true turnkey opportunity
USD 330,000
3579 New Hope Road
View photo
House · for sale
USD 1,299,900
USD 207/sq.ft
3579 New Hope Road
Saddleback Estates
· 6,254 sq.ft · 5 Bedrooms · 5 Baths · House
· Office room · Fireplace · Equipped kitchen
Saddleback Estates · 6,254 sq.ft · 5 Bedrooms · 5 Baths · House · Office room · Fireplace · Equipped kitchen
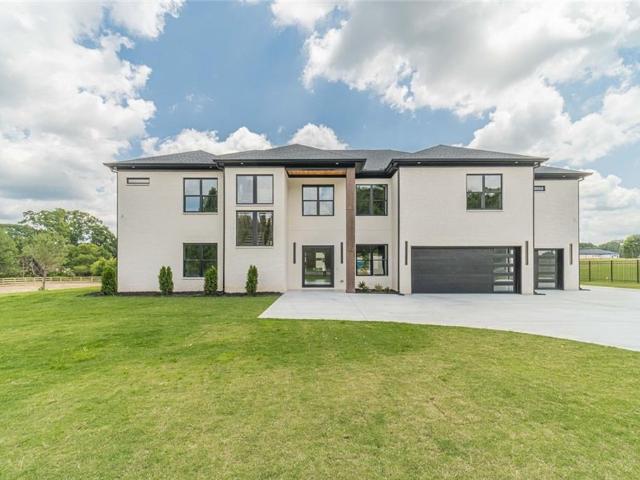
This modern style 4 sides brick home is located on 2+ acres of gated and fenced property. The main has 1 of 2 owner's suites. Plus a flex room (home office, nursry, workout room etc) and a laundry room. Fantastic glassed front door leads to formal dining room 2 story family room with state of the art electric fireplace. Breakfast room, Large kitchen with island with a beverage cooler and state of the art microwave drawer oven. Speaking of stove and oven this home has a 5 burner plus griddle gas stove, with a convenient pot filler right above for easy clooking. The pantry of this home is larger than some homes owners closet. Uptairs we have the 2nd much larger owner's suite again with the state of the art electric fireplace, accent wall, massive separate walk-in closet with islan an i with sland with drawers. Luxury waits for you in this owner's bathroom with free standing tub, oversized glassed shower with additional rainhead shower head. The mirrors have a no fog feature. (As do all t
USD 1,299,900
880 The Circle
View photo
House · for sale
USD 485,000
USD 265/sq.ft
880 The Circle
Saddleback Estates
· 1,830 sq.ft · 3 Bedrooms · 2 Baths · House
· Equipped kitchen
Saddleback Estates · 1,830 sq.ft · 3 Bedrooms · 2 Baths · House · Equipped kitchen
No hoa! This is the one you've been waiting for! Completely transformed from top to bottom, this show-stopping 3-bedroom, 2.5-bath home blends timeless style with today's most sought-after upgrades. Nestled on a beautifully manicured 0.41-acre lot, every inch has been thoughtfully renovated, making this home truly move-in ready. The extensive renovation—completed just four years ago—includes a new roof, energy-efficient windows, Hardie Board siding, dual-zone HVAC with three mini-splits, a gas tankless water heater, a rebuilt front porch, custom closet systems, hardwood floors throughout, and countless additional improvements that offer both beauty and peace of mind. The heart of the home is a stunning chef-inspired kitchen featuring quartz countertops, stainless steel appliances, abundant cabinetry, and an oversized island that's made for gathering. The kitchen opens effortlessly into the warm and inviting family room, complete with custom built-in shelving, generous storage, and a 75
USD 485,000
3298 Alcovy Club Court
View photo
House · for sale
USD 799,999
USD 201/sq.ft
3298 Alcovy Club Court
Saddleback Estates
· 3,972 sq.ft · 5 Bedrooms · 4 Baths · House
· Garden · Equipped kitchen
Saddleback Estates · 3,972 sq.ft · 5 Bedrooms · 4 Baths · House · Garden · Equipped kitchen
Experience refined living in this exceptional Craftsman residence located in the sought-after Alcovy Club community in Dacula, GA. Known for its welcoming atmosphere and convenient access to parks, golf, dining, shopping, and top-rated Gwinnett County schools, Alcovy Club offers a lifestyle of both comfort and prestige. This beautifully appointed 5-bedroom, 4.5-bath home — including a versatile flex room — is thoughtfully designed with generous proportions and timeless architectural detail. The expansive primary suite serves as a private retreat, featuring dual walk-in closets and a spa-inspired bath designed for relaxation. The main level showcases an open-concept layout ideal for elevated everyday living and effortless entertaining. A spacious family room flows seamlessly into the gourmet kitchen, complete with an oversized island, walk-in pantry, and abundant cabinetry — blending function with sophisticated style. Step outside to your private, fenced backyard, perfect for curated ga
USD 799,999
3475 Midway Cove Drive
View photo
House · for sale
USD 395,000
USD 146/sq.ft
3475 Midway Cove Drive
Saddleback Estates
· 2,691 sq.ft · 4 Bedrooms · 3 Baths · House
· Fireplace · Equipped kitchen
Saddleback Estates · 2,691 sq.ft · 4 Bedrooms · 3 Baths · House · Fireplace · Equipped kitchen
Welcome to this beautifully designed 4-bedroom, 3-bath home tucked away on a cul-de-sac lot in Loganville, offering spacious living, elegant details, and a functional floor plan perfect for everyday living and entertaining. Step inside to a dramatic two-story foyer flanked by a formal living room or office and a stunning formal dining room featuring wainscoting and decorative columns, adding timeless character and charm. The heart of the home is the impressive vaulted family room with a cozy fireplace, filled with natural light and open to the kitchen for seamless entertaining. The kitchen is well-equipped with stained cabinetry, granite countertops, stainless steel appliances, a center island, and a walk-in pantry, offering both style and functionality for the home chef. A main-level bedroom with direct access to a full bath provides the perfect setup for guests, in-laws, or a private office space. Upstairs, retreat to the oversized primary suite featuring a tray ceiling, dual walk-in
USD 395,000
3285 Lake Carlton Road
View photo
Townhouse · for sale
USD 332,990
USD 166/sq.ft
3285 Lake Carlton Road
Saddleback Estates
· 2,002 sq.ft · 3 Bedrooms · 2 Baths · Townhouse
· Garden · Fireplace · Equipped kitchen · Parking
Saddleback Estates · 2,002 sq.ft · 3 Bedrooms · 2 Baths · Townhouse · Garden · Fireplace · Equipped kitchen · Parking
Create your cabinets package. Lake carlton is the front porch townhome plan! Rear entry garage on cul de sac This 3-Bedroom, Huge Loft home plan has KING SIZE PRIMARY BEDROOM, Primary bath with both Garden Tub and separate Shower. The secondary bedrooms accommodate queen size beds and 1 of them has walk in closet. Open Concept on the main floor with beautiful Island Kitchen, 42' cabinets, stainless steel dishwasher, microwave and oven range. The Great room has a fireplace. This house allows for a buyer to select their own color cabinets and flooring
USD 332,990
827 Leraes Way Street
View photo
Townhouse · for sale
USD 325,900
USD 178/sq.ft
827 Leraes Way Street
Saddleback Estates
· 1,830 sq.ft · 3 Bedrooms · 2 Baths · Townhouse
· Patio · Office room · Equipped kitchen · Swimming pool
Saddleback Estates · 1,830 sq.ft · 3 Bedrooms · 2 Baths · Townhouse · Patio · Office room · Equipped kitchen · Swimming pool
Lot 14. Dylan End Unit. Ready Late Fall. Welcome to your new home in the heart of Loganville. This architecturally designed beauty invites you into an open-concept townhome with rear patio, perfect for enjoying our Georgia evenings. Step inside to discover luxury flooring throughout the entire first floor. The open upstairs loft provides an ideal space for family gatherings or a cozy home office. The kitchen is a chef's dream, featuring granite countertops, a sleek subway tile backsplash, and soft-close cabinets for added convenience. With 9-foot ceilings on the main floor and LED lighting throughout, every corner of this home exudes elegance and modernity. But the luxury doesn't end there. This home boasts all-electric, energy-efficient features, ensuring both sustainability and savings for years to come. Plus, rest easy with a home warranty and termite protection included. Outside, enjoy the community amenities including sidewalks, street lights, and a future pool, cabana & playgroun
USD 325,900
1190 Sunhill Drive
View photo
House · for sale
USD 398,000
USD 202/sq.ft
1190 Sunhill Drive
Saddleback Estates
· 1,970 sq.ft · 3 Bedrooms · 2 Baths · House
· Garden
Saddleback Estates · 1,970 sq.ft · 3 Bedrooms · 2 Baths · House · Garden
Welcome to 1190 Sunhill Drive! *freshly painted exterior! *. This 1,971-square-foot ranch offers three bedrooms, two bathrooms, and new flooring throughout (no carpet! ). Move in ready. Nestled in a great school district, this home sits on a spacious corner lot with a fenced backyard, offering plenty of privacy. With a welcoming layout and nearby amenities, it's ready for you to call home!
USD 398,000
3277 Lake Carlton Road SW
View photo
Townhouse · for sale
USD 344,990
USD 173/sq.ft
3277 Lake Carlton Road SW
Saddleback Estates
· 1,991 sq.ft · 3 Bedrooms · 2 Baths · Townhouse
· Parking
Saddleback Estates · 1,991 sq.ft · 3 Bedrooms · 2 Baths · Townhouse · Parking
Welcome to lake carlton in loganville! One of Rockhaven Homes' newest and most exquisite communities in the heart of Loganville. The'STANFORD' floorplan offers a blend of style and functionality, featuring: Open floorplan concept. Modern luxuries such as granite countertops. Stainless steel appliances. 42-inch cabinets with crown molding the townhome includes a spacious owner's suite with a bathroom featuring double vanities and an oversized walk-in closet, along with two additional bedrooms, a full bathroom, and a half bathroom, 2 car Garage. Contact our agent for details on builder's incentives. Quick Move-In Available. Stock Photos Used. Actual Home May Vary. Model Home open daily. Monday 1pm-6pm, Tuesday-Saturday 10am-6pm, and Sunday 12pm-6pm
USD 344,990
1496 Arnold Drive
View photo
House · for sale
USD 329,900
USD 217/sq.ft
1496 Arnold Drive
Saddleback Estates
· 1,518 sq.ft · 3 Bedrooms · 2 Baths · House
· Equipped kitchen
Saddleback Estates · 1,518 sq.ft · 3 Bedrooms · 2 Baths · House · Equipped kitchen
This 3-bedroom, 2-bathroom home is located in the Ridgewood neighborhood. The interior features a traditional layout that provides distinct spaces for comfortable living. The kitchen is equipped with durable laminate countertops and stainless steel appliances, creating a practical space for meal preparation and daily use. Step outside to your private back patio-ideal for entertaining-and a convenient storage shed for extra space. The property is conveniently located near a variety of local shopping and dining options. Schedule your private showing today!
USD 329,900
3507 Fishpond Circle
View photo
House · for sale
USD 638,913
USD 255/sq.ft
3507 Fishpond Circle
Saddleback Estates
· 2,497 sq.ft · 3 Bedrooms · 3 Baths · House
· Fireplace · Equipped kitchen
Saddleback Estates · 2,497 sq.ft · 3 Bedrooms · 3 Baths · House · Fireplace · Equipped kitchen
Quick Move-In opportunity on Homesite 100, a large pie-shaped homesite across from the lake, just shy of ¼ acre, at The Courtyards at Bailey Farms! Our award-winning Portico floor plan, with a bonus suite, has 3 bedrooms and 3 bathrooms with a large, very open, courtyard in our 55+ Active Lifestyle Community. A deluxe kitchen with a gas cooktop, quartz countertops, light wicker color stain full overlay kitchen cabinets, soft closing doors and drawers, roll out shelves and pull-out trash center. Wall ovens with microwave and French 3 door refrigerator included. The open-concept family room, with a fireplace, flows seamlessly into the kitchen and dining area, allowing you to be a part of all your gatherings, even while cooking in the well-equipped kitchen. Enjoy all the natural light from the many over-sized Pella windows at the front and side of the home along with views of the lake from the private courtyard. The owner’s bath features a spa-like zero-entry shower, dual quartz vanities
USD 638,913
3283 Lake Carlton Road
View photo
Townhouse · for sale
USD 339,990
USD 169/sq.ft
3283 Lake Carlton Road
Saddleback Estates
· 2,002 sq.ft · 4 Bedrooms · 2 Baths · Townhouse
· Parking
Saddleback Estates · 2,002 sq.ft · 4 Bedrooms · 2 Baths · Townhouse · Parking
Quick move in homes in lake carlton in loganville! One of Rockhaven Homes' newest and most exquisite communities in the heart of Loganville. The'STANFORD' floorplan offers a blend of style and functionality, featuring: Open floorplan concept. Modern luxuries such as granite countertops. Stainless steel appliances. 42-inch cabinets with crown molding the townhome includes a spacious owner's suite with a bathroom featuring double vanities and an oversized walk-in closet, along with two additional bedrooms, a full bathroom, and a half bathroom, 2 car Garage. Contact our agent for details on builder's incentives. Quick Move-In Available. Stock Photos Used. Actual Home May Vary. Model Home open daily. Monday 1pm-6pm, Tuesday-Saturday 10am-6pm, and Sunday 12pm-6pm
USD 339,990
846 Leraes Way
View photo
Townhouse · for sale
USD 339,990
USD 182/sq.ft
846 Leraes Way
Saddleback Estates
· 1,862 sq.ft · 3 Bedrooms · 2 Baths · Townhouse
· Patio · Fireplace · Equipped kitchen · Swimming pool
Saddleback Estates · 1,862 sq.ft · 3 Bedrooms · 2 Baths · Townhouse · Patio · Fireplace · Equipped kitchen · Swimming pool
Stanley Martin Homes presents The Kirkwood floor plan on Homesite 155 at Darlington. This beautifully designed 2-level townhome blends modern style with everyday functionality, all with a low-maintenance lifestyle. The open-concept layout features a bright, spacious kitchen with a large sit-down island—ideal for casual meals, entertaining, and holiday gatherings. The family room with fireplace invites relaxation, while the rear patio offers the perfect outdoor space for hosting or unwinding. Upstairs, you’ll find two generous secondary bedrooms, a well-appointed laundry room. The private primary suite serves as a true retreat, complete with a large walk-in closet and spa-like en-suite bath. Darlington offers amenities including a pool and playground; giving you plenty of ways to relax and connect close to home. Located in Loganville, GA, Darlington provides convenience to local shopping, dining, and entertainment, as well as easy access to major commuter routes. Don’t miss your opportu
USD 339,990
869 Rock Oak Lane
View photo
House · for sale
USD 290,000
USD 217/sq.ft
869 Rock Oak Lane
Saddleback Estates
· 1,335 sq.ft · 3 Bedrooms · 1 Bath · House
· Garden · Deck
Saddleback Estates · 1,335 sq.ft · 3 Bedrooms · 1 Bath · House · Garden · Deck
Welcome home to this charming 3-bedroom, 1.5 bathroom ranch in the heart of Lawrenceville! No hoa! Conveniently located near Highway 316, I-85, Northside Hospital, shopping, dining, and entertainment! You will love the easy access to everything you need! Recent improvements include new siding (2025), new energy efficient windows and gutters (2021), renovated bathroom (2022), water heater (2024), and new back deck (2026). Inside you'll find a functional floor plan with a separate den, offering flexible space for a playroom, office, or second living area. The large, fenced backyard provides plenty of room for pets, gardening, and outdoor gatherings. Whether you're a first time buyer or downsizing, this home is ready for its next chapter! Listing agent is related to seller
USD 290,000
872 Pathview Court
View photo
House · for sale
USD 924,900
USD 135/sq.ft
872 Pathview Court
Saddleback Estates
· 6,814 sq.ft · 6 Bedrooms · 5 Baths · House
· Fireplace · Equipped kitchen · Parking
Saddleback Estates · 6,814 sq.ft · 6 Bedrooms · 5 Baths · House · Fireplace · Equipped kitchen · Parking
Welcome to 872 Pathview Court, located in the prestigious Oaks at Appalachee Farms community, an exceptional 6-bedroom, 5 full bath, 1 half-bath home offering luxurious living, incredible entertaining spaces, and resort-style outdoor amenities—all complete with a spacious 3-car garage. Step inside to discover a bright and inviting interior featuring a separate formal dining room with elegant tray ceilings and a dramatic two-story living room filled with natural light from expansive floor-to-ceiling windows. Built-in shelving surrounding the fireplace adds both charm and functionality, while the open catwalk above creates a stunning architectural focal point overlooking the main living space. The spacious kitchen is designed for both everyday living and entertaining, featuring granite countertops, warm wood-stained cabinetry, abundant storage, and an oversized island with seating for five. An adjacent breakfast area creates the perfect eat-in kitchen setup, while an additional keeping r
USD 924,900
394 Burr Oak Court
View photo
House · for sale
USD 373,000
USD 190/sq.ft
394 Burr Oak Court
Saddleback Estates
· 1,959 sq.ft · 6 Bedrooms · 3 Baths · House
· Garden · Deck · Equipped kitchen
Saddleback Estates · 1,959 sq.ft · 6 Bedrooms · 3 Baths · House · Garden · Deck · Equipped kitchen
No HOA and just minutes from downtown Lawrenceville. This spacious cul-de-sac home offers multiple living areas, an eat-in kitchen, flexible lower-level space, and a private wooded backyard with a large deck perfect for relaxing or entertaining. Conveniently located near shopping, dining, parks, and major commuter routes. Investor friendly with strong owner-occupant or rental potential
USD 373,000
3273 Bailey Road, Dacula, US, GA
View photo
House · for sale
USD 1,776,000
3273 Bailey Road, Dacula, US, GA
Saddleback Estates
· 6 Bedrooms · 8 Baths · House
· Equipped kitchen
Saddleback Estates · 6 Bedrooms · 8 Baths · House · Equipped kitchen
There are homes that offer space-and then there are homes that offer an experience. Welcome to 3273 Bailey Rd, where thoughtful design, privacy, and forward-looking location converge into a property that feels both elevated today and positioned for the future. From the moment you enter, the home makes an impression. A dramatic two-story foyer anchored by a sweeping spiral staircase creates an immediate focal point, setting the tone for the scale and craftsmanship found throughout. Natural light fills the space, highlighting open sightlines and seamless flow between living areas designed for both everyday comfort and elevated entertaining. At the center of the home, the kitchen serves as both a showpiece and functional workspace-featuring a massive island, premium Jenn-Air appliances, leathered granite surfaces, and a hidden walk-in pantry that keeps everything organized without sacrificing aesthetics. The main level offers exceptional flexibility with both a primary suite and an additi
USD 1,776,000
1235 Sunhill Drive
View photo
House · for sale
USD 450,000
USD 172/sq.ft
1235 Sunhill Drive
Saddleback Estates
· 2,605 sq.ft · 4 Bedrooms · 2 Baths · House
· Deck · Equipped kitchen
Saddleback Estates · 2,605 sq.ft · 4 Bedrooms · 2 Baths · House · Deck · Equipped kitchen
Welcome Home to 1235 Sunhill Drive, Lawrenceville, GA You've been searching for a home that lets you finally breathe — one where everyday life feels easy and every gathering feels effortless. This is it. Tucked away on a quiet cul-de-sac street, this beautifully updated master-on-main home offers the open layout you've been dreaming of. At the heart of it all is a massive renovated kitchen — complete with a large island and separate pantry — designed for the way you actually cook, entertain, and gather with the people you love. Retreat to the oversized master suite, where vaulted ceilings and a private sitting room create a peaceful escape at the end of the day. The totally renovated master bath and expansive walk-in closet add a level of everyday luxury that makes this space feel like your own personal sanctuary. Step outside to a screened porch and deck, both overlooking peaceful wooded views — your own private backdrop for morning coffee, evening unwinding, or weekend relaxation. Th
USD 450,000
537 Raelyns Way
View photo
Townhouse · for sale
USD 299,990
USD 161/sq.ft
New
537 Raelyns Way
Saddleback Estates
· 1,862 sq.ft · 3 Bedrooms · 2 Baths · Townhouse
· Patio · Fireplace · Equipped kitchen · Swimming pool
Saddleback Estates · 1,862 sq.ft · 3 Bedrooms · 2 Baths · Townhouse · Patio · Fireplace · Equipped kitchen · Swimming pool
Stanley Martin Homes presents The Kirkwood floor plan on Homesite 130 at Darlington. This beautifully designed 2-level townhome blends modern style with everyday functionality, all with a low-maintenance lifestyle. The open-concept layout features a bright, spacious kitchen with a large sit-down island—ideal for casual meals, entertaining, and holiday gatherings. The family room with fireplace invites relaxation, while the rear patio offers the perfect outdoor space for hosting or unwinding. Upstairs, you’ll find two generous secondary bedrooms, a well-appointed laundry room. The private primary suite serves as a true retreat, complete with a large walk-in closet and spa-like en-suite bath. Darlington offers amenities including a pool and playground; giving you plenty of ways to relax and connect close to home. Located in Loganville, GA, Darlington provides convenience to local shopping, dining, and entertainment, as well as easy access to major commuter routes. Don’t miss your opportu
USD 299,990
539 Raelyns Way
View photo
Townhouse · for sale
USD 324,990
USD 174/sq.ft
Updated
539 Raelyns Way
Saddleback Estates
· 1,862 sq.ft · 3 Bedrooms · 2 Baths · Townhouse
· Patio · Fireplace · Equipped kitchen · Swimming pool
Saddleback Estates · 1,862 sq.ft · 3 Bedrooms · 2 Baths · Townhouse · Patio · Fireplace · Equipped kitchen · Swimming pool
Stanley Martin Homes presents The Kirkwood floor plan on Homesite 131 at Darlington. This beautifully designed 2-level townhome blends modern style with everyday functionality, all with a low-maintenance lifestyle. The open-concept layout features a bright, spacious kitchen with a large sit-down island-ideal for casual meals, entertaining, and holiday gatherings. The family room with fireplace invites relaxation, while the rear patio offers the perfect outdoor space for hosting or unwinding. Upstairs, you'll find two generous secondary bedrooms, a well-appointed laundry room. The private primary suite serves as a true retreat, complete with a large walk-in closet and spa-like en-suite bath. Darlington offers amenities including a pool and playground; giving you plenty of ways to relax and connect close to home. Located in Loganville, GA, Darlington provides convenience to local shopping, dining, and entertainment, as well as easy access to major commuter routes. Don't miss your opportu
USD 324,990

Get email alerts

Don't miss out: be the first to know about new properties

The alert was correctly created

On subscribing you accept the conditions of use and the privacy policy
Alert
Receive new ads in your inbox
Save this search
Receive alerts for new listings

We'll send you an email when we have new properties for: "Houses for sale in Saddleback Estates"

The alert was correctly created

The Circles, Lawrenceville CCD Gwinnett County Georgia
Gunter Estates
Get email alerts and be the first to see new listings
Required field
On subscribing I accept the terms of the privacy policy
Perfect! You'll soon start receiving new listings via email
Alert
Receive an email when we have new ads for Houses for sale in Saddleback Estates
Save this search
Filters

Bedrooms

Size (sq.ft)

sq.ft
sq.ft

Price

USD
USD

Property type

Bathrooms

Clear all filters
Receive notifications when new entries are published.