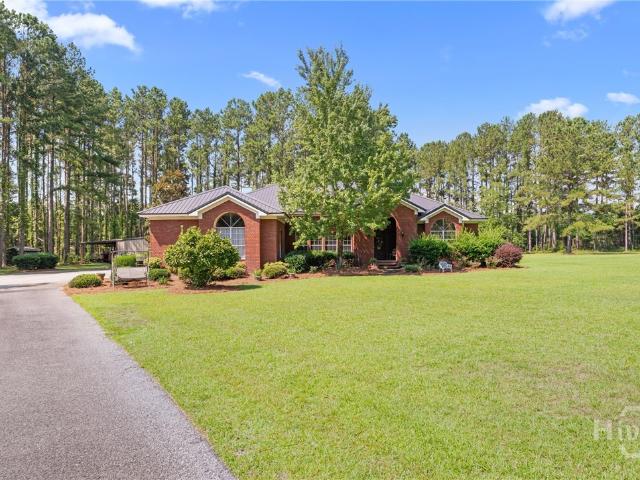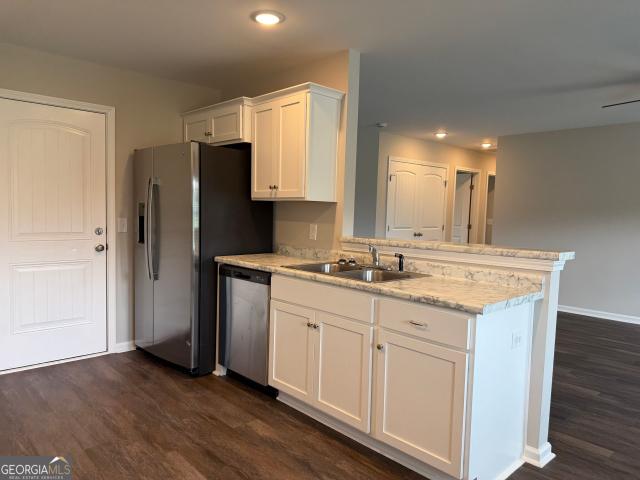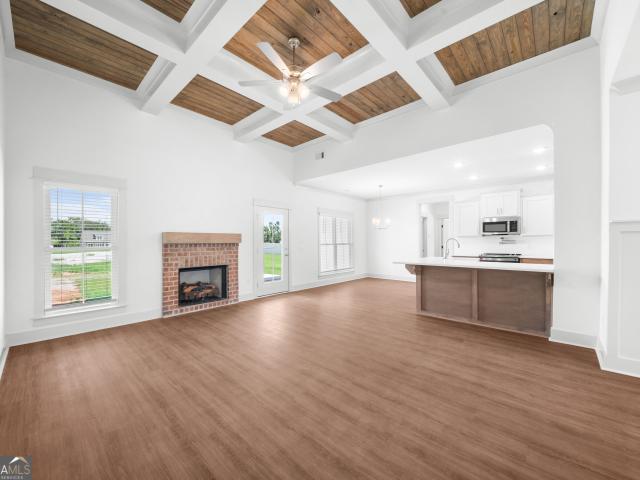
201 properties for sale in Saddlecreek

0 Arcadia Circle LOT 36
View photo
House · for sale
USD 454,900
USD 216/sq.ft
0 Arcadia Circle LOT 36
Saddlecreek
· 2,099 sq.ft · 4 Bedrooms · 3 Baths · House
· Equipped kitchen
Saddlecreek · 2,099 sq.ft · 4 Bedrooms · 3 Baths · House · Equipped kitchen
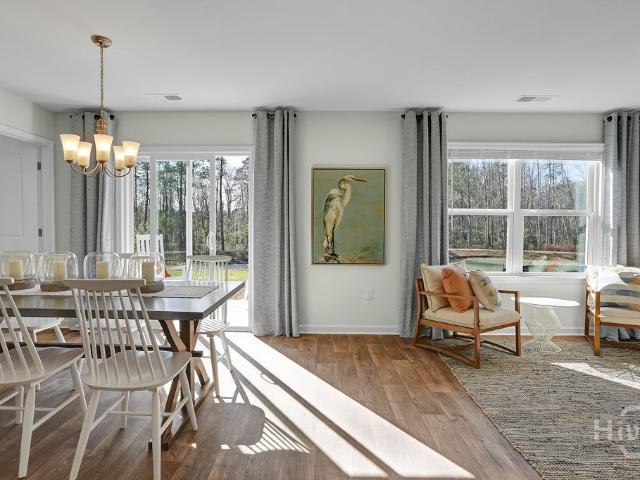
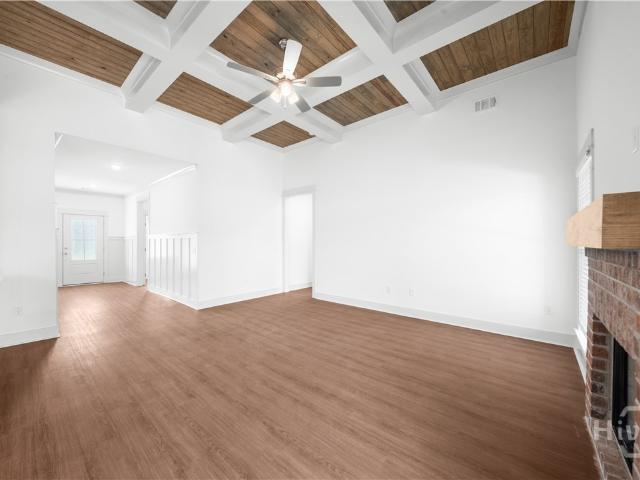
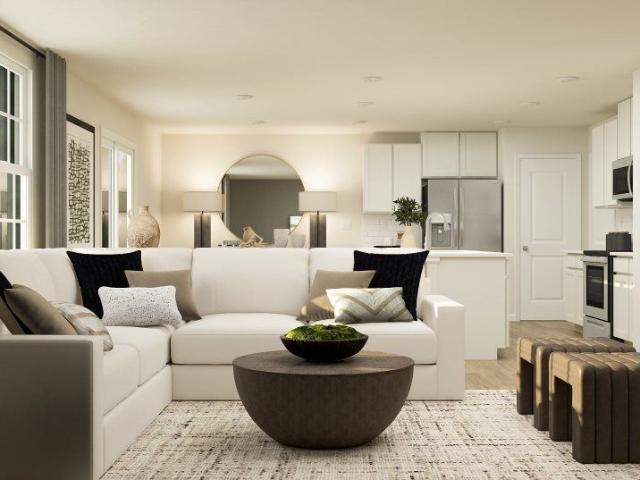
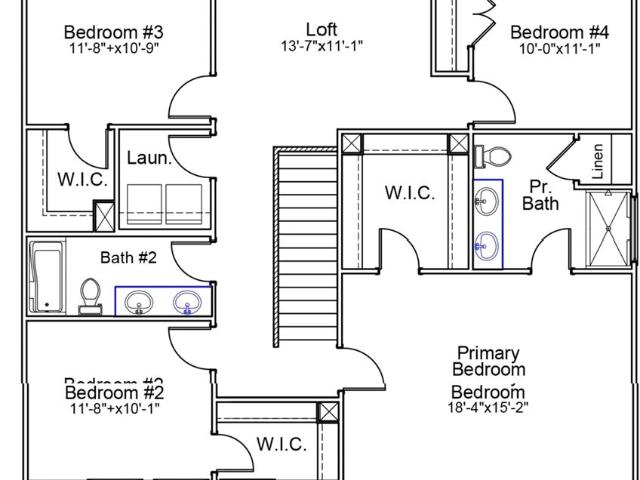
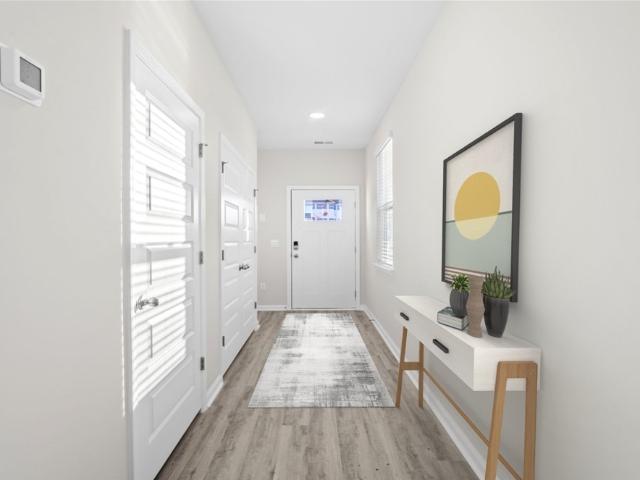
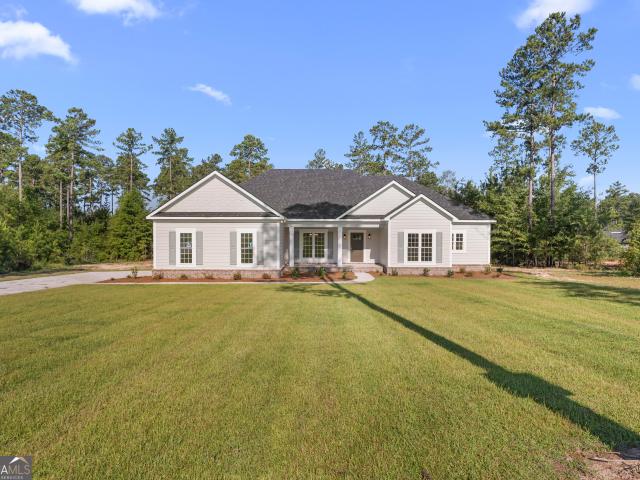
Timeless elegance meets contemporary craftsmanship in this stunning new construction home! From the gorgeous painted brick exterior to the thoughtfully curated finishes, every detail has been carefully selected to create a warm yet sophisticated atmosphere. Welcome to 105 Arcadia Circle located in the newly developed, gated community, The Arcadia at Lotts Creek. Offering 10k in builder incentives, This 4 bed 3 bath home is perfectly positioned on a large 1.96 acre lot and measures approx. 2100 sqft. Highlights include wide-plank LVP flooring, custom millwork, designer lighting, and a gourmet kitchen featuring top-tier appliances and gorgeous quartz countertops! The luxurious primary suite offers a tranquil retreat with a spa-like bath and boutique-style closet system. Spacious secondary bedrooms, flexible living areas, and exceptional outdoor entertaining spaces complete this remarkable property. Call today to schedule your private viewing. Estimated completion early November
USD 454,900
210 S Mulberry Street
View photo
House · for sale
USD 195,000
USD 102/sq.ft
210 S Mulberry Street
Saddlecreek
· 1,894 sq.ft · 3 Bedrooms · 3 Baths · House
Saddlecreek · 1,894 sq.ft · 3 Bedrooms · 3 Baths · House
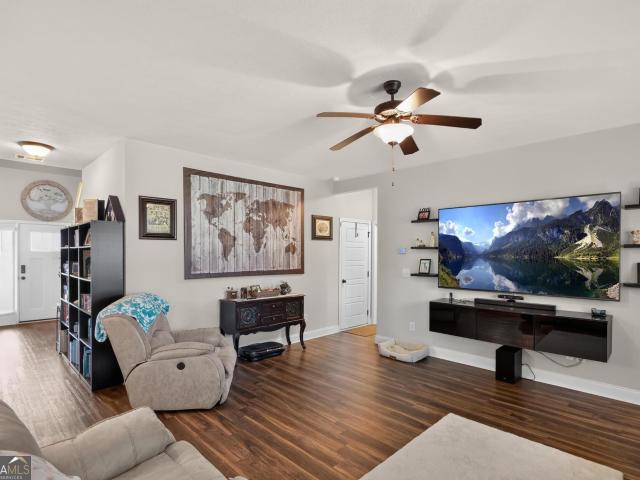
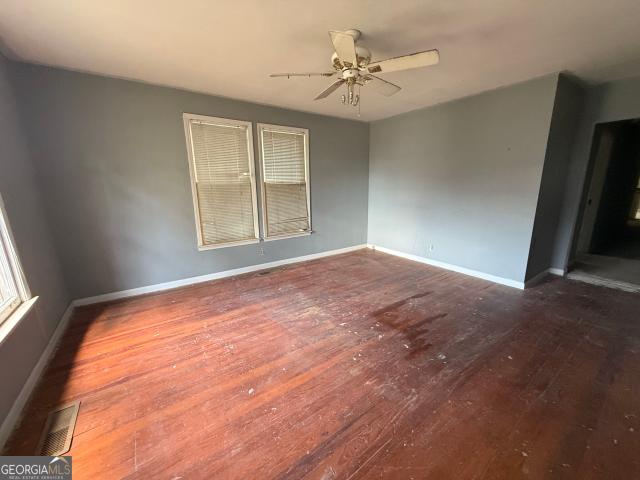
Bring your vision and unlock the potential of this in-town duplex! Conveniently located close to shopping, dining, schools, and everyday amenities, this property offers a rare opportunity for homeowners and investors alike. One side features 3 bedrooms and 2 bathrooms, while the other offers 1 bedroom and 1 bathroom, providing flexible living options. Live in one unit and rent the other to help offset your mortgage, create an income-producing investment property, or use the second unit for extended family or guests. While the property is in need of updates and repairs, the possibilities are endless for the right buyer. Don't miss this chance to transform this versatile property into something special!
USD 195,000
109 Hollingsworth Loop
View photo
House · for sale
USD 266,990
USD 199/sq.ft
109 Hollingsworth Loop
Saddlecreek
· 1,335 sq.ft · 3 Bedrooms · 2 Baths · House
· Office room · Equipped kitchen · Parking
Saddlecreek · 1,335 sq.ft · 3 Bedrooms · 2 Baths · House · Office room · Equipped kitchen · Parking
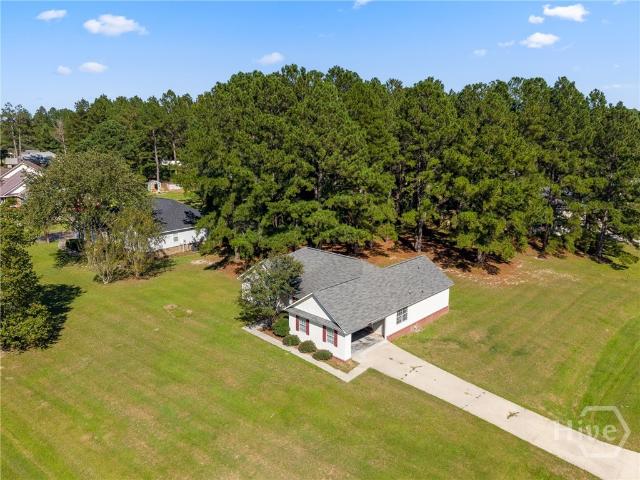
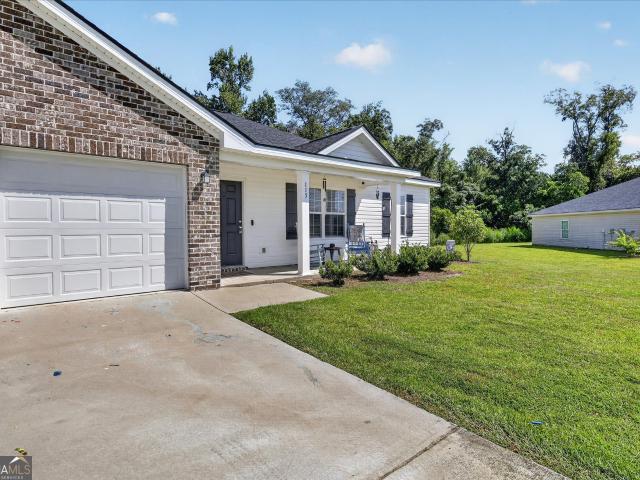
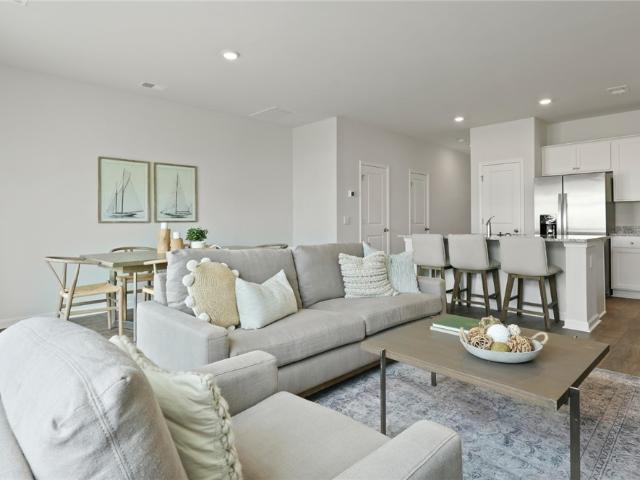
Welcome to Holly Oaks. A fast selling new construction community in Statesboro, GA! Just minutes from Georgia Southern University, the Hyundai plant and a scenic walking path around the school. Up to $10,000 in Seller Paid Closing Costs! 30 Year FIXED RATE Special Financing! The well-designed one-story DR Horton Macon floor plan offers 1,343 square feet of living space with 3 bedrooms, 2 bathrooms, and a 2-car garage. The kitchen flows seamlessly into the great room, creating an open and inviting layout ideal for everyday living and entertaining. The kitchen includes a refrigerator and functional cabinet space. The primary suite features a walk-in closet and a private en-suite bath with a double vanity. Two additional bedrooms and a full bathroom provide flexibility for guests, family, or a home office. This thoughtfully planned single-level home offers comfort, efficiency, and modern convenience. Home is under construction. Pictures, photographs, colors, features, & sizes are for illu
USD 266,990
403 Coles Way
View photo
House · for sale
USD 399,900
USD 149/sq.ft
403 Coles Way
Saddlecreek
· 2,669 sq.ft · 5 Bedrooms · 3 Baths · House
· Garden · Office room · Equipped kitchen
Saddlecreek · 2,669 sq.ft · 5 Bedrooms · 3 Baths · House · Garden · Office room · Equipped kitchen
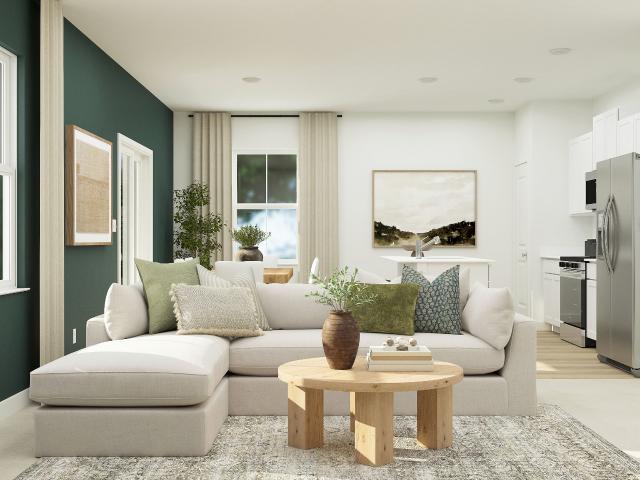
Plenty of space and thoughtful features await in this beautiful, well-maintained home in Chatham Place! Conveniently located near shopping, Georgia Southern University, and with easy access to I-16, this home offers both comfort and convenience. Step inside to a spacious family room overlooking the fully fenced backyard. The formal dining room flows into the kitchen, featuring a breakfast bar with pendant lighting, stainless steel appliances, and a walk-in pantry. The main level also includes a versatile guest bedroom or home office, a full bathroom, and LVT flooring throughout the living areas. Upstairs, retreat to the oversized primary suite featuring two walk-in closets and a spacious en-suite bath with a separate shower and garden tub. Three additional bedrooms, another full bathroom, a loft area, and a conveniently located laundry room provide plenty of room for everyone. Additional features include two water heaters, two separate heating and cooling systems, a sprinkler system, c
USD 399,900
2004 Parkway Place Drive
View photo
House · for sale
USD 275,000
USD 154/sq.ft
2004 Parkway Place Drive
Saddlecreek
· 1,776 sq.ft · 3 Bedrooms · 2 Baths · House
· Garden · Equipped kitchen
Saddlecreek · 1,776 sq.ft · 3 Bedrooms · 2 Baths · House · Garden · Equipped kitchen
Located just outside of Statesboro, this home offers the perfect balance of being close to town while still enjoying a little extra space. Situated on a corner lot just over half an acre, the home features a spacious living room with tray ceilings that flows into the open formal dining area. Just through the hallway, the kitchen offers plenty of cabinetry, countertop space, and a breakfast area for everyday dining. The primary suite features a walk-in closet and a spacious bathroom with dual sinks, a soaking tub, separate shower, and convenient access directly into the laundry room. On the opposite side of the home, you’ll find two additional bedrooms, a full bathroom, and extra closet space for storage. Outside, mature landscaping surrounds the property and creates a great setting for relaxing or spending afternoons in the backyard. Conveniently located on the west side of Statesboro, this home is a great option for those wanting to stay close to shopping, dining, and everything State
USD 275,000
178 Summertown Drive
View photo
House · for sale
USD 262,696
USD 144/sq.ft
178 Summertown Drive
Saddlecreek
· 1,819 sq.ft · 4 Bedrooms · 2 Baths · House
· Equipped kitchen
Saddlecreek · 1,819 sq.ft · 4 Bedrooms · 2 Baths · House · Equipped kitchen
This new two-story Aspen floor plan in the Summertown Community features an inviting open-concept layout on the first floor, blending the kitchen, living room, and dining area to maximize interior space. Upstairs you'll find abundant square footage designed to provide as much space as possible to the bedrooms. A dedicated laundry room is conveniently located at the top of the stairs with 2 sizeable linen closets. A common hallway leads to the 3 secondary bedrooms, sizeable hallway bathroom that's designed to be shared, and the lavish owner's suite, complete with a spa-inspired bathroom and generous walk-in closet. Community amenities enhance the lifestyle experience with a pickleball court and covered pavilion for neighborhood gatherings. This new construction community is located 5 minutes from grocery stores, retail shopping and entertainment, and is connected to the S&S Greenway Trail for scenic nature walks and bike rides. Make plans to Host Thanksgiving this year in your new home
USD 262,696
37 Whippoorwill Drive
View photo
House · for sale
USD 639,900
USD 183/sq.ft
37 Whippoorwill Drive
Saddlecreek
· 3,488 sq.ft · 3 Bedrooms · 2 Baths · House
· Office room
Saddlecreek · 3,488 sq.ft · 3 Bedrooms · 2 Baths · House · Office room
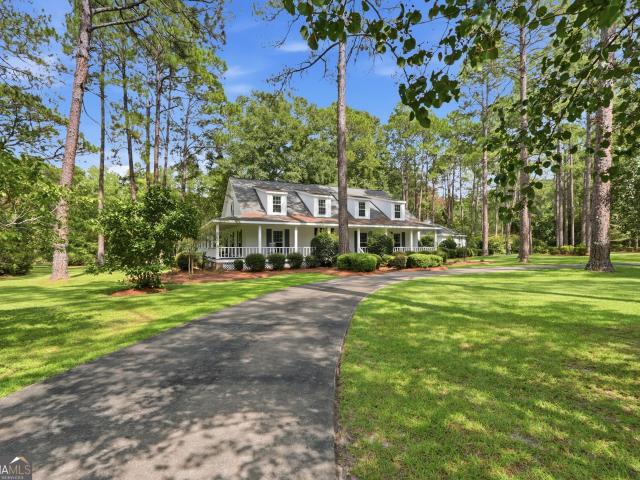
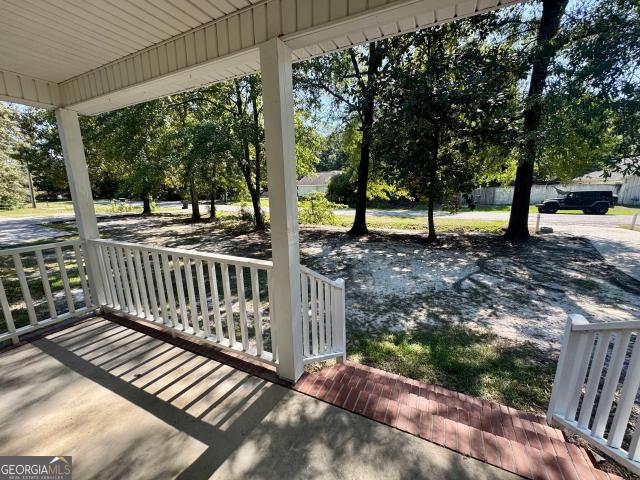
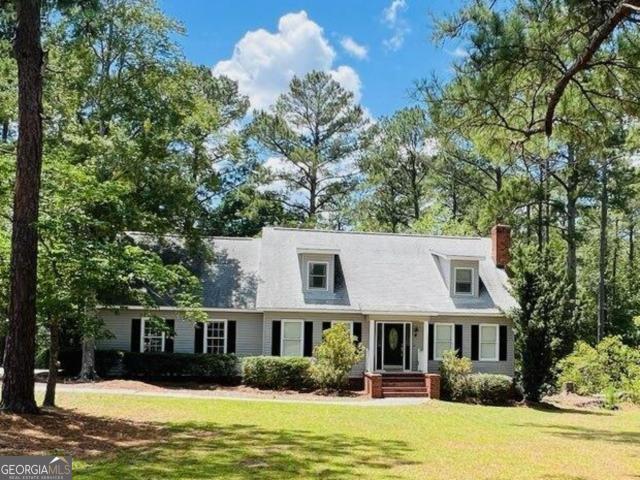
Beautiful Southern-style home situated on an estate-sized 3-acre waterfront lot in of the westside highly sought after neighborhoods. Surrounded by mature pines and established landscaping, this 3 bedroom, 2.5 bath with a bonus room offers plenty of space, privacy, and timeless curb appeal. The welcoming wrap around porch and traditional architecture creates a warm Southern feel from the moment you arrive. Inside you will find spacious living areas designed for both comfortable everyday living and entertaining. The bonus room provides space for home office, playroom, guest space or additional living area. One of the home's standout features is the sunporch with bar that is perfect for entertaining, game days, morning coffee, or relaxing with friends and family while enjoying the peaceful surroundings. The expansive 3 acre lot with water frontage offers beautiful, private setting with plenty of room to spread out and enjoy the outdoors. Located convenient to shopping, dining, schools, a
USD 639,900
0 Bald Cypress Lane # 56
View photo
House · for sale
USD 429,900
USD 195/sq.ft
0 Bald Cypress Lane # 56
Saddlecreek
· 2,196 sq.ft · 4 Bedrooms · 3 Baths · House
· Office room · Equipped kitchen
Saddlecreek · 2,196 sq.ft · 4 Bedrooms · 3 Baths · House · Office room · Equipped kitchen
25K Seller Incentives*. Beautiful 4-bedroom, 3-bath home offering approximately 2,200 sq. Ft. in desirable Evelyn Oaks Subdivision and the Julia P. Bryant school district. The thoughtfully designed split-bedroom floor plan provides both comfort and privacy, with spacious guest bedrooms and plenty of room for everyday living. The open-concjavascript: _doPostBack('m_lbSubmit') ept kitchen features a large island with ample seating and flows seamlessly into the main living area, creating an inviting space for entertaining. A separate formal dining room offers added versatility and could easily serve as a home office or flex space. Conveniently located near schools, shopping, dining, and the new Kroger-anchored shopping center coming soon, this home combines a spacious layout with an excellent Statesboro location
USD 429,900
115 Callaway Crescent
View photo
Townhouse · for sale
USD 215,000
USD 158/sq.ft
115 Callaway Crescent
Saddlecreek
· 1,356 sq.ft · 3 Bedrooms · 2 Baths · Townhouse
· Equipped kitchen · Parking
Saddlecreek · 1,356 sq.ft · 3 Bedrooms · 2 Baths · Townhouse · Equipped kitchen · Parking
Welcome to 115 Callaway Crescent, a one-owner townhome built in 2022 and located in Fraser Field Subdivision. This single-level home offers three bedrooms, two full bathrooms, and an open, functional floor plan. Features include a spacious living area, kitchen with pantry and appliances, a primary suite with a private bathroom and walk-in closet, two additional bedrooms, and an attached one-car garage. The HOA includes lawn maintenance, providing added convenience and low-maintenance living. Conveniently located just minutes from shopping, dining, and other Statesboro amenities. Schedule your showing today!
USD 215,000
1511 Mansfield Road
View photo
House · for sale
USD 284,000
USD 171/sq.ft
1511 Mansfield Road
Saddlecreek
· 1,658 sq.ft · 3 Bedrooms · 2 Baths · House
· Garden · Equipped kitchen
Saddlecreek · 1,658 sq.ft · 3 Bedrooms · 2 Baths · House · Garden · Equipped kitchen
Welcome to your dream home! This beautifully maintained 3 bedroom 2 bath property offers 1665 sq ft of comfortable living space, nestled in Statesboro. Open-concept living with abundant natural light, Open kitchen, Spacious primary suite with walk-in closet and spa-like ensuite. Large backyard perfect for entertaining or relaxing. Conveniently located near shopping, hospital, Georgia Southern and lots of Resturants
USD 284,000
2055 Blankenbaker Road
View photo
House · for sale
USD 724,900
USD 222/sq.ft
2055 Blankenbaker Road
Saddlecreek
· 3,251 sq.ft · 4 Bedrooms · 3 Baths · House
· Swimming pool · Fireplace · Equipped kitchen
Saddlecreek · 3,251 sq.ft · 4 Bedrooms · 3 Baths · House · Swimming pool · Fireplace · Equipped kitchen
Nestled on a sprawling 8.63-acre estate, off a shady private drive, this exquisite custom-designed home is surrounded by lush greenery, mature trees and gorgeous landscapes. Offering unparalleled craftsmanship, this one-of-a-kind beauty combines luxury, comfort and function. Soaring 12-15-foot ceilings, Brazilian wood cherry floors, floor-to-ceiling custom maple cabinetry & expansive tinted windows flooding the interior with natural light are just a few of the dreamy finishes throughout. Home boasts formal living and dining with seating up to 12, separate great room with dry bar & impressive wood burning fireplace flanked by custom maple cabinetry. Gourmet kitchen with floor to ceiling maple cabinetry, top-tier appliances & large center island ideal for both cooking and entertaining. Incredible master suite offering double tray ceiling, private sitting area & wood burning fireplace. En suite bath offering double vanities, walk-in tile shower and large jacuzzi tub. 3 generous guest room
USD 724,900
141 Callaway Crescent
View photo
Townhouse · for sale
USD 1,150,000
USD 848/sq.ft
Updated
141 Callaway Crescent
Saddlecreek
· 1,356 sq.ft · 3 Bedrooms · 2 Baths · Townhouse
· Parking
Saddlecreek · 1,356 sq.ft · 3 Bedrooms · 2 Baths · Townhouse · Parking
Affordable Living In Bulloch County! Convenient To Statesboro, Hyundai Plant, I-16 & Savannah! This home has new interior paint & new flooring! Open Floor Plan! Garage With Opener For Added Convenience! Perfect For Investors & New Homeowners! See Today!
USD 1,150,000
311 Barney Run LOT 159
View photo
House · for sale
USD 264,800
USD 193/sq.ft
311 Barney Run LOT 159
Saddlecreek
· 1,367 sq.ft · 3 Bedrooms · 2 Baths · House
Saddlecreek · 1,367 sq.ft · 3 Bedrooms · 2 Baths · House
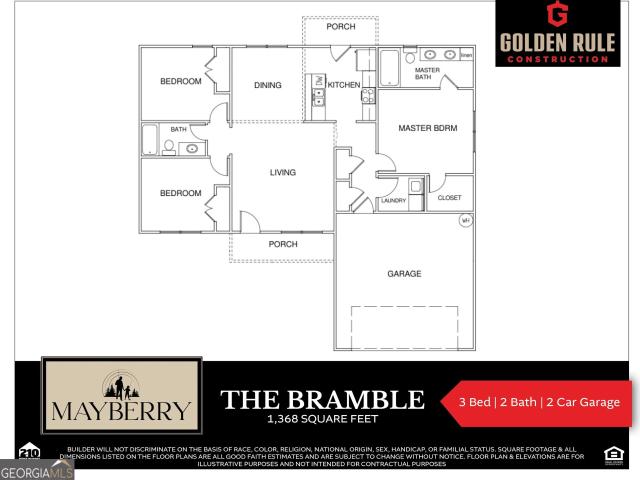
Offering $15k in seller concessions for a limited time! Welcome to Mayberry. Where Community and Comfort Meet! Live the dream of small-town charm with all the modern amenities in one of Statesboro's newest and most thoughtfully designed communities. Located just off Highway 67 on Josh Deal Road, Mayberry offers an ideal setting for families, young professionals, and individuals looking to embrace a peaceful, yet convenient lifestyle. This brand-new community features sidewalks, spacious half-acre (or larger) home sites, and features the trusted Golden Rule Construction team. Take advantage of our builder-provided $15,000 at closing. Perfect for covering closing costs, a rate buydown, or enhancing your new home with even more personalized upgrades! This home features the Bramble Plan with 1,368 square feet of living space. This stunning property brings together a beautiful blend of transitional style, openness, and comfort. Key features include Luxury Vinyl Plank Flooring in the living
USD 264,800
0 Bald Cypress Court 56
View photo
House · for sale
USD 429,900
USD 195/sq.ft
0 Bald Cypress Court 56
Saddlecreek
· 2,196 sq.ft · 4 Bedrooms · 3 Baths · House
· Office room · Equipped kitchen
Saddlecreek · 2,196 sq.ft · 4 Bedrooms · 3 Baths · House · Office room · Equipped kitchen
25K Seller Incentives*. Beautiful 4-bedroom, 3-bath home offering approximately 2,200 sq. Ft. in desirable Evelyn Oaks Subdivision and the Julia P. Bryant school district. The thoughtfully designed split-bedroom floor plan provides both comfort and privacy, with spacious guest bedrooms and plenty of room for everyday living. The open-concept kitchen features a large island with ample seating and flows seamlessly into the main living area, creating an inviting space for entertaining. A separate formal dining room offers added versatility and could easily serve as a home office or flex space. Conveniently located near schools, shopping, dining, and the new Kroger-anchored shopping center coming soon, this home combines a spacious layout with an excellent Statesboro location
USD 429,900
5001 Scotch Pine Avenue
View photo
House · for sale
USD 239,900
USD 172/sq.ft
5001 Scotch Pine Avenue
Saddlecreek
· 1,389 sq.ft · 3 Bedrooms · 2 Baths · House
· Garden
Saddlecreek · 1,389 sq.ft · 3 Bedrooms · 2 Baths · House · Garden
Welcome home! This charming 3-bedroom, 2-bathroom home sits on a desirable corner lot and offers a great combination of comfort and privacy. The spacious backyard is enclosed by a privacy wood fence, creating a perfect space for relaxing, entertaining, or enjoying time outdoors. With three bedrooms and three full bathrooms, there is plenty of room for everyone. The washer and dryer are also staying with the home, making your move even easier. Come take a look and see if this could be the one you’ve been waiting for!
USD 239,900
504 Nickies Way
View photo
House · for sale
USD 222,900
USD 181/sq.ft
504 Nickies Way
Saddlecreek
· 1,227 sq.ft · 3 Bedrooms · 2 Baths · House
· Office room · Equipped kitchen
Saddlecreek · 1,227 sq.ft · 3 Bedrooms · 2 Baths · House · Office room · Equipped kitchen
12K Seller Incentive*Located in the desirable Northbridge subdivision, this inviting home offers a thoughtfully designed floor plan with an open-concept layout ideal for both everyday living and entertaining. The kitchen features stainless steel appliances and flows seamlessly into the main living area, creating a bright and welcoming space. The private primary suite includes a spacious walk-in closet and an ensuite bathroom with a stand-up shower. Well-appointed guest bedrooms provide comfortable accommodations for guests, or a home office. A wonderful opportunity to enjoy comfortable living in a desirable neighborhood!
USD 222,900
111 Slough Creek Road
View photo
House · for sale
USD 225,000
USD 181/sq.ft
111 Slough Creek Road
Saddlecreek
· 1,238 sq.ft · 3 Bedrooms · 2 Baths · House
Saddlecreek · 1,238 sq.ft · 3 Bedrooms · 2 Baths · House
Estate Sale! Great starter home or Investment Opportunity! This 3-bedroom, 2 bath home is situated on one of the largest lots in the neighborhood. 2.05 acres. This home is located within minutes to shopping, restaurants hospital and downtown. Not to mention it's less than 10 minutes to Georgia Southern College. This is one you don't want to miss. Call me to schedule a showing
USD 225,000
624 Fescue Drive
View photo
House · for sale
USD 299,000
USD 172/sq.ft
624 Fescue Drive
Saddlecreek
· 1,733 sq.ft · 3 Bedrooms · 2 Baths · House
· Garden · Equipped kitchen
Saddlecreek · 1,733 sq.ft · 3 Bedrooms · 2 Baths · House · Garden · Equipped kitchen
This beautifully designed 3 bedroom, 2 bath home offers over 1,700 square feet of comfortable living space and sits on over half an acre with beautifully landscaped grounds and a fenced backyard in the desirable Smith Creek community. Featuring a foyer entrance, split bedroom floor plan, and an open concept layout, this home is perfectly designed for both relaxed living and effortless entertaining. The spacious living room boasts vaulted ceilings and flows seamlessly into the kitchen complete with stainless steel appliances, a breakfast bar, and ample cabinetry. Enjoy both a formal dining room and casual dining options for added flexibility. The primary suite offers a relaxing retreat with an ensuite bathroom featuring a soaking tub, separate shower, and walk-in closet. Outside, enjoy the spacious, fenced backyard with plenty of room to relax, play, or entertain. A must-see home offering space, style, and a sought-after location! Some photos have been virtually staged for inspiration a
USD 299,000
182 Summertown Drive
View photo
House · for sale
USD 270,000
USD 169/sq.ft
182 Summertown Drive
Saddlecreek
· 1,593 sq.ft · 3 Bedrooms · 2 Baths · House
· Equipped kitchen
Saddlecreek · 1,593 sq.ft · 3 Bedrooms · 2 Baths · House · Equipped kitchen
This new two-story Whitman floor plan in the Summertown community features an inviting open-concept layout on the first floor, blending the kitchen, living room, and dining area to maximize interior space. Upstairs you'll find a spacious loft that provides a shared living area on the second floor near two secondary bedrooms and the lavish owner's suite, complete with a spa-inspired bathroom and generous walk-in closet. Community amenities enhance the lifestyle experience with a pickleball court and covered pavilion for neighborhood gatherings. This new construction community is located 5 minutes from grocery stores, retail shopping and entertainment, and is connected to the S&S Greenway Trail for scenic nature walks and bike rides. Estimated Completion is October 2026. Ask how to receive up to $10,000 towards closing costs & below market interest rates as low as 4.5% when using affiliate lender Lennar Mortgage
USD 270,000
401 Wendwood Court
View photo
House · for sale
USD 225,000
USD 195/sq.ft
401 Wendwood Court
Saddlecreek
· 1,152 sq.ft · 3 Bedrooms · 2 Baths · House
· Garden · Equipped kitchen
Saddlecreek · 1,152 sq.ft · 3 Bedrooms · 2 Baths · House · Garden · Equipped kitchen
Charming Home Minutes from Georgia Southern University! Welcome to 401 Wendwood Court, a beautifully updated 3 bedroom, 2 bath. This home blends convenience and comfort, making it a perfect match for first time homebuyers, families, or anyone seeking a move-in-ready home. Features Include: A bright and inviting interior with brand-new vinyl flooring and fresh paint throughout. Spacious family room and kitchen. Breakfast area that leads to the vinyl fenced in backyard with shed. Perfect for entertaining and enjoying privacy. Situated on a desirable lot you are just minutes away from campus events, shopping, dining, and local parks. Enjoy all this home has to offer
USD 225,000
260 Pasture Lane
View photo
Townhouse · for sale
USD 255,880
USD 145/sq.ft
260 Pasture Lane
Saddlecreek
· 1,755 sq.ft · 4 Bedrooms · 2 Baths · Townhouse
· Office room · Equipped kitchen · Parking
Saddlecreek · 1,755 sq.ft · 4 Bedrooms · 2 Baths · Townhouse · Office room · Equipped kitchen · Parking
Don’t miss this rare opportunity to own a highly sought-after end-unit townhome in the desirable Stockyard community of Statesboro, Georgia! The popular Norman floor plan offers 4-bedrooms, 2.5 bath at 1,763 square feet for the perfect blend of style, space, and flexibility. Step inside to an inviting open-concept kitchen featuring sleek granite countertops, stainless steel appliances, and an included refrigerator—plus Smart Home technology and 2' faux wood blinds that elevate everyday living. Enjoy the luxury of a main-level primary suite, complete with dual vanities, a walk-in closet, and a spa-style stand-up shower—your own private retreat after a long day. An attached garage and a convenient half bath complete the main floor. Upstairs, you’ll find three additional bedrooms, a full bath, and a versatile loft, ideal for a home office, playroom, or media space—designed to grow with your lifestyle. Perfectly positioned near Julia P. Bryant Elementary, Georgia Southern University, Bullo
USD 255,880
223 Breeze Way
View photo
House · for sale
USD 240,000
USD 150/sq.ft
223 Breeze Way
Saddlecreek
· 1,593 sq.ft · 3 Bedrooms · 2 Baths · House
· Patio · Equipped kitchen
Saddlecreek · 1,593 sq.ft · 3 Bedrooms · 2 Baths · House · Patio · Equipped kitchen
This new two-story home Whitman floor plan in the Summertown Community is designed to provide ample room to grow and entertain. Down the foyer is a cohesive open layout shared between the spacious Great Room, modern kitchen island with quartz countertops and lovely dining room, which features direct access to a sunny patio for seamless indoor-outdoor living. Upstairs is a central loft surrounded by two secondary bedrooms and a tranquil owner’s suite complete with a private bathroom. Community amenities enhance the lifestyle experience with a pickleball court and covered pavilion for neighborhood gatherings. Estimated Completion Date September 2026
USD 240,000
102 Ponderosa Court
View photo
House · for sale
USD 311,900
USD 147/sq.ft
102 Ponderosa Court
Saddlecreek
· 2,110 sq.ft · 5 Bedrooms · 2 Baths · House
· Office room · Fireplace · Equipped kitchen · Parking
Saddlecreek · 2,110 sq.ft · 5 Bedrooms · 2 Baths · House · Office room · Fireplace · Equipped kitchen · Parking
Forest Heights Country Club Beauty! Don't miss this stunning 5BR/2.5BA two-story home tucked away on a private, shaded cul-de-sac lot. Meticulously maintained & beautifully updated, this home features energy-rated comfort cork & luxury vinyl flooring throughout, a new staircase, chair rail accents, new ceiling fans in Bedrooms & family room, & custom textured wallpaper in the foyer. The main-level owner's suite offers a spacious closet & updated en-suite bath. A second downstairs bedroom provides flexibility for a home office, nursery, or guest room, along with an updated hall 1/2 bath. The galley kitchen is designed for both style & function, featuring freshly painted cabinets & drawers, butcher block countertops, a striking tin backsplash, large sink, & bright breakfast room. Relax by the gas log fireplace or gather with family & friends in the spacious family room. A separate laundry room includes Samsung washer & dryer plus built-in shelving. The side-entry 2-car garage offers cust
USD 311,900
31 N Easy Street
View photo
House · for sale
USD 172,000
USD 218/sq.ft
31 N Easy Street
Saddlecreek
· 786 sq.ft · 2 Bedrooms · 1 Bath · House
· Equipped kitchen
Saddlecreek · 786 sq.ft · 2 Bedrooms · 1 Bath · House · Equipped kitchen
Charming 2-bedroom, 1-bath home conveniently located near the heart of Statesboro! Step inside to a beautifully remodeled interior featuring a welcoming living room and an inviting open-concept kitchen complete with stainless steel appliances. Both bedrooms are generously sized, offering plenty of comfortable living space. The bathroom provides convenient access to the spacious laundry room, which offers excellent additional storage. Outside, enjoy the privacy of a fully fenced backyard-perfect for relaxing, entertaining, or letting pets play. Conveniently located close to town, shopping, dining, and everyday amenities. Whether you're a first-time homebuyer looking for the perfect starter home or an investor searching for a great rental opportunity, this property is worth a look!
USD 172,000
304 Boothill Court
View photo
House · for sale
USD 269,900
USD 181/sq.ft
304 Boothill Court
Saddlecreek
· 1,485 sq.ft · 3 Bedrooms · 2 Baths · House
· Fireplace · Equipped kitchen · Parking · Air conditioning
Saddlecreek · 1,485 sq.ft · 3 Bedrooms · 2 Baths · House · Fireplace · Equipped kitchen · Parking · Air conditioning
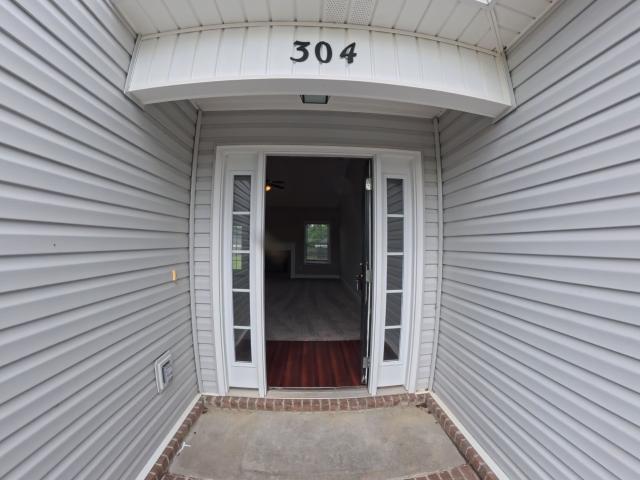
Welcome to your new home in Statesboro! This well-maintained 3-bedroom, 2-bathroom residence offers an open-concept living space perfect for comfortable living. The heart of the home is the cozy living area featuring a gas-log fireplace. The kitchen and dining areas provide a functional layout for daily life. Situated on a generous 0.57-acre lot, there is plenty of room for outdoor activities. Built in 2013, this home offers modern construction, including central air conditioning and a convenient garage. Don't miss this opportunity to own a beautiful, spacious home with a large lot in the desirable Statesboro area
USD 269,900
119 Elliswood Drive
View photo
House · for sale
USD 400,000
USD 156/sq.ft
119 Elliswood Drive
Saddlecreek
· 2,551 sq.ft · 3 Bedrooms · 2 Baths · House
· Garden · Fireplace · Parking
Saddlecreek · 2,551 sq.ft · 3 Bedrooms · 2 Baths · House · Garden · Fireplace · Parking
Seller now offering $5,000 seller's concession! *. Welcome to this well-maintained brick home in Hazelwood subdivision! This 3-bedroom, 2-bath Statesboro home features a welcoming foyer, living/dining combination, cozy den with fireplace, and bright sunroom with its own HVAC and backyard access. All electrical outlets and switches were updated and replaced in 2026, and the septic system was serviced with the drain field replaced in 2024. Additional features include a Nest thermostat, attached 2-car garage, established blueberry bushes, and a spacious backyard frequented by deer, rabbits, and owls. Hazelwood HOA dues are approximately $200 annually, with protective covenants on file. Buyer will receive a complimentary 1-year home warranty from the listing agent at closing. Qualified buyers may also have the opportunity to assume an existing 2.75% VA loan, subject to lender approval and qualification requirements. A wonderful opportunity to enjoy comfortable, flexible living in an establ
USD 400,000
118 Zinnia Row
View photo
House · for sale
USD 328,553
USD 146/sq.ft
118 Zinnia Row
Saddlecreek
· 2,250 sq.ft · 4 Bedrooms · 2 Baths · House
· Equipped kitchen · Parking
Saddlecreek · 2,250 sq.ft · 4 Bedrooms · 2 Baths · House · Equipped kitchen · Parking
The McDowell is a spacious two-story home featuring four bedrooms, two-and-a-half baths, bonus room, and a two-car garage. The open-concept main level offers a large great room that flows into the kitchen and eat-in dining area, huge walk-in pantry, perfect for everyday living and entertaining. Upstairs includes loft with storage closet, three secondary bedrooms, a full bath with dual vanity, convenient laundry room, and a private primary suite with ensuite bath and an oversized walk-in closet. Thoughtfully designed with plenty of storage and functional living space throughout!
USD 328,553
5602 Landings Parkway
View photo
House · for sale
USD 254,900
USD 162/sq.ft
5602 Landings Parkway
Saddlecreek
· 1,572 sq.ft · 4 Bedrooms · 4 Baths · House
· Patio · Equipped kitchen · Swimming pool
Saddlecreek · 1,572 sq.ft · 4 Bedrooms · 4 Baths · House · Patio · Equipped kitchen · Swimming pool
4 bedroom, 4 bath home with open living, kitchen and dining area. Covered patio on the front porch. Great location near Georgia Southern, Publix, shopping and dining. Home is only 2 1/2 miles to Gate 2 of the'Prettiest Little Stadium in America' according to Erk Russell. Home has been rented for multiple terms to same tenants. Leased for $1600 per month through July 2027. This would be a great opportunity for you to buy a home for your student to live and rent the other bedrooms out. Home is occupied, must give tenants 24 hours notice to show. HOA fee covers lawncare, common area upkeep and pool
USD 254,900
408 Mims Street
View photo
House · for sale
USD 249,880
USD 200/sq.ft
408 Mims Street
Saddlecreek
· 1,249 sq.ft · 3 Bedrooms · 2 Baths · House
· Patio · Equipped kitchen
Saddlecreek · 1,249 sq.ft · 3 Bedrooms · 2 Baths · House · Patio · Equipped kitchen
Red tag sale! Featured move-in-ready home with limited time low-pricing! Welcome to Holly Oaks. A fast selling new construction community in Statesboro, GA! The Downing is a charming 3 bedroom cottage at a price which can't be beat! The home features a kitchen complete with stainless appliances, a center island, and pantry, all open to the spacious living room for seamless open concept living. Front porch and covered back patio offer additional outdoor living at its finest. The private primary bedroom, located at the back of the home, includes a Large walk-in closet, double vanity bath and walk in shower. Two secondary bedrooms are serviced by a full hall bath off of the living area. Smart Home Technology & 2' Faux Wood Blinds Included! Just minutes from Georgia Southern University, the Hyundai plant, fantastic schools, and a scenic walking path, Holly Oaks offers a perfect blend of convenience and tranquility. Schedule your tour today. Models open daily!
USD 249,880
605 Bridle Run
View photo
House · for sale
USD 329,500
USD 185/sq.ft
605 Bridle Run
Saddlecreek
· 1,776 sq.ft · 4 Bedrooms · 2 Baths · House
· Equipped kitchen
Saddlecreek · 1,776 sq.ft · 4 Bedrooms · 2 Baths · House · Equipped kitchen
Seller is offering $7,000.00 in incentives to be used toward closing. Beautifully maintained single-story home in the desirable Belmont subdivision. As you enter the foyer you will notice how well kept this one owner home is. This open floor plan gives everyone room to spread out while still feeling connected, with the living room, kitchen, and dining area all flowing together perfectly for family time, hosting friends, or keeping an eye on the kids while cooking. A kitchen many dream of with granite countertops, & stainless steel appliances-perfect for those special meals or everyday living. The open floor plan has a lot of natural light that helps make this home look bright and fresh. The spacious primary suite includes a walk-in closet & an ensuite bath and a shower with a double vanity & separate water close. This home has several upgrades including high end LVP flooring and crown molding. Leading from the living area you notice another upgrade as you enter a screened in back porch
USD 329,500

Get email alerts

Don't miss out: be the first to know about new properties

The alert was correctly created

On subscribing you accept the conditions of use and the privacy policy
Alert
Receive new ads in your inbox
Save this search
Receive alerts for new listings

We'll send you an email when we have new properties for: "Properties for sale in Saddlecreek"

The alert was correctly created

Edgewood Acres, Statesboro city Statesboro CCD Bulloch County Georgia
Westbrooke, Statesboro CCD Bulloch County Georgia
Get email alerts and be the first to see new listings
Required field
On subscribing I accept the terms of the privacy policy
Perfect! You'll soon start receiving new listings via email
Alert
Receive an email when we have new ads for Properties for sale in Saddlecreek
Save this search
Filters

Bedrooms

Size (sq.ft)

sq.ft
sq.ft

Price

USD
USD

Property type

Bathrooms

Clear all filters
Receive notifications when new entries are published.