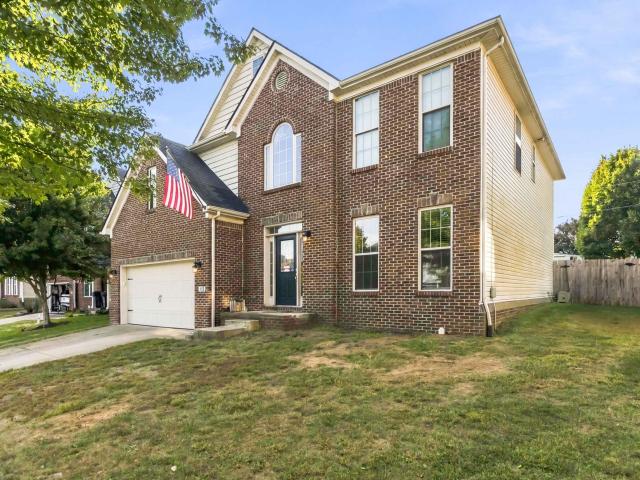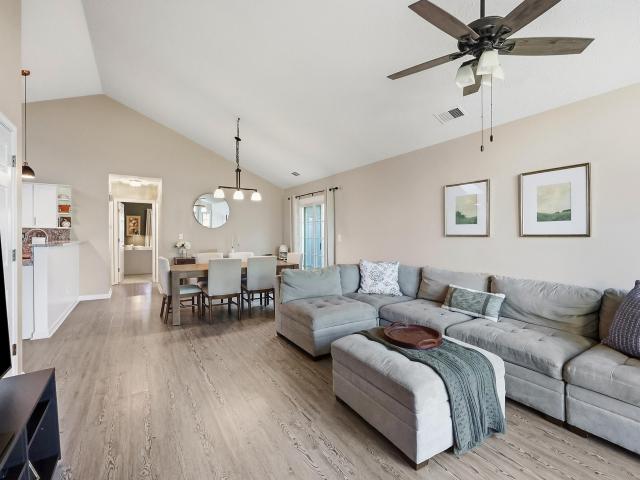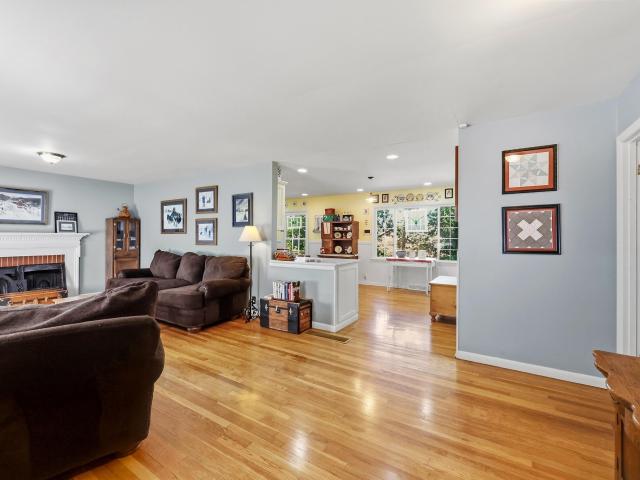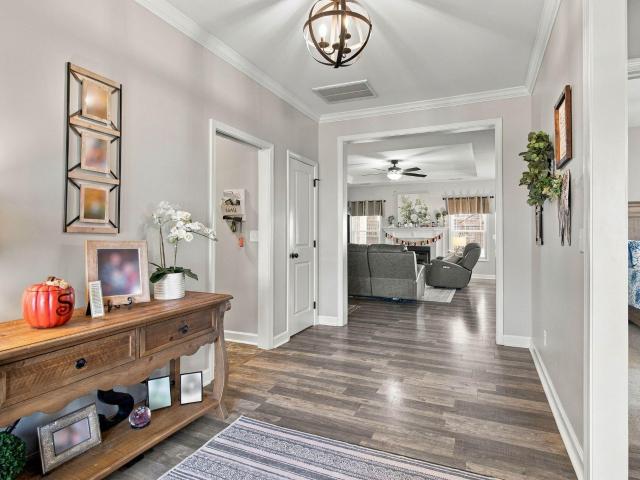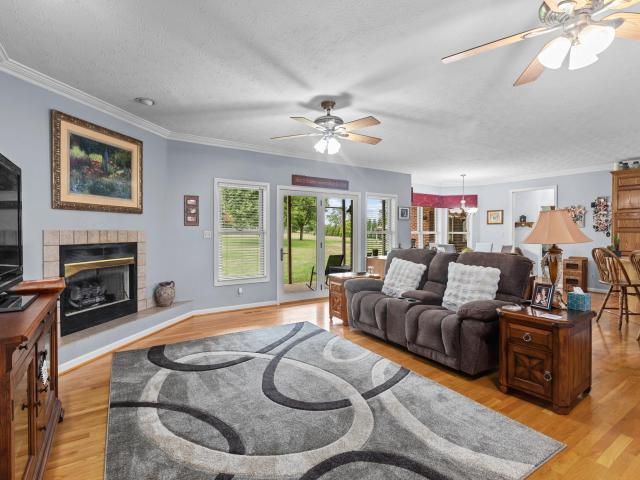
313 houses for sale in Sadieville city

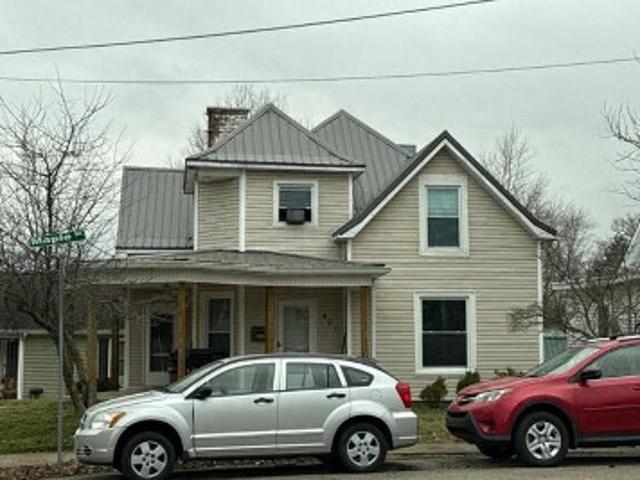
876 Sebree Road
View photo
House · for sale
USD 699,000
USD 269/sq.ft
876 Sebree Road
Sadieville city
· 2,594 sq.ft · 3 Bedrooms · 3 Baths · House
· Equipped kitchen · Parking · Cellar
Sadieville city · 2,594 sq.ft · 3 Bedrooms · 3 Baths · House · Equipped kitchen · Parking · Cellar
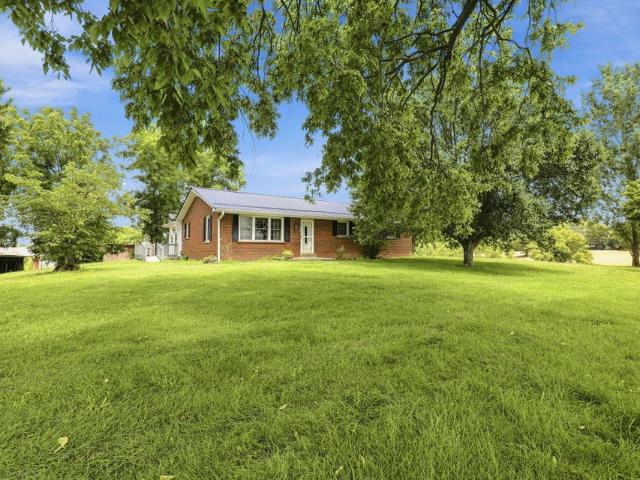
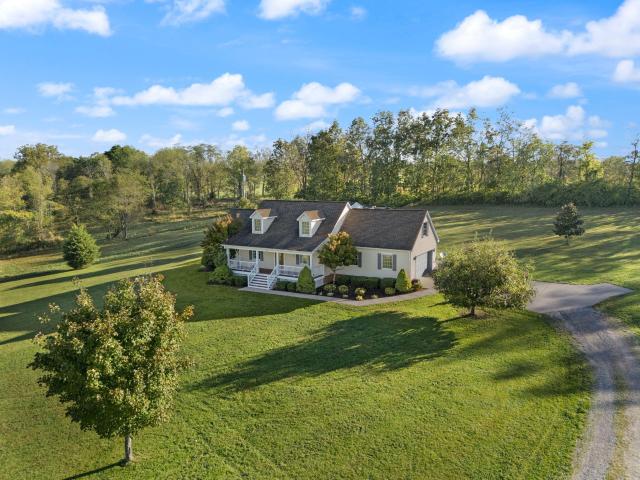
This well-appointed brick ranch in Stamping Ground offers the perfect blend of comfort and functionality on a secluded 5-acre tract. The open-concept layout creates an inviting flow throughout the home, with beautiful hardwood floors adding warmth and character to every room. The home features 3 bedrooms and 3.5 baths, including a private primary suite thoughtfully positioned on one side of the home for added peace and quiet. In the kitchen you have beautiful oak cabinets from floor to ceiling, stainless steel appliances, while overlooking the family room & kitchen nook with bay window. Convenience is built in with a laundry room located just off the garage and a central vacuum system throughout. Outdoor living is a highlight, with a large covered front porch and an equally spacious covered back porch—ideal for relaxing or entertaining in any season. The partially finished basement offers even more potential, with drywalled walls ready for your vision and finished full bathroom. Upstai
USD 699,000
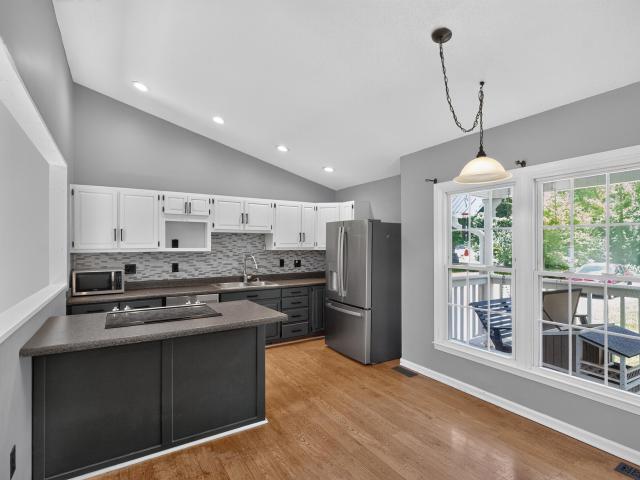
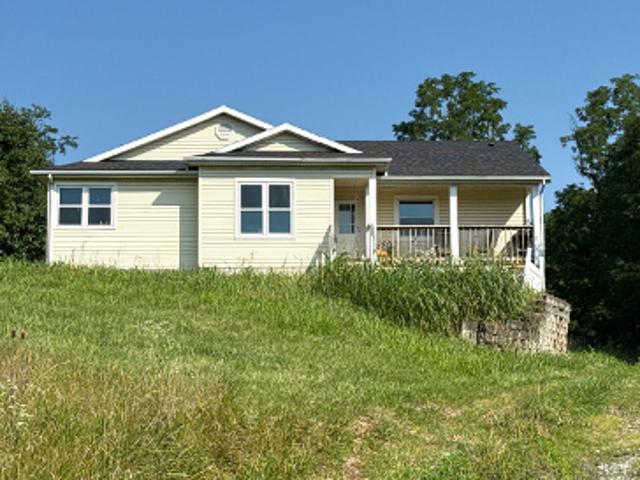
124 Wright Street
View photo
House · for sale
USD 270,000
USD 127/sq.ft
124 Wright Street
Sadieville city
· 2,120 sq.ft · 3 Bedrooms · 2 Baths · House
· Garden · Office room · Equipped kitchen · Parking
Sadieville city · 2,120 sq.ft · 3 Bedrooms · 2 Baths · House · Garden · Office room · Equipped kitchen · Parking
Bring your vision to life with this spacious 3-bedroom, 2-bath home offering over 2,000 square feet of living space on a large, private lot at the end of a quiet dead-end street. With solid bones, generous square footage, and endless possibilities, this property is ready for its next chapter. Step inside to an open-concept living room and kitchen, creating a welcoming space for gathering and entertaining. The primary suite features a private en suite bath and walk-in closet, while two additional bedrooms share a full hall bath. Need more space? This home also includes an enclosed sunroom, a huge bonus room that could easily serve as a fourth bedroom, second living area, home office, or game room, plus an additional upstairs bonus room. A dedicated laundry room and flexible floor plan provide even more options to make the space your own. Outside, you'll find a large driveway with plenty of parking, a spacious front yard with room for a garden, and a private backyard featuring an in-grou
USD 270,000
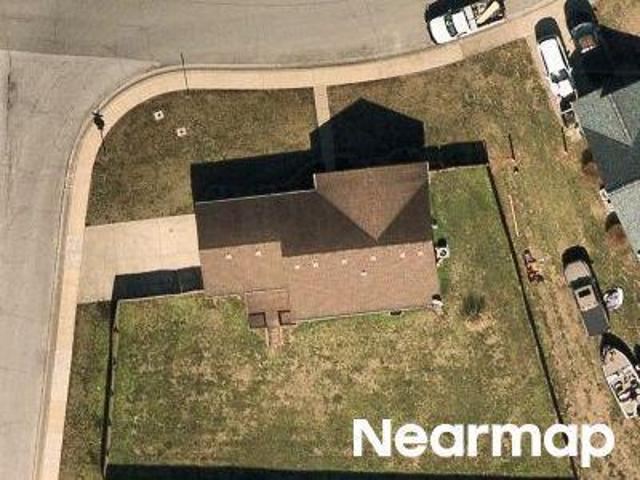
1208 White Oak Road
View photo
House · for sale
USD 839,900
USD 224/sq.ft
1208 White Oak Road
Sadieville city
· 3,735 sq.ft · 4 Bedrooms · 3 Baths · House
· Fireplace · Equipped kitchen · Cellar
Sadieville city · 3,735 sq.ft · 4 Bedrooms · 3 Baths · House · Fireplace · Equipped kitchen · Cellar
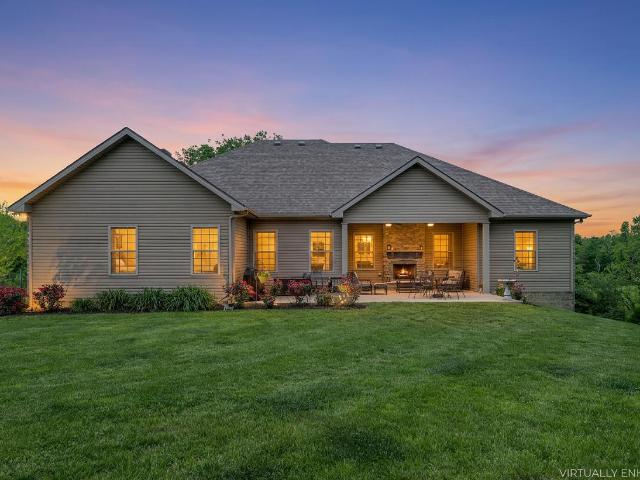
Nestled on a picturesque 5-acre lot, this stunning custom-built brick ranch with a beautifully finished basement, features a spacious open floor plan with 4 bedrooms and 3.5 bathrooms. The highlight is the beautiful primary suite, which includes a tray ceiling, a generous walk-in closet, an accommodating bath, and a large, tiled walk-in shower. You'll be captivated by the beautifully finished basement as well. The living room is inviting, with a cozy gas fireplace that creates a warm atmosphere. The kitchen boasts ample custom cabinetry, granite countertops, a gorgeous backsplash, upgraded appliances, a breakfast nook, and an elegant dining room. If you work from home, you will love the separate home office. The finished basement expands your living space, offering a second gas fireplace and a large family or recreation area adorned with beautiful spruce tongue-and-groove walls. Additionally, there is a guest suite with a full bath and a kitchenette—perfect for multi-generational livin
USD 839,900
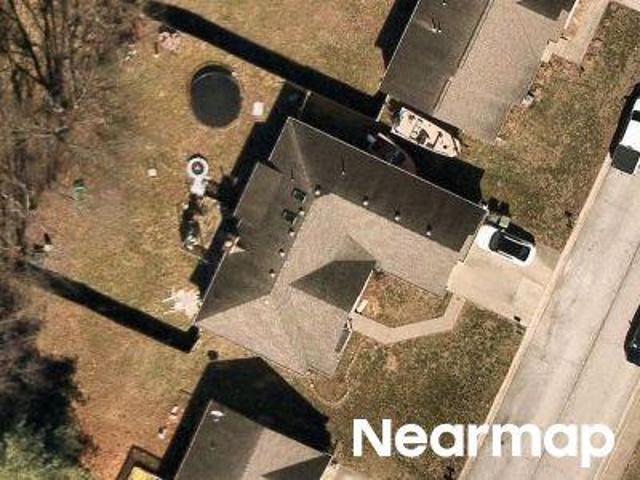
525 Chipman Ridge Road
View photo
House · for sale
USD 399,900
USD 230/sq.ft
525 Chipman Ridge Road
Sadieville city
· 1,733 sq.ft · 3 Bedrooms · 1 Bath · House
· Garden · Cellar
Sadieville city · 1,733 sq.ft · 3 Bedrooms · 1 Bath · House · Garden · Cellar
Looking for room to spread out and enjoy the country? This 3-bedroom, 1-bath home sits on approximately 5.7 beautiful acres and offers the perfect blend of privacy, functionality, and rural charm. With approximately 1,700 square feet of living space, you'll appreciate the comfortable layout and character found throughout the home. Rustic touches give the home a warm, country feel, while the spacious bathroom, ample storage, and full basement provide everyday convenience. Step outside and you'll find a peaceful setting surrounded by mature trees, open yard space, and scenic countryside views. Relax and enjoy the quiet surroundings, or make the most of the acreage for gardening, recreation, or simply enjoying the outdoors. Need space for equipment, hobbies, livestock, or a workshop? The large barn and equipment shed offer endless possibilities and adds many options to the property. Whether you're looking for a small hobby farm, a place to escape the hustle and bustle, or simply a home wi
USD 399,900
3426 Main Street
View photo
House · for sale
USD 529,000
USD 147/sq.ft
3426 Main Street
Sadieville city
· 3,595 sq.ft · 8 Bedrooms · 4 Baths · House
· Equipped kitchen
Sadieville city · 3,595 sq.ft · 8 Bedrooms · 4 Baths · House · Equipped kitchen
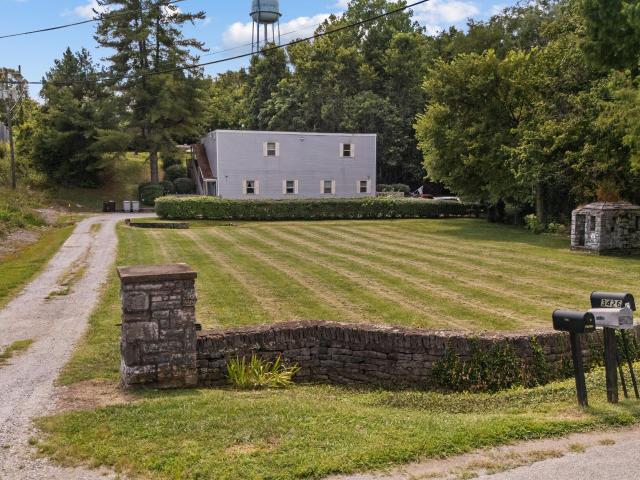
Great opportunity to add to your investment portfolio! This 4-plex offers 2 bedrooms, 1 bathroom, eat in kitchen, & family room per unit. The building's layout provides individual access with exterior entry for maintenance and tenant access. This property is located on the original grounds of the Buffalo Springs Distillery, and the pump house is still standing. The location makes for easy access to the Dollar General, walking distance to the park and close to the elementary school. Whether you are looking to expand your portfolio or looking to invest this one is priced to sell
USD 529,000
105 Bison Way
View photo
House · for sale
USD 419,000
USD 200/sq.ft
105 Bison Way
Sadieville city
· 2,088 sq.ft · 3 Bedrooms · 2 Baths · House
· Parking
Sadieville city · 2,088 sq.ft · 3 Bedrooms · 2 Baths · House · Parking
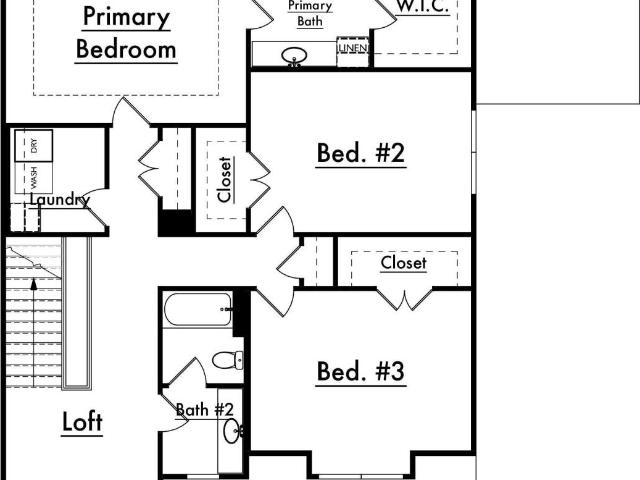
Welcome to The Cypress Hip—a fresh take on modern Kentucky living by the Matt Welch Development Group. This brand-new home offers inviting indoor and outdoor spaces, including an open-concept main living area, versatile loft, covered side porch, and two-car garage. Located in one of Scott County's most beloved communities, you'll enjoy the charm of Stamping Ground, the convenience of Georgetown, and the benefit of being adjacent to Stamping Ground Elementary. Purchase early for the opportunity to make select design choices and create a home that feels uniquely yours
USD 419,000
Maple St
View photo
House · for sale
Request Details
Updated
Maple St
Sadieville city
· 2,239 sq.ft · 4 Bedrooms · 2 Baths · House
Sadieville city · 2,239 sq.ft · 4 Bedrooms · 2 Baths · House
This is a Real Estate-Owned (REO)/post-foreclosure home owned or managed by a bank. All offers are considered; however, the highest and best will most likely be accepted
Request Details
Brooks Ln
View photo
House · for sale
Request Details
Updated
Brooks Ln
Sadieville city
· 1,302 sq.ft · 3 Bedrooms · 2 Baths · House
Sadieville city · 1,302 sq.ft · 3 Bedrooms · 2 Baths · House
This is a Real Estate-Owned (REO)/post-foreclosure home owned or managed by a bank. All offers are considered; however, the highest and best will most likely be accepted
Request Details
Secretariat St
View photo
House · for sale
Request Details
Updated
Secretariat St
Sadieville city
· 1,044 sq.ft · 3 Bedrooms · 2 Baths · House
Sadieville city · 1,044 sq.ft · 3 Bedrooms · 2 Baths · House
This is a Real Estate-Owned (REO)/post-foreclosure home owned or managed by a bank. All offers are considered; however, the highest and best will most likely be accepted
Request Details
Donerail Dr
View photo
House · for sale
Request Details
Updated
Donerail Dr
Sadieville city
· 1,528 sq.ft · 3 Bedrooms · 2 Baths · House
Sadieville city · 1,528 sq.ft · 3 Bedrooms · 2 Baths · House
This is a Real Estate-Owned (REO)/post-foreclosure home owned or managed by a bank. All offers are considered; however, the highest and best will most likely be accepted
Request Details
Yearling Ct
View photo
House · for sale
Request Details
Updated
Yearling Ct
Sadieville city
· 1,109 sq.ft · 2 Bedrooms · 2 Baths · House
Sadieville city · 1,109 sq.ft · 2 Bedrooms · 2 Baths · House
This is a Real Estate-Owned (REO)/post-foreclosure home owned or managed by a bank. All offers are considered; however, the highest and best will most likely be accepted
Request Details
Ky Highway 3044
View photo
House · for sale
Request Details
Updated
Ky Highway 3044
Sadieville city
· 893 sq.ft · 2 Bedrooms · 1 Bath · House
Sadieville city · 893 sq.ft · 2 Bedrooms · 1 Bath · House
This is a Real Estate-Owned (REO)/post-foreclosure home owned or managed by a bank. All offers are considered; however, the highest and best will most likely be accepted
Request Details
Iron Works Rd
View photo
House · for sale
Request Details
Updated
Iron Works Rd
Sadieville city
· House
Sadieville city · House
This is a Real Estate-Owned (REO)/post-foreclosure home owned or managed by a bank. All offers are considered; however, the highest and best will most likely be accepted
Request Details
Greenup Rd
View photo
House · for sale
Request Details
Updated
Greenup Rd
Sadieville city
· House
Sadieville city · House
This is a Real Estate-Owned (REO)/post-foreclosure home owned or managed by a bank. All offers are considered; however, the highest and best will most likely be accepted
Request Details
428 W Main Street
View photo
House · for sale
USD 675,000
USD 201/sq.ft
New
428 W Main Street
Sadieville city
· 3,358 sq.ft · 4 Bedrooms · 3 Baths · House
· Equipped kitchen
Sadieville city · 3,358 sq.ft · 4 Bedrooms · 3 Baths · House · Equipped kitchen
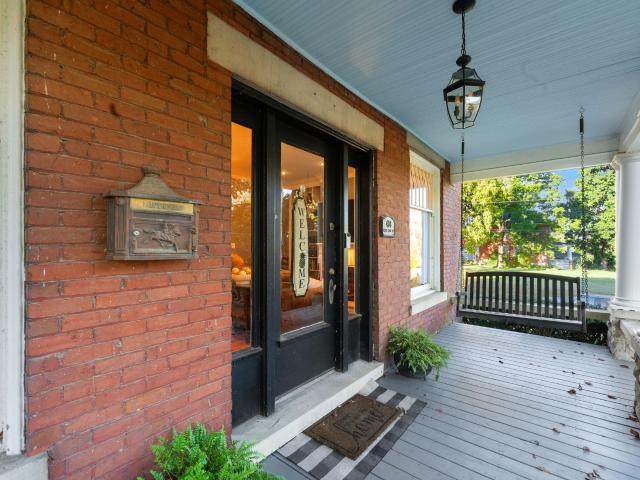
A Legacy of Elegance. A Celebration of Craftsmanship. An Extraordinary Way of Life. Some homes are built to impress. Others are built to endure. Dating to circa 1895, this extraordinary all-brick residence along Georgetown's historic West Main Street offers something increasingly rare: the architectural soul of a bygone era, beautifully preserved and thoughtfully reimagined for modern luxury living. Gracefully situated on a prominent corner lot, this distinguished home reveals a remarkable appreciation for craftsmanship at every turn. Original quarter-sawn oak hardwood floors, elegant architectural millwork, and beautifully detailed transoms connecting the formal living and dining rooms celebrate an era when artistry was integral to architecture. Even the European-inspired crown chimney caps evoke centuries-old design traditions. At the heart of the residence awaits a kitchen that transcends the ordinary. Custom cherry cabinetry, handcrafted by an artisan from historic Shaker Village a
USD 675,000
105 Man O War Court
View photo
House · for sale
USD 675,000
USD 166/sq.ft
New
105 Man O War Court
Sadieville city
· 4,058 sq.ft · 4 Bedrooms · 3 Baths · House
· Equipped kitchen · Cellar
Sadieville city · 4,058 sq.ft · 4 Bedrooms · 3 Baths · House · Equipped kitchen · Cellar
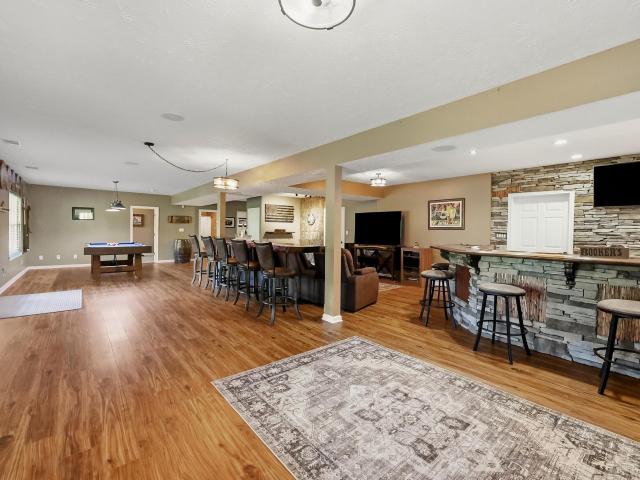
This is anything but your average ranch! This impressive 4000+ SQ FT home located in Georgetown's gated Victoria Estates lake community offers four bedrooms, three full baths, a dedicated office, a versatile flex room, and an exceptional finished basement. The main living room is anchored by a truly one-of-a-kind mantel crafted from historic hand-hewn timber reclaimed from Louisville's famed Whiskey Row. The kitchen features new granite countertops, while LED lighting upgrades have been completed throughout most of the home. The recently remodeled primary suite feels like a spacious retreat. Its stunning bathroom features heated floors and an oversized luxury shower, while the primary closet has built-in cabinetry for beautifully organized storage. The first floor boasts motorized shades throughout. Downstairs, you'll find a finished walkout basement that the sellers lovingly refer to as'The Entertainer. At its heart is an expansive custom walnut bar inspired by the warmth and characte
USD 675,000
152 Arbor Grove Circle
View photo
House · for sale
USD 599,000
USD 169/sq.ft
New
152 Arbor Grove Circle
Sadieville city
· 3,531 sq.ft · 3 Bedrooms · 2 Baths · House
· Garden · Office room · Fireplace · Equipped kitchen · Swimming pool · Cellar
Sadieville city · 3,531 sq.ft · 3 Bedrooms · 2 Baths · House · Garden · Office room · Fireplace · Equipped kitchen · Swimming pool · Cellar
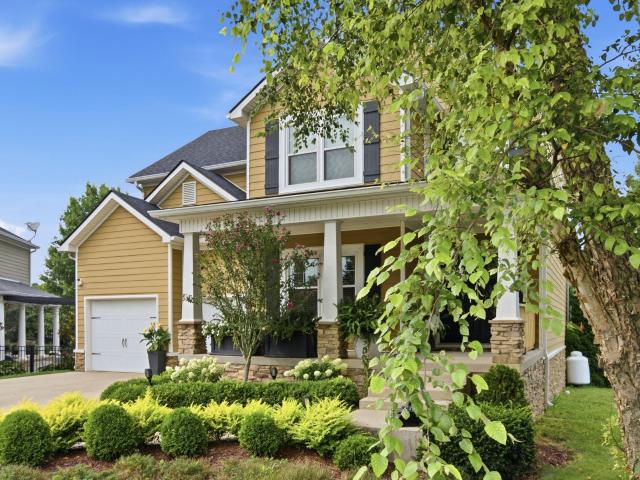
Welcome to 152 Arbor Grove Circle in Falls Creek, where inviting covered porches overlook a beautifully landscaped backyard and inground saltwater pool. Built by Matt Welch with Hardie board siding, this two-story home balances open gathering spaces with the definition of a traditional floor plan. The family room features a stone gas fireplace, while the formal dining room could also serve as a home office. The kitchen offers quartz countertops, plenty of workspace and an inviting bright space. A generously sized drop zone helps keep everyday life organized. Upstairs, you'll find the primary suite, two guest bedrooms—each with a walk-in closet—a full bathroom, and a spacious laundry room. Downstairs, the basement brings a distinctly Kentucky feel with rustic, bourbon-inspired character. A newer HVAC system, roof, and windows add to the appeal. Conveniently located near Anne Mason Elementary, Royal Spring Middle School, I-75, and Toyota, this home makes it easy to get where you need to
USD 599,000
137 White Owl Way
View photo
House · for sale
USD 299,000
USD 241/sq.ft
New
137 White Owl Way
Sadieville city
· 1,238 sq.ft · 3 Bedrooms · 2 Baths · House
· Parking
Sadieville city · 1,238 sq.ft · 3 Bedrooms · 2 Baths · House · Parking
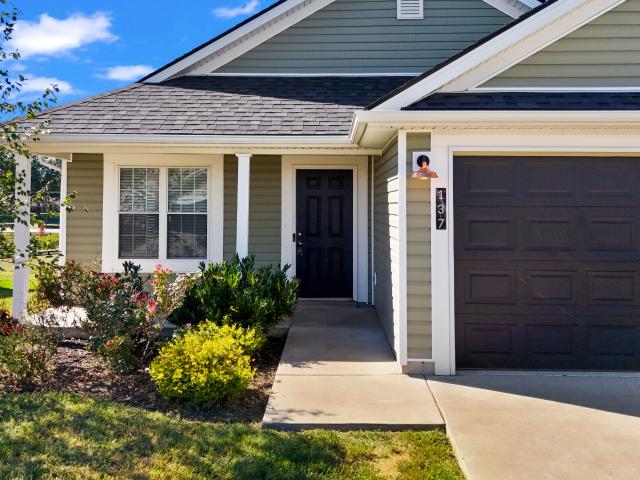
Welcome to 137 White Owl Way! This charming four-year-old ranch offers easy one level living in a Georgetown setting. Step inside to discover a practical layout designed with three bedrooms and two full baths. Inside the spacious primary suite, you'll enjoy the ease of a walk-in shower and a generous walk-in closet. An attached two car garage provides ample space for your hobbies and recreation. Combining a convenient location and a great layout, this lovely home is a must-see!
USD 299,000
113 Waterside Drive
View photo
House · for sale
USD 484,900
USD 180/sq.ft
New
113 Waterside Drive
Sadieville city
· 2,691 sq.ft · 4 Bedrooms · 2 Baths · House
· Patio · Fireplace · Equipped kitchen
Sadieville city · 2,691 sq.ft · 4 Bedrooms · 2 Baths · House · Patio · Fireplace · Equipped kitchen
Former model home. Stunning outdoor living. Solar panels. LUXURIOUS PRIMARY SUITE This is the one you've been waiting for! Welcome to this beautifully appointed former model home featuring the highly desirable Talbot floor plan, where thoughtful design, upgraded finishes, and exceptional entertaining spaces come together. From the moment you enter, you'll appreciate the open-concept design, spacious living areas, and impressive attention to detail throughout. The chef-inspired kitchen features variable-height cabinetry, under-cabinet lighting, Venetian Gold granite countertops, and stainless-steel appliances, creating a stylish and functional space for everyday living and entertaining. The dining room makes a statement with elegant coffered ceilings, while the family room invites you to relax beside a gas fireplace with built-in bookcases. But the real showstopper may be outside! The covered game-day patio features a spectacular outdoor gas stone fireplace and is wired for entertainmen
USD 484,900
102 Timberwood Trace
View photo
House · for sale
USD 264,500
USD 238/sq.ft
New
102 Timberwood Trace
Sadieville city
· 1,109 sq.ft · 2 Bedrooms · 2 Baths · House
· Patio · Garden · Parking · Equipped kitchen
Sadieville city · 1,109 sq.ft · 2 Bedrooms · 2 Baths · House · Patio · Garden · Parking · Equipped kitchen
Find peace in one level living in Georgetown's Elkhorn Green. This adorable, updated ranch sits on a corner lot and offers a comfortable layout filled with natural light, including a bay window and skylight. The kitchen features granite countertops, a granite backsplash and soft-close cabinetry. Thoughtful updates add confidence, with the HVAC, roof and windows all updated within the last 3-5 years. Built-in shelving in the car garage provides useful storage. The patio and backyard feel like your own, private secret garden. With convenient access to Toyota and Georgetown College, this home offers an appealing combination of location, updates and single level living in Georgetown, Kentucky
USD 264,500
501 Pueblo Trail
View photo
House · for sale
USD 325,000
USD 205/sq.ft
New
501 Pueblo Trail
Sadieville city
· 1,582 sq.ft · 3 Bedrooms · 1 Bath · House
· Garden · Fireplace · Equipped kitchen · Parking · Cellar
Sadieville city · 1,582 sq.ft · 3 Bedrooms · 1 Bath · House · Garden · Fireplace · Equipped kitchen · Parking · Cellar
Perfect house to start out or a perfect house to retire and enjoy life. All one level living with a basement and garage. The view from the backyard is a large green field of the farm behind this area. The house has hardwood flooring and tile in the 2 remodeled bathrooms. The kitchen remodel includes stainless steel appliances and granite counters that gives it today's conveniences. The fireplace in the living room brings warmth and is cozy for the winter nights. The lower level has a family room. The garage door with an opener recently replaced. There is a sump pump too. The location is convenient to downtown and the college. Make your appointment to view this house for yourself
USD 325,000
155 Fallow Circle
View photo
House · for sale
USD 399,900
USD 239/sq.ft
155 Fallow Circle
Sadieville city
· 1,668 sq.ft · 3 Bedrooms · 2 Baths · House
· Garden · Deck · Fireplace · Equipped kitchen · Parking · Swimming pool
Sadieville city · 1,668 sq.ft · 3 Bedrooms · 2 Baths · House · Garden · Deck · Fireplace · Equipped kitchen · Parking · Swimming pool
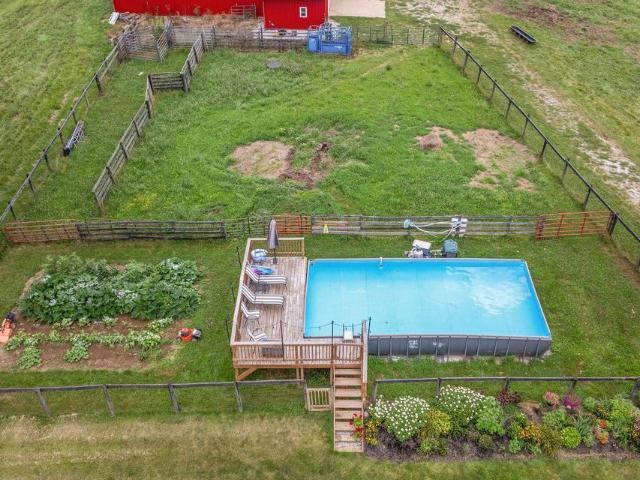
Beautifully maintained ranch in Deer Run Estates featuring an inviting open-concept layout and desirable split-bedroom design. The spacious living room offers a tray ceiling and tiled fireplace and flows seamlessly into the kitchen with subway tile backsplash, stainless steel appliances, center island with bar seating, and adjoining dining area. The private primary suite features a walk-in closet, double vanity, tiled walk-in shower, and separate water closet. Two additional bedrooms and a full bath are situated on the opposite side of the home for added privacy. Outside, enjoy a fenced backyard featuring an above-ground pool with a deck, offering a great space for relaxing and entertaining. An attached two-car garage and convenient single-level layout complete this well-maintained home
USD 399,900
109 Judy Lane
View photo
House · for sale
USD 225,000
USD 206/sq.ft
New
109 Judy Lane
Sadieville city
· 1,087 sq.ft · 3 Bedrooms · 1 Bath · House
Sadieville city · 1,087 sq.ft · 3 Bedrooms · 1 Bath · House
Welcome to 109 Judy Lane in Cynthiana! This well-maintained 3-bedroom, 1-bath brick ranch is nestled in Robinwood Subdivision, offering a convenient in-town location close to schools, shopping, and everyday amenities. Inside, you'll find a move-in-ready home with a comfortable, functional layout and the ease of one-level living. Step outside to enjoy the nice, private fenced lot, offering plenty of space to relax, entertain, or enjoy the outdoors, along with a storage building for added convenience. Whether you're buying your first home, looking to downsize, or simply searching for a great home in a wonderful location, 109 Judy Lane is one you'll want to see!
USD 225,000
105 Stephen Drive
View photo
House · for sale
USD 379,900
USD 189/sq.ft
105 Stephen Drive
Sadieville city
· 2,002 sq.ft · 3 Bedrooms · 2 Baths · House
· Patio · Garden · Office room · Fireplace · Equipped kitchen
Sadieville city · 2,002 sq.ft · 3 Bedrooms · 2 Baths · House · Patio · Garden · Office room · Fireplace · Equipped kitchen
Soo much to love about this over 2,000 square foot home in Pleasant Valley! Covered front porch and three car driveway out front. Inside you'll find an exceptional floor plan with 9 ft, 1st floor ceilings. The entry level offers a kitchen nestled between the breakfast area and what could be a formal dining room, office or toy/game room. The living room has a gas fireplace with stone to ceiling and is open to the breakfast area and kitchen. The kitchen has stainless steel appliances, plenty of cabinets and countertops, pantry and raised peninsula bar. The laundry and powder rooms complete the first floor. Upstairs you'll find an oversized master suite with spacious bathroom complete with walk-in closet, soaker tub, 4x4 window, shower and raised double vanity. Two additional bedrooms and another full-sized bathroom complete the second floor. You'll really love the oversized 12x26 covered back patio whether you're looking for a place to relax or host guests for dinner. The back yard is fe
USD 379,900
103 Dancers Image Drive
View photo
House · for sale
USD 339,900
USD 209/sq.ft
103 Dancers Image Drive
Sadieville city
· 1,625 sq.ft · 3 Bedrooms · 2 Baths · House
· Equipped kitchen
Sadieville city · 1,625 sq.ft · 3 Bedrooms · 2 Baths · House · Equipped kitchen
Charming, updated, and full of character—this Georgetown gem is ready to welcome you home! Sitting pretty on a desirable corner lot, this inviting home offers spacious living areas, generously sized bedrooms, and a layout that feels both comfortable and functional. The first-floor primary suite provides a wonderful retreat with an updated bath, while the recently stunning updated kitchen adds a fresh, stylish touch to the heart of the home. With thoughtful updates, plenty of space, and that warm feeling you hope to find when you walk through the door, this is a home that's easy to fall in love with
USD 339,900
158 Dunn Circle
View photo
House · for sale
USD 419,000
USD 166/sq.ft
158 Dunn Circle
Sadieville city
· 2,519 sq.ft · 5 Bedrooms · 3 Baths · House
· Equipped kitchen
Sadieville city · 2,519 sq.ft · 5 Bedrooms · 3 Baths · House · Equipped kitchen
If space, separation, and flexibility are high on your wish list, this Rocky Creek Farm home deserves a look! Designed across five thoughtfully separated levels with minimal stairs between each, this home gives everyone room to spread out while still keeping the heart of the home connected. Step inside and you'll immediately notice the dramatic two-story family room, where soaring ceilings create an incredible sense of space and natural flow into the custom kitchen. The kitchen is made for gathering, complete with a large island, while the formal dining room adds a touch of elegance with crown molding and wainscoting. The layout is where this home really shines. The first-floor primary suite offers a private retreat, while a separate guest suite provides flexibility for visitors, older children, or extended family. As you move through the additional levels, you'll find bedrooms, living spaces, and a bonus loft that give a large family the freedom to have their own space without feeling
USD 419,000
3848 Cincinnati Road
View photo
House · for sale
USD 259,000
USD 242/sq.ft
3848 Cincinnati Road
Sadieville city
· 1,066 sq.ft · 2 Bedrooms · 1 Bath · House
· Garden
Sadieville city · 1,066 sq.ft · 2 Bedrooms · 1 Bath · House · Garden
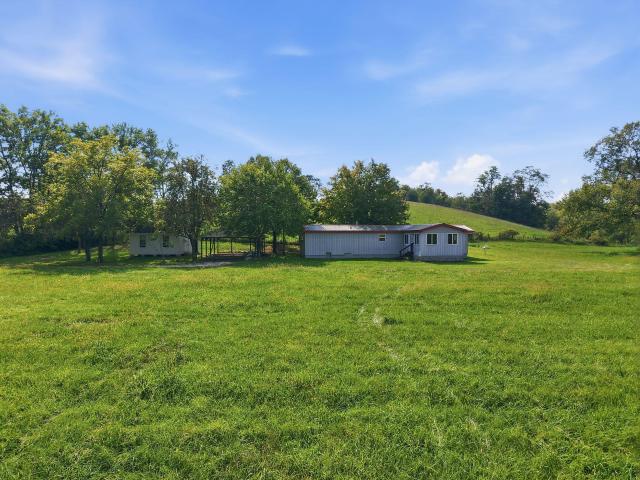
Five acres. A hundred possibilities. If you've been looking for an affordable way to enjoy a little more land and a little more breathing room, 3848 Cincinnati Road may be the opportunity you've been waiting for. Situated on approximately five acres in a peaceful country setting, this property offers space for a garden, pets, outdoor projects, or simply room to spread out and enjoy the surroundings. The double-wide home has been converted to real estate and offers comfortable, practical living with the opportunity to make it your own over time. But the real story here is outside with five acres and the freedom to imagine what you could do with them. Whether you're looking for your first piece of land, more space outside of a neighborhood, or an approachable country property with room for your ideas, this one is worth a look
USD 259,000
144 Highview Path
View photo
House · for sale
USD 675,000
USD 282/sq.ft
144 Highview Path
Sadieville city
· 2,390 sq.ft · 3 Bedrooms · 2 Baths · House
· Deck
Sadieville city · 2,390 sq.ft · 3 Bedrooms · 2 Baths · House · Deck
Horse Lover's Dream on 5 Acres in Georgetown! Welcome to your own slice of Kentucky paradise! Situated on 5 picturesque acres in a peaceful country setting just minutes from Georgetown, this well-maintained property offers the perfect combination of rural charm, modern convenience, and equestrian amenities. Horse enthusiasts will appreciate the fenced paddock and run-in shed, providing an ideal setup for your horses right outside your door. With plenty of open space for riding, gardening, recreation, or simply enjoying the beauty of the countryside, this property offers the lifestyle you've been dreaming of. The home welcomes you with a charming covered front porch, beautifully landscaped grounds, and a spacious back deck perfect for entertaining, relaxing, or taking in the scenic views. Inside, gleaming hardwood floors immediately capture your attention and lead you through a thoughtfully designed floor plan featuring three bedrooms and two full bathrooms, including a convenient first
USD 675,000
783 Rutland Road
View photo
House · for sale
USD 925,000
USD 265/sq.ft
783 Rutland Road
Sadieville city
· 3,488 sq.ft · 5 Bedrooms · 3 Baths · House
· Equipped kitchen
Sadieville city · 3,488 sq.ft · 5 Bedrooms · 3 Baths · House · Equipped kitchen
Priced over 100,000 below recent appraisal. Seller may pay some closing cost. This exceptional 92.5-acre farm acre farm featuring a beautifully designed 3498 square ft home offers the perfect blend of privacy, space, and versatility. Ideal for a working farm, multi-generational living, or a peaceful rural retreat, the possibilities here are endless. The main home features 5 bedrooms and 3 full bathrooms, thoughtfully designed for comfort and functionality. Enjoy a spacious open-concept layout with a large kitchen and island flowing into the living and dining areas-perfect for entertaining. A main-level laundry room adds convenience. An attached mother-in-law suite provides flexible living options with its own private entrance, full kitchen, living area, bedroom, bathroom, and laundry-ideal for extended family, guests, or potential rental income. Natural light fills the home, showcasing beautiful views of the surrounding countryside. Step outside to 92.5 acres of open, usable land suite
USD 925,000
2797 Lucas Lane
View photo
House · for sale
USD 369,900
USD 208/sq.ft
2797 Lucas Lane
Sadieville city
· 1,776 sq.ft · 3 Bedrooms · 2 Baths · House
· Office room · Cellar
Sadieville city · 1,776 sq.ft · 3 Bedrooms · 2 Baths · House · Office room · Cellar
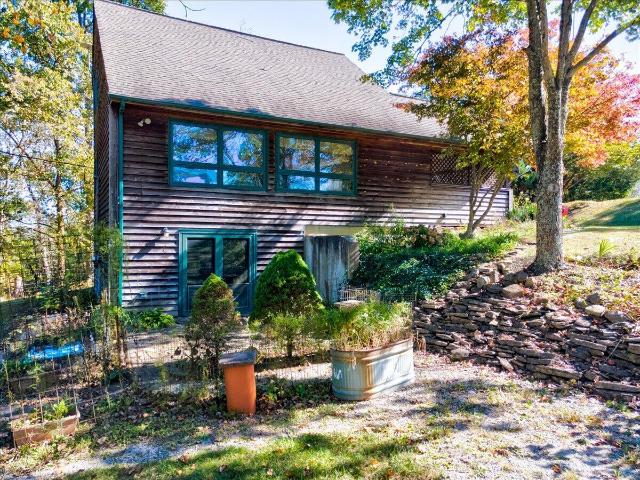
9 acres with beautiful views of the surrounding woods! This 3BR/2BA home features a loft for an office or guest space, a screened-in porch, and a walk-out basement with den. Outdoors you'll find a separate pasture, a large detached building with attached run-in shed and tack/potting room, and a 2-run kennel. Ideal for horses, dogs, gardening, or anyone wanting space and privacy. Don't miss it!
USD 369,900

Get email alerts

Don't miss out: be the first to know about new properties

The alert was correctly created

On subscribing you accept the conditions of use and the privacy policy
Alert
Receive new ads in your inbox
Save this search
Receive alerts for new listings

We'll send you an email when we have new properties for: "Houses for sale in Sadieville city"

The alert was correctly created

Lexington city, Lexington-Fayette Central CCD Fayette County Kentucky
Midway city, Midway CCD Woodford County Kentucky
Get email alerts and be the first to see new listings
Required field
On subscribing I accept the terms of the privacy policy
Perfect! You'll soon start receiving new listings via email
Alert
Receive an email when we have new ads for Houses for sale in Sadieville city
Save this search
Filters

Bedrooms

Size (sq.ft)

sq.ft
sq.ft

Price

USD
USD

Property type

Bathrooms

Clear all filters
Receive notifications when new entries are published.