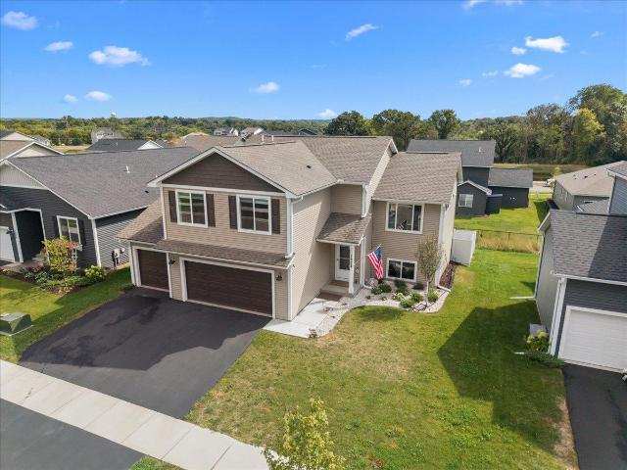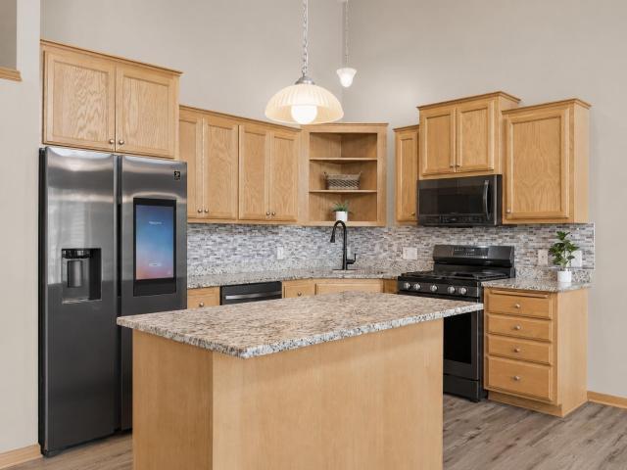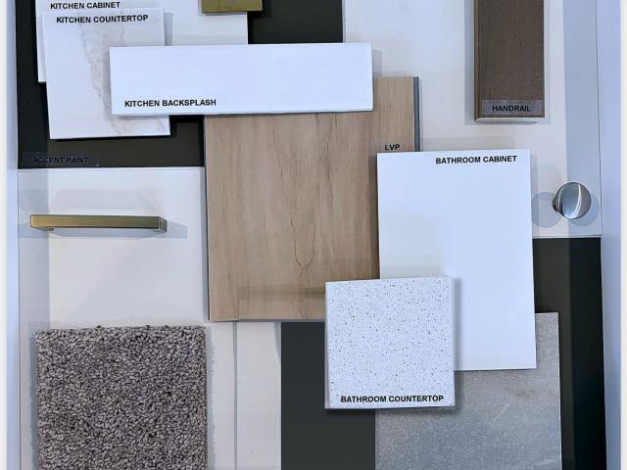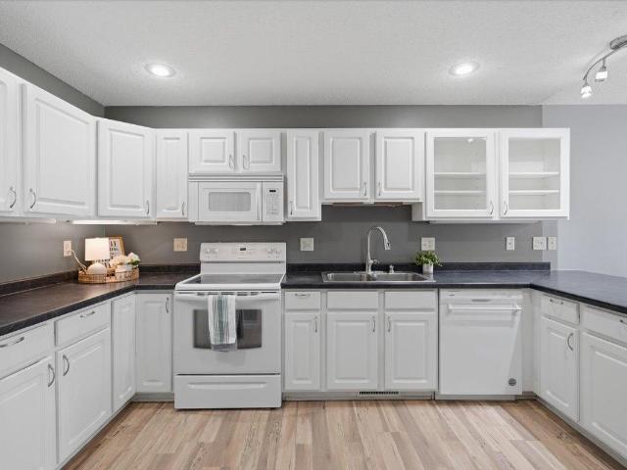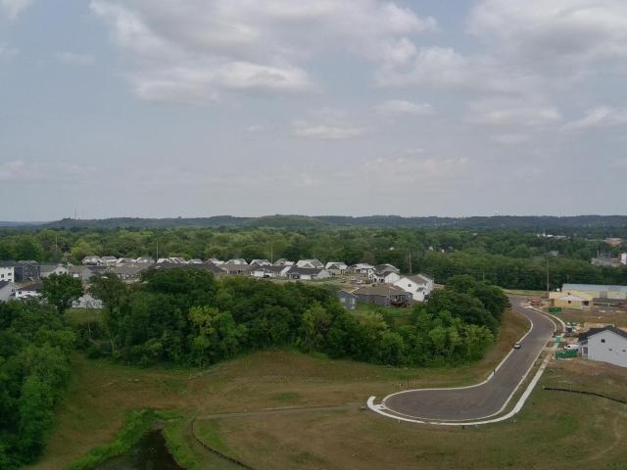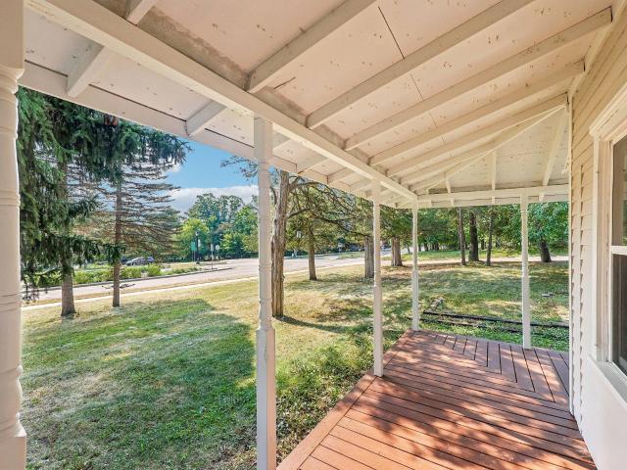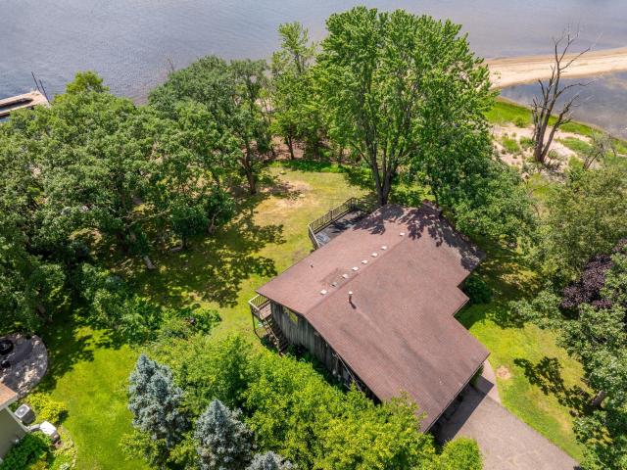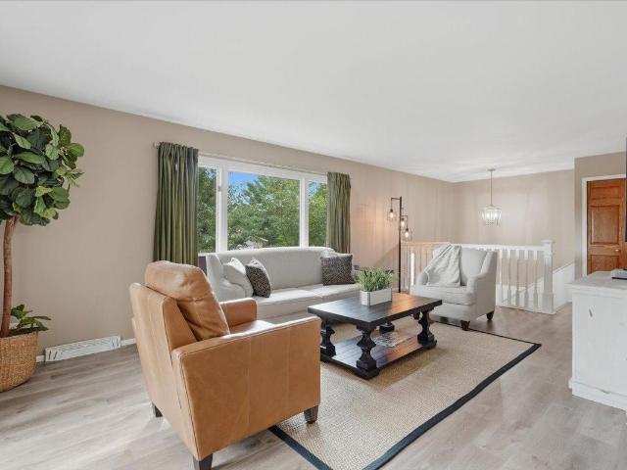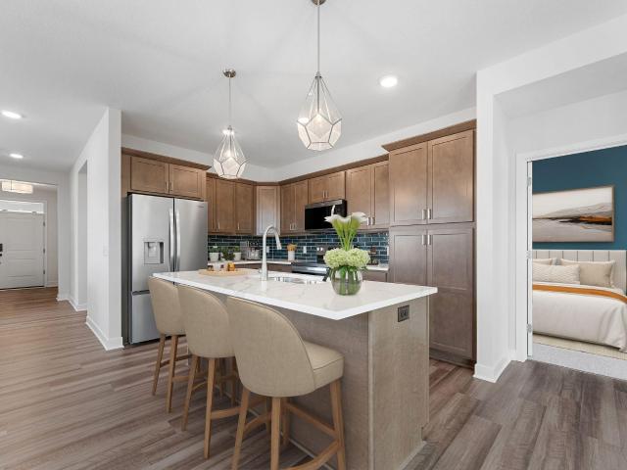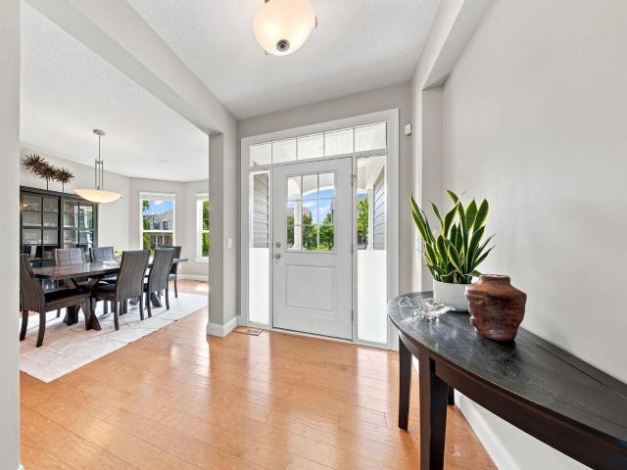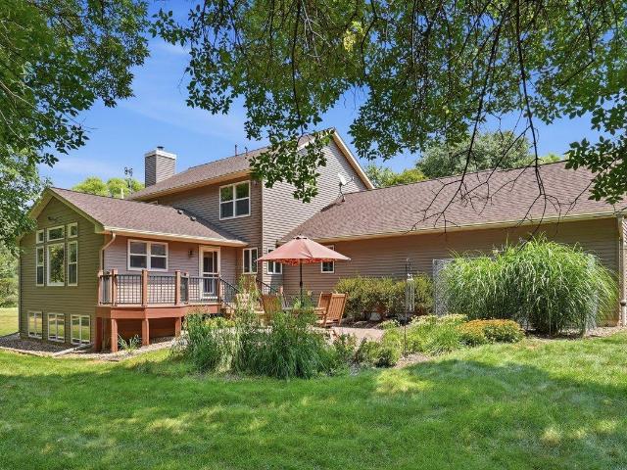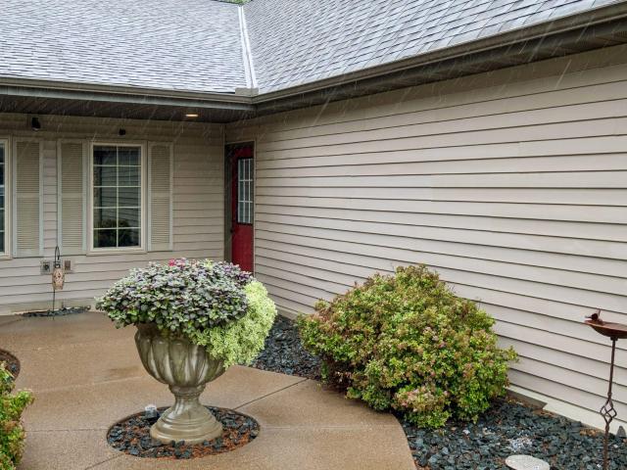
124 houses for sale in Saint Croix Riviera

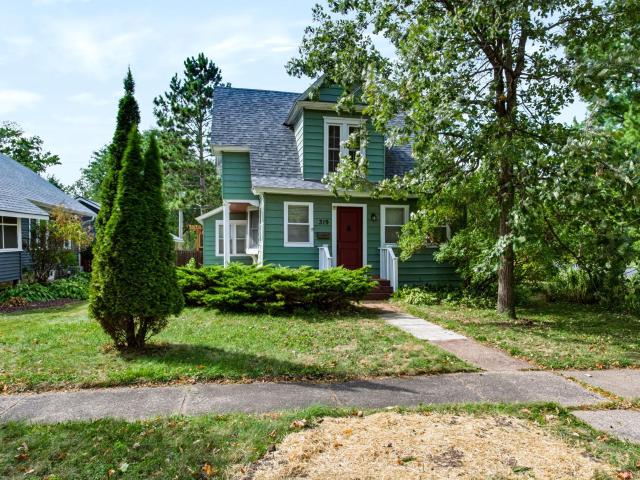
319 N Pearl Street
View photo
House · for sale
USD 315,000
USD 172/sq.ft
319 N Pearl Street
Saint Croix Riviera
· 1,830 sq.ft · 3 Bedrooms · 2 Baths · House
· Garden · Equipped kitchen · Parking
Saint Croix Riviera · 1,830 sq.ft · 3 Bedrooms · 2 Baths · House · Garden · Equipped kitchen · Parking
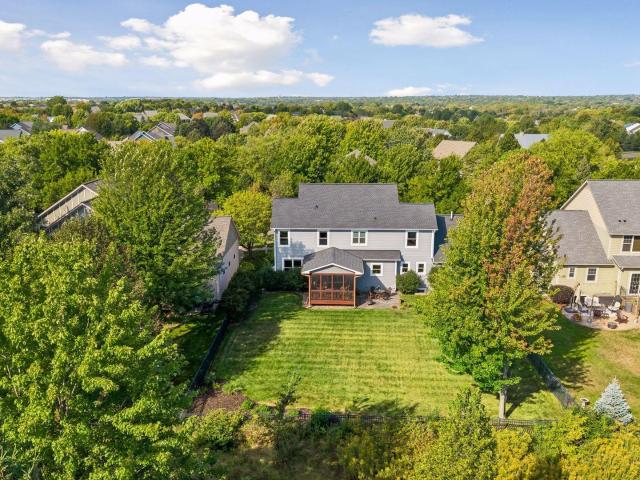
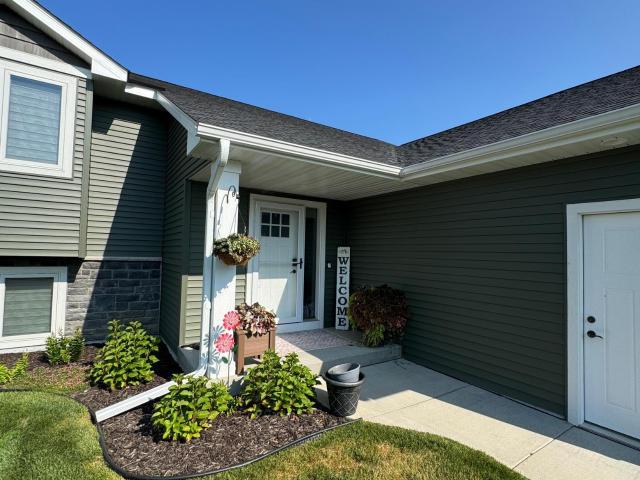
Vintage Charm Meets Modern Comfort! Fall in love with this charming 3-bedroom, 2-bath two-story home, beautifully nestled on a mature tree-lined corner lot. Inside, you'll find the warmth and character of hardwood floors paired with thoughtful updates that make this home feel fresh and inviting. The sweet kitchen features a cozy breakfast nook-perfect for morning coffee, casual meals, or gathering with friends. Spacious living areas, comfortable bedrooms, and timeless details create a home that feels both welcoming and full of personality. Outside, enjoy the fenced yard, mature surroundings, and plenty of room to relax or entertain. The detached 2-car garage offers even more appeal with a loft-ideal for storage, a workshop, hobby space, or future possibilities. A home with character, comfort, and that special vintage charm you just don't find in newer homes. Come see why this one feels like home!
USD 315,000
453 Quinnell Avenue N
View photo
House · for sale
USD 260,000
USD 160/sq.ft
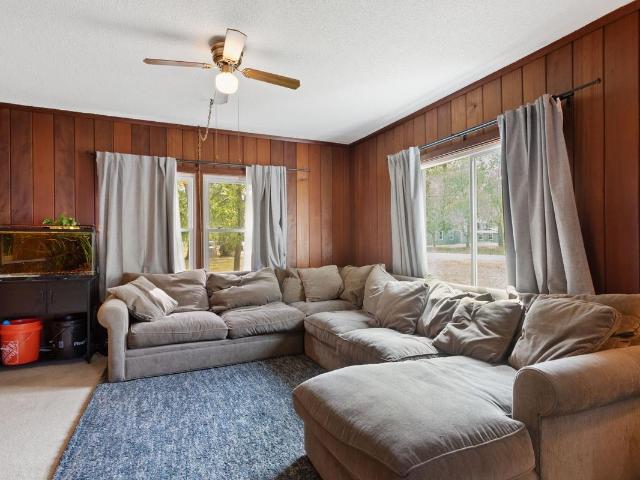
453 Quinnell Avenue N
Saint Croix Riviera
· 1,615 sq.ft · 3 Bedrooms · 1 Bath · House
· Garden · Office room · Parking · Deck · Equipped kitchen
Saint Croix Riviera · 1,615 sq.ft · 3 Bedrooms · 1 Bath · House · Garden · Office room · Parking · Deck · Equipped kitchen
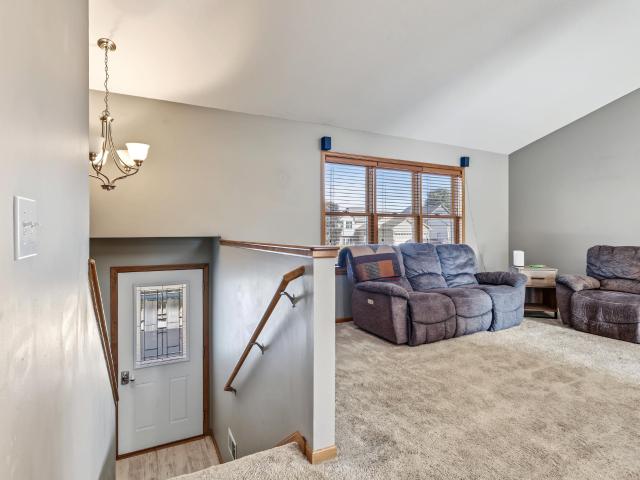
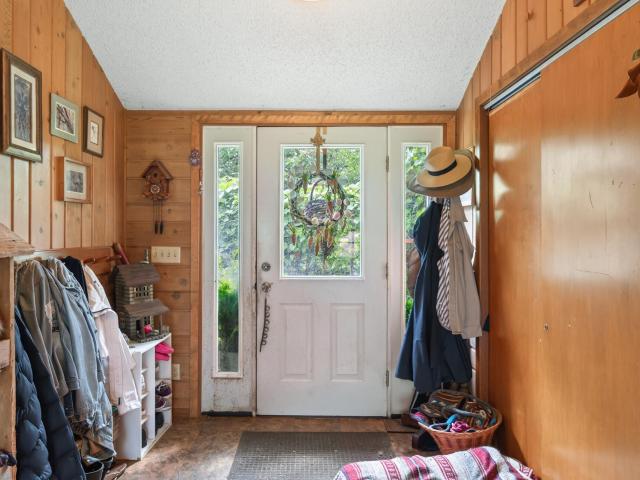
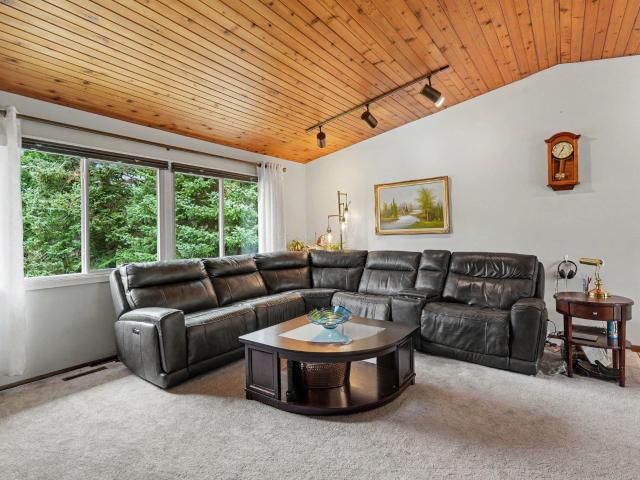
Opportunity knocks in Lakeland for the handy buyer or investor. Act quickly on this solid 3-bedroom home situated on nearly 3/4 of an acre, just blocks from the scenic St. Croix River. Inside you'll find a spacious main level. The living room with real wood paneling, a large kitchen, family room, an inviting 3-season porch, and 3/4 bath with laundry. Upstairs, you’ll find 3 bedrooms, a small den/office, and a space to add/finish a 2nd bathroom. Enjoy relaxing on the deck overlooking a very large backyard with mature trees. Plenty of room for gardening, storage, and all your outdoor activities. Plus a spacious 2 car detached garage! There is a newer roof/gutters/exterior paint & vinyl windows. Bring your ideas and tools to unlock this home's true potential!
USD 260,000
11455 Middleton Trail
View photo
House · for sale
USD 619,900
USD 179/sq.ft
11455 Middleton Trail
Saint Croix Riviera
· 3,444 sq.ft · 5 Bedrooms · 3 Baths · House
· Patio · Garden · Equipped kitchen
Saint Croix Riviera · 3,444 sq.ft · 5 Bedrooms · 3 Baths · House · Patio · Garden · Equipped kitchen
Beautifully maintained and move-in ready home in sought-after Stonemill Farms! Enjoy a huge, flat, fully fenced backyard with no homes directly behind you, offering wonderful privacy and plenty of room to play and entertain. This home checks all the boxes with tall ceilings, a spacious kitchen featuring abundant cabinetry, convenient rollouts and a walk-in pantry, a formal dining room, main-floor office with French doors, and a mudroom with built-in lockers. The screened porch opens to a concrete patio and the private backyard, perfect for enjoying Minnesota summers. Upstairs offers four bedrooms, including a spacious owner’s suite with tray ceiling, double vanities, separate tub and walk-in shower, two reach-in closets, plus a custom walk-in closet. The finished lower level adds a fifth bedroom, bathroom with shower, large family room, and plenty of storage. Enjoy all that Stonemill Farms has to offer, including a community pool, splash pad, pickleball court, parks, miles of walking t
USD 619,900
43 Nicholas Way
View photo
House · for sale
USD 425,000
USD 219/sq.ft
43 Nicholas Way
Saint Croix Riviera
· 1,938 sq.ft · 4 Bedrooms · 2 Baths · House
· Garden · Parking
Saint Croix Riviera · 1,938 sq.ft · 4 Bedrooms · 2 Baths · House · Garden · Parking
Welcome Home! Check out this fabulous home conveniently located in a great neighborhood with close access to shopping/amenities. The home boasts 4 bedrooms, a huge family room, a fully fenced backyard, AND a 3 car garage! Book your showing today, this could be the home you are looking for!
USD 425,000
2240 Sydney Lane
View photo
House · for sale
USD 679,900
USD 385/sq.ft
2240 Sydney Lane
Saint Croix Riviera
· 1,765 sq.ft · 3 Bedrooms · 2 Baths · House
Saint Croix Riviera · 1,765 sq.ft · 3 Bedrooms · 2 Baths · House
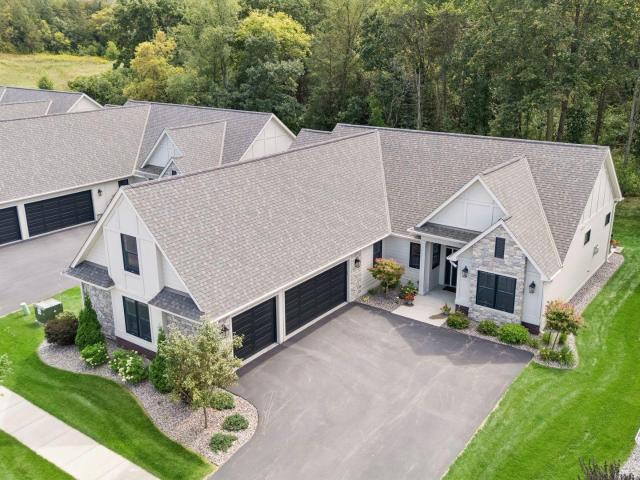
Welcome to Park Place Village, Hudson's premier Simply Living community. We are pleased to introduce the Harvard Premier floor plan, which exemplifies single-level living with comfort and style. Sold Before Print
USD 679,900
2334 Simply Living Lane
View photo
House · for sale
USD 925,000
USD 342/sq.ft
2334 Simply Living Lane
Saint Croix Riviera
· 2,702 sq.ft · 4 Bedrooms · 3 Baths · House
· Fireplace · Equipped kitchen
Saint Croix Riviera · 2,702 sq.ft · 4 Bedrooms · 3 Baths · House · Fireplace · Equipped kitchen
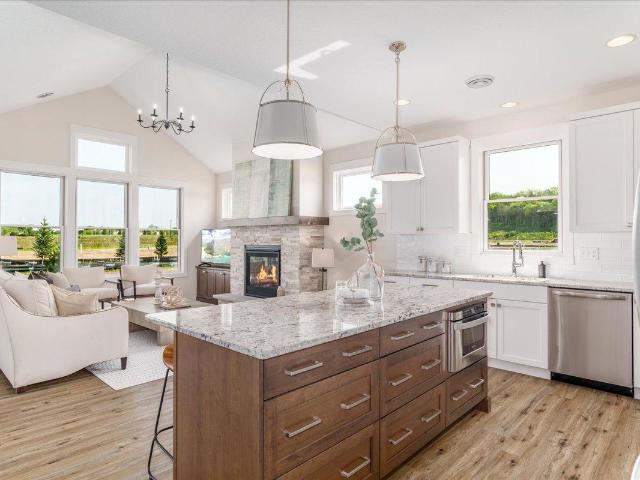
Move right in and enjoy everything Park Place Village has to offer! Beautifully finished and loaded with thoughtful upgrades, this home offers exceptional main-level living in a peaceful setting overlooking mature trees. Step inside to a showstopping open floor plan with 12' ceilings, white oak floors, abundant windows, and heated floors throughout the entire main level. The great room is anchored by a stunning floor-to-ceiling stone gas fireplace with double custom built-ins, while the gourmet kitchen features Bosch appliances, Vicostone quartz countertops, a walk-in pantry, and generous space for gathering. Just off the main living area, the four-season sunroom is wrapped in windows and provides the perfect place to enjoy the beautiful setting year-round. A whole-home speaker system adds another thoughtful touch. The spacious primary suite features French doors, a tray ceiling, walk-in closet, and beautiful ensuite with dual vanity, soaking tub, and walk-in tile shower. Two additiona
USD 925,000
1238 Compton Avenue
View photo
House · for sale
USD 498,900
USD 277/sq.ft
1238 Compton Avenue
Saint Croix Riviera
· 1,798 sq.ft · 3 Bedrooms · 2 Baths · House
· Garden · Deck · Parking
Saint Croix Riviera · 1,798 sq.ft · 3 Bedrooms · 2 Baths · House · Garden · Deck · Parking
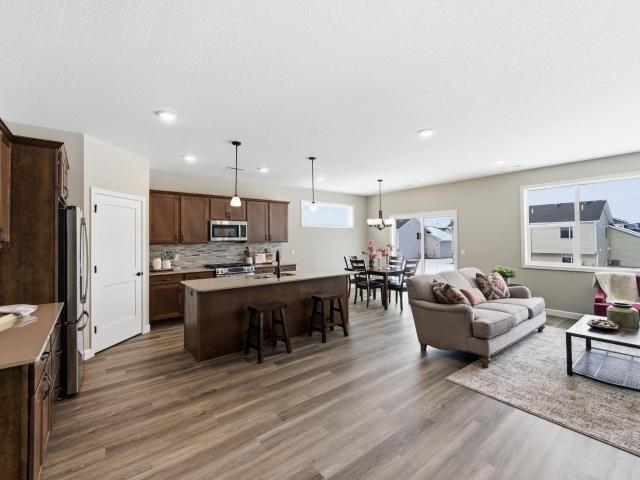
Welcome to Oak Hill Neighborhood! Built by Creative Homes, this impressive four-level split offers a distinctive floor plan with plenty of room to spread out. The main level features an open living area and a spacious primary suite with a private bath and large walk-in closet. The upper level truly sets this home apart, featuring two generous bedrooms with large closets, a full bath, and a spacious loft that lives like a second living room, perfect for relaxing, working, or entertaining. The unfinished walkout lower level is already framed for a fourth bedroom and offers great potential for additional finished space. Walk out to the fenced backyard with sprinkler system, or enjoy the newer, generously sized deck, a wonderful spot for entertaining and stargazing. A three-car garage completes this thoughtfully designed Creative Homes property with a layout you’ll appreciate the moment you step inside
USD 498,900
11631 Prospect Curve
View photo
Townhouse · for sale
USD 309,900
USD 159/sq.ft
11631 Prospect Curve
Saint Croix Riviera
· 1,938 sq.ft · 3 Bedrooms · 3 Baths · Townhouse
· Office room · Deck · Swimming pool
Saint Croix Riviera · 1,938 sq.ft · 3 Bedrooms · 3 Baths · Townhouse · Office room · Deck · Swimming pool
Freshly painted! With over 1,800 of square feet, this is one of the largest floor plans in Heritage Park, with the added ease of snow removal, lawn care, and exterior maintenance all handled for you. A two-story living room floods with natural light through walls of windows, setting an open, airy tone throughout. The main level features an open-concept layout with a center-island breakfast bar, separate dining area, and deck access ideal for grilling, morning coffee, or al fresco dining. Upstairs offers upper-level laundry, a spacious primary suite with walk-in closet and private bath, and a second bedroom with its own full bath. The finished lower level adds a large family room, a third bedroom, and a ¾ bath; great for guests, a home office, or multi-generational living. Just a 3-minute walk away, Heritage Park's amenities include a heated outdoor pool, fitness center, clubhouse, basketball court, playground, and miles of walking trails. If you've been searching for space, light, and
USD 309,900
1216 West Locust
View photo
House · for sale
USD 549,900
USD 201/sq.ft
1216 West Locust
Saint Croix Riviera
· 2,734 sq.ft · 5 Bedrooms · 3 Baths · House
· Fireplace · Equipped kitchen · Parking · Cellar
Saint Croix Riviera · 2,734 sq.ft · 5 Bedrooms · 3 Baths · House · Fireplace · Equipped kitchen · Parking · Cellar
Brand new luxury Nora split-level on a wooded walkout lot at Oak Hill in River Falls, finishing mid-November. Get in before the holidays. Five bedrooms spread over three levels, so everybody gets some space. Main level is wide open with the great room, dinette and kitchen all in one space, vaulted ceilings, a gas fireplace and a lot of natural light. Kitchen has quartz countertops and a pantry. Primary suite with double vanity bath is on the main level, so no stairs at the end of the day. Upstairs has two more bedrooms, both with walk-in closets, a full bath and a loft that works as an office, playroom or second living area. The finished walkout basement adds a big family room, two more bedrooms, a third full bath and the laundry room, with a door straight out to the trees behind you. 5 bedrooms, 3.5 baths, 2,741 finished square feet, 3-car garage. Builder warranty included. Minutes from downtown River Falls, about 30 minutes to the east metro. Ask about current builder incentives
USD 549,900
63 Brighton Path
View photo
Townhouse · for sale
USD 297,500
USD 230/sq.ft
Updated
63 Brighton Path
Saint Croix Riviera
· 1,292 sq.ft · 2 Bedrooms · 2 Baths · Townhouse
Saint Croix Riviera · 1,292 sq.ft · 2 Bedrooms · 2 Baths · Townhouse
Welcome to this well-maintained single level unit in Hudson, offering 2 bedrooms and 2 bathrooms. The functional layout provides comfortable living spaces with everything you need conveniently located on one floor. Enjoy a great location close to local shopping, dining, parks, and other amenities, with quick and easy access to the Twin Cities. A great opportunity for comfortable living in a convenient Hudson location!
USD 297,500
3177 Kingston Street
View photo
House · for sale
USD 529,900
USD 246/sq.ft
3177 Kingston Street
Saint Croix Riviera
· 2,153 sq.ft · 3 Bedrooms · 3 Baths · House
· Garden · Sauna · Deck · Fireplace · Equipped kitchen · Parking
Saint Croix Riviera · 2,153 sq.ft · 3 Bedrooms · 3 Baths · House · Garden · Sauna · Deck · Fireplace · Equipped kitchen · Parking
Welcome home to this beautiful maintained 3-bedroom, 3-bath split-level located in the highly desirable Sterling Ponds neighborhood of River Falls. Built in 2020, this move-in-ready home offers the perfect blend of modern finishes, functional design, and comfortable living. The open-concept main level features a spacious kitchen, bright dining area, and inviting living room with a cozy gas fireplace, two bedrooms and two baths, creating an ideal space for both everyday living and entertaining. The finished lower level expands your living space with a large family room featuring an electric fireplace, an additional bedroom, 3/4 bath, and utility room. Enjoy exceptional storage with two walk-in closets and take advantage of outdoor living on the large deck overlooking a fenced backyard. A dedicated play area beneath the deck and a relaxing outdoor sauna make this property truly stand out. The oversized 3-car attached garage is heated and finished, and provides ample space for vehicles, t
USD 529,900
1432 th Street S
View photo
House · for sale
USD 3,950,000
USD 448/sq.ft
1432 th Street S
Saint Croix Riviera
· 8,816 sq.ft · 6 Bedrooms · 6 Baths · House
Saint Croix Riviera · 8,816 sq.ft · 6 Bedrooms · 6 Baths · House
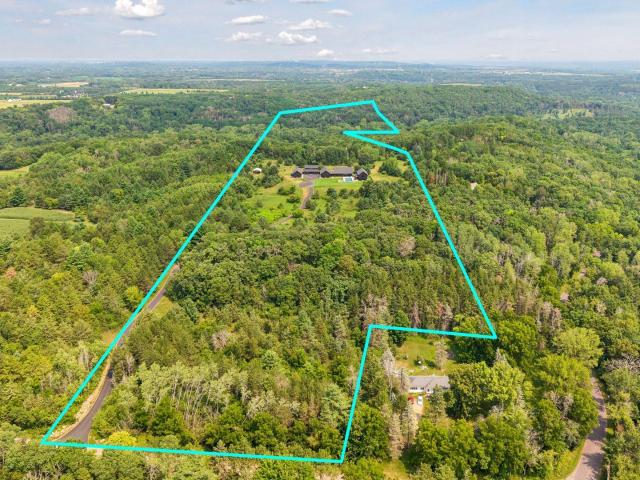
Beyond the gates, 48 extraordinary acres unfold in the heart of the St. Croix River Valley—a private sanctuary where architecture, craftsmanship, and nature exist in remarkable harmony. Tucked at the end of a long private drive, this landmark barndominium estate is enveloped by wooded acreage and expansive 360-degree views, offering a rare sense of seclusion just minutes from Woodbury, Stillwater, and the historic village of Afton. From the moment you arrive, the scale is undeniable, yet it is the feeling that lingers. Astounding reclaimed barn timbers lend the residence a warmth and authenticity that cannot be replicated, while impeccable craftsmanship transforms every detail into something worthy of admiration. Reclaimed hardwood floors, barn doors, cabinetry, and trim tell a story of another era, thoughtfully reimagined for a life of extraordinary comfort. Walls of glass and expansive sliding doors invite the surrounding landscape indoors, shifting the experience of the home with ev
USD 3,950,000
2900 Itasca Avenue S
View photo
House · for sale
USD 599,900
USD 253/sq.ft
2900 Itasca Avenue S
Saint Croix Riviera
· 2,368 sq.ft · 4 Bedrooms · 2 Baths · House
· Office room · Deck · Balcony · Fireplace · Equipped kitchen · Parking
Saint Croix Riviera · 2,368 sq.ft · 4 Bedrooms · 2 Baths · House · Office room · Deck · Balcony · Fireplace · Equipped kitchen · Parking
Charming home nestled on a wooded ¾-acre lot in St. Mary’s Point. Surrounded by mature trees, the property offers a peaceful, private setting just across the road from the St. Croix River. The inviting main level offers a warm, spacious layout featuring a bonus office, two gas fireplaces, a corner kitchen with stainless steel appliances, and a walkout deck. Upstairs, you’ll find two additional bedrooms along with a cozy primary complete with its own private balcony offering a river view. In addition to the attached two-stall garage, the property features an exceptional 48’ x 48’ custom pole building constructed in 2020—representing nearly a $300,000 investment. This impressive outbuilding includes a steel roof, full concrete floor and apron, roughed-in in-floor heat, two 10-foot overhead doors, and a centered 14-foot overhead door, offering outstanding flexibility for hobbyists, collectors, RV/boat storage, or a workshop
USD 599,900
181 Quant Avenue N
View photo
House · for sale
USD 384,900
USD 244/sq.ft
181 Quant Avenue N
Saint Croix Riviera
· 1,572 sq.ft · 3 Bedrooms · 1 Bath · House
· Garden · Deck · Parking
Saint Croix Riviera · 1,572 sq.ft · 3 Bedrooms · 1 Bath · House · Garden · Deck · Parking
Welcome to this charming Lakeland home where indoor comfort meets exceptional outdoor living! A new septic system installed August 2026, providing an important and expensive recent improvement for a buyer that won't need to worry for 25+ years. The roof was replaced in 2022, and the upper-level bathroom was beautifully remodeled in 2021 with a walk-in shower ($10K). The true showstopper is the huge multi-tiered deck($20K), perfect for entertaining, relaxing, grilling, and enjoying your gardens. The main deck measures approximately 24x14, with a second-tier 16x8 cedar deck below. A peaceful water-feature pond, firepit, mature perennial gardens, and natural backyard privacy create a private outdoor retreat for plant lovers and nature enthusiasts. Inside and out, this home offers plenty of storage with a large shed and storage cabinets in the garage. Stillwater Area Public School District, with easy access to the St. Croix River, parks, trails, marinas, boating, fishing, golf, and the cha
USD 384,900
983 Quentin Avenue S
View photo
House · for sale
USD 2,350,000
USD 616/sq.ft
983 Quentin Avenue S
Saint Croix Riviera
· 3,810 sq.ft · 3 Bedrooms · 3 Baths · House
· Office room · Fireplace · Equipped kitchen
Saint Croix Riviera · 3,810 sq.ft · 3 Bedrooms · 3 Baths · House · Office room · Fireplace · Equipped kitchen
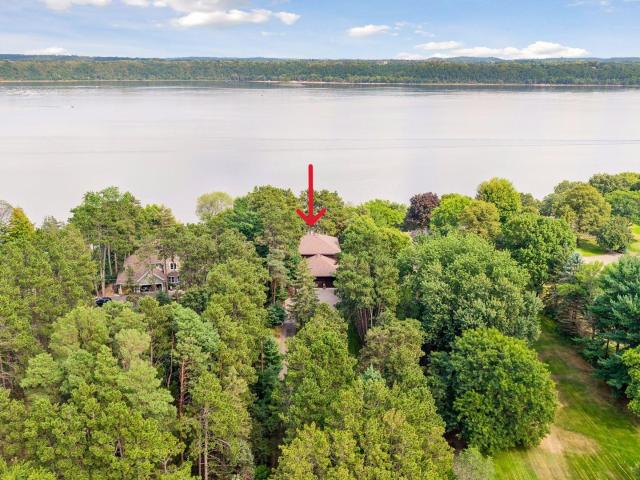
Experience the magic of St. Croix River living from this beautifully appointed two-story, perfectly positioned along one of the river's widest and most breathtaking stretches. Panoramic river views create an ever-changing backdrop throughout the seasons, with spectacular sunrises and unforgettable moonrises shimmering across the water. Approximately 60 feet of private sandy shoreline, accessed by tram, invites you to swim, boat, relax and make the most of life on the river. Inside, a warm and welcoming floor plan, thoughtfully designed to capture the beauty of its surroundings. The main level features hardwood floors, an inviting living room with a cozy fireplace, a versatile office that can easily serve as an additional guest bedroom and a kitchen that is sure to be the heart of the home. The cherry and stainless-steel kitchen flows seamlessly into the dining room, where walls of sliding glass doors frame river views, while the sunroom, wrapped in windows, offers an inviting place to
USD 2,350,000
16042 6th Street N
View photo
House · for sale
USD 499,900
USD 233/sq.ft
16042 6th Street N
Saint Croix Riviera
· 2,142 sq.ft · 3 Bedrooms · 2 Baths · House
· Patio · Garden · Equipped kitchen
Saint Croix Riviera · 2,142 sq.ft · 3 Bedrooms · 2 Baths · House · Patio · Garden · Equipped kitchen
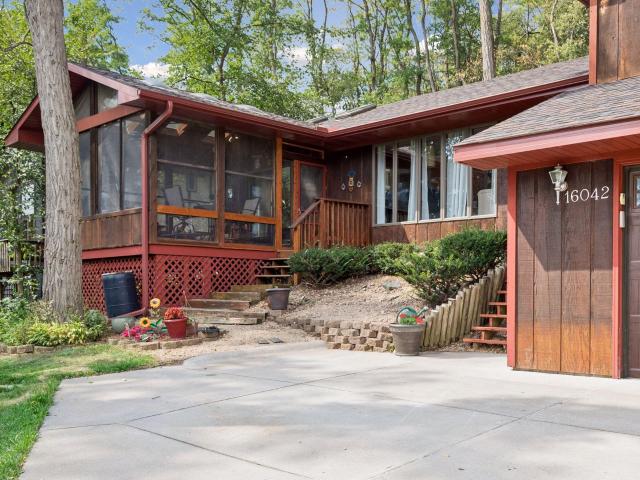
Welcome to your private Lakeland retreat! Beautifully situated on 0.4 acres, this exceptional 3-bedroom, 2-bathroom home offers a rare combination of comfortable living, thoughtful amenities, and peaceful wooded privacy. Surrounded by mature trees with no backyard neighbors, the setting provides a true sense of seclusion while remaining conveniently located near commuter routes, local amenities, and area attractions. Inside, inviting spaces are designed for both everyday living and entertaining. The front living room welcomes you with picture windows that fill the space with natural light. The informal dining room offers serene views of the surrounding landscape, while the well-appointed kitchen features stainless steel appliances, a breakfast nook, and a window that adds even more natural light. The vaulted sunroom is a standout feature, showcasing a wall of windows that brings the outdoors in and opens directly to the back patio. It’s the perfect spot for morning coffee, entertaining
USD 499,900
1037 E Meadowsweet Drive
View photo
House · for sale
USD 459,900
USD 257/sq.ft
1037 E Meadowsweet Drive
Saint Croix Riviera
· 1,787 sq.ft · 3 Bedrooms · 2 Baths · House
· Equipped kitchen
Saint Croix Riviera · 1,787 sq.ft · 3 Bedrooms · 2 Baths · House · Equipped kitchen
Under construction! December2026 completion! JP Brooks presents the Lakewood Villa with Elevation B, a thoughtfully designed slab on grade home in our new Wildflower Meadows community in River Falls. The Wildflower Meadows community is located in the beautiful city of River Falls, Wisconsin. River Falls is a growing community known for its scenic natural beauty, vibrant downtown, excellent schools, and welcoming small-town atmosphere. Step into this stunning Lakewood home, where natural light floods every corner of the expansive open-concept kitchen, living, and dining areas. Designed with entertaining and everyday comfort in mind, the space boasts oversized windows that frame serene views and bathe the interior in sunlight. The luxurious Primary Suite is a true sanctuary, featuring a spacious bedroom, a large walk-in closet, and a spa-inspired bath with a tiled walk-in shower, complete with a bench seat and niche for added convenience and style. Two additional guest bedrooms and full
USD 459,900
3805 Neal Avenue S
View photo
House · for sale
USD 1,145,000
USD 199/sq.ft
3805 Neal Avenue S
Saint Croix Riviera
· 5,748 sq.ft · 5 Bedrooms · 4 Baths · House
· Fireplace
Saint Croix Riviera · 5,748 sq.ft · 5 Bedrooms · 4 Baths · House · Fireplace
Set on over 6 private acres in sought-after Afton, this exceptional property offers a rare blend of space, functionality, and refined comfort. With more than 5,700 finished square feet, the home showcases a bright, open layout anchored by a stunning great room—ideal for both everyday living and entertaining. Designed for long-term convenience, the home features true one-level living, with a primary suite, main living areas, and laundry all located on the main floor. The fully finished lower level adds flexibility with additional living space and a private suite, ideal for guests or multi-generational living. The upper level provides a unique and private retreat, featuring a spacious bedroom, fireplace, loft area, and a steam shower—perfect for relaxing at the end of the day or creating a separate living space for guests or extended family. A standout feature is the impressive 55x35 insulated pole building with in-floor heat, offering premium versatility for a workshop, storage, recreat
USD 1,145,000
1400 Anchor Avenue
View photo
House · for sale
USD 392,325
USD 276/sq.ft
1400 Anchor Avenue
Saint Croix Riviera
· 1,421 sq.ft · 2 Bedrooms · 2 Baths · House
· Office room · Equipped kitchen
Saint Croix Riviera · 1,421 sq.ft · 2 Bedrooms · 2 Baths · House · Office room · Equipped kitchen
Welcome to the beautiful Thompson Heights neighborhood of River Falls! Ideally located just minutes from downtown River Falls, this stunning custom-built Derrick Homes twin home offers easy access to I-94 and the Wisconsin/Minnesota border. Featuring the desirable Sockeye slab-on-grade floor plan, this thoughtfully designed home offers an open and inviting layout with luxury vinyl plank flooring throughout the kitchen, living room, and sunroom. The beautifully appointed kitchen showcases Derrick Homes quality craftsmanship with custom, to-the-ceiling enameled cabinetry, a striking red oak island, tile backsplash, quartz countertops, soft-close drawers, and stainless-steel appliances. The spacious primary suite offers a peaceful retreat with a private bathroom featuring a walk-in shower and dual-sink vanity. The additional bedroom provides versatility for guests, a home office, or flex space. The bright and welcoming sunroom is the perfect place to relax and unwind next to the gas firep
USD 392,325
3600 Windmill Curve
View photo
House · for sale
USD 700,000
USD 166/sq.ft
3600 Windmill Curve
Saint Croix Riviera
· 4,198 sq.ft · 5 Bedrooms · 4 Baths · House
· Office room · Fireplace · Equipped kitchen
Saint Croix Riviera · 4,198 sq.ft · 5 Bedrooms · 4 Baths · House · Office room · Fireplace · Equipped kitchen
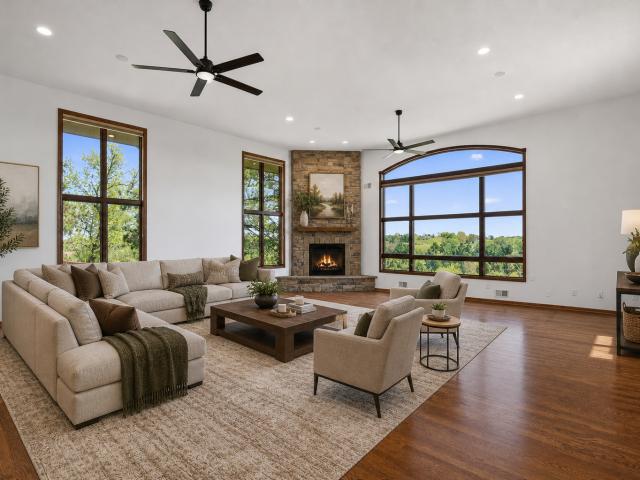
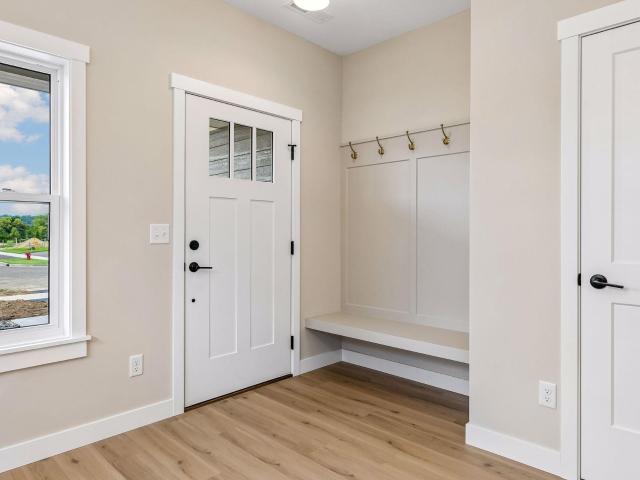
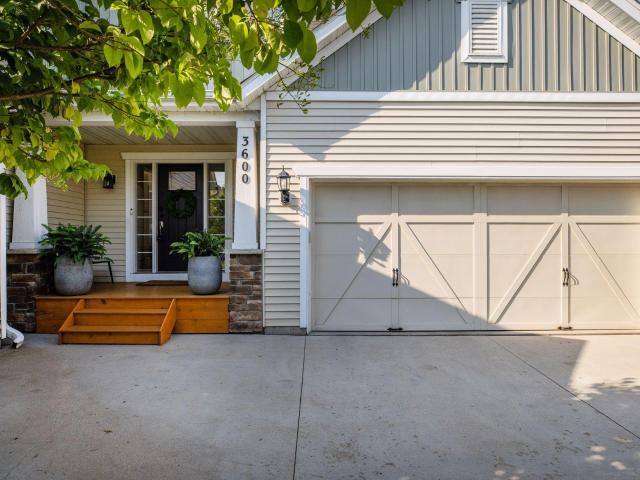
Fantastic open floor plan highlighted by a dramatic 2-story great room with a fireplace and media wall featuring built-in cabinetry. Beautifully updated spaces and thoughtful architectural details are found throughout. The remodeled enameled kitchen features porcelain countertops and backsplash, stainless steel appliances, walk-in pantry and beautiful natural wood floors. Refrigerator and microwave new in 2025. The main level also offers a private office with shiplap accent wall, half bath with beadboard detail, spacious dining room with crown molding and wainscoting, and a functional mudroom with built-in bench and walk-in closet. The upper-level features four generously sized bedrooms with faux wood flooring, including a Jack-and-Jill bath and private ensuite. The primary suite is complete with a tray-vault ceiling, custom walk-in closet, dual-sink vanity and linen storage. The walkout lower level provides exceptional additional living space with a media area, billiard/game space, fi
USD 700,000
11605 Ivywood Trail
View photo
House · for sale
USD 669,900
USD 193/sq.ft
Updated
11605 Ivywood Trail
Saint Croix Riviera
· 3,455 sq.ft · 5 Bedrooms · 3 Baths · House
· Garden · Office room · Swimming pool
Saint Croix Riviera · 3,455 sq.ft · 5 Bedrooms · 3 Baths · House · Garden · Office room · Swimming pool
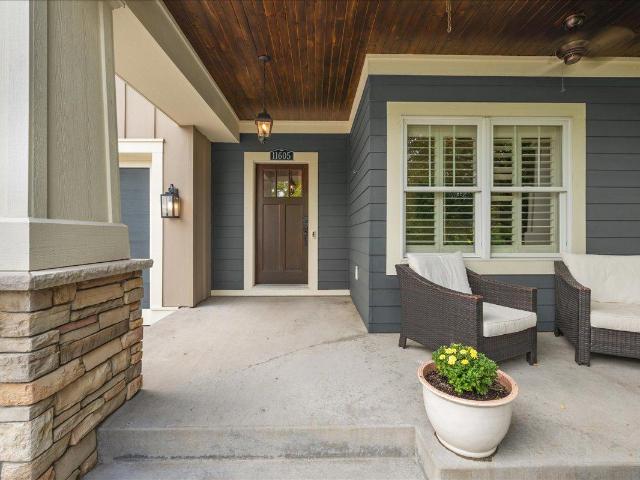
Welcome to 11605 Ivywood Trail in Woodbury’s desirable Stonemill Farms neighborhood. This Derrick built, move in ready, spacious five bedroom, three and a half bath home features an open concept main level with real hardwood floors, newer high-end carpet, a dedicated home office, and plenty of space for everyday living and entertaining. Upstairs you’ll find four bedrooms, including a spacious owner’s suite with a private bath featuring a soaker tub and separate shower. Convenient upper-level laundry makes everyday living easy. The finished lower level adds even more living and entertaining space, along with the home’s fifth bedroom and additional bath. Outside, enjoy a fully fenced backyard with a neighborhood playground just beyond the yard and direct access to the Stonemill Farms walking and biking trail system. A new roof was installed in 2023. Located in the heart of Stonemill Farms, you’ll also enjoy easy access to the neighborhood’s pools, parks and playgrounds, fitness center, s
USD 669,900
518 N Pearl Street
View photo
House · for sale
USD 275,000
USD 212/sq.ft
518 N Pearl Street
Saint Croix Riviera
· 1,292 sq.ft · 2 Bedrooms · 2 Baths · House
· Deck · Equipped kitchen · Parking
Saint Croix Riviera · 1,292 sq.ft · 2 Bedrooms · 2 Baths · House · Deck · Equipped kitchen · Parking
This charming one-story home is within walking distance of downtown River Falls. It features a foyer, a custom kitchen with a Corian countertop, along with an informal dining area and a cozy living room. The primary bedroom includes a walkthrough bathroom for added convenience. Just off of the main living areas are 2 newer decks to enhance your outdoor living experience. In the lower level, you'll find the utility room, a three-quarter bathroom, and a bedroom with an egress window. Outside, there's a fire pit and a spacious two-car garage that offers ample workspace. The garage is both heated and cooled, equipped with separate electrical for heavy-duty tools, compressors, or even the potential to add an electric car charging station within this garage if desired. If you enjoy working in the garage year-round, this property is la fantastic option to consider
USD 275,000
1230 West Locust
View photo
House · for sale
USD 579,900
USD 219/sq.ft
1230 West Locust
Saint Croix Riviera
· 2,637 sq.ft · 5 Bedrooms · 2 Baths · House
· Parking · Fireplace · Cellar
Saint Croix Riviera · 2,637 sq.ft · 5 Bedrooms · 2 Baths · House · Parking · Fireplace · Cellar
Brand new construction, the Sully floor plan from Creative Homes in Oak Hill. This home sits on a wooded lot with no neighbors in front or behind, about as private as it gets in the neighborhood. All 5 bedrooms are on the upper level along with the laundry room, so no hauling clothes up and down stairs. The main level offers an open layout with a fireplace as the centerpiece of the great room, plus a dedicated den, a mudroom, and a walk-in pantry. The owner's suite includes a private bath and walk-in closet. A 3 car garage with a toy garage extension gives you room for all the gear. Unfinished basement is ready to be built out however you like. Priced at $579,900 with an early fall 2026 completion, this is your chance to get in on the last phase of Oak Hill
USD 579,900
3032 Saint Croix Trail S
View photo
House · for sale
USD 399,900
USD 294/sq.ft
Updated
3032 Saint Croix Trail S
Saint Croix Riviera
· 1,356 sq.ft · 2 Bedrooms · 1 Bath · House
Saint Croix Riviera · 1,356 sq.ft · 2 Bedrooms · 1 Bath · House
Seller is offering a $3,000 Closing Cost Credit (or Rate Buydown) and free appraisals through a preferred lender. The promotion is available for eligible loans locked by October 23, 2026. *. Built in 1858, the same year Minnesota became a state, this historic farmhouse occupies one of the most storied addresses in Afton's Old Village — a rare opportunity to own a pre-statehood Minnesota house in a walkable, riverside historic district. The 1,281-square-foot residence offers 2 bedrooms and 1 bathroom across two levels, with tall original proportions, a layout that has flexed gracefully through nearly two centuries, plus a lower-level room with its own utility space for added flex use. A historically informed exterior color palette — warm beige siding, crisp alabaster trim, and a deep green door — restores the home's presence on the street while preserving its 19th-century character. The main-level family room is generously sized enough to offer single-level living potential: a buyer cou
USD 399,900
2989 Itasca Avenue S
View photo
House · for sale
USD 1,325,000
USD 517/sq.ft
2989 Itasca Avenue S
Saint Croix Riviera
· 2,562 sq.ft · 2 Bedrooms · 2 Baths · House
· Deck · Equipped kitchen
Saint Croix Riviera · 2,562 sq.ft · 2 Bedrooms · 2 Baths · House · Deck · Equipped kitchen
A once-in-a-generation opportunity awaits you. This property offers 120 feet of gradually sloping Saint Croix River shoreline, on. 65 acres, on an exceptionally private, end of cul de sac lot. Nestled next to a cove that serves Afton Marina and Yacht Club, where the river turns due south, the homesite juts out into the channel, affording incredible 220-degree views from shore, from the north to the southwest. The Lower Saint Croix was designated as a National Scenic Riverway by an act of Congress in 1972, and for millennia, this section of river has long been considered one of the most beautiful in North America. The home, built in 1972, is of a bi-level split design, with vaulted space on the upper level, two bedrooms, a full bath, a heated storage level and a full-length deck, with another living area, dining area, kitchen, another full bath, laundry area and three season porch downstairs. The home is mechanically sound in most respects, but updating to a modern look into today’s sta
USD 1,325,000
832 Bartosh Lane
View photo
House · for sale
USD 400,000
USD 229/sq.ft
832 Bartosh Lane
Saint Croix Riviera
· 1,744 sq.ft · 3 Bedrooms · 2 Baths · House
· Patio · Deck
Saint Croix Riviera · 1,744 sq.ft · 3 Bedrooms · 2 Baths · House · Patio · Deck
Turnkey and ready to welcome you home! This beautifully updated 3-bedroom, 2-bath home offers 1,700+ sq ft of comfortable living space on a spacious 0.4+ acre lot. Recent updates include LVP flooring throughout, fresh paint, new quartz countertops, stainless steel appliances, and beautifully updated bathrooms with custom tilework. Enjoy the added living space of the sunroom, plus an extra-large deck, paver patio, and firepit area—perfect for relaxing or entertaining. Ideally located near UWRF, walking trails, the Kinnickinnic River, Glen Park, and all that downtown River Falls has to offer!
USD 400,000
20 Palomino Court
View photo
Townhouse · for sale
USD 599,900
USD 266/sq.ft
20 Palomino Court
Saint Croix Riviera
· 2,250 sq.ft · 3 Bedrooms · 3 Baths · Townhouse
Saint Croix Riviera · 2,250 sq.ft · 3 Bedrooms · 3 Baths · Townhouse
Simplify your lifestyle at Canter Crossing in Hudson, ideally located near the movie theater, shopping, dining, healthcare, and quick access to I94 and Highway 35. The Morgan floor plan offers effortless main level living with an open concept design, private owner’s retreat, and functional spaces built for comfort and entertaining. Enjoy HOA maintained living with lawn care and snow removal handled for you, giving you true lock and leave freedom. Built by Creative Homes, delivering an unmatched Customer Experience, meaningful Personalization, and a proven Quality Process. Experience the freedom of right sized living without compromise at Canter Crossing
USD 599,900
3613 Windmill Curve
View photo
House · for sale
USD 749,900
USD 189/sq.ft
3613 Windmill Curve
Saint Croix Riviera
· 3,961 sq.ft · 5 Bedrooms · 4 Baths · House
· Sauna · Equipped kitchen · Parking
Saint Croix Riviera · 3,961 sq.ft · 5 Bedrooms · 4 Baths · House · Sauna · Equipped kitchen · Parking
Welcome to this exceptional residence in the highly sought-after Stonemill Farms community, where refined updates, thoughtful design, and resort-style amenities come together to create an extraordinary living experience. This impressive 5-bedroom, 5-bathroom home offers an abundance of natural light, soaring vaulted ceilings, and beautifully appointed spaces designed for both sophisticated entertaining and everyday comfort. The kitchen serves as a stunning focal point of the home, featuring beautiful custom-style cabinetry and new appliances, creating a space that is as functional as it is elegant. Numerous updates throughout the home provide a fresh, elevated feel, while new Hardie siding and an architectural roof, both add lasting beauty and peace of mind. Designed for effortless entertaining, the home features surround-sound speakers throughout and an expansive lower level with a stylish dry bar, infrared sauna, and generous storage room. The upgraded-height garage offers added vers
USD 749,900
N8773 1 th Street
View photo
House · for sale
USD 775,000
USD 238/sq.ft
N8773 1 th Street
Saint Croix Riviera
· 3,251 sq.ft · 3 Bedrooms · 3 Baths · House
· Patio · Sauna · Parking · Deck · Fireplace · Equipped kitchen
Saint Croix Riviera · 3,251 sq.ft · 3 Bedrooms · 3 Baths · House · Patio · Sauna · Parking · Deck · Fireplace · Equipped kitchen
Nestled amidst beautifully wooded privacy, this charming home on over five acres promises a tranquil retreat you’ll instantly fall in love with. Inside, you’ll find three spacious bedrooms plus a flexible bonus room, four well-appointed bathrooms, gleaming hardwood floors, and a vaulted main floor family room adorned with expansive windows that fill the space with natural light. The huge kitchen provides ample hard surface countertops, perfect for preparing meals or entertaining guests, while a cozy brick fireplace adds warmth and character. The lower level features heated tile floors for year-round comfort and an inviting infrared sauna for relaxation. The exterior boasts durable steel siding and a stunning deck and patio, ideal for outdoor gatherings or simply soaking in the serene surroundings. For those needing extra storage or workspace, there’s a 30x40 insulated and heated detached garage with impressive 12-foot ceilings. The property is further enhanced by four varieties of appl
USD 775,000
1911 Stone Creek
View photo
House · for sale
USD 390,000
USD 229/sq.ft
1911 Stone Creek
Saint Croix Riviera
· 1,701 sq.ft · 3 Bedrooms · 2 Baths · House
· Office room · Parking
Saint Croix Riviera · 1,701 sq.ft · 3 Bedrooms · 2 Baths · House · Office room · Parking
Welcome to this beautifully maintained 3-bedroom, 2-bath townhome in Hudson, where quality craftsmanship, thoughtful design, and easy living come together. A welcoming front entrance with a cheerful pop of color creates inviting curb appeal, while the insulated attached 2-car garage provides generous space for vehicles, storage, tools, and seasonal gear. The thoughtfully designed main level offers effortless everyday living with two spacious bedrooms just off the front entry, each offering flexibility as a guest room, home office, or hobby space. A convenient ¾ bath, laundry room with utility sink and additional storage add to the home's functionality. The private primary suite offers a walk-in closet and an ensuite full bath, creating a comfortable retreat at the end of the day. Enjoy tray ceilings throughout the home adding a touch of charm to an already inviting space. The upper-level versatile loft expands your living space and is perfectly suited for a family room, media area, fit
USD 390,000

Get email alerts

Don't miss out: be the first to know about new properties

The alert was correctly created

On subscribing you accept the conditions of use and the privacy policy
Alert
Receive new ads in your inbox
Save this search
Receive alerts for new listings

We'll send you an email when we have new properties for: "Houses for sale in Saint Croix Riviera"

The alert was correctly created

Grayson Meadow
East Cottage Grove
Get email alerts and be the first to see new listings
Required field
On subscribing I accept the terms of the privacy policy
Perfect! You'll soon start receiving new listings via email
Alert
Receive an email when we have new ads for Houses for sale in Saint Croix Riviera
Save this search
Filters

Bedrooms

Size (sq.ft)

sq.ft
sq.ft

Price

USD
USD

Property type

Bathrooms

Clear all filters
Receive notifications when new entries are published.