632 houses for sale in Saint Marks Wood

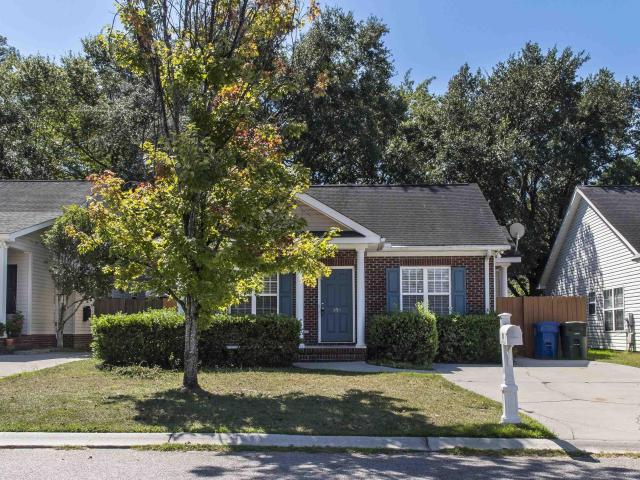
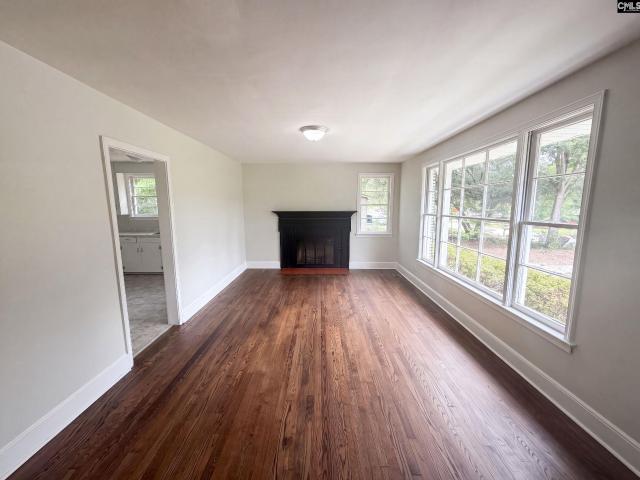
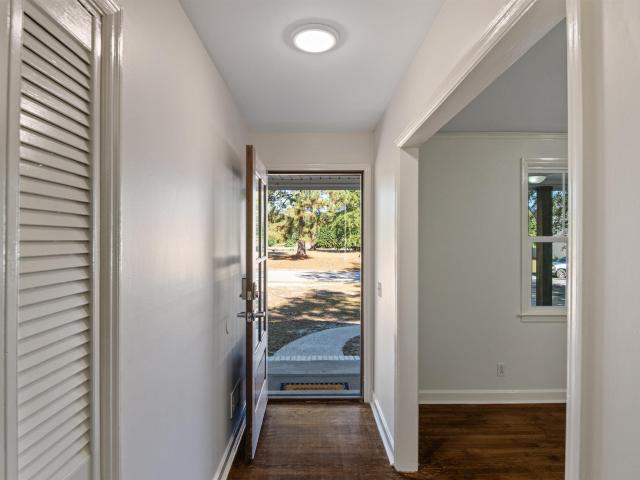
2209 Atlas Road
View photo
House · for sale
USD 170,000
USD 157/sq.ft
2209 Atlas Road
Saint Marks Wood
· 1,076 sq.ft · 2 Bedrooms · 2 Baths · House
· Garden
Saint Marks Wood · 1,076 sq.ft · 2 Bedrooms · 2 Baths · House · Garden
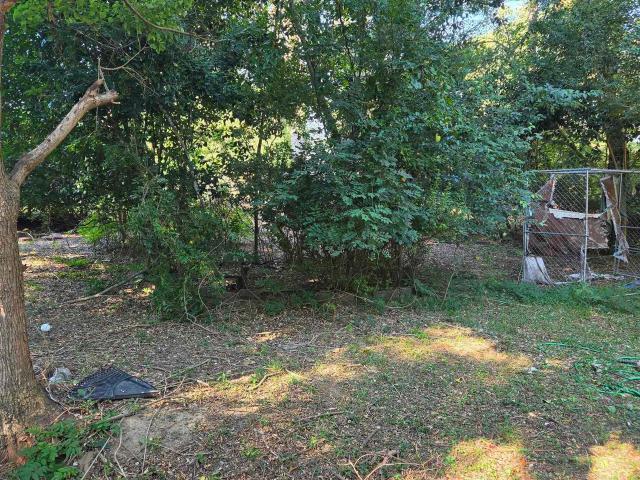
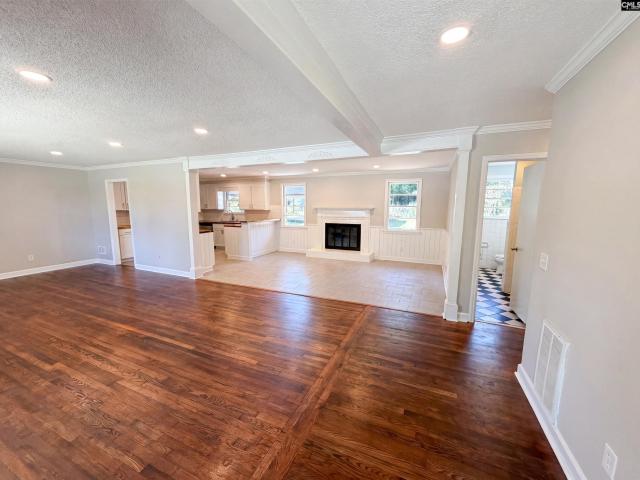
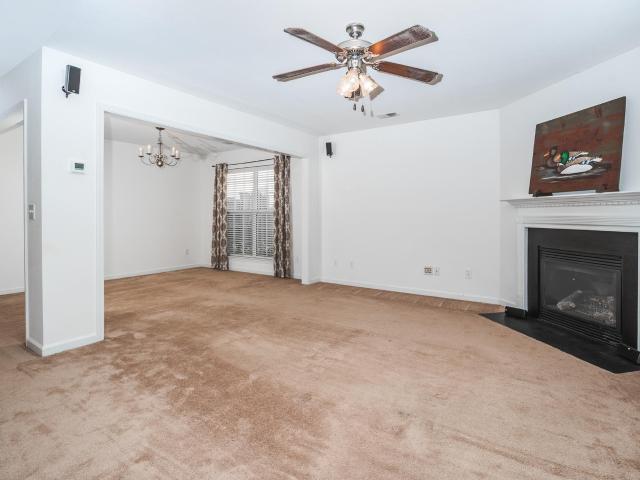
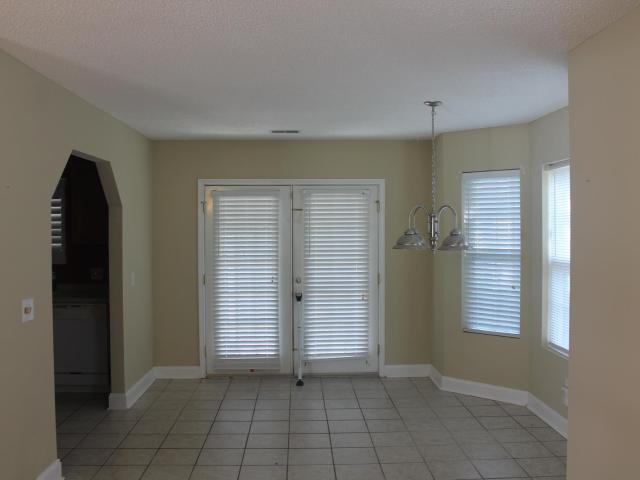
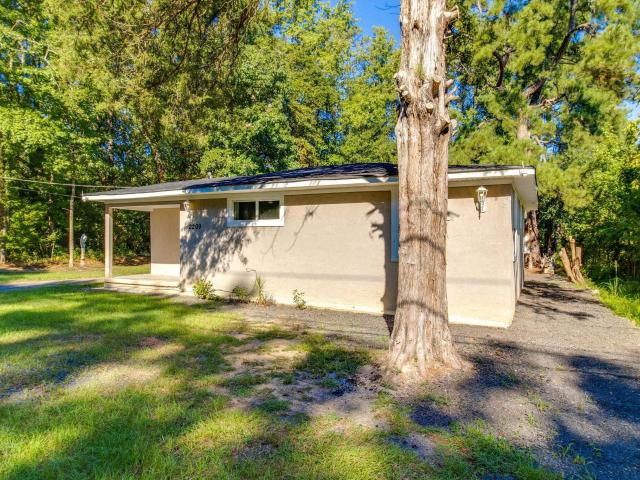
A fresh start, smart investment, or convenient Columbia home base, 2209 Atlas Road offers plenty of possibilities! Step inside this extensively renovated, single-level home featuring 2 bedrooms, 2 full bathrooms, and approximately 1,080 square feet of comfortable, easy-to-maintain living space. Each bedroom has its own private full bathroom, creating added privacy and making the layout especially convenient for roommates or college students sharing a home. The homes functional layout and move-in-ready condition make it a great option for an owner-occupant, rental property, or convenient home near USC, Fort Jackson, and Downtown Columbia. Outside, the deep approximately. 28-acre lot offers plenty of room to relax, entertain, garden, or personalize the outdoor space. Enjoy quick access to I-77, Garners Ferry Road shopping and dining, Dorn VA Medical Center, Fort Jackson, Williams-Brice Stadium, USC, and Downtown Columbia. Pictures with furniture virtually staged. This one won't last long
USD 170,000
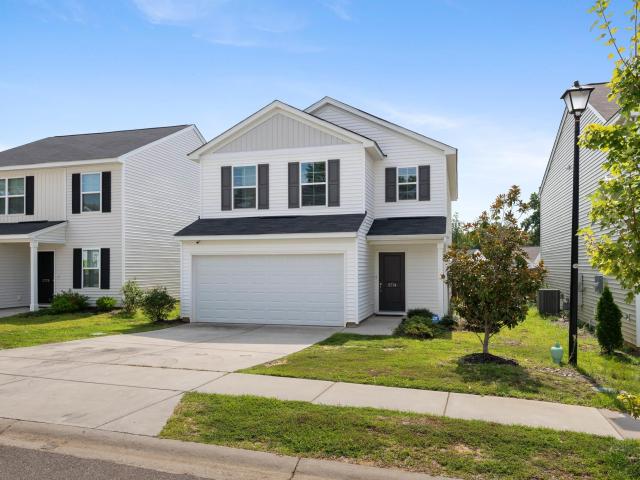
6 Shadow Creek Court
View photo
House · for sale
USD 215,000
USD 110/sq.ft
6 Shadow Creek Court
Saint Marks Wood
· 1,938 sq.ft · 3 Bedrooms · 3 Baths · House
· Garden · Office room · Swimming pool · Deck · Fireplace · Equipped kitchen
Saint Marks Wood · 1,938 sq.ft · 3 Bedrooms · 3 Baths · House · Garden · Office room · Swimming pool · Deck · Fireplace · Equipped kitchen
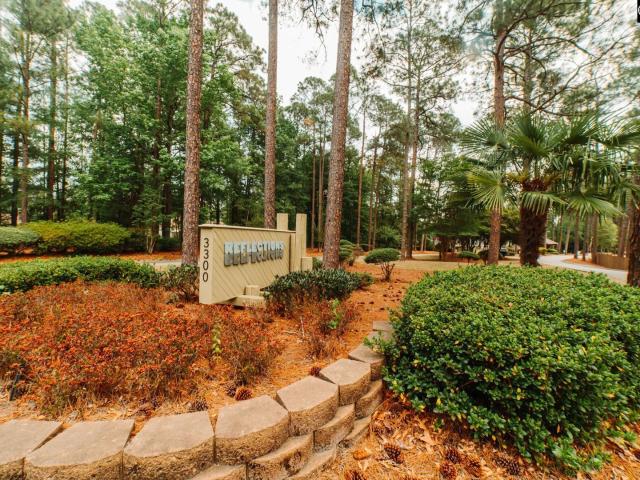
Love where you live, in this absolutely stunning and amazingly redesigned Contemporary property, nestled in the heart of the Reflections Gated Community in Southeast Columbia, SC. Turnkey ready and available for accelerated occupancy. Tucked away off the beaten path, this well-maintained Master planned neighborhood boasts pristine amenities, neighborhood lakeside views, a signature community pool & Hot Tub, Office, and Clubhouse. This beautiful Condo boasts three spacious bedrooms, three full baths, a galley style kitchen, office nook, and a breakfast bar. The Living Room is multi-functional and designed with an open concept. The versatile design hosts a cozy fireplace with outstanding views of the treelined backyard and screened in porch. The Primary Suite showcases a walk-in closet, new LVP flooring, and a hotel style dual vanity area. The rooftop private outdoor deck, located off the Primary Bedroom is the perfect space to relax, relate, release. The Home was recently renovated, and
USD 215,000
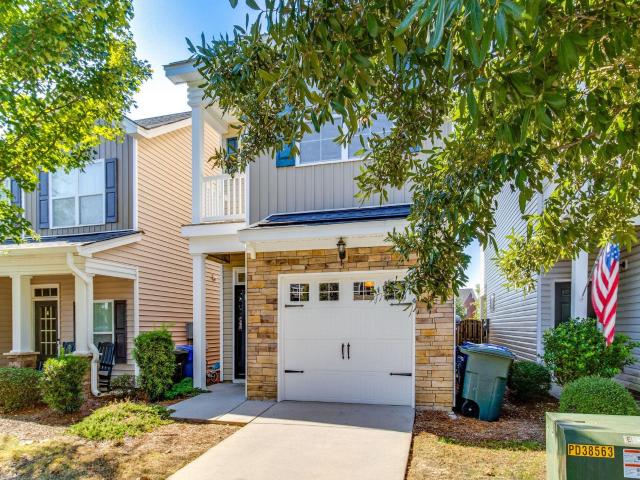
108 Amelia Forest Lane
View photo
House · for sale
USD 249,000
USD 216/sq.ft
108 Amelia Forest Lane
Saint Marks Wood
· 1,152 sq.ft · 3 Bedrooms · 2 Baths · House
· Patio · Garden · Fireplace · Equipped kitchen
Saint Marks Wood · 1,152 sq.ft · 3 Bedrooms · 2 Baths · House · Patio · Garden · Fireplace · Equipped kitchen
Welcome to this wonderful three bedroom, two bath, low maintenance, patio style home, located just off Garners Ferry Road. Completely remodeled in 2024, the home feels fresh and new and is move in ready. With easy access to I-77, its convenient to Fort Jackson, Woodhill shopping, and is just a quick drive away from downtown Columbia. Interior features luxury vinyl plank flooring throughout. The updated kitchen has stainless appliances, white cabinets, and ample counter space. Open living area has a fireplace with natural gas logs, spacious dining area, and includes convenient laundry closet with washer and dryer. The primary suite has a double vanity, a garden tub, and a separate shower. Living room and each bedroom have ceiling fans. Thermopane windows and gas water heater add to energy efficiency. You wont need to spend your weekends doing yard work here but can instead enjoy the covered front porch, private side patio, and backyard with 6 wood privacy fence. Low annual HOA fee and z
USD 249,000
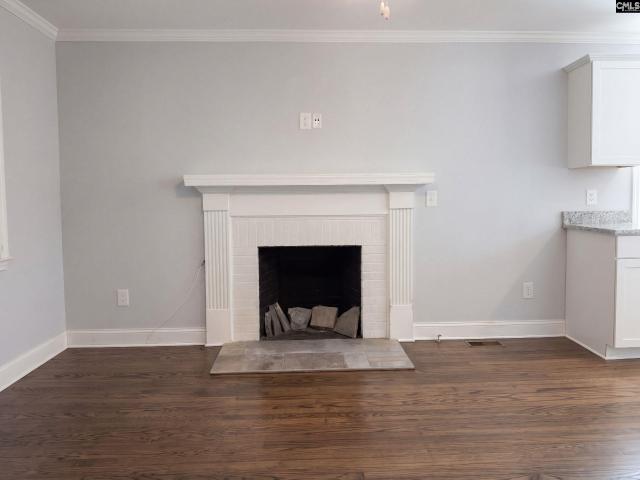
2774 Prince Charles Court
View photo
House · for sale
USD 265,000
USD 135/sq.ft
2774 Prince Charles Court
Saint Marks Wood
· 1,959 sq.ft · 3 Bedrooms · 2 Baths · House
· Garden · Office room · Fireplace · Equipped kitchen
Saint Marks Wood · 1,959 sq.ft · 3 Bedrooms · 2 Baths · House · Garden · Office room · Fireplace · Equipped kitchen
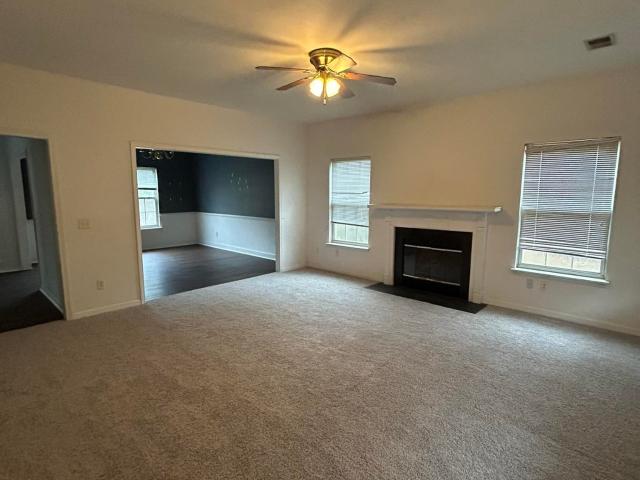
Welcome home to this beautifully designed 3-bedroom, 2.5-bath Kershaw floor plan, offering the perfect blend of comfort, style, and functionality. The open-concept main level features luxury vinyl plank flooring throughout and a spacious great room centered around a cozy fireplace. The kitchen is designed for both everyday living and entertaining, showcasing crisp white cabinetry, granite countertops, stainless steel appliances, and a large island overlooking the living area. Just off the great room, a versatile flex space is perfect for a formal dining area, home office, or additional sitting space. Upstairs, you'll find a spacious loft offering even more room to relax, work, or entertain. The primary suite features a vaulted ceiling, generous walk-in closet, and private en suite bathroom with a 5-foot long shower. Two additional bedrooms, a full hall bathroom, and conveniently located laundry room complete the second floor. Step outside to enjoy the fully fenced backyard, providing a
USD 265,000
164 Top Forest Drive
View photo
House · for sale
USD 255,000
USD 146/sq.ft
164 Top Forest Drive
Saint Marks Wood
· 1,744 sq.ft · 3 Bedrooms · 2 Baths · House
· Office room · Parking · Balcony · Fireplace · Equipped kitchen
Saint Marks Wood · 1,744 sq.ft · 3 Bedrooms · 2 Baths · House · Office room · Parking · Balcony · Fireplace · Equipped kitchen
Dont miss this rare opportunity to own a 2/3 bedroom / 2.5 bath single family home with third floor in the amenity rich Hampton Forest community in Southeast Columbia feeding to Meadowfield, Hand and Dreher Schools. The main level features living room with gas fireplace, updated floors throughout, and the entire interior walls and trim have just been freshly painted! The Kitchen is open the Living Room with granite countertops, large island, stainless appliances, massive pantry, built-in desk area and spacious dining area for table and chairs and bar stools at the island for extra seating. The primary suite boasts a dual sink vanity with granite, double shower, and walk-in closet. The 2nd bedroom includes a private bath and access to a small covered balcony porch. And finally the optional 3rd bedroom on the third floor gives you many options to use that space as you see fit! Could be a flex room, bedroom, office, you name it. Outside you have the convenience of a 1 car garage and a ful
USD 255,000
1005 Brandon Avenue
View photo
House · for sale
USD 176,000
USD 314/sq.ft
1005 Brandon Avenue
Saint Marks Wood
· 560 sq.ft · 1 Bedroom · 1 Bath · House
· Patio · Garden · Fireplace · Equipped kitchen
Saint Marks Wood · 560 sq.ft · 1 Bedroom · 1 Bath · House · Patio · Garden · Fireplace · Equipped kitchen
1005 Brandon Ave is a Columbia brick bungalow built in 1953 with 640 square feet on a corner lot. The kitchen features quartz countertops, creating a well-equipped space for cooking and entertaining. A fireplace anchors the main living area, adding warmth and ambiance to the central gathering space. Flooring extends throughout, and a dedicated laundry room adds utility, set apart from the living areas. A patio extends the living space outdoors, flowing to a fully fenced backyard that creates ample room for relaxation and entertaining, with a storage shed adding extra utility. This residence combines practical design with comfortable living spaces, delivering functional amenities throughout every room. Included 100-Day Home Warranty with buyer activation Disclaimer: CMLS has not reviewed and, therefore, does not endorse vendors who may appear in listings
USD 176,000
144 Garden Springs Road
View photo
House · for sale
USD 180,000
USD 69/sq.ft
144 Garden Springs Road
Saint Marks Wood
· 2,573 sq.ft · 4 Bedrooms · 2 Baths · House
· Garden · Office room · Equipped kitchen
Saint Marks Wood · 2,573 sq.ft · 4 Bedrooms · 2 Baths · House · Garden · Office room · Equipped kitchen
Bring your vision and transform this spacious home into something truly special. The floor plan has great square footage and is in a very desirable neighborhood. The downstairs, in addition to a kitchen, breakfast area, and dining room, has three gathering areas a living room, a den, and a sunroom. If a downstairs master suite is important to you, the living room and dining room could be converted into a spacious master suite, while retaining the den and the sunroom gathering areas. That would leave the 4 bedrooms upstairs, or one could be used as a dedicated home office. The home needs substantial renovations, but offers a rare chance to customize the layout and finishes to fit your tastes and needs. Disclaimer: CMLS has not reviewed and, therefore, does not endorse vendors who may appear in listings
USD 180,000
100 Cottage Lake Way
View photo
House · for sale
USD 199,900
USD 139/sq.ft
100 Cottage Lake Way
Saint Marks Wood
· 1,432 sq.ft · 3 Bedrooms · 2 Baths · House
· Equipped kitchen · Parking
Saint Marks Wood · 1,432 sq.ft · 3 Bedrooms · 2 Baths · House · Equipped kitchen · Parking
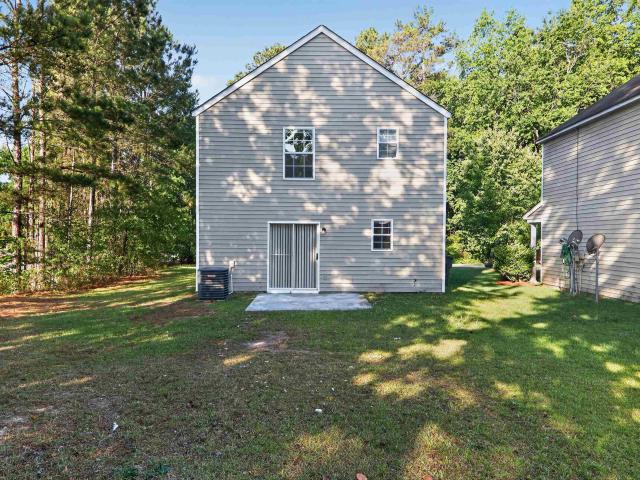
Charming and modern 3-bedroom, 3-bathroom home located in the desirable East Lake Cottages community. This 1,440 sq. ft. Two-story residence features an open and inviting floor plan with a sought-after bedroom and full bath on the main level. The kitchen flows seamlessly into the living area, perfect for entertaining. Upstairs, youll find spacious bedrooms including a primary suite with its own private bath. Enjoy low-maintenance living on a tidy 0.10-acre lot with an attached garage. Ideally located in Southeast Columbia, just minutes from the University of South Carolina, Fort Jackson, and the shopping and dining of Garners Ferry Road. Perfect for first-time buyers, students, or as a high-potential investment property in the Richland One district! Disclaimer: CMLS has not reviewed and, therefore, does not endorse vendors who may appear in listings
USD 199,900
2621 Bendemeer Drive
View photo
House · for sale
USD 264,900
USD 120/sq.ft
2621 Bendemeer Drive
Saint Marks Wood
· 2,196 sq.ft · 4 Bedrooms · 2 Baths · House
· Garden · Equipped kitchen
Saint Marks Wood · 2,196 sq.ft · 4 Bedrooms · 2 Baths · House · Garden · Equipped kitchen
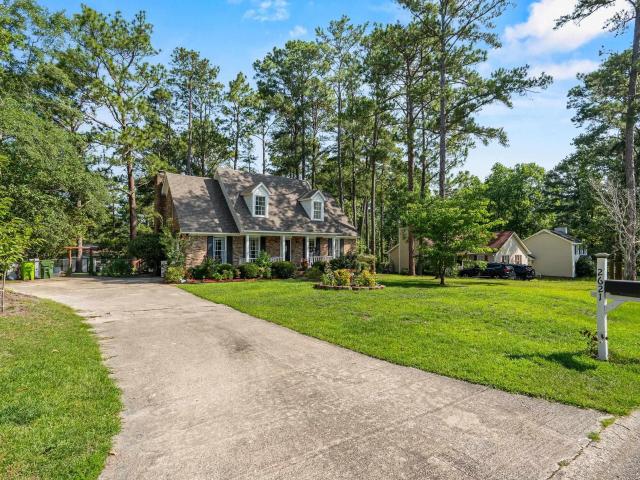
Welcome to 2621 Bendemeer Drive, Columbia, SC 29209, a beautifully updated home offering the perfect blend of space, style, and functionality! This spacious 4-bedroom, 2 full bath, 1 half bath home is designed for comfortable everyday living and effortless entertaining. Enjoy both a formal living room and a formal dining room, along with a large den that provides plenty of room to gather. A stunning gourmet kitchen, featuring custom cabinetry, granite countertops, and ample workspace for preparing meals or hosting guests. Step outside to a large backyard with endless possibilities for outdoor entertaining, gardening, or simply relaxing. Best of all, there's no HOA, giving you the freedom to truly make this property your own. Conveniently located in Southeast Columbia, this home offers generous living space, modern updates, and the flexibility today's buyers are looking for. Schedule your private showing today! Disclaimer: CMLS has not reviewed and, therefore, does not endorse vendors w
USD 264,900
1273 Rockwood Road
View photo
House · for sale
USD 279,000
USD 122/sq.ft
1273 Rockwood Road
Saint Marks Wood
· 2,271 sq.ft · 4 Bedrooms · 2 Baths · House
Saint Marks Wood · 2,271 sq.ft · 4 Bedrooms · 2 Baths · House
This home is a spacious 4-bed, 2.5-bath with new flooring downstairs and plenty of potential for personal updates. This home sits in a well-established Columbia neighborhood in the 29209 zip code. Inside, the recently installed flooring downstairs gives a fresh feel, and with a little TLC throughout, this home is primed for someone to shape it into their ideal space. Whether youre looking for a long-term home or an investment with upside, this home Rockwood Road provides a solid foundation in a convenient, connected area. Disclaimer: CMLS has not reviewed and, therefore, does not endorse vendors who may appear in listings
USD 279,000
9509 Commonwealth Boulevard
View photo
House · for sale
USD 225,999
USD 174/sq.ft
9509 Commonwealth Boulevard
Saint Marks Wood
· 1,292 sq.ft · 3 Bedrooms · 2 Baths · House
· Garden · Parking
Saint Marks Wood · 1,292 sq.ft · 3 Bedrooms · 2 Baths · House · Garden · Parking
Welcome to 9509 Commonwealth Blvd! This home is apart of the development of 9 homes in the Dominion Hills Community. This charming 3 Bedroom, 2 Bathroom, 1 Car garage home offers a perfect blend of comfort and convenience. Only 15 minutes from Ft. Jackson Military Base, 20 minutes from Downtown Columbia & CAE Airport! Upon entering, you will be impressed by the spacious living areas, highlighted by 20-foot ceilings in the living room & 9. Foot ceilings throughout the rest of the residence. Outside, you will enjoy your covered back porch area with an FULLY FENCED backyard with ample space for outdoor entertaining or gardening. Please contact the listing agent for more information. MUST USE SMITH HOWELL & ASSOCIATES FOR CLOSING Disclaimer: CMLS has not reviewed and, therefore, does not endorse vendors who may appear in listings
USD 225,999
38 Trice Court
View photo
House · for sale
USD 320,000
USD 179/sq.ft
New
38 Trice Court
Saint Marks Wood
· 1,787 sq.ft · 3 Bedrooms · 2 Baths · House
· Garden · Deck · Equipped kitchen · Parking
Saint Marks Wood · 1,787 sq.ft · 3 Bedrooms · 2 Baths · House · Garden · Deck · Equipped kitchen · Parking
This move-in-ready property features 3 bedrooms, 2 baths, a formal dining room, an eat-in kitchen an cozy great room with FP. Upscale details run throughout, including elegant crown molding, hardwood floors, tile, and plush carpet. The primary suite serves as a true retreat, boasting a private bath, walk-in closet, and a versatile sitting/workout room separated by French doors? Complete with its own private exit to the outdoor deck. Outside, enjoy a beautifully landscaped, private backyard perfect for entertaining, a spacious deck, and a 2-car garage. Unbeatable location just minutes from Fort Jackson, I-77, premier shopping, and dining! Disclaimer: CMLS has not reviewed and, therefore, does not endorse vendors who may appear in listings
USD 320,000
9533 Commonwealth Boulevard
View photo
House · for sale
USD 219,999
USD 170/sq.ft
9533 Commonwealth Boulevard
Saint Marks Wood
· 1,292 sq.ft · 3 Bedrooms · 2 Baths · House
· Parking
Saint Marks Wood · 1,292 sq.ft · 3 Bedrooms · 2 Baths · House · Parking
Welcome to 9533 Commonwealth Blvd! This home is apart of the development of 9 homes in the Dominion Hills Community. This charming 3 Bedroom, 2 Bathroom, 1 Car garage home offers a perfect blend of comfort and convenience. Only 15 minutes from Ft. Jackson Military Base, 20 minutes from Downtown Columbia & CAE Airport! Upon entering, you will be impressed by the spacious living areas, highlighted by 20-foot ceilings in the living room & 9. Foot ceilings throughout the rest of the residence. Outside, you will enjoy your covered back porch area with ample space for outdoor entertaining or gardening. Please contact the listing agent for more information. MUST USE SMITH HOWELL & ASSOCIATES FOR CLOSING Disclaimer: CMLS has not reviewed and, therefore, does not endorse vendors who may appear in listings
USD 219,999
104 Chesney Lane
View photo
House · for sale
USD 500,000
USD 238/sq.ft
104 Chesney Lane
Saint Marks Wood
· 2,099 sq.ft · 4 Bedrooms · 2 Baths · House
· Garden · Deck · Balcony · Fireplace · Equipped kitchen
Saint Marks Wood · 2,099 sq.ft · 4 Bedrooms · 2 Baths · House · Garden · Deck · Balcony · Fireplace · Equipped kitchen
Classic Southern charm welcomes you to this four bedroom, two-and-a-half bath home. Double front porches create inviting curb appeal and provide the perfect setting for morning coffee or a relaxing evening. The upper balcony is accessible from both the primary bedroom and an additional bedroom. Inside the living room features a fireplace, abundant natural light, and crown molding. The kitchen offers white cabinetry and stainless steel appliances, while a separate library/study with a wall of built-in shelving and cabinetry provides a versatile space for working, reading, or hobbies. The primary bathroom features a double-sink vanity. Outdoor living continues with a covered rear porch and spacious deck overlooking a backyard framed by mature trees. A storage shed adds convenience. With distinctive architectural character and inviting spaces indoors and out. Located just minutes from Hammond School, the USC School of Medicine, Fort Jackson, downtown Columbia, Devine Street, shopping, din
USD 500,000
1631 Elmtree Road
View photo
House · for sale
USD 290,000
USD 198/sq.ft
Updated
1631 Elmtree Road
Saint Marks Wood
· 1,464 sq.ft · 3 Bedrooms · 2 Baths · House
· Garden · Deck · Fireplace · Equipped kitchen · Parking
Saint Marks Wood · 1,464 sq.ft · 3 Bedrooms · 2 Baths · House · Garden · Deck · Fireplace · Equipped kitchen · Parking
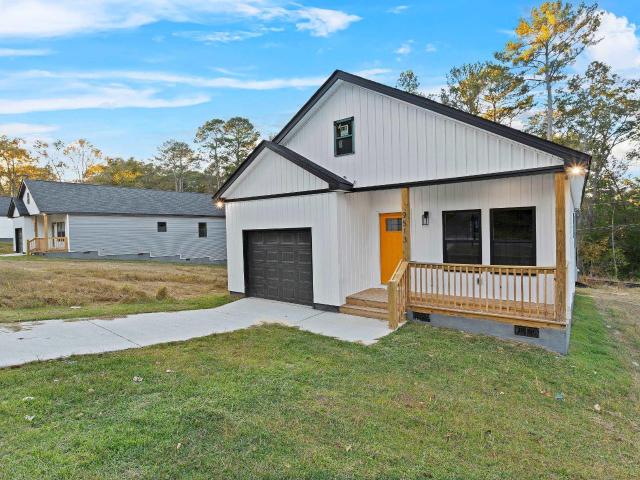
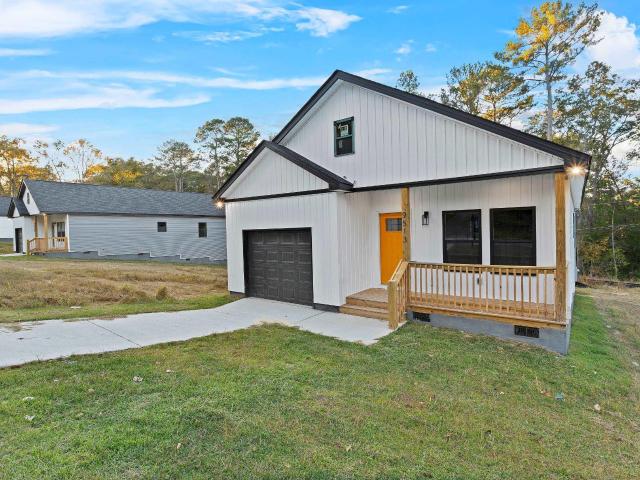
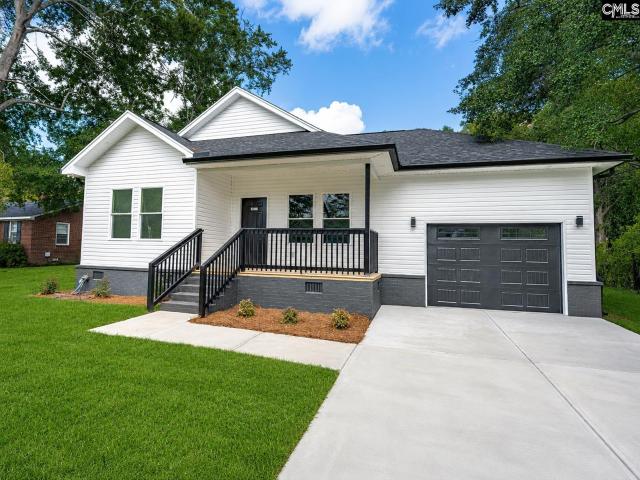
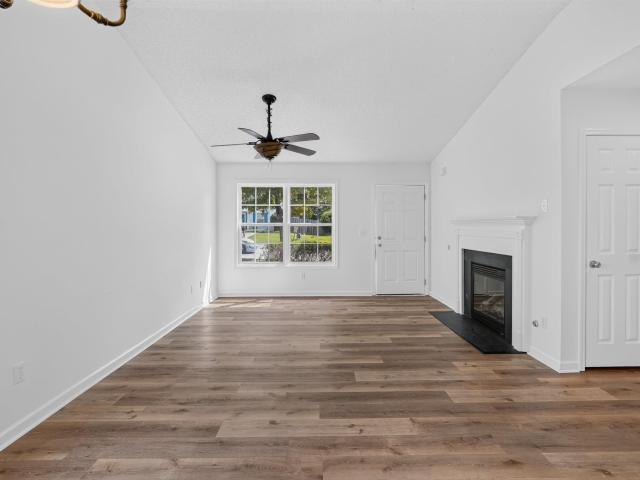
From the moment you arrive, this home makes a strong first impression with its crisp white exterior, black accents, welcoming covered porch and attached garage. Step inside and the vaulted ceilings immediately open the space, creating a bright, modern feel that continues throughout the home. The open-concept living area is designed for both everyday living and entertaining, with warm wood-tone flooring, recessed lighting, a sleek electric fireplace and custom built-in details that add character to the space. The kitchen sits at the heart of the home with white cabinetry, generous counter space, stainless steel appliances, black finishes and a clean, contemporary look that ties everything together. Large windows bring in natural light, while the sliding glass door creates an easy connection to the rear deck. Outside, the spacious backyard becomes an extension of the living space, framed by mature trees and offering plenty of room to relax, gather, garden or simply enjoy the outdoors. Mo
USD 290,000
120 Rook Branch Lane
View photo
House · for sale
USD 405,000
USD 214/sq.ft
120 Rook Branch Lane
Saint Marks Wood
· 1,884 sq.ft · 4 Bedrooms · 3 Baths · House
· Garden · Deck · Fireplace · Equipped kitchen
Saint Marks Wood · 1,884 sq.ft · 4 Bedrooms · 3 Baths · House · Garden · Deck · Fireplace · Equipped kitchen
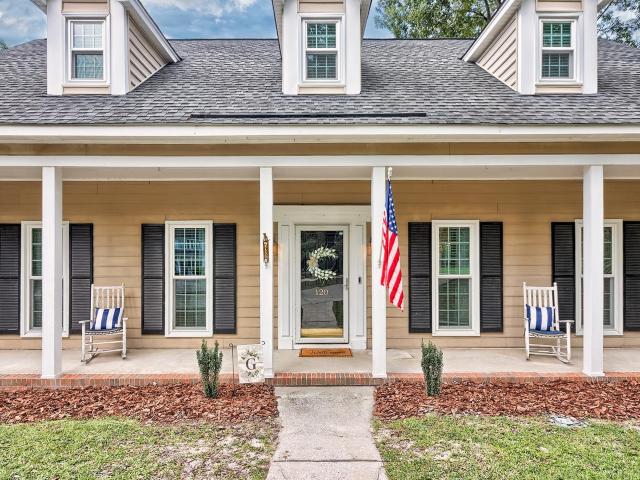
Located on a quiet cul-de-sac in Columbias Hampton Trace neighborhood, welcome to 120 Rook Branch Lane. A semicircular driveway leads to the covered front porch and into the main living areas, where hardwood floors, crown molding, and a spacious family room create a warm and inviting atmosphere. The family room features a floor-to-ceiling brick fireplace, making it the perfect space to gather. The renovated kitchen features granite countertops, stainless steel appliances, white cabinetry, and an eat-in island, while a separate dining area provides additional space for entertaining. The primary suite is conveniently located on the main level and offers a renovated bathroom with dual vanities, a separate shower, and a walk-in closet. A second bedroom is also located on the main floor with convenient access to a full hall bathroom. Upstairs, youll find two additional spacious bedrooms that share a full hall bathroom. Outside, the back deck overlooks the fully fenced backyard. Hampton Trac
USD 405,000
2131 Tuxedo Road
View photo
House · for sale
USD 149,900
USD 123/sq.ft
2131 Tuxedo Road
Saint Marks Wood
· 1,216 sq.ft · 3 Bedrooms · 1 Bath · House
· Garden
Saint Marks Wood · 1,216 sq.ft · 3 Bedrooms · 1 Bath · House · Garden
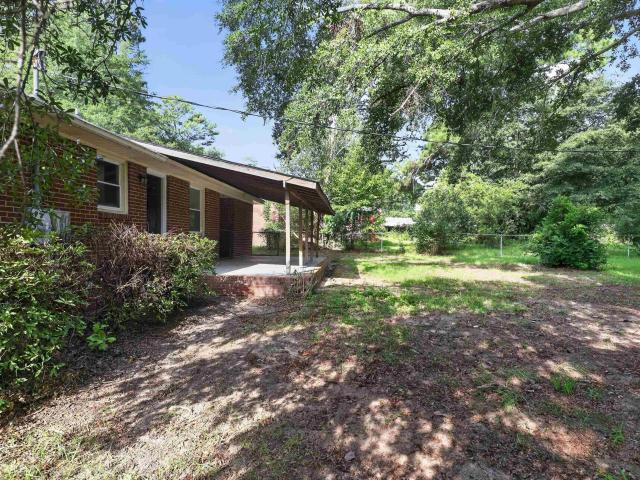
Welcome to 2131 Tuxedo Rd, Columbia, SC 29209! This single-family residence features 3 bedrooms, 1 full bathroom and onw half bathroom on 1,225 sq ft of comfortable living space, situated on an expansive 0.28-acre lot. Built in 1961, this traditional single-story home offers a practical, light-filled layout with inviting living spaces, well-proportioned bedrooms, and great potential to make it your own. Step outside to enjoy a large backyard with mature trees, providing exceptional space for outdoor recreation, relaxation, or entertaining. Conveniently located in Southeast Columbia with quick access to Garners Ferry Rd, Fort Jackson, Downtown Columbia, local schools, parks, and major interstates (I-77 and I-20) for a seamless commute. Disclaimer: CMLS has not reviewed and, therefore, does not endorse vendors who may appear in listings
USD 149,900
1817 Neptune Drive
View photo
House · for sale
USD 214,000
USD 125/sq.ft
1817 Neptune Drive
Saint Marks Wood
· 1,711 sq.ft · 3 Bedrooms · 2 Baths · House
· Patio · Deck · Fireplace · Equipped kitchen · Parking
Saint Marks Wood · 1,711 sq.ft · 3 Bedrooms · 2 Baths · House · Patio · Deck · Fireplace · Equipped kitchen · Parking
Enjoy easy single-level living in this charming 3 bedroom, 2.5 bath brick home. Hardwood floors bring warmth and character throughout, while the inviting kitchen features Shaker-style cabinetry, stainless steel appliances, and a classic subway tile backsplash. Just off the kitchen, a cozy fireplace creates a welcoming setting for relaxing and gathering. Outside, a large rear deck expands the living space for dining and entertaining, complemented by a versatile covered patio or carport area. Timeless details and comfortable spaces make this home ready for everyday enjoyment. Included 100-Day Home Warranty with buyer activation Disclaimer: CMLS has not reviewed and, therefore, does not endorse vendors who may appear in listings
USD 214,000
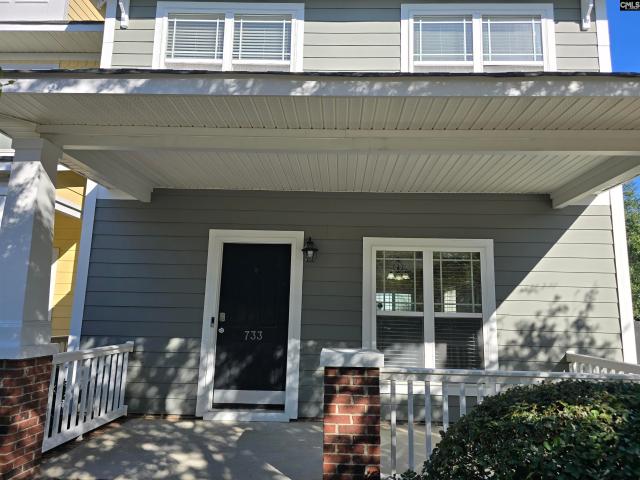
733 Garden Forest Road
View photo
Townhouse · for sale
USD 224,900
USD 149/sq.ft
733 Garden Forest Road
Saint Marks Wood
· 1,507 sq.ft · 3 Bedrooms · 2 Baths · Townhouse
· Garden · Fireplace · Equipped kitchen
Saint Marks Wood · 1,507 sq.ft · 3 Bedrooms · 2 Baths · Townhouse · Garden · Fireplace · Equipped kitchen
Don't miss this hard-to-find 3-bedroom end-unit townhome in Hampton Forest! One of the biggest highlights is the huge, fenced backyard, which is unlike anything else you'll find in the neighborhood. Inside, you'll find an open and welcoming floor plan with hardwood floors in the living and dining areas. The kitchen has plenty of white cabinets, stainless steel appliances, a center island, tile flooring, and a bar area with extra seating. It opens directly into the living room, making it a great space for entertaining or just spending time with family and friends. The living room features a gas fireplace and attractive molding throughout. Upstairs, the primary bedroom includes a private bath with dual sinks, a raised vanity, a garden tub/shower combo, and a walk-in closet. Two additional bedrooms and another full bath are also located upstairs, along with the laundry area for added convenience. Outside, you'll appreciate the covered front porch that's perfect for a couple of rocking cha
USD 224,900
1937 Beckley Drive
View photo
House · for sale
USD 143,000
USD 131/sq.ft
1937 Beckley Drive
Saint Marks Wood
· 1,087 sq.ft · 2 Bedrooms · 1 Bath · House
· Garden · Fireplace · Equipped kitchen
Saint Marks Wood · 1,087 sq.ft · 2 Bedrooms · 1 Bath · House · Garden · Fireplace · Equipped kitchen
1937 Beckley Dr is a one-story Columbia single-family home with hardwood floors across the main living spaces. The kitchen features white cabinetry, an electric range, and a dishwasher with counter space for everyday cooking and preparation. A fireplace anchors the main living area, adding warmth and ambiance beneath large windows that bring in natural light. The bedrooms provide comfortable space with hardwood flooring and multiple windows, and the bathroom includes a double vanity and a bathtub for daily use. Outdoors, a level backyard bordered by mature trees offers open space, and a storage shed adds room for tools and equipment. Practical finishes and a functional single-level layout complete this well-maintained residence with usable amenities throughout every room. Included 100-Day Home Warranty with buyer activation Disclaimer: CMLS has not reviewed and, therefore, does not endorse vendors who may appear in listings
USD 143,000
6622 Windwan Drive
View photo
House · for sale
USD 219,000
USD 180/sq.ft
New
6622 Windwan Drive
Saint Marks Wood
· 1,216 sq.ft · 3 Bedrooms · 2 Baths · House
· Patio · Garden · Equipped kitchen
Saint Marks Wood · 1,216 sq.ft · 3 Bedrooms · 2 Baths · House · Patio · Garden · Equipped kitchen
Been looking for that classic brick ranch with thoughtful improvements, a spacious backyard, and some of the quietest neighbors in town? Then you don't want to miss 6622 Windwan Drive! This beautifully refreshed 3-bedroom, 2-bath home offers comfortable single-level living with a floor plan designed for both indoor and outdoor enjoyment. You'll love the hardwood floors, fresh neutral paint, abundant natural light, and easy flow between living spaces. Recent improvements include a roof that's just two years old, replacement windows, a new front door, and French doors leading to the backyard. Step inside to the sunny living room, where hardwood floors and large windows create a bright, comfortable space to relax or entertain. Just beyond, the great room opens to the kitchen and provides direct access to the back patio. The kitchen features white cabinetry, a smooth-top range, pantry, plenty of counter space, and a spacious breakfast bar overlooking the great room. Additional built-in cab
USD 219,000
165 Ashewood Commons Drive
View photo
House · for sale
USD 165,000
USD 159/sq.ft
165 Ashewood Commons Drive
Saint Marks Wood
· 1,033 sq.ft · 2 Bedrooms · 2 Baths · House
· Patio · Garden · Fireplace · Equipped kitchen
Saint Marks Wood · 1,033 sq.ft · 2 Bedrooms · 2 Baths · House · Patio · Garden · Fireplace · Equipped kitchen
Dont miss this opportunity nestled in Southeast Columbia walking distance to Southeast Park, just 5 minutes to VA Hospital, I-77, USC Medical School, 10 minutes to Fort Jackson, and 20 minutes to McEntire Air Force Base! Freshly painted with new LVP plank flooring throughout. Step inside to an open living floor plan that has a dedicated living area with a gas log fireplace, dedicated dining area, and flows into the kitchen. The kitchen is fully equipped with black appliances, pantry storage with shelving, brand new granite countertops with a matching four inch splash that has a granite lined pass through window looking out into the living room and access to the back patio and partially fenced backyard. Master bedroom has brand new remote controlled LED/ceiling fan lighting with attached private bathroom with vanity, and soaking tub/shower combo. Second bedroom has ample closet space and brand new remote controlled LED/ceiling fan lighting. Second full bathroom has vanity for additional
USD 165,000
30 Charnock Way
View photo
House · for sale
USD 259,900
USD 155/sq.ft
30 Charnock Way
Saint Marks Wood
· 1,668 sq.ft · 3 Bedrooms · 3 Baths · House
· Garden · Parking
Saint Marks Wood · 1,668 sq.ft · 3 Bedrooms · 3 Baths · House · Garden · Parking
2 Masters! This garden home is great for the multi generational family, family with a teen who needs their own bathroom, college student with roommates or a individual who can choose which floor they have their master. This home offers open floor plan, fenced backyard and one car garage. Home is located at end of street close to additional parking and natural area. HOA includes front yard maintenance for those who have busy schedules or just prefer low maintenance. Close to VA, Fort Jackson, and interstate 77. Disclaimer: CMLS has not reviewed and, therefore, does not endorse vendors who may appear in listings
USD 259,900
6610 Saye Cut
View photo
House · for sale
USD 475,000
USD 218/sq.ft
6610 Saye Cut
Saint Marks Wood
· 2,174 sq.ft · 4 Bedrooms · 3 Baths · House
· Patio · Fireplace · Equipped kitchen
Saint Marks Wood · 2,174 sq.ft · 4 Bedrooms · 3 Baths · House · Patio · Fireplace · Equipped kitchen
Located in highly sought after Hampton Woods in the established Hamptons/Old Woodlands area is this rare find! Wonderful addition completed by the current seller in 2022 providing an additional 600 square feet of living space to include a secondary first floor Great Room. YES, 2 Great Rooms and a 4th bedroom with private ensuite bathroom and walk-in closet on the 2nd floor. Hardwood floors grace the entire first floor, hardwood stair treads and laminate flooring throughout the 2nd floor were improvements by the seller so no carpet to contend with! The original Great Room boasts a wood burning fireplace and flows easily into the new addition space. French doors open to a covered porch and spacious patio also new additions to the property. The Kitchen improvements include a large center island and quartz countertops, white subway tile backsplash, and stainless appliances. Upstairs are 4 spacious bedrooms. The primary suite has a fantastic oversized walk-in closet for her and a 2nd walk-i
USD 475,000
200 Twin Oaks Lane
View photo
House · for sale
USD 204,900
USD 152/sq.ft
200 Twin Oaks Lane
Saint Marks Wood
· 1,345 sq.ft · 3 Bedrooms · 2 Baths · House
· Deck · Equipped kitchen
Saint Marks Wood · 1,345 sq.ft · 3 Bedrooms · 2 Baths · House · Deck · Equipped kitchen
This spacious, move-in-ready 3-bedroom, 2-bath home is located in the gated Reflections community and offers beautiful updates, comfortable living spaces, and resort-style amenities. Step inside to find a renovated kitchen, refreshed bathrooms, and new flooring throughout. One of the homes standout features is the wonderful screened-in porch, which flows seamlessly onto a deck with a pergolacreating the perfect setting for relaxing, entertaining, or enjoying the outdoors year-round. Reflections is known for its peaceful setting and impressive array of amenities. Residents enjoy multiple scenic ponds, three stocked fishing ponds, a sparkling community pool, dog park, basketball courts, and a beautifully maintained clubhouse. The gated entrance provides an added sense of privacy and security. With its desirable 3-bedroom, 2-bath floor plan, stylish renovations, inviting outdoor living spaces, and amenity-rich community, this home offers exceptional value in a sought-after neighborhood. C
USD 204,900
309 Dean Hall Lane
View photo
House · for sale
USD 460,000
USD 242/sq.ft
309 Dean Hall Lane
Saint Marks Wood
· 1,894 sq.ft · 3 Bedrooms · 2 Baths · House
· Fireplace · Equipped kitchen · Parking
Saint Marks Wood · 1,894 sq.ft · 3 Bedrooms · 2 Baths · House · Fireplace · Equipped kitchen · Parking
This traditionally-styled, all-brick home in The Hamptons is waiting on you! Immaculately kept and featuring luxurious amenities throughout, this classic colonial layout with a modern touch is sure to please. Enter through the stunning, newly updated front door or the spacious two-car garage with separate opening sides and sizeable storage area. Make your way into the main living room and check out the captivating custum-built floor-to-ceiling bookcases and shelves. This central showpiece of a fireplace stands as the perfect backdrop for your relaxed moments. These refinished almond-colored hardwood floors are showstoppers. Enjoy working your way towards the back of the main level where you will find the updated kitchen. Featuring as much cabinet space as your heart desires along with stunning granite countertops, you'll be torn between sitting at the bar or putting the double-oven to good use. Stainless appliances only. Step outside onto the screened porch and enjoy the shade while be
USD 460,000
40 Brooksby Court
View photo
House · for sale
USD 235,000
USD 152/sq.ft
40 Brooksby Court
Saint Marks Wood
· 1,539 sq.ft · 2 Bedrooms · 2 Baths · House
· Garden · Office room · Fireplace · Equipped kitchen
Saint Marks Wood · 1,539 sq.ft · 2 Bedrooms · 2 Baths · House · Garden · Office room · Fireplace · Equipped kitchen
Own rather than rent! This charming garden home in Preston Green may just end your search for a new sanctuary! Ideally located near the end of a dead-end in the center of the community, you have a grassy common area steps from your front door for enjoying cornhole or frisbee with friends or a game of fetch with your dog. The house offers one of the larger floorplans in the neighborhood and is very functional, pleasing everyone from first-time homebuyers to those seeking to downsize. A wall of windows across the back of the home floods the rooms with abundant natural light. The great room is wired for surround sound, has a fireplace with gas logs and opens to flex space that can serve as a dining room, home office, media room. Or anything else you envision! The spacious kitchen has stained cabinets, solid surface counters and a nice eating area. Completing the first floor is a bedroom with walk-in closet adjacent to a full bath, which would be a nice setup if buyer would like to have a
USD 235,000
7708 Leitner Road
View photo
House · for sale
USD 185,000
USD 137/sq.ft
7708 Leitner Road
Saint Marks Wood
· 1,345 sq.ft · 3 Bedrooms · 2 Baths · House
· Garden · Equipped kitchen
Saint Marks Wood · 1,345 sq.ft · 3 Bedrooms · 2 Baths · House · Garden · Equipped kitchen
3 bedroom, 2 bath one-level home with a spacious, functional layout. The great room features attractive laminate flooring, while the roomy kitchen offers tile flooring and plenty of space for cooking. Wide 36' doorways throughout add to the home's accessibility and ease of movement. The fenced-in backyard includes a nice 12x24 workshop/storage shed, perfect for hobbies, tools, or extra storage. A solid home with great potential that could really shine with some cosmetic updates. Home is being sold AS-IS. Disclaimer: CMLS has not reviewed and, therefore, does not endorse vendors who may appear in listings
USD 185,000
96 Ligustrum Lane
View photo
House · for sale
USD 249,900
USD 126/sq.ft
96 Ligustrum Lane
Saint Marks Wood
· 1,981 sq.ft · 3 Bedrooms · 3 Baths · House
· Deck · Fireplace · Equipped kitchen
Saint Marks Wood · 1,981 sq.ft · 3 Bedrooms · 3 Baths · House · Deck · Fireplace · Equipped kitchen
Price improvement! Discover modern comfort and resort-style living in this beautifully renovated 3 bedroom, 3 full-bath single family home. Offers a spacious, move-in-ready interior with stylish updated features throughout. Fresh interior paint and new luxury vinyl plank (LVP) flooring create a bright, clean, contemporary feel from room to room. Enjoy a chef inspired kitchen with quartz countertops, updated cabinetry, and brand-new stainless-steel appliances, along with a new washer and dryer for added convenience. Spacious Living & Entertaining. The open and inviting great room with fireplace provides a comfortable space for everyday living and entertaining, with direct access to the expansive screened-in porch. The dining area also provides convenient access to the porch, creating an easy flow for gatherings. The Private Primary Retreat. Features its own ensuite bathroom, generous closet space, and access to a separate private deck creating the perfect spot to relax and unwind. Locat
USD 249,900
38 Cardington Court
View photo
House · for sale
USD 240,000
USD 151/sq.ft
38 Cardington Court
Saint Marks Wood
· 1,582 sq.ft · 3 Bedrooms · 2 Baths · House
· Patio · Garden · Fireplace · Equipped kitchen
Saint Marks Wood · 1,582 sq.ft · 3 Bedrooms · 2 Baths · House · Patio · Garden · Fireplace · Equipped kitchen
Nicely updated home located just minutes from Fort Jackson, interstates, USC, VA and downtown! This home is located on a spacious lot with a HUGE fenced-in backyard. As you enter the home you're greeted by a nice sized formal LR with a wood burning fireplace. Just off of the LR is a completely updated kitchen with new counter tops, appliances and cabinets. The main floor also features a half bath and formal dining room. Upstairs will find the main bedroom with a private bath and walk-in closet. There are two additional nicely sized bedrooms and a full bath on the second level. Enjoy relaxing on the covered rear patio. This is a Fannie Mae Homepath property. Disclaimer: CMLS has not reviewed and, therefore, does not endorse vendors who may appear in listings
USD 240,000

Get email alerts

Don't miss out: be the first to know about new properties

The alert was correctly created

On subscribing you accept the conditions of use and the privacy policy
Alert
Receive new ads in your inbox
Save this search
Receive alerts for new listings

We'll send you an email when we have new properties for: "Houses for sale in Saint Marks Wood"

The alert was correctly created

Millwood, Columbia city Fort Jackson CCD Richland County South Carolina
Brandon Acres
Get email alerts and be the first to see new listings
Required field
On subscribing I accept the terms of the privacy policy
Perfect! You'll soon start receiving new listings via email
Alert
Receive an email when we have new ads for Houses for sale in Saint Marks Wood
Save this search
Filters

Bedrooms

Size (sq.ft)

sq.ft
sq.ft

Price

USD
USD

Property type

Bathrooms

Clear all filters
Receive notifications when new entries are published.