1,391 houses for sale in Salado village

6700 Golden Oak Lane
View photo
House · for sale
USD 349,000
USD 114/sq.ft
6700 Golden Oak Lane
Salado village
· 3,035 sq.ft · 5 Bedrooms · 3 Baths · House
· Patio · Garden · Office room · Equipped kitchen · Parking
Salado village · 3,035 sq.ft · 5 Bedrooms · 3 Baths · House · Patio · Garden · Office room · Equipped kitchen · Parking
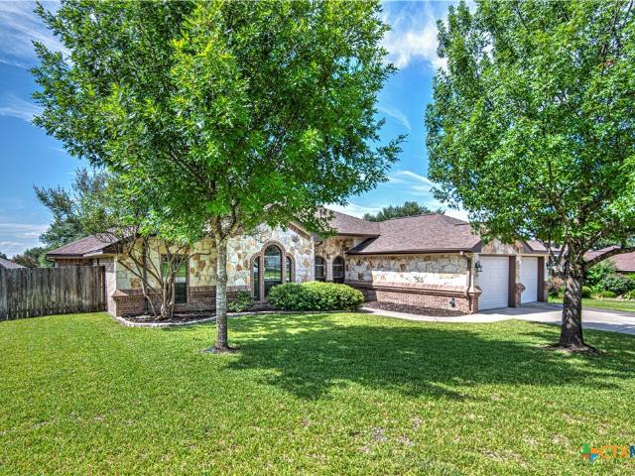
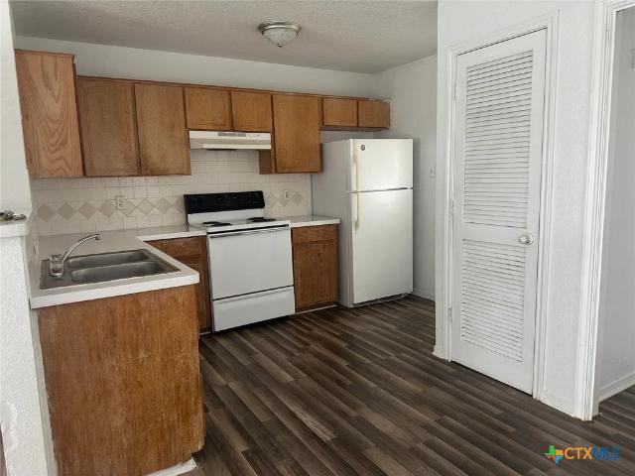
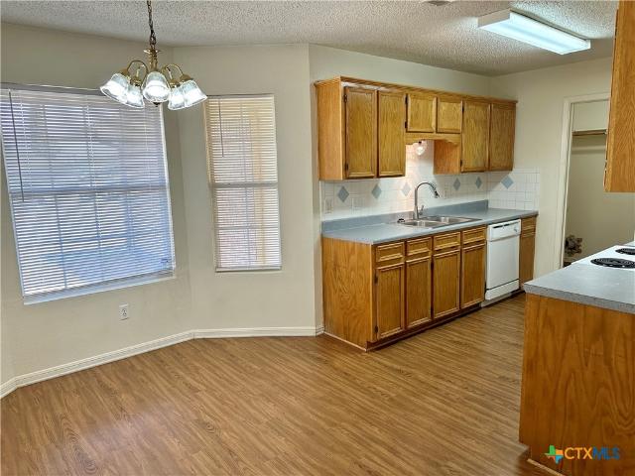
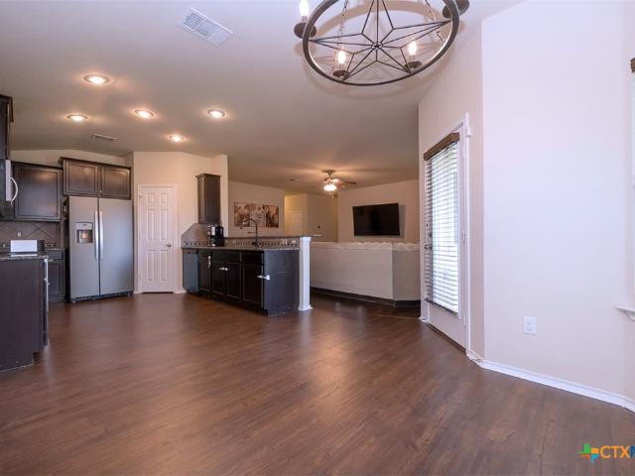
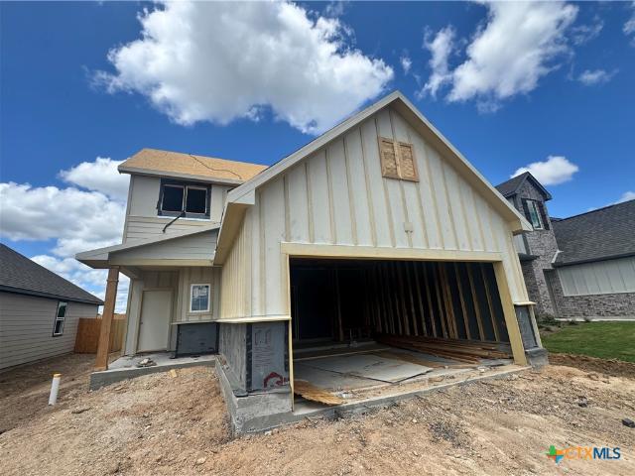
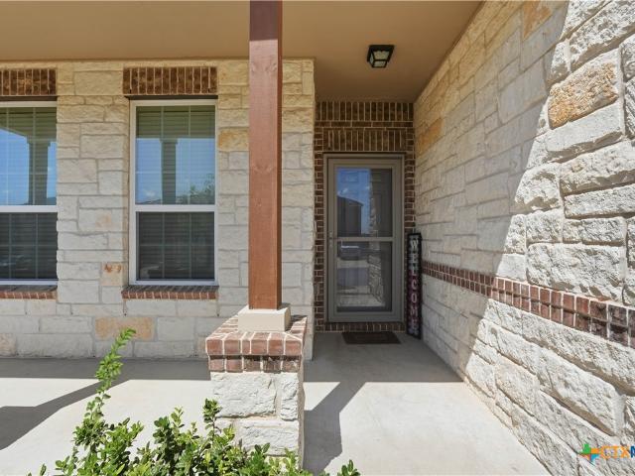
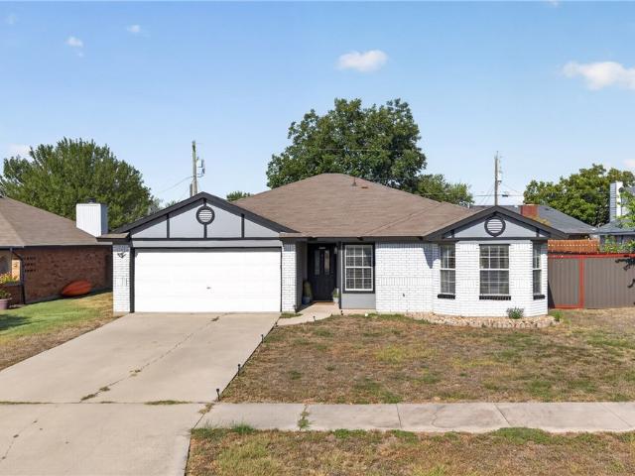
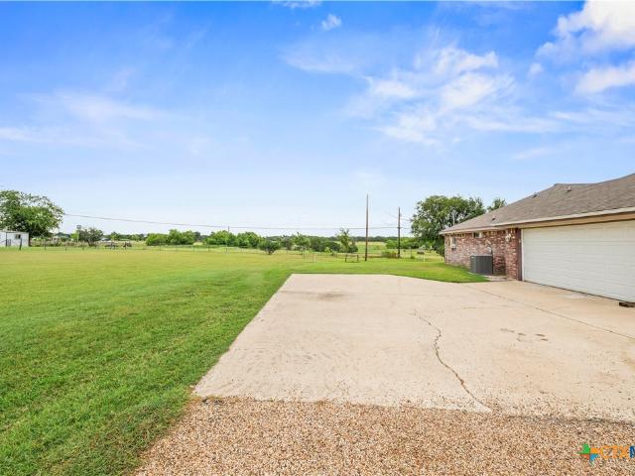
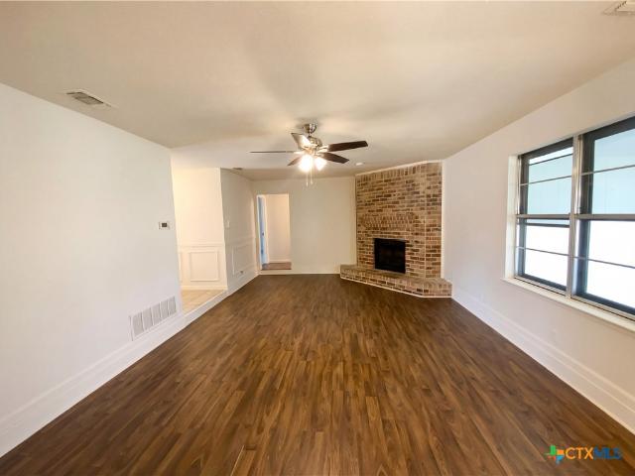
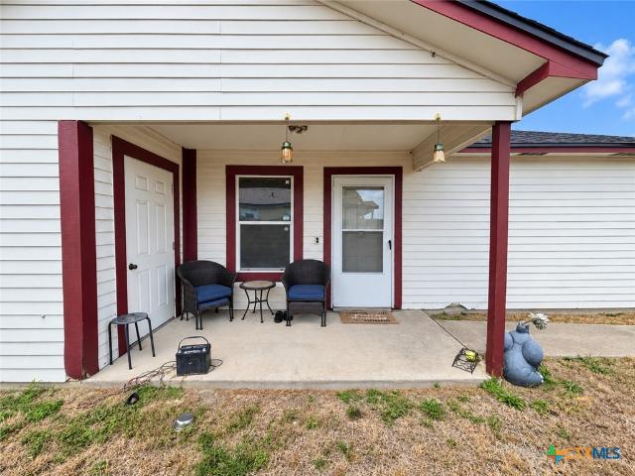
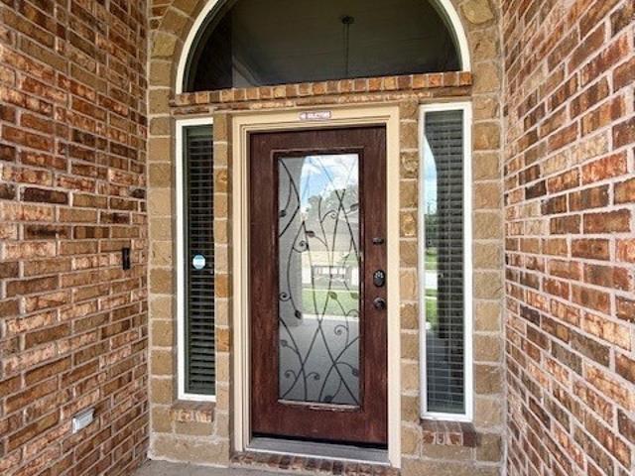
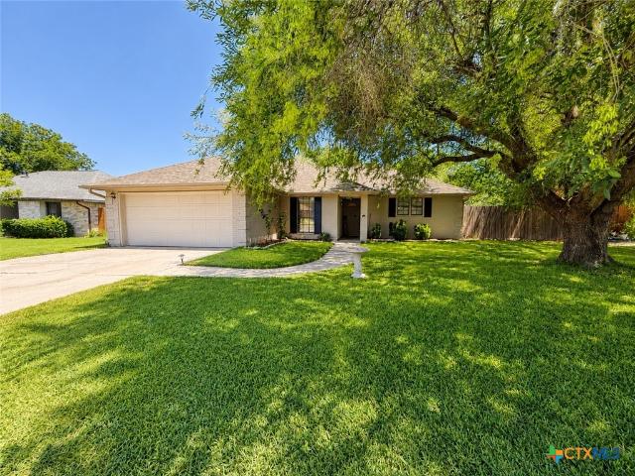
Two-story home featuring an open-concept floor plan with spacious living and dining areas. The kitchen offers ample cabinet space, modern appliances, and a convenient eat-in kitchen. The primary suite includes a large bedroom, walk-in closet, and full stand-up shower. Additional bedrooms provide flexibility for guests, office space, or hobbies. Interior highlights include natural light, ceiling fans, and durable flooring bottom floor. Exterior features include a well-maintained yard, covered patio, attached garage, and mature landscaping. Conveniently located near schools, shopping, dining, and major roadways
USD 349,000
3310 Forest Hill Drive
View photo
House · for sale
USD 194,900
USD 158/sq.ft
3310 Forest Hill Drive
Salado village
· 1,227 sq.ft · 3 Bedrooms · 2 Baths · House
· Patio · Garden · Fireplace · Equipped kitchen
Salado village · 1,227 sq.ft · 3 Bedrooms · 2 Baths · House · Patio · Garden · Fireplace · Equipped kitchen
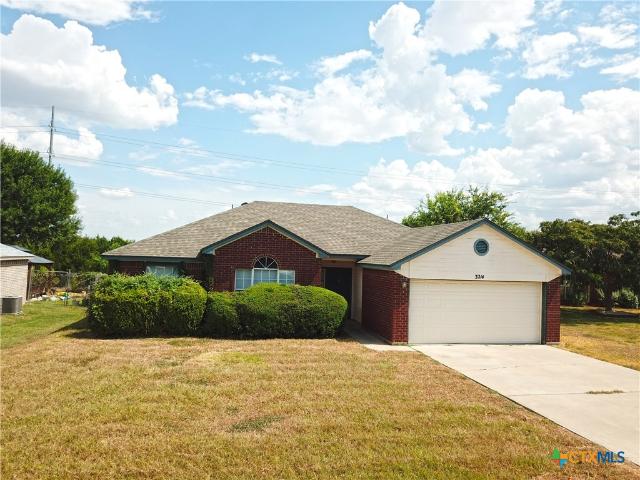
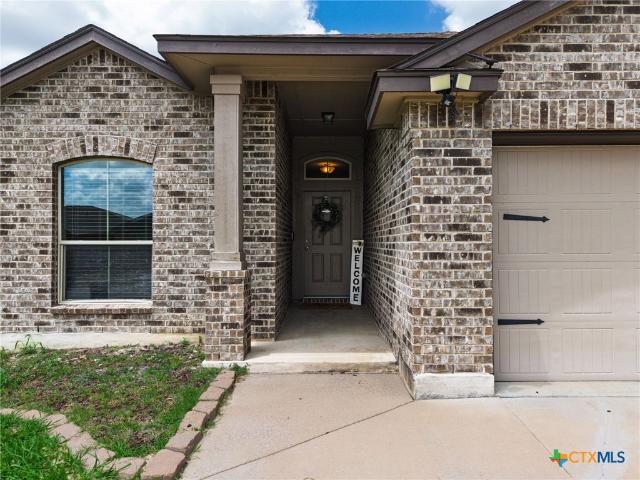
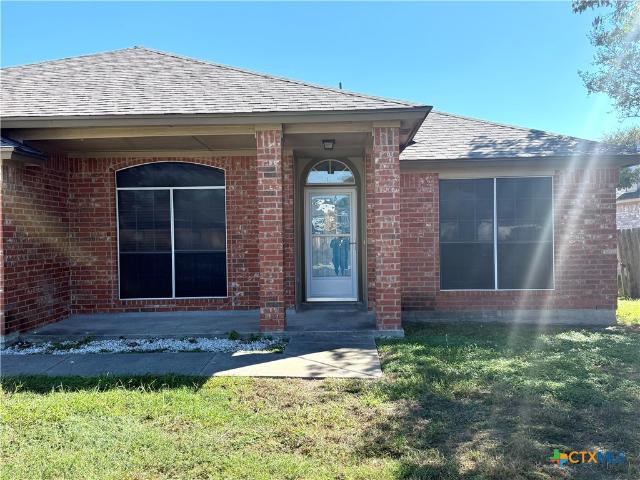
Scacious 3 bedroom, 2 bath home surrounded by beautiful mature trees. The inviting living area features raised ceilings and a cozy fireplace, creating a comfortable space to relax or entertain. The kitchen includes stainless steel appliances, an eat in dining area, and plenty of room for everyday living. A split bedroom floor plan offers added privacy, while the screened in patio provides the perfect place to enjoy the outdoors. Step outside to a private backyard or enclosed patio with plenty of space to unwind, entertain, or make it your own. This well designed home offers comfort, character, and functional living spaces throughout. Close to Fort Hood, Shopping, Dining and I14 for an easy commute to Waco or Austin
USD 194,900
6406 Titanium Drive
View photo
House · for sale
USD 395,000
USD 153/sq.ft
6406 Titanium Drive
Salado village
· 2,573 sq.ft · 4 Bedrooms · 2 Baths · House
· Fireplace · Equipped kitchen
Salado village · 2,573 sq.ft · 4 Bedrooms · 2 Baths · House · Fireplace · Equipped kitchen
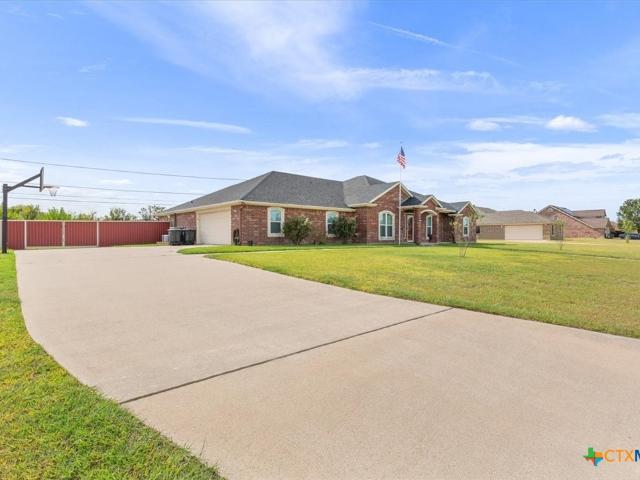
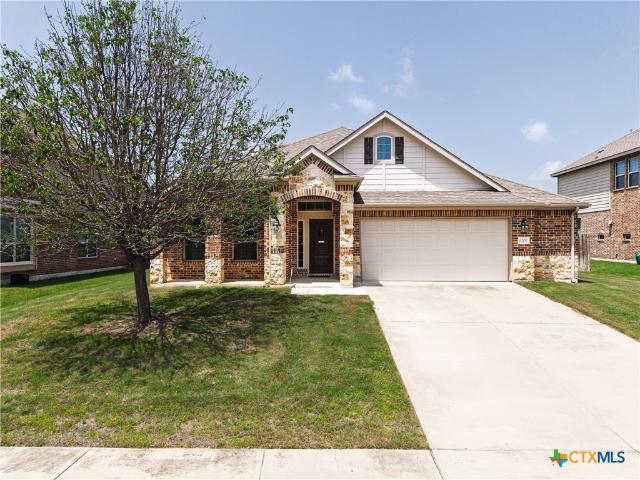
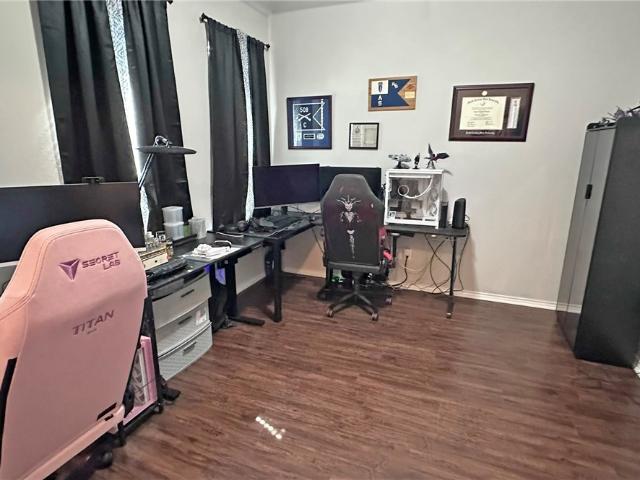
Spacious 4-Bedroom Home with NO HOA in Highly Desirable White Rock Estates! Welcome home to this beautifully maintained 4-bedroom, 2.5-bath residence offering 2,575 square feet of living space on a generous 0.29-acre lot in one of the most sought-after neighborhoods—White Rock Estates. With NO HOA, a functional floor plan, and exceptional outdoor living, this home is a must-see! Designed for both comfortable everyday living and entertaining, the home features two spacious living areas, two dining areas, and a stunning double-sided wood-burning fireplace that creates a warm focal point between gathering spaces. The kitchen is equipped with double ovens, abundant cabinet and counter space, and a refrigerator that conveys, making move-in easy. The private primary suite is a true retreat, complete with a jetted soaking tub, walk-in shower with double shower heads, and separate his-and-hers walk-in closets. A large laundry room with a utility sink provides added convenience and storage. Ste
USD 395,000
1406 DUGGER Circle
View photo
House · for sale
USD 435,000
USD 98/sq.ft
1406 DUGGER Circle
Salado village
· 4,435 sq.ft · House
Salado village · 4,435 sq.ft · House
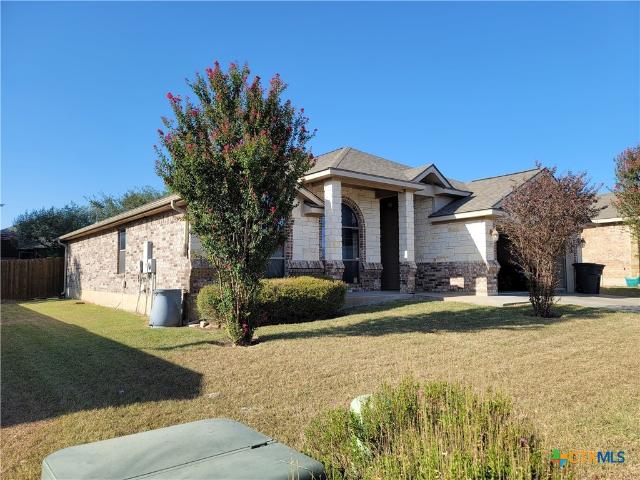
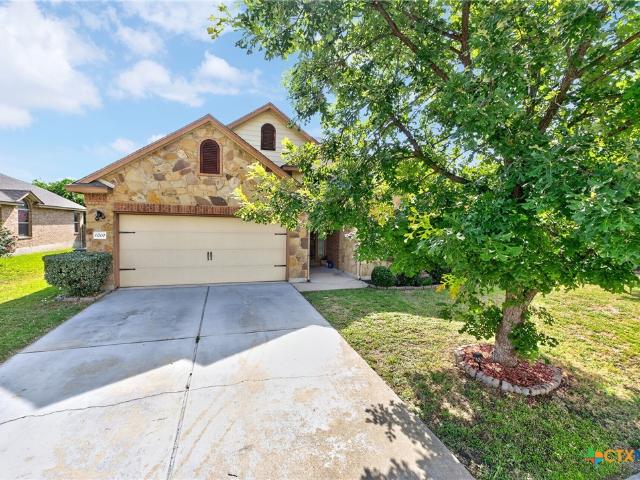
Investment opportunity on a good income producing four-plex built in 2002! This building has 4 units. Two units are 3 beds/ 1.5 baths and the other two units are 2 beds/ 1.5 baths. Updates in the past couple of years include new interior and new exterior paint, new laminate flooring and some bathroom updates. New roof in 2023. Tenants pay all of their own utilities! Lets add this one to your portfolio today!
USD 435,000
7 Morgans Point Boulevard
View photo
House · for sale
USD 280,000
USD 185/sq.ft
7 Morgans Point Boulevard
Salado village
· 1,507 sq.ft · 3 Bedrooms · 2 Baths · House
· Office room · Fireplace · Equipped kitchen
Salado village · 1,507 sq.ft · 3 Bedrooms · 2 Baths · House · Office room · Fireplace · Equipped kitchen
Welcome Home to Comfort, Space & a Fantastic Location! Discover the charm of this beautifully maintained 3-bedroom, 2-bath home with a dedicated office, offering the perfect blend of comfort, functionality, and every day convenience. Thoughtfully cared for and truly move in ready, this home is situated on a generous. 30 acre lot adorned with large, mature trees that create a peaceful and inviting setting. Step inside to a spacious living room featuring a cozy fireplace, creating the perfect gathering space for relaxing evenings, entertaining guests, or simply enjoying time at home. The generously sized kitchen offers plenty of room to prepare meals and gather with family and friends, while the home's functional layout provides plenty of flexibility for today's lifestyle. The dedicated office is ideal for working from home, studying, or creating a quiet space for hobbies and projects. A separate laundry room adds even more convenience and functionality, keeping everyday tasks organized
USD 280,000
1804 Boydstun Loop
View photo
House · for sale
USD 210,000
USD 177/sq.ft
1804 Boydstun Loop
Salado village
· 1,184 sq.ft · 3 Bedrooms · 2 Baths · House
· Patio · Garden · Fireplace · Equipped kitchen · Parking
Salado village · 1,184 sq.ft · 3 Bedrooms · 2 Baths · House · Patio · Garden · Fireplace · Equipped kitchen · Parking
This inviting 3-bedroom, 2-bathroom home features a spacious living area highlighted by a cozy fireplace, eat-in kitchen, laundry area, and an attached two-car garage. Enjoy a covered patio and a fenced backyard offering privacy and space for outdoor activities. With this floor plan, established neighborhood setting, and convenient Killeen location, 1804 Boydstun Loop offers an excellent opportunity for comfortable homeownership or investment
USD 210,000
1301 Lone Pine Way
View photo
Townhouse · for sale
USD 204,990
USD 154/sq.ft
1301 Lone Pine Way
Salado village
· 1,324 sq.ft · 3 Bedrooms · 2 Baths · Townhouse
· Fireplace · Equipped kitchen
Salado village · 1,324 sq.ft · 3 Bedrooms · 2 Baths · Townhouse · Fireplace · Equipped kitchen
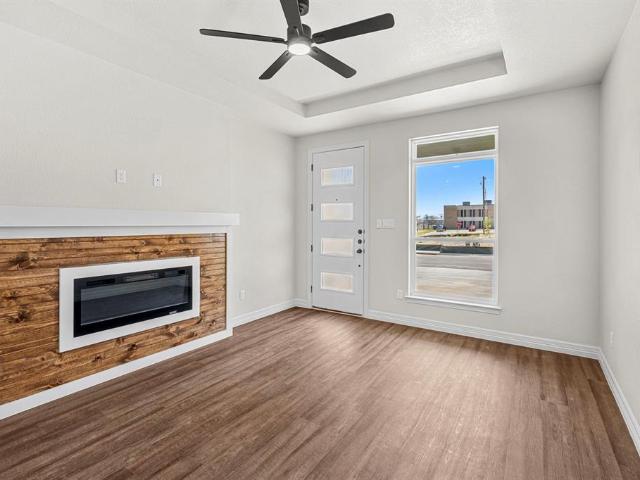
Discover modern comfort and effortless living in this brand-new townhome community, one of Killeen’s most anticipated residential developments. Designed with today’s homeowner in mind, this growing neighborhood will feature 30 thoughtfully crafted residences offering contemporary finishes, energy-efficient construction, and a low-maintenance lifestyle. This beautifully appointed 3-bedroom, 2-bath home welcomes you with an open layout enhanced by luxury vinyl plank flooring, designer ceiling details, and abundant natural light. The spacious living area is highlighted by an elegant electric fireplace and seamless flow into the dining and kitchen spaces. The stylish kitchen combines functionality and sophistication with quartz countertops, sleek cabinetry, generous workspace, and stainless steel appliances to be installed prior to closing. Retreat to the private primary suite featuring a decorative tray ceiling, walk-in closet, and a luxurious ensuite bath complete with dual sinks, quartz
USD 204,990
9507 Zayden Drive
View photo
House · for sale
USD 309,999
USD 120/sq.ft
9507 Zayden Drive
Salado village
· 2,583 sq.ft · 3 Bedrooms · 2 Baths · House
· Garden · Office room · Equipped kitchen
Salado village · 2,583 sq.ft · 3 Bedrooms · 2 Baths · House · Garden · Office room · Equipped kitchen
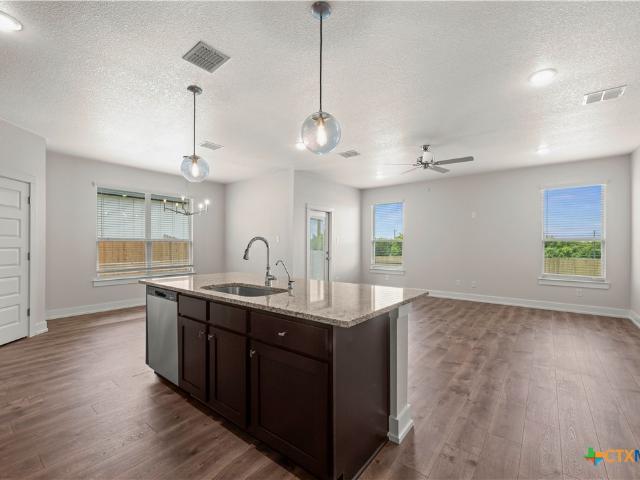
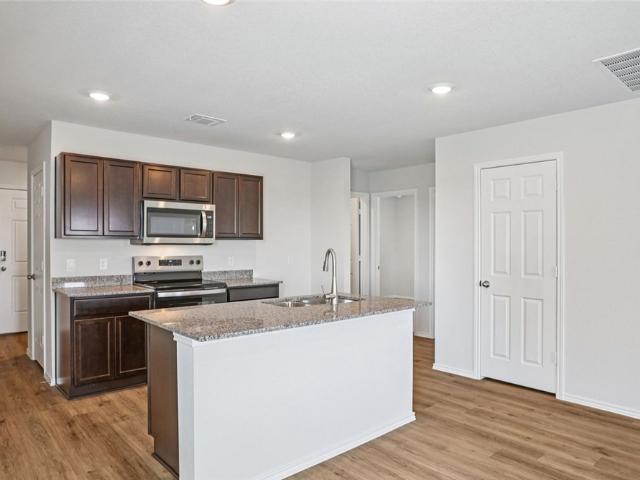
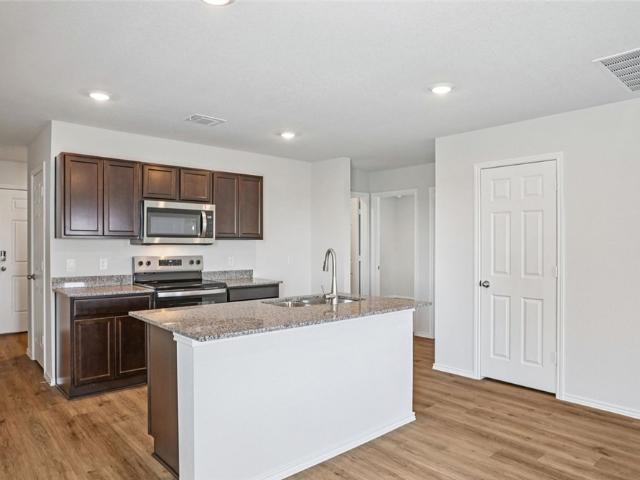
Welcome to this stunning and spacious home which offers room for everyone with its thoughtfully designed split floor plan, that adds the perfect blend of comfort and functionality! Beautiful tile, carpet, and vinyl plank flooring flows throughout the home, while the kitchen is sure to impress with granite countertops, stainless steel appliances, dark cabinets, and ample space for preparing meals and gathering with family. The private primary suite is a true retreat, featuring a generous bedroom with an ensuite bath complete with dual vanities, a relaxing garden tub, and separate walk-in shower. On the opposite side of the home, you will find two oversized secondary bedrooms connected by a convenient Jack-and-Jill bathroom, which provides both privacy and practicality. This gorgeous home also offers a versatile flex room, ready to become a home office, playroom, media room, or workout space. The possibilities are endless. Step outside to an oversized backyard designed for relaxing and e
USD 309,999
6100 E Rancier Avenue 384
View photo
House · for sale
USD 127,000
USD 67/sq.ft
6100 E Rancier Avenue 384
Salado village
· 1,894 sq.ft · 4 Bedrooms · 2 Baths · House
· Garden · Deck · Equipped kitchen
Salado village · 1,894 sq.ft · 4 Bedrooms · 2 Baths · House · Garden · Deck · Equipped kitchen
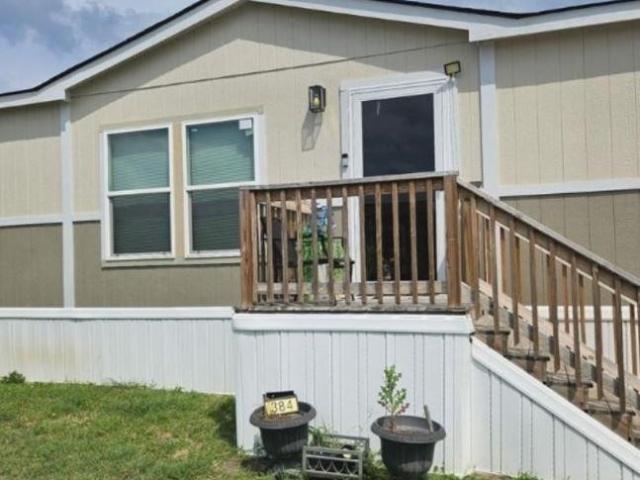
Step inside to an open-concept layout featuring a gourmet kitchen with all stainless-steel appliances and a central island bar—perfect for cooking and entertaining. The spacious living areas provide plenty of room for relaxation and family time. Recent upgrades include newly completed front and back decks, offering the perfect spots for outdoor dining or enjoying the Texas breeze. A sliding glass door at the rear opens directly to the backyard, enhancing your indoor-outdoor lifestyle. Located near shopping, schools, and dining, this home is ideal for families, first-time buyers! For Key Features: 4 Bedrooms, 2 Bathrooms Gourmet Kitchen with Island Bar & Stainless Steel Appliances Newly Built Front & Back Decks Sliding Glass Door Leading to Backyard Brand-New Skirting Around Entire Home Prime Central Location with Easy Highway Access! Don't miss your chance to own this fantastic home! Schedule your showing today!
USD 127,000
9102 Chalk Maple Drive
View photo
House · for sale
USD 299,990
USD 180/sq.ft
9102 Chalk Maple Drive
Salado village
· 1,658 sq.ft · 4 Bedrooms · 2 Baths · House
· Parking
Salado village · 1,658 sq.ft · 4 Bedrooms · 2 Baths · House · Parking
Welcome to the Medina Plan by Flintrock Builders! This thoughtfully designed single-family home offers 4 bedrooms, 2 bathrooms, and a 2-car garage across 1,666 square feet of spacious and functional living space. Featuring stylish wood-look plank flooring, cozy carpet, and beautiful granite countertops, this home blends modern design with everyday practicality. With an open and inviting layout, the Medina Plan is perfect for comfortable living and effortless entertaining. Contact our sales team for complete details and eligibility requirements. Incentives are available only on select homes and may vary by community and homesite with preferred lender. Restrictions apply.
USD 299,990
1200 Crossvine Drive
View photo
House · for sale
USD 208,935
USD 164/sq.ft
1200 Crossvine Drive
Salado village
· 1,270 sq.ft · 3 Bedrooms · 2 Baths · House
· Equipped kitchen · Parking
Salado village · 1,270 sq.ft · 3 Bedrooms · 2 Baths · House · Equipped kitchen · Parking
Discover the Barton – a thoughtfully designed one-story floorplan in Reynolds Crossing community in Killeen, TX. This inviting 3-bedroom, 2-bathroom home offers approximately 1,280 sq. Ft. of comfortable living space with an open-concept layout that’s perfect for both everyday living and entertaining. From the moment you step inside, you’ll appreciate the welcoming ambiance and stylish features throughout. The heart of the home is the spacious kitchen, showcasing a large island, sleek stainless steel appliance, and plenty of room to gather. Just off the kitchen are two secondary bedroom and a full secondary bath. Tucked away near the back of the home, the private primary bedroom offers a peaceful retreat with its attached bathroom and a walk-in closet for all your storage needs. A 2-car garage provides ample space for vehicles and extra belongings, while built-in smart home technology ensures modern convenience at your fingertips. Make the Barton your new home and enjoy life in a commu
USD 208,935
4810 Rose Garden Loop
View photo
House · for sale
USD 295,000
USD 198/sq.ft
4810 Rose Garden Loop
Salado village
· 1,485 sq.ft · 3 Bedrooms · 2 Baths · House
· Patio · Garden · Equipped kitchen · Parking
Salado village · 1,485 sq.ft · 3 Bedrooms · 2 Baths · House · Patio · Garden · Equipped kitchen · Parking
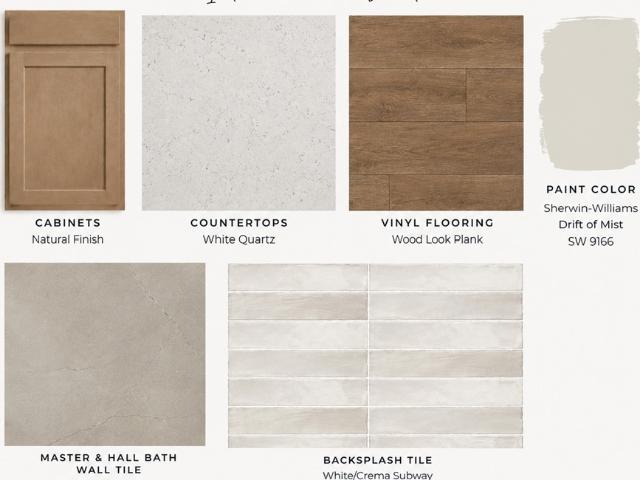
New construction by AXB Construction LLC, currently under construction! This 3-bedroom, 2-bath home offers 1,490 square feet of living space with a functional open-concept layout connecting the kitchen, dining area, and family room. Vinyl flooring runs throughout the home with no carpet. The kitchen features natural-finish cabinetry, white quartz countertops, a white/crema subway tile backsplash, and a standard appliance package including a range, microwave, and dishwasher. The primary bathroom includes a spacious walk-in shower, while the hall bathroom offers a tub/shower combination. Additional features include a 2-car garage, covered front porch, covered rear patio, and irrigation system. A thoughtfully designed new home with clean, timeless finishes
USD 295,000
3108 Cricklewood Drive
View photo
House · for sale
USD 225,000
USD 129/sq.ft
3108 Cricklewood Drive
Salado village
· 1,744 sq.ft · 3 Bedrooms · 2 Baths · House
· Equipped kitchen
Salado village · 1,744 sq.ft · 3 Bedrooms · 2 Baths · House · Equipped kitchen
There’s something special about a home that gives you room to breathe, and this one delivers from the moment you arrive. The generous lot creates a sense of space with open front and backyards, while mature trees and thoughtful landscaping add character and a warm first impression. Inside, the layout is designed for both everyday living and easy entertaining. The gourmet kitchen stands at the heart of it all, featuring granite counters, a tile backsplash, upgraded stainless steel appliances, and a breakfast bar that flows seamlessly into the great room. Wood laminate floors add style and durability, while the open connection between spaces keeps everyone within reach. Just off the kitchen, the dining area captures natural light through a charming bay window, creating an inviting place to gather. The owner’s suite offers a comfortable retreat with a high ceiling that enhances the sense of space. The en-suite bathroom is well-appointed with a large walk-in shower and double sink vanity,
USD 225,000
6610 Mistflower Drive
View photo
House · for sale
USD 215,535
USD 169/sq.ft
6610 Mistflower Drive
Salado village
· 1,270 sq.ft · 3 Bedrooms · 2 Baths · House
· Equipped kitchen · Parking
Salado village · 1,270 sq.ft · 3 Bedrooms · 2 Baths · House · Equipped kitchen · Parking
Discover the Barton – a thoughtfully designed one-story floorplan in Reynolds Crossing community in Killeen, TX. This inviting 3-bedroom, 2-bathroom home offers approximately 1,280 sq. Ft. of comfortable living space with an open-concept layout that’s perfect for both everyday living and entertaining. From the moment you step inside, you’ll appreciate the welcoming ambiance and stylish features throughout. The heart of the home is the spacious kitchen, showcasing a large island, sleek stainless steel appliance, and plenty of room to gather. Just off the kitchen are two secondary bedroom and a full secondary bath. Tucked away near the back of the home, the private primary bedroom offers a peaceful retreat with its attached bathroom and a walk-in closet for all your storage needs. A 2-car garage provides ample space for vehicles and extra belongings, while built-in smart home technology ensures modern convenience at your fingertips. Make the Barton your new home and enjoy life in a commu
USD 215,535
3214 Rampart Loop
View photo
House · for sale
USD 219,000
USD 144/sq.ft
3214 Rampart Loop
Salado village
· 1,518 sq.ft · 3 Bedrooms · 2 Baths · House
· Garden · Equipped kitchen
Salado village · 1,518 sq.ft · 3 Bedrooms · 2 Baths · House · Garden · Equipped kitchen
Welcome to 3214 Rampart Drive, a move-in-ready 3-bedroom, 2-bathroom home in Killeen with quick access to Fort Cavazos, shopping, dining, schools, and major roadways. The home has been refreshed with new interior paint throughout. There is no carpet anywhere in the house, which gives it a clean, updated look and makes upkeep easy. The open living areas bring in plenty of natural light and leave room to make the space your own. The kitchen has practical counter space and storage for everyday cooking. All three bedrooms are comfortable, private spaces to relax at the end of the day, and the two full bathrooms add everyday convenience. Step outside to a yard with room to relax, entertain, or enjoy outdoor activities. With its convenient location, fresh updates, and move-in-ready condition, 3214 Rampart Drive is ready to welcome its next owner. Schedule your private showing today!
USD 219,000
425 Presley Drive
View photo
House · for sale
USD 307,900
USD 158/sq.ft
425 Presley Drive
Salado village
· 1,948 sq.ft · 4 Bedrooms · 3 Baths · House
· Equipped kitchen
Salado village · 1,948 sq.ft · 4 Bedrooms · 3 Baths · House · Equipped kitchen
Upon entering this exceptional floor plan, you're immediately greeted with a high ceiling foyer. Walking into the open-concept kitchen and living room, you'll be stunned by the amount of space you have to gather. This four bedroom, three bath home has placed windows in the living room, primary bedroom, and dining room, crafting a home that is filled with natural light and charm. Granite countertops throughout and a large walk-in primary closet to top it all off and make this home exceptional
USD 307,900
5407 Laustin Lane
View photo
House · for sale
USD 259,900
USD 137/sq.ft
5407 Laustin Lane
Salado village
· 1,884 sq.ft · 4 Bedrooms · 2 Baths · House
· Equipped kitchen
Salado village · 1,884 sq.ft · 4 Bedrooms · 2 Baths · House · Equipped kitchen
Spacious and well-maintained 4-bedroom, 2-bath home offering over 1,800 square feet of comfortable living space. The desirable split floor plan provides privacy for the primary suite, which features a large walk-in closet and an en-suite bath. The inviting living area showcases a stylish accent wall, creating a warm focal point for gatherings. The kitchen is equipped with rich espresso cabinets, soft-toned granite countertops, and a convenient pass-through window that opens to the living area, making entertaining a breeze. A spacious dining area just off the kitchen offers plenty of room for family meals and special occasions. Enjoy the convenience of a EV charger, making daily commutes and weekend travel easier with quick at-home charging. Conveniently located near schools, shopping, dining, and Fort Hood, this home combines comfort, functionality, and a great location. Don't miss the opportunity to make this beautiful property your next home
USD 259,900
1011 Tumbleweed Drive
View photo
House · for sale
USD 399,900
USD 135/sq.ft
1011 Tumbleweed Drive
Salado village
· 2,949 sq.ft · 4 Bedrooms · 3 Baths · House
· Patio · Garden · Office room · Equipped kitchen · Air conditioning
Salado village · 2,949 sq.ft · 4 Bedrooms · 3 Baths · House · Patio · Garden · Office room · Equipped kitchen · Air conditioning
Two primary suites, a dedicated office, half-acre lot, and no HOA. 1011 Tumbleweed Dr. Has so much to offer! This spacious 4 bedroom, 3 bath home with an office features an open kitchen with abundant cabinetry, generous counter space, and a center island. Step outside to a large, covered patio overlooking the backyard with a storage shed, metal privacy fence, and no rear neighbors. Major updates include a new roof and gutters in 2023 and new A/C units in 2022. This home gives space, updates, and outdoor room. Without HOA restrictions
USD 399,900
707 Brooklyn Kay Drive
View photo
House · for sale
USD 234,900
USD 125/sq.ft
707 Brooklyn Kay Drive
Salado village
· 1,873 sq.ft · 4 Bedrooms · 2 Baths · House
· Garden · Equipped kitchen · Parking
Salado village · 1,873 sq.ft · 4 Bedrooms · 2 Baths · House · Garden · Equipped kitchen · Parking
Welcome to this move-in ready 4-bedroom, 2-bath home offering 1,883 sq ft of comfortable living space in the Cosper Ridge Estates community. Recent updates include a brand-new roof (2025), fresh interior paint throughout the kitchen, bedrooms, and bathrooms (2025), and an HVAC system updated in 2023. The kitchen features granite countertops, while the spacious layout provides room for everyday living and entertaining. Enjoy outdoor gatherings under the backyard gazebo, plus the convenience of a 2-car garage. No known plumbing or electrical issues. Conveniently located near, shopping, dining, and Fort Cavazos
USD 234,900
9013 Bowfield Drive
View photo
House · for sale
USD 309,000
USD 107/sq.ft
9013 Bowfield Drive
Salado village
· 2,885 sq.ft · 4 Bedrooms · 2 Baths · House
· Garden · Equipped kitchen · Parking
Salado village · 2,885 sq.ft · 4 Bedrooms · 2 Baths · House · Garden · Equipped kitchen · Parking
Get ready to fall in love with the space, natural light, and flexibility this impressive 4-bedroom, 2.5-bath home offers in Yowell Ranch! With approximately 2,889 square feet, the home features multiple living areas, an open kitchen with granite countertops, and a large upstairs game room ideal for entertaining, movie nights, a home office, or a second living space. The oversized primary suite easily accommodates a California king-size bedroom set with room to relax, while the spacious secondary bedrooms can comfortably fit queen-size furniture and a desk. Large windows fill the interior with natural light, creating a bright and welcoming atmosphere throughout. Recent improvements include remodeled upstairs and downstairs bathrooms with new toilets. Enjoy a fenced backyard, two-car garage, and convenient access to Yowell Ranch parks, community amenities, walking trails, shopping, dining, schools, major roadways, and Fort Cavazos. Homes with this much space and flexibility are hard to f
USD 309,000
4601 W Creek Circle
View photo
House · for sale
USD 179,000
USD 163/sq.ft
New
4601 W Creek Circle
Salado village
· 1,098 sq.ft · 3 Bedrooms · 2 Baths · House
· Garden
Salado village · 1,098 sq.ft · 3 Bedrooms · 2 Baths · House · Garden
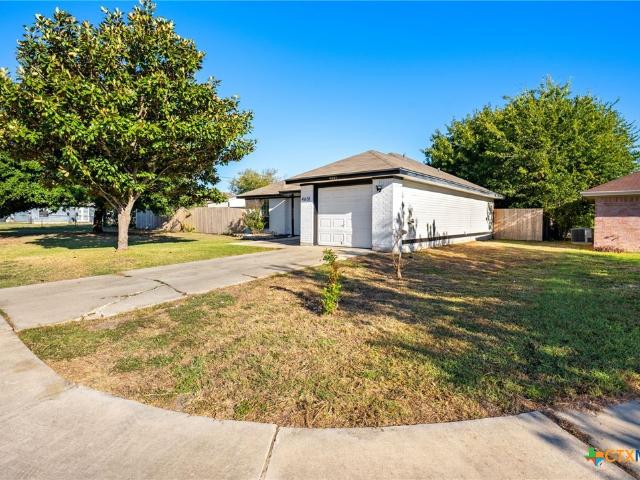
Looking for a home where you can put down roots, make memories, and add your own personal touch? This inviting 3-bedroom, 2-bath home is full of possibilities! Tucked away on a cul-de-sac with a large lot, this property offers a comfortable feel, a desirable split-bedroom floor plan, and room to make it your own. Fresh interior paint gives the home a refreshed look, while new flooring in all three bedrooms adds an updated touch. The backyard features a storage building for extra space to keep things organized. Not every home needs to be oversized to feel just right! Whether you're a first-time homebuyer ready to stop renting or looking for an opportunity to build equity over time, this home offers a wonderful starting point. Move in, make it yours, and update at your own pace. Your first home doesn't have to be your dream home on day one. Sometimes, the best investment is the one you get to make your own! Don't miss the opportunity to see the potential this cozy home has to offer!
USD 179,000
6209 Alabaster Drive
View photo
House · for sale
USD 289,900
USD 158/sq.ft
6209 Alabaster Drive
Salado village
· 1,830 sq.ft · 3 Bedrooms · 2 Baths · House
· Fireplace · Parking
Salado village · 1,830 sq.ft · 3 Bedrooms · 2 Baths · House · Fireplace · Parking
Fair warning: this is not a cookie-cutter house. If you've toured a dozen identical floor plans this month, 6209 Alabaster is here to wake you up. The living room has real personality. A stone fireplace anchors it, and two separate dining areas mean you'll never have to choose between the'nice' table and the'real' one. You get 3 bedrooms and 2 baths in 1,837 sq ft, verified by appraisal. We measured, so you don't have to. Built in 2015 and very well maintained, it's move-in ready, with no project list waiting for you. The oversized garage fits the cars and everything you swore you'd organize this year. Out back, the 9,583 sq ft lot has room to play, grill and host. And yes, the driveway has a little personality too. Think of it as built-in leg day. In White Rock Estates. Come see it in person, because photos can't do this layout justice
USD 289,900
3000 Phoenix Drive
View photo
House · for sale
USD 270,000
USD 137/sq.ft
3000 Phoenix Drive
Salado village
· 1,959 sq.ft · 3 Bedrooms · 2 Baths · House
· Patio · Garden · Fireplace · Equipped kitchen · Parking · Air conditioning
Salado village · 1,959 sq.ft · 3 Bedrooms · 2 Baths · House · Patio · Garden · Fireplace · Equipped kitchen · Parking · Air conditioning
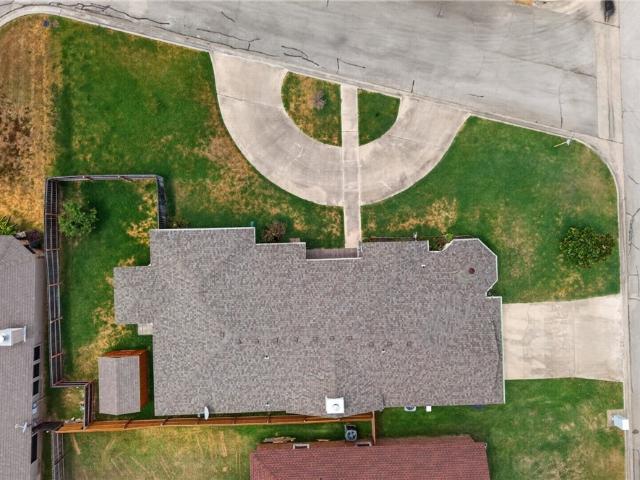
Homes rarely become available in the gated Fox Creek community! Situated on a desirable corner lot, 3000 Phoenix offers impressive curb appeal with a circular driveway and a two-car, side-entry garage. Inside, three graceful archways lead into the spacious living room, where a wood-burning fireplace is framed by dramatic windows that follow the vaulted ceiling. The updated kitchen features a stainless steel range, microwave and refrigerator, along with a new sink. It opens to a light-filled dining area surrounded by beautiful windows. The generously sized primary suite includes two walk-in closets, a jetted tub and a separate shower. Best of all, there is no carpet anywhere in the home! Outside, enjoy a covered patio and a large storage shed in the backyard. Highlights? !Brand New AC installed 2019, Roof in January 2026 and Water Heater in 2026!
USD 270,000
1817 Dusk Drive
View photo
House · for sale
USD 214,700
USD 132/sq.ft
1817 Dusk Drive
Salado village
· 1,615 sq.ft · 3 Bedrooms · 2 Baths · House
· Equipped kitchen · Parking
Salado village · 1,615 sq.ft · 3 Bedrooms · 2 Baths · House · Equipped kitchen · Parking
Beautifully updated 3-bedroom, 2-bath home in Killeen with stylish upgrades throughout! The standout kitchen has been refreshed with all-new countertops, backsplash, under-cabinet lighting, a large single-basin sink with cup rinser, updated fixtures and additional electrical upgrades. The primary suite features an updated bath with a refreshed shower, new faucets and mirrors, plus a charming barn door. The guest bath has also been updated with new fixtures and mirror. Fresh interior and exterior paint give the home a clean, move-in-ready feel, while updated light fixtures, remote-controlled ceiling fans and new door hardware add a modern touch throughout. Additional improvements include upgraded garage door springs and rollers, electrical outlet upgrades and additions, and GFCI outlets. Major exterior improvements include a roof completed in 2020 and metal fencing with a gated entrance. This thoughtfully updated home offers a great combination of style, function and value!
USD 214,700
438 Hollow Road
View photo
House · for sale
USD 324,900
USD 198/sq.ft
438 Hollow Road
Salado village
· 1,636 sq.ft · 3 Bedrooms · 2 Baths · House
· Patio · Office room · Fireplace
Salado village · 1,636 sq.ft · 3 Bedrooms · 2 Baths · House · Patio · Office room · Fireplace
Country living with city convenience! This one-owner home, built in 2000 has been meticulously maintained and features 3 bedrooms, 2 bathrooms, a flex room space ideal for a home office or formal dining, and a cozy wood burning fireplace. Situated on approximately 1.3 acres on a no through traffic street, you'll enjoy peace, privacy, and plenty of room to roam. The enclosed back patio is perfect for relaxing or entertaining. Conveniently located just minutes from Fort Hood, shopping. Dining, and schools. Move-in ready-schedule your private showing today! Welcome home! Equal Housing Opportunity. Information deemed reliable but not guaranteed; buyer to verify all details
USD 324,900
1407 Rose Avenue
View photo
House · for sale
USD 172,000
USD 113/sq.ft
1407 Rose Avenue
Salado village
· 1,518 sq.ft · 3 Bedrooms · 2 Baths · House
· Garden · Fireplace
Salado village · 1,518 sq.ft · 3 Bedrooms · 2 Baths · House · Garden · Fireplace
Incredible buyer incentives: $3000 mortgage concession. Opendoor Home Loans will pay $3000 at closing towards your interest rate buydown if you finance with Opendoor Home Loans LLC. Welcome to 1407 Rose Ave, a property that exudes charm and elegance. The heart of this home is a cozy fireplace, perfect for those chilly evenings. The fenced-in backyard offers privacy and a space for outdoor activities. The fresh exterior paint adds a touch of modernity and sophistication to the property. Inside, partial flooring replacement ensures the home feels fresh and well-maintained. This is a property that seamlessly combines comfort with style, ready for you to make it your own
USD 172,000
3620 Cranford Avenue
View photo
House · for sale
USD 149,999
USD 104/sq.ft
3620 Cranford Avenue
Salado village
· 1,442 sq.ft · 5 Bedrooms · 2 Baths · House
· Equipped kitchen
Salado village · 1,442 sq.ft · 5 Bedrooms · 2 Baths · House · Equipped kitchen
Opportunities like this do not come around often, making this 5-bedroom home a standout option for buyers looking for extra space at an approachable price point. With the roof replaced just last year, a major update has already been taken care of, while the flexible floor plan allows each room to serve a variety of needs. Generous storage throughout the home adds everyday convenience, while the kitchen offers ample cabinetry and a practical setup for daily use. Tucked into a more secluded neighborhood, this home offers a nice balance of privacy, affordability, and the freedom to make it your own
USD 149,999
704 Brooklyn Kay Drive
View photo
House · for sale
USD 280,000
USD 134/sq.ft
New
704 Brooklyn Kay Drive
Salado village
· 2,077 sq.ft · 4 Bedrooms · 2 Baths · House
· Patio · Garden · Fireplace · Equipped kitchen · Parking
Salado village · 2,077 sq.ft · 4 Bedrooms · 2 Baths · House · Patio · Garden · Fireplace · Equipped kitchen · Parking
Welcome to this stunning ranch-style home in the desirable Splawn Ranch community of Killeen. Boasting exceptional curb appeal with a beautiful brick exterior, professional landscaping, sprinkler system, and a privacy-fenced backyard, this home is designed for both comfort and style. Enjoy outdoor living on the covered patio, while the two-car garage offers convenience with an automatic opener. Step inside to a spacious living room featuring a striking stone fireplace, elegant crown molding, and a raised pop-up ceiling that creates an inviting atmosphere. Thoughtful upgrades throughout include faux wood blinds, raised-panel doors, vinyl plank flooring, ceramic tile in wet areas, and ceiling fans in every bedroom and the living area. The well-appointed kitchen is a chef's delight, complete with stainless steel appliances, glass-top range, built-in microwave, center island with breakfast bar seating, abundant oak cabinetry, and a generous walk-in pantry. Retreat to the private primary su
USD 280,000
4508 Oak Vista Circle
View photo
House · for sale
USD 259,000
USD 107/sq.ft
New
4508 Oak Vista Circle
Salado village
· 2,400 sq.ft · 4 Bedrooms · 2 Baths · House
· Fireplace
Salado village · 2,400 sq.ft · 4 Bedrooms · 2 Baths · House · Fireplace
This meticulously maintained four-bedroom home features soaring ceilings, a beautiful fireplace, and stainless steel appliances. Fresh paint, updated fixtures, and new flooring give the home a refreshed, inviting feel. A brand new roof. Schedule your showing today!
USD 259,000
3303 Shawlands Road
View photo
House · for sale
USD 275,000
USD 146/sq.ft
3303 Shawlands Road
Salado village
· 1,873 sq.ft · 3 Bedrooms · 2 Baths · House
· Garden · Equipped kitchen · Parking · Swimming pool
Salado village · 1,873 sq.ft · 3 Bedrooms · 2 Baths · House · Garden · Equipped kitchen · Parking · Swimming pool
Welcome to 3303 Shawlands Road in Yowell Ranch! This inviting 3-bedroom, 2.5-bath home offers approximately 1,882 sq. Ft. of comfortable living space and was built in 2018. Designed for both everyday living and entertaining, the home features an open kitchen with granite countertops, pantry, breakfast area, built-in microwave, and electric range, flowing seamlessly into the dining and family living areas. The spacious primary suite offers a walk-in closet, double vanity, separate shower, and relaxing garden tub. An office/study provides a flexible space for working from home, studying, or hobbies. Additional features include ceiling fans, hardwood and carpet flooring, window treatments, a alarm system, an inside utility room, and a 2-car attached garage. Step outside and enjoy Yowell Ranch amenities, including two pools, a basketball court, a dog park, a playground, park access, and walking, jogging, and bike trails. Conveniently located in Killeen, with easy access to shopping, dining
USD 275,000

Get email alerts

Don't miss out: be the first to know about new properties

The alert was correctly created

On subscribing you accept the conditions of use and the privacy policy
Alert
Receive new ads in your inbox
Save this search
Receive alerts for new listings

We'll send you an email when we have new properties for: "Houses for sale in Salado village"

The alert was correctly created

Salado, Salado village South Bell CCD Bell County Texas
Brushy Creek, Round Rock-Georgetown CCD Williamson County Texas
Get email alerts and be the first to see new listings
Required field
On subscribing I accept the terms of the privacy policy
Perfect! You'll soon start receiving new listings via email
Alert
Receive an email when we have new ads for Houses for sale in Salado village
Save this search
Filters

Bedrooms

Size (sq.ft)

sq.ft
sq.ft

Price

USD
USD

Property type

Bathrooms

Clear all filters
Receive notifications when new entries are published.