549 houses for sale in Sale Creek

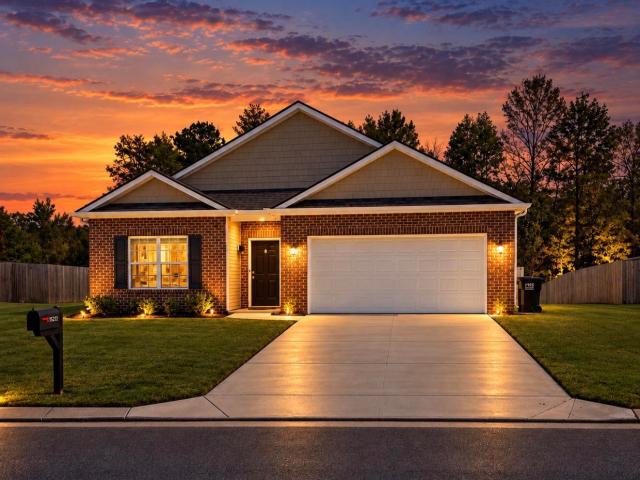
15212 Foamflower Lane
View photo
House · for sale
USD 360,000
USD 203/sq.ft
15212 Foamflower Lane
Sale Creek
· 1,765 sq.ft · 4 Bedrooms · 2 Baths · House
· Garden
Sale Creek · 1,765 sq.ft · 4 Bedrooms · 2 Baths · House · Garden
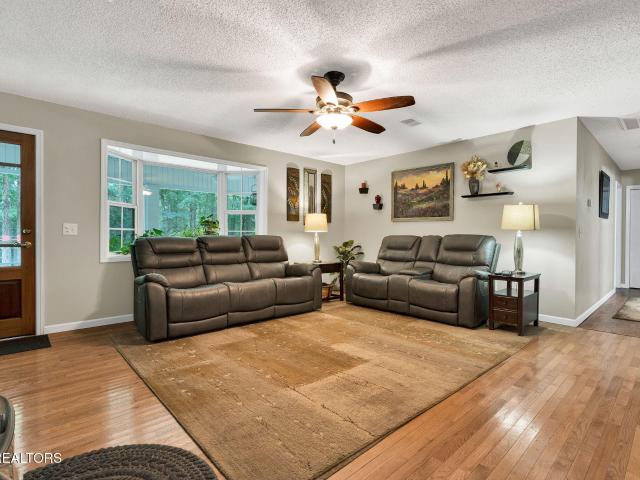
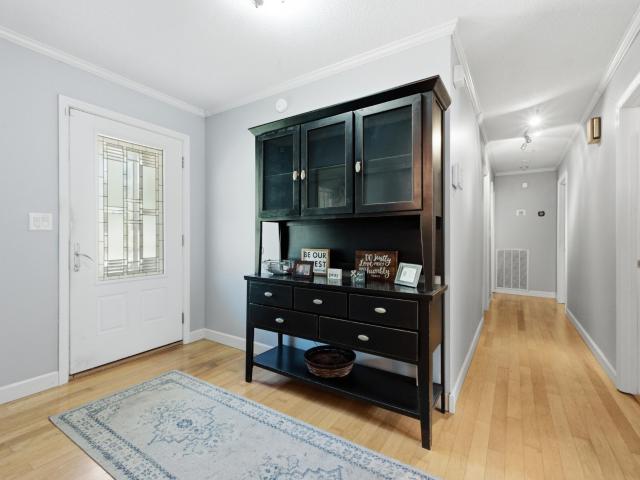
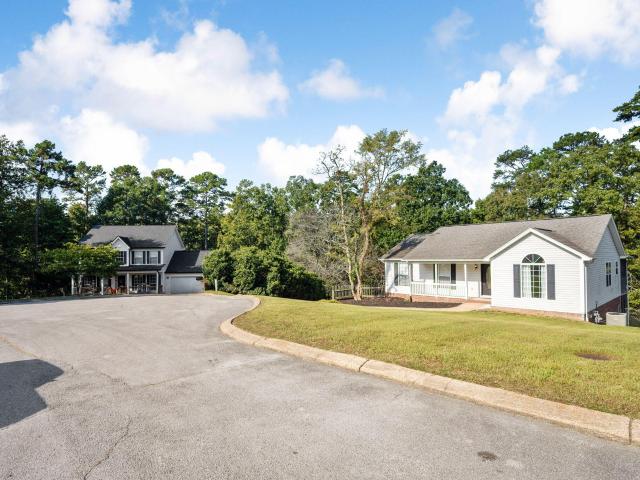
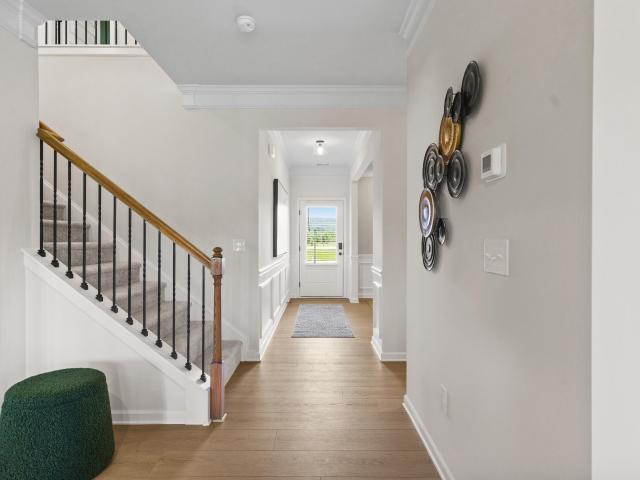
Welcome to this beautiful, one level, four bedroom home in Rock Creek Ests. Your next home in the desirable Sale Creek area. Highly sought after schools and location. Easy commute to Dayton, Soddy Daisy and Hixson. Open floor plan for easy entertaining. A huge fenced in yard for your family. Schedule your private tour today! (And fur babies) to enjoy. (All information deemed reliable. It is the buyer's responsibility to confirm all information, to include zoning, square footage, insurance requirements, etc)
USD 360,000
123 Leggett Road
View photo
House · for sale
USD 319,900
USD 216/sq.ft
123 Leggett Road
Sale Creek
· 1,475 sq.ft · 3 Bedrooms · 1 Bath · House
Sale Creek · 1,475 sq.ft · 3 Bedrooms · 1 Bath · House
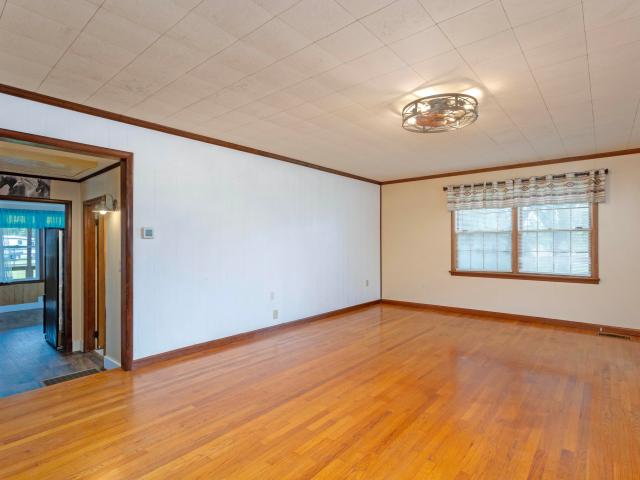
Welcome home to small-town living at its best! This adorable and comfortable property sits on over 3 acres, offering plenty of space to roam while keeping everything you need close by. Perfect for first-time buyers or anyone seeking peaceful country charm with modern convenience. Enjoy the quiet surroundings, cozy atmosphere, and the simple beauty of life in a friendly community. The property is fenced for horses and includes a barn with three stalls and a tack room-ideal for equestrian enthusiasts-as well as a chicken coop that stays, adding both charm and practicality to this country retreat
USD 319,900
602 Patterson Road
View photo
House · for sale
USD 355,000
USD 176/sq.ft
602 Patterson Road
Sale Creek
· 2,013 sq.ft · 4 Bedrooms · 3 Baths · House
· Garden · Fireplace
Sale Creek · 2,013 sq.ft · 4 Bedrooms · 3 Baths · House · Garden · Fireplace
Enjoy your Private, charming haven, nestled on a beautiful one-acre lot in North Hamilton County, this well-loved home offers the perfect balance of peaceful country living and everyday convenience. Just minutes from Chickamauga Lake and an easy commute to Chattanooga, you'll enjoy privacy without sacrificing accessibility. Inside, you'll find 4 spacious bedrooms, 3 full baths, and updated durable LVP flooring that complements the warm, inviting atmosphere. Oak cabinets and a large walk in pantry offer boasts a perfect setting for the most discriminating chef. Fresh and clean interior, and a cozy fireplace and den off the primary bedroom creates the perfect resting place on cool evenings. Step outside to the expansive covered front porch, where morning coffee and quiet evenings become part of your daily routine. The fenced yard offers plenty of room for children and pets to play, surrounded by mature trees that provide a peaceful sense of seclusion, yet less than a mile from Highway 27
USD 355,000
Carrie Ln
View photo
House · for sale
Request Details
Updated
Carrie Ln
Sale Creek
· House
Sale Creek · House
This is a Real Estate-Owned (REO)/post-foreclosure home owned or managed by a bank. All offers are considered; however, the highest and best will most likely be accepted
Request Details
Sr 30
View photo
House · for sale
Request Details
Updated
Sr 30
Sale Creek
· 2,196 sq.ft · 2 Baths · House
Sale Creek · 2,196 sq.ft · 2 Baths · House
This home is in preforeclosure, which means the homeowner is in default (missed payments). Therefore, there could be an opportunity to strike a great deal with the owner and the bank
Request Details
E Village Ln
View photo
House · for sale
Request Details
Updated
E Village Ln
Sale Creek
· House
Sale Creek · House
This is a Real Estate-Owned (REO)/post-foreclosure home owned or managed by a bank. All offers are considered; however, the highest and best will most likely be accepted
Request Details
27 Storyvale Lane
View photo
House · for sale
USD 448,900
USD 237/sq.ft
27 Storyvale Lane
Sale Creek
· 1,894 sq.ft · 3 Bedrooms · 2 Baths · House
· Patio · Garden · Equipped kitchen · Parking
Sale Creek · 1,894 sq.ft · 3 Bedrooms · 2 Baths · House · Patio · Garden · Equipped kitchen · Parking
Welcome to the Hunter by GreenTech Homes, where effortless single level living, thoughtful design, and an incredible homesite come together. This three bedroom, two bath home is tucked into a quiet cul de sac on a premium corner lot, complete with a large, flat backyard, peaceful wooded preserve views, and a spacious covered patio. Step inside to a beautiful foyer hallway where two guest bedrooms and a full bath are privately positioned near the front of the home, creating the perfect setup for guests, a home office, or additional living space. Continue into the heart of the home and everything opens up. A large wraparound kitchen with a large kitchen island flows beautifully into the living area, where tall vaulted ceilings and oversized windows create an open and airy feel. Just off the living room, the dining room has its own defined space while still feeling connected to the rest of the home. A convenient mudroom pass through between the garage and kitchen creates the perfect every
USD 448,900
8439 Fair Oaks Road
View photo
House · for sale
USD 789,000
USD 431/sq.ft
8439 Fair Oaks Road
Sale Creek
· 1,830 sq.ft · 3 Bedrooms · 2 Baths · House
· Equipped kitchen
Sale Creek · 1,830 sq.ft · 3 Bedrooms · 2 Baths · House · Equipped kitchen
Rare opportunity to own a hidden gem in middle valley! Are you looking for the feel and privacy of a rural setting, acreage with no restrictions, perhaps a home for your horses, but still want to be within 5 minutes of groceries and 20 minutes to downtown Chattanooga? This meticulously maintained home offers exactly that! Come and see the peacefulness of almost 6 acres, 3 fenced pastures, barn, outbuilding, and a beautiful 1837 square foot one-level home just waiting for you. The home itself features 3 large bedrooms, 2.5 baths, and pristine hardwood floors. The kitchen offers everything a chef needs, from the gas cooktop, to the granite countertops, double-ovens, and new refrigerator. The pantry/laundry room is located just off the kitchen and adds even more cabinet space to an already spacious layout. The primary suite is located in the back of the home, complete with an en-suite bathroom and separate dressing room/walk-in closet. If needed, this room could be converted back to the 4
USD 789,000
27653 US 127
View photo
House · for sale
USD 241,000
USD 143/sq.ft
27653 US 127
Sale Creek
· 1,679 sq.ft · 3 Bedrooms · 2 Baths · House
· Parking
Sale Creek · 1,679 sq.ft · 3 Bedrooms · 2 Baths · House · Parking
Welcome to 27653 US Highway 127 in Pikeville, Tennessee! This 3 bedroom, 2 bath home offers approximately 1,680 square feet of comfortable living space with low-maintenance vinyl siding and beautiful mountain views. The home features a spacious layout, a convenient carport, and a wheelchair-accessible ramp leading from the front porch. Enjoy peaceful country living while remaining just a short drive from Chattanooga and the natural beauty and recreation of Fall Creek Falls State Park. Whether you're looking for a primary residence, retirement home, or peaceful mountain retreat, this property offers comfort, convenience, and breathtaking surroundings. Schedule your showing today!
USD 241,000
7815 Willow Breeze Way
View photo
House · for sale
USD 327,155
USD 197/sq.ft
New
7815 Willow Breeze Way
Sale Creek
· 1,658 sq.ft · 4 Bedrooms · 2 Baths · House
· Patio · Equipped kitchen · Parking
Sale Creek · 1,658 sq.ft · 4 Bedrooms · 2 Baths · House · Patio · Equipped kitchen · Parking
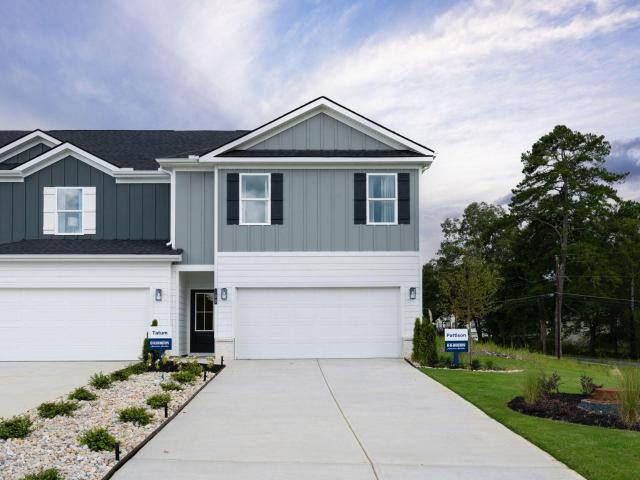
Welcome to the Pattison floorplan located in The Canon Townhome community in Hixson, TN. This beautifully designed two-story townhome offers an open-concept layout that blends comfort and functionality for everyday living. As you enter through the foyer, you're greeted by a spacious living area that flows seamlessly into the dining space and kitchen. The kitchen features a large island with countertop seating, ample cabinet space, and a pantry, making it perfect for both entertaining and daily routines. A convenient powder room and additional storage are also located on the main level, along with access to a covered patio for outdoor enjoyment. Upstairs, the owner's suite serves as a private retreat with a walk-in closet and an en-suite bath. Three additional bedrooms provide flexibility for guests and family. A full secondary bathroom and a centrally located laundry room add extra convenience. Complete with a two-car garage, the Pattison floorplan is thoughtfully designed to fit a var
USD 327,155
9415 Old State Highway 28
View photo
House · for sale
USD 659,000
USD 274/sq.ft
Updated
9415 Old State Highway 28
Sale Creek
· 2,400 sq.ft · 4 Bedrooms · 2 Baths · House
· Parking · Fireplace · Equipped kitchen
Sale Creek · 2,400 sq.ft · 4 Bedrooms · 2 Baths · House · Parking · Fireplace · Equipped kitchen
Charming Country Retreat for Sale! This property features a residence on 18.25 acres. The heart of this 4 bedroom home is a spacious family room open to the dinning room and kitchen with rock fireplace. The master bedroom has a master walk in closet and spacious bath room with double vanity. Every guest bedroom has large walk in closet. Over the 2 car garage is a bonus room with tongue and groove walls. The vast acreage is ideal for a variety of uses, including gardening, recreational activities, and importantly accommodating animals. Whether you envision horse and/or cows grazing, a hobby farm, this property offers the versatility to make it happen with a year round creek. Conveniently located minutes from town and Hwy 127. Property can be divided. Buyer to verify any and all information they deem important. Seller is an immediate family member of the licensee
USD 659,000
10 Storyvale Lane
View photo
House · for sale
USD 425,000
USD 202/sq.ft
10 Storyvale Lane
Sale Creek
· 2,099 sq.ft · 3 Bedrooms · 2 Baths · House
· Office room · Equipped kitchen
Sale Creek · 2,099 sq.ft · 3 Bedrooms · 2 Baths · House · Office room · Equipped kitchen
Welcome to the Redwood by GreenTech Homes, where timeless design, incredible natural light, and thoughtful two story living come together. This beautifully designed three bedroom, three bath home offers approximately 2,100 square feet, with the primary suite conveniently located on the main level. Step inside through a welcoming foyer with a powder bath nearby. Continue inside and the home opens into a bright, open concept kitchen, dining, and living space filled with natural light from windows wrapping nearly every wall. The kitchen anchors the heart of the home, creating an effortless flow for everything from slow mornings and weeknight dinners to holiday gatherings, game nights, and evenings spent with the people you love. Just off the main living area, the oversized primary suite offers a peaceful retreat of its own, complete with a spa inspired ensuite bath. Upstairs, a spacious loft creates the perfect flex space for a cozy second living area, home office, playroom, or movie nigh
USD 425,000
718 Dewind Drive
View photo
House · for sale
USD 399,900
USD 169/sq.ft
718 Dewind Drive
Sale Creek
· 2,357 sq.ft · 3 Bedrooms · 3 Baths · House
· Fireplace · Equipped kitchen
Sale Creek · 2,357 sq.ft · 3 Bedrooms · 3 Baths · House · Fireplace · Equipped kitchen
Escape to peaceful country living in this beautifully maintained one-level 3-bedroom, 3-bath ranch set on a secluded, level lot surrounded by mature woods with a picturesque creek flowing through the back of the property. Designed for comfort and easy living, this home offers an open floor plan ideal for everyday life and entertaining. Inside, you'll find a blend of hardwood, tile, and LVP flooring, with new LVP recently installed in all bedrooms. The spacious eat-in kitchen features granite and stone countertops, a large peninsula with bar seating, pantry, and abundant storage. The inviting living room centers around a brick wood-burning stove fireplace, creating a warm and cozy focal point. This home offers two primary suites, perfect for guests or multi-generational living. The main suite includes a two-person jetted soaking tub, tiled walk-in shower, and double closets. The second suite features its own private bath with a skylight for natural light. Additional interior highlights
USD 399,900
917 Carrie Lane
View photo
House · for sale
USD 349,999
USD 172/sq.ft
917 Carrie Lane
Sale Creek
· 2,034 sq.ft · 4 Bedrooms · 2 Baths · House
· Equipped kitchen
Sale Creek · 2,034 sq.ft · 4 Bedrooms · 2 Baths · House · Equipped kitchen
Welcome to 917 Carrie Ln in Hixson, TN! This recently renovated home offers a fresh, modern feel with numerous updates throughout. Major improvements include a brand-new roof, new HVAC system, full interior repaint, and brand-new flooring throughout. The updated kitchen features new granite countertops and new appliances, creating a clean and functional space that is perfect for everyday living and entertaining. Additional improvements include updated plumbing and lighting fixtures, adding both style and peace of mind. With its extensive recent renovations and convenient Hixson location, this home is move-in ready and offers an excellent opportunity for a buyer looking for a beautifully refreshed property without the hassle of a major renovation
USD 349,999
8877 Sedman Road
View photo
House · for sale
USD 503,300
USD 228/sq.ft
8877 Sedman Road
Sale Creek
· 2,207 sq.ft · 4 Bedrooms · 2 Baths · House
· Garden · Office room
Sale Creek · 2,207 sq.ft · 4 Bedrooms · 2 Baths · House · Garden · Office room
Welcome to this spacious 3 bedroom PLUS 1 additional bedroom/office, 2 bath 1860 sqft rancher in Lakesite! Most notable features for this gem: LOCATION! Just minutes from schools, shopping, dining, services, and major state highways. HVAC replaced 2023 w/ routine maintenance records since purchase, and Air Scrubber brand home air filtration was installed during 2023 HVAC install. Heated primary bath floor. Massive 4-season sunroom. Tankless water heater. Walk-in pantry. Real hardwood floors. Private and completely fenced backyard. Just bring the dogs and kids! Large detached workshop/storage building will convey with property. Private stargazing atrium currently utilized as kids clubhouse
USD 503,300
7823 Willow Breeze Way
View photo
House · for sale
USD 325,900
USD 196/sq.ft
New
7823 Willow Breeze Way
Sale Creek
· 1,658 sq.ft · 4 Bedrooms · 2 Baths · House
· Patio · Equipped kitchen · Parking
Sale Creek · 1,658 sq.ft · 4 Bedrooms · 2 Baths · House · Patio · Equipped kitchen · Parking
Welcome to the Pattison floorplan located in The Canon Townhome community in Hixson, TN. This beautifully designed two-story townhome offers an open-concept layout that blends comfort and functionality for everyday living. As you enter through the foyer, you're greeted by a spacious living area that flows seamlessly into the dining space and kitchen. The kitchen features a large island with countertop seating, ample cabinet space, and a pantry, making it perfect for both entertaining and daily routines. A convenient powder room and additional storage are also located on the main level, along with access to a covered patio for outdoor enjoyment. Upstairs, the owner's suite serves as a private retreat with a walk-in closet and an en-suite bath. Three additional bedrooms provide flexibility for guests and family. A full secondary bathroom and a centrally located laundry room add extra convenience. Complete with a two-car garage, the Pattison floorplan is thoughtfully designed to fit a var
USD 325,900
8085 Mountain Laurel Trail # 71
View photo
House · for sale
USD 1,525,000
USD 421/sq.ft
8085 Mountain Laurel Trail # 71
Sale Creek
· 3,617 sq.ft · 4 Bedrooms · 4 Baths · House
· Office room · Fireplace · Equipped kitchen · Parking
Sale Creek · 3,617 sq.ft · 4 Bedrooms · 4 Baths · House · Office room · Fireplace · Equipped kitchen · Parking
Step into the home of your dreams at Flipper Bend-a nearly new, breathtaking residence that blends luxury, comfort, and style. This architectural gem boasts an exceptional floorplan, featuring both a primary and guest suite on the main floor, plus a dedicated office for ultimate convenience. Entertain effortlessly in the open-concept kitchen, designed to be both warm and inviting, while the soaring ceilings and dramatic two-story fireplace create an unforgettable first impression. Enjoy the fresh air on your beautiful covered porch, complete with an additional fireplace and mountain views that will leave you inspired every day. With a spacious three-car garage, bonus room, and abundant storage-including custom closets-every detail has been thoughtfully considered. The professionally landscaped grounds, equipped with an irrigation system, offer low-maintenance beauty year-round. This home sits within a sought-after gated community, providing privacy, scenic hiking trails, and easy acces
USD 1,525,000
2318 Little Bend Road
View photo
House · for sale
USD 990,000
USD 251/sq.ft
2318 Little Bend Road
Sale Creek
· 3,929 sq.ft · 4 Bedrooms · 4 Baths · House
Sale Creek · 3,929 sq.ft · 4 Bedrooms · 4 Baths · House
Seller is offering Closing-Cost contribution of $5,000. Listed under recent appraisal of $1,025,000. Welcome to your one-of-a-kind mountain sanctuary in the exclusive, gated Boston Branch community atop Signal Mtn, a rare gem where unparalleled natural beauty, total privacy, and genuine mountain living, yet you're just 20 minutes from the heart of downtown Chattanooga. This breathtaking, 2025-2026-renovated retreat, with 2 primary suites, exudes timeless craftsmanship and soulful character, with rich wood beams, natural hardwood floors, soaring ceilings, and a wooden staircase that sets a warm, inviting tone. Step onto the expansive porch to soak in protected, panoramic views of the dramatic North Chickamauga Creek Gorge and untouched state land-views that will never be compromised. Designed to embrace its pristine surroundings, the home delivers seamless indoor-outdoor flow through multiple living spaces perfect for effortless entertaining amid nature's embrace. The private community
USD 990,000
9038 Faith Hill Lane
View photo
House · for sale
USD 359,900
USD 170/sq.ft
9038 Faith Hill Lane
Sale Creek
· 2,110 sq.ft · 3 Bedrooms · 3 Baths · House
· Garden · Deck · Fireplace · Equipped kitchen · Parking · Cellar
Sale Creek · 2,110 sq.ft · 3 Bedrooms · 3 Baths · House · Garden · Deck · Fireplace · Equipped kitchen · Parking · Cellar
Welcome to 9038 Faith Hill Ln, a spacious home tucked away on a peaceful cul-de-sac. This thoughtfully designed property features three bedrooms, three full bathrooms, a flexible bonus area, and an open-concept layout. The main level includes a convenient primary suite with his-and-her closets, a laundry room, hardwood floors, a tongue-and-groove ceiling, and a cozy gas fireplace. The kitchen offers stainless steel appliances, ample cabinetry, and a pantry, while the open living area is ideal for everyday living and entertaining. Enjoy outdoor living on the screened-in deck or the second deck off the finished basement. Downstairs, the basement provides versatile recreation or entertainment space, complete with tile flooring and a pool table that remains with the home. Additional features include central vacuum, LVP bathroom flooring, practical storage, a fenced yard, fire pit, two-car garage, and attic storage. With its spacious layout and desirable amenities, 9038 Faith Hill Ln is rea
USD 359,900
7699 Lenox Trace Drive
View photo
Townhouse · for sale
USD 380,000
USD 250/sq.ft
New
7699 Lenox Trace Drive
Sale Creek
· 1,518 sq.ft · 2 Bedrooms · 2 Baths · Townhouse
· Patio · Fireplace · Equipped kitchen · Parking
Sale Creek · 1,518 sq.ft · 2 Bedrooms · 2 Baths · Townhouse · Patio · Fireplace · Equipped kitchen · Parking
7699 Lenox Trace Dr is a 1-story Hixson townhouse with a fireplace living room and a patio at the rear. The kitchen combines wood-toned cabinetry with a breakfast counter that connects preparation space to the main living area. A fireplace gives the seating area a focal point, with glass doors linking it to an additional room that can serve as a study or reading space. The primary bedroom has an adjoining bathroom with double sinks and an enclosed shower. A separate laundry room keeps utility space together. At the back, the patio looks onto lawn, and the home includes enclosed garage parking
USD 380,000
1694 Storyvale Lane
View photo
House · for sale
USD 512,235
USD 257/sq.ft
1694 Storyvale Lane
Sale Creek
· 1,991 sq.ft · 3 Bedrooms · 2 Baths · House
Sale Creek · 1,991 sq.ft · 3 Bedrooms · 2 Baths · House
Welcome to Storyvale-Lakesite's most sought-after community, where everyday life feels like stepping into the pages of a modern fairytale. Here, charm blooms on every corner-vine-wrapped gazebos, wisteria-draped trellises, and rose-lined pathways framed by white picket fences paint a picture of timeless beauty and connection. Storyvale isn't just a place to live-it's a place to belong, where neighbors become friends and every walk feels like a gentle escape. Beautifully manicured and thoughtfully designed, Storyvale is more than a neighborhood-it's a living story of connection, charm, and everyday wonder. From its whimsical green spaces to its inviting parks and trellised walkways, this enchanting community feels like home the moment you arrive-a place where connection comes easily, beauty grows naturally, and every day feels just a little bit magical. This beautiful, spacious home is filled with natural light and designed with an open, flowing layout that feels both welcoming and func
USD 512,235
8044 Mountain Laurel Trail
View photo
House · for sale
USD 2,450,000
USD 613/sq.ft
8044 Mountain Laurel Trail
Sale Creek
· 3,993 sq.ft · 4 Bedrooms · 4 Baths · House
· Office room · Deck · Fireplace · Equipped kitchen
Sale Creek · 3,993 sq.ft · 4 Bedrooms · 4 Baths · House · Office room · Deck · Fireplace · Equipped kitchen
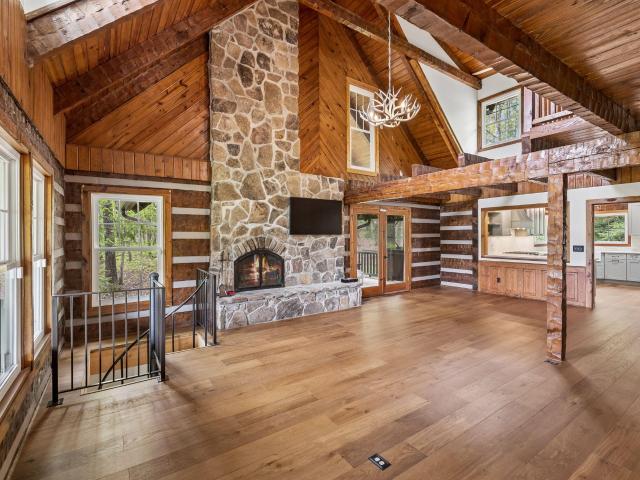
Beautiful brow lot home in the newly developed, highly sought after subdivision, Flipper Bend, on Signal Mountain. This exceptional 4-bedroom, 4 full bath, 2 half bath home is perfectly situated on a scenic brow lot next to the Stillhouse, offering luxurious finishes, thoughtful design, and breathtaking views. The main level showcases stunning wood beams throughout, a cathedral ceiling and a spacious open layout centered around a dramatic two-sided, floor-to-ceiling stone gas see-through fireplace connecting the lodge room and den with access to the covered back deck overlooking the panoramic views. The gourmet kitchen is equipped with a Wolf oven, gas cooktop, steam oven, Sub-Zero double refrigerator, built-in Thermador coffee machine, wine refrigerator, a large island with bar-top dining and abundant storage, along with a walk-in pantry. Additional features include a formal dining room with scenic views, office/study with storage closet, walk-in laundry room, and a half bath. The lux
USD 2,450,000
1125 Sonoma Circle
View photo
House · for sale
USD 399,990
USD 156/sq.ft
1125 Sonoma Circle
Sale Creek
· 2,562 sq.ft · 4 Bedrooms · 2 Baths · House
· Patio · Garden · Fireplace · Equipped kitchen
Sale Creek · 2,562 sq.ft · 4 Bedrooms · 2 Baths · House · Patio · Garden · Fireplace · Equipped kitchen
Move in Ready November! The Harrington, located in the desirable brand new community of Walnut Grove. The first floor welcomes you with 9-foot ceilings, elegant chair rail and shadow box trim in the foyer, and a flexible first-floor study, creating the perfect work-from-home or flex space. The heart of the home features an open-concept family room with fireplace, seamlessly connected to the breakfast area and a spacious center-island kitchen. Pendant lighting, upgraded 42-inch upper cabinets, a pantry for extra storage, granite countertops, and a tile backsplash elevate the kitchen's style and function. Additional windows in the family room and hallway flood the home with natural light, creating a bright and inviting atmosphere throughout. Luxury vinyl plank flooring runs throughout the main living areas for durability and easy maintenance. From the family room, step outside to enjoy the covered rear patio and backyard, perfect for relaxing, entertaining, or enjoying quiet outdoor mome
USD 399,990
433 Sevier Street
View photo
House · for sale
USD 315,000
USD 212/sq.ft
433 Sevier Street
Sale Creek
· 1,485 sq.ft · 3 Bedrooms · 2 Baths · House
· Deck · Equipped kitchen
Sale Creek · 1,485 sq.ft · 3 Bedrooms · 2 Baths · House · Deck · Equipped kitchen
Completely remodeled and move-in ready, this beautifully updated 3-bedroom, 2-bathroom home in Hixson offers 1,486 square feet of fresh, modern living space! Nearly every detail has been thoughtfully updated, creating a home that feels brand new. The kitchen and main bathroom have been completely gutted and renovated, while an opened-up wall creates an inviting, open-concept layout with an improved flow between living spaces. New luxury vinyl plank flooring runs throughout the entire home, complemented by fresh interior paint, updated lighting fixtures, and brand-new windows. The renovated bathroom features a stylish tiled shower and bathtub, adding a polished touch to the home's updated design. Step outside to enjoy the brand-new deck, perfect for relaxing, entertaining, or enjoying your outdoor space. With extensive renovations throughout, a functional layout, and modern finishes, this Hixson home is ready for its next owner to move in and enjoy. Don't miss your opportunity to see al
USD 315,000
8252 Oxford Drive
View photo
House · for sale
USD 500,000
USD 165/sq.ft
8252 Oxford Drive
Sale Creek
· 3,025 sq.ft · 3 Bedrooms · 2 Baths · House
· Garden · Swimming pool
Sale Creek · 3,025 sq.ft · 3 Bedrooms · 2 Baths · House · Garden · Swimming pool
Step inside a home that has been thoughtfully maintained and beautifully updated, offering the perfect blend of comfort, style, and functionality. Natural light pours into the main living room, creating a bright and welcoming atmosphere that feels like home the moment you walk through the door. Out back, enjoy your own private retreat featuring a beautiful inground pool surrounded by a fully gated, flat yard that offers plenty of usable space without sacrificing room to spread out. Whether you're hosting summer pool parties, gathering around a bonfire with friends and family, or simply enjoying a quiet evening in your own backyard oasis, this property is designed to make the most of every moment. With its inviting interior, impressive outdoor space, and evident pride of ownership, this is the kind of home that makes you want to stay awhile and never leave
USD 500,000
4431 Riggs Road
View photo
House · for sale
USD 499,900
USD 210/sq.ft
4431 Riggs Road
Sale Creek
· 2,379 sq.ft · 2 Bedrooms · 1 Bath · House
· Garden · Equipped kitchen · Parking
Sale Creek · 2,379 sq.ft · 2 Bedrooms · 1 Bath · House · Garden · Equipped kitchen · Parking
Get the Heck out of Dodge but still have the necessities close by! This is the perfect homeplace for it. Who could be stressed here? There's literally a view from every window. A true panoramic view from every vantagepoint! If you are looking for a place of peace and tranquility along with opportunity to create a legacy to pass down, this is it! Complete with a pond, fenced, cleared farmland and ample space in hay pastures for horses and/or cattle. You've got all the essentials needed. Including a grain silo, large garage with a drive-thru door and multiple outbuildings. This homeplace provides a great space for a homeschool classroom or an herb/garden processing room or even a sort of crafter's room. There is a kitchen large enough to feed a small army. The floorplan could use some reinventing, but the bones and amazing and have endless possibilities. You won't find a better deal, a better view. Nor a better opportunity to establish your own homestead. Property is in the Greenbelt mak
USD 499,900
8505 Hale Road
View photo
House · for sale
USD 324,700
USD 217/sq.ft
8505 Hale Road
Sale Creek
· 1,496 sq.ft · 3 Bedrooms · 2 Baths · House
· Garden · Deck · Equipped kitchen · Parking
Sale Creek · 1,496 sq.ft · 3 Bedrooms · 2 Baths · House · Garden · Deck · Equipped kitchen · Parking
Perfect home for a young family or an empty nester. Level yard. Nice sized deck over looks very large fenced rear yard. There's a place for play ground equipment and a garden. All new light fixtures inside and out. Two year old water heater. Interior recently painted. Kitchen refrigerator does not remain but refrigerator in garage remains. This property qualitys for USDA
USD 324,700
142 Meadow View
View photo
House · for sale
USD 214,000
USD 169/sq.ft
142 Meadow View
Sale Creek
· 1,259 sq.ft · 3 Bedrooms · 2 Baths · House
· Equipped kitchen
Sale Creek · 1,259 sq.ft · 3 Bedrooms · 2 Baths · House · Equipped kitchen
New construction! Enjoy this thoughtfully designed 3-bedroom, 2-bath home offering 1,264 square feet of comfortable living space. This open-concept floor plan features a spacious living area that flows seamlessly into the kitchen and dining space, complete with a large island perfect for gathering. The split-bedroom layout provides added privacy, while the primary suite offers a walk-in closet and private bath with separate shower. Built with modern finishes, energy-efficient features, and low-maintenance living in mind, this home is the perfect blend of style and functionality. Whether you're a first-time homebuyer, looking to downsize, or searching for an investment opportunity, this brand-new home is ready for its first owner. Includes a 1 year builder's warranty from Clayton Homes
USD 214,000
1122 Sonoma Circle
View photo
House · for sale
USD 358,990
USD 277/sq.ft
1122 Sonoma Circle
Sale Creek
· 1,292 sq.ft · 3 Bedrooms · 2 Baths · House
· Patio · Equipped kitchen
Sale Creek · 1,292 sq.ft · 3 Bedrooms · 2 Baths · House · Patio · Equipped kitchen
Move-in ready December! Welcome to the Reynolds plan in Walnut Grove by Smith Douglas Homes. Thoughtfully designed, this ranch plan maximizes every square foot with no wasted space, offering three spacious bedrooms, two full baths, and a dedicated laundry room with a linen closet. The open concept kitchen, dining, and living area create an inviting space for everyday living and entertaining. The heart of the home is the beautifully appointed kitchen that shines with granite countertops, upgraded cabinetry, and stainless-steel appliances, while the spacious family room offers plenty of natural light and is anchored by luxury vinyl plank flooring throughout the main living areas. The private primary suite includes tile shower, double bowl sink, and a large walk-in closet. Enjoy outdoor living on the covered patio and the airy feel of the builder's signature 9-foot ceilings throughout. Seller incentives with use of preferred lender. Photos representative of plan and not of actual home bei
USD 358,990
8218 Middle Valley Road
View photo
House · for sale
USD 240,000
USD 129/sq.ft
Updated
8218 Middle Valley Road
Sale Creek
· 1,851 sq.ft · 4 Bedrooms · 2 Baths · House
· Air conditioning · Parking
Sale Creek · 1,851 sq.ft · 4 Bedrooms · 2 Baths · House · Air conditioning · Parking
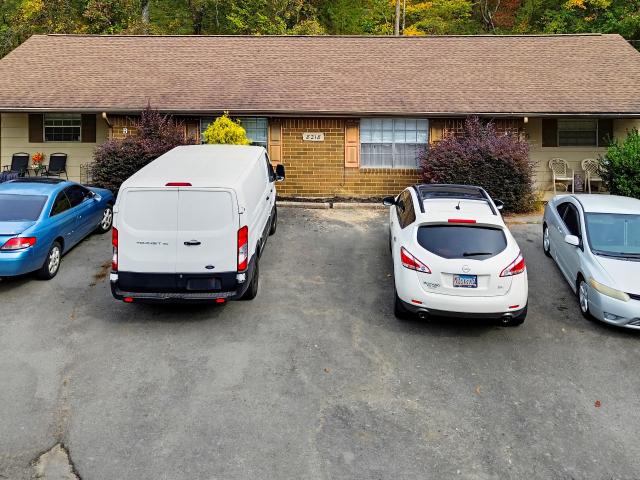
Middle Valley Duplex Opportunity. Priced at $240,000! Unlock incredible equity and immediate income with this ideally located Middle Valley duplex. Offered at $240,000, this property is a fantastic find for savvy investors or an owner-occupant looking to live on one side while generating rental income from the other. Each side features a functional 2 bedrooms and 1 bath layout. Both sides are currently occupied by month-to-month tenants, providing you with immediate cash flow from day one. Bring your updates and renovations to maximize your return on investment. It is the perfect project for a buyer looking to add sweat equity, renovate at their own pace, and command top-of-market rental rates in the future. Located just minutes from schools, shopping, grocery, and dining. Convenient off-street parking available for both units. Don't miss out on a rare chance to buy into the Middle Valley market at an accessible price point with built in income. Interior views are available after an ac
USD 240,000

Get email alerts

Don't miss out: be the first to know about new properties

The alert was correctly created

On subscribing you accept the conditions of use and the privacy policy
Alert
Receive new ads in your inbox
Save this search
Receive alerts for new listings

We'll send you an email when we have new properties for: "Houses for sale in Sale Creek"

The alert was correctly created

Lakewood, Sale Creek District 1 Hamilton County Tennessee
Harrison, District 9 Hamilton County Tennessee
Get email alerts and be the first to see new listings
Required field
On subscribing I accept the terms of the privacy policy
Perfect! You'll soon start receiving new listings via email
Alert
Receive an email when we have new ads for Houses for sale in Sale Creek
Save this search
Filters

Bedrooms

Size (sq.ft)

sq.ft
sq.ft

Price

USD
USD

Property type

Bathrooms

Clear all filters
Receive notifications when new entries are published.