238 houses for sale in Salford

1595 Old Skippack Road
View photo
House · for sale
USD 549,900
USD 216/sq.ft
1595 Old Skippack Road
Salford
· 2,540 sq.ft · 3 Bedrooms · 2 Baths · House
· Fireplace · Equipped kitchen
Salford · 2,540 sq.ft · 3 Bedrooms · 2 Baths · House · Fireplace · Equipped kitchen
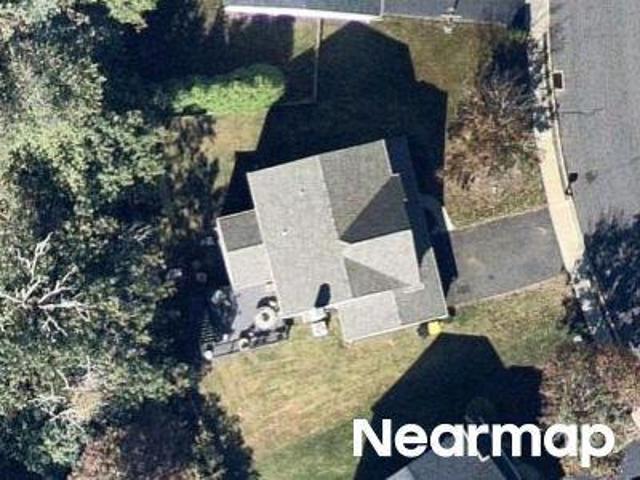
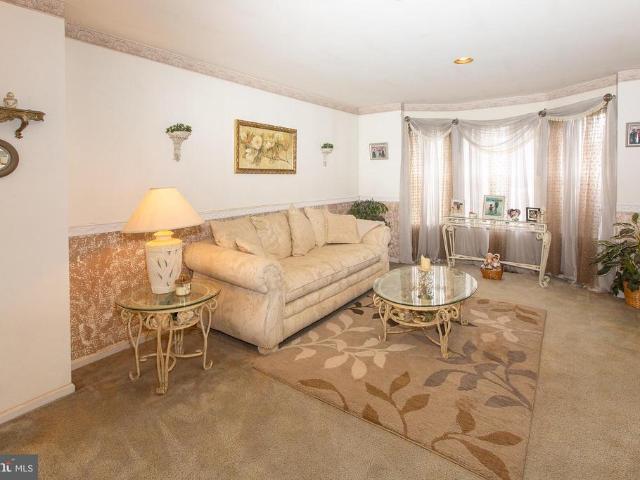
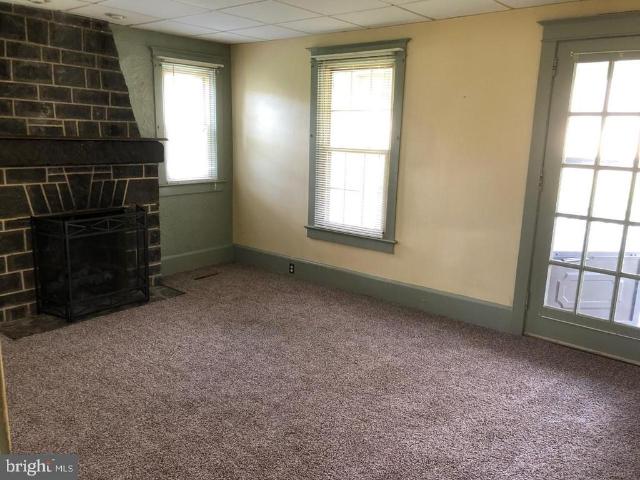
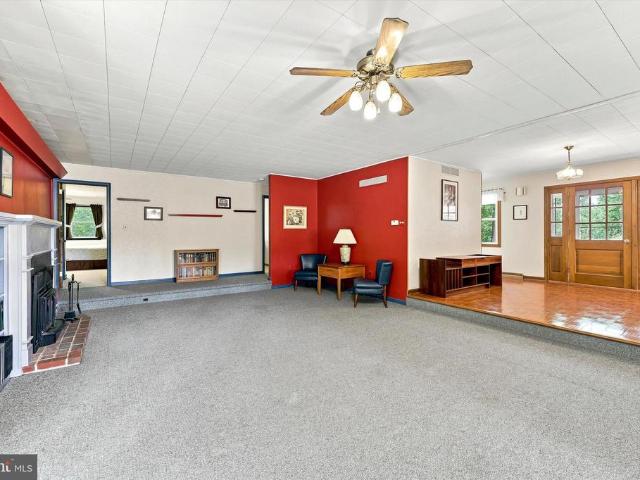
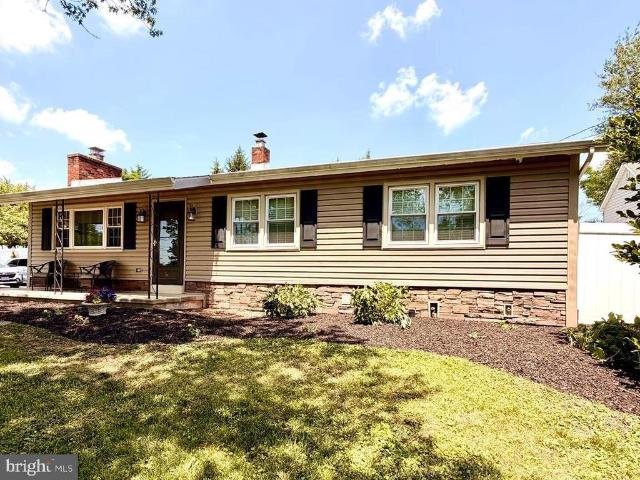
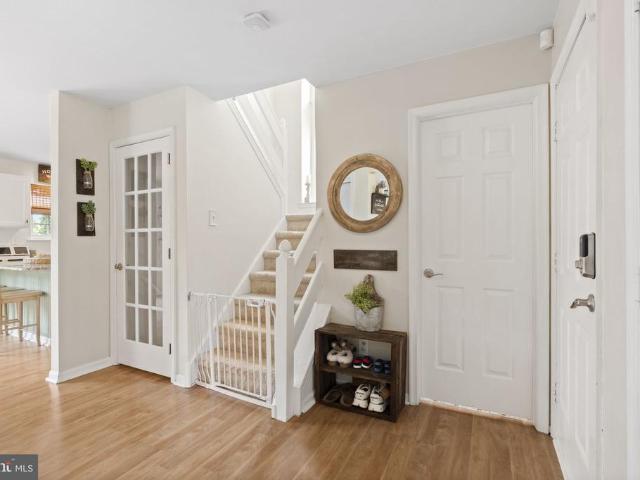
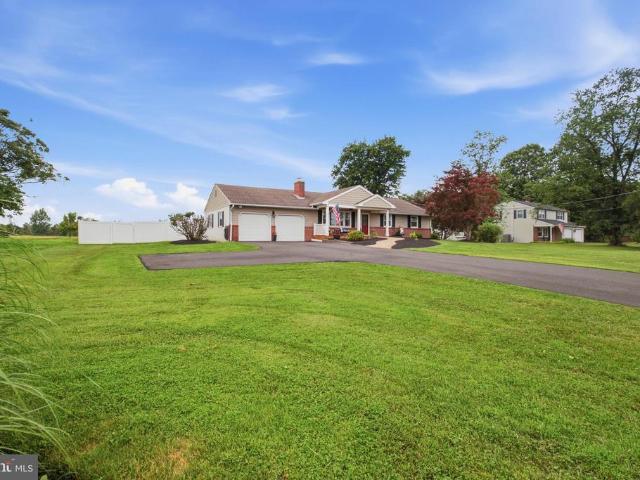
If you've been searching for the perfect ranch home, your wait is over! This beautifully remodeled 3-bedroom, 2-bath home in desirable Upper Salford Township offers the ideal blend of modern updates, thoughtful design, and peaceful country living. A charming paver walkway leads to the inviting covered front porch, complete with rich mahogany flooring and an outdoor ceiling fan. It is the perfect place to relax and enjoy the surrounding views. Step inside to a warm and welcoming living room featuring gleaming hardwood floors, recessed lighting, and a cozy wood-burning fireplace with a classic brick hearth. The stunning, fully remodeled kitchen is sure to impress with granite countertops, soft-close cabinetry and drawers, pull-out shelving, under-cabinet lighting, built-in outlets, and complete with newer matte stainless-steel appliances. The open-concept layout flows seamlessly into the dining area and continues into a bright and versatile four seasons sunroom that can easily serve as a
USD 549,900
Salford St
View photo
House · for sale
Request Details
New
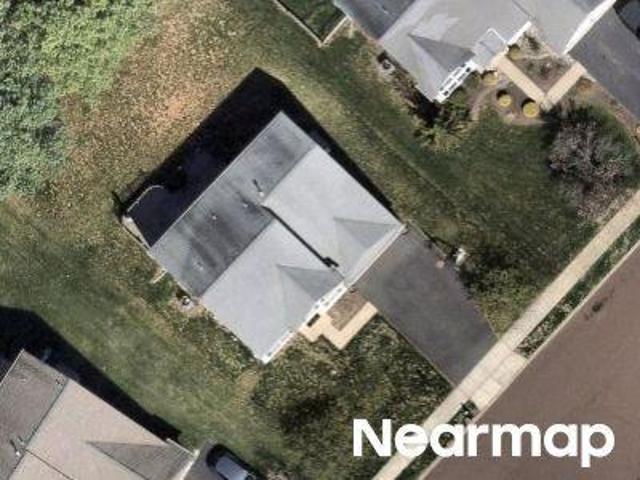
Salford St
Salford
· 1,518 sq.ft · 4 Bedrooms · 1 Bath · House
Salford · 1,518 sq.ft · 4 Bedrooms · 1 Bath · House
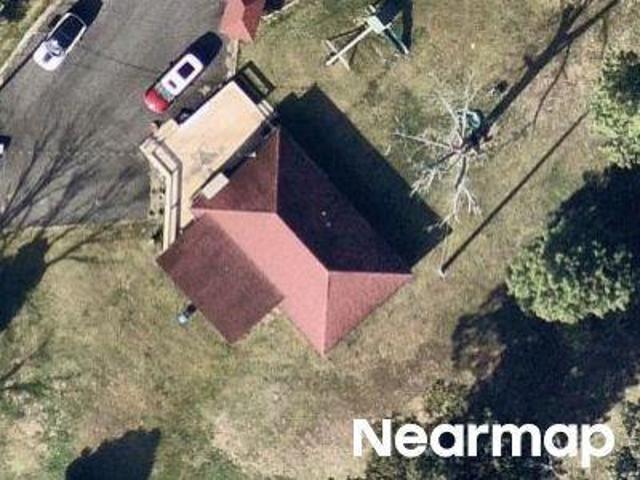
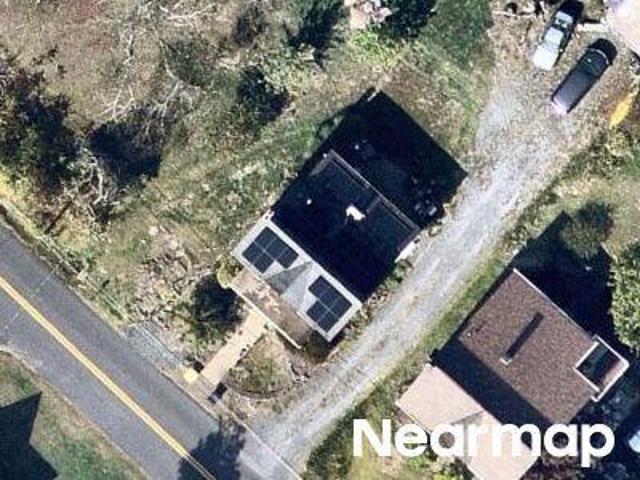
This home is in preforeclosure, which means the homeowner is in default (missed payments). Therefore, there could be an opportunity to strike a great deal with the owner and the bank
Request Details
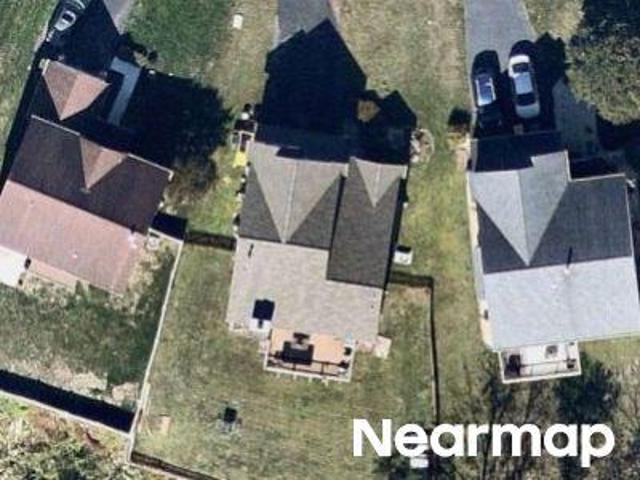
Hendricks Station Rd
View photo
House · for sale
Request Details
Updated
Hendricks Station Rd
Salford
· 1,152 sq.ft · 3 Bedrooms · 1 Bath · House
Salford · 1,152 sq.ft · 3 Bedrooms · 1 Bath · House
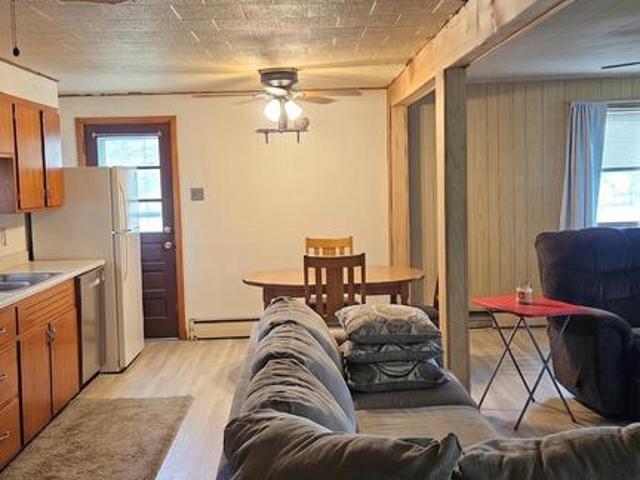
This home is in preforeclosure, which means the homeowner is in default (missed payments). Therefore, there could be an opportunity to strike a great deal with the owner and the bank
Request Details
1630 Salford Street
View photo
House · for sale
USD 700,000
USD 263/sq.ft
1630 Salford Street
Salford
· 2,659 sq.ft · 6 Bedrooms · 1 Bath · House
· Equipped kitchen
Salford · 2,659 sq.ft · 6 Bedrooms · 1 Bath · House · Equipped kitchen
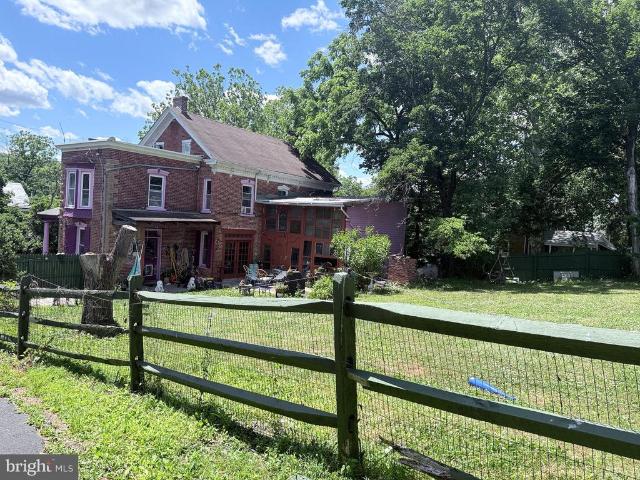
Historic Charm Meets Endless Opportunity in Harleysville! Welcome to 1630 Salford Street, a striking 3-story Victorian brick detached home steeped in history (built c. 1900) and bursting with potential. Nestled on an expansive, secluded 5.73-acre lot in Upper Salford Township, this property offers a rare blend of rural privacy, scenic beauty, and possible subdivision potential. Boasting 2,664 finished square feet of above-grade living space, this home features high ceilings, classic plaster walls, and original wood flooring underfoot. Main Level: Designed for easy living and entertaining, featuring a spacious living room, dining room, and a bright kitchen complete with a breakfast bar and built-ins. A separate breakfast room with Koi pond. A large 12' x 12' main-floor laundry room and powder room add ultimate everyday convenience. Upper Levels: Accommodates 6 generously sized bedrooms spread across the upper floors, serviced by 1 full and 1 half bath on first floor laundry, offering pl
USD 700,000
1043 Clemmers Mill Road
View photo
House · for sale
USD 350,000
USD 229/sq.ft
1043 Clemmers Mill Road
Salford
· 1,528 sq.ft · 3 Bedrooms · 1 Bath · House
· Parking · Equipped kitchen
Salford · 1,528 sq.ft · 3 Bedrooms · 1 Bath · House · Parking · Equipped kitchen
Welcome to 1043 Clemmers Mill Road! A charming Cape Cod-style home nestled in the heart of Schwenksville, PA. This property features 3 bedrooms and 1 bathroom, offering a fantastic opportunity for buyers looking to put their personal touch on a home with strong bones. The main house greets you with an inviting front porch that stretches across the facade, perfect for enjoying quiet mornings or relaxing evenings. Step inside to discover a cozy interior layout featuring a comfortable living space, a functional kitchen area, and main-floor accommodations. One of the standout features of this property is its expansive, deep lot, which offers abundant outdoor space. Mature trees provide a beautiful natural canopy and excellent privacy for outdoor activities, gardening, or future expansions. The exterior features a massive driveway leading to an oversized detached garage/workshop structure. This versatile outbuilding is perfect for contractors, car enthusiasts, or anyone in need of substanti
USD 350,000
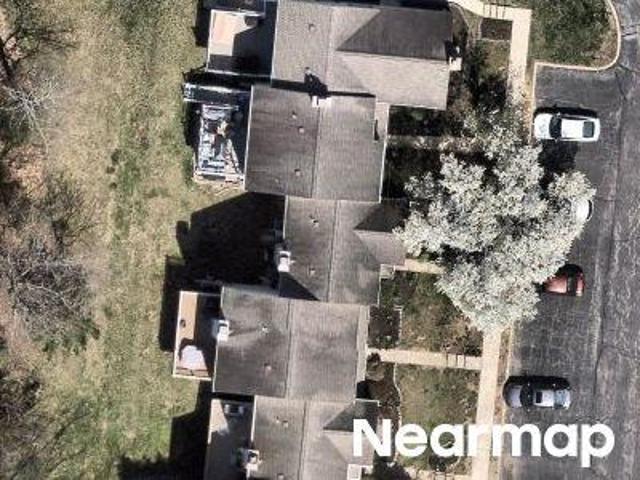
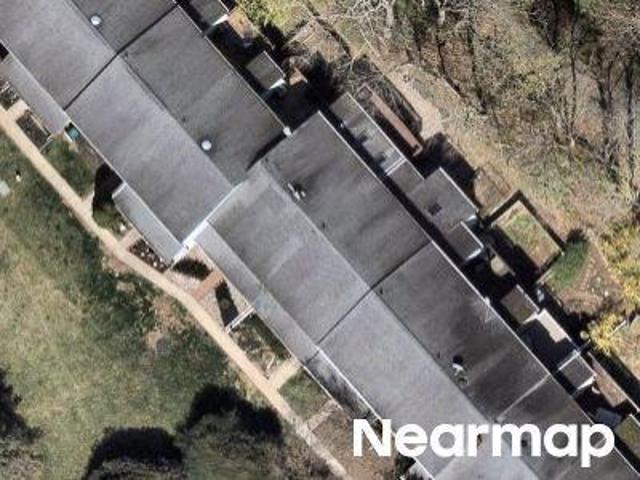
Longwood Rd
View photo
Townhouse · for sale
Request Details
Updated
Longwood Rd
Salford
· 1,270 sq.ft · 3 Bedrooms · 3 Baths · Townhouse
Salford · 1,270 sq.ft · 3 Bedrooms · 3 Baths · Townhouse
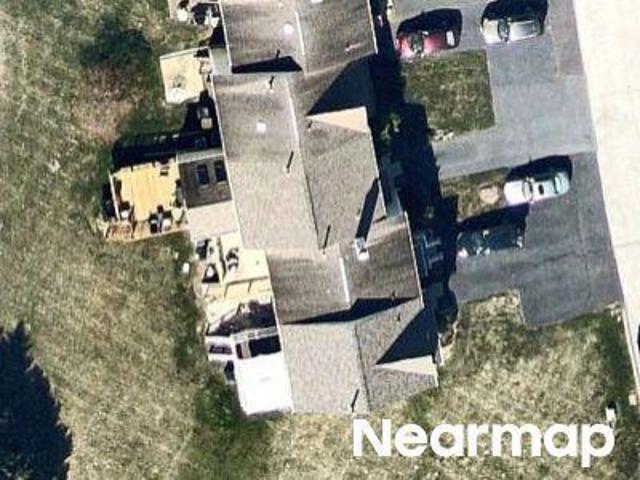
This home is in preforeclosure, which means the homeowner is in default (missed payments). Therefore, there could be an opportunity to strike a great deal with the owner and the bank
Request Details
Wagner Rd
View photo
House · for sale
Request Details
Updated
Wagner Rd
Salford
· 2,530 sq.ft · 2 Bedrooms · 1 Bath · House
Salford · 2,530 sq.ft · 2 Bedrooms · 1 Bath · House
This home is in preforeclosure, which means the homeowner is in default (missed payments). Therefore, there could be an opportunity to strike a great deal with the owner and the bank
Request Details
Cornwallis Way
View photo
House · for sale
Request Details
Updated
Cornwallis Way
Salford
· 2,067 sq.ft · 4 Bedrooms · 3 Baths · House
Salford · 2,067 sq.ft · 4 Bedrooms · 3 Baths · House
This home is in preforeclosure, which means the homeowner is in default (missed payments). Therefore, there could be an opportunity to strike a great deal with the owner and the bank
Request Details
Aspen Way
View photo
House · for sale
Request Details
Updated
Aspen Way
Salford
· 1,195 sq.ft · 2 Bedrooms · 2 Baths · House
Salford · 1,195 sq.ft · 2 Bedrooms · 2 Baths · House
This is a Real Estate-Owned (REO)/post-foreclosure home owned or managed by a bank. All offers are considered; however, the highest and best will most likely be accepted
Request Details
Santa Maria Dr
View photo
House · for sale
Request Details
Updated
Santa Maria Dr
Salford
· 2,271 sq.ft · 3 Bedrooms · 3 Baths · House
Salford · 2,271 sq.ft · 3 Bedrooms · 3 Baths · House
This home is in preforeclosure, which means the homeowner is in default (missed payments). Therefore, there could be an opportunity to strike a great deal with the owner and the bank
Request Details
Salem Rd
View photo
House · for sale
Request Details
Updated
Salem Rd
Salford
· 1,410 sq.ft · 3 Bedrooms · 1 Bath · House
Salford · 1,410 sq.ft · 3 Bedrooms · 1 Bath · House
This home is in preforeclosure, which means the homeowner is in default (missed payments). Therefore, there could be an opportunity to strike a great deal with the owner and the bank
Request Details
Lincoln Rd
View photo
House · for sale
Request Details
Updated
Lincoln Rd
Salford
· 1,938 sq.ft · 4 Bedrooms · 3 Baths · House
Salford · 1,938 sq.ft · 4 Bedrooms · 3 Baths · House
This home is in preforeclosure, which means the homeowner is in default (missed payments). Therefore, there could be an opportunity to strike a great deal with the owner and the bank
Request Details
168 Regents Road
View photo
House · for sale
USD 475,000
USD 277/sq.ft
168 Regents Road
Salford
· 1,711 sq.ft · 3 Bedrooms · 1 Bath · House
Salford · 1,711 sq.ft · 3 Bedrooms · 1 Bath · House
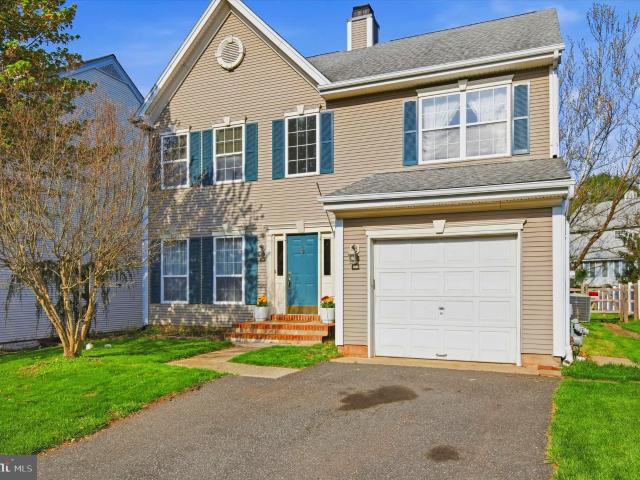
Why pay over $550,000 for someone elses updates when you can create your own? This spacious home offers the chance to build instant equity with a little TLC and your personal touch. Surrounded by recently sold homes commanding impressive prices, this property is the perfect canvas for buyers looking to customize and invest in their future. Whether youre dreaming of modern finishes or simply want the satisfaction of making a house your own, this is an opportunity you wont want to miss. Bring your vision, roll up your sleeves, and unlock the potential waiting inside! Sweat equity never goes out of styleand in Cranberry Estates, it can pay off beautifully Welcome to 168 Regents Road in Cranberry Estates! This charming 3-bedroom, 1.5-bath home is tucked away in a quiet, well-established neighborhood, offering the perfect blend of comfort and tranquility. Attractive stone front bay area adds distinctive style to this home with expanded 3 car driveway. The main level features a bright and in
USD 475,000
1050 Bridge Rd, Unit 3, Collegeville, PA 19426 | MLS #PAMC2109
View photo
Townhouse · for sale
USD 672,995
USD 24/sq.ft
1050 Bridge Rd, Unit 3, Collegeville, PA 19426 | MLS #PAMC2109
Salford
· 27,997 sq.ft · 3 Bedrooms · 3 Baths · Townhouse
· Patio · Deck · Balcony · Equipped kitchen
Salford · 27,997 sq.ft · 3 Bedrooms · 3 Baths · Townhouse · Patio · Deck · Balcony · Equipped kitchen
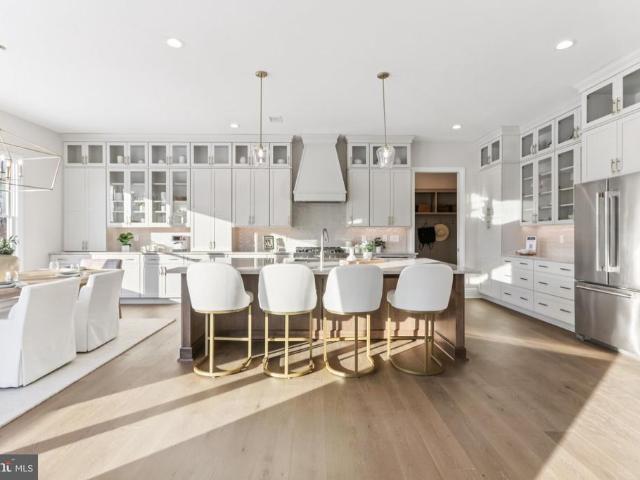
Palmer’s Corner. Delivery Summer of 2026. Taking Deposits! 2,500.00 Holds your NEW home until settlement! New Construction Luxury Homes. New floor plans and new included upgrades! Builder is offering a 2-1 Rate Buydown for the first two years at Zero cost to the Buyer! Lower your rate below market rates by 2% year one and 1% year two! Offered through Movement Mortgage (Mike DiGilio) and the JD Signature Home Builder Exclusively! Palmers Corner by JD Signature Homes has been upgraded to include a gourmet chef’s kitchen and oak stained stairs throughout. The gorgeous upgraded kitchen is the perfect environment for entertaining guests with a sprawling center island and unique Juliet balcony. The generous flex room provides opportunities for office or activity space and can be designed to fit your lifestyle. Entertain outside on your expansive Deck and Patio with plenty of space for grilling. You dream we build, contact us for floor plans and pricing. Disclaimer: photos are examples of Bui
USD 672,995
232 Wartman Road
View photo
House · for sale
USD 549,900
USD 261/sq.ft
232 Wartman Road
Salford
· 2,099 sq.ft · 3 Bedrooms · 2 Baths · House
· Garden · Office room · Gym · Equipped kitchen · Parking · Swimming pool · Cellar
Salford · 2,099 sq.ft · 3 Bedrooms · 2 Baths · House · Garden · Office room · Gym · Equipped kitchen · Parking · Swimming pool · Cellar
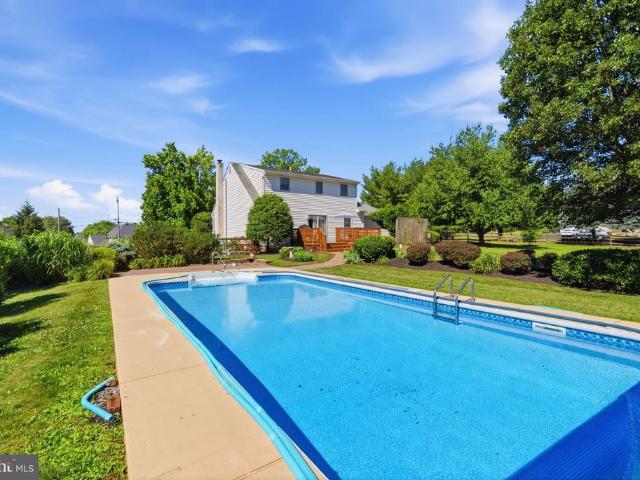
Welcome home to this charming Cape Cod nestled on a rare, mostly level one-acre lot just minutes from a highly vibrant college town setting. Blending classic architecture with an unbeatable outdoor lifestyle, this 3-bedroom, 2-full-bath gem offers the perfect balance of cozy indoor living and expansive outdoor space. Inside, the home features a classic cape layout highlighted by an efficient, smartly designed kitchen that maximizes space and functionality for effortless meal prep. The floor plan boasts three generously sized bedrooms and two full bathrooms, ensuring comfort for everyone. For additional flexibility, the partially finished basement, with cast-iron wood burning stove, adds space for a gym, home office or rec room, while the attached 2-car garage provides exceptional storage and convenience. Your private backyard paradise awaits outside. The sprawling, one-acre lot features a partially-fenced yard framing a gorgeous, low-maintenance 18x36 inground swimming pool. It is the
USD 549,900
3017 Main Street
View photo
House · for sale
USD 350,000
USD 181/sq.ft
New
3017 Main Street
Salford
· 1,927 sq.ft · 3 Bedrooms · 2 Baths · House
· Deck · Fireplace · Equipped kitchen · Air conditioning · Cellar
Salford · 1,927 sq.ft · 3 Bedrooms · 2 Baths · House · Deck · Fireplace · Equipped kitchen · Air conditioning · Cellar
First floor apartment includes 2 bedroom and Den (3rd B/R), 1 bath, large living room with gas log fireplace, dining room, kitchen and deck off the den. Second floor apartment includes 1 bedroom, 1 bath, kitchen, dining area, living room with gas stove for aesthetics. There is a basement for storage and separate laundry room for each apartment. Among the multiple renovations since 2023 include but not limited to replacement of all sunroom windows and trim, A/C units installed, new dishwasher 1st floor, new stove 1st floor, 2 new water heaters, new gas dryer 2nd floor, new sanitization of the water filtration system, reinsulation of bedroom walls. New roof installed 2021. Tenants pay for all utilities including sewer. Utilities are separated: separate heat, electric and well water pump
USD 350,000
408 Dartmoor Rd, Schwenksville, PA 19473 | MLS #PAMC2175
View photo
House · for sale
USD 499,900
USD 257/sq.ft
408 Dartmoor Rd, Schwenksville, PA 19473 | MLS #PAMC2175
Salford
· 1,938 sq.ft · 3 Bedrooms · 3 Baths · House
· Patio · Garden · Equipped kitchen
Salford · 1,938 sq.ft · 3 Bedrooms · 3 Baths · House · Patio · Garden · Equipped kitchen
This three-bedroom Colonial-style home is located in the Fox Heath neighborhood within the Perkiomen Valley School District. The main level features an updated kitchen with an adjoining breakfast area, along with separate family, dining, and living rooms that provide flexible space for a variety of needs. Upstairs, the primary bedroom includes a cathedral ceiling, recessed lighting, and a private full bathroom with a walk-in shower. Two additional bedrooms offer ample closet space and wall-to-wall carpeting. The second floor also includes a remodeled full bathroom and a convenient laundry area. Outside you find a patio and fenced back yard
USD 499,900
100 Cooke Way
View photo
House · for sale
USD 1,499,900
USD 333/sq.ft
100 Cooke Way
Salford
· 4,499 sq.ft · 4 Bedrooms · 4 Baths · House
· Balcony · Equipped kitchen
Salford · 4,499 sq.ft · 4 Bedrooms · 4 Baths · House · Balcony · Equipped kitchen
Open House is at Model Home 100 Cooke Way Lower Salford PA 19438 GPS: 931 Harleysville Pike, Lower Salford, PA 19438 MODEL HOME FOR SALE! Quick move-in. Beautiful 2+ acre, tree-lined lotthe perfect blend of space, privacy, and elegance. This homesite offers the idyllic backdrop for Eddy Homes stunning Bowmore Diamond Floorplan, where timeless design meets modern luxury. Step onto the welcoming front porch and into a grand two-story foyer adorned with 10 ceilings, gleaming hardwood floors & high-end finishes throughout. The heart of the home features an open-concept layout with a gourmet kitchen, morning room & expansive great roomperfect for everyday living and seamless entertaining. Host formal dinners in the elegant dining room or work from home in style in the private study with custom built-ins. The luxurious owners retreat is a true sanctuary, complete with a sitting room, private balcony, spa-like bath & versatile flex space. Each additional bedroom offers its own en-suite bath a
USD 1,499,900
322 Johnson Road
View photo
House · for sale
USD 639,000
USD 286/sq.ft
322 Johnson Road
Salford
· 2,228 sq.ft · 4 Bedrooms · 2 Baths · House
· Gym · Fireplace · Equipped kitchen · Cellar
Salford · 2,228 sq.ft · 4 Bedrooms · 2 Baths · House · Gym · Fireplace · Equipped kitchen · Cellar
Welcome to this beautifully updated 4-bedroom home in the highly desirable Northgate at Cranberry neighborhood! Offering the perfect blend of space, comfort, and modern updates, this move-in-ready home is designed for today's lifestyle. Step inside to a welcoming hardwood foyer that leads to spacious living areas filled with abundant natural light. The heart of the home is the renovated kitchen, featuring new stainless steel appliances, updated flooring, a large pantry, and generous cabinet and counter spaceperfect for everyday living and entertaining. Just off the kitchen, the expansive family room boasts a cozy fireplace and an abundance of windows, creating a warm and inviting gathering space. The main level also offers a convenient first-floor laundry room, an oversized powder room, and exceptional storage with a large coat closet. The finished basement with built-in shelving provides the perfect space for a recreation room, home gym, media room, or play area. Upstairs, you'll find
USD 639,000
165 Godshall Road
View photo
House · for sale
USD 735,000
USD 161/sq.ft
165 Godshall Road
Salford
· 4,564 sq.ft · 4 Bedrooms · 3 Baths · House
· Fireplace · Equipped kitchen
Salford · 4,564 sq.ft · 4 Bedrooms · 3 Baths · House · Fireplace · Equipped kitchen
Welcome home to this expansive 4-bedroom, 3 full bathroom ranch nestled on just over 3 picturesque acres, offering the perfect blend of space, flexibility, and privacy. Designed with comfortable everyday living and effortless entertaining in mind, this home features an inviting open layout with generously sized rooms and abundant natural light throughout. The spacious kitchen offers extensive cabinetry, a center island, and opens seamlessly to the dining area, making it the heart of the home. The oversized living and family rooms provide multiple gathering spaces, highlighted by a cozy fireplace and walls of windows overlooking the peaceful wooded surroundings. The primary suite offers a private retreat with an ensuite bath, while the additional bedrooms are generously sized and well-appointed. A dedicated home office or sunroom provides the perfect space for remote work, hobbies, or relaxing while enjoying the surrounding nature. One of the home's standout features is the private in-l
USD 735,000
643 Harleysville Pike
View photo
House · for sale
USD 1,795,000
USD 369/sq.ft
643 Harleysville Pike
Salford
· 4,855 sq.ft · 5 Bedrooms · 4 Baths · House
· Parking
Salford · 4,855 sq.ft · 5 Bedrooms · 4 Baths · House · Parking
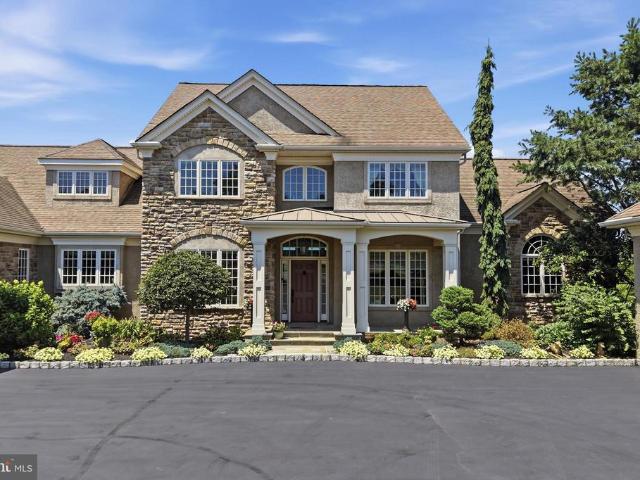
Welcome to 643 Harleysville Pike, Lederach, Pa. This home is for the discriminating buyer who appreciates the countless hours of careful planning and attention to details that went into creating this magnificent home. No detail was overlooked and only the finest materials and craftsmanship were used to complete the home in 2004. Custom-designed by the original owners in collaboration with architect Michael Curd, and built by custom home builder Tom Kuhar, this five-bedroom, four-and-a-half-bath residence offers approximately 5,229 square feet of living space across three levels. The exterior makes a strong first impression with its estate-style. It features a broad motor court, and balanced arrangement of the main residence between two substantial garage wings. A mix of textured stucco and cultured stone, layered rooflines, front-facing gables, hipped side roofs, arched details, and a columned, covered entry give the home a refined character and impressive sense of scale. Professional
USD 1,795,000
335 Freed Road
View photo
House · for sale
USD 615,000
USD 188/sq.ft
335 Freed Road
Salford
· 3,261 sq.ft · 3 Bedrooms · 2 Baths · House
Salford · 3,261 sq.ft · 3 Bedrooms · 2 Baths · House
Gorgeous, Move in ready ranch home in Lower Salford Township. Close to all major routes including the turnpike. Updated throughout. Solar panels owned, not leased help to keep energy costs down
USD 615,000
2563 shelly rd road, harleysville, us, pa
View photo
House · for sale
USD 749,000
2563 shelly rd road, harleysville, us, pa
Salford
· 3 Bedrooms · 2 Baths · House
· Garden · Fireplace · Equipped kitchen · Parking
Salford · 3 Bedrooms · 2 Baths · House · Garden · Fireplace · Equipped kitchen · Parking
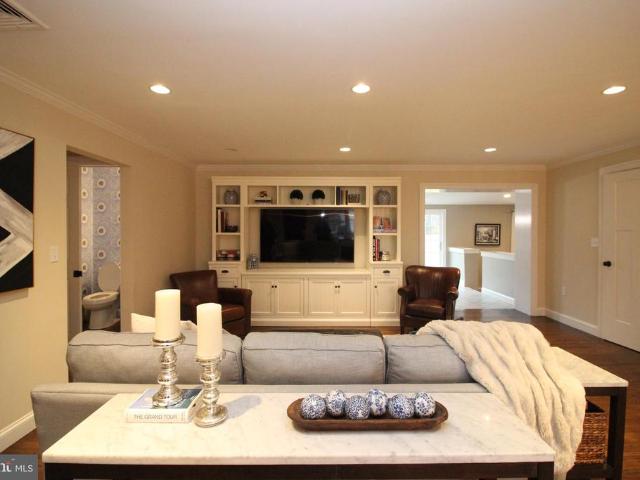
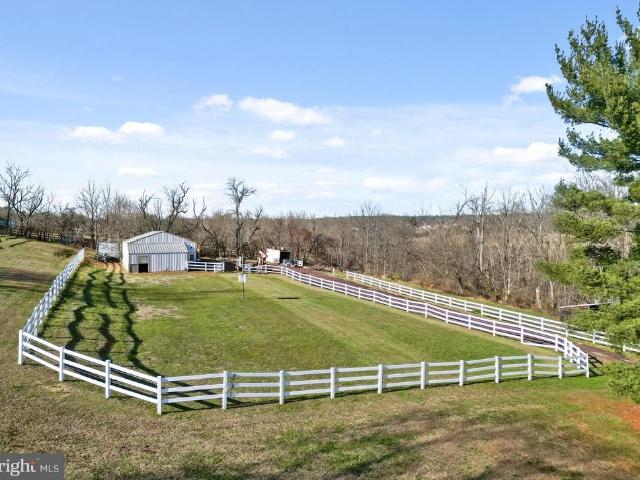
Welcome to 2563 Shelly Road in Harleysville—a stunning property offering the perfect blend of comfort, space, and exceptional amenities. This beautiful home features three bedrooms, two full baths, and nearly 3,000 sq. Ft. of living space, plus a finished and heated garage. The main level offers a desirable ranch-style layout with an open-concept kitchen boasting a center island, Corian countertops, and gorgeous hardwood floors. The spacious family room features a striking stone accent wall, and the home is outfitted with plantation shutters and custom blinds throughout. The finished lower level is an entertainer’s dream—complete with a full bathroom, propane fireplace, and an impressive stone bar. Whether hosting gatherings or unwinding after a long day, this space truly stands out. Outside, the property sits on 3.5 acres of scenic land. You’ll find a 1,700 sq. Ft. insulated and heated pole barn, a fenced pasture, and an additional exterior shed. The backyard is equally impressive, fe
USD 749,000
56 Trappe Road
View photo
House · for sale
USD 535,000
USD 436/sq.ft
56 Trappe Road
Salford
· 1,227 sq.ft · 3 Bedrooms · 1 Bath · House
· Garden · Deck · Equipped kitchen · Swimming pool
Salford · 1,227 sq.ft · 3 Bedrooms · 1 Bath · House · Garden · Deck · Equipped kitchen · Swimming pool
Welcome to 56 Trappe Road, a beautifully maintained ranch home offering the perfect blend of comfort, functionality, and outdoor enjoyment in the highly sought-after Perkiomen Valley School District. This 3-bedroom, 1 full and 2 half bath home features an inviting open layout with hardwood flooring, an updated kitchen with stainless steel appliances, and tastefully finished living spaces throughout. The finished lower level expands your living space with a spacious family room complete with a cozy wood-burning stove, a versatile office or bonus room, an additional half bath, and ample storage, making it ideal for entertaining, working from home, or everyday living. Step outside to your own private backyard retreat featuring a Trex deck overlooking a four-season sunroom and a sparkling in-ground pool perfect for summer gatherings or relaxing evenings at home. & Situated on a generous lot just minutes from shopping, dining, major commuter routes, and backing to the Perkiomen Valley schoo
USD 535,000
630 Stewart Road
View photo
House · for sale
USD 555,000
USD 251/sq.ft
630 Stewart Road
Salford
· 2,207 sq.ft · 3 Bedrooms · 1 Bath · House
· Garden · Deck · Equipped kitchen · Cellar
Salford · 2,207 sq.ft · 3 Bedrooms · 1 Bath · House · Garden · Deck · Equipped kitchen · Cellar
Welcome to 630 Stewart Road, a beautifully updated colonial in the Cranberry Estates community of Perkiomen Township. This 3-bedroom, 1.5-bath home offers 1,716 square feet of living space with stylish finishes throughout, plus a fully finished basement for added square footage. The home has a brand new roof! The front door opens into a bright foyer. The living room impresses with a board-and-batten accent wall, recessed lighting, crown molding, and a charming bay window that fills the space with natural light. The room connects seamlessly to the dining area, which opens through to the kitchen, ideal for everyday living and entertaining. The updated kitchen is a standout, with white upper cabinetry, sage green lower cabinets, granite countertops, stainless steel appliances, a gas range, and recessed lighting. A breakfast bar with seating opens directly to the dining room, and sliding glass doors lead to the rear deck overlooking a private, tree-lined backyard. The deck is already set u
USD 555,000

Get email alerts

Don't miss out: be the first to know about new properties

The alert was correctly created

On subscribing you accept the conditions of use and the privacy policy
Alert
Receive new ads in your inbox
Save this search
Receive alerts for new listings

We'll send you an email when we have new properties for: "Houses for sale in Salford"

The alert was correctly created

Rahns, Perkiomen township Montgomery County Pennsylvania
Creamery, Skippack Skippack township Montgomery County Pennsylvania
Get email alerts and be the first to see new listings
Required field
On subscribing I accept the terms of the privacy policy
Perfect! You'll soon start receiving new listings via email
Alert
Receive an email when we have new ads for Houses for sale in Salford
Save this search
Filters

Bedrooms

Size (sq.ft)

sq.ft
sq.ft

Price

USD
USD

Property type

Bathrooms

Clear all filters
Receive notifications when new entries are published.