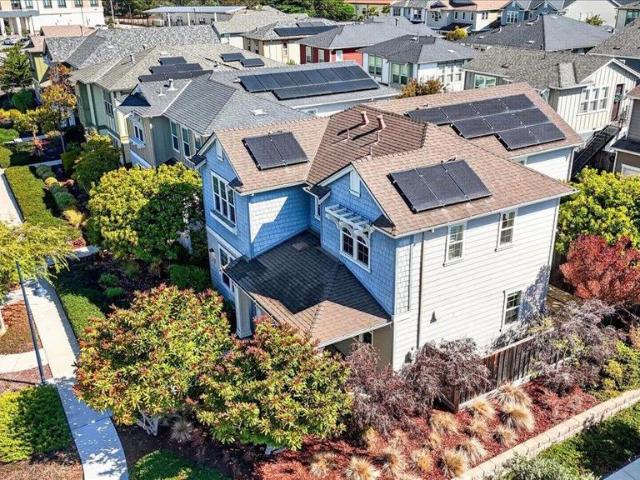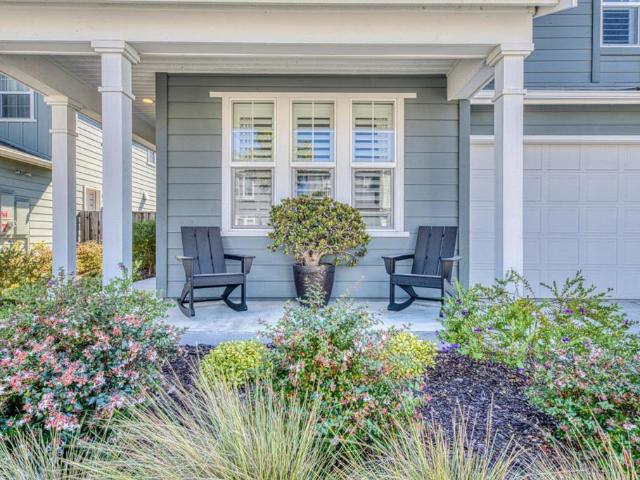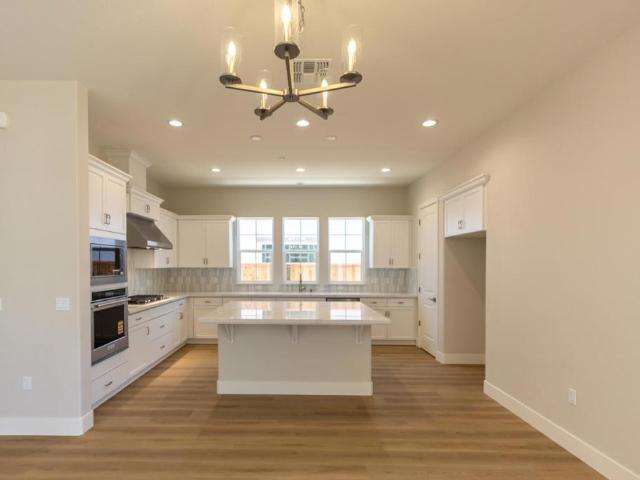
365 properties for sale in Salinas city

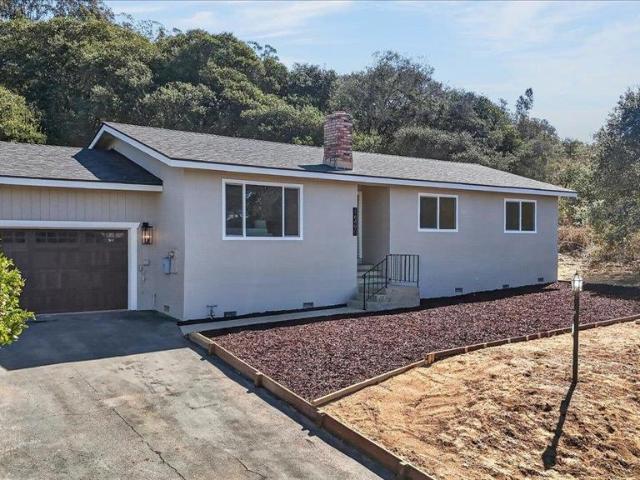
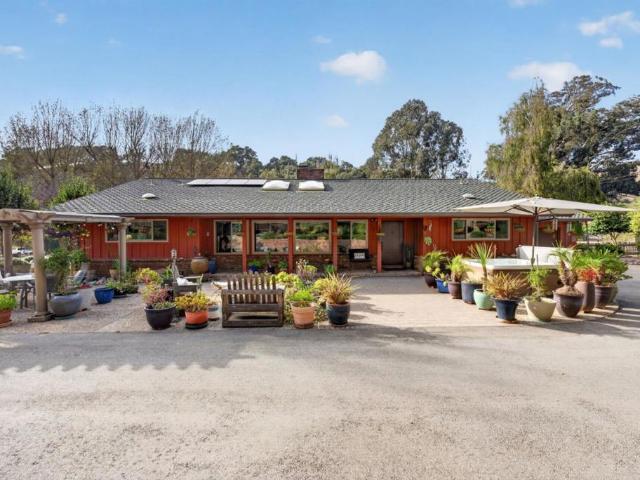
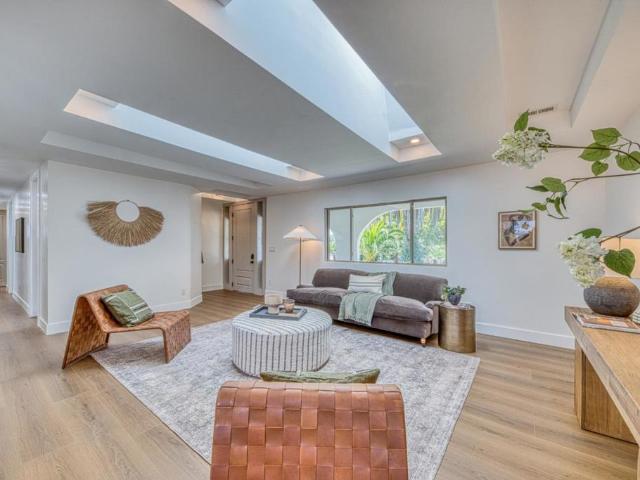
9895 Brome Trail
View photo
House · for sale
USD 899,000
USD 444/sq.ft
9895 Brome Trail
Salinas city
· 2,024 sq.ft · 4 Bedrooms · 3 Baths · House
· Garden · Office room · Deck · Fireplace · Equipped kitchen · Parking
Salinas city · 2,024 sq.ft · 4 Bedrooms · 3 Baths · House · Garden · Office room · Deck · Fireplace · Equipped kitchen · Parking
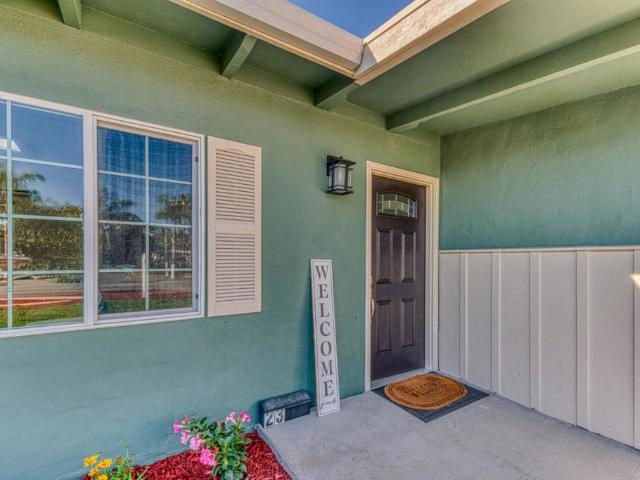
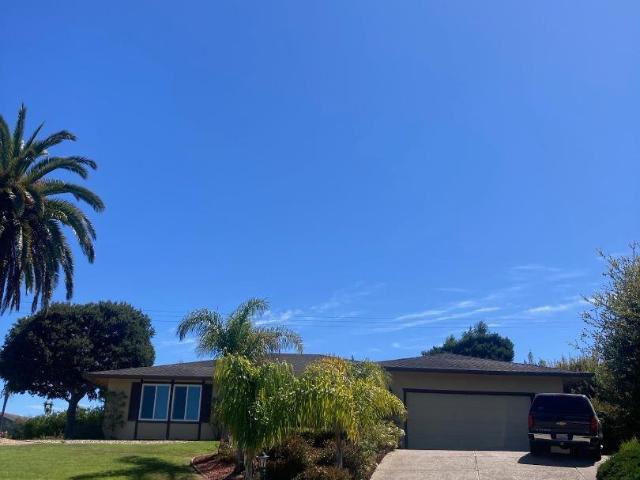
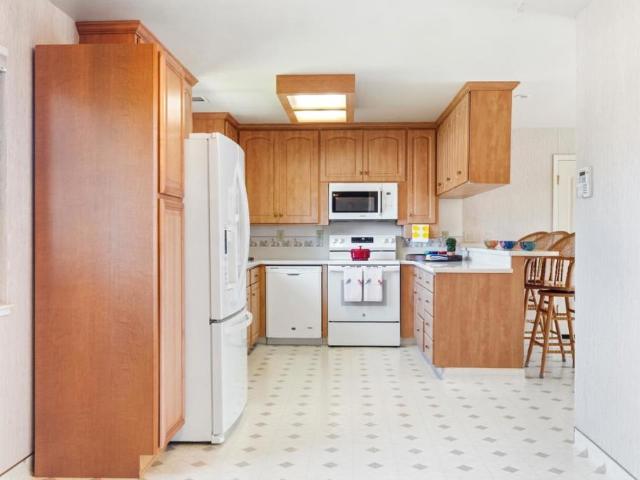
Palm tree paradise! This remodeled and spacious 2,033-square-foot home features 4 bedrooms+ office and 3 full bathrooms! Generous 13,068-square-foot lot with a grassy palm studded front yard and huge backyard with firepit, wood deck and a finished artist studio! Open living room with new flooring throughout and custom skylights! New Chef's kitchen is featuring shaker cabinets, quartz counters and a huge entertainer's island with built in microwave, new stainless appliances, new tile backsplash and custom oak range hood! Open family room with cozy fireplace offers additional living area, while the dining area is integrated within for a cohesive feel. Primary bedroom is huge and has a gorgeous ensuite bath with marble and custom tile and glass. 3 more Large bedrooms with majestic 7ft+ doors, + an office! A total of 3 updated baths with new vanities and lighting. Dual pane windows, new paint, rv and boat parking and plenty of offstreet parking in the big driveway on this corner lot! All t
USD 899,000
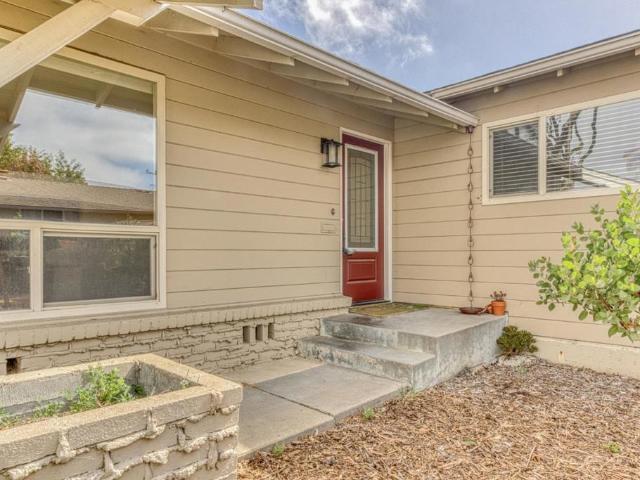
945 San Simeon Drive
View photo
House · for sale
USD 774,998
USD 562/sq.ft
945 San Simeon Drive
Salinas city
· 1,378 sq.ft · 3 Bedrooms · 2 Baths · House
· Garden · Fireplace · Equipped kitchen · Parking · Heating
Salinas city · 1,378 sq.ft · 3 Bedrooms · 2 Baths · House · Garden · Fireplace · Equipped kitchen · Parking · Heating
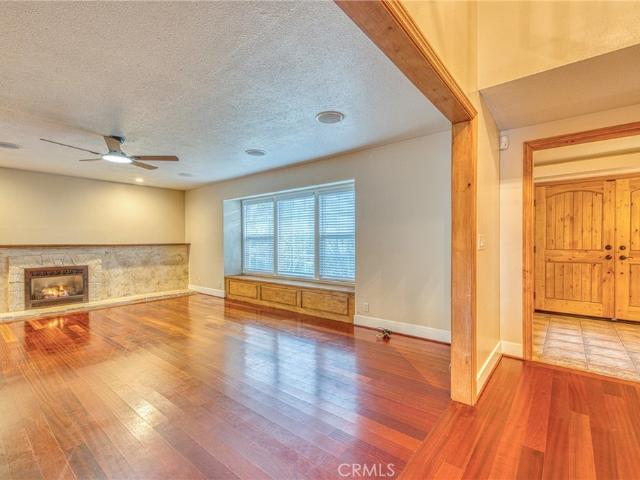
Located in South Salinas, this 3-bedroom, 2-bath home offers 1,387 square feet of living space on a 7,100 square foot lot, including an'ECO LAWN' in the front yard for'Less mowing, Less Watering and Less fertalizing' The kitchen features an electric cooktop and refrigerator, making meal preparation convenient, as well as open concept on both sides to the living room and dining room and also to the sliding door to the oversized backyard which is PERFECT for entertaining! The living room includes an insert fireplace, providing a cozy atmosphere. Laundry facilities are located in the garage, which accommodates two vehicles. The home is heated with central forced air gas as well as a wood fireplace. Bathrooms include a combination of shower over tub, stall shower, tile, and tub options. A skylight adds natural light inside. There is no formal dining room or family room. This property is part of the Salinas City Elementary school district
USD 774,998
291 Tapadero Street
View photo
House · for sale
USD 649,000
USD 628/sq.ft
291 Tapadero Street
Salinas city
· 1,033 sq.ft · 2 Bedrooms · 1 Bath · House
· Patio · Garden · Fireplace · Parking
Salinas city · 1,033 sq.ft · 2 Bedrooms · 1 Bath · House · Patio · Garden · Fireplace · Parking
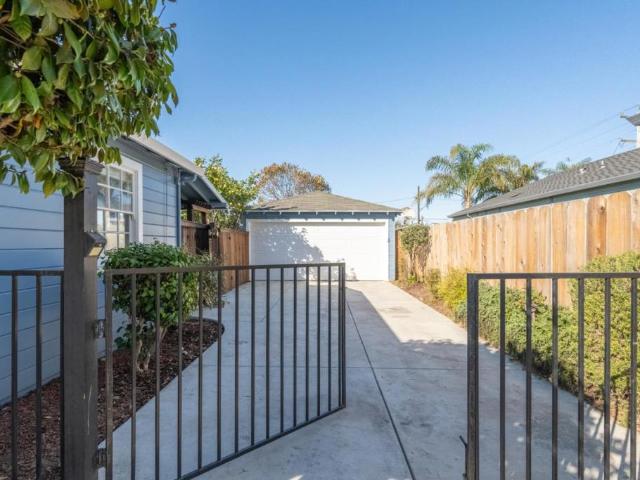
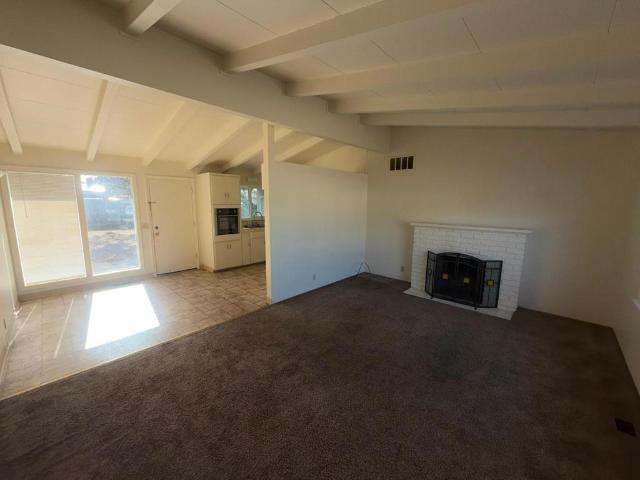
Set behind a white picket fence on a 7,200 sq ft lot, this inviting two-bedroom, one-bathroom home offers classic character and generous outdoor space. Beautiful hardwood floors and abundant natural light welcome you inside, where the living room features a wood-burning fireplace and the dining room opens to a colorful backyard. A covered back porch, brick patio seating area, gazebo, and Santa Maria-style brick barbecue offer plenty of ways to enjoy time outdoors. Fruit trees, garden beds, and a storage/potting shed complement the large backyard, while leaving room for your own vision. The two-car garage includes a washer and dryer, with gated off-street parking for multiple cars, and offers potential for an ADU conversion, subject to required approvals. Recent improvements include fresh paint, a new electrical panel, plumbing in the garage, and new plumbing lines. Enjoy a central Salinas location with room to garden, entertain, and add your own personal touches
USD 649,000
23016 Espada
View photo
House · for sale
USD 1,598,000
USD 654/sq.ft
23016 Espada
Salinas city
· 2,443 sq.ft · 4 Bedrooms · 3 Baths · House
· Garden · Swimming pool
Salinas city · 2,443 sq.ft · 4 Bedrooms · 3 Baths · House · Garden · Swimming pool
Welcome to your own private oasis in the heart of Toro Park! This meticulously maintained, turnkey property is move-in ready, with a clean, neutral palette ready for your personal touch. Impeccably maintained, with brand-new interior and exterior paint throughout. Enjoy a great, functional daily-flow floor plan and an extended entryway/mudroom in this beautiful, thoughtfully remodeled home. Built-in Bose surround sound speakers. New appliances and fixtures. Real hardwood flooring throughout. Step outside into your own private retreat. The professionally landscaped front and back yards offer incredible curb appeal by day and transform at night with custom exterior accent lighting. A fully automated, multi-zone sprinkler and drip system on smart timers saves you time, reduces water waste, and ensures a beautiful landscape year-round. This beautiful property boasts a custom in-ground Pebble Tec pool and a luxurious hot tub with a custom-built electric cover, which is a major energy saver,
USD 1,598,000
26048 Paseo Del Sur
View photo
House · for sale
USD 4,395,888
USD 949/sq.ft
26048 Paseo Del Sur
Salinas city
· 4,628 sq.ft · 4 Bedrooms · 4 Baths · House
· Patio · Office room · Balcony · Parking
Salinas city · 4,628 sq.ft · 4 Bedrooms · 4 Baths · House · Patio · Office room · Balcony · Parking
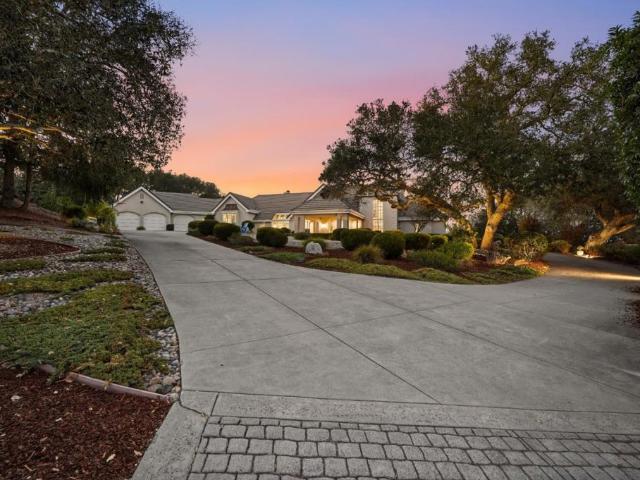
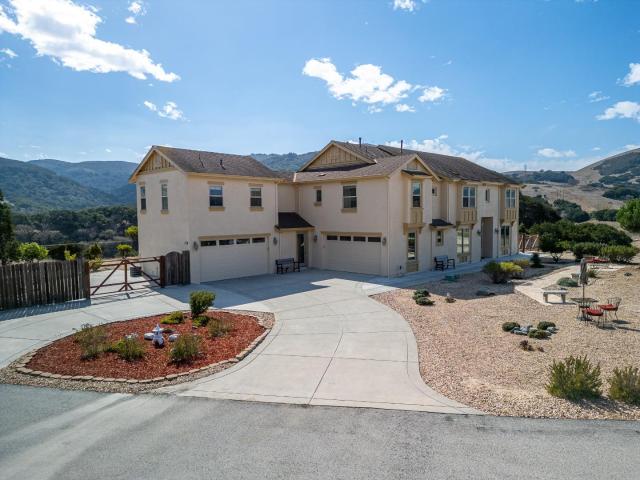
Reimagined luxury estate on 2.34 private acres, high above the coastal fog with extraordinary views. Privately gated twice. Bay Ridge, then your own gate on a private court. The circular drive and porte-cochere make the arrival feel like an estate. A custom-crafted red oak and iron staircase rises to the upstairs primary suite: vaulted ceilings, lounge, spa bath, and double French doors to a balcony above the fog line. Fall asleep to lights in the valley. Wake as sunrise pours over hills still wrapped in mist, the ocean beyond. Evenings bring city lights. Elevated around 1,300 feet in Monterey's sun belt. Warmer, clearer, above the marine layer. Oversized bedrooms are ensuite, with honed stone, glass, satin bronze California Faucets, and custom hand-built white oak cabinets. Secluded office with a private balcony and direct access to the expansive 3-car garage and storage loft. Private guest suite with its own patio and a door to the wraparound drive. Just a short drive to Carmel Valle
USD 4,395,888
246 Dororo Drive
View photo
House · for sale
USD 674,500
USD 501/sq.ft
246 Dororo Drive
Salinas city
· 1,345 sq.ft · 2 Bedrooms · 2 Baths · House
· Patio · Garden · Fireplace · Equipped kitchen · Parking
Salinas city · 1,345 sq.ft · 2 Bedrooms · 2 Baths · House · Patio · Garden · Fireplace · Equipped kitchen · Parking
If you are looking for that well maintained home close to schools and shopping don't miss seeing this home. This 2 bedroom, 2 full bath home has a spacious living room with fireplace, a kitchen with plenty of space for meal prep and a large family room/dining room combo ideal for your large get togethers. If you want more room you can overflow into the approximate 19 x 13 covered patio in the backyard. If a large primary bedroom with a spacious private bathroom is high on your list you can check it off your list here. The laundry area is in the garage and includes a soaking tub. If there is a handyman in your family they will love the large (approximate 14x24) workshop in the backyard. If the workshop is not important it might make a great ADU with some work. Even with all this, there is still so much space in this huge backyard
USD 674,500
23 Harryette Drive
View photo
House · for sale
USD 669,900
USD 691/sq.ft
23 Harryette Drive
Salinas city
· 969 sq.ft · 3 Bedrooms · 1 Bath · House
· Garden · Equipped kitchen · Parking
Salinas city · 969 sq.ft · 3 Bedrooms · 1 Bath · House · Garden · Equipped kitchen · Parking
Best priced home in Salinas! Beautiful fully renovated inside and out, located near schools, shopping centers and easy access to highway 101. The residence features three bedrooms and one fully updated bathroom. The new kitchen includes stainless steel appliances with quartz countertops. Flooring throughout the home combines carpet, laminate, and tile for varied textures. Additional amenities include a one-car garage, 2 wall furnace heating systems, double pane windows, and an existing shed on the property. With a 6,100 sqft lot it offers the possibility to add an ADU in the backyard. Has a brand new Membrane roof that was installed 4 months ago. Too many renovations to list, a must see GEM! Buyer to verify all information, and review all disclosures and reports on file with their agent
USD 669,900
3258 Villa Circle
View photo
House · for sale
USD 799,500
USD 508/sq.ft
3258 Villa Circle
Salinas city
· 1,572 sq.ft · 3 Bedrooms · 2 Baths · House
· Garden · Fireplace · Equipped kitchen · Parking · Heating
Salinas city · 1,572 sq.ft · 3 Bedrooms · 2 Baths · House · Garden · Fireplace · Equipped kitchen · Parking · Heating
Only 1.2 miles from Marina State Beach, this well maintained one-owner home is move-in ready while retaining its classic character and original finishes. Enjoy the ease of settling in right away, with the flexibility to update, refresh, and personalize the space to suit your taste and timeline. The functional kitchen features Formica countertops, a double sink, electric range with exhaust hood, and a spacious eat-in area. The separate family room offers a ceiling fan/light and a wood-burning fireplace, creating an inviting space for everyday living and gathering. One bathroom features a bathtub and the other a stall shower. The attached two-car garage includes laundry hookups with both 110V and 220V electrical service, along with a gas hookup. Additional features include newer windows, a newer water heater, a newer forced air natural gas furnace, an existing ADT security system, a storage shed, an automatic drip irrigation system, and a fully fenced backyard. The yard is spacious, attr
USD 799,500
3184 Vista Del Camino
View photo
House · for sale
USD 760,000
USD 641/sq.ft
3184 Vista Del Camino
Salinas city
· 1,184 sq.ft · 4 Bedrooms · 2 Baths · House
· Fireplace · Equipped kitchen · Parking · Heating
Salinas city · 1,184 sq.ft · 4 Bedrooms · 2 Baths · House · Fireplace · Equipped kitchen · Parking · Heating
Located in Marina, this 4-bedroom, 2-bath home offers 1,192 sq ft of living space and a lot size of 8000 sq ft, inside you will find a wood-burning fireplace in the living room and central forced air gas heating. The kitchen features an electric cooktop, built-in oven, tile countertops, and refrigerator, with an eat-in dining area. Flooring includes carpet and vinyl/linoleum throughout. Bathrooms include a primary with stall shower and a second with shower/tub combination with low flow fixtures. Laundry hookups for 110V and 220V are available in the garage, which has one parking space. The home is within the Monterey Peninsula Unified elementary school district. Additional details include an open beam ceiling and no cooling system. Close to many popular locations but also off the beat and path for those relaxing times. Go take a look!
USD 760,000
931 Sage Court
View photo
House · for sale
USD 799,000
USD 444/sq.ft
931 Sage Court
Salinas city
· 1,798 sq.ft · 4 Bedrooms · 2 Baths · House
· Patio · Garden
Salinas city · 1,798 sq.ft · 4 Bedrooms · 2 Baths · House · Patio · Garden
Welcome to Chaparral Subdivision! Situated on a corner lot, this beautiful 4-bedroom, 3-full bathroom home features an inviting layout with one bedroom and a full bathroom downstairs perfect for multigenerational living or accommodating guests. As you enter the home, soaring ceilings create a bright, airy atmosphere in the living room and formal dinning area, while laminated wood flooring adds warmth and style. The separate family room offers tile flooring and ample space to gather, relax, or entertain. Owned solar system offer great energy saving feature and a water softener for the whole house water filtration system provides added value and convenience. Beautiful front landscaping and an elegant pathway create welcoming curb appeal. The backyard includes an extensive concrete patio with slate tiles perfect for outdoor gathering and entertaining, plus a separate side-yard dog run. Conveniently located within walking distance of shopping, schools, and parks. Don't miss this gem!
USD 799,000
3249 Coral Way
View photo
House · for sale
USD 779,000
USD 664/sq.ft
3249 Coral Way
Salinas city
· 1,173 sq.ft · 3 Bedrooms · 2 Baths · House
· Fireplace · Equipped kitchen · Parking · Heating
Salinas city · 1,173 sq.ft · 3 Bedrooms · 2 Baths · House · Fireplace · Equipped kitchen · Parking · Heating
Located in Marina, less than ½ mile from Marina State Beach on a nice cul-de-sac, this 3. Bedroom, 2-bath home offers 1,174 sq. Ft. of living space and a lot size of 4438 sq ft. Inside has a gas burning fireplace featuring a gas starter in the living room. The kitchen includes tile countertops, an electric oven range, dishwasher, refrigerator, garbage disposal, and exhaust fan, plus an eat-in dining area. Flooring consists of carpet, tile, and vinyl linoleum throughout. Heating is provided by central forced air gas. Laundry hookups for electricity (110V and 220V) and gas are available in the garage. The house features a two-car garage, high ceilings, and energy-efficient double-pane windows, low-flow shower, and low-flow toilets. The property is part of the Monterey Peninsula Unified School District
USD 779,000
815 Rogge Road
View photo
House · for sale
USD 698,000
USD 518/sq.ft
815 Rogge Road
Salinas city
· 1,345 sq.ft · 3 Bedrooms · 2 Baths · House
· Equipped kitchen · Parking · Heating
Salinas city · 1,345 sq.ft · 3 Bedrooms · 2 Baths · House · Equipped kitchen · Parking · Heating
Located in Salinas, this 3-bedroom, 2-bathroom home offers 1,353 square feet of living space. The kitchen features a gas cooktop, ceramic countertops, dishwasher, exhaust fan, freezer, garbage disposal, ice maker, pantry, and refrigerator. The kitchen and family room are combined to create an open living area, complemented by a dining area. Laundry is conveniently located on the upper floor with hookups for electric (220V), gas, and space for a washer and dryer. The primary bathroom includes a stall shower, and there is an updated bath with a tub. The home is heated with central forced air and does not have cooling. A one-car garage is included. The property is part of the Santa Rita Union Elementary School District
USD 698,000
25656 Tierra Grande Drive
View photo
House · for sale
USD 1,775,000
USD 1,064/sq.ft
25656 Tierra Grande Drive
Salinas city
· 1,668 sq.ft · 3 Bedrooms · 2 Baths · House
· Deck · Fireplace · Equipped kitchen
Salinas city · 1,668 sq.ft · 3 Bedrooms · 2 Baths · House · Deck · Fireplace · Equipped kitchen
A Carmel Mid-Valley gem, 25656 Tierra Grande is defined by sweeping mountain views, glowing sunsets, and a glimpse of the Pacific. Extensively remodeled in 2019 and further enhanced in the years since, this single-level 3-bedroom, 2.5-bath home offers approx. 1,678 sq. Ft. designed to embrace its remarkable setting. High vaulted ceilings, expansive windows and sliders, and abundant natural light give the main living spaces an open, airy feel, while rich hardwood and travertine flooring, knotty alder doors and trim, a dramatic stone fireplace, and a granite and stainless kitchen bring warmth and character throughout. The primary suite features a beautifully remodeled bath with heated floors and Calacatta marble. Outside, a spectacular 675 sq. Ft. full-width deck was completely rebuilt with TimberTech decking and glass railings, creating an incredible setting for dining, entertaining, and sunset views. Major improvements completed as part of the 2019 remodel include the roof, septic, plu
USD 1,775,000
431 Espinosa Road
View photo
House · for sale
USD 5,495,000
USD 1,121/sq.ft
Updated
431 Espinosa Road
Salinas city
· 4,898 sq.ft · 9 Bedrooms · House
· Fireplace · Parking
Salinas city · 4,898 sq.ft · 9 Bedrooms · House · Fireplace · Parking
Rare 24.81± acre offering near the northern edge of Salinas, approximately one-quarter mile from Highway 101. Includes 5.17± acres zoned Heavy Commercial and 19.64± acres zoned Farmland (F/40), with approximately 980 feet of Espinosa Road frontage and level terrain. Land of this size and zoning seldom comes available in this area, offering a broad range of potential commercial uses. Four residences will be delivered vacant: a 2,758± SF main home with a stone fireplace, separate dining and family rooms, front porch and garage; a standalone 1BR/1BA home; and a duplex with two 2BR/1BA units. Residences are served by municipal water. A 23-acre row-crop lease generates $41,400 annually. The cultivated land has a history of organic strawberry production and an agricultural well. Estimated residential rents of $11,000/month bring projected gross annual income to $173,400 at full occupancy, before expenses. Residential uses are reported as legal nonconforming. Future uses are subject to County
USD 5,495,000
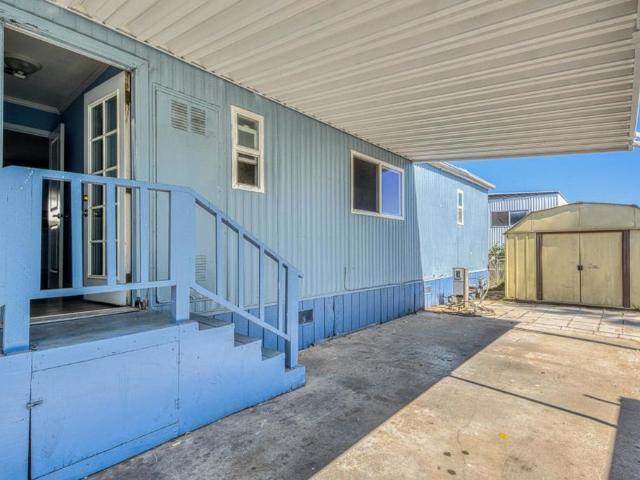
17522 Sugarmill Road
View photo
House · for sale
USD 899,000
USD 512/sq.ft
17522 Sugarmill Road
Salinas city
· 1,755 sq.ft · 3 Bedrooms · 2 Baths · House
· Equipped kitchen
Salinas city · 1,755 sq.ft · 3 Bedrooms · 2 Baths · House · Equipped kitchen
Welcome to 17522 Sugarmill Rd, a handsome single-family home located in the desirable first phase of Las Palmas gated community. This spacious 1,764-square-foot property features 3 bedrooms and 2.5 bathrooms, providing plenty of room for relaxation and entertaining. Step inside to discover a thoughtfully designed floor plan that balances form and function, now enhanced by a series of modern upgrades throughout. The living areas are bathed in natural light, creating a welcoming ambiance that flows effortlessly throughout. The heart of the home features a kitchen equipped with updated appliances and upgrades, ensuring a sleek and efficient environment for any home chef. The interior's contemporary touches are matched by the homes exterior, where you'll find beautifully established landscaping that frames the property in lush greenery. The outdoor space offers a private retreat, perfect for hosting gatherings or enjoying peaceful evenings surrounded by mature plantings. Its location combi
USD 899,000
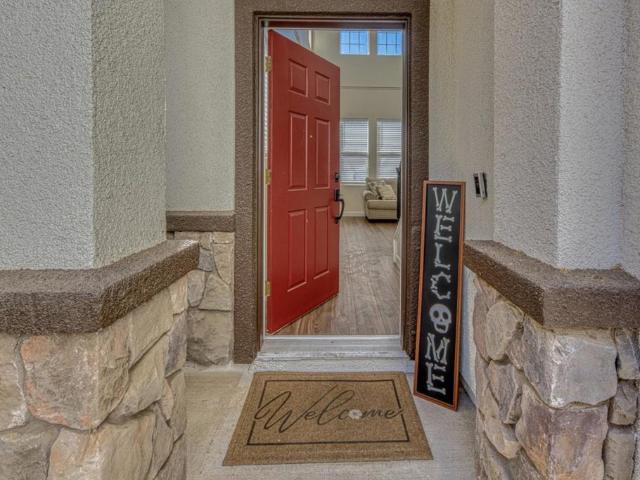
1116 Aspen Place
View photo
House · for sale
USD 879,000
USD 451/sq.ft
1116 Aspen Place
Salinas city
· 1,948 sq.ft · 3 Bedrooms · 2 Baths · House
· Garden · Deck · Fireplace · Equipped kitchen · Parking
Salinas city · 1,948 sq.ft · 3 Bedrooms · 2 Baths · House · Garden · Deck · Fireplace · Equipped kitchen · Parking
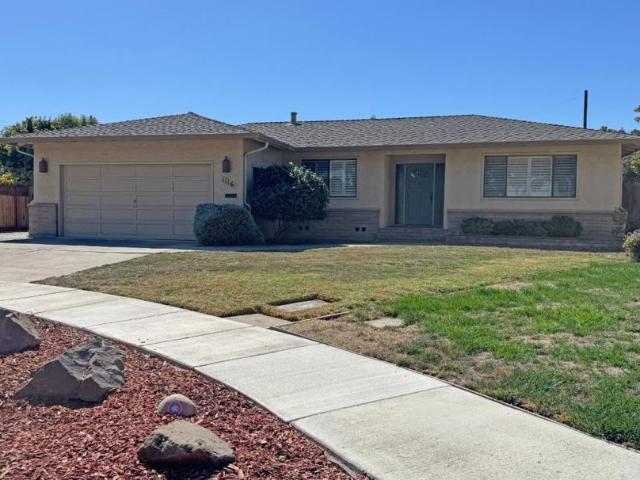
Welcome to this spectacular 3 bedroom, 2.5 bathrooms, 2-car garage ranch-style home with almost 2,000 square feet of living space & 10,700 square foot lot on a quiet South Salinas neighborhood! The tiled foyer opens to the formal living room adorned with stunning plantation shutters and the separate dining room sized for a full table for those special family gatherings. The kitchen features rich wood cabinetry and tile counters, and connects to the breakfast nook with large garden windows offering abundant natural light. The separate family room is the everyday gathering space: exposed beams, plantation shutters, stunning brick fireplace, and sliding doors that open onto the intimate wooden deck. The primary bedroom has its own direct access to the deck and its own bathroom with walk-in shower. Two additional bedrooms share a hallway bathroom, and the indoor laundry room and half bathroom sit conveniently off the kitchen and garage. The backyard offers plenty of room for boat or RV, or
USD 879,000
182 Kern Street 43
View photo
Condo · for sale
USD 389,500
USD 365/sq.ft
182 Kern Street 43
Salinas city
· 1,066 sq.ft · 2 Bedrooms · 2 Baths · Condo
· Deck · Fireplace · Equipped kitchen · Heating
Salinas city · 1,066 sq.ft · 2 Bedrooms · 2 Baths · Condo · Deck · Fireplace · Equipped kitchen · Heating
Overseeing Sherwood Lake, this 2-bd 2-ba condo offers 1,073 sq ft of comfortable living one must see to appreciate. Watch the sun and moon rise beyond the lake and mountains offering views that will take your breath away while enjoying your favorite beverage on your private deck. The remodeled kitchen features quartz countertops, soft close doors, pullouts, builtin garbage containers, dishwasher, microwave, self cleaning oven range, deep stainless steel sink with dis, & fridge. The pantry door adds class and style. Flooring includes laminate throughout. A easy to operate attic ladder accesses an abundance of storage you will want and use. Enjoy the warmth of the gas-log burning fireplace. The in-unit washer/dryer room is hidden by a barn door system that will impress making laundry convenient. Central forced-air heating is complimented by a ceiling fan for comfort. Vaulted ceilings add to the spacious feel. The combo dining and living area enjoy great light and views. Bedrooms include
USD 389,500
629 Santa Lucia Way
View photo
House · for sale
USD 1,391,990
USD 511/sq.ft
629 Santa Lucia Way
Salinas city
· 2,723 sq.ft · 4 Bedrooms · 2 Baths · House
· Office room · Equipped kitchen
Salinas city · 2,723 sq.ft · 4 Bedrooms · 2 Baths · House · Office room · Equipped kitchen
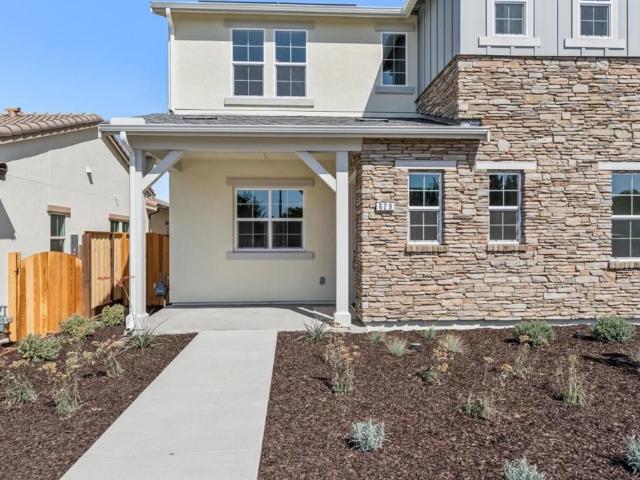
Meet the Tate, the largest home in Layia, set on an expansive 9,177 sq ft homesite, a rare find in Sea Haven. Homesite 757 gives you room to breathe inside and out. Whether you're hosting weekend barbecues or soaking in the fresh ocean air, this homesite offers flexibility few homes in the community can match. Inside, a bonus room is ready to become a media lounge, home office, or playroom, while the California Room blends indoor and outdoor living for easy everyday gatherings. Quartz countertops, polar-colored cabinetry, and brushed nickel finishes set a clean, bright tone throughout. Luxury vinyl plank flooring runs across the first floor, with plush carpet upstairs for comfort where it counts. The owner's suite is a private retreat with its own en-suite bath, and the kitchen features stainless steel appliances, including a cooktop and dishwasher. Sea Haven residents enjoy scenic parks, walking trails, neighborhood amenities, and The Cove Clubhouse, reserved exclusively for homeowner
USD 1,391,990
9801 Clover Trail
View photo
House · for sale
USD 849,000
USD 415/sq.ft
9801 Clover Trail
Salinas city
· 2,045 sq.ft · 3 Bedrooms · 2 Baths · House
· Swimming pool
Salinas city · 2,045 sq.ft · 3 Bedrooms · 2 Baths · House · Swimming pool
This inviting three-bedroom home offers over 2,000 square feet of comfortable living space, perfectly perched on a gentle knoll for added privacy. Nestled on a corner lot that slopes upward, this home combines a unique vantage point with a serene retreat. Its an ideal haven that feels both open and pleasantly secluded. Oak Hills is a beautiful and welcoming neighborhood of single family homes. These 269 homes are built in a setting that encourages outdoor recreation and a sense of community. The association maintains a recreation facility consisting of tennis courts, Jacuzzi, swimming pool and playground. Set in North Monterey County off highway 156 between highways 101 and 1, the community is ideally located for commuters who work in nearby cities but prefer a quieter lifestyle when they are home. Oak Hills is a short 15-minute drive to Monterey and 45-minute commute to San Jose
USD 849,000
909 Via Juan Pablo
View photo
House · for sale
USD 1,690,000
USD 356/sq.ft
909 Via Juan Pablo
Salinas city
· 4,747 sq.ft · 6 Bedrooms · 5 Baths · House
· Garden · Equipped kitchen · Parking · Heating
Salinas city · 4,747 sq.ft · 6 Bedrooms · 5 Baths · House · Garden · Equipped kitchen · Parking · Heating
Seller will offer rate buy down with great offer. Welcome to Rancho Larios, a private gated community in San Juan Bautista. This single-family residence at 909 Via Juan Pablo, San Juan Bautista, CA, built in 2005, features 6 bedrooms, 5 bathrooms, and sits on a 22,002 sq ft lot across 2 stories. Sitting high on a knoll, a large kitchen and family room open to incredible views and a drought resistant backyard waiting to be designed by the next Buyer. The four-car garage offers room for car storage plus easy entry into the kitchen. Additional features include a formal dining room, central forced air heating, and air conditioning in the upstairs ADU used as a possible rental income and multi-generational living. Community amenities include, security gate, tennis courts, hiking trails, and beautifully maintained gated grounds. The location is a commuter advantage, routing around Highway 25 traffic entirely. San Jose International Airport sits about 40 minutes away, Monterey Regional Airpor
USD 1,690,000
1069 University Avenue
View photo
House · for sale
USD 824,000
USD 550/sq.ft
1069 University Avenue
Salinas city
· 1,496 sq.ft · 3 Bedrooms · 2 Baths · House
· Parking
Salinas city · 1,496 sq.ft · 3 Bedrooms · 2 Baths · House · Parking
What? !?!another price improvement! Sellers are motivated. Original owners, Welcome to this 3 Bedroom 2 Full Bathroom 2 Car Garage on a Generous Corner Lot. Huge Curb Appeal Wide neighborhood streets with easy access to The Peninsula and Highway 101
USD 824,000
2364 N Main Street 5
View photo
Townhouse · for sale
USD 499,990
USD 434/sq.ft
2364 N Main Street 5
Salinas city
· 1,152 sq.ft · 2 Bedrooms · 2 Baths · Townhouse
· Equipped kitchen
Salinas city · 1,152 sq.ft · 2 Bedrooms · 2 Baths · Townhouse · Equipped kitchen
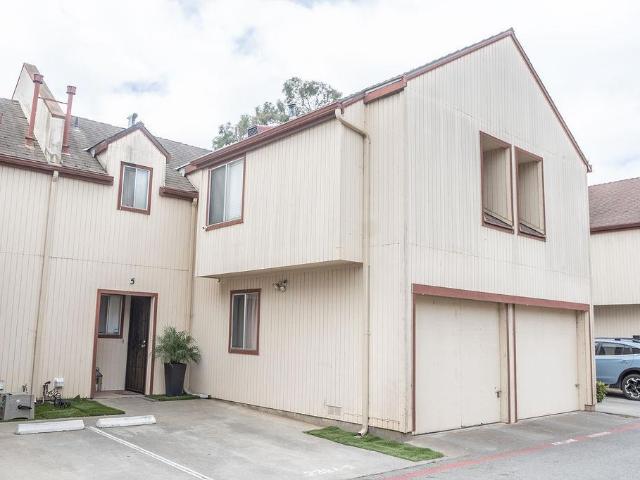
Beautifully updated two-story townhome featuring 2 bedrooms and 2 full bathrooms in a highly desirable location. This well-maintained home offers wood flooring throughout and a convenient inside laundry room. The spacious floor plan includes two separate storage rooms, one upstairs and one downstairs, both equipped with newly installed shelving for added organization and storage capacity. Recent improvements include fresh interior paint downstairs, polished kitchen cabinets, a new kitchen sink, and a new faucet, creating a clean and inviting space for everyday living. The home is move-in ready and designed for comfort, functionality, and low-maintenance living. Ideally situated near Northridge Mall, shopping centers, restaurants, and everyday amenities, this townhome provides easy access to retail, dining, and major transportation routes. An excellent opportunity to own a thoughtfully updated home in a convenient and sought-after location
USD 499,990
2306 Sanderling Ave
View photo
House · for sale
USD 1,661,068
USD 553/sq.ft
2306 Sanderling Ave
Salinas city
· 3,003 sq.ft · 4 Bedrooms · 4 Baths · House
· Patio · Office room · Balcony · Equipped kitchen
Salinas city · 3,003 sq.ft · 4 Bedrooms · 4 Baths · House · Patio · Office room · Balcony · Equipped kitchen
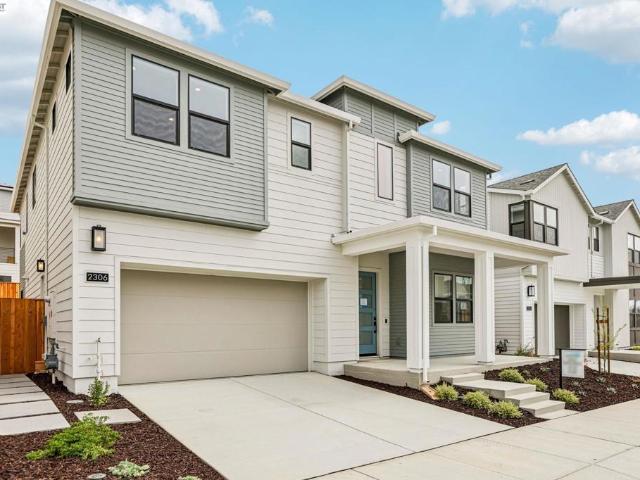
Open Concept Living with Kitchen Island, Spacious Office at the Entry, Generous Bonus Room with Covered Balcony, Quartz Kitchen Countertops with Full Backsplash, Bedroom with Ensuite Bath on First Floor, Second Floor Laundry Room with Sink, JennAir Professional Appliance Package, Covered Outdoor Patio, Primary Suite with Freestanding Soaking Tub
USD 1,661,068
3001 Canvas Way
View photo
House · for sale
USD 1,150,000
USD 562/sq.ft
3001 Canvas Way
Salinas city
· 2,045 sq.ft · 3 Bedrooms · 2 Baths · House
· Patio · Fireplace · Equipped kitchen · Parking
Salinas city · 2,045 sq.ft · 3 Bedrooms · 2 Baths · House · Patio · Fireplace · Equipped kitchen · Parking
Welcome to beach living at The Dunes! This former model home showcases the popular Surf floor plan, with $185,000 in upgrades. The property sits on an elevated, premium corner lot with a peek-a-boo view of Monterey Bay. Inside are 3 bedrooms, 2.5 baths, and 2,054 sq ft of living space. The kitchen offers Corian and granite countertops, a gas cooktop, a wall oven, a pantry, and a breakfast nook. In the living area, a gas log fireplace with tile surround adds warmth on cool coastal evenings. The primary suite has a walk-in closet, an oversized soaking tub, and a separate stall shower, and both full baths have dual sinks. Other highlights include tile flooring on the lower level, quality built-ins, speakers on each floor, an upstairs laundry room, and a private fenced patio. Energy features include owned solar, a tankless water heater, and a Level 2 EV charger in the finished 2-car garage. Stroll to the beach, restaurants, shopping, and walking, biking, and hiking trails. A special opport
USD 1,150,000
16490 Charles Schell Lane
View photo
House · for sale
USD 875,000
USD 629/sq.ft
16490 Charles Schell Lane
Salinas city
· 1,389 sq.ft · 3 Bedrooms · 2 Baths · House
· Patio · Equipped kitchen · Parking
Salinas city · 1,389 sq.ft · 3 Bedrooms · 2 Baths · House · Patio · Equipped kitchen · Parking
Enjoy quiet country living with beautifully refreshed interiors and convenient access to everyday amenities. This extensively updated home features a new roof, refreshed stucco exterior, new exterior paint and a fully remodeled kitchen with custom oak cabinetry, quartz countertops and backsplash, and a new island that brings style and function to the heart of the home. Recessed lighting throughout and new luxury vinyl plank flooring create a bright, cohesive feel. Both bathrooms have been fully remodeled, featuring a new tub in the guest bathroom and new shower tile in the primary bathroom. Additional improvements include refurbished heating and air conditioning, a new water heater, new living room and front-facing bedroom windows, and a new custom garage door. Outside, a newly added concrete patio with new wood stairs offers an inviting space for outdoor dining and relaxation. Fresh front-yard landscaping enhances the curb appeal, while the long driveway provides ample parking. Enjoy
USD 875,000
236 Bungalow Court
View photo
House · for sale
USD 1,458,000
USD 601/sq.ft
236 Bungalow Court
Salinas city
· 2,422 sq.ft · 4 Bedrooms · 3 Baths · House
· Fireplace
Salinas city · 2,422 sq.ft · 4 Bedrooms · 3 Baths · House · Fireplace
Enjoy refined coastal living at the Dunes. This sought after 4/3 model home has all the upgrades you could ask for with over 350,000 spent to elevate the beauty in this home. It includes a main level bed and bath for your convenience. From the elegant waterfall quartz island to the metal tile backsplash and full floor to ceiling bronze tile fireplace, Monogram pro appliances including a built-in refrigerator. 65,000 just in flooring upgrades alone. All 3 bathrooms have beautiful floor to ceiling designer tile showers. Elegant light fixtures throughout the interior as well. This home sits on an elevated premium lot with no neighbors behind it. Landscaping has been done to showcase the privacy it delivers, with owned solar and a soft water system. There are too many upgrades to include, you really need to see it for yourself to get the full picture. We strive to provide accurate property details; brokers and their agents cannot guarantee the accuracy of information such as square footage
USD 1,458,000
621 Santa Lucia Way
View photo
House · for sale
USD 1,131,490
USD 614/sq.ft
621 Santa Lucia Way
Salinas city
· 1,841 sq.ft · 3 Bedrooms · 2 Baths · House
· Patio · Equipped kitchen
Salinas city · 1,841 sq.ft · 3 Bedrooms · 2 Baths · House · Patio · Equipped kitchen
Ask about our limited-time buydown promotion offering a competitive interest rate. Reach out today for details. Homesite 758, the Bardin at Layia, features a thoughtfully designed floor plan that blends elegance and functionality for a distinctive living experience. Step into the heart of the home, a spacious Great Room that effortlessly connects the living room and kitchen. This open-concept space serves as the perfect backdrop for special occasions. The gourmet kitchen, a focal point of modern living, features ample counter space and a central island, inviting culinary exploration and socializing. Just off the kitchen are two secondary bedrooms and a bathroom, both with front-facing windows. On the other side of the home, the luxurious Owner's Suite includes a large walk-in closet, dual-sink vanities, and optional sliding-glass-door access to the covered patio. Upgraded luxury vinyl flooring runs throughout the open-concept kitchen and great room, with plush carpet in the bedrooms an
USD 1,131,490
125 Old Stage Road
View photo
House · for sale
USD 1,789,000
USD 814/sq.ft
125 Old Stage Road
Salinas city
· 2,196 sq.ft · 3 Bedrooms · 2 Baths · House
· Garden · Equipped kitchen · Parking
Salinas city · 2,196 sq.ft · 3 Bedrooms · 2 Baths · House · Garden · Equipped kitchen · Parking
Now exceptionally priced at $1,789,000! Experience the beauty & versatility of this extraordinary custom ranch & legacy estate, set on 7+ fully fenced acres. Beautifully improved & meticulously maintained, the approx. 2,200 SF, 3-bedroom main residence offers an updated kitchen & baths, hardwood floors & inviting country elegance. Two bonus living spaces totaling 570 SF, currently configured as bedrooms, provide added flexibility (not incl. In stated SF). Beyond the home: approx. 450 SF fully equipped guest quarters, exceptional 450 SF workshop, barn/stables, tack/storage, fenced garden, chicken coop, covered equipment parking & spa. Two pastures, majestic heritage oaks, landscaped grounds & a year-round creek create an idyllic setting. Solar, 10 GPM well, (2) 2,500-gal. Tanks & generator add practical value. Explore hillside trails with breathtaking 360 views of Monterey Bay & Fremont Peak, + nearby trails for horseback riding & hiking. Select equipment, including a tractor & recreati
USD 1,789,000
255 E Bolivar Street 119
View photo
House · for sale
USD 260,000
USD 271/sq.ft
255 E Bolivar Street 119
Salinas city
· 958 sq.ft · 3 Bedrooms · 2 Baths · House
· Equipped kitchen · Parking
Salinas city · 958 sq.ft · 3 Bedrooms · 2 Baths · House · Equipped kitchen · Parking
Welcome to 255 East Bolivar Street #119, a well-appointed 3-bedroom, 2-bath home offering 960 square feet of comfortable living space. The inviting interior features an open floor plan with updated flooring and a beautifully refreshed kitchen showcasing crisp cabinetry, generous counter space, a stylish backsplash, and stainless steel gas appliances. Natural light fills the living areas, creating a bright and welcoming atmosphere throughout. Outside, the home offers covered parking, additional storage, and outdoor space ready to be personalized. Residents can enjoy an impressive collection of community amenities, including a sparkling swimming pool, community center, pool tables, tennis courts, and an open field area for recreation. Conveniently situated near the Santa Rita Union and Salinas Union High School districts, this home presents an excellent opportunity to enjoy comfortable living with everyday conveniences and recreational amenities close at hand
USD 260,000
1960 Bradbury Street
View photo
House · for sale
USD 699,999
USD 503/sq.ft
1960 Bradbury Street
Salinas city
· 1,389 sq.ft · 3 Bedrooms · 2 Baths · House
· Fireplace · Equipped kitchen · Parking · Heating
Salinas city · 1,389 sq.ft · 3 Bedrooms · 2 Baths · House · Fireplace · Equipped kitchen · Parking · Heating
Welcome to this charming 3-bedroom, 2-bathroom home in the desirable Creekbridge community of Salinas, offering approximately 1,397 square feet of living space. The home features a comfortable floor plan with beautiful flooring throughout, a spacious living room with a cozy fireplace, and a kitchen that opens to the dining and living areas, perfect for everyday living and entertaining. Additional features include central forced air heating, an indoor laundry area, and a 2-car garage. Situated on a minimum 2,580 square foot lot, this home offers a great combination of comfort, functionality, and convenience. Enjoy easy access to shopping, dining, schools, parks, and other Salinas amenities. Come see what this Creekbridge home has to offer!
USD 699,999

Get email alerts

Don't miss out: be the first to know about new properties

The alert was correctly created

On subscribing you accept the conditions of use and the privacy policy
Alert
Receive new ads in your inbox
Save this search
Receive alerts for new listings

We'll send you an email when we have new properties for: "Properties for sale in Salinas city"

The alert was correctly created

Alisal Sanitary District Treatment Plant
Sherwood Lakes Mobile Home Park
Get email alerts and be the first to see new listings
Required field
On subscribing I accept the terms of the privacy policy
Perfect! You'll soon start receiving new listings via email
Alert
Receive an email when we have new ads for Properties for sale in Salinas city
Save this search
Filters

Bedrooms

Size (sq.ft)

sq.ft
sq.ft

Price

USD
USD

Property type

Bathrooms

Clear all filters
Receive notifications when new entries are published.