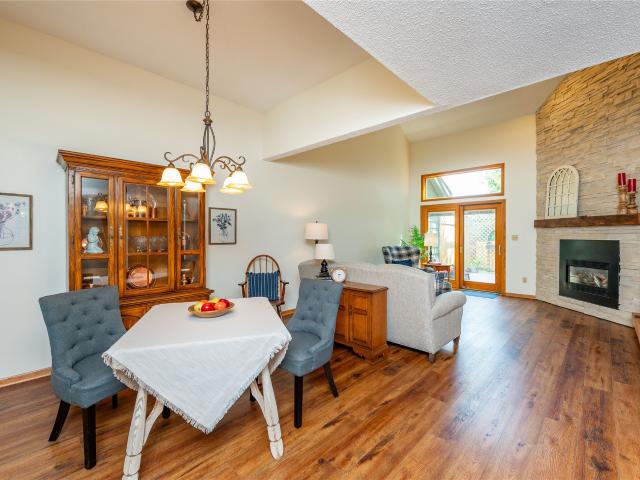
146 apartments for sale in Salisbury Oaks

3504 Oak Creek Place
View photo
Condo · for sale
USD 230,000
USD 49/sq.ft
3504 Oak Creek Place
Salisbury Oaks
· 4,650 sq.ft · 3 Bedrooms · 2 Baths · Condo
· Garden · Deck · Fireplace · Cellar
Salisbury Oaks · 4,650 sq.ft · 3 Bedrooms · 2 Baths · Condo · Garden · Deck · Fireplace · Cellar
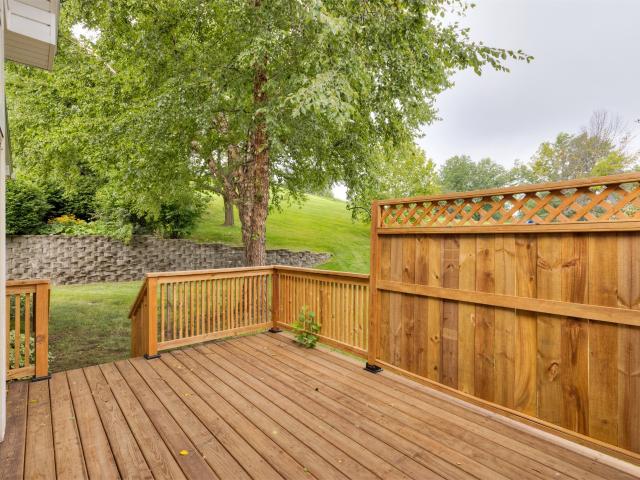
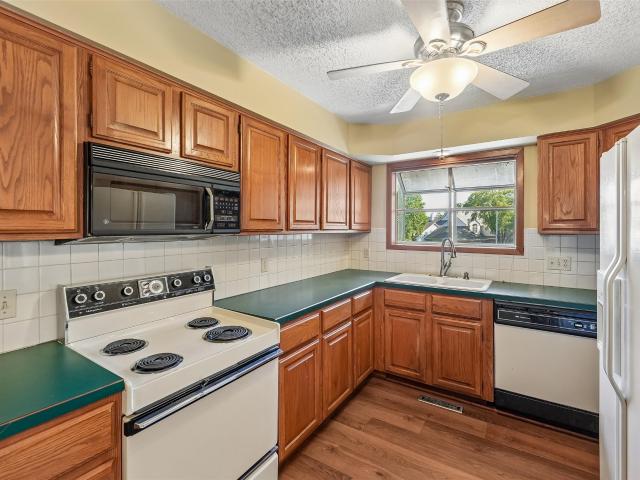
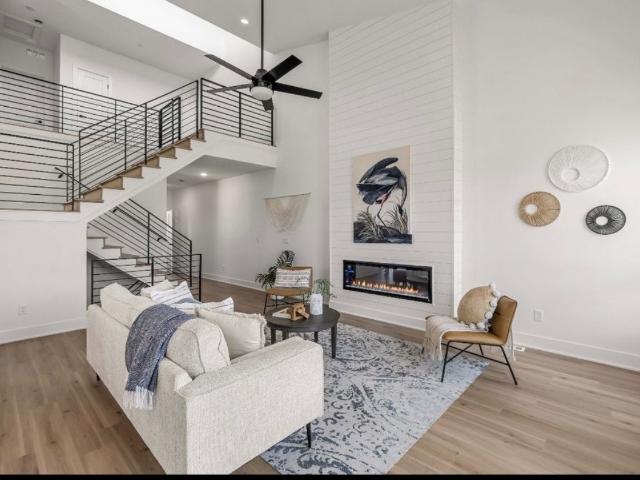
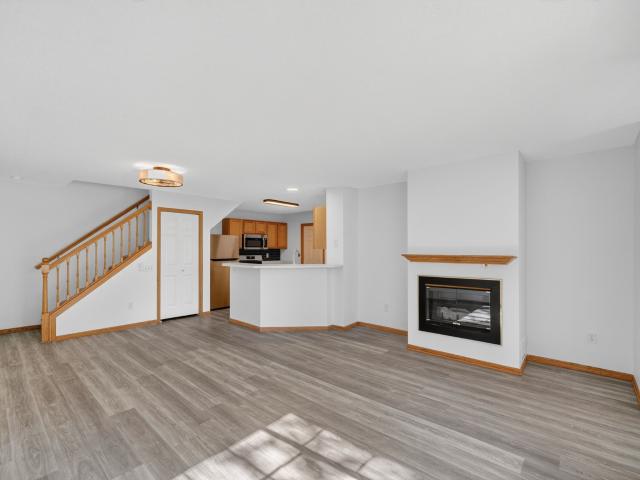
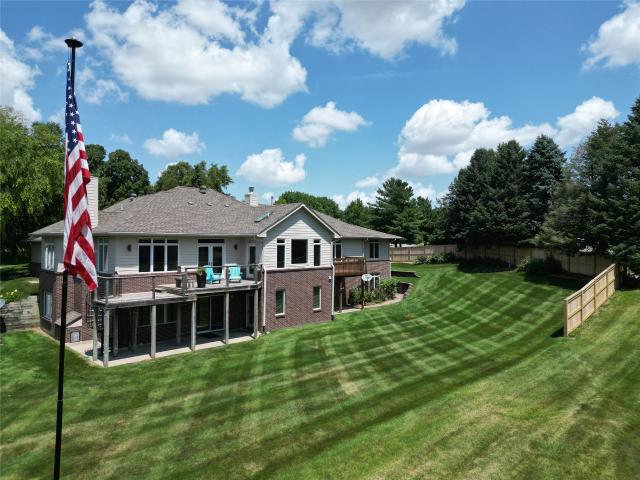
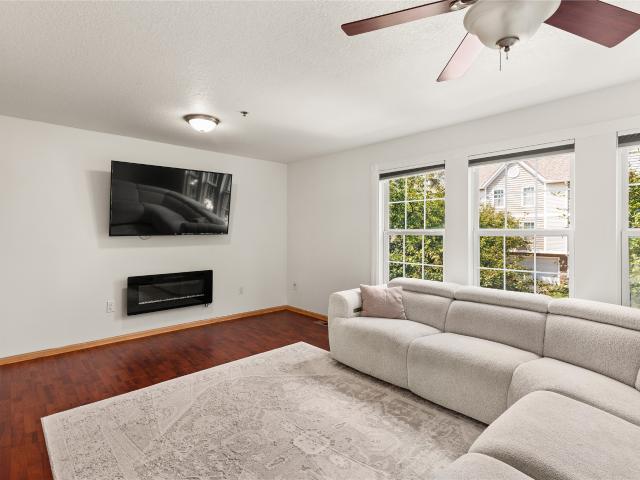
Opportunities to own in this small, established townhome community don't come along often! Well-maintained, attractively priced, and situated in a prime West Des Moines location, this home offers features that truly set it apart. For starters, the vaulted great room with its floor-to-ceiling stone fireplace is the centerpiece of this home. Newer laminate wood flooring and stainless steel appliances add nice updates. A bedroom and full bath on the main level offer flexibility, with two additional bedrooms and another full bath upstairs. Unlike many townhomes, this one also offers a full basement. Providing plenty of storage, valuable storm-shelter space, or the opportunity to finish additional living space to fit your needs. And here, townhome living doesn't mean giving up your outdoor space. A newer composite deck and pergola overlook a treed backdrop, creating a private spot to relax, entertain, garden, or simply enjoy the outdoors. Near Valley West Drive and EP True Parkway, the loca
USD 230,000
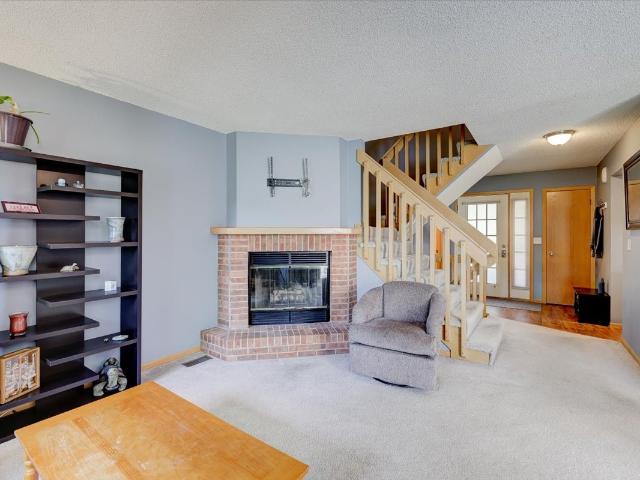
1070 50th Street 13D
View photo
Condo · for sale
USD 190,000
USD 183/sq.ft
1070 50th Street 13D
Salisbury Oaks
· 1,033 sq.ft · 2 Bedrooms · 2 Baths · Condo
· Fireplace · Swimming pool
Salisbury Oaks · 1,033 sq.ft · 2 Bedrooms · 2 Baths · Condo · Fireplace · Swimming pool
Welcome to this inviting 2-story townhome featuring 2 bedrooms and 3 bathrooms. The main level offers an open feel with a cozy fireplace, while the finished lower level provides additional living space, a bonus room, 3/4 bath, and plenty of storage. Enjoy the large open green space just outside your door. Conveniently located across from the community center and pool, with easy access to the freeway, shopping, restaurants, and everyday amenities. A great combination of comfort, convenience, and community living!
USD 190,000
4400 EP True Parkway 31
View photo
Condo · for sale
USD 255,000
USD 200/sq.ft
4400 EP True Parkway 31
Salisbury Oaks
· 1,270 sq.ft · 2 Bedrooms · 2 Baths · Condo
· Parking · Deck · Fireplace · Equipped kitchen
Salisbury Oaks · 1,270 sq.ft · 2 Bedrooms · 2 Baths · Condo · Parking · Deck · Fireplace · Equipped kitchen
Check out this end unit ranch style townhome in a great West Des Moines location! Enjoy a maintenance free lifestyle (no mowing or shoveling snow! )near shopping and restaurants. This tucked away townhome has a big outdoor deck overlooking lots of green space. It's a very open floor plan with 1st floor laundry, and an eat-in kitchen overlooking your family room with fireplace. There's a sunny den/office with French doors for extra living space. The primary bedroom has a shower and walk-in closet, and there's another full bath and bedroom for your guests. The 2 car garage is attached to keep you out of the rain. Lower level is unfinished for plenty of storage
USD 255,000
8114 Cobblestone Court
View photo
Condo · for sale
USD 449,500
USD 274/sq.ft
8114 Cobblestone Court
Salisbury Oaks
· 1,636 sq.ft · 3 Bedrooms · 3 Baths · Condo
· Patio · Deck · Fireplace · Equipped kitchen
Salisbury Oaks · 1,636 sq.ft · 3 Bedrooms · 3 Baths · Condo · Patio · Deck · Fireplace · Equipped kitchen
Welcome to this beautiful executive townhome in a quiet, well-kept community in the heart of Urbandale. Offering nearly 3,000 SF of finished living space, this spacious home combines comfort, style, and convenience in one exceptional package. Large windows fill the home with an abundance of natural light, creating warm and inviting spaces perfect for both everyday living and entertaining. Enjoy outdoor living from the large deck overlooking the peaceful setting, plus a lower-level patio for additional space to relax or host guests. The walkout lower level features a huge family room complete with a fireplace and kitchenette, creating the perfect retreat for gatherings, game days, guests, or multigenerational living. New windows, siding, and roof add value and peace of mind. Enjoy carefree living with the HOA handling lawn care and snow removal, so you have more time to enjoy everything this prime location has to offer. Just minutes from shopping, dining, parks, and daily conveniences.
USD 449,500
4837 86th Street 24
View photo
Condo · for sale
USD 119,900
USD 121/sq.ft
Updated
4837 86th Street 24
Salisbury Oaks
· 990 sq.ft · 1 Bedroom · 2 Baths · Condo
· Deck · Fireplace · Equipped kitchen · Swimming pool · Parking
Salisbury Oaks · 990 sq.ft · 1 Bedroom · 2 Baths · Condo · Deck · Fireplace · Equipped kitchen · Swimming pool · Parking
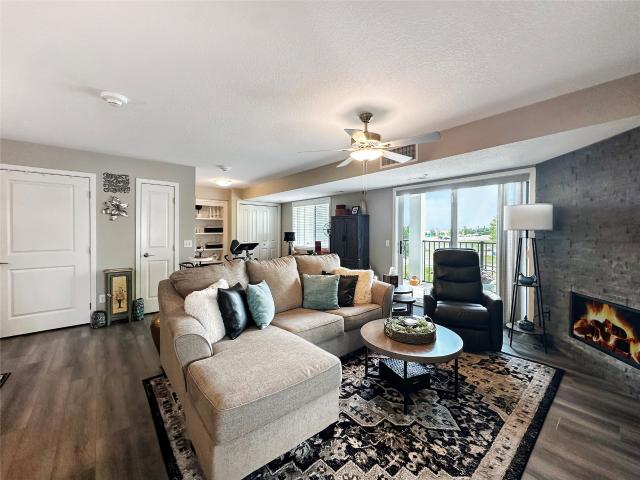
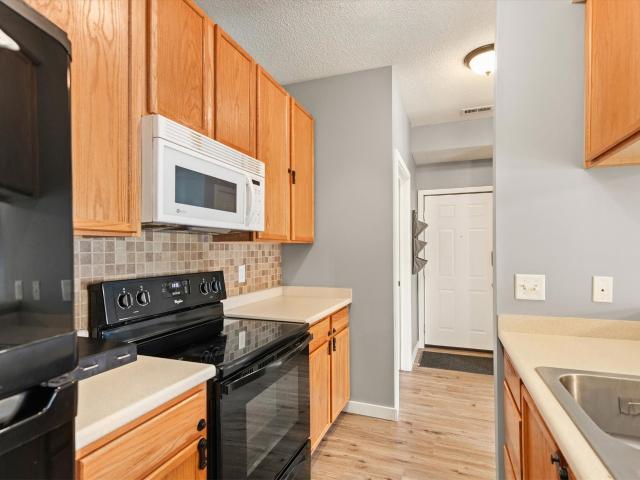
Enjoy low-maintenance living without giving up comfort or style in this spacious 1-bedroom, 2-bath condo. Seller is offering $5,000 in seller paid concessions toward first year HOA fees. Will sell furnished with full price offer. The home offers a newer feel throughout, including a modern kitchen with granite countertops and stainless steel appliances. The open floor plan makes everyday living easy, while a cozy fireplace is perfect for Iowa winters and the covered deck gives you your own outdoor space to enjoy when the weather warms up. The spacious bedroom features an ensuite bathroom and a stackable washer and dryer, while a second full bath is ideal for guests. Underground parking means no scraping snow off your car, and community amenities include a swimming pool, clubhouse, and tennis court. Just off 86th Street with easy access to I-35/I-80, you'll be minutes from shopping, dining, and everyday conveniences. If you're looking for an updated home with great amenities and less mai
USD 119,900
531 Canterbury Place
View photo
Condo · for sale
USD 233,000
USD 142/sq.ft
531 Canterbury Place
Salisbury Oaks
· 1,636 sq.ft · 3 Bedrooms · 2 Baths · Condo
· Equipped kitchen · Parking · Swimming pool · Cellar
Salisbury Oaks · 1,636 sq.ft · 3 Bedrooms · 2 Baths · Condo · Equipped kitchen · Parking · Swimming pool · Cellar
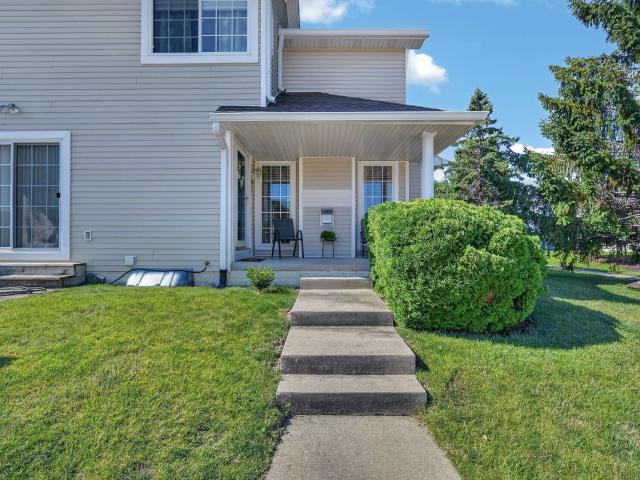
Seller is offering up to $3,000 towards buyer closing costs with acceptable offer. Welcome home to this inviting 2-story townhome offering 1,638 sq. Ft. of finished living space, 3 bedrooms, 3 bathrooms and a 2-car attached garage. The open-concept main level features new LVP flooring, a spacious family room, kitchen and large eating area—perfect for everyday living and entertaining. Enjoy the covered porch and peaceful, private tree-lined view from the front windows. The unfinished basement offers great storage and future potential. Residents enjoy access to a 6-acre park, two play areas, pool and clubhouse. Fiber internet is included in the HOA fee! Conveniently located just minutes from restaurants, shopping and everyday amenities while offering a welcoming small-town feel with metro conveniences. Approximately 10 minutes to downtown and West Des Moines, with an easy commute to anywhere in the metro. A wonderful opportunity for comfortable, low-maintenance living in a convenient loc
USD 233,000
4425 Mills Civic Parkway 1201
View photo
Condo · for sale
USD 235,000
USD 162/sq.ft
4425 Mills Civic Parkway 1201
Salisbury Oaks
· 1,442 sq.ft · 3 Bedrooms · 1 Bath · Condo
· Office room · Cellar
Salisbury Oaks · 1,442 sq.ft · 3 Bedrooms · 1 Bath · Condo · Office room · Cellar
Welcome home to this beautifully maintained 3-bedroom, 2-bath townhome in the desirable Southwoods Knolls community! Step inside to warm wood tones and neutral finishes that create an inviting, move-in-ready atmosphere throughout. This well-cared-for home shines with pride of ownership and thoughtful updates located on a spacious and bright corner lot. The spacious layout features a versatile third bedroom, ideal for a home office, guest room, or flexible living space. The lower level offers adaptable basement space perfect for a family room, workout area, hobby space, or future expansion. Enjoy the convenience of this prime West Des Moines location just off I-35 with easy access to shopping, dining, parks, and Valley Stadium. Low-maintenance living with HOA-covered exterior care makes this an exceptional choice for comfortable, worry-free homeownership. Schedule your showing today and imagine making this gem your own!
USD 235,000
2240 E Redmond Avenue
View photo
Condo · for sale
USD 299,900
USD 221/sq.ft
2240 E Redmond Avenue
Salisbury Oaks
· 1,356 sq.ft · 3 Bedrooms · 2 Baths · Condo
· Fireplace · Equipped kitchen
Salisbury Oaks · 1,356 sq.ft · 3 Bedrooms · 2 Baths · Condo · Fireplace · Equipped kitchen
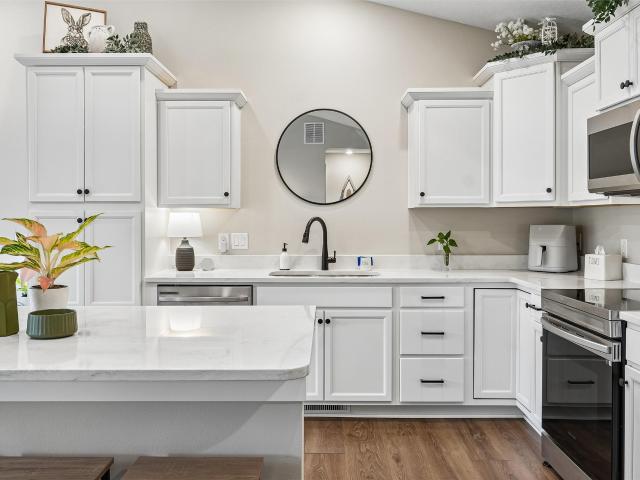
Beautiful townhome property with 3 bed, 2 bath open floor plan. Quality at its best, meticulously maintained. Luxury LVP flooring in the entryway, kitchen, laundry room, and hallways. Beautiful white woodwork and cabinetry. Large kitchen with ample storage and beautiful quartz countertops in kitchen and bathrooms. Inviting living room with a gas fireplace. Master suite is a good size with double vanity, tray ceiling, 3/4 bath and larger walk-in closet. In the lower level you'll have approx. 497 sq ft fully finished living space and a 3rd bedroom, with more unfinished space to complete as you need. It's also completely stubbed for another lower-level bath. Large storage area. Low HOAs and no mowing or shoveling again! 2 years remaining of a 6 yr staggered tax abatement. Close to Ewing and Easter Lake, parks, dining, bypass, and shops. Don't wait. Come see this elegant townhome today
USD 299,900
6846 Oakwood Drive
View photo
Condo · for sale
USD 190,000
USD 137/sq.ft
6846 Oakwood Drive
Salisbury Oaks
· 1,378 sq.ft · 2 Bedrooms · 1 Bath · Condo
· Garden · Office room · Gym · Fireplace · Equipped kitchen · Cellar
Salisbury Oaks · 1,378 sq.ft · 2 Bedrooms · 1 Bath · Condo · Garden · Office room · Gym · Fireplace · Equipped kitchen · Cellar
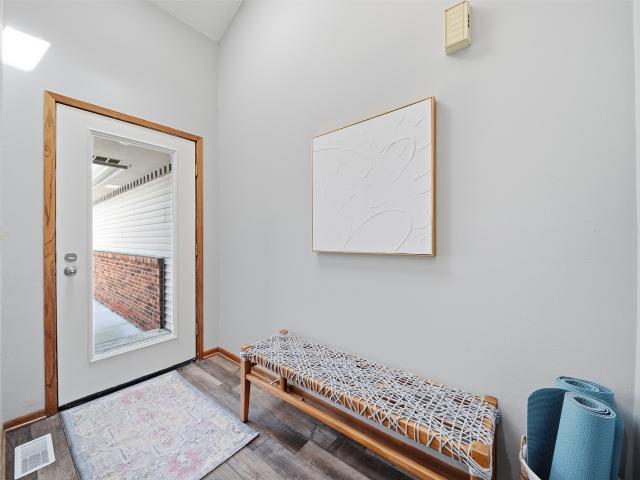
Welcome to easy, maintenance free living! This 2 bedroom, 2 bathroom home has been updated throughout and is truly move in ready. Step through the front door into a bright foyer, where a skylight fills the space with natural light. LVP flooring flows throughout the main level, leading you into a spacious living room warmed by a cozy brick fireplace and large windows. The kitchen shines with quartz countertops and stainless steel appliances and flows nicely into a designated dining area, perfect for entertaining. A convenient half bath rounds out the main floor, along with direct backyard access off the living room. Upstairs, you'll find two generously sized bedrooms, each with its own en suite bathroom access, a rare and sought after layout offering privacy and comfort for everyone. The basement adds even more flexibility, with room for a second family room, home gym, or man cave, plus a bonus non-conforming room ready to fit your needs. Use it as a home office, workout space, or extra
USD 190,000
495 S 51st Street 6
View photo
Condo · for sale
USD 224,900
USD 186/sq.ft
495 S 51st Street 6
Salisbury Oaks
· 1,206 sq.ft · 2 Bedrooms · 2 Baths · Condo
· Patio · Parking
Salisbury Oaks · 1,206 sq.ft · 2 Bedrooms · 2 Baths · Condo · Patio · Parking
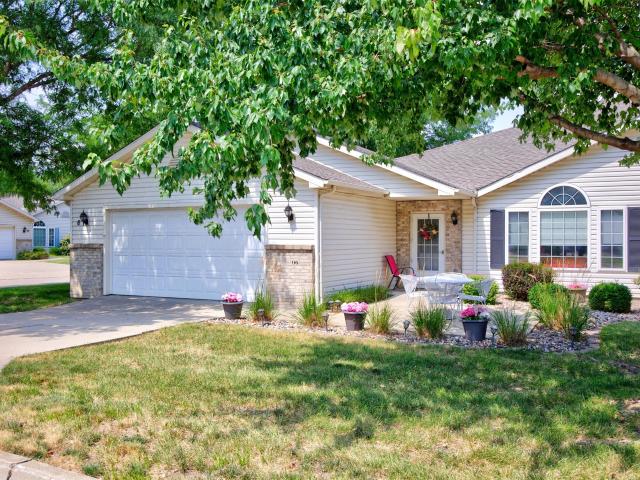
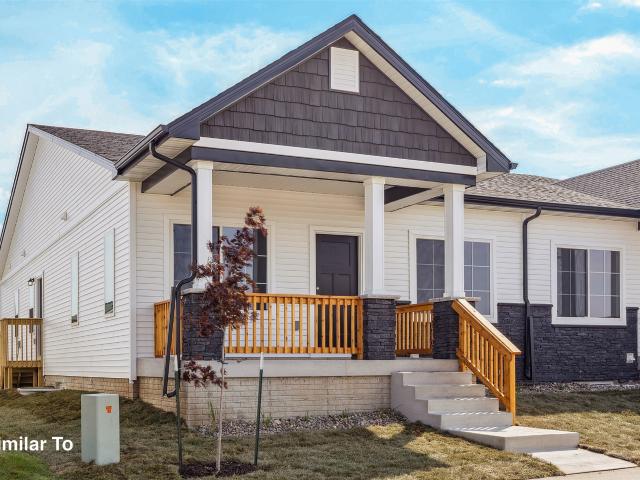
Enjoy easy, zero-entry living in this rare end-unit ranch townhome in a prime West Des Moines location! Filled with natural light, the open floor plan features vaulted ceilings, creating a bright, airy, and inviting feel throughout. The primary suite includes a private ¾ bath, while the second bedroom is conveniently located near the full hall bath, offering flexibility for guests. Step outside to the peaceful front patio, perfect for morning coffee or relaxing at the end of the day. The oversized 24' x 24' attached two-car garage provides exceptional space for vehicles, storage, and hobbies. New furnace installed October 2026. Just minutes from shopping, dining, parks, walking trails, and everyday conveniences. This move-in ready home offers the perfect blend of comfort, convenience, and low-maintenance living!
USD 224,900
229 52nd Street
View photo
Condo · for sale
USD 177,900
USD 165/sq.ft
229 52nd Street
Salisbury Oaks
· 1,076 sq.ft · 2 Bedrooms · 1 Bath · Condo
· Patio · Parking · Fireplace · Equipped kitchen · Cellar
Salisbury Oaks · 1,076 sq.ft · 2 Bedrooms · 1 Bath · Condo · Patio · Parking · Fireplace · Equipped kitchen · Cellar
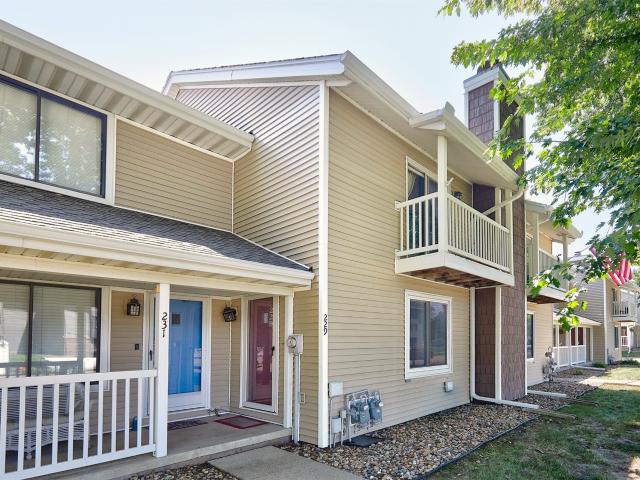
This well-maintained two-story townhome offers a prime location in the heart of West Des Moines, just minutes from popular restaurants, shopping, and scenic bike trails. The main level features a spacious family room with a cozy wood-burning fireplace, a convenient half bath, and a functional kitchen with abundant cabinet space and additional storage. Upstairs, you'll find two generously sized bedrooms with ample closet space, along with a full bathroom. The finished basement provides a versatile second living area, plus plenty of room for laundry and extra storage. Step outside to enjoy the semi-private patio just off the dining area—perfect for relaxing or entertaining. Pet-friendly and move-in ready, this home offers comfort, convenience, and a fantastic location. Also has 1-car detached garage included with the unit
USD 177,900
6856 Sharon Drive
View photo
Condo · for sale
USD 198,000
USD 211/sq.ft
6856 Sharon Drive
Salisbury Oaks
· 936 sq.ft · 3 Bedrooms · 2 Baths · Condo
· Patio · Deck · Parking · Air conditioning
Salisbury Oaks · 936 sq.ft · 3 Bedrooms · 2 Baths · Condo · Patio · Deck · Parking · Air conditioning
New Price and all new mechanicals! Lovely ranch townhome with walk-out lower level in a quiet established community in Johnston school district, near everything. Approximately 1,440 sq. ft. Of finished space plus TONS of storage space. It's perfectly live-able, but also a great opportunity for someone who wants to do some updates to make it their own. Three bright bedrooms total, with 2 on the first floor with a jack-and-jill full bath. The lower level features another large sunny bedroom with a full bathroom and a versatile family room. It's a great set-up for multigenerational living or hosting guests. Spacious 2-car attached garage. Enjoy your morning cup in the east-facing 4-seasons room (bring your big plants! ), on the deck, or on the sheltered patio. All overlook a central green space with mature trees and abundant wildlife! New roof in 2023. New wood flooring in 2026. New furnace, A/C, and water heater in 2026. 1-year home warranty. Bring us an offer, the seller is ready!
USD 198,000
9365 Brooks Place
View photo
Condo · for sale
USD 414,000
USD 217/sq.ft
9365 Brooks Place
Salisbury Oaks
· 1,905 sq.ft · 3 Bedrooms · 2 Baths · Condo
· Garden · Deck · Equipped kitchen · Parking
Salisbury Oaks · 1,905 sq.ft · 3 Bedrooms · 2 Baths · Condo · Garden · Deck · Equipped kitchen · Parking
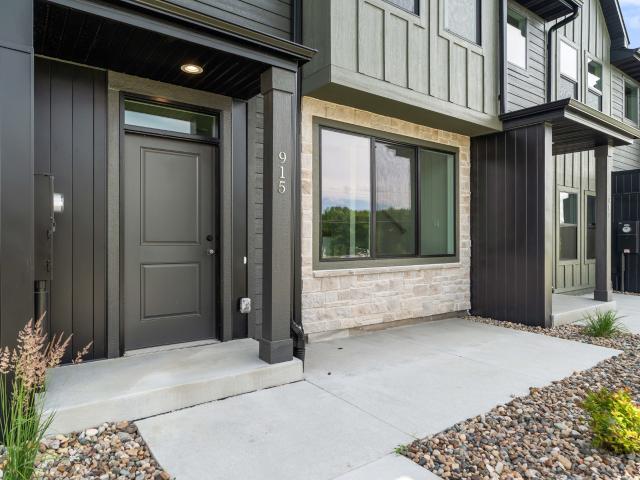
Our stunning West plan is an impressive 2,581 finished SF. Warm laminate wood flooring welcomes you at the garden level, with access to an oversized two-car garage & bonus area for golf cart or storage. A central staircase rises to the vaulted living room ceilings & the natural light from our premium Pella windows. Our timeless kitchen includes shaker-style cabinetry, a spacious island, with quartz countertops. An adjacent dining area & large outdoor deck that is perfect for families or hosting. Main level includes the primary bedroom with premium carpet & more natural light. Marble-style tile floors & white countertops in the primary bath are accompanied by coordinating floor tile & marble-style shower tile. The laundry room & 1/2 Bath are also on the main level. The 2nd level provides access to two bedrooms & full bath. Located in popular Norwalk, IA, one of the fastest growing cities in Iowa, our development offers proximity to metro amenities like: DSM International Airport, Echo V
USD 414,000
150 S Prairie View Drive 306
View photo
Condo · for sale
USD 212,000
USD 162/sq.ft
150 S Prairie View Drive 306
Salisbury Oaks
· 1,302 sq.ft · 2 Bedrooms · 1 Bath · Condo
· Patio · Office room · Fireplace · Equipped kitchen · Parking
Salisbury Oaks · 1,302 sq.ft · 2 Bedrooms · 1 Bath · Condo · Patio · Office room · Fireplace · Equipped kitchen · Parking
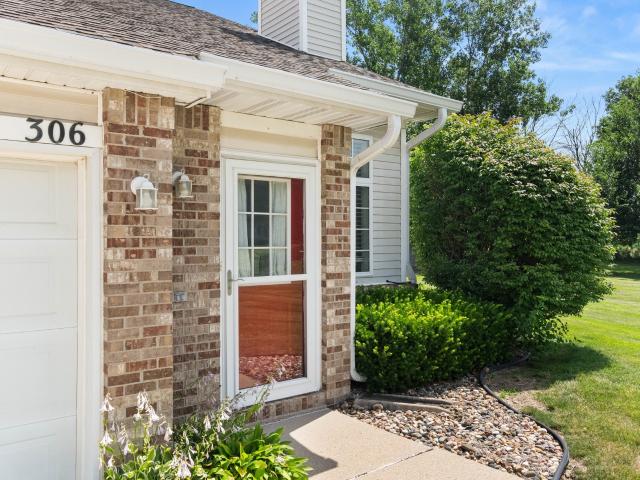
Completely updated and very well-maintained end unit two-story townhome in the heart of West Des Moines! The open-concept main level features soaring vaulted ceilings, abundant natural light, and a beautiful fireplace that creates a warm, inviting living space. The beautifully remodeled kitchen boasts stylish gray cabinetry, quartz countertops, farmhouse sink, stainless steel appliances, & a built-in wine fridge. Features a newly painted decorative chalkboard wall in kitchen and new LVP flooring throughout first level. The dining area opens to a private patio overlooking a spacious green space, offering a peaceful setting to relax or entertain. A beautifully updated half bath with a designer accent wall completes the main level. Upstairs, you'll find two spacious bedrooms, a loft ideal for a home office or play area, convenient second-floor laundry, and a renovated full bath. The primary bedroom includes a walk-in closet. Additional features include a two-car attached garage, newer roo
USD 212,000
911 Percheron Lane
View photo
Condo · for sale
USD 254,990
USD 192/sq.ft
911 Percheron Lane
Salisbury Oaks
· 1,324 sq.ft · 2 Bedrooms · 2 Baths · Condo
· Equipped kitchen
Salisbury Oaks · 1,324 sq.ft · 2 Bedrooms · 2 Baths · Condo · Equipped kitchen
6,000 seller paid incentive can be used towards closing cost, HOA dues, blinds, interest rate buy-down or upgrades with preferred vendors. Offer must be non contingent, accepted by 11/6/26 at 5:00pm and close by 12/31/26. Seller concession needs to allocated at the time of the offer Welcome to Hackney Hills in Norwalk—Jerry’s Homes’ newest and most exciting neighborhood! You’ll quickly fall in love with both the prime location and the thoughtfully designed layout of these stylish townhomes. This home features 2 spacious bedrooms, each with its own private full bathroom, offering comfort and convenience for homeowners and guests alike. The second-floor laundry makes everyday living even easier. The main living area is designed to impress, 9 Ft ceilings with a large, open-concept layout that includes a beautiful kitchen complete with stainless steel appliances (all included), quartz countertops, a pantry, and an eat-in dining area. You’ll also find a convenient half bath on the main leve
USD 254,990
150 S Prairie View Drive 1102
View photo
Condo · for sale
USD 170,000
USD 139/sq.ft
150 S Prairie View Drive 1102
Salisbury Oaks
· 1,216 sq.ft · 2 Bedrooms · 1 Bath · Condo
· Fireplace · Equipped kitchen
Salisbury Oaks · 1,216 sq.ft · 2 Bedrooms · 1 Bath · Condo · Fireplace · Equipped kitchen
Move-in ready 2-story townhome with just over 1,200 square feet in a great West Des Moines location! This well-maintained home features 2 large bedrooms with generous closet space, 1.5 baths, and convenient 2nd floor laundry. Fresh neutral paint, brand new kitchen appliances, and LVP flooring throughout the main level give the home an updated feel, while the gas fireplace adds a warm touch to the living room. Clean, comfortable, and easy to settle into, this home is ready for its next owner to enjoy. Seller is providing a First American Home Warranty Eagle Premier Plan for added peace of mind. This property is an Estate and being sold as-is
USD 170,000
1183 S 52nd Street 1303
View photo
Condo · for sale
USD 155,000
USD 138/sq.ft
1183 S 52nd Street 1303
Salisbury Oaks
· 1,119 sq.ft · 2 Bedrooms · 2 Baths · Condo
· Office room · Fireplace · Equipped kitchen · Parking
Salisbury Oaks · 1,119 sq.ft · 2 Bedrooms · 2 Baths · Condo · Office room · Fireplace · Equipped kitchen · Parking
New price. $155,000! Two private bedroom suites, 2.5 baths AND an attached garage in West Des Moines! This move-in-ready townhome offers an open main level with great natural light, a cozy fireplace and a kitchen with plenty of cabinet and counter space plus breakfast-bar seating. Upstairs, BOTH bedrooms function as private suites, each with its own full bathroom and generous closet space. It's a great setup for guests, roommates, a home office, or simply having your own private space. Second-floor laundry adds even more convenience. Newer windows throughout, a water filtration system and attached garage add to the value, while the HOA handles grounds maintenance and snow removal for easy, low-maintenance living. Conveniently located near shopping, dining, parks and everything West Des Moines has to offer. At $155,000, this one deserves another look. Virtually staged photos show the possibilities come see it in person! All information obtained from seller and public records
USD 155,000
1112 Glen Oaks Drive
View photo
Condo · for sale
USD 525,000
USD 310/sq.ft
1112 Glen Oaks Drive
Salisbury Oaks
· 1,690 sq.ft · 2 Bedrooms · 2 Baths · Condo
· Patio · Deck · Fireplace · Equipped kitchen · Air conditioning
Salisbury Oaks · 1,690 sq.ft · 2 Bedrooms · 2 Baths · Condo · Patio · Deck · Fireplace · Equipped kitchen · Air conditioning
Fore! Enjoy spectacular views from every window. Overlooking the driving range and mature tree line, this light-filled home features an open floor plan offering 3000 finished square feet with vaulted ceilings, floor to ceiling windows, skylights, hardwood floors, granite countertops an oversized island kitchen and spacious living areas designed for both everyday living and entertaining. The private primary suite serves as a luxurious retreat with a fireplace, deck access, walk-in closet, soaking tub, and oversized tiled shower. The finished walkout lower level offers exceptional flexibility with a large family room, second bedroom, non-conforming third bedroom, ¾ bath, and abundant storage. Relax on the deck or patio while enjoying peaceful golf course views. Recent updates include the furnace, A/C, and water heater. Hoa. mows, fertilizes and applies weed control to the lawns, intermittent core aeration, over seeding, irrigation and maintain the system. Contract for snow removal when t
USD 525,000
905 Percheron Lane
View photo
Condo · for sale
USD 244,990
USD 185/sq.ft
905 Percheron Lane
Salisbury Oaks
· 1,324 sq.ft · 2 Bedrooms · 2 Baths · Condo
· Fireplace · Equipped kitchen · Parking
Salisbury Oaks · 1,324 sq.ft · 2 Bedrooms · 2 Baths · Condo · Fireplace · Equipped kitchen · Parking
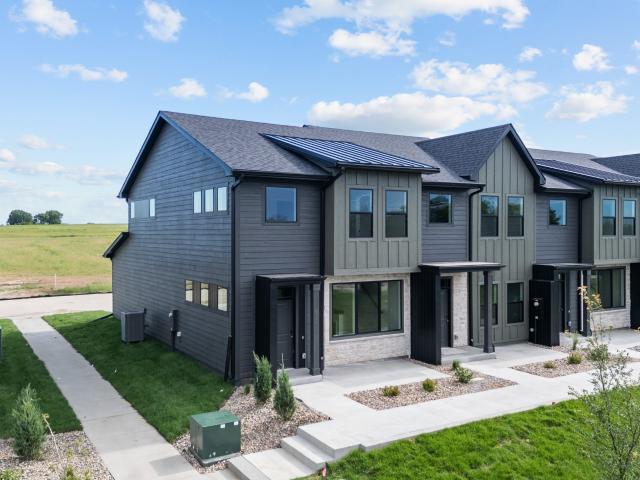
6,000 seller paid incentive can be used towards closing cost, HOA dues, blinds, interest rate buy-down or upgrades with preferred vendors. Offer must be non contingent, accepted by 11/30/26 at 5:00pm and close by 12/31/26. Seller concession needs to allocated at the time of the offer Introducing Jerry’s Homes Urban Row Homes—welcome to Hackney Hills in Norwalk! You’ll fall in love with the space and thoughtful design these townhomes have to offer. This townhome features two large bedrooms, both with their own private bathrooms, along with convenient second-floor laundry and plenty of storage throughout. The main level is designed for everyday living and entertaining, offering an open layout with abundant cabinetry, quartz countertops, a pantry, and an eat-in kitchen. You’ll also find a comfortable family room with an electric fireplace and a convenient half bath. Additional highlights include an attached two-car garage, low association dues, and all appliances included—making this home
USD 244,990
5573 Boston Court
View photo
Condo · for sale
USD 198,000
USD 171/sq.ft
5573 Boston Court
Salisbury Oaks
· 1,152 sq.ft · 2 Bedrooms · 2 Baths · Condo
· Equipped kitchen · Parking
Salisbury Oaks · 1,152 sq.ft · 2 Bedrooms · 2 Baths · Condo · Equipped kitchen · Parking
Stunning 2-bedroom, 2.5-bathroom townhome in a quiet Johnston neighborhood. Main level offer open layout with living room and kitchen. Features laminate floors, a center island, stainless steel appliances, and a half bath. Upstairs: Oversized master with bathroom and walk-in closet, second bedroom, full bath, and laundry area with washer and dryer. Lower level: Entry foyer and attached 2-car garage. Conveniently located just north of I-35/80, and close to shopping, dining, and a bike trail. Monthly association dues cover lawn care, snow removal, exterior maintenance, and trash services! Schedule a showing today! All information obtained from seller and public records
USD 198,000
787 My Way
View photo
Condo · for sale
USD 1,199,690
USD 379/sq.ft
787 My Way
Salisbury Oaks
· 3,165 sq.ft · 3 Bedrooms · 3 Baths · Condo
· Patio · Equipped kitchen
Salisbury Oaks · 3,165 sq.ft · 3 Bedrooms · 3 Baths · Condo · Patio · Equipped kitchen
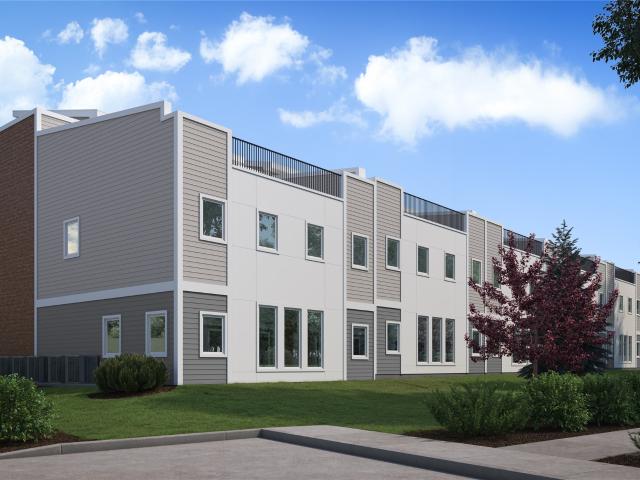
Experience elevated living with these fully customizable 3 & 4 bedroom luxury rowhomes located in the beautiful Glen Oaks Country Club community. Designed to blend sophistication, comfort, and modern elegance, these residences offer an exceptional lifestyle opportunity. Each home features high-end finishes including triple-pane windows, gourmet kitchens, spacious open-concept floor plans and private rooftop patios overlooking Glen Oaks. Whether you're looking to downsize without compromise or elevate your everyday living, these rowhomes deliver the perfect balance of luxury, location and flexibility. Now accepting reservations. Secure your place at The Pines of Glen Oaks today and enjoy the opportunity to customize your home!
USD 1,199,690
2323 E Porter Avenue 13
View photo
Condo · for sale
USD 144,000
USD 142/sq.ft
2323 E Porter Avenue 13
Salisbury Oaks
· 1,012 sq.ft · 2 Bedrooms · 2 Baths · Condo
· Office room · Parking · Equipped kitchen · Security
Salisbury Oaks · 1,012 sq.ft · 2 Bedrooms · 2 Baths · Condo · Office room · Parking · Equipped kitchen · Security
Must See! Welcome to this well-maintained ground-level condo offering comfort, convenience, and an ideal location. Situated just steps from the detached garage, this home features hard-surface flooring throughout the main living areas with comfortable carpet in both bedrooms. The open-concept kitchen flows seamlessly into the living room, creating an inviting space for everyday living and entertaining. The spacious primary suite includes a private full bath. A generously sized second bedroom and an additional full bath provide flexibility for guests, family, or a home office. The in-unit washer and dryer are included for added convenience, and the air conditioner was replaced in 2024 for peace of mind. Enjoy nearby parks and trails, making it easy to take advantage of outdoor recreation
USD 144,000
907 Percheron Lane
View photo
Condo · for sale
USD 249,990
USD 182/sq.ft
907 Percheron Lane
Salisbury Oaks
· 1,367 sq.ft · 3 Bedrooms · 2 Baths · Condo
· Equipped kitchen
Salisbury Oaks · 1,367 sq.ft · 3 Bedrooms · 2 Baths · Condo · Equipped kitchen
6,000 seller paid incentive can be used towards closing cost, HOA dues, blinds, interest rate buy-down or upgrades with preferred vendors. Offer must be non contingent, accepted by 11/30/26 at 5:00pm and close by 12/31/26. Seller concession needs to allocated at the time of the offer Introducing the Canter floor plan—one of Jerry’s Homes’ newest designs in the Urban Townhomes at Hackney Hills, Norwalk’s newest neighborhood! This spacious 2-story townhome offers 3 bedrooms, 2.5 baths, and a layout designed for modern living. Upstairs, you’ll find three generously sized bedrooms, including a primary suite with a private en-suite bath featuring double quartz vanities, a walk-in shower, and a large walk-in closet. A convenient second-floor laundry room adds everyday ease and functionality. The main level boasts an open-concept design with luxury vinyl plank (LVP) flooring throughout, creating a seamless flow between the living, dining, and kitchen areas. The kitchen is equipped with abunda
USD 249,990
912 Sawgrass Drive
View photo
Condo · for sale
USD 303,000
USD 230/sq.ft
Updated
912 Sawgrass Drive
Salisbury Oaks
· 1,313 sq.ft · 3 Bedrooms · 3 Baths · Condo
· Fireplace · Equipped kitchen · Swimming pool
Salisbury Oaks · 1,313 sq.ft · 3 Bedrooms · 3 Baths · Condo · Fireplace · Equipped kitchen · Swimming pool
Welcome to this Norwalk community of Legacy Circle! This neighborhood features many home plans that includes the popular Bristow ranch. Open concept main level with dining area, family room with fireplace and kitchen with pantry. The main level also has two bedrooms and bathrooms. Finished lower level has a large family room, third bedroom and 3/4 bathroom. Great community amenities including a clubhouse, playground and swimming pool. 15-year water proofing foundation, LVP flooring, Our exceptional quality homes come with passive radon system that includes testing and if above the EPA 4.0 pCi/L builder installs a fan and retests at no cost. Hubbell Homes' Preferred Lenders offer $1750 in closing costs. Not valid with any other offer and subject to change without notice
USD 303,000
595 60th Street S #305, West Des Moines, US, IA
View photo
Condo · for sale
USD 3,575,000
595 60th Street S #305, West Des Moines, US, IA
Salisbury Oaks
· 3 Bedrooms · 4 Baths · Condo
· Balcony · Fireplace · Equipped kitchen
Salisbury Oaks · 3 Bedrooms · 4 Baths · Condo · Balcony · Fireplace · Equipped kitchen
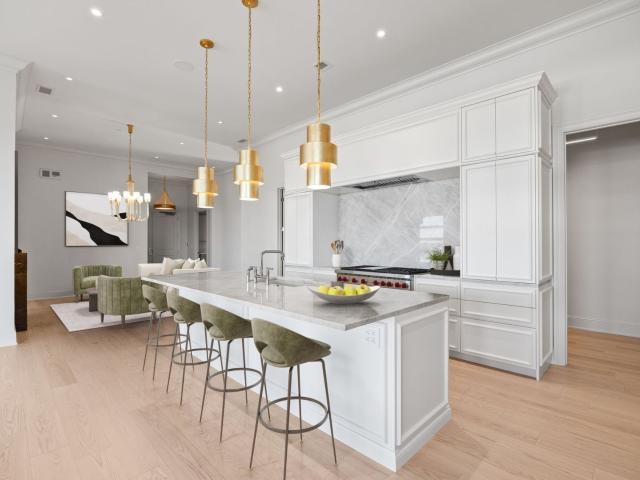
An exceptionally rare penthouse opportunity awaits at 595 Tower, home to just nine private residences, designed for those who value discretion, design, & elevated living. Residence 305 offers a grand entry that sets the tone w/ elegant paneling, custom millwork, & statement fireplace, creating a sense of calm sophistication from the moment you arrive. The chef’s kitchen is impeccably appointed w/ Sub-Zero paneled refrigeration, a Wolf range, Kohler fixtures, premium countertops, custom white oak cabinetry, a spacious hidden pantry designed for effortless entertaining and everyday ease. The expansive living room, anchored by a second fireplace, opens to a sweeping balcony perfect for quiet mornings or evening relaxation. The primary suite is a true sanctuary, featuring hardwood floors, abundant natural light, a spa-inspired ensuite with dual vanities, steam shower, soaking tub, & generous walk-in closet. Additional spaces are equally well-considered, offering comfort, privacy, & functio
USD 3,575,000
5612 Linden Circle
View photo
Condo · for sale
USD 189,900
USD 176/sq.ft
5612 Linden Circle
Salisbury Oaks
· 1,076 sq.ft · 2 Bedrooms · 2 Baths · Condo
· Deck · Fireplace · Equipped kitchen · Parking
Salisbury Oaks · 1,076 sq.ft · 2 Bedrooms · 2 Baths · Condo · Deck · Fireplace · Equipped kitchen · Parking
This beautifully designed ranch townhome features two main-level bedrooms and a full bath. One bedroom includes custom built-ins, a desk area, and laundry hookups—perfect for a home office or hobby room. The open kitchen flows into a vaulted living room with laminate flooring and a gas fireplace. Enjoy outdoor living on the spacious deck overlooking expansive green space. The lower level offers additional finished living area, a ¾ bath, and exceptional storage. A 12' x 23' attached garage provides convenience, and the HOA manages all exterior maintenance
USD 189,900

Get email alerts

Don't miss out: be the first to know about new properties

The alert was correctly created

On subscribing you accept the conditions of use and the privacy policy
Alert
Receive new ads in your inbox
Save this search
Receive alerts for new listings

We'll send you an email when we have new properties for: "Apartments for sale in Salisbury Oaks"

The alert was correctly created

Valley Junction, West Des Moines city Walnut township Polk County Iowa
Waterbury, Des Moines city Des Moines township Polk County Iowa
Get email alerts and be the first to see new listings
Required field
On subscribing I accept the terms of the privacy policy
Perfect! You'll soon start receiving new listings via email
Alert
Receive an email when we have new ads for Apartments for sale in Salisbury Oaks
Save this search
Filters

Bedrooms

Size (sq.ft)

sq.ft
sq.ft

Price

USD
USD

Property type

Bathrooms

Clear all filters
Receive notifications when new entries are published.