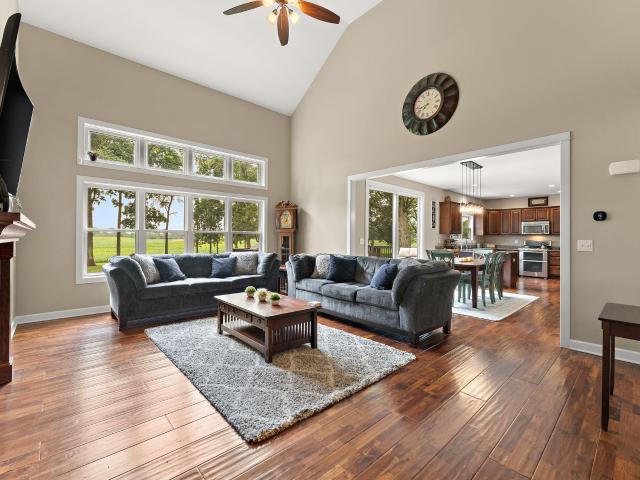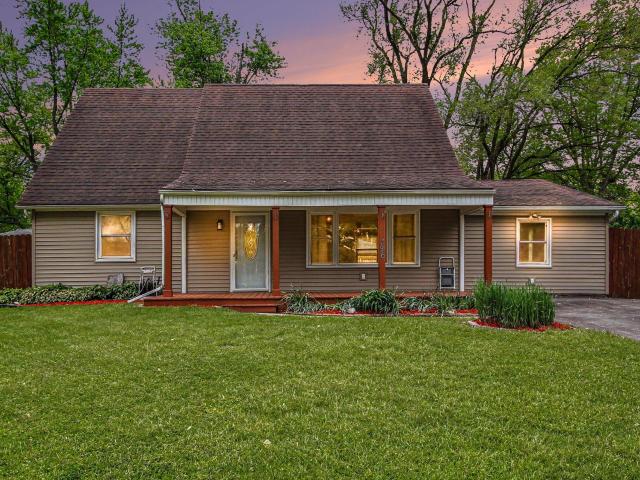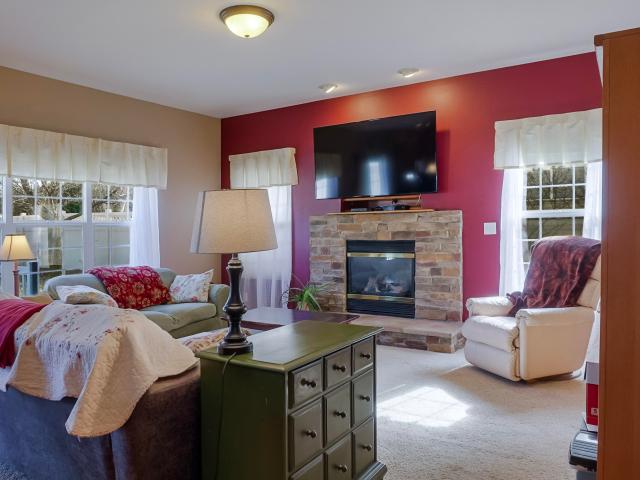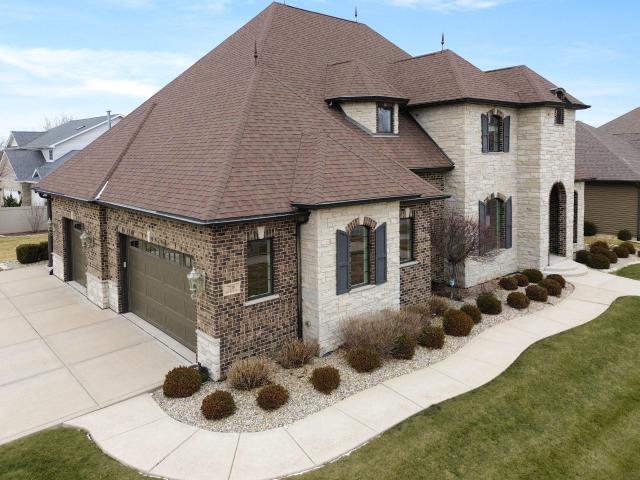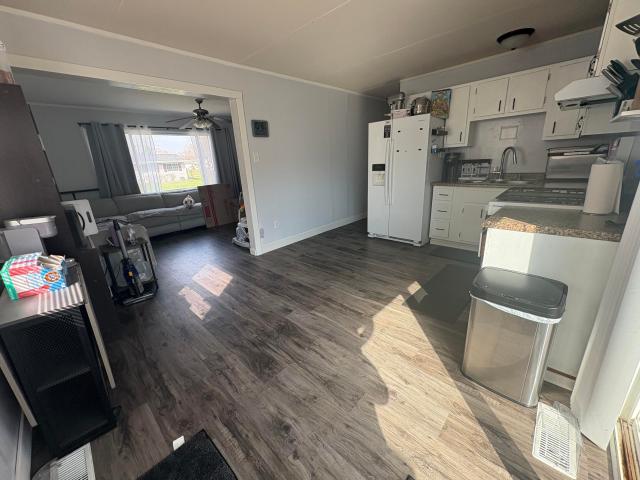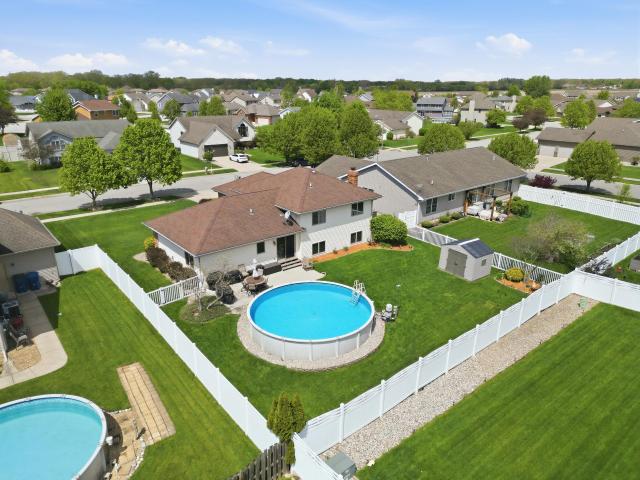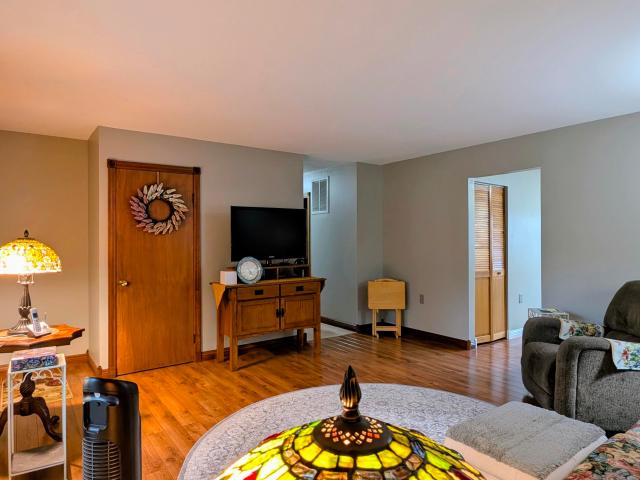
2,500 properties for sale in Salt Creek Commons

22 Skyline Drive
View photo
House · for sale
USD 759,900
USD 240/sq.ft
22 Skyline Drive
Salt Creek Commons
· 3,165 sq.ft · 4 Bedrooms · 3 Baths · House
· Deck · Equipped kitchen · Cellar
Salt Creek Commons · 3,165 sq.ft · 4 Bedrooms · 3 Baths · House · Deck · Equipped kitchen · Cellar
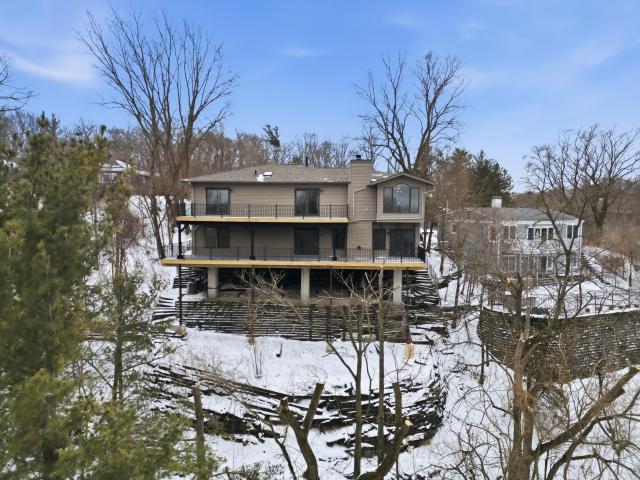
Perched high above Lake Michigan with breathtaking views of the Chicago skyline, this completely remodeled, spacious ranch offers the perfect blend of luxury, location, and lifestyle. Enjoy sweeping lake and skyline views from nearly every window and relax or entertain on three all-new, multi-level Trex decks. Grab a cup of morning coffee or an evening glass of wine! You won't want to leave this haven of a home that can be yours for everyday living! The open-concept home features a gourmet kitchen with center island, ideal for gatherings, and a walkout basement with wet bar-perfect for entertaining or extended living space. The primary suite is a true retreat, boasting a spa-like ensuite bath. With 4 bedrooms and 3 full bathrooms, this home offers flexibility and comfort for today's living. Located just minutes from the train station for an easy commute and close to the Indiana Dunes, this rare property delivers stunning views, modern updates, and an unbeatable setting. Live close to t
USD 759,900
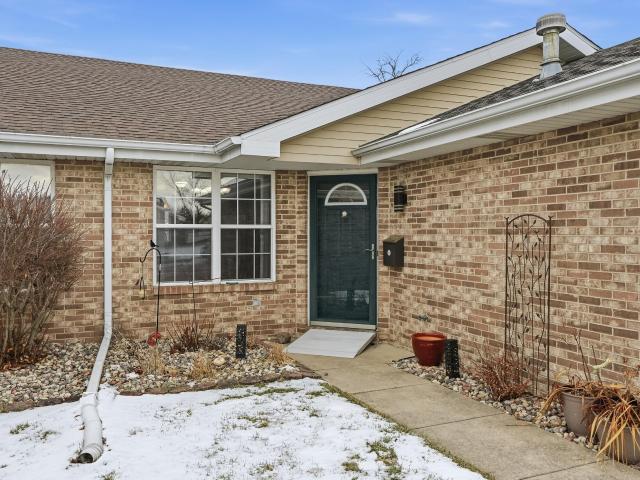
2952 Freedom Circle
12 pictures
House · for sale
USD 305,000
USD 180/sq.ft
2952 Freedom Circle
Salt Creek Commons
· 1,690 sq.ft · 3 Bedrooms · 2 Baths · House
· Patio · Equipped kitchen · Parking
Salt Creek Commons · 1,690 sq.ft · 3 Bedrooms · 2 Baths · House · Patio · Equipped kitchen · Parking
Move-in ready 3-bedroom, 2-bath ranch half duplex offering comfort, space, and convenience. Enjoy a large eat-in kitchen with granite tops (all appliances included), a huge family room with vaulted ceilings, and sliding glass doors leading to the back patio. The spacious primary suite features a walk-in closet and a private bath with a roll-in shower. Two additional bedrooms share a second full bath, with one bedroom offering French doors-perfect for a home office. A generous laundry room connects directly to the 2-car attached garage. Well cared for and ready for its next owner. Seller is offering a 1-year home warranty through American Home Shield (ShieldPlus Plan), providing added peace of mind for the buyer. Coverage includes major systems and extends to the HVAC system, offering additional protection and confidence after closing. No HOA, low Indiana taxes, and located in the Lake Central school district-don't miss this opportunity!
USD 305,000
7382 Brookhaven Drive
View photo
House · for sale
USD 839,900
USD 256/sq.ft
7382 Brookhaven Drive
Salt Creek Commons
· 3,272 sq.ft · 5 Bedrooms · 3 Baths · House
· Equipped kitchen
Salt Creek Commons · 3,272 sq.ft · 5 Bedrooms · 3 Baths · House · Equipped kitchen
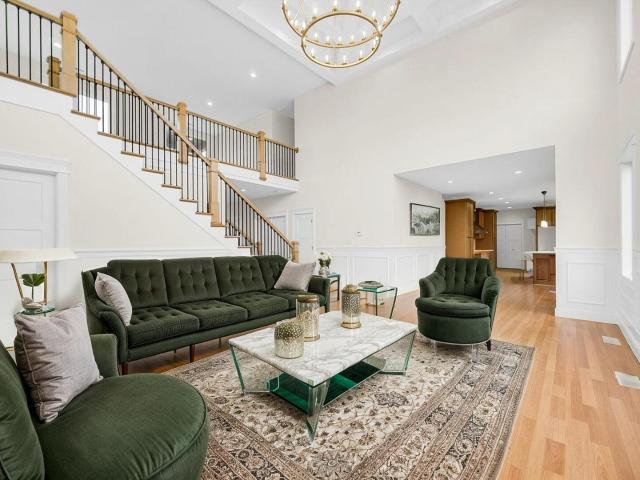
Stunning New Construction in the Estates of Wynbrook! Welcome to this beautifully designed 1.5-story custom home, perfectly positioned on a spacious corner lot at the entrance of the subdivision. With 5 bedrooms, 3.5 baths, and over 3,280 sq ft, this home blends luxury, functionality, and thoughtful design in every detail. Step inside to find solid hardwood flooring and a two-story living room filled with natural light, opening seamlessly into the modern, open-concept kitchen. The flexible main-floor office/bedroom offers convenience for work, guests, or multi-use space. The highlight of the home is the main-floor primary suite, featuring a large walk-in closet with washer & dryer hookups and a spa-inspired wet room with a soaking tub and walk-in shower-an exceptional, custom layout you won't find anywhere else. Upstairs, a grand loft overlooks the living room below, creating an airy second-level retreat. Three spacious bedrooms include a Jack-and-Jill bath for two rooms, plus a dedica
USD 839,900
494 Blackstone Ct, Kouts, IN 46347 | MLS #541215
View photo
House · for sale
USD 329,900
USD 223/sq.ft
494 Blackstone Ct, Kouts, IN 46347 | MLS #541215
Salt Creek Commons
· 1,475 sq.ft · 3 Bedrooms · 2 Baths · House
· Patio · Equipped kitchen
Salt Creek Commons · 1,475 sq.ft · 3 Bedrooms · 2 Baths · House · Patio · Equipped kitchen
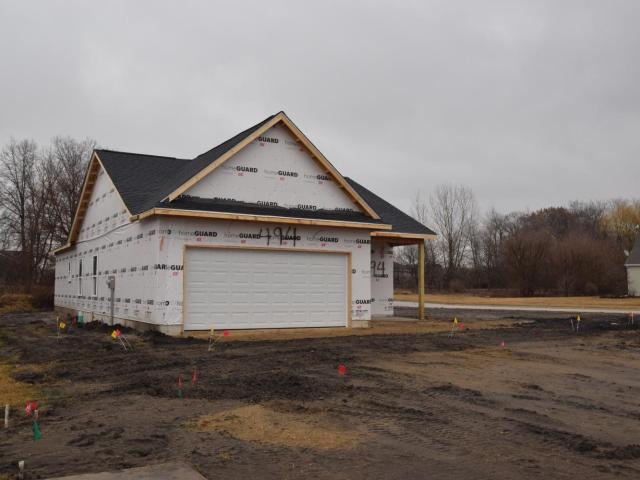
This new ranch model includes maintenance free living, premium vinyl siding with stone accents, and architectural shingles. Wood window jams and painted trim package. Delta premium single lever faucets in brushed nickel or equivalent finish. High efficiency furnace and air conditioners. Open concept living roomu002Fkitchen combo. Poured concrete wall foundation on slab. Generous luxury vinyl plank allowance for kitchen, living room, and hall. Ceiling fans in bedrooms. Granite kitchen countertop. Concrete driveway and 10x10 patio. Target completion April, 2024
USD 329,900
1162 lot 183 Putman Place
11 pictures
House · for sale
USD 440,000
USD 225/sq.ft
1162 lot 183 Putman Place
Salt Creek Commons
· 1,948 sq.ft · 4 Bedrooms · 2 Baths · House
· Equipped kitchen · Cellar
Salt Creek Commons · 1,948 sq.ft · 4 Bedrooms · 2 Baths · House · Equipped kitchen · Cellar
Welcome home to this beautiful 4-bedroom, 2.5-bath two-story in the desirable Village of Burns Harbor community! This thoughtfully designed home features an open-concept layout filled with natural light, a spacious kitchen with quartz countertops and stainless steel appliances, and plenty of room for entertaining. Upstairs you'll find generously sized bedrooms including a comfortable primary suite. The unfinished basement offers endless possibilities for future living space, storage, or recreation. Located in the Duneland School District and just minutes from the Indiana Dunes, South Shore train line, shopping, and an easy commute to Chicago. Don't miss your opportunity to own a home in this growing community!
USD 440,000
27 Sunset Trail
12 pictures
House · for sale
USD 775,000
USD 283/sq.ft
27 Sunset Trail
Salt Creek Commons
· 2,734 sq.ft · 3 Bedrooms · 2 Baths · House
· Patio · Equipped kitchen
Salt Creek Commons · 2,734 sq.ft · 3 Bedrooms · 2 Baths · House · Patio · Equipped kitchen
This house also available for rent for 4,200 per month. Meticulously remodeled historic 3 bed, 2.5 bath, 2740 sq ft beach home in the serene enclave of Ogden Dunes. Offering a wonderful combination of seclusion, shoreline, and easy connectivity to Chicago. Every detail has been thoughtfully upgraded with brand-new fixtures, finishes, plumbing, and electrical systems. The open-concept living spaces boast top-tier modern amenities, including sleek granite countertops that anchor a gourmet kitchen designed for effortless entertaining. Retreat to the sumptuous master suite, featuring tranquil wooded views and a private walkout to a custom patio. Unwind in the spa-like whirlpool bathtub, strategically positioned to frame breathtaking vistas of Lake Michigan. Energy-efficient innovations throughout ensure lower utility costs without compromising on style or comfort. Outside, the historic facade exudes enduring appeal, harmonizing with the lush, wooded surroundings that provide a peaceful bac
USD 775,000
3063 Parkwood Pl, Crown Point, IN 46307 | MLS #835944
View photo
House · for sale
USD 334,900
USD 170/sq.ft
3063 Parkwood Pl, Crown Point, IN 46307 | MLS #835944
Salt Creek Commons
· 1,959 sq.ft · 3 Bedrooms · 2 Baths · House
· Fireplace · Equipped kitchen
Salt Creek Commons · 1,959 sq.ft · 3 Bedrooms · 2 Baths · House · Fireplace · Equipped kitchen
This beautifully maintained 3 bedroom home offers the perfect blend of comfort, space, and functionality, all within a desirable gated community. Designed with an open concept layout, the main level seamlessly connects the living, dining, and kitchen areas. Ideal for both everyday living and entertaining. The fully finished lower level expands your living space and adds incredible versatility. Featuring a cozy fireplace and dry bar, this inviting area is perfect for a family room, media space or potential 4th bedroom. The lower level also includes a dedicated laundry room, an additional 3u002F4 bathroom, and ample storage providing both convenience and practicality. Upstairs, you will find spacious bedrooms, including a spacious primary room with large closets. Each room offers comfort and space to suit a variety of needs. Also located on the upper level just beyond the dining and kitchen is the best place to enjoy your morning coffee. This 3 seasons room is light, bright and has the b
USD 334,900
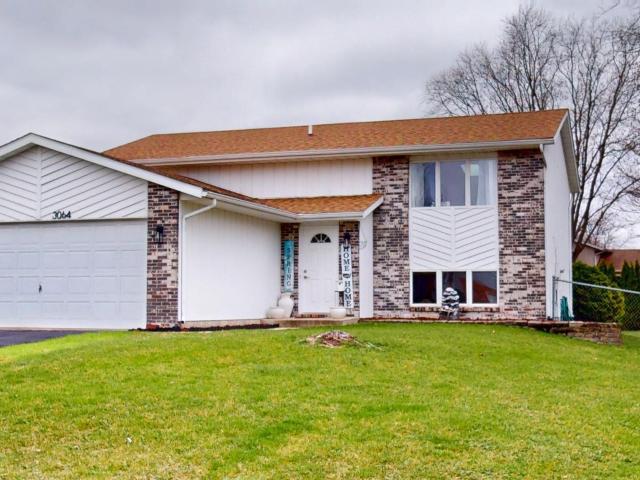
3064 Parkwood Pl, Crown Point, IN 46307 | MLS #827771
View photo
House · for sale
USD 399,800
USD 171/sq.ft
3064 Parkwood Pl, Crown Point, IN 46307 | MLS #827771
Salt Creek Commons
· 2,336 sq.ft · 4 Bedrooms · 2 Baths · House
· Swimming pool
Salt Creek Commons · 2,336 sq.ft · 4 Bedrooms · 2 Baths · House · Swimming pool
Nestled in the highly sought-after gated golf community of Lakes of the Four Seasons in Crown Point, Indiana, this beautifully updated 4-bedroom, 2-bathroom bi-level home offers the perfect blend of modern elegance and cozy charm. Step inside to a bright and airy open-concept layout filled with natural light, perfect for both relaxation and entertaining. The spacious lower level features a huge family room, providing endless possibilities for gatherings, game nights, or a private retreat. Beyond the home, you'll find a vibrant, amenity-rich community offering: Golf course Lake access & fishing Swimming pool & beaches Tennis courts & scenic parks Clubhouse with dining & entertainment Experience resort-style living every day! Don't miss this incredible opportunity to own a home in one of Crown Point's premier communities!
USD 399,800
37 Fentree Dr, Unit A, Valparaiso, IN 46385 | MLS #835854
View photo
Condo · for sale
USD 369,999
USD 220/sq.ft
37 Fentree Dr, Unit A, Valparaiso, IN 46385 | MLS #835854
Salt Creek Commons
· 1,679 sq.ft · 2 Bedrooms · 2 Baths · Condo
· Fireplace
Salt Creek Commons · 1,679 sq.ft · 2 Bedrooms · 2 Baths · Condo · Fireplace
Maintenance-free living meets modern design in this beautifully renovated 2-bedroom, 2-bath condominium. This home features updated finishes throughout, a cozy fireplace with custom built-in bookshelves, and elegant hardwood flooring. Enjoy your morning coffee or unwind in the evening on the private screened-in porch-perfect for relaxing in comfort
USD 369,999
5420 W 45th Street
12 pictures
House · for sale
USD 154,500
USD 138/sq.ft
5420 W 45th Street
Salt Creek Commons
· 1,119 sq.ft · 3 Bedrooms · 1 Bath · House
· Garden
Salt Creek Commons · 1,119 sq.ft · 3 Bedrooms · 1 Bath · House · Garden
Looking for a great ranch just minutes from Cline with easy access to major highways? This charming home offers two driveways-perfect for anyone needing extra space for cars, toys and recreational vehicles. The fenced property features a generous yard ready for your personal touch. Inside, you'll find 3 bedrooms, 2 bathrooms, and a spacious living room. Property being sold'As Is'. Low Indiana Taxes!
USD 154,500
7605 E 111th Lane
12 pictures
Townhouse · for sale
USD 279,900
USD 157/sq.ft
7605 E 111th Lane
Salt Creek Commons
· 1,776 sq.ft · 2 Bedrooms · 2 Baths · Townhouse
· Patio · Office room · Equipped kitchen
Salt Creek Commons · 1,776 sq.ft · 2 Bedrooms · 2 Baths · Townhouse · Patio · Office room · Equipped kitchen
Beautifully maintained 2 bed + loft, 2.5 bath townhome offering 1,776 sq ft in highly desirable Stonegate subdivision of Winfield. This move-in ready home showcases exceptional pride of ownership throughout. Freshly painted with updated lighting, the main level features durable laminate flooring and a spacious, open-concept layout. The kitchen offers gorgeous maple cabinetry, abundant counter space with bar-height seating, two pantry areas, and all appliances included. Upstairs, you'll find laminate flooring throughout, a generously sized loft perfect for additional living space, office, or flex area, and a well-appointed primary suite with private en suite bath and walk-in closet. Additional highlights include a BRAND NEW HVAC system, paver patio, main floor powder room, meticulous upkeep inside and out. Conveniently located near shopping, dining, and major commuting routes, this home combines comfort, style, and low-maintenance living. Truly turnkey
USD 279,900
7682 E 111th Place
View photo
Townhouse · for sale
USD 239,900
USD 185/sq.ft
7682 E 111th Place
Salt Creek Commons
· 1,292 sq.ft · 2 Bedrooms · 1 Bath · Townhouse
· Parking · Deck · Equipped kitchen
Salt Creek Commons · 1,292 sq.ft · 2 Bedrooms · 1 Bath · Townhouse · Parking · Deck · Equipped kitchen
Welcome to 7682 E 111th Place! This well-cared for home is now on the market ready for its new owner. Featuring 2 Beds, 1.5 Baths and 1,300 square feet, this 2-story townhome is conveniently located in the booming town of Winfield. Vinyl flooring was installed in 2021, a fresh coat of paint on the main level and BRAND NEW CARPET (2026) in the home! The main level features an open floorplan with the living room, dining room and kitchen. Sliding door off the dining area leads to your deck with peaceful views of nature and no neighbors in the back! Rounding out the main level is the powder room and 2 car garage. Heading upstairs you will find brand new carpet installed on the stairs and both bedrooms. The primary bedroom is spacious with a walk-in closet. Bedroom 2 is generously sized also! There is a full bath and laundry/mechanical room that rounds out the main level. Leave your lawn & snow equipment stored away as the association will maintain your grass and snow here! Become part of o
USD 239,900
63 Ski Hill Road
12 pictures
House · for sale
USD 515,000
USD 237/sq.ft
63 Ski Hill Road
Salt Creek Commons
· 2,164 sq.ft · 3 Bedrooms · 3 Baths · House
· Fireplace · Equipped kitchen
Salt Creek Commons · 2,164 sq.ft · 3 Bedrooms · 3 Baths · House · Fireplace · Equipped kitchen
Tucked into the rolling dunes of Ogden Dunes, this stunning Mid-Century Modern hillside ranch blends timeless architecture with the laid-back luxury of Lake Michigan living. Set on a large, semi-private wooded lot surrounded by fresh professional landscaping, this turn-key 3-bedroom, 3-bath retreat feels like a private escape just moments from the beach. Inside, rich hardwood floors, authentic custom built-ins, and a dramatic stone fireplace create a warm yet elevated atmosphere filled with character and style. Soft designer lighting and elegant sconces add a refined touch, while oversized windows draw in natural light and peaceful wooded views throughout the home. The beautifully updated galley kitchen features quartz countertops, semi-custom cabinetry, stainless steel appliances, and flows seamlessly into a sun-drenched sunroom made for slow mornings and quiet evenings. The main level offers three spacious bedrooms, including a serene primary suite with a private bath, while the walk
USD 515,000
934 Jordan Circle
12 pictures
Townhouse · for sale
USD 189,999
USD 125/sq.ft
934 Jordan Circle
Salt Creek Commons
· 1,518 sq.ft · 2 Bedrooms · 2 Baths · Townhouse
· Balcony · Fireplace · Equipped kitchen · Parking
Salt Creek Commons · 1,518 sq.ft · 2 Bedrooms · 2 Baths · Townhouse · Balcony · Fireplace · Equipped kitchen · Parking
Rare 2-3 BR, 2 bath END-UNIT townhome with COVETED 3RD-floor loft-IDEAL as an office, guest space or 3rd bedroom! Bright and open layout with SKYLIGHTS bringing in tons of natural light, COUNTRY kitchen with great cabinet space, and a FIREPLACE in the living room for those Indiana winters. Relax on the private BALCONY overlooking the POND with peaceful views. MAIN-level laundry adds convenience and the Detached 2-car garage gives EXTRA Storage and parking space. Low-Maintenance Living~!
USD 189,999
11453 Clyde Dr, Crown Point, IN 46307 | MLS #12588
View photo
House · for sale
USD 402,000
USD 160/sq.ft
11453 Clyde Dr, Crown Point, IN 46307 | MLS #12588
Salt Creek Commons
· 2,508 sq.ft · 3 Bedrooms · 3 Baths · House
· Equipped kitchen
Salt Creek Commons · 2,508 sq.ft · 3 Bedrooms · 3 Baths · House · Equipped kitchen
Introducing 11453 Clyde Dr, a beautifully updated home with a host of modern amenities. The kitchen is a chef's dream, boasting all stainless steel appliances and a convenient kitchen island for meal prep. The primary bedroom is a haven of comfort, featuring a spacious walk-in closet. The primary bathroom is designed for relaxation, complete with double sinks. The home is equipped with a new HVAC system and a new roof, ensuring durability and comfort. The fresh interior paint and new flooring throughout the home give it a clean, contemporary feel. The new appliances add to the home's functionality and appeal. This home is a perfect blend of style and convenience, ready for you to make it your own
USD 402,000
3064 Parkwood Place
12 pictures
House · for sale
USD 399,800
USD 171/sq.ft
3064 Parkwood Place
Salt Creek Commons
· 2,336 sq.ft · 4 Bedrooms · 2 Baths · House
· Swimming pool
Salt Creek Commons · 2,336 sq.ft · 4 Bedrooms · 2 Baths · House · Swimming pool
Nestled in the highly sought-after gated golf community of Lakes of the Four Seasons in Crown Point, Indiana, this beautifully updated 4-bedroom, 2-bathroom bi-level home offers the perfect blend of modern elegance and cozy charm. Step inside to a bright and airy open-concept layout filled with natural light, perfect for both relaxation and entertaining. The spacious lower level features a huge family room, providing endless possibilities for gatherings, game nights, or a private retreat. Beyond the home, you'll find a vibrant, amenity-rich community offering: Golf course Lake access & fishing Swimming pool & beaches Tennis courts & scenic parks Clubhouse with dining & entertainment Experience resort-style living every day! Don't miss this incredible opportunity to own a home in one of Crown Point's premier communities!
USD 399,800
1949 Terri Ln, Schererville, IN 46375 | MLS #831511
View photo
House · for sale
USD 320,999
USD 176/sq.ft
1949 Terri Ln, Schererville, IN 46375 | MLS #831511
Salt Creek Commons
· 1,819 sq.ft · 3 Bedrooms · 2 Baths · House
· Garden · Swimming pool · Equipped kitchen
Salt Creek Commons · 1,819 sq.ft · 3 Bedrooms · 2 Baths · House · Garden · Swimming pool · Equipped kitchen
Sold as-is! This great property! Seller wants an offer! Beautiful 3 Bedroom, 2 Bath Home in Schererville with Pool, Grill & Hot Tub! Welcome to your own private retreat in the heart of Schererville! This stunning 3-bedroom, 2-bath home offers the perfect blend of comfort, style, and outdoor luxury. Step inside to an inviting open layout featuring modern updates, spacious living areas, and plenty of natural light that flows throughout the home. The beautifully designed kitchen offers ample cabinetry and great counter space, making everyday cooking and entertaining a breeze. All three bedrooms are generously sized, and both bathrooms have been tastefully updated for a clean and modern feel. Step outside to your backyard oasis-complete with swimming pool, relaxing hot tub, and a built-in grill area perfect for hosting gatherings, summer parties, or quiet evenings under the stars. The fully fenced yard provides privacy and plenty of room for outdoor fun. Conveniently located near top-rated
USD 320,999
11388 Clyde Dr, Crown Point, IN 46307 | MLS #838188
View photo
House · for sale
USD 475,000
USD 201/sq.ft
11388 Clyde Dr, Crown Point, IN 46307 | MLS #838188
Salt Creek Commons
· 2,357 sq.ft · 3 Bedrooms · 3 Baths · House
· Patio · Garden · Equipped kitchen
Salt Creek Commons · 2,357 sq.ft · 3 Bedrooms · 3 Baths · House · Patio · Garden · Equipped kitchen
Step into modern comfort in this beautifully designed ranch home, only 2 years old, featuring an open-concept layout perfect for everyday living and entertaining. The spacious kitchen is equipped with newer appliances and flows seamlessly into a cozy breakfast nook, an ideal spot to enjoy your morning coffee or casual meals. The backyard offers a covered patio, creating the perfect space for relaxing evenings, outdoor dining, or entertaining guests year-round. All three bedrooms and bathrooms are conveniently located on the main floor, including a spacious owner's suite complete with a walk-in closet and a beautifully designed private bath. Located in the sought-after Aylesworth community within the Crown Point School District, residents enjoy incredible neighborhood amenities including a community pool, pool house, splash pad, playground, fire pit, and scenic walking trails
USD 475,000
5017 E 129th Avenue
View photo
House · for sale
USD 650,000
USD 262/sq.ft
5017 E 129th Avenue
Salt Creek Commons
· 2,476 sq.ft · 4 Bedrooms · 2 Baths · House
· Office room · Parking · Cellar
Salt Creek Commons · 2,476 sq.ft · 4 Bedrooms · 2 Baths · House · Office room · Parking · Cellar
Nestled on 3.6 picturesque acres in Winfield, this spacious home offers the perfect blend of privacy, functionality, and room to grow. Featuring 4 bedrooms plus a versatile bonus room, there's plenty of space for a home office, playroom, media room, or guest accommodations. The main-level primary suite provides convenience and comfort, creating a private retreat away from the additional bedrooms. Quality craftsmanship shines throughout with 3/4-inch hardwood flooring throughout most of the main level and a stunning custom hardwood staircase that adds warmth and character to the home's design. The thoughtful layout is ideal for both everyday living and entertaining. Car enthusiasts, hobbyists, and those needing extra storage will appreciate the spacious 3.5-car garage, while the expansive acreage offers endless possibilities for outdoor enjoyment, future amenities, or simply taking in the peaceful surroundings. The unfinished basement is ready for your vision, featuring impressive 9-foo
USD 650,000
396 Clear Creek
View photo
House · for sale
USD 259,999
USD 119/sq.ft
396 Clear Creek
Salt Creek Commons
· 2,174 sq.ft · 4 Bedrooms · 2 Baths · House
· Garden · Office room · Equipped kitchen · Air conditioning
Salt Creek Commons · 2,174 sq.ft · 4 Bedrooms · 2 Baths · House · Garden · Office room · Equipped kitchen · Air conditioning
Well maintained 4-bedroom home. This spacious cape cod is ready for you to move right in. Home has great curb appeal with nice landscaping, a covered porch, plus driveway was done last year. The kitchen features stainless appliances with many cabinets and ceramic flooring. All the bedrooms have brand new carpeting. If you are not in need of 5 bedrooms, upstairs you will find a huge bedroom that is 17' by 16' which could be a flex room for hobbies, office, playroom etc. The roof is 9 years old. The furnace is 9 years old and the A/C is only 3 years old. This summer enjoy the private backyard that is fenced. There are no HOA fees
USD 259,999
10491 Pike Street
12 pictures
House · for sale
USD 449,900
USD 136/sq.ft
10491 Pike Street
Salt Creek Commons
· 3,305 sq.ft · 4 Bedrooms · 3 Baths · House
· Office room · Fireplace · Equipped kitchen · Cellar
Salt Creek Commons · 3,305 sq.ft · 4 Bedrooms · 3 Baths · House · Office room · Fireplace · Equipped kitchen · Cellar
Welcome to 10491 Pike Street! This spacious two story home offers over 3,300 finished square feet with 4 bedrooms and 4 bathrooms in desirable Winfield Township, combining low taxes with Crown Point schools and quick access to US 30 and I 65 for an easy commute. Inside, you'll find a large kitchen with abundant cabinetry and storage that flows into a warm and inviting living room featuring a beautiful stone fireplace. Upstairs offers four generously sized bedrooms including a spacious primary suite with a connected bath and double vanity, while the additional bedrooms provide great natural light and ample closet space. The finished basement adds incredible versatility with a theater room, wet bar, spacious office, and an additional bathroom featuring a beautifully tiled shower, making it ideal for entertaining, working from home, or hosting guests. If you've been searching for a home that truly has room to grow and a location that makes everyday life easier, this is one you need to exp
USD 449,900
7216 Fawn Valley Drive
12 pictures
House · for sale
USD 875,000
USD 184/sq.ft
7216 Fawn Valley Drive
Salt Creek Commons
· 4,736 sq.ft · 4 Bedrooms · 3 Baths · House
· Equipped kitchen · Cellar
Salt Creek Commons · 4,736 sq.ft · 4 Bedrooms · 3 Baths · House · Equipped kitchen · Cellar
This is the one you've been waiting for. Pictures do not even do it justice! A true luxury custom-built home in Fawn Valley with NO HOA, perfectly positioned on a corner lot and offering over 4,800 finished sq ft of space, character, and high-end finishes throughout. From the moment you walk through the grand Brazilian Mahogany front door, you feel it. Soaring 12 ft +ceilings, rich refinished hardwood floors, solid doors, and a warm, inviting layout that photos simply can't capture. The kitchen is a showstopper. Custom cabinetry, granite countertops, a massive center island with beverage refrigerator, walk-in pantry, premium Wolf appliances, and a brand-new full-size refrigerator and freezer combo (2026). Built for entertaining and everyday living. Upstairs, every bedroom is generously sized with hardwood floors and walk-in closets, while the primary suite delivers a true retreat with a spa-like bath, whirlpool tub, and separate shower and his/her closets. The finished basement gives y
USD 875,000
749 Acadia Road
9 pictures
House · for sale
USD 209,999
USD 182/sq.ft
749 Acadia Road
Salt Creek Commons
· 1,152 sq.ft · 3 Bedrooms · 1 Bath · House
· Garden
Salt Creek Commons · 1,152 sq.ft · 3 Bedrooms · 1 Bath · House · Garden
This inviting ranch home with 3 bedrooms, 2 baths offers comfortable living in a convenient location close to shopping, dining, parks, schools, and major commuting routes. Inside, you'll find natural light, and a warm, welcoming feel throughout. The outdoor fenced in yard provides room to relax, entertain, or enjoy everyday living. Whether you are looking for your first home, your next move-up property, this Valparaiso home is full of potential
USD 209,999
6587 Arrowhead Drive
12 pictures
House · for sale
USD 424,900
USD 183/sq.ft
6587 Arrowhead Drive
Salt Creek Commons
· 2,314 sq.ft · 3 Bedrooms · 2 Baths · House
· Patio · Garden · Fireplace · Equipped kitchen · Swimming pool
Salt Creek Commons · 2,314 sq.ft · 3 Bedrooms · 2 Baths · House · Patio · Garden · Fireplace · Equipped kitchen · Swimming pool
Welcome home to this solid, character-filled tri-level with standout brick details and space to truly live-inside and out. From the moment you walk in, you'll notice the inviting flow of the main level, featuring a spacious living room, dining area, and an eat-in kitchen with stainless steel appliances ready for everyday life and entertaining. Follow the custom iron and oak railing upstairs to find the primary bedroom offering dual closets with custom organizers, while two additional bedrooms provide comfortable space and storage. Downstairs is where this home really shines-a warm, inviting family room anchored by a striking gas or woodburning fireplace with dramatic brickwork and columns, creating the perfect setting for cozy nights or game-day gatherings. A 3/4 bath, laundry/utility area, and crawl space add convenience and functionality. Step outside and you'll find your own private summer retreat. The fully vinyl fenced backyard features a 27x12 concrete patio, above-ground pool, a
USD 424,900
775 1 Eagle Creek Road
12 pictures
House · for sale
USD 260,000
USD 172/sq.ft
775 1 Eagle Creek Road
Salt Creek Commons
· 1,507 sq.ft · 3 Bedrooms · 1 Bath · House
· Garden · Parking
Salt Creek Commons · 1,507 sq.ft · 3 Bedrooms · 1 Bath · House · Garden · Parking
Back on market. Just in time for spring. RARE FIND: Beautifully maintained ranch on a two-parcel corner property totaling. 0.5 acre-a standout lot size compared to most nearby availability. And the feature buyers always ask for: a 3-car garage. This home offers the space and flexibility that's getting harder to find: room to park, store, work on projects, or simply enjoy a larger yard without giving up a convenient location. Confidence & transparency: A pre-listing home inspection was completed in 2025, and the report is available upon request with offer, helping buyers feel more informed from the start. Highlights: Two parcels /. 0.5 acre total Premium corner lot 3-car garage (parking + storage + workshop potential) Well-maintained and move-in ready
USD 260,000

Get email alerts

Don't miss out: be the first to know about new properties

The alert was correctly created

On subscribing you accept the conditions of use and the privacy policy
Alert
Receive new ads in your inbox
Save this search
Receive alerts for new listings

We'll send you an email when we have new properties for: "Properties for sale in Salt Creek Commons"

The alert was correctly created

Schererville town
Ross, Calumet township Lake County Indiana
Get email alerts and be the first to see new listings
Required field
On subscribing I accept the terms of the privacy policy
Perfect! You'll soon start receiving new listings via email
Alert
Receive an email when we have new ads for Properties for sale in Salt Creek Commons
Save this search
Filters

Bedrooms

Size (sq.ft)

sq.ft
sq.ft

Price

USD
USD

Property type

Bathrooms

Clear all filters
Receive notifications when new entries are published.