1,051 properties for sale in Salt Point

11 Rambling Brook
View photo
Condo · for sale
USD 399,500
USD 270/sq.ft
11 Rambling Brook
Salt Point
· 1,475 sq.ft · 2 Bedrooms · 2 Baths · Condo
· Fireplace · Parking · Air conditioning · Swimming pool
Salt Point · 1,475 sq.ft · 2 Bedrooms · 2 Baths · Condo · Fireplace · Parking · Air conditioning · Swimming pool
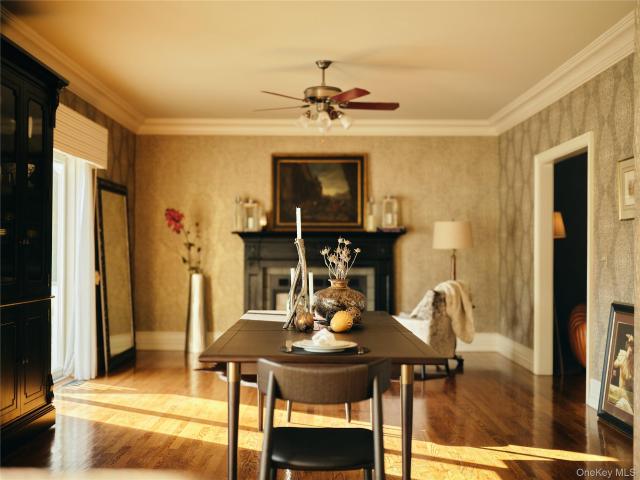
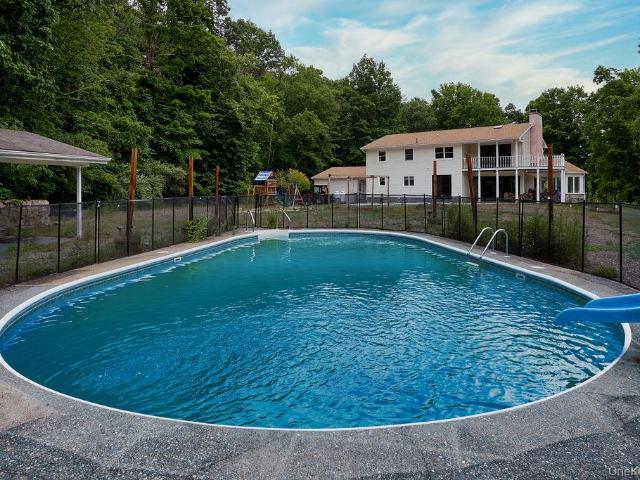
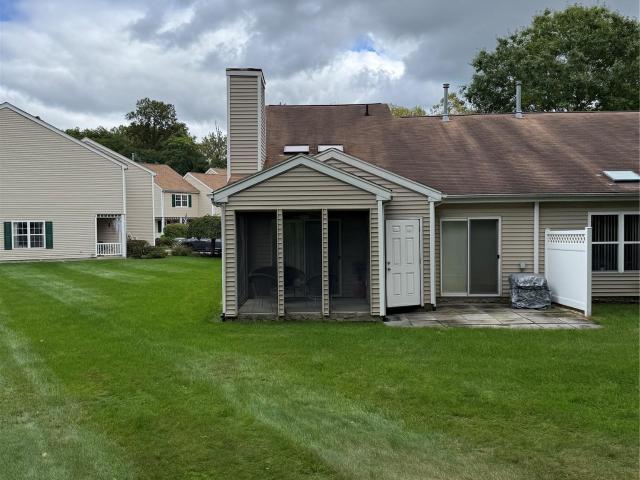
Welcome to 11 Rambling Brook Lane, Casperkill Ridge, a beautifully maintained 2-bedrooms, 2-1/2-bath townhome offering first floor Primary bedroom and primary bath, approximately 1,476 square feet of comfortable, low-maintenance living. This inviting two-level home features a new roof installed in 2026, an attached garage, central air conditioning and cozy fireplace. The thoughtfully designed layout provides comfortable space for everyday living, relaxing, and entertaining. A lovely pool with facilities and play area. The two bedrooms offer privacy and flexibility, while the 2-1/2 bathrooms add convenience for both residents and guests. Walk in attic storage. The attached garage provides secure parking and additional storage. Enjoy a convenient location just a 8-minute drive from the New Hamburg Metro-North station, with train travel to New York City taking approximately 1-1/2 hours, depending on the service. Shopping, dining, major roadways, and the many attractions of the Hudson Vall
USD 399,500
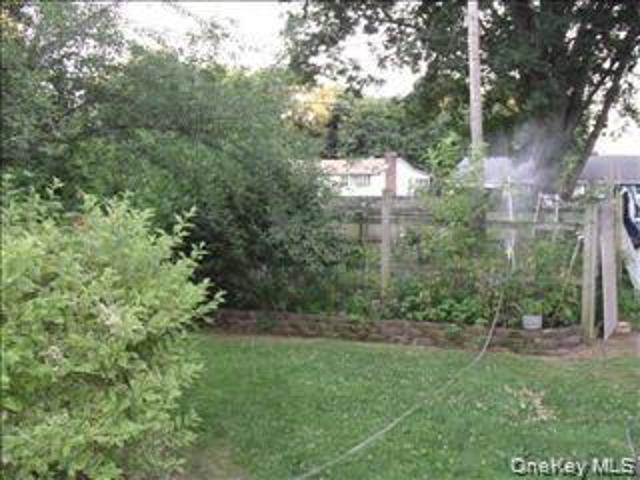
24 Schoolhouse Lane
View photo
House · for sale
USD 450,000
USD 196/sq.ft
24 Schoolhouse Lane
Salt Point
· 2,293 sq.ft · 3 Bedrooms · 1 Bath · House
· Garden · Gym · Fireplace · Equipped kitchen · Cellar
Salt Point · 2,293 sq.ft · 3 Bedrooms · 1 Bath · House · Garden · Gym · Fireplace · Equipped kitchen · Cellar
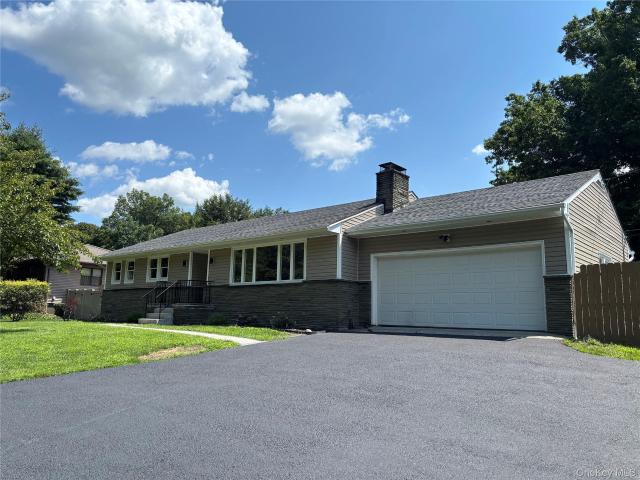
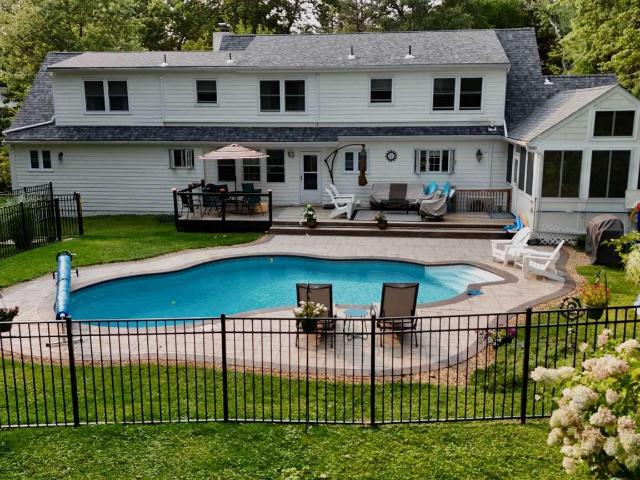
Welcome to this charming 3-bedroom, 1-bath ranch-style home in the Town of Poughkeepsie, ideally located within the sought-after Spackenkill School District. Built in 1955, this home offers classic character, comfortable one-level living, and several important recent updates. The main level features a practical ranch-style layout with laminate flooring throughout, three bedrooms, a full bathroom, and a cozy living area highlighted by a fireplace. The kitchen retains its original metal cabinetry, offering a touch of mid-century character and a great opportunity to personalize the space to your taste. An attached summer room extends the living space and provides a pleasant spot to enjoy the backyard throughout the warmer months. Anderson windows and vinyl siding add to the home's everyday functionality and ease of maintenance. The finished basement offers valuable additional space and was previously used as a home gym. The finished basement provides versatile additional space, ideal for
USD 450,000
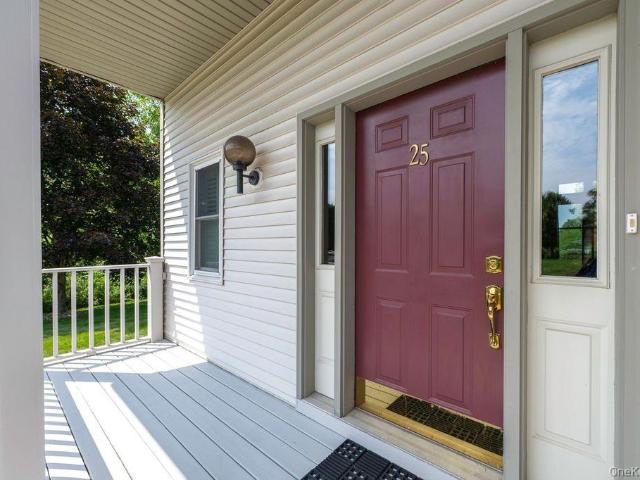
1486 Route 55
View photo
House · for sale
USD 399,000
USD 403/sq.ft
1486 Route 55
Salt Point
· 990 sq.ft · 2 Bedrooms · 1 Bath · House
· Office room · Parking · Equipped kitchen
Salt Point · 990 sq.ft · 2 Bedrooms · 1 Bath · House · Office room · Parking · Equipped kitchen
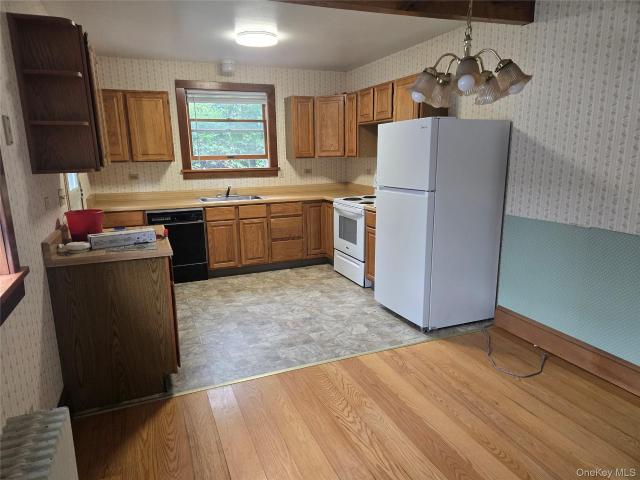
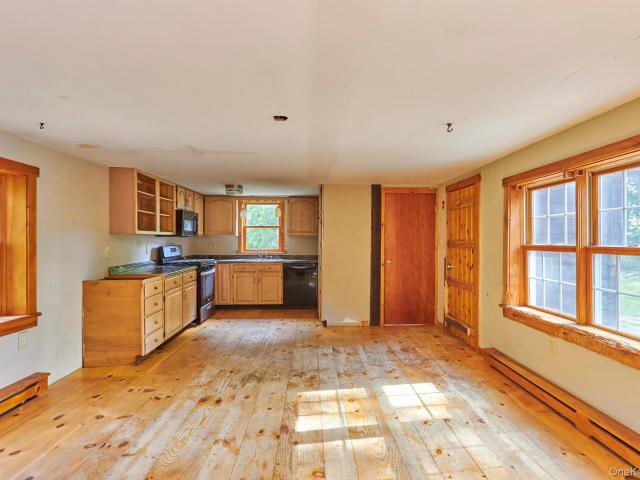
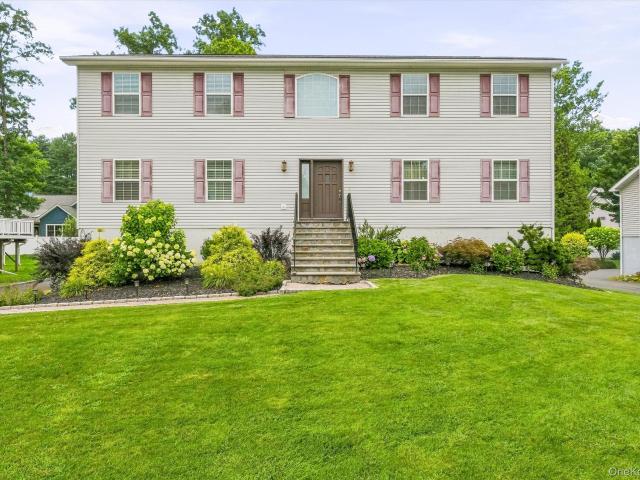
Centrally located 3 acre parcel with single family home and large detached garage. Situated in Lagrange's General Business zoning district, this property lends itself to a multitude of uses such as residential, medical, office, home occupation or food service. Two bedroom home includes spacious living room, dining room, kitchen and first floor bathroom. Exposed hand hewn beams, brick wall and stacked stone foundation depicting period details. 200 amp electric service & new boiler. 1000 sqft garage complete with separate electric service, heat and security system ideal for hobbyist, auto enthusiast or contractor. An exceptional opportunity to purchase a property in a highly desirable location with residential or commercial use
USD 399,000
60 violet Place
View photo
House · for sale
USD 500,000
USD 510/sq.ft
60 violet Place
Salt Point
· 980 sq.ft · 3 Bedrooms · 1 Bath · House
· Deck · Equipped kitchen · Parking
Salt Point · 980 sq.ft · 3 Bedrooms · 1 Bath · House · Deck · Equipped kitchen · Parking
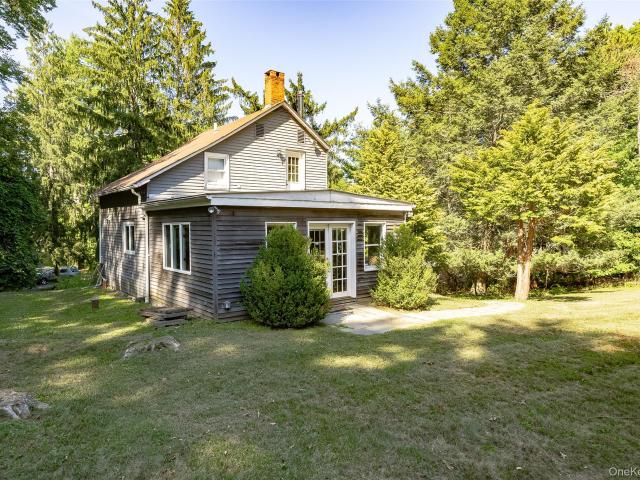
Cozy cottage charm in the village of rhinebeck! Sometimes the best things come in smaller packages! Situated on a generously sized corner lot along a quiet, low-traffic Village street, this quaint 1940 Cape Cod offers the perfect blend of charm, comfort, and possibilities. Inside, you’ll find a cozy living room, separate dining area, kitchen, 3 bedrooms, and a full bath. An enclosed front porch adds a touch of old-fashioned charm, while the large deck off the kitchen is perfect for outdoor dining, entertaining, or simply relaxing. The property also features a detached 1.5-car garage, good mechanical systems, and municipal water. Whether you’re looking for a comfortable year-round residence, a weekend Hudson Valley getaway, or a place to make your own, this little gem offers plenty to love. Enjoy all the charm and character of Rhinebeck Village, with its wonderful restaurants, unique shops, and vibrant community. Possible seller financing available for qualified buyers!
USD 500,000
134 Costa Road
View photo
House · for sale
USD 999,000
USD 345/sq.ft
134 Costa Road
Salt Point
· 2,895 sq.ft · 3 Bedrooms · 2 Baths · House
· Deck
Salt Point · 2,895 sq.ft · 3 Bedrooms · 2 Baths · House · Deck
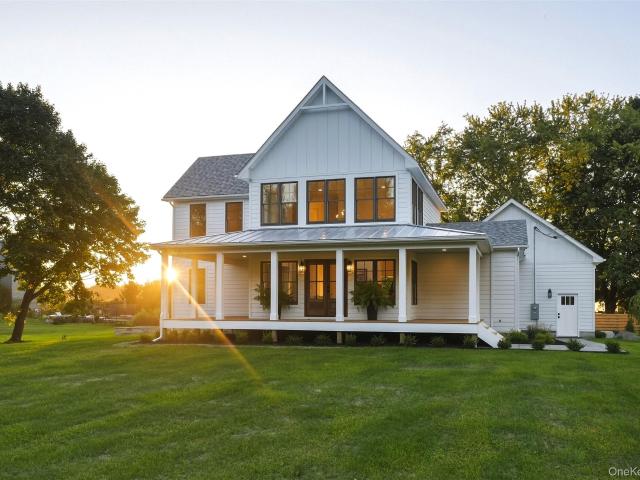
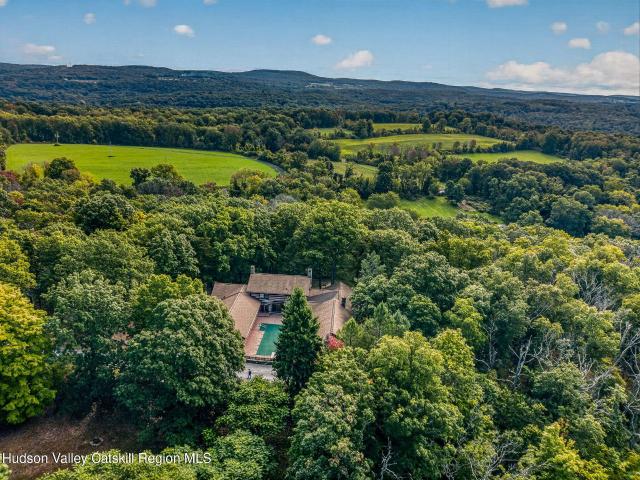
Unlike anything else on the market. New construction that feels like home. Overlooking the 27 hole Apple Greens Golf Course and the Shawangunk mountains, this home seamlessly merges modern living with the soul of a classic Hudson Valley farmhouse. Every detail has been purposefully curated to age gracefully, starting with the classic wrap-around porch featuring cedar decking and a traditional light-blue ceiling, anchored by rich mahogany front doors that echo the craftsmanship of the custom staircase inside. Built using advanced Insulated Concrete Form (ICF) construction, the home offers a superior build that delivers exceptional energy efficiency, structural resilience, and a safe, whisper-quiet sanctuary designed to keep out unwanted noise, moisture, pests and allergens. Inside, high ceilings and expansive windows flood the spaces with natural light and dramatic architectural shadows, illuminating warm wide-plank yellow pine floors selected to develop a rich patina over time. The dou
USD 999,000
284 N Mabbettsville Road
View photo
House · for sale
USD 875,000
USD 469/sq.ft
284 N Mabbettsville Road
Salt Point
· 1,862 sq.ft · 3 Bedrooms · 2 Baths · House
· Garden · Fireplace · Equipped kitchen · Cellar
Salt Point · 1,862 sq.ft · 3 Bedrooms · 2 Baths · House · Garden · Fireplace · Equipped kitchen · Cellar
Discover the quiet charm of Millbrook Hunt Country, where three picturesque acres of sweeping lawns bordered by mature trees offers a private country setting just moments from the Village of Millbrook. N. Mabbettsville Road is among the finest locations in the area, known for its spectacular landscapes, beautiful scenery, gorgeous sunsets and blissful serenity. With comfortable one-level living and easy access to village shops, restaurants, and amenities, this property is equally appealing as a full-time residence or a weekend retreat. The interior features hardwood floors, a brick fireplace with a wood-burning insert, and an easy flow between living spaces. The stylish kitchen and dining area connect seamlessly to the living room, while a wide opening leads to a sunroom overlooking the private side yard. The layout includes a primary bedroom, two additional bedrooms, a family room, and two full, updated bathrooms. A walk-up attic and full, unfinished basement offer ample storage, comp
USD 875,000
459 Vassar Road
View photo
House · for sale
USD 4,250,000
USD 2,393/sq.ft
Updated
459 Vassar Road
Salt Point
· 1,776 sq.ft · 3 Bedrooms · 2 Baths · House
· Patio · Garden · Deck · Balcony · Equipped kitchen · Parking · Cellar
Salt Point · 1,776 sq.ft · 3 Bedrooms · 2 Baths · House · Patio · Garden · Deck · Balcony · Equipped kitchen · Parking · Cellar
Perfectly Updated Family Home in a Super Convenient Location Fully Available and move in ready. Magnificent over sized ranch home in one of Dutchess county's most sought after neighborhoods. Centrally located minutes to restaurants, shopping, entertainment, parks and recreation. This home has been thoughtfully renovated with attention given to detail. Brand new trex deck, patio and landscaping. Perfect for entertaining. The home features an spacious four season room with vaulted ceiling, over sized sliding patio doors (8' X 12') walk out to private balcony overlooking a new patio and beautiful backyard for your year round enjoyment. There are separate entrances to both the yard and garage from the back of the home. This home also boasts large kitchen with granite counter tops and stainless appliances. The primary suite features beautifully renovated private full bath. The full basement offers plenty of storage, laundry, utilities and room to expand your living area according to your ne
USD 4,250,000
24 Rail Trail Way
View photo
House · for sale
USD 299,000
USD 245/sq.ft
24 Rail Trail Way
Salt Point
· 1,216 sq.ft · 3 Bedrooms · 1 Bath · House
Salt Point · 1,216 sq.ft · 3 Bedrooms · 1 Bath · House
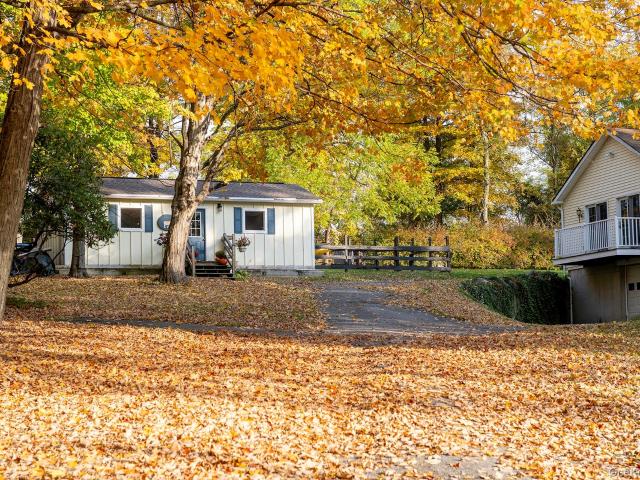
Beautifully maintained three-bedroom cottage overlooking the scenic Harlem Valley Rail Trail in the charming town of Amenia. This move-in-ready home has been thoughtfully updated with new electric, new windows and new insulation, improvements that offer comfort and peace of mind for years to come. Pride of ownership is evident throughout the well maintained interior and exterior. Step outside and enjoy the tranquil setting with direct views of the Harlem Valley Rail Trail, perfect for walking, biking and enjoying the natural beauty of the surrounding countryside. A spacious 10' x 16' utility shed offers excellent storage for tools, outdoor equipment or recreational gear. Whether you're looking for a full-time residence or the perfect weekend retreat, this inviting home is sure to impress. A wonderful opportunity to own a turnkey home in one of Dutchess County's most picturesque communities. 24 Rail Trail Way is a rare opportunity not to be missed
USD 299,000
47 49 Oak Street
View photo
House · for sale
USD 550,000
USD 444/sq.ft
47 49 Oak Street
Salt Point
· 1,238 sq.ft · 1 Bedroom · 1 Bath · House
Salt Point · 1,238 sq.ft · 1 Bedroom · 1 Bath · House
1890 bones. 1970's soul. Rhinebeck Village at your doorstep! Originally built circa 1890 and reimagined in the 1970s, this character-filled home blends its late-19th-century origins with the warm, rustic spirit of a Hudson Valley retreat. Exposed timbers, wide-board wood floors, vaulted wood ceilings and abundant natural light provide a wonderful foundation for a thoughtful renovation. Surrounded by mature trees, the property feels surprisingly private while offering true village walkability. Stroll to Rhinebeck’s restaurants and boutiques, catch a film at Upstate Films or spend an afternoon at Mirbeau Inn & Spa. Rhinecliff Amtrak and Bard College are both a short drive away. Additional lot located at the front of the property-47 Oak Street is included in the sale, which brings the total property to. 50 acres. The ingredients are here: history, character, privacy and the rare pleasure of Rhinebeck Village living
USD 550,000
85 Daniele
View photo
House · for sale
USD 1,280,000
USD 397/sq.ft
85 Daniele
Salt Point
· 3,218 sq.ft · 3 Bedrooms · 3 Baths · House
· Garden · Parking · Deck · Cellar
Salt Point · 3,218 sq.ft · 3 Bedrooms · 3 Baths · House · Garden · Parking · Deck · Cellar
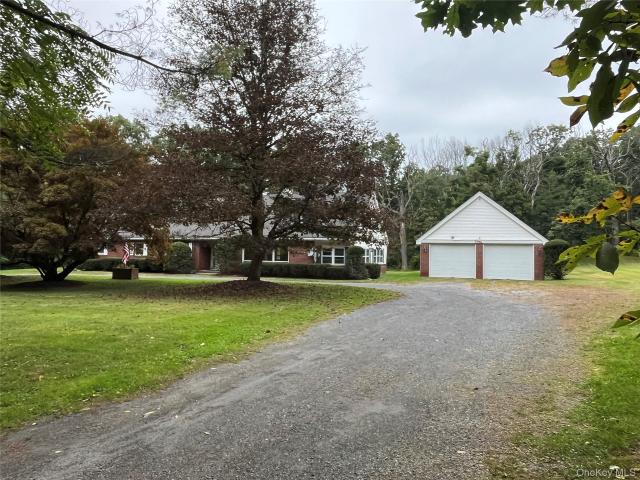
Classic Brick One-Level Home situated on level, park-like grounds with open lawns, mature trees, and woods. This listing includes a separate 2.7 acre wooded parcel on Nine Partners Lane, Tax ID: 135801-6765-04-769-) adjacent to the 4.5 acres that surrounds this beautiful home. 3 Bedrooms + a Den or Office, with closet, that extends into a sunroom with private entrance offers privacy while working, studying or crafting. Full, Walk-Out Basement with Full Bath and Full Walk-up Attic offers lots of opportunities. Expansive Deck across the entire rear of the home overlooks the backyard. Detached 2 car garage with loft storage and endless possibilities. Close to Golf; Equestrian Facilities; Village of Millbrook shops, restaurants, library and more; Public and Private Schools; Dover and Wassaic Train Stations. All information is deemed reliable but not guaranteed. All dimensions, measurements and listing details should be independently verified by the purchaser and/or purchaser's broker
USD 1,280,000
149 Schryver Street
View photo
House · for sale
USD 99,000
USD 139/sq.ft
149 Schryver Street
Salt Point
· 710 sq.ft · 2 Bedrooms · 1 Bath · House
Salt Point · 710 sq.ft · 2 Bedrooms · 1 Bath · House
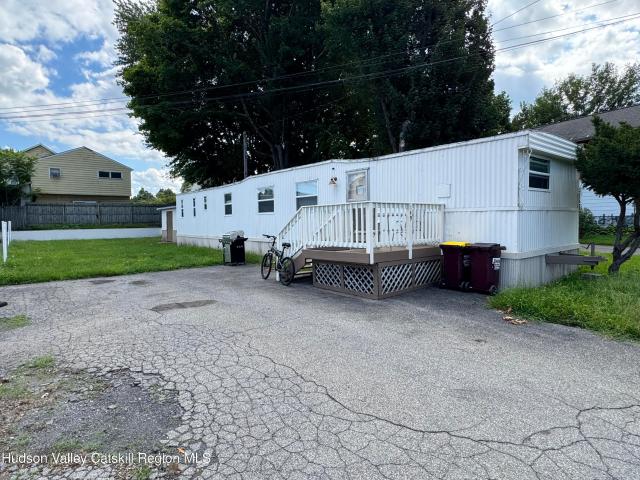
Set on its own village-scale parcel, this property includes an existing well maintained 720 sq. Ft. mobile home and offers a compelling option for a buyer, investor, or builder looking to reimagine the site. The home is being offered as-is and may serve as a renovation project, temporary foothold, or removal candidate for a future replacement residence, subject to Town of Esopus approvals. Located in the established Port Ewen hamlet, the property benefits from a convenient setting close to the Rondout waterfront, Kingston, restaurants, shopping, and the Hudson Valley's everyday amenities. The underlying zoning and location create a meaningful opportunity to explore residential use and future development possibilities
USD 99,000
155 Rhinecliff Road
View photo
House · for sale
USD 435,000
USD 269/sq.ft
155 Rhinecliff Road
Salt Point
· 1,615 sq.ft · 3 Bedrooms · 2 Baths · House
· Fireplace · Equipped kitchen
Salt Point · 1,615 sq.ft · 3 Bedrooms · 2 Baths · House · Fireplace · Equipped kitchen
Lots of potential here! This comfortable Ranch home is a rare affordable opportunity in Rhinebeck. Only minutes from the village and Amtrak on approximately ½ acre, this home boasts 3 bedrooms, two baths with radiant floor heating, a very spacious living room, separate dining room, eat in kitchen with ample cabinets and charming family room with fireplace Amenities include gleaming hardwood floors. Village water. Taxes reflect a senior exemption
USD 435,000
208 Todd Hill Road
View photo
House · for sale
USD 1,349,000
USD 236/sq.ft
208 Todd Hill Road
Salt Point
· 5,694 sq.ft · 4 Bedrooms · 3 Baths · House
· Equipped kitchen · Swimming pool
Salt Point · 5,694 sq.ft · 4 Bedrooms · 3 Baths · House · Equipped kitchen · Swimming pool
Some homes have a way of making the everyday feel extraordinary. Set on 3.3 landscaped acres in the Arlington School District, 208 Todd Hill is a distinctive Colonial-style retreat where thoughtful design, unexpected amenities, and a touch of whimsy come together. Offering approximately 5,700 square feet, four bedrooms, three and a half baths, an extraordinary chef’s kitchen, and a 75-foot indoor heated lap pool, this is a property that invites you to imagine life a little differently. A classic rocking-chair front porch sets the tone, while manicured lawns, mature trees, and carefully maintained grounds create a picturesque setting. Inside, the home’s showstopper awaits: a remarkable 650-square-foot chef’s kitchen with soaring ceilings with a hand-painted sky motif, recessed lighting, and a dramatic 20-foot rotunda wall of windows. Equal parts culinary workspace and architectural centerpiece, this one-of-a-kind room is designed to make cooking, entertaining, and gathering feel like an
USD 1,349,000
52 Kingwood Park
View photo
House · for sale
USD 799,000
USD 274/sq.ft
52 Kingwood Park
Salt Point
· 2,906 sq.ft · 4 Bedrooms · 3 Baths · House
· Patio · Deck · Swimming pool
Salt Point · 2,906 sq.ft · 4 Bedrooms · 3 Baths · House · Patio · Deck · Swimming pool
Welcome to this beautifully maintained 3000sf, 4BDRM, 3.5 bath home on 1.3 park like acres, in one of the area's most desirable neighborhoods with top tier SPACKENKILL schools. This home has the perfect blend of comfort, style and convenience. The thoughtfully designed floor plan features a spacious PRIMARY SUITE with sitting area on the MAIN LEVEL, providing comfort and ease for everyday living. ENJOY the beauty of the outdoors from the inviting 3 SEASON RM, which opens onto a large deck (37x12) overlooking the sparkling, HEATED SALT WATER INGROUND POOL with paver patio and surround. This exceptional outdoor living space is perfect for relaxing, dining al fresco, or hosting gatherings with relatives and friends. Inside are bright and inviting living spaces with WOOD FLRS throughout, large EIK (12x29), formal dining rm, and GENEROUSLY sized bdrms create an ideal home for everyday living and entertaining. Recent upgrades include newer architectural roof, new 4 bdrm septic field, repaved
USD 799,000
5 Marie Court
View photo
House · for sale
USD 659,000
USD 164/sq.ft
5 Marie Court
Salt Point
· 4,015 sq.ft · 4 Bedrooms · 2 Baths · House
· Garden · Parking · Deck · Equipped kitchen · Cellar
Salt Point · 4,015 sq.ft · 4 Bedrooms · 2 Baths · House · Garden · Parking · Deck · Equipped kitchen · Cellar
Welcome to 5 Marie Ct. This four-bedroom home features a beautiful mix of hardwood floors throughout, a kitchen renovated in 2023, stunning primary suite bath, first floor laundry, and a huge deck overlooking your private level backyard. Sitting in the sought after Spakenkill school district, this move in ready home is ready for your next chapter. A full basement and two car garage are perfect for storage, a workshop, or finish it for additional living space. This beautifully remodeled colonial sits on a quiet cul-de-sac with newer homes, close to shopping, Metro North and everything the Hudson Valley has to offer
USD 659,000
498 Rossway Road
View photo
House · for sale
USD 850,000
USD 175/sq.ft
498 Rossway Road
Salt Point
· 4,833 sq.ft · 4 Bedrooms · 3 Baths · House
· Garden · Equipped kitchen
Salt Point · 4,833 sq.ft · 4 Bedrooms · 3 Baths · House · Garden · Equipped kitchen
Retreat style compound living at its finest with wings in one single family residence. A long, private drive winds through the trees to The Hideaway, set on 16 wooded acres in the Town of LaGrange. Stone walls lend timeless charm throughout the grounds, two fire pits invite evenings under the stars and a once-robust garden awaits farm to table renewal. Begin or end the day with the sweet sounds of nature from the covered porch. The setting feels tucked away, yet it's just minutes from the Taconic State Parkway and about 80 miles to Manhattan. Timber construction defines the home: hand-hewn walls, massive beams and exposed rafters carry soaring ceilings over open spans, while dovetail-notched corners add a nod to classic log craftsmanship. The Hideaway is a true marriage of two traditions: log and timber. Set on a 12 inch poured concrete foundation, this property was built to stand the test of time. The main wing centers on an open kitchen and dining area anchored by a generous stone fi
USD 850,000
579 Creek Road
View photo
House · for sale
USD 875,000
USD 337/sq.ft
579 Creek Road
Salt Point
· 2,594 sq.ft · 4 Bedrooms · 1 Bath · House
· Fireplace
Salt Point · 2,594 sq.ft · 4 Bedrooms · 1 Bath · House · Fireplace
1763 Dutch H-Bent Farmhouse | An Extraordinary Preservation Opportunity A rare opportunity for the passionate preservationist and visionary restorer. Dating to 1763, this remarkable Dutch H-bent farmhouse awaits someone with the imagination, resources, and appreciation for early American architecture to bring it back to life. Offering approximately 2,500 square feet, this historic home features three upstairs bedrooms and an extraordinary collection of architectural details: original plaster walls, hand-hewn beams, historic windows and doors, period moldings, fireplaces, and wattle-and-daub walls. Remarkably free of out-of-character additions, the home's last significant renovation dates to approximately 1860, when Victorian influences transformed the front rooms and introduced the front porch. A separate side porch with a cedar ceiling adds another layer of charm. Rich in history and architectural integrity, this is a true restoration opportunity for a buyer with the passion, vision,
USD 875,000
32 Cole Road
View photo
House · for sale
USD 725,000
USD 222/sq.ft
32 Cole Road
Salt Point
· 3,261 sq.ft · 4 Bedrooms · 2 Baths · House
Salt Point · 3,261 sq.ft · 4 Bedrooms · 2 Baths · House
Welcome to this lovely Hudson Valley estate where timeless architecture and exceptional privacy come together on 13.7 breathtaking park-like acres in the heart of LaGrange, just minutes from the Village of Millbrook. A picturesque quarter-mile, partially pine-lined driveway creates a country approach, setting the stage for this remarkable property. Perfectly positioned with a coveted southwest-facing orientation, the home is bathed in natural light throughout the day while showcasing spectacular sunset views over the surrounding landscape. This beautifully maintained 4-bedroom, 2.5-bath home offers an effortless blend of elegance, warmth, and everyday comfort. The inviting living room features a dramatic stone wood-burning stove and sliding glass doors that seamlessly connect the interior to the expansive outdoor living spaces. A stunning circular sunroom wrapped in windows provides a peaceful retreat to enjoy panoramic views of the property's natural beauty in every season. The though
USD 725,000
81 85 Fraleigh Hill Road
View photo
House · for sale
USD 4,995,000
USD 1,314/sq.ft
81 85 Fraleigh Hill Road
Salt Point
· 3,800 sq.ft · 4 Bedrooms · 3 Baths · House
· Office room · Parking
Salt Point · 3,800 sq.ft · 4 Bedrooms · 3 Baths · House · Office room · Parking
In a premier location on a quiet road in Millbrook Hunt country, this unique property of 100 acres offers a picturesque setting of open fields, ponds, stonewalls, mature trees and beautiful views of the surrounding countryside as nature entertains one daily with abundant wildlife. Proudly maintained, protected and in conservation, Shooter’s Hill is an exceptional offering and an unparalleled opportunity to own and enjoy the tranquility of this magical sanctuary, yet only minutes from the Village of Millbrook, clubs, schools and other amenities. Nestled on a hillside, this four bedroom, three bath home overlooks expansive lawns, perennial and specimen plantings, pastures, three masterly designed stepping ponds, and protected woodlands laced with extensive trails to include those of the Millbrook Hunt. Completing the homestead is a wonderful two-story barn with an artist studio and a two-room office building with a three-car garage. Contiguous to Bontecou Wildlife Conservation Preserve o
USD 4,995,000
142 Hawleys Corners Road
View photo
House · for sale
USD 799,000
USD 209/sq.ft
142 Hawleys Corners Road
Salt Point
· 3,821 sq.ft · 5 Bedrooms · 3 Baths · House
· Garden · Equipped kitchen · Parking · Cellar
Salt Point · 3,821 sq.ft · 5 Bedrooms · 3 Baths · House · Garden · Equipped kitchen · Parking · Cellar
Situated on 1.29 private acres surrounded by mature wooded trees, this Highland home offers space, flexibility, and potential for multigenerational or income-producing living. The first floor features an open kitchen with brand-new appliances, dining room, living room, three bedrooms, and a full bath. The top floor offers a private primary suite. The fully renovated basement provides additional living space with 1.5 baths, laundry, a walk-in closet, and potential for an accessory apartment. Additional features include owned solar panels, a whole-house generator, attached two-car garage, and private yard. Close to Metro-North, New Paltz, farm-to-table dining, and all that Highland and the Hudson Valley have to offer
USD 799,000
52 John White Road 50
View photo
House · for sale
USD 999,000
52 John White Road 50
Salt Point
· 9 Bedrooms · 5 Baths · House
· Parking
Salt Point · 9 Bedrooms · 5 Baths · House · Parking
Exceptional Hudson Valley Quadruplex Investment Opportunity on 16.4 Private Acres Rarely does a property like this become available. Whether you're searching for a high-performing investment, a private compound, or an owner-occupied property with substantial rental income, this unique estate offers endless possibilities. Tucked away at the end of a quiet country road, the property features two separate homes on 16.4 scenic acres surrounded by mature trees, rolling landscape, and exceptional privacy. The main residence is a spacious 3-bedroom, 2-bath contemporary home featuring hardwood floors, an open floor plan, abundant natural light, updated appliances, and an attached garage—ideal for an owner-occupant seeking peaceful country living. The second residence is a charming legal three-family farmhouse, originally built in 1873 and thoughtfully updated over the years. Each of the three apartments offers 2 bedrooms and 1 full bath, with a long history of strong rental demand and reliable
USD 999,000
1504 Route 83
View photo
House · for sale
USD 1,695,000
USD 753/sq.ft
1504 Route 83
Salt Point
· 2,250 sq.ft · 3 Bedrooms · 2 Baths · House
· Parking
Salt Point · 2,250 sq.ft · 3 Bedrooms · 2 Baths · House · Parking
Privately set on 32 extraordinary acres in the heart of Shekomeko, this light-filled country retreat captures sweeping views of Stissing Mountain and the Catskills from nearly every vantage point. A long drive winds through the landscape to a thoughtfully sited three-bedroom, two and a half bath residence featuring vaulted ceilings, expansive windows, a wood stove, and exceptional southern, western, and northern exposures. The 2,250-square-foot home includes a large porch, an outdoor shower, and an attached two-car garage, offering comfortable living amid complete tranquility. Equally compelling is the land itself—an exceptional setting for recreation, privacy, and even a future build for a larger main residence while retaining the existing home as a guest residence. A rare opportunity to own one of Shekomeko's most scenic properties, where dramatic views, acreage, and endless potential converge. 1504 Route 83 is conveniently located; minutes to Mashomack, 10 minutes to Pine Plains and
USD 1,695,000
107 Vista Drive
View photo
Townhouse · for sale
USD 310,000
USD 277/sq.ft
107 Vista Drive
Salt Point
· 1,119 sq.ft · 2 Bedrooms · 1 Bath · Townhouse
· Patio
Salt Point · 1,119 sq.ft · 2 Bedrooms · 1 Bath · Townhouse · Patio
Location, lifestyle, and effortless living come together in this beautifully reimagined, completely remodeled home. Ideally located just moments from the rail trail and within a short distance to town and its many amenities, this home offers the perfect blend of convenience and tranquility. Commuters will appreciate the easy access to Metro-North and New York City, while the quiet neighborhood provides a peaceful place to come home to. Thoughtfully remodeled from top to bottom, the home has been truly transformed with all major updates completed within the last three years. Every detail has been considered, creating a home that feels fresh, modern, and completely turnkey. Allowing you to simply move in and enjoy. And when it's time to slow down, the lovely back patio provides the perfect spot to sip your morning coffee, unwind at the end of the day, or enjoy the privacy of your own outdoor space. A beautifully updated home in a highly desirable location. Close to everything, yet tucked
USD 310,000
18 Page Court
View photo
House · for sale
USD 625,000
USD 260/sq.ft
18 Page Court
Salt Point
· 2,400 sq.ft · 4 Bedrooms · 2 Baths · House
· Garden · Equipped kitchen
Salt Point · 2,400 sq.ft · 4 Bedrooms · 2 Baths · House · Garden · Equipped kitchen
Located in the highly sought after Arlington School District. Built in 2024, this 4 bedroom, 2 1/2 bath, 2,400 sq ft Colonial is part of the Grove Community, a newer subdivision. The main level floorplan provides an open concept between the kitchen and living area with an abundance of natural light, and a combination of hardwood and carpet flooring. The formal dining room can also be used as an office space. Upstairs, you'll find 4 generously sized bedrooms and laundry. The primary suite features walk-in closets with a stunning en-suite bath. Freshly painted and professionally cleaned. Enjoy a private backyard with mature trees and seasonal mountain views. Close to Metro North, Shops and Restaurants
USD 625,000
6 Horseshoe Drive
View photo
House · for sale
USD 595,000
USD 330/sq.ft
6 Horseshoe Drive
Salt Point
· 1,798 sq.ft · 2 Bedrooms · 3 Baths · House
· Garden · Parking · Gym · Deck · Equipped kitchen
Salt Point · 1,798 sq.ft · 2 Bedrooms · 3 Baths · House · Garden · Parking · Gym · Deck · Equipped kitchen
New Construction home in Town of LaGrange, NY. This brand new home is filled with natural light in every room. Open kitchen leads to expansive Trex deck with steps to level backyard. Main level has 2 bedrooms including primary with en suite and additional full bathroom as well as another room that leaves options for work from home, den, nursery etc. The lower level is fully finished and offers additional living space with a separate entrance, full bathroom, laundry room and additional options for extended guests, home gym or work from home. One car garage with room for storage. The home is super insulated and has a high efficiency Lennox heating and cooling system. Andersen Windows throughout. The home sits on a beautiful 1/2 acre lot on a quiet residential street convenient to shopping, Arlington Schools and all major highways
USD 595,000
13 Apple Summit Lane
View photo
House · for sale
USD 1,250,000
USD 298/sq.ft
13 Apple Summit Lane
Salt Point
· 4,187 sq.ft · 3 Bedrooms · 3 Baths · House
· Fireplace
Salt Point · 4,187 sq.ft · 3 Bedrooms · 3 Baths · House · Fireplace
Welcome to a truly extraordinary architect-designed manor home, privately nestled at the end of a wooded cul-de-sac on 2.87 beautifully landscaped acres. From its distinctive hand-cut stone exterior to its dramatic soaring ceilings and exceptional craftsmanship, this one-of-a-kind residence offers a rare combination of timeless character, architectural beauty, modern updates, and complete privacy—all just minutes from the Taconic State Parkway and I-84. From the moment you arrive, it is clear this home is something special. The striking exterior combines hand-cut stone in an elegant ashlar pattern with rough-cut cedar-style Hardie plank siding, complemented by mature landscaping and extensive stone walls. The setting is peaceful and private, creating the feeling of a secluded country estate. Step inside and prepare to be captivated by the spectacular double-sided, hand-cut stone fireplace, which rises dramatically from the floor to an impressive 18-foot wood ceiling in the living room.
USD 1,250,000
12 Roe Drive
View photo
House · for sale
USD 495,000
USD 189/sq.ft
12 Roe Drive
Salt Point
· 2,616 sq.ft · 4 Bedrooms · 3 Baths · House
· Patio · Garden · Deck · Equipped kitchen · Air conditioning
Salt Point · 2,616 sq.ft · 4 Bedrooms · 3 Baths · House · Patio · Garden · Deck · Equipped kitchen · Air conditioning
Step inside to fully renovated kitchens and baths, outfitted with updated stainless steel appliances — the rooms buyers actually live in, already done right. In total, 2,660 square feet unfold across 11 rooms, including four bedrooms and three full baths — among them a primary suite with its own full bath and double closet. A second kitchen downstairs adds real flexibility — multigenerational living, an au pair suite, or simply more room to spread out, cook, and gather. Hardwood floors run across the upstairs living spaces. Then there’s what you won’t have to think about. The roof is brand new, along with new windows, and a new AC system — the kind of updates most buyers spend their first year chasing down. Underground, the essentials are covered too: town water, plus a new septic system — the unglamorous work already finished. Step outside to a brick patio and a large deck, both made for slow mornings and long dinners, overlooking a flat backyard that’s rare to find and easy to love.
USD 495,000
25 Rachel Road
View photo
House · for sale
USD 649,000
USD 322/sq.ft
25 Rachel Road
Salt Point
· 2,013 sq.ft · 3 Bedrooms · 2 Baths · House
· Office room · Fireplace · Equipped kitchen
Salt Point · 2,013 sq.ft · 3 Bedrooms · 2 Baths · House · Office room · Fireplace · Equipped kitchen
Welcome to this beautifully and immaculately well maintained Colonial home that offers three bedrooms, two and a half bathrooms and was designed with a wonderful private first floor primary bedroom and bathroom suite complete with a walk in closet. This home is comfortable for everyday living and entertaining with its open floor plan. The impressive living room features 18-foot ceilings, beautiful hardwood floors, and a striking floor to ceiling fieldstone gas-burning fireplace, creating a warm and inviting gathering space. The kitchen is equipped with stainless steel appliances, a wall oven and built in microwave, corian countertops and a wonderful large pantry. The kitchen flows seamlessly into the dining room and main living areas. A convenient office/den provides the perfect space for the individual working from home or can be used as a quiet retreat. The laundry room offers a front-loading washer and dryer with utility drawers underneath, plus built in storage cabinets and counter
USD 649,000
1440 E Noxon Road
View photo
House · for sale
USD 765,000
USD 374/sq.ft
1440 E Noxon Road
Salt Point
· 2,045 sq.ft · 3 Bedrooms · 3 Baths · House
· Garden · Parking · Fireplace · Equipped kitchen
Salt Point · 2,045 sq.ft · 3 Bedrooms · 3 Baths · House · Garden · Parking · Fireplace · Equipped kitchen
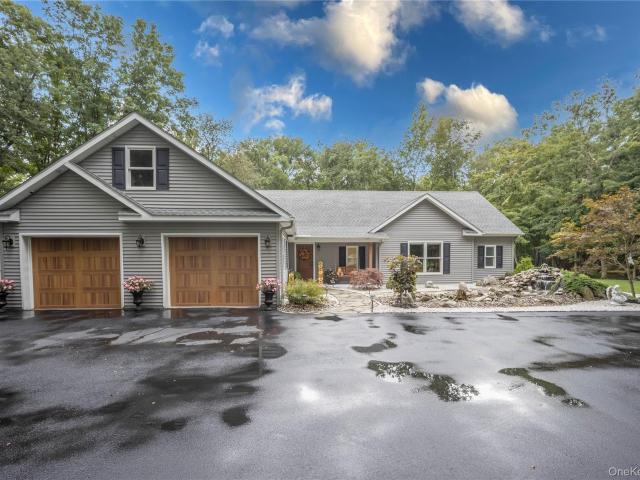
Custom Ranch built to last. Forever! Built in 2020 with concrete walls, this Storybook 3 bedroom, 3 bath home will make you feel like you're living in a fairytale. The tranquil front yard sets the tone with beautiful landscaping and water features. Enter into an open concept floorplan featuring oak hardwood flooring, high ceilings, crown molding, and large windows, with remote window treatment, for an abundance of natural light. The chefs kitchen with quartz countertops, maple soft closing cabinets, and stainless-steel appliances connects seamlessly to the dining and living area with custom built-ins. The primary bedroom with a spa-like ensuite bathroom and walk in closet is an owner's retreat. The sitting area with a fireplace and skylights is the perfect place to relax and unwind. On the opposite side of the home, bedroom #2 has its own en-suite bathroom and walk-in closet while bedroom #3 has a walk-in closet and shared bathroom. A 2 car attached garage with a loft provides a place
USD 765,000
154 Lampman Avenue
View photo
House · for sale
USD 339,000
USD 226/sq.ft
154 Lampman Avenue
Salt Point
· 1,496 sq.ft · 3 Bedrooms · 1 Bath · House
· Parking
Salt Point · 1,496 sq.ft · 3 Bedrooms · 1 Bath · House · Parking
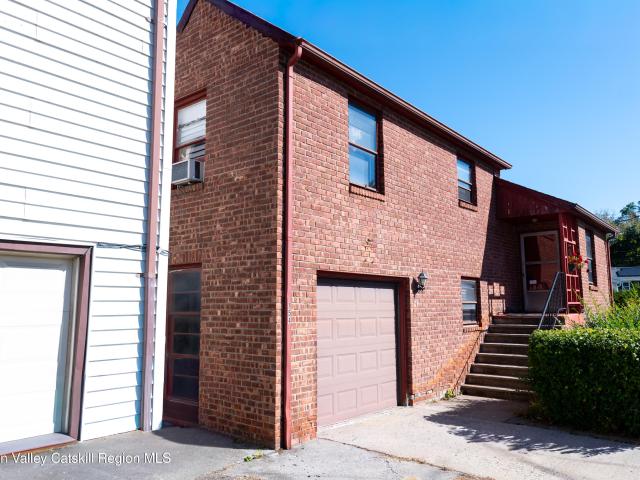
Welcome to this inviting three-bedroom, one-and-a-half-bath brick home, ideally situated on a manageable lot in the charming hamlet of Port Ewen. This split-level residence features an attached, extra-long one-car garage, offering generous space for parking and storage. At the rear of the home, a screened-in room provides the perfect setting for relaxing or entertaining and opens directly to a fully fenced backyard-an ideal space for outdoor enjoyment
USD 339,000

Get email alerts

Don't miss out: be the first to know about new properties

The alert was correctly created

On subscribing you accept the conditions of use and the privacy policy
Alert
Receive new ads in your inbox
Save this search
Receive alerts for new listings

We'll send you an email when we have new properties for: "Properties for sale in Salt Point"

The alert was correctly created

Highland, Lloyd town Ulster County New York
Crown Heights, Poughkeepsie town Dutchess County New York
Get email alerts and be the first to see new listings
Required field
On subscribing I accept the terms of the privacy policy
Perfect! You'll soon start receiving new listings via email
Alert
Receive an email when we have new ads for Properties for sale in Salt Point
Save this search
Filters

Bedrooms

Size (sq.ft)

sq.ft
sq.ft

Price

USD
USD

Property type

Bathrooms

Clear all filters
Receive notifications when new entries are published.