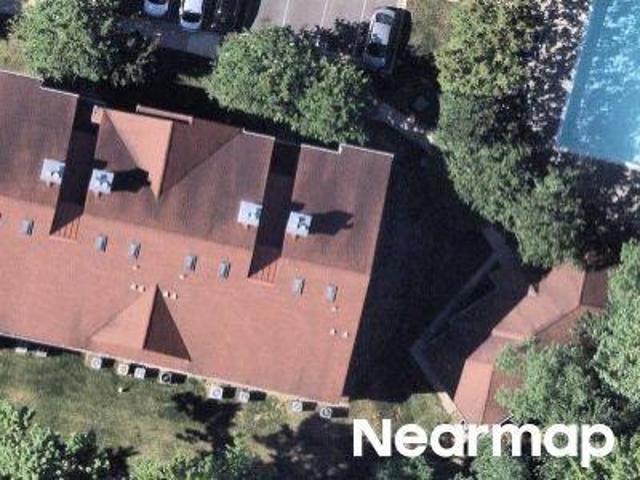
356 properties for sale in Saltworks on the Severn

Peggy Stewart Way
View photo
Condo · for sale
Request Details
Updated
Peggy Stewart Way
Saltworks on the Severn
· Condo
Saltworks on the Severn · Condo
This is a Real Estate-Owned (REO)/post-foreclosure home owned or managed by a bank. All offers are considered; however, the highest and best will most likely be accepted
Request Details
856 St Edmonds Place
View photo
House · for sale
USD 2,795,000
USD 436/sq.ft
856 St Edmonds Place
Saltworks on the Severn
· 6,405 sq.ft · 5 Bedrooms · 4 Baths · House
· Fireplace · Equipped kitchen
Saltworks on the Severn · 6,405 sq.ft · 5 Bedrooms · 4 Baths · House · Fireplace · Equipped kitchen
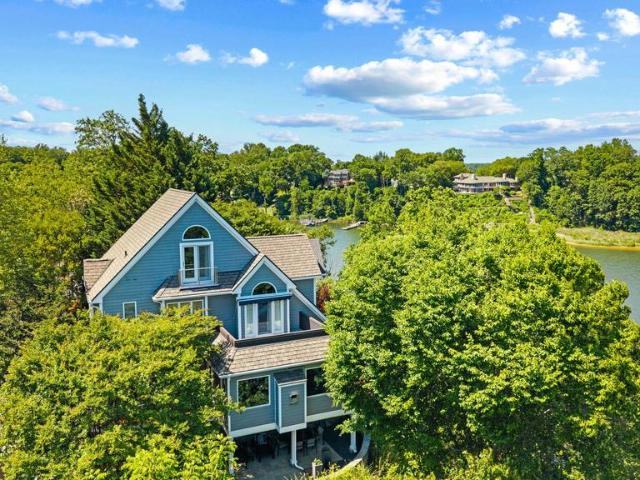
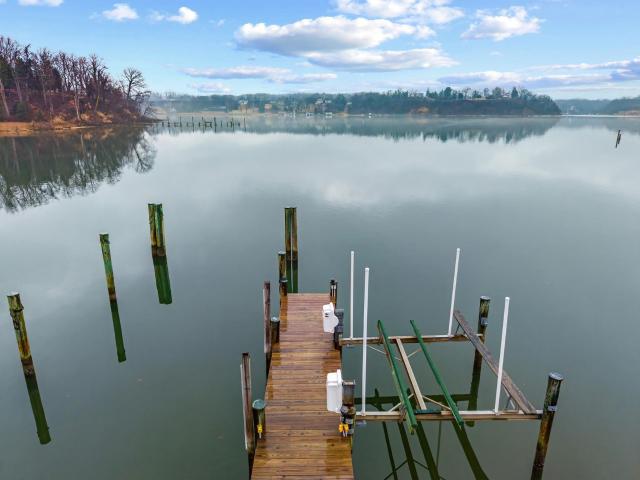
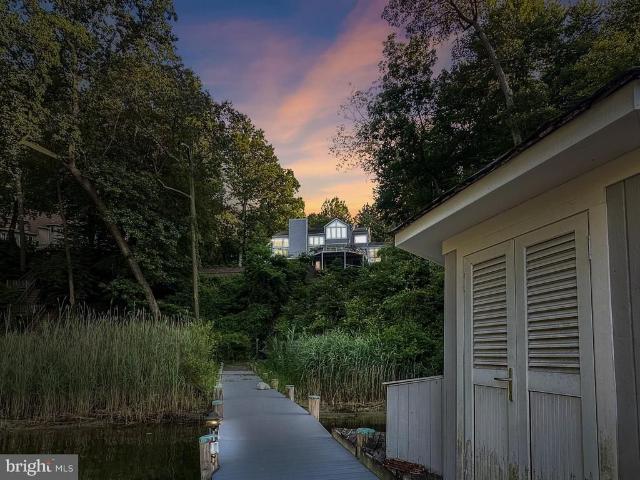
Open House. Sunday June 7th, 11-1 pm*. Welcome to 856 St Edmonds Place! Newly positioned $700k below recent appraisal! Have it all with stunning views from nearly every room, deep water, privacy, and a spacious floorplan for multi generational living! Spectacular custom built waterfront home in the sought after Downs community of Annapolis! Breathtaking views await you from every corner of this updated and well conceived home. Dramatic details throughout highlight the open floorplan and entertaining is a dream! Gourmet Kitchen with high end appliances, light filled formal dining room, soaring ceilings and imposing stone fireplace highlight the gathering room, cozy waterside family room off the kitchen, amazing primary suite with floor to ceiling windows, views to die for and luxurious bath and oversized closet, two additional bedrooms and a full bath complete the upper level, bright and airy lower level with family room, theater, two additional bedrooms with en suite baths, great views
USD 2,795,000
514 Francis Nicholson Way
View photo
Condo · for sale
USD 525,000
USD 219/sq.ft
514 Francis Nicholson Way
Saltworks on the Severn
· 2,390 sq.ft · 4 Bedrooms · 3 Baths · Condo
· Deck · Fireplace · Equipped kitchen · Parking
Saltworks on the Severn · 2,390 sq.ft · 4 Bedrooms · 3 Baths · Condo · Deck · Fireplace · Equipped kitchen · Parking
Assumable VA loan at 5.375% for a VA-eligible buyer able to substitute entitlement. Minutes from downtown Annapolis and the Naval Academy, this end-unit, four-level home in Coveted Tidewater Colony makes an ideal second home for visits to the Academy, a strong first purchase, or a low-maintenance option for anyone looking to downsize without giving up space. End Unit Offering 4 bedrooms, 3.5 baths and approximately 2,395 finished square feet and 2 assigned parking spaces. The main level has a bright open floor plan with vaulted ceilings, a gas fireplace and an updated eat-in kitchen that opens to the dining room. Spacious living area with a cozy gas fireplace. Leading to a deck area, perfect for easy entertaining. Upstairs, the primary bedroom includes a walk-in closet and a primary bath with a soaking tub, separate walk-in shower, dual vanity along with a huge loft! The loft on the top level works well as an office, studio or play space. Upper level is complete with 2 additional bedro
USD 525,000
502 Mathias Hammond Way # 201
View photo
Condo · for sale
USD 299,900
USD 343/sq.ft
502 Mathias Hammond Way # 201
Saltworks on the Severn
· 872 sq.ft · 2 Bedrooms · 1 Bath · Condo
· Parking · Swimming pool · Lift
Saltworks on the Severn · 872 sq.ft · 2 Bedrooms · 1 Bath · Condo · Parking · Swimming pool · Lift
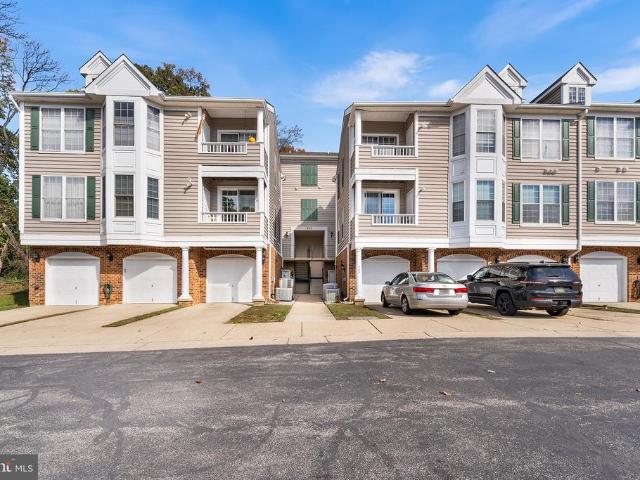
Rarely available in Tidewater Colony, this light-filled condo offers the exceptional combination of an attached garage and a private elevator! Hardwood flooring adds warmth and character, while two bedrooms and one full and one half bath provide comfortable living spaces. Recent updates include a new HVAC system in February 2026, a new sliding door and four replacement windows in 2025, and appliances and water heater replaced in 2022. Enjoy an impressive array of community amenities, including a recreation facility, outdoor swimming pool, tennis courts, and scenic jogging and walking paths. Don't miss this unique opportunity to enjoy the convenience, amenities, and distinctive features this special Tidewater Colony home has to offer!
USD 299,900
523A Epping Forest Road
View photo
House · for sale
USD 950,000
USD 354/sq.ft
523A Epping Forest Road
Saltworks on the Severn
· 2,680 sq.ft · 4 Bedrooms · 3 Baths · House
· Deck · Fireplace · Equipped kitchen
Saltworks on the Severn · 2,680 sq.ft · 4 Bedrooms · 3 Baths · House · Deck · Fireplace · Equipped kitchen
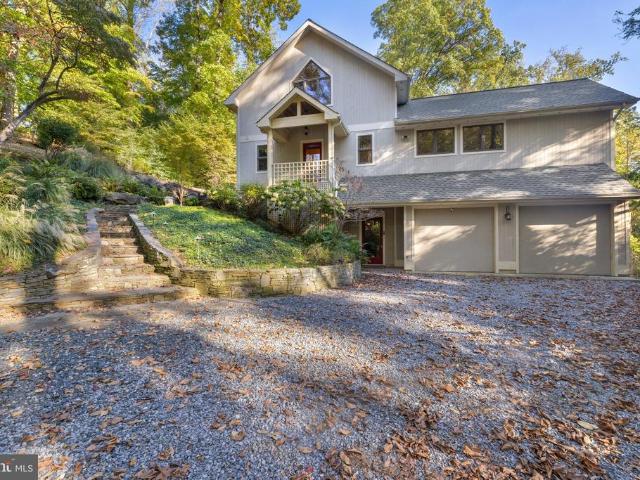
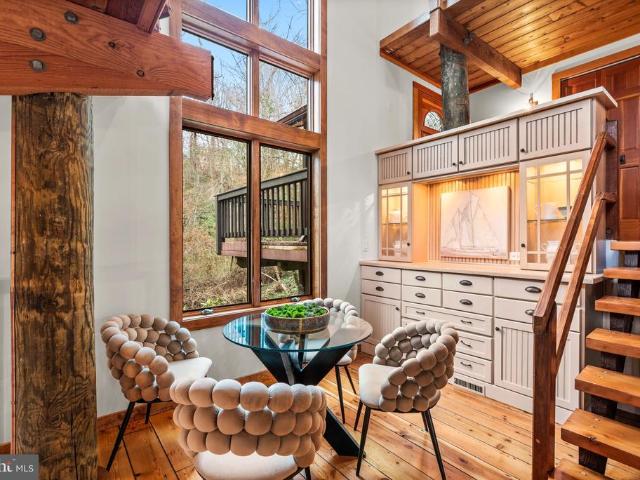
Located in the sought-after Saefern community, this distinctive home offers a rare combination of privacy, natural beauty, and access to an array of community amenities. Tucked away in a peaceful, wooded setting, the home is approached by a long, sloping driveway and surrounded by mature trees, creating a private retreat with a treehouse-like feel. Inside, the home's post-and-beam construction, soaring vaulted ceilings, exposed beams, and dramatic two-story brick fireplace create a warm and inviting atmosphere. Natural light fills the open living spaces, while multiple glass sliders connect the interior to the expansive ipe deck, providing an ideal setting for entertaining or simply enjoying the surrounding landscape. The kitchen features granite countertops, stainless steel appliances, 42-inch upper cabinets, double wall ovens, a separate cooktop, and a center island. The main level offers the convenience of a primary bedroom and bath, along with an open living and dining area anchore
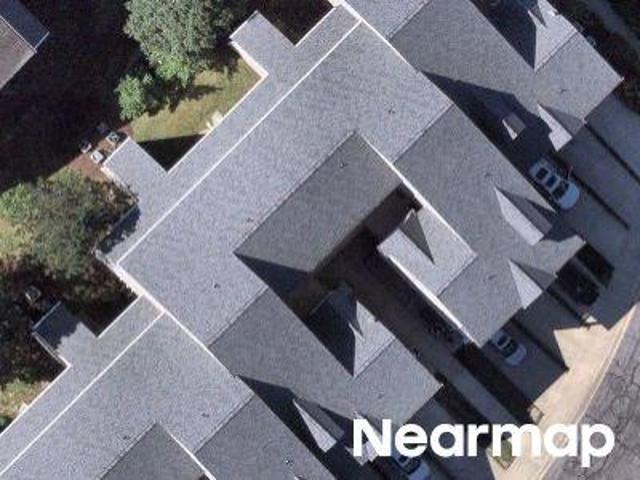
USD 950,000
1760 Birdbrook Trail
View photo
House · for sale
USD 995,000
USD 374/sq.ft
1760 Birdbrook Trail
Saltworks on the Severn
· 2,659 sq.ft · 3 Bedrooms · 2 Baths · House
· Cellar
Saltworks on the Severn · 2,659 sq.ft · 3 Bedrooms · 2 Baths · House · Cellar
Epic Home in the Waterfront Community of Epping Forest! Post and Beam Tree House with 6 Levels of Interior/Exterior Living Space plus an additional lower level with utility room and bonus storage in basement. The perfect location in one of Annapolis's prime waterfront communities! Contemporary log home design with custom built ins and windows everywhere bringing the surrounding peace of nature inside. Intimate spaces uniquely designed within an open floorplan. Custom cabinetry, soaring pine plank ceilings, walls of Anderson windows, Pine wide plank flooring and over 1,000 square feet of outside multi level deck space. Imagine spending a quiet snowy Saturday in this glorious property curled up with a book in the loft library surrounded by woods and nature. Anderson Windows, 15K Panoramic Forever Sliding Doors to access upper deck in loft and new roof in 2024. Epping Forest is a Gated Waterfront Community on the Severn River with a communal beach, waterfront Clubhouse with restaurant and
USD 995,000
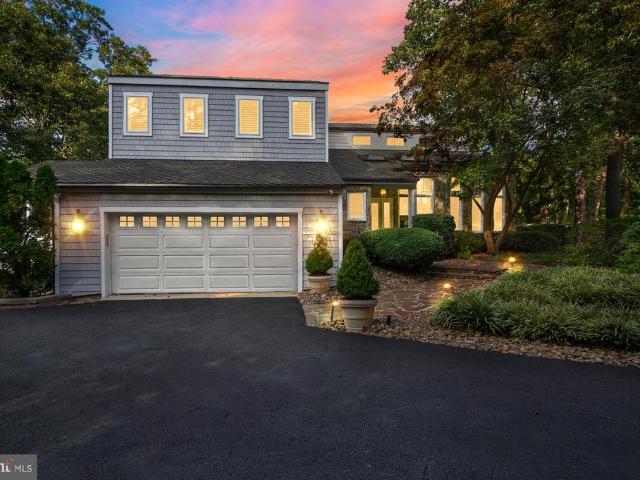
349 Sherwood Trail
View photo
House · for sale
USD 2,395,000
USD 754/sq.ft
349 Sherwood Trail
Saltworks on the Severn
· 3,175 sq.ft · 3 Bedrooms · 3 Baths · House
· Patio · Deck · Balcony
Saltworks on the Severn · 3,175 sq.ft · 3 Bedrooms · 3 Baths · House · Patio · Deck · Balcony
Perched above the Severn River in the gated waterfront community of Epping Forest, this exceptional property captures sweeping water views and effortless indoor/outdoor living just minutes from downtown Annapolis. Thoughtfully designed with an open floor plan and walls of windows, the home is filled with natural light, high ceilings, custom millwork and seamless sightlines to the Severn river from nearly every vantage point. Expansive ipe decks with sleek cable railing extend the living space outdoors, creating the perfect setting for sunset entertaining or quiet mornings overlooking the water. The primary suite is a true retreat, complete with a private balcony overlooking the Severn; an idyllic perch for enjoying elevated river views and summer breezes. On the lower level, a covered flagstone patio offers an additional outdoor haven, ideal for relaxed evenings, gathering with friends or stepping directly out toward the waterfront. Inside, beautifully appointed gathering spaces flow e
USD 2,395,000
349 Sherwood Trail, Annapolis, US, MD
View photo
House · for sale
USD 2,395,000
349 Sherwood Trail, Annapolis, US, MD
Saltworks on the Severn
· 3 Bedrooms · 5 Baths · House
· Patio · Deck · Balcony
Saltworks on the Severn · 3 Bedrooms · 5 Baths · House · Patio · Deck · Balcony
Perched above the Severn River in the gated waterfront community of Epping Forest, this exceptional property captures sweeping water views and effortless indoor/outdoor living just minutes from downtown Annapolis. Thoughtfully designed with an open floor plan and walls of windows, the home is filled with natural light, high ceilings, custom millwork and seamless sightlines to the Severn river from nearly every vantage point. Expansive ipe decks with sleek cable railing extend the living space outdoors, creating the perfect setting for sunset entertaining or quiet mornings overlooking the water. The primary suite is a true retreat, complete with a private balcony overlooking the Severn; an idyllic perch for enjoying elevated river views and summer breezes. On the lower level, a covered flagstone patio offers an additional outdoor haven, ideal for relaxed evenings, gathering with friends or stepping directly out toward the waterfront. Inside, beautifully appointed gathering spaces flow e
USD 2,395,000
640 Sean Drive
View photo
House · for sale
USD 945,000
USD 276/sq.ft
640 Sean Drive
Saltworks on the Severn
· 3,412 sq.ft · 4 Bedrooms · 3 Baths · House
· Office room · Fireplace · Equipped kitchen
Saltworks on the Severn · 3,412 sq.ft · 4 Bedrooms · 3 Baths · House · Office room · Fireplace · Equipped kitchen
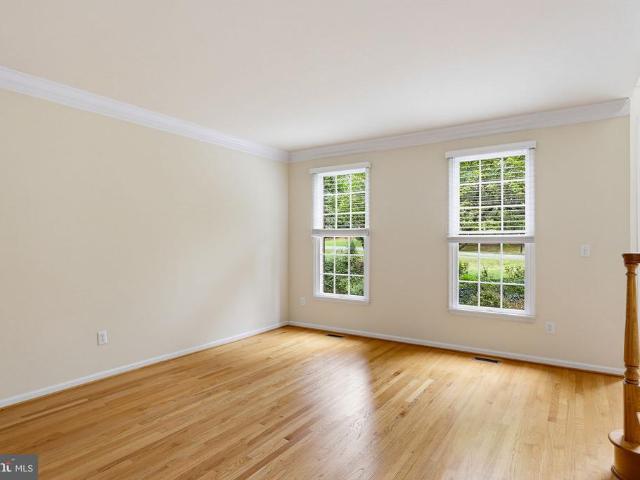
100,000 Under 2026 Appraised Value! Welcome to 640 Sean Drive, an impressive brick Colonial set on 1.67 acres in Annapolis, where generous living spaces, distinctive architectural details, and a private wooded setting come together to create a home designed for both everyday comfort and entertaining. The main level opens with a welcoming foyer and hardwood flooring that carries into the formal living and dining rooms, where abundant natural light and classic details create an elegant setting for gatherings. At the heart of the home, the bright kitchen features crisp white cabinetry, expansive counter space, stainless steel appliances, gas cooking, and a center island, along with a casual dining area overlooking the surrounding greenery. The kitchen opens to the dramatic family room, highlighted by soaring ceilings and a floor-to-ceiling stone fireplace that serves as a striking focal point. A private office or study with French doors provides a dedicated space for working from home, wh
USD 945,000
856 st edmonds place, annapolis, us, md
View photo
House · for sale
USD 2,795,000
856 st edmonds place, annapolis, us, md
Saltworks on the Severn
· 5 Bedrooms · 5 Baths · House
· Fireplace · Equipped kitchen
Saltworks on the Severn · 5 Bedrooms · 5 Baths · House · Fireplace · Equipped kitchen
Open House. Sunday June 7th, 11-1 pm*. Welcome to 856 St Edmonds Place! Newly positioned $700k below recent appraisal! Have it all with stunning views from nearly every room, deep water, privacy, and a spacious floorplan for multi generational living! Spectacular custom built waterfront home in the sought after Downs community of Annapolis! Breathtaking views await you from every corner of this updated and well conceived home. Dramatic details throughout highlight the open floorplan and entertaining is a dream! Gourmet Kitchen with high end appliances, light filled formal dining room, soaring ceilings and imposing stone fireplace highlight the gathering room, cozy waterside family room off the kitchen, amazing primary suite with floor to ceiling windows, views to die for and luxurious bath and oversized closet, two additional bedrooms and a full bath complete the upper level, bright and airy lower level with family room, theater, two additional bedrooms with en suite baths, great views
USD 2,795,000
2161 Scotts Crossing Court # 302
View photo
Condo · for sale
USD 349,999
USD 264/sq.ft
Updated
2161 Scotts Crossing Court # 302
Saltworks on the Severn
· 1,324 sq.ft · 3 Bedrooms · 2 Baths · Condo
· Patio · Fireplace · Equipped kitchen
Saltworks on the Severn · 1,324 sq.ft · 3 Bedrooms · 2 Baths · Condo · Patio · Fireplace · Equipped kitchen
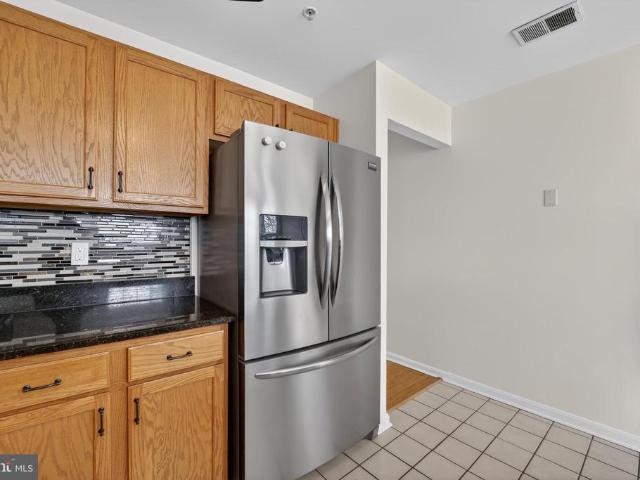
Step into this beautifully maintained top-floor 3-bedroom, 2-bath condo in the desirable Scotts Crossing Condominiums, offering over 1,320 square feet and a prime location just minutes from the vibrant charm of downtown Annapolis. As you enter, you're welcomed by fresh paint throughout (2026), a foyer with a convenient coat closet, and elegant column accents that open into a bright and airy main living space. The kitchen features warm wood cabinetry, granite countertops, a tiled backsplash, and stainless steel appliances, along with a cozy breakfast nook framed by a bay window overlooking peaceful wooded views. Entertain with ease or unwind at the end of the day in the well-appointed living and dining areas, complete with hardwood floors, 9+ ft ceilings, a cozy gas fireplace, and access to a private patio that offers a serene setting to relax and take in the views. The primary suite is a true retreat, showcasing a vaulted ceiling with a lighted fan and a charming bay window, perfect fo
USD 349,999
95 Harbour Heights Drive # 95
View photo
Condo · for sale
USD 365,000
USD 242/sq.ft
95 Harbour Heights Drive # 95
Saltworks on the Severn
· 1,507 sq.ft · 3 Bedrooms · 2 Baths · Condo
· Deck · Equipped kitchen
Saltworks on the Severn · 1,507 sq.ft · 3 Bedrooms · 2 Baths · Condo · Deck · Equipped kitchen
This sun-filled home is located in the lovely Harbour Heights. Awaiting your special touch, this home features hardwood floors, crown molding, granite kitchen counters, stainless steel appliances and a deck that backs to trees. The Owner's suite has vaulted ceilings and a spacious walk-in closet. Close to restaurants and shopping, Rt 50 and minutes from downtown Annapolis and Navel Academy
USD 365,000
2175 Glencrest Circle
View photo
House · for sale
USD 950,000
USD 308/sq.ft
2175 Glencrest Circle
Saltworks on the Severn
· 3,078 sq.ft · 5 Bedrooms · 3 Baths · House
· Office room · Fireplace · Equipped kitchen
Saltworks on the Severn · 3,078 sq.ft · 5 Bedrooms · 3 Baths · House · Office room · Fireplace · Equipped kitchen
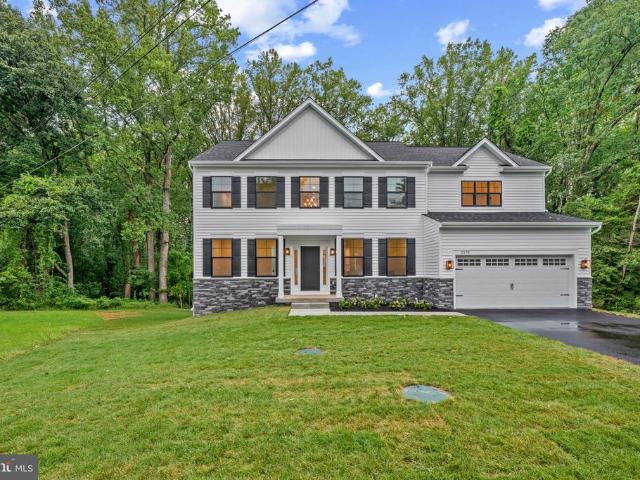
Newly and beautifully built in 2026, this stone-accented detached Calvert Model by Dorsey Family Homes offers 3,081 finished square feet and is ideally positioned on a quiet cul-de-sac in desirable Rolling Knolls. Offering a sleek, contemporary design and a bright, airy atmosphere, the home provides a sophisticated foundation for any aesthetic. Abundant natural light complements 9-foot ceilings, a refined mix of hardwood flooring and carpet, recessed lighting, crown molding, wainscoting, and spacious open living areas throughout. Step inside the impressive two-story foyer, where doors open to a private library or home office. Across the foyer, the elegant formal dining room is illuminated by a statement chandelier. Ahead, the heart of the home unfolds into a spacious open-concept great room, featuring a comfortable family room with a gas fireplace and mantel, a cozy breakfast area with sliding glass doors ready for future outdoor living additions, and the beautifully appointed kitchen.
USD 950,000
Windsong Dr
View photo
House · for sale
Request Details
Updated
Windsong Dr
Saltworks on the Severn
· 1,001 sq.ft · 1 Bath · House
Saltworks on the Severn · 1,001 sq.ft · 1 Bath · House
This home is in preforeclosure, which means the homeowner is in default (missed payments). Therefore, there could be an opportunity to strike a great deal with the owner and the bank
Request Details
Hamlet Club Dr
View photo
Condo · for sale
Request Details
Updated
Hamlet Club Dr
Saltworks on the Severn
· 1,668 sq.ft · 2 Baths · Condo
Saltworks on the Severn · 1,668 sq.ft · 2 Baths · Condo
This home is in preforeclosure, which means the homeowner is in default (missed payments). Therefore, there could be an opportunity to strike a great deal with the owner and the bank
Request Details
Hamlet Club Dr Unit 306
View photo
Condo · for sale
Request Details
Updated
Hamlet Club Dr Unit 306
Saltworks on the Severn
· 1,668 sq.ft · 2 Baths · Condo
Saltworks on the Severn · 1,668 sq.ft · 2 Baths · Condo
This home is in preforeclosure, which means the homeowner is in default (missed payments). Therefore, there could be an opportunity to strike a great deal with the owner and the bank
Request Details
Wayside Dr
View photo
House · for sale
Request Details
Updated
Wayside Dr
Saltworks on the Severn
· 2,551 sq.ft · 1 Bath · House
Saltworks on the Severn · 2,551 sq.ft · 1 Bath · House
This home is in preforeclosure, which means the homeowner is in default (missed payments). Therefore, there could be an opportunity to strike a great deal with the owner and the bank
Request Details
Cedar Grove Rd
View photo
House · for sale
Request Details
Updated
Cedar Grove Rd
Saltworks on the Severn
· 2,928 sq.ft · 2 Baths · House
Saltworks on the Severn · 2,928 sq.ft · 2 Baths · House
This home is in preforeclosure, which means the homeowner is in default (missed payments). Therefore, there could be an opportunity to strike a great deal with the owner and the bank
Request Details
Woodward Ct
View photo
Townhouse · for sale
Request Details
Updated
Woodward Ct
Saltworks on the Severn
· Townhouse
Saltworks on the Severn · Townhouse
This is a Real Estate-Owned (REO)/post-foreclosure home owned or managed by a bank. All offers are considered; however, the highest and best will most likely be accepted
Request Details
Chester Town Cir
View photo
Townhouse · for sale
Request Details
Updated
Chester Town Cir
Saltworks on the Severn
· 2,077 sq.ft · 1 Bath · Townhouse
Saltworks on the Severn · 2,077 sq.ft · 1 Bath · Townhouse
This is a Real Estate-Owned (REO)/post-foreclosure home owned or managed by a bank. All offers are considered; however, the highest and best will most likely be accepted
Request Details
N Riverside Dr
View photo
House · for sale
Request Details
Updated
N Riverside Dr
Saltworks on the Severn
· House
Saltworks on the Severn · House
This home is in preforeclosure, which means the homeowner is in default (missed payments). Therefore, there could be an opportunity to strike a great deal with the owner and the bank
Request Details
Bowie Ave
View photo
House · for sale
Request Details
Updated
Bowie Ave
Saltworks on the Severn
· 904 sq.ft · 1 Bath · House
Saltworks on the Severn · 904 sq.ft · 1 Bath · House
This is a Real Estate-Owned (REO)/post-foreclosure home owned or managed by a bank. All offers are considered; however, the highest and best will most likely be accepted
Request Details
Boatswain Way
View photo
House · for sale
Request Details
Updated
Boatswain Way
Saltworks on the Severn
· 1,916 sq.ft · 2 Baths · House
Saltworks on the Severn · 1,916 sq.ft · 2 Baths · House
This is a Real Estate-Owned (REO)/post-foreclosure home owned or managed by a bank. All offers are considered; however, the highest and best will most likely be accepted
Request Details
Cedar Park Rd
View photo
House · for sale
Request Details
Updated
Cedar Park Rd
Saltworks on the Severn
· 2,906 sq.ft · 2 Baths · House
Saltworks on the Severn · 2,906 sq.ft · 2 Baths · House
This is a Real Estate-Owned (REO)/post-foreclosure home owned or managed by a bank. All offers are considered; however, the highest and best will most likely be accepted
Request Details
Rd
View photo
House · for sale
Request Details
Updated
Rd
Saltworks on the Severn
· House
Saltworks on the Severn · House
This is a Real Estate-Owned (REO)/post-foreclosure home owned or managed by a bank. All offers are considered; however, the highest and best will most likely be accepted
Request Details
Mackiebeth Ct
View photo
House · for sale
Request Details
Updated
Mackiebeth Ct
Saltworks on the Severn
· 3,003 sq.ft · 3 Baths · House
Saltworks on the Severn · 3,003 sq.ft · 3 Baths · House
This is a Real Estate-Owned (REO)/post-foreclosure home owned or managed by a bank. All offers are considered; however, the highest and best will most likely be accepted
Request Details
Cedar Ridge Ct
View photo
Townhouse · for sale
Request Details
Updated
Cedar Ridge Ct
Saltworks on the Severn
· 1,313 sq.ft · 2 Baths · Townhouse
Saltworks on the Severn · 1,313 sq.ft · 2 Baths · Townhouse
This is a Real Estate-Owned (REO)/post-foreclosure home owned or managed by a bank. All offers are considered; however, the highest and best will most likely be accepted
Request Details
Heritage Ct
View photo
Condo · for sale
Request Details
Updated
Heritage Ct
Saltworks on the Severn
· 1,130 sq.ft · 1 Bath · Condo
Saltworks on the Severn · 1,130 sq.ft · 1 Bath · Condo
This is a Real Estate-Owned (REO)/post-foreclosure home owned or managed by a bank. All offers are considered; however, the highest and best will most likely be accepted
Request Details
Middletown Rd
View photo
House · for sale
Request Details
Updated
Middletown Rd
Saltworks on the Severn
· House
Saltworks on the Severn · House
This is a Real Estate-Owned (REO)/post-foreclosure home owned or managed by a bank. All offers are considered; however, the highest and best will most likely be accepted
Request Details
Lake Heron Dr
View photo
Condo · for sale
Request Details
Updated
Lake Heron Dr
Saltworks on the Severn
· Condo
Saltworks on the Severn · Condo
This is a Real Estate-Owned (REO)/post-foreclosure home owned or managed by a bank. All offers are considered; however, the highest and best will most likely be accepted
Request Details

Get email alerts

Don't miss out: be the first to know about new properties

The alert was correctly created

On subscribing you accept the conditions of use and the privacy policy
Alert
Receive new ads in your inbox
Save this search
Receive alerts for new listings

We'll send you an email when we have new properties for: "Properties for sale in Saltworks on the Severn"

The alert was correctly created

Epping Forest
Saefern
Get email alerts and be the first to see new listings
Required field
On subscribing I accept the terms of the privacy policy
Perfect! You'll soon start receiving new listings via email
Alert
Receive an email when we have new ads for Properties for sale in Saltworks on the Severn
Save this search
Filters

Bedrooms

Size (sq.ft)

sq.ft
sq.ft

Price

USD
USD

Property type

Bathrooms

Clear all filters
Receive notifications when new entries are published.