113 houses for sale in Saluda town

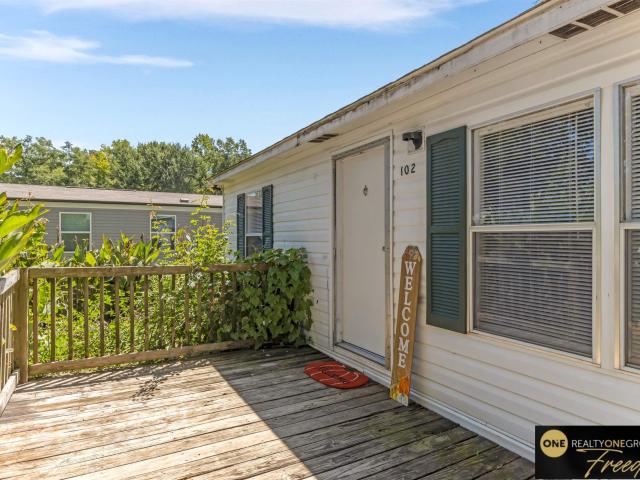
Williams St
View photo
House · for sale
Request Details
Updated
Williams St
Saluda town
· 926 sq.ft · 3 Bedrooms · 1 Bath · House
Saluda town · 926 sq.ft · 3 Bedrooms · 1 Bath · House
This is a Real Estate-Owned (REO)/post-foreclosure home owned or managed by a bank. All offers are considered; however, the highest and best will most likely be accepted
Request Details
Nell St
View photo
House · for sale
Request Details
Updated
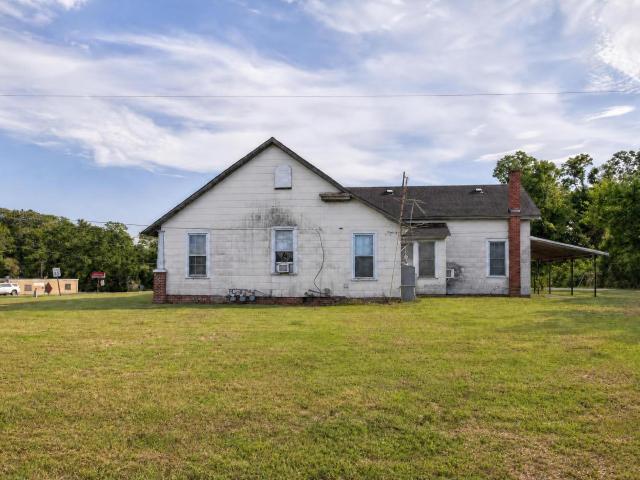
Nell St
Saluda town
· 1,819 sq.ft · 3 Bedrooms · 1 Bath · House
Saluda town · 1,819 sq.ft · 3 Bedrooms · 1 Bath · House
This home is in preforeclosure, which means the homeowner is in default (missed payments). Therefore, there could be an opportunity to strike a great deal with the owner and the bank
Request Details
Stoney Hill Rd
View photo
House · for sale
Request Details
Updated
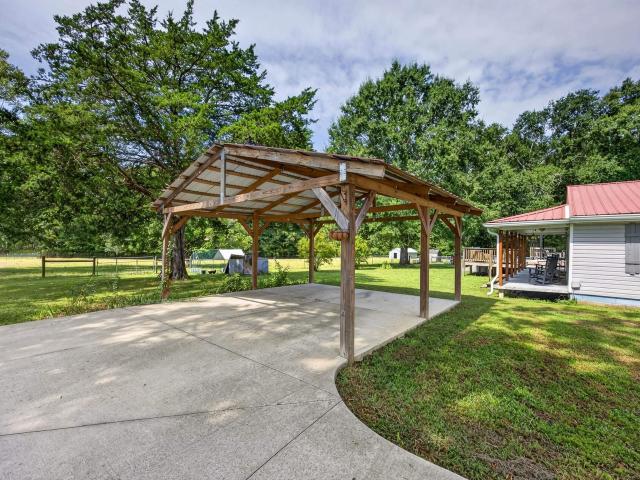
Stoney Hill Rd
Saluda town
· House
Saluda town · House
This home is in preforeclosure, which means the homeowner is in default (missed payments). Therefore, there could be an opportunity to strike a great deal with the owner and the bank
Request Details
51 Aiken Avenue
View photo
House · for sale
USD 269,900
USD 208/sq.ft
New
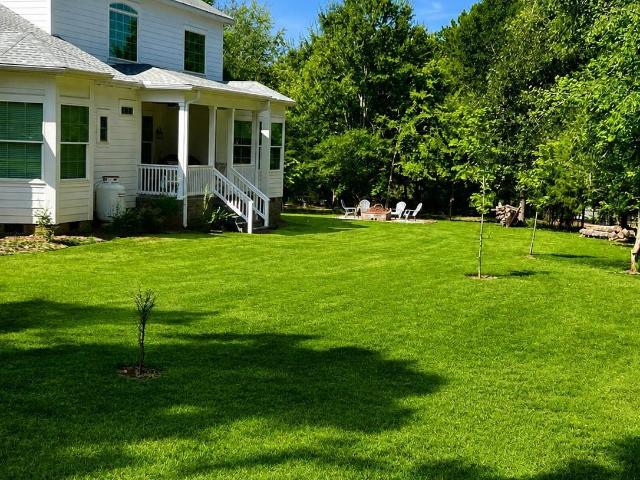
51 Aiken Avenue
Saluda town
· 1,292 sq.ft · 3 Bedrooms · 3 Baths · House
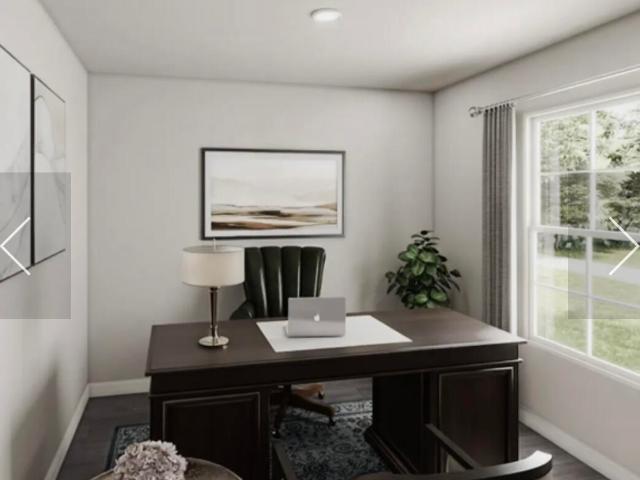
· Garden · Office room
Saluda town · 1,292 sq.ft · 3 Bedrooms · 3 Baths · House · Garden · Office room
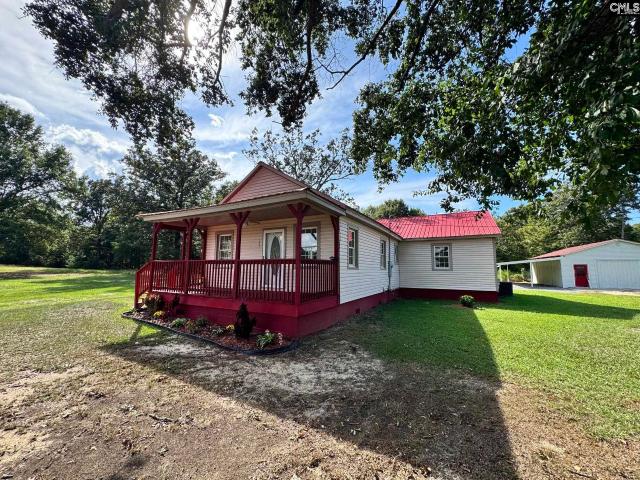
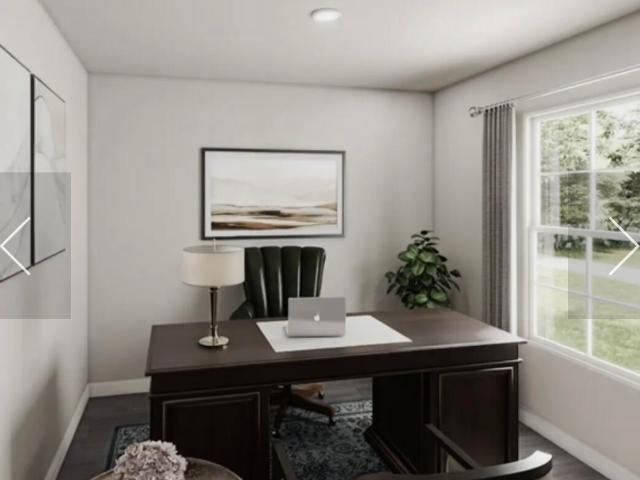
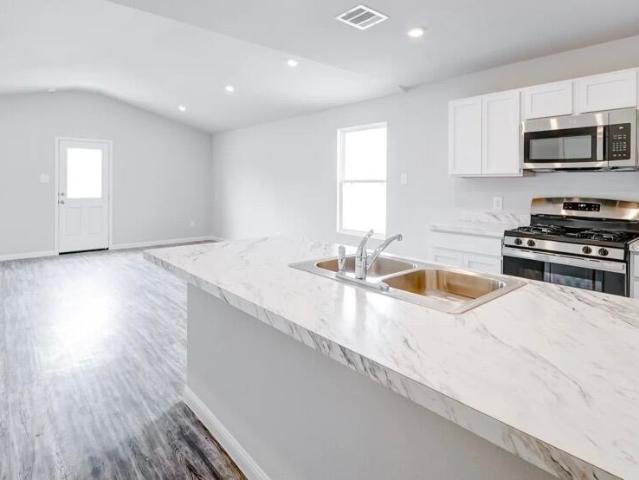
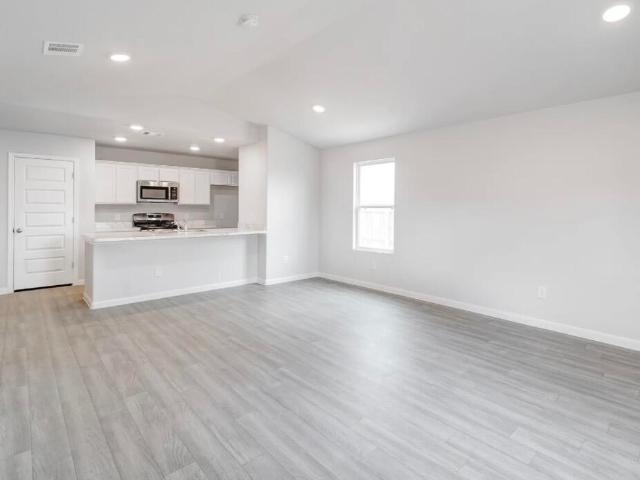
Welcome home to this beautifully renovated 1930s one-story home in Johnston! Featuring 3 bedrooms, 3.5 bathrooms, and spacious rooms throughout, this charming property blends timeless character with major modern updates. Relax on the covered front porch, enjoy the flexibility of an additional room ideal for a home office or pantry, and appreciate the tall windows that bring in abundant natural light. Situated on a deep. 71-acre lot, there is plenty of outdoor space for gardening, recreation, or simply enjoying the backyard. Recent improvements include a NEW ROOF installed in January 2023, NEW HVAC system and ductwork, and NEW WINDOWS. With no HOA, you'll have the freedom to make the property your own. Conveniently located in Edgefield County with an easy drive to Aiken, Augusta, or Columbia
USD 269,900
105 Somerset Court
View photo
House · for sale
USD 799,900
USD 385/sq.ft
New
105 Somerset Court
Saluda town
· 2,077 sq.ft · 3 Bedrooms · 2 Baths · House
· Office room · Deck · Fireplace · Equipped kitchen
Saluda town · 2,077 sq.ft · 3 Bedrooms · 2 Baths · House · Office room · Deck · Fireplace · Equipped kitchen
Lake Murray living is ready and waiting at 105 Somerset Court! Priced at $799,900 and located in the desirable waterfront community of Palmetto Pointe, this beautifully maintained home combines a wonderful lake setting with a floor plan designed for comfortable everyday living. Situated on approximately. 68 acre, the home offers 3 bedrooms and 2 baths, with all bedrooms conveniently located on the main level. A beautiful dedicated office with French doors provides the perfect work-from-home space without sacrificing a bedroom. The open living area is anchored by a fireplace and flows easily into the kitchen and dining spaces, while large windows bring the lake setting into the home. Upstairs, a spacious bonus room offers plenty of flexibility for a media room, game room, hobby space or additional gathering area. You'll also find an impressive amount of attic storagean especially welcome feature in a lake home. Step outside and enjoy the reason you're here. A screened porch and deck ove
USD 799,900
50 Orchard Circle
View photo
House · for sale
USD 220,990
USD 183/sq.ft
New
50 Orchard Circle
Saluda town
· 1,206 sq.ft · 4 Bedrooms · 2 Baths · House
· Equipped kitchen · Parking
Saluda town · 1,206 sq.ft · 4 Bedrooms · 2 Baths · House · Equipped kitchen · Parking
The Washington Plan from our Liberty Series is a thoughtfully designed single-story home featuring 3 bedrooms, 2 bathrooms, a 2-car garage, and 1,209 square feet of functional living space. As you step inside, you'll find two secondary bedrooms and a full bathroom conveniently located at the front of the home. Continue into the bright and open living area, where the kitchen with a central island seamlessly overlooks the dining area and family room, creating a perfect space for everyday living and entertaining. The laundry room is thoughtfully situated off the kitchen for easy access. The primary bedroom, located at the back of the home for added privacy, features a private bathroom and a walk-in closet, providing a comfortable retreat. Photos are for illustrative purposes only and may be of a similar home with the same floor plan
USD 220,990
86 Okeefe Point Road
View photo
House · for sale
USD 419,900
USD 330/sq.ft
New
86 Okeefe Point Road
Saluda town
· 1,270 sq.ft · 3 Bedrooms · 2 Baths · House
· Equipped kitchen
Saluda town · 1,270 sq.ft · 3 Bedrooms · 2 Baths · House · Equipped kitchen
Lake murray waterfront with 203 feet of shoreline! Welcome to 86 O'Keefe Point Road in Prosperity, where beautiful lake views and an incredible waterfront setting create the perfect opportunity to enjoy the Lake Murray lifestyle. This 3-bedroom, 2-bath home offers a spacious great room with a Palladium window package showcasing spectacular views of the lake. The kitchen features stained cabinetry, while double-pane windows and ceiling fans throughout add comfort and functionality. The primary bedroom offers a walk-in closet and a spacious private bath. Situated on 203 feet of Lake Murray waterfront, this property offers plenty of opportunity to enjoy boating, fishing, relaxing by the water, and beautiful lake views. Whether you're looking for a full-time residence, weekend getaway, or a property to make your own, this is a wonderful opportunity to own Lake Murray frontage in beautiful Prosperity, SC. Disclaimer: CMLS has not reviewed and, therefore, does not endorse vendors who may app
USD 419,900
802 Woodside Drive
View photo
House · for sale
USD 139,500
USD 127/sq.ft
802 Woodside Drive
Saluda town
· 1,098 sq.ft · 3 Bedrooms · 1 Bath · House
· Garden · Parking
Saluda town · 1,098 sq.ft · 3 Bedrooms · 1 Bath · House · Garden · Parking
All brick ranch, built to last, retaining much of the mid-century charm! Beautiful true wood floors, updated vinyl insulated windows, new paint throughout, 3 bedrooms, 1 full bathroom, large living room with a dining room, laundry room includes built-in cabinetry. Nice level lot with a fenced-in back yard, an attached covered carport, and a covered front porch. Hard to find original hardwood flooring, tile bathroom, pine cabinetry, laminate countertops, electric appliances included. Some pics are staged using AI. Move-in ready! 802 Woodside Dr. Johnston, SC #edgefieldcounty #johnston #homesforsale #midcenturyhomes
USD 139,500
345 Marion Street
View photo
House · for sale
USD 225,000
USD 68/sq.ft
345 Marion Street
Saluda town
· 3,283 sq.ft · 4 Bedrooms · 2 Baths · House
· Garden · Swimming pool · Cellar
Saluda town · 3,283 sq.ft · 4 Bedrooms · 2 Baths · House · Garden · Swimming pool · Cellar
Bring your vision and unlock the potential of this Lexington property! Featuring 4 bedrooms, 4 baths, and approximately 3,285 square feet of multi-level living space, this home offers a great opportunity for an owner looking to add their personal touch and make it their own. Recent updates include a newer HVAC system, water heater, and roof, providing valuable improvements already in place. The newly renovated basement adds additional flexible space and is a unique feature that is not commonly found in South Carolina homes. Outside, enjoy a spacious yard with an in-ground pool, creating plenty of opportunity for outdoor entertaining and relaxation. With its combination of recent updates, renovated basement, generous yard, and in-ground pool, this property is ready for its next owner to bring it to its full potential. Home is being sold AS-IS. Disclaimer: CMLS has not reviewed and, therefore, does not endorse vendors who may appear in listings
USD 225,000
1387 Taylor Road
View photo
House · for sale
USD 625,000
USD 358/sq.ft
1387 Taylor Road
Saluda town
· 1,744 sq.ft · 3 Bedrooms · 2 Baths · House
· Garden · Equipped kitchen · Parking
Saluda town · 1,744 sq.ft · 3 Bedrooms · 2 Baths · House · Garden · Equipped kitchen · Parking
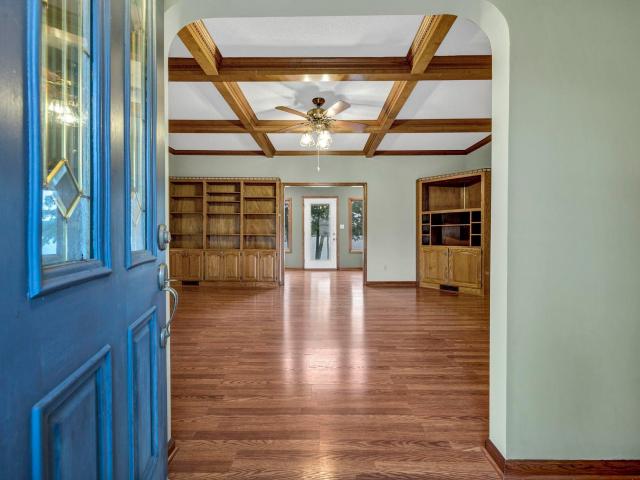
Incredible POINT lakefront lot with approx. 225 feet of true waterfrontage. This is a special setting you don't come across often. There are lake views throughout the entire house. Such a peaceful cove, yard has lush grass, storage shed, workshop, concrete driveway, private dock, and private boat ramp. The front door is centered to the home opening into the living room with beams in ceiling, bookshelves and entertainment center and immediately the lakeview is in your sight line from living room thru the sunroom. Updated kitchen w/ tiled backsplash, granite countertops, walk in pantry and room for a kitchen table overlooking the lake. Mudroom houses the W/D, and there is a half bath off kitchen. Left side of house is Master bdrm suite w/ walk in closet and a great view of lake. Right side of house has 2 bedrooms and shared bath. 2 car enclosed garage. No hoa. This is a stick built custom home, one owner. This is a fantastic property, too good to miss out on! NOTE: New survey in process.
USD 625,000
1004 Rebecca Drive
View photo
House · for sale
USD 395,000
USD 258/sq.ft
1004 Rebecca Drive
Saluda town
· 1,528 sq.ft · 3 Bedrooms · 2 Baths · House
· Equipped kitchen
Saluda town · 1,528 sq.ft · 3 Bedrooms · 2 Baths · House · Equipped kitchen
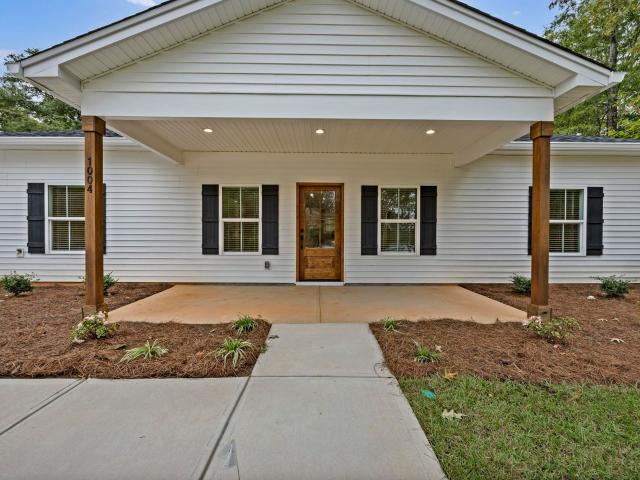
Nestled in the cud-de-sac is a brand new construction home situated across from the lake. This is such a cozy, private one acre lot w/trees all around w/ a spacious covered front porch that welcomes you in. Open floor plan w/LVP flooring throughout for a seamless look. Functional kitchen w/granite countertops and island w/storage. All stainless steel appliances. Living room has recessed lighting, beautiful windows that stream natural light into the space and many options for arranging furniture. Utility room has a sink, main water line shut off valve, half bath, W/D hookups and storage. Master suite on left features an amazing bathroom w/tiled walk in shower, double sink vanity, custom wood shelving and walk in closet. Right side has 2 bdrms and shared bath w/granite countertops and custom wood shelving in closets. Prof landscaped and irrigation, concrete side walk, partially concrete driveway and rest graveled to road. No details left out, this shows like a custom home, come see for y
USD 395,000
102 Chad Drive
View photo
House · for sale
USD 169,900
USD 154/sq.ft
102 Chad Drive
Saluda town
· 1,098 sq.ft · 3 Bedrooms · 2 Baths · House
· Garden · Equipped kitchen
Saluda town · 1,098 sq.ft · 3 Bedrooms · 2 Baths · House · Garden · Equipped kitchen
Lake access, thoughtful updates, and investment potential come together at 102 Chad Drive in Brightwater Bay, a community located on beautiful Lake Greenwood. Offering approximately 1,100 square feet, this 3-bedroom, 2-bath home features a fenced yard, granite countertops, dovetail soft-close cabinetry throughout the kitchen and bathrooms, and a well-designed primary bedroom with a walk-in closet and private bath. Both secondary bedrooms offer generous closet space, while the guest bath includes a stand-up shower. An electric flat-top range and dishwasher will convey. Extensive improvements completed in 2022 include new plumbing, new insulation, sheetrock replacing the original wall panels, some updated electrical, and a new HVAC system. Brightwater Bay offers residents access to Lake Greenwood with a community boat ramp, day-use boat docks, kayak and jet ski docking, and a common area field complete with picnic tables and wooden swings—perfect for enjoying time by the lake. The proper
USD 169,900
303 N Jennings Street
View photo
House · for sale
USD 240,000
USD 99/sq.ft
303 N Jennings Street
Saluda town
· 2,422 sq.ft · 5 Bedrooms · 3 Baths · House
· Equipped kitchen · Parking
Saluda town · 2,422 sq.ft · 5 Bedrooms · 3 Baths · House · Equipped kitchen · Parking
This triplex is conveniently located within the town limits of Saluda, close to shopping, restaurants, churches, and everyday necessities. Offering approximately 2,428 square feet, the property features three separate apartments. Two units features 2 bedrooms, 1 full bath, a living room, and kitchen, while the third unit features 1 bedroom, 1 full bath, a living room, and kitchen. Each apartment has its own electric meter and designated carport parking area for each tenant. The front porch is currently being utilized for storage. This triplex offers an opportunity to own an established rental property in a convenient downtown Saluda location! Disclaimer: CMLS has not reviewed and, therefore, does not endorse vendors who may appear in listings
USD 240,000
234 Equine Drive
View photo
House · for sale
USD 400,000
USD 157/sq.ft
234 Equine Drive
Saluda town
· 2,540 sq.ft · 4 Bedrooms · 2 Baths · House
· Deck · Parking · Swimming pool · Equipped kitchen
Saluda town · 2,540 sq.ft · 4 Bedrooms · 2 Baths · House · Deck · Parking · Swimming pool · Equipped kitchen
Picture it: a fall evening, a fire going, goats grazing in the field, where the sunrise and sunsets belong to you. Five acres. A 1950s build with the kind of upgrades that respect what was already good. A new water heater, gutters, well system, recently pumped septic, new dishwasher and a new 2 car metal garage on a concrete pad makes this home stand out even more! Enjoy a dip in the pool and those evening cookouts on the deck. The primary bedroom features two walk-in closets, freestanding tub, and tons of space. For added convenience, fiber optic internet is available in the area. This turn-key homestead sits outside of town limits adding flexibility of use. Fall is coming. This is where you'll want to spend it! Disclaimer: CMLS has not reviewed and, therefore, does not endorse vendors who may appear in listings
USD 400,000
1011 Harbor View Drive
View photo
House · for sale
USD 862,500
USD 278/sq.ft
1011 Harbor View Drive
Saluda town
· 3,100 sq.ft · 4 Bedrooms · 3 Baths · House
· Equipped kitchen
Saluda town · 3,100 sq.ft · 4 Bedrooms · 3 Baths · House · Equipped kitchen
Modern comfort meets relaxed lake living on this spacious 1-acre property. Set in a desirable lake-access community, this home offers the perfect blend of privacy, outdoor enjoyment, and easy access to Lake Murrays scenic beauty and recreation. This newly constructed residence showcases timeless traditional design, quality craftsmanship, and the peace of mind that comes with everything being brand new. The grand entrance welcomes you with stone-tiled floors, elegant moldings, abundant natural light, and a striking staircase that sets the tone for the rest of the home. A lovely formal dining room features antique barn-style sliding doors leading into the kitchen, where youll find beautiful quartz countertops, a tiled backsplash, and tile flooring. The breakfast nook includes a charming bench window seat overlooking the private backyardan ideal spot for morning coffee or casual meals. The open floorplan flows seamlessly into the great room and out to the back porch, creating an easy, con
USD 862,500
1820 Scurry Island Drive
View photo
House · for sale
USD 525,000
USD 424/sq.ft
Updated
1820 Scurry Island Drive
Saluda town
· 1,238 sq.ft · 3 Bedrooms · 2 Baths · House
· Deck · Fireplace · Lift
Saluda town · 1,238 sq.ft · 3 Bedrooms · 2 Baths · House · Deck · Fireplace · Lift
Welcome to the Lake Life you've always Dreamed of Living! This home has already been de-titled and has been renovated in all the best ways. Located on the southernmost part of Lake Greenwood where you'll find some of the biggest views and clearest water on the whole lake. The home has a newer metal roof and siding. Newer LVP floors and plenty of other features have been added. The home provides an ideal floor plan with 3 bedrooms and 2 bathrooms with a big and open Kitching/Living area. Windows line the whole entire lakeside drawing you right to the expansive views all the way to the dam. The real fun starts once you step outside where you'll find a huge 24 by 40 ft. Metal building to store an RV, Boats etc. With an additional 10 ft. Covered overhang. You'll also enjoy the large screened in porch, an outdoor shower with 3 shower heads, a lakeside picnic/fireplace area and of course a beautiful dock with trex decking. This dock provides two covered boat lifts as well a big sun deck to r
USD 525,000
134 Peake Court
View photo
House · for sale
USD 450,000
USD 250/sq.ft
134 Peake Court
Saluda town
· 1,798 sq.ft · 3 Bedrooms · 3 Baths · House
· Office room · Equipped kitchen
Saluda town · 1,798 sq.ft · 3 Bedrooms · 3 Baths · House · Office room · Equipped kitchen
Lake Greenwood living at its absolute finest! Welcome to 134 Peak Court, where'living your best life' isn't just a phrase—it’s your daily schedule. Located on the biggest water on all of Lake Greenwood, South Carolina, this stunning waterfront property offers the perfect blend of luxurious comfort, effortless entertaining, and front-row seats to spectacular, wide-water views. From the moment you step inside, the smart and spacious split-floor plan welcomes you with open arms. To your left, a bright and inviting bedroom suite awaits, offering the perfect private retreat for guests. To your right, you'll find a second comfortable bedroom. Continuing down the hall, a dedicated laundry room is conveniently situated to the left, while a versatile third room—perfect as a home office or additional bedroom—sits to the right, adjacent to a convenient full bath. The real magic happens as you head toward the water and into the heart of the home. The kitchen, dining, and living areas flow together
USD 450,000
2080 Holley Ferry Road
View photo
House · for sale
USD 349,900
USD 152/sq.ft
2080 Holley Ferry Road
Saluda town
· 2,293 sq.ft · 3 Bedrooms · 2 Baths · House
Saluda town · 2,293 sq.ft · 3 Bedrooms · 2 Baths · House
Discover the perfect blend of country charm and endless possibility! Nestled on 9.4 beautiful acres, this inviting three-bedroom farmhouse offers peaceful rural living with plenty of room to grow. Surrounded by barns, the property is ideal for animals, equipment, workshops, storage, or your dream hobby farm. Enjoy wide-open space, fresh air, and picturesque surroundingsall while making this classic farmhouse your own. A rare opportunity with incredible potentialcome experience the lifestyle youve been dreaming of! Disclaimer: CMLS has not reviewed and, therefore, does not endorse vendors who may appear in listings
USD 349,900
903 Scurry Church Road
View photo
House · for sale
USD 329,900
USD 176/sq.ft
903 Scurry Church Road
Saluda town
· 1,873 sq.ft · 3 Bedrooms · 2 Baths · House
· Fireplace · Equipped kitchen
Saluda town · 1,873 sq.ft · 3 Bedrooms · 2 Baths · House · Fireplace · Equipped kitchen
Luxury New Construction Just walking distance from Lake Greenwood! Discover the perfect balance of modern elegance and peaceful country living in this stunning 3-bedroom, 2-bath custom-built home. Nestled in a quiet community just moments from Lake Greenwood, this beautifully designed residence offers high-end finishes, an open-concept layout, and picturesque views that make every day feel like a retreat. Step inside to find soaring tray ceilings with crown molding, luxury wood-look flooring, recessed lighting, and an abundance of natural light. The spacious living room is anchored by a gorgeous shiplap fireplace with a custom wood mantel, creating a warm and inviting focal point. The gourmet kitchen is sure to impress with its oversized granite island featuring a farmhouse sink, custom shaker cabinetry, designer tile backsplash, stainless steel appliances, built-in microwave, walk-in pantry, wine cooler, and stylish pendant lighting perfect for entertaining or everyday living. The pri
USD 329,900
127 Dry Gulch
View photo
House · for sale
USD 275,000
USD 173/sq.ft
127 Dry Gulch
Saluda town
· 1,582 sq.ft · 3 Bedrooms · 1 Bath · House
· Parking
Saluda town · 1,582 sq.ft · 3 Bedrooms · 1 Bath · House · Parking
Charming 1950's Farm House on 2 Rural Acres in Saluda County. This 3br, 1.5 bath home has been thoughtfully improved with fresh paint, vinyl flooring, new fixtures, new hvac, vinyl windows, vinyl windows, and a new HVAC system. The metal roof provides added durability, while the front and rear porches give inviting spaces to relax and enjoy the outdoors. Additional features include a one-car garage, separate storage building, and city water. A great opportunity to own a classic farmhouse with many of the major updates already completed! Disclaimer: CMLS has not reviewed and, therefore, does not endorse vendors who may appear in listings
USD 275,000
29 Orchard Circle
View photo
House · for sale
USD 255,990
USD 142/sq.ft
29 Orchard Circle
Saluda town
· 1,798 sq.ft · 5 Bedrooms · 3 Baths · House
· Office room · Equipped kitchen · Parking
Saluda town · 1,798 sq.ft · 5 Bedrooms · 3 Baths · House · Office room · Equipped kitchen · Parking
The Madison Plan from our Liberty Series combines style and functionality in a layout that maximizes space for your family's needs. This 2-story home features 5 bedrooms, 3 bathrooms, a 2-car garage, and 1,804 square feet of well-designed living space. As you step inside, you'll find a main-level bedroom and a full bathroom, offering a convenient option for guests or a home office. Beyond that, the home opens to a bright and airy living area, where the family room, dining area, and open kitchen with a central island come together seamlessly to create a welcoming space for entertainment and everyday living. Stairs located in the family room lead to the upper level. Upstairs, the primary suite serves as a private retreat, complete with an ensuite bathroom. The upper level also includes three additional bedrooms, another full bathroom, and a conveniently located laundry room to simplify daily tasks. Photos are for illustrative purposes only and may be of a similar home with the same floor
USD 255,990
17 Orchard Circle
View photo
House · for sale
USD 235,990
USD 156/sq.ft
17 Orchard Circle
Saluda town
· 1,507 sq.ft · 3 Bedrooms · 2 Baths · House
· Equipped kitchen · Parking
Saluda town · 1,507 sq.ft · 3 Bedrooms · 2 Baths · House · Equipped kitchen · Parking
The Lincoln Plan from our Liberty Series offers the perfect combination of efficiency, comfort, and value. This single-story home features 4 bedrooms, 2 bathrooms, a 2-car garage, and 1,510 square feet of thoughtfully designed living space. Upon entering, you'll find two secondary bedrooms, a full-size bathroom, and a conveniently located laundry room. The heart of the home is the open-concept kitchen, which overlooks the dining area and spacious family room, making it perfect for hosting or everyday living. Toward the back of the home, the primary suite provides a private retreat, complete with an en suite bathroom. Access to the primary suite is conveniently located just off the living room, ensuring privacy and easy access. Photos are for illustrative purposes only and may be of a similar home with the same floor plan
USD 235,990
19 Orchard Circle
View photo
House · for sale
USD 222,990
USD 184/sq.ft
19 Orchard Circle
Saluda town
· 1,206 sq.ft · 4 Bedrooms · 2 Baths · House
· Equipped kitchen · Parking
Saluda town · 1,206 sq.ft · 4 Bedrooms · 2 Baths · House · Equipped kitchen · Parking
The Washington Plan from our Liberty Series is a thoughtfully designed single-story home featuring 3 bedrooms, 2 bathrooms, a 2-car garage, and 1,209 square feet of functional living space. As you step inside, you'll find two secondary bedrooms and a full bathroom conveniently located at the front of the home. Continue into the bright and open living area, where the kitchen with a central island seamlessly overlooks the dining area and family room, creating a perfect space for everyday living and entertaining. The laundry room is thoughtfully situated off the kitchen for easy access. The primary bedroom, located at the back of the home for added privacy, features a private bathroom and a walk-in closet, providing a comfortable retreat. Photos are for illustrative purposes only and may be of a similar home with the same floor plan
USD 222,990
11 Orchard Circle
View photo
House · for sale
USD 252,990
USD 140/sq.ft
11 Orchard Circle
Saluda town
· 1,798 sq.ft · 5 Bedrooms · 3 Baths · House
· Office room · Equipped kitchen · Parking
Saluda town · 1,798 sq.ft · 5 Bedrooms · 3 Baths · House · Office room · Equipped kitchen · Parking
The Madison Plan from our Liberty Series combines style and functionality in a layout that maximizes space for your family's needs. This 2-story home features 5 bedrooms, 3 bathrooms, a 2-car garage, and 1,804 square feet of well-designed living space. As you step inside, you'll find a main-level bedroom and a full bathroom, offering a convenient option for guests or a home office. Beyond that, the home opens to a bright and airy living area, where the family room, dining area, and open kitchen with a central island come together seamlessly to create a welcoming space for entertainment and everyday living. Stairs located in the family room lead to the upper level. Upstairs, the primary suite serves as a private retreat, complete with an ensuite bathroom. The upper level also includes three additional bedrooms, another full bathroom, and a conveniently located laundry room to simplify daily tasks. Photos are for illustrative purposes only and may be of a similar home with the same floor
USD 252,990
34 Orchard Circle
View photo
House · for sale
USD 272,990
USD 124/sq.ft
34 Orchard Circle
Saluda town
· 2,196 sq.ft · 4 Bedrooms · 2 Baths · House
· Equipped kitchen · Parking
Saluda town · 2,196 sq.ft · 4 Bedrooms · 2 Baths · House · Equipped kitchen · Parking
The Harrison Plan from our Liberty Series offers a perfect blend of comfort, practicality, and exceptional value. This 2-story home features 4 bedrooms, 2.5 bathrooms, a 2-car garage, and 2,203 square feet of thoughtfully designed living space. As you step inside, you'll pass the versatile flex room before reaching the staircase to the upper level, a convenient closet, and a half bathroom. The heart of the home is the open kitchen and living area, complete with a central island, a dining area, and a spacious family room. Perfect for entertaining or relaxing with loved ones. Upstairs, the private primary suite awaits, featuring an en suite bathroom. Three additional bedrooms, one more full bathroom, a loft area for additional living space, and a convenient laundry room complete the upper level. Photos are for illustrative purposes only and may be of a similar home with the same floor plan
USD 272,990
32 Orchard Circle
View photo
House · for sale
USD 248,990
USD 149/sq.ft
32 Orchard Circle
Saluda town
· 1,668 sq.ft · 4 Bedrooms · 2 Baths · House
· Office room · Equipped kitchen
Saluda town · 1,668 sq.ft · 4 Bedrooms · 2 Baths · House · Office room · Equipped kitchen
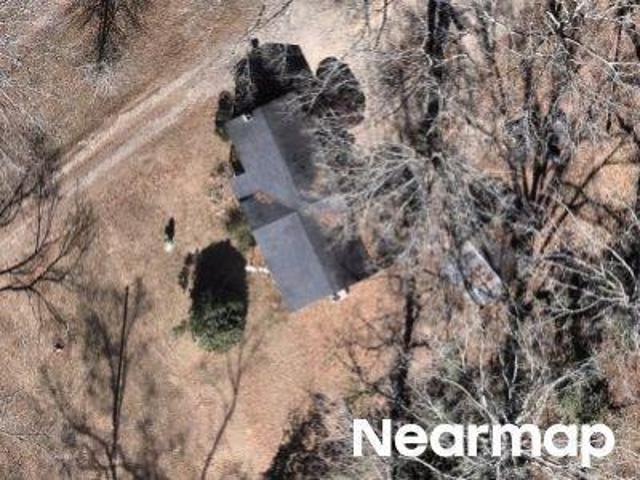
The Grant Plan from our Liberty Series offers a spacious single-story layout with approximately 1,671 square feet, 4 bedrooms, and 2 bathrooms. Designed for comfortable everyday living, this home features an open-concept main living area, a private primary suite, and three additional bedrooms with flexible space for family, guests, or a home office. At the heart of the home, the kitchen flows seamlessly into the dining area and living room, creating an inviting layout for gathering, entertaining, and daily routines. The kitchen includes a central island, pantry space, and convenient access to the nearby laundry room. The primary suite is tucked away from the secondary bedrooms, offering added privacy, with a spacious bedroom, a walk-in closet, and a private bathroom. Two secondary bedrooms are located near the second full bathroom, while the fourth bedroom is positioned separately, providing additional flexibility for a guest room, workspace, or hobby room. With a thoughtful single-lev
USD 248,990
13 Orchard Circle
View photo
House · for sale
USD 245,900
USD 147/sq.ft
13 Orchard Circle
Saluda town
· 1,668 sq.ft · 4 Bedrooms · 2 Baths · House
· Office room · Equipped kitchen
Saluda town · 1,668 sq.ft · 4 Bedrooms · 2 Baths · House · Office room · Equipped kitchen
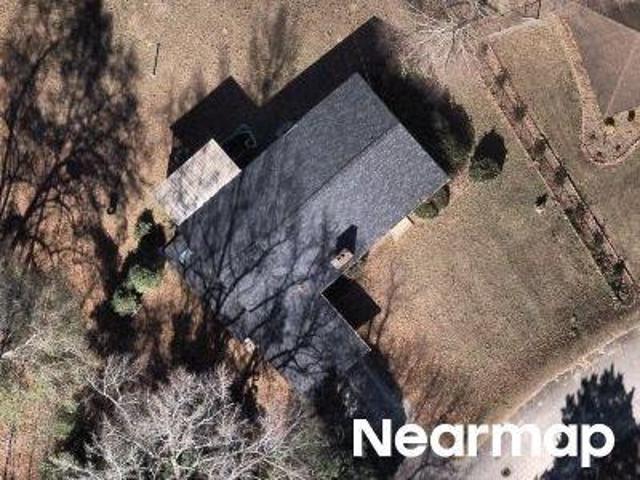
The Grant Plan from our Liberty Series offers a spacious single-story layout with approximately 1,671 square feet, 4 bedrooms, and 2 bathrooms. Designed for comfortable everyday living, this home features an open-concept main living area, a private primary suite, and three additional bedrooms with flexible space for family, guests, or a home office. At the heart of the home, the kitchen flows seamlessly into the dining area and living room, creating an inviting layout for gathering, entertaining, and daily routines. The kitchen includes a central island, pantry space, and convenient access to the nearby laundry room. The primary suite is tucked away from the secondary bedrooms, offering added privacy, with a spacious bedroom, a walk-in closet, and a private bathroom. Two secondary bedrooms are located near the second full bathroom, while the fourth bedroom is positioned separately, providing additional flexibility for a guest room, workspace, or hobby room. With a thoughtful single-lev
USD 245,900
26 Orchard Circle
View photo
House · for sale
USD 219,990
USD 182/sq.ft
26 Orchard Circle
Saluda town
· 1,206 sq.ft · 4 Bedrooms · 2 Baths · House
· Equipped kitchen · Parking
Saluda town · 1,206 sq.ft · 4 Bedrooms · 2 Baths · House · Equipped kitchen · Parking
The Washington Plan from our Liberty Series is a thoughtfully designed single-story home featuring 3 bedrooms, 2 bathrooms, a 2-car garage, and 1,209 square feet of functional living space. As you step inside, you'll find two secondary bedrooms and a full bathroom conveniently located at the front of the home. Continue into the bright and open living area, where the kitchen with a central island seamlessly overlooks the dining area and family room, creating a perfect space for everyday living and entertaining. The laundry room is thoughtfully situated off the kitchen for easy access. The primary bedroom, located at the back of the home for added privacy, features a private bathroom and a walk-in closet, providing a comfortable retreat. Photos are for illustrative purposes only and may be of a similar home with the same floor plan
USD 219,990
360 Rikard Street
View photo
House · for sale
USD 169,500
USD 176/sq.ft
360 Rikard Street
Saluda town
· 958 sq.ft · 2 Bedrooms · 1 Bath · House
· Garden · Equipped kitchen
Saluda town · 958 sq.ft · 2 Bedrooms · 1 Bath · House · Garden · Equipped kitchen
Totally remodeled for you! This home is new inside and out and is USDA financing eligible. Contact agent for details. Updates include a new roof, HVAC, exterior & interior paint, flooring, bathroom, kitchen cabinets & countertops, lighting, electrical, plumbing & more. The home has a front porch for rocking chairs, a fenced back yard for kids & pets and it's located within walking distance to Wal-Mart, grocery stores, schools, convenience stores & restaurants. Disclaimer: CMLS has not reviewed and, therefore, does not endorse vendors who may appear in listings
USD 169,500
210 DuBose Street
View photo
House · for sale
USD 245,000
USD 75/sq.ft
Updated
210 DuBose Street
Saluda town
· 3,261 sq.ft · 3 Bedrooms · 2 Baths · House
· Equipped kitchen · Parking
Saluda town · 3,261 sq.ft · 3 Bedrooms · 2 Baths · House · Equipped kitchen · Parking
Great family sized home in the heart of Ridge Spring. Convenient to shopping, restaurants, coffee shops, farmers market, etc. Open concept kitchen/living area. Large bedrooms, formal living/dining room, sunroom could be used for office space or playroom for the kids. Outside has carport, attached garage/workshop. Disclaimer: CMLS has not reviewed and, therefore, does not endorse vendors who may appear in listings
USD 245,000

Get email alerts

Don't miss out: be the first to know about new properties

The alert was correctly created

On subscribing you accept the conditions of use and the privacy policy
Alert
Receive new ads in your inbox
Save this search
Receive alerts for new listings

We'll send you an email when we have new properties for: "Houses for sale in Saluda town"

The alert was correctly created

Murphys Estates
Graniteville, Aiken CCD Aiken County South Carolina
Get email alerts and be the first to see new listings
Required field
On subscribing I accept the terms of the privacy policy
Perfect! You'll soon start receiving new listings via email
Alert
Receive an email when we have new ads for Houses for sale in Saluda town
Save this search
Filters

Bedrooms

Size (sq.ft)

sq.ft
sq.ft

Price

USD
USD

Property type

Bathrooms

Clear all filters
Receive notifications when new entries are published.