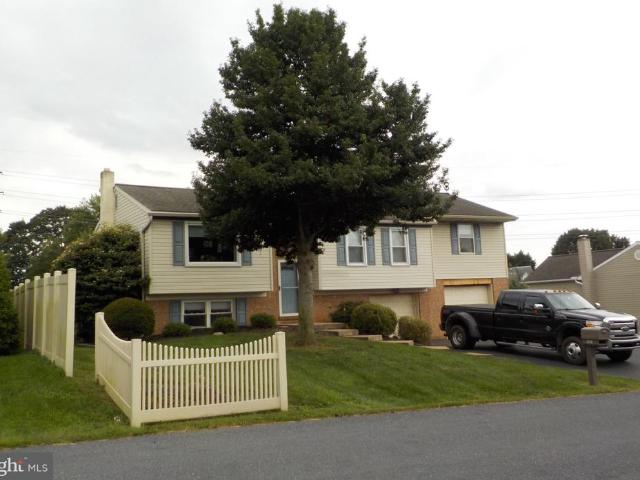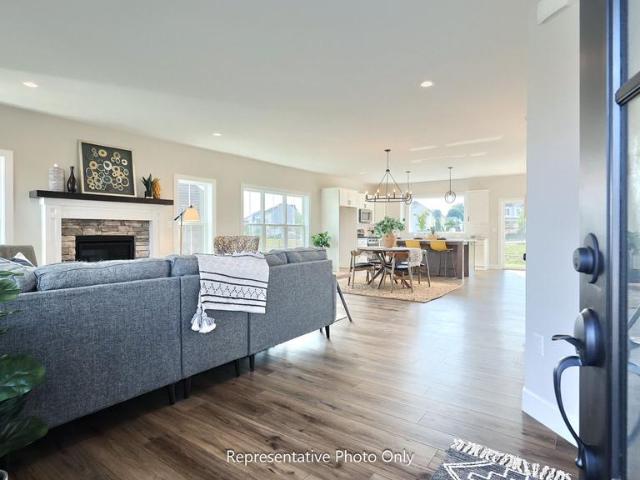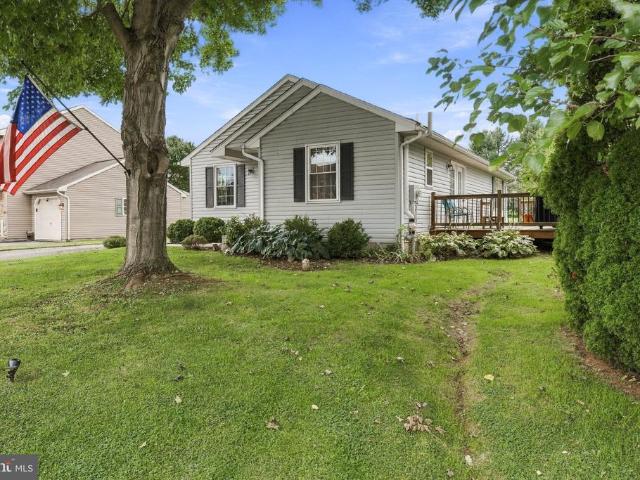
1,230 houses for sale in Salunga

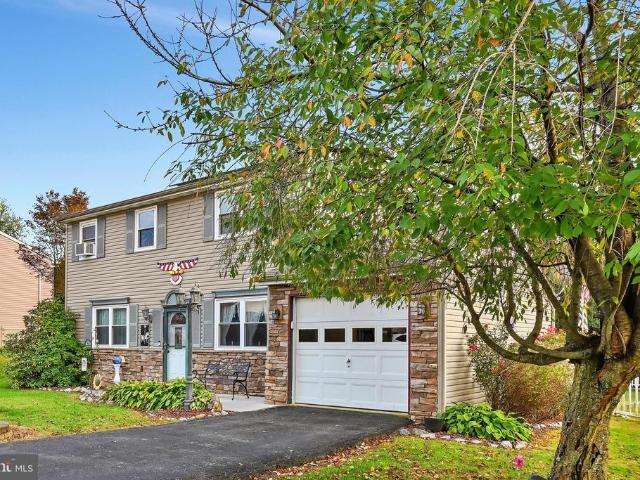
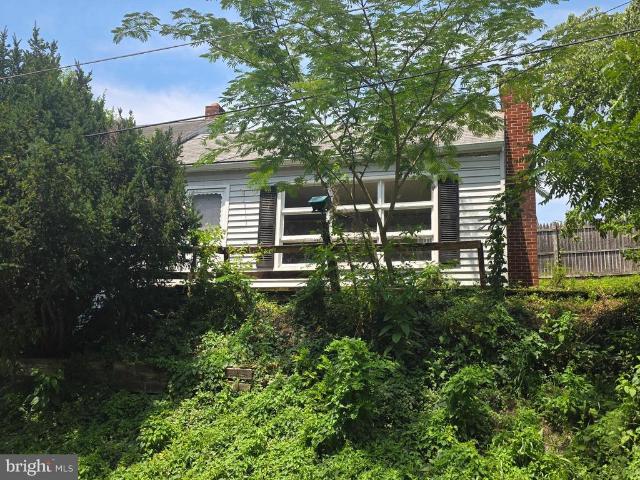
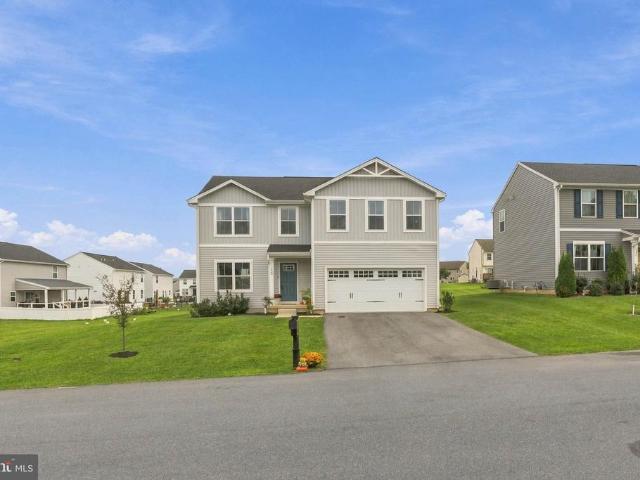
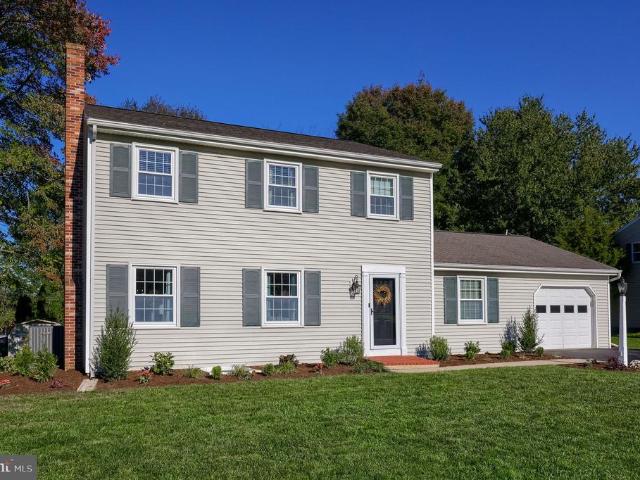
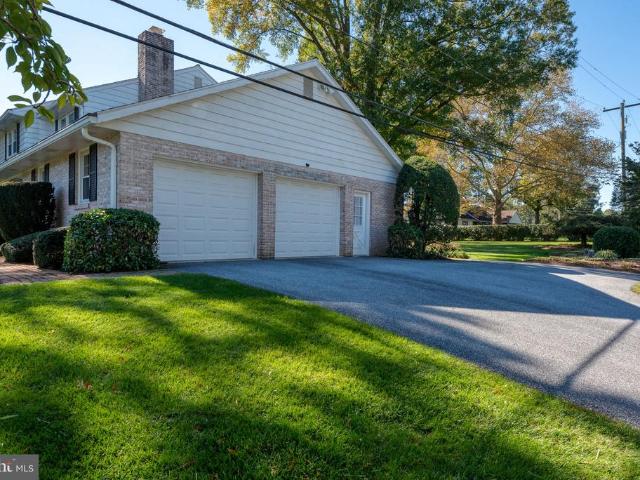
680 Barr Boulevard
View photo
House · for sale
USD 525,000
USD 141/sq.ft
680 Barr Boulevard
Salunga
· 3,714 sq.ft · 5 Bedrooms · 2 Baths · House
· Patio · Garden · Equipped kitchen · Parking
Salunga · 3,714 sq.ft · 5 Bedrooms · 2 Baths · House · Patio · Garden · Equipped kitchen · Parking
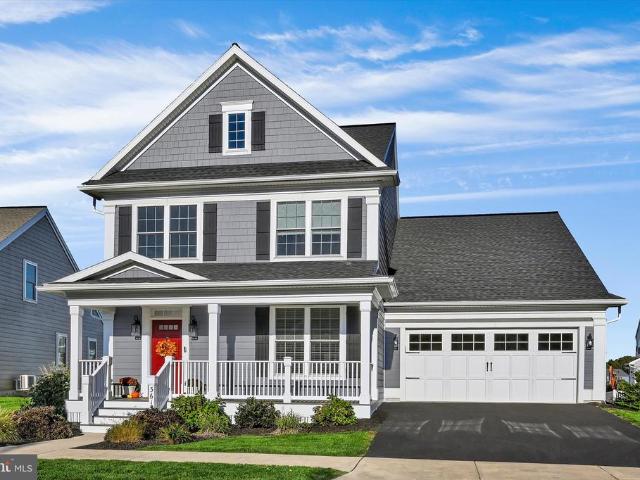
Welcome to 680 Barr Blvd. Located in the settled neighborhood of Barrcrest, in East Hempfield Township. This well-maintained two-story home offers five bedrooms, two full and one-half baths. The room sizes are generous, and total approx. 3,717 Sq. Ft. of living space. Details of the home include a spacious eat-in kitchen with granite counters, formal dining room, and formal living room on the first floor. The second floor has an owner's suite with a full bath with a, tiled, walk-in shower and double sinks. Also there are two closets, one is a large walk-in. All bedrooms have beautiful hard wood floors under the carpet. A second full bath has a tub/shower combo. The lower level is partly finished for added recreation space and storage. There is a large patio overlooking a lovely, manicured yard all situated on a. 54 acre lot. The grounds and gardens are beautifully manacured and have mature trees and shrubbery. The garage is oversized, with dual garage door openers. Conveniently located
USD 525,000
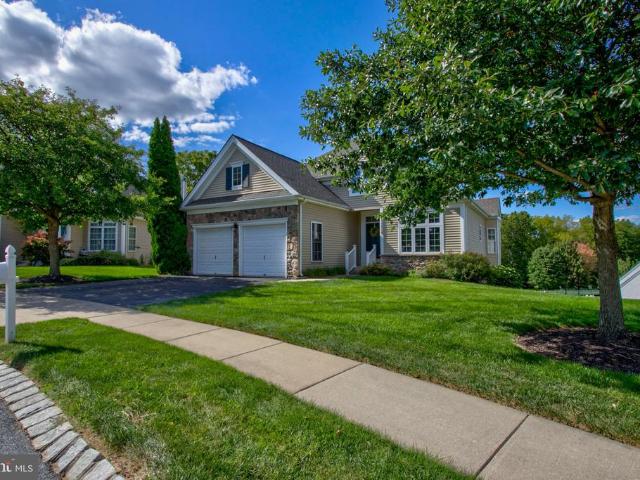
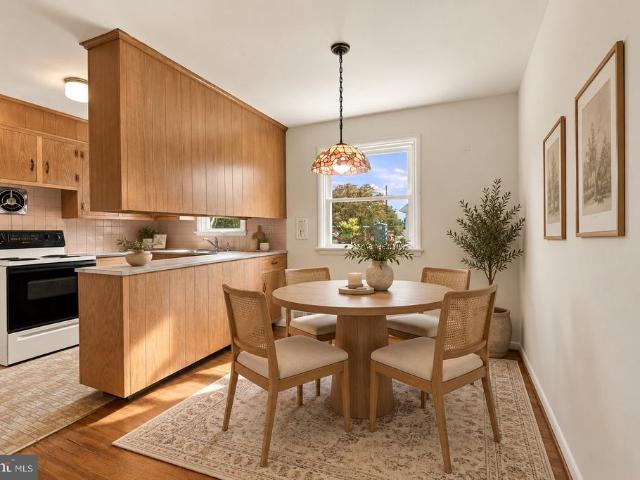
2241 Seitz Drive
View photo
House · for sale
USD 275,000
USD 113/sq.ft
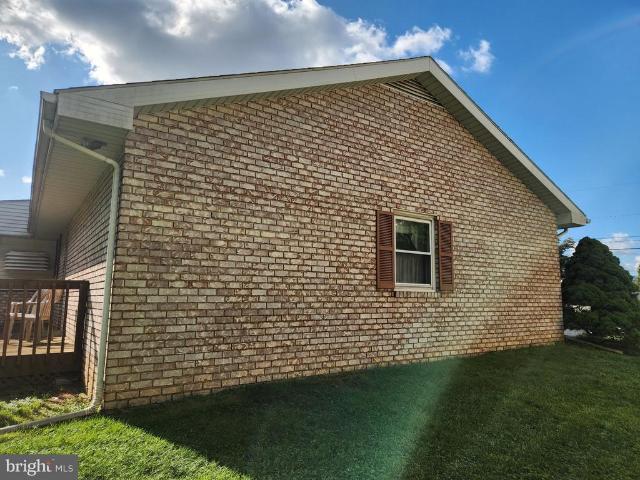
2241 Seitz Drive
Salunga
· 2,422 sq.ft · 2 Bedrooms · 2 Baths · House
· Deck · Equipped kitchen · Parking · Cellar
Salunga · 2,422 sq.ft · 2 Bedrooms · 2 Baths · House · Deck · Equipped kitchen · Parking · Cellar
This property will be offered at Public Auction on Tuesday, October 27, 2026 @ 6pm. The listing price is the opening bid only and in no way reflects the final sale price. 10% down due at auction, 2% transfer tax to be paid by the purchaser, real estate taxes prorated. This Hempfield ranch home offers a functional layout with a main floor featuring a living room, kitchen and dining area, family room, two bedrooms, a full bathroom, and a hallway with access to the attic space. An attached all-seasons porch provides additional space and could potentially serve as a third bedroom. The nearly finished basement provides additional living and utility space, including a family room, full bathroom, workshop, laundry room, and storage area. Outside, the property includes an oversized two-car garage, shed, and wood deck. Located in a great neighborhood, this home offers an excellent opportunity for a buyer looking to make some cosmetic updates and make it their own. Whether you're looking for a g
USD 275,000
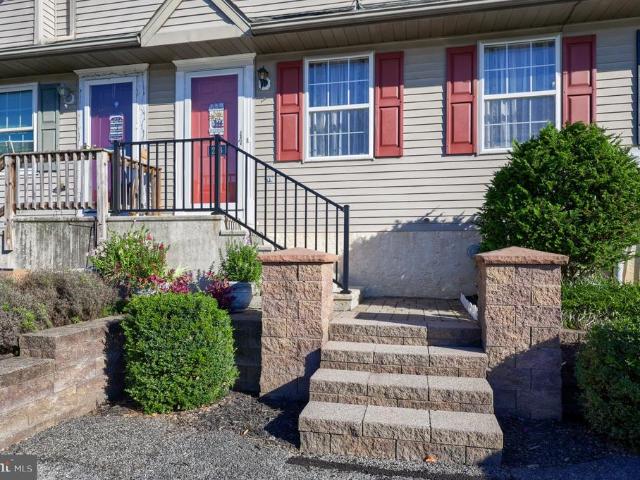
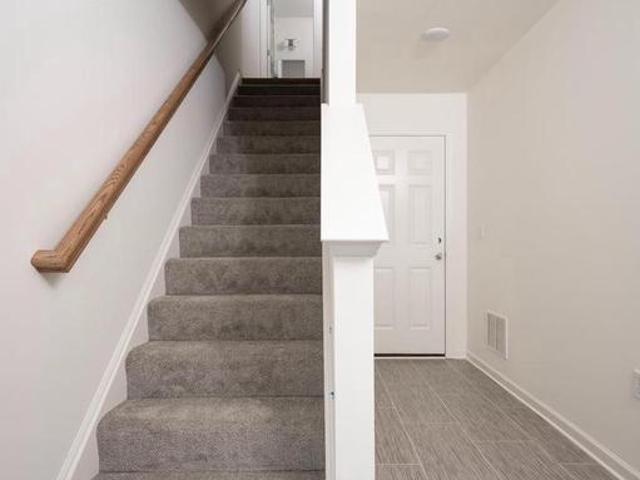
714 Fieldstone Lane
View photo
Townhouse · for sale
USD 295,000
USD 194/sq.ft
714 Fieldstone Lane
Salunga
· 1,518 sq.ft · 3 Bedrooms · 1 Bath · Townhouse
· Parking · Fireplace
Salunga · 1,518 sq.ft · 3 Bedrooms · 1 Bath · Townhouse · Parking · Fireplace
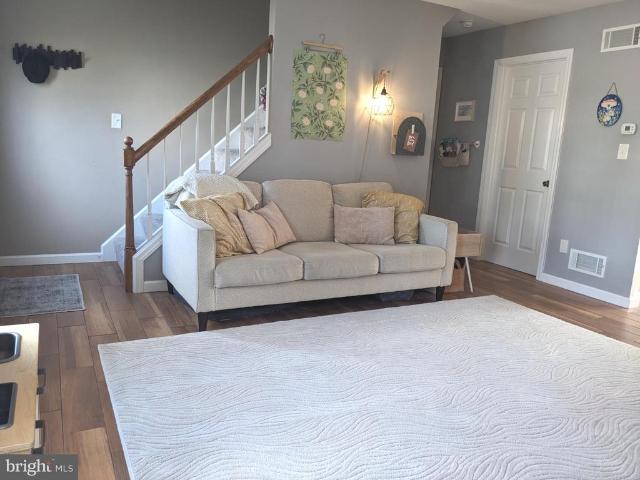
OFFER RECEIVED*Welcome to this quaint three-bedroom, one-and-a-half-bath semi-detached home nestled in the heart of desirable Elizabethtown Borough. The main level features stylish luxury tile floors throughout an open, light-filled layout. The laundry room includes a half bath complete with front load washer and dryer! The lower level offers a fully finished family room complete with a cozy gas fireplace, creating the perfect retreat for movie nights, entertaining guests, or relaxing on crisp evenings. Need storage? You got it, the lower level storage room with shelving will hold all your treasures. The attached one car garage gets you in out of the rain and has electric car charging capability on the driveway. This home affords easy commutes to nearby Harrisburg, Lancaster, and Hershey. Combining small-town appeal and easy access, this move-in ready gem is ready to welcome you home. Add this to your tour today!
USD 295,000
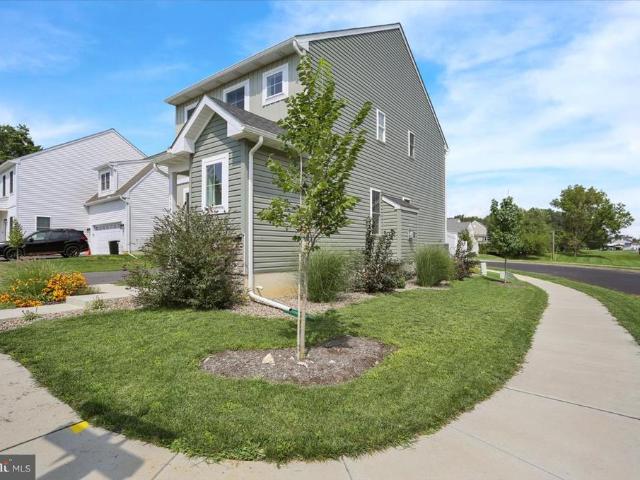
120 School Lane
View photo
House · for sale
USD 350,000
USD 174/sq.ft
New
120 School Lane
Salunga
· 2,002 sq.ft · 3 Bedrooms · 2 Baths · House
· Garden · Deck · Fireplace · Parking · Air conditioning · Cellar
Salunga · 2,002 sq.ft · 3 Bedrooms · 2 Baths · House · Garden · Deck · Fireplace · Parking · Air conditioning · Cellar
Offer received. Deadline for additional offers is Sunday, October 25 @ 7:00PM. Welcome to this brick ranch-style home in the heart of Landisville! Step inside to an inviting atmosphere, highlighted by lots of natural light, hardwood floors & a gas fireplace. Enjoy casual dining in the dining area or step outside to the expansive deck, perfect for entertaining or enjoying serene evenings. Three bedrooms and a full bath make 1st-floor living a possibility, but the full basement offers an array of additional spaces. A relaxing & updated den, a 2nd full bath, utility/laundry area, and a bonus room! Natural gas heat and central A/C ensure comfort year-round. The attached garage includes attic access for extra storage as well as a separate workshop room. The paved driveway can accommodate another 3 vehicles. This property boasts a level yard with both front and rear spaces for outdoor activities along with an outdoor shed. You will enjoy the comfort & tranquility of small-town living with cl
USD 350,000
129 S Market Avenue
View photo
House · for sale
USD 325,000
USD 175/sq.ft
Updated
129 S Market Avenue
Salunga
· 1,851 sq.ft · 3 Bedrooms · 2 Baths · House
· Garden · Gym · Deck · Fireplace · Equipped kitchen · Parking
Salunga · 1,851 sq.ft · 3 Bedrooms · 2 Baths · House · Garden · Gym · Deck · Fireplace · Equipped kitchen · Parking
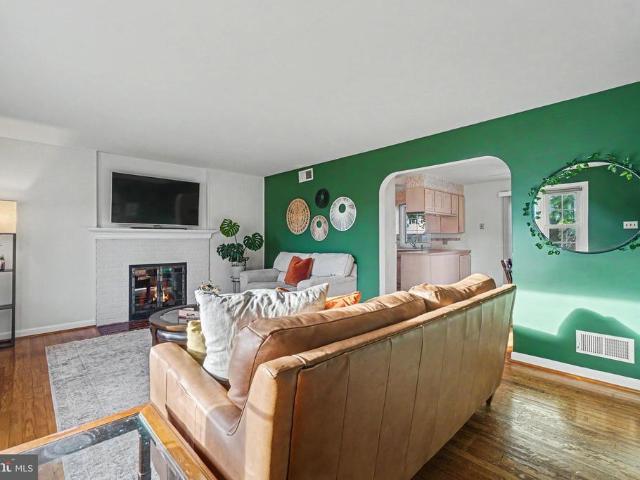
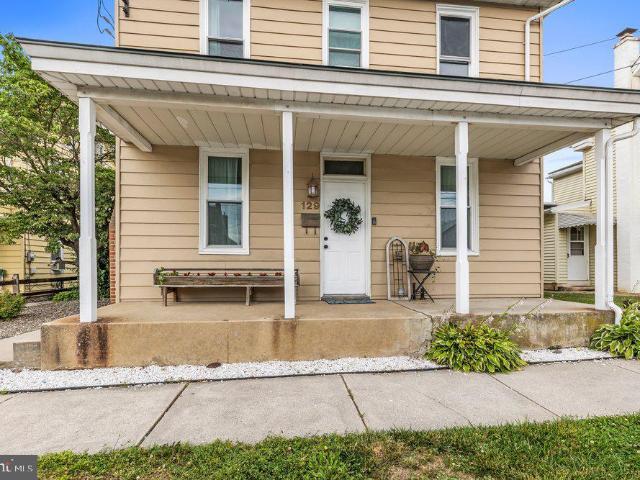
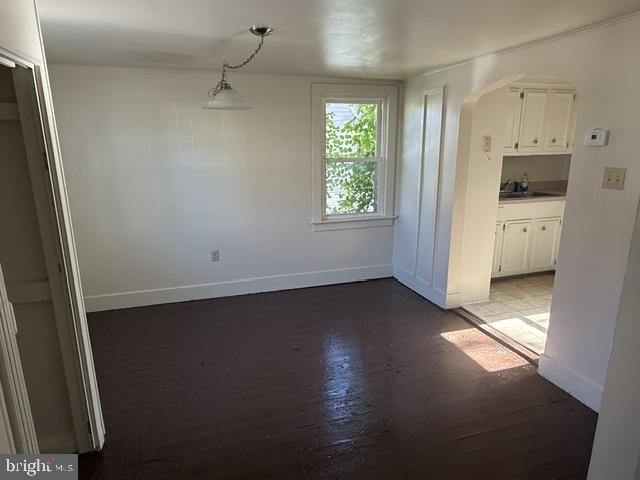
Welcome to 129 S. Market Avenue, Mount Joy! This 3 bedroom, 2 bath home sits on a deep landscaped lot with an oversized detached 3-car garage thats the real showstopper. The garage has a metal roof, an EV charger already installed, and a huge full second story with endless options for a workshop, home gym, hobby space, or serious storage. Out back, the deck overlooks a big backyard with mature shade trees and raised garden beds, with plenty of room to relax, play, or entertain. Inside, youll appreciate a living room anchored by a brick fireplace with built-in shelving on both sides, and a dining room that opens to a bright white kitchen with butcher block countertops and stainless appliances. Upstairs, youll find three bedrooms with wide-plank floors, a full bath with furniture-style vanity, and a second-floor flex room with laundry that works as an office, gym, or playroom. Two staircases and a walk-up attic add even more flexibility and charm! Located in the Donegal School District,
USD 325,000
140 E Hummelstown Street
View photo
House · for sale
USD 150,000
USD 172/sq.ft
New
140 E Hummelstown Street
Salunga
· 872 sq.ft · 2 Bedrooms · 1 Bath · House
Salunga · 872 sq.ft · 2 Bedrooms · 1 Bath · House
Lots of potential in this cute 2-bedroom home in Elizabethtown, conveniently located near downtown! Recent updates include fresh paint, newer windows, and a newer roof. The property also features creek frontage. The property is currently not located in a designated flood zone, and flood insurance is not required; however, buyers are encouraged to verify all flood zone and insurance information. The home is being sold as-is and features natural gas heat. Seller reserves the right to accept an offer prior to the property becoming active on the market
USD 150,000
361 Home Towne Boulevard
View photo
House · for sale
USD 599,000
USD 189/sq.ft
361 Home Towne Boulevard
Salunga
· 3,154 sq.ft · 3 Bedrooms · 2 Baths · House
· Equipped kitchen
Salunga · 3,154 sq.ft · 3 Bedrooms · 2 Baths · House · Equipped kitchen
Nestled within Home Towne Square, this exquisite residence is designed for those seeking a refined lifestyle in a vibrant senior community, with an age requirement of 55 and better. This charming Craftsman-style home, built in 2021, offers a perfect blend of modern elegance and comfort, making it an ideal sanctuary for relaxation and social engagement. Step inside to discover an inviting open floor plan that seamlessly connects the living, dining, and kitchen areas, creating a warm atmosphere perfect for entertaining or quiet evenings at home. The spacious entry-level bedroom that flows into a sitting area, features a walk-in closet, while the primary bath boasts a walk-in tile shower, providing a spa-like experience at your fingertips. The kitchen is equipped with a stainless steel, outside vented exhaust fan, electric oven/range, and a refrigerator with an ice-maker. The island serves as a focal point for casual dining, complemented by a convenient pantry for all your storage needs.
USD 599,000
351 E Park Street
View photo
House · for sale
USD 259,900
USD 166/sq.ft
351 E Park Street
Salunga
· 1,561 sq.ft · 5 Bedrooms · 2 Baths · House
· Garden · Office room · Parking
Salunga · 1,561 sq.ft · 5 Bedrooms · 2 Baths · House · Garden · Office room · Parking
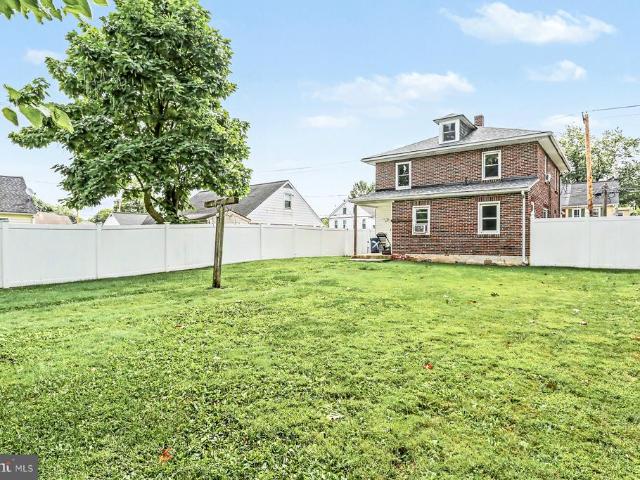
This traditional brick home, built in 1936, offers 1,561 square feet of living space, five bedrooms, and two full bathrooms. With its spacious floor plan and generous number of bedrooms, the home offers plenty of room for a growing family, guests, a home office, or whatever fits your lifestyle. Several important updates have already been completed, including a new roof, almost all new windows, and a new electrical panel. The home also features an economical gas furnace and gas hot water heater. Outside, you'll appreciate the private vinyl-fenced backyard, providing a wonderful space for children and pets to play, family gatherings, gardening, or simply relaxing outdoors. A driveway provides convenient off-street parking. Inside, the home features comfortable living spaces, two full bathrooms, and an attic offering additional storage or future possibilities. The flexible layout provides an opportunity to add your own personal touches and create a home that works beautifully for your fam
USD 259,900
131 S Oak Street
View photo
House · for sale
USD 350,000
USD 204/sq.ft
131 S Oak Street
Salunga
· 1,711 sq.ft · 4 Bedrooms · 1 Bath · House
· Deck · Parking
Salunga · 1,711 sq.ft · 4 Bedrooms · 1 Bath · House · Deck · Parking
LITITZ / 4 bedrooms, 1 1/2 baths / Newer roof, windows and mechanicals / Synthetic deck / Oversized 1-car garage
USD 350,000
901 Sherry Lane
View photo
House · for sale
USD 2,700,000
USD 1,650/sq.ft
901 Sherry Lane
Salunga
· 1,636 sq.ft · 3 Bedrooms · 2 Baths · House
· Patio · Garden · Deck · Equipped kitchen · Parking
Salunga · 1,636 sq.ft · 3 Bedrooms · 2 Baths · House · Patio · Garden · Deck · Equipped kitchen · Parking
Nestled in the Hempfield School District, 901 Sherry Lane offers the perfect blend of comfort, convenience, and low-maintenance living in a central location just minutes from highways, shopping, dining, and schools. This inviting well-maintained ranch-style home features 2 main-level bedrooms and a spacious full bath with a beautifully remodeled shower surround, while the composite and vinyl rear deck provides a durable, worry-free space to overlook a large, private backyard ready for gardens, fruit trees, or simply enjoying the outdoors. The fully finished lower level expands your living space, complete with a second full kitchen, an additional full bathroom, and a daylight walkout level to a secluded rear patio. Recent upgrades include all-new siding, gutters, ridge vent, and soffits, plus a convenient attached one-car garage with attic access for abundant storage. Move right in!
USD 2,700,000
4096 Hilltop Drive
View photo
House · for sale
USD 359,900
USD 221/sq.ft
4096 Hilltop Drive
Salunga
· 1,625 sq.ft · 3 Bedrooms · 1 Bath · House
· Patio · Garden · Equipped kitchen
Salunga · 1,625 sq.ft · 3 Bedrooms · 1 Bath · House · Patio · Garden · Equipped kitchen
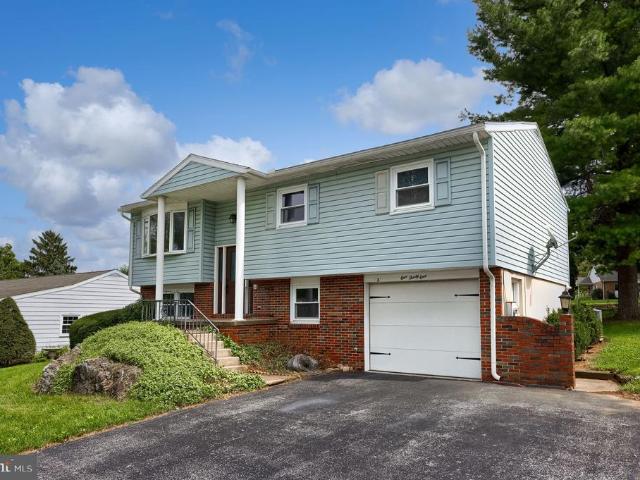
Enjoy over 1600 square feet of living space in this 2 story with a partially finished family room lower level with room to grow. 3 large bedrooms and 1.5 baths in this updated 2 story. Recent replacement windows throughout. Appliances stay, except the upright freezer in the LL. Solar panels only 3 years old have cut the electric bills for savings on your heat and air conditioning costs, plus the taxes are low. A very economical home. Sellers did add propane heat as a bonus for the mid winter chills. Enjoy the added wood plank flooring in the kitchen, laundry and half bath. Newer carpets in the LR & DR too. Sellers are leaving the canopy covered back patio with a beautifully fenced back yard for your entertainment and safety for animals and children. A must see. 3 large bedrooms with a walk in closet. Lower level partially finished with a family room area for more entertainment plus an extra built in double oven. Landscaped and ready for your activities. Roof replaced along with vinyl s
USD 359,900
3309 Caroline Drive
View photo
House · for sale
USD 474,900
USD 219/sq.ft
3309 Caroline Drive
Salunga
· 2,164 sq.ft · 4 Bedrooms · 2 Baths · House
· Garden · Office room · Gym · Deck · Cellar
Salunga · 2,164 sq.ft · 4 Bedrooms · 2 Baths · House · Garden · Office room · Gym · Deck · Cellar
Welcome to 3309 Caroline Drive in East Petersburg, where a beautifully maintained home meets an incredible, park-like backyard that truly sets this property apart. Tucked at the end of a cul-de-sac, this 4-bedroom, 2.5-bath home offers a wonderful combination of comfortable living spaces, thoughtful updates, and outdoor space youll be excited to enjoy. Inside, the home offers a welcoming layout with room for both everyday living and entertaining. The upper level features four bedrooms, including a spacious primary suite with a private bath. Downstairs, a fully renovated, walk-out basement adds an impressive extension of the living space, with room for a recreation area, home office, gym, or whatever your lifestyle calls for. But the real showstopper is the backyard. The expansive, beautifully landscaped setting feels like your own private retreat, with mature shade, peaceful surroundings, and so much room to enjoy the outdoors. A lovely second-level composite deck provides the perfect
USD 474,900
12 Picnic Woods Circle
View photo
House · for sale
USD 199,000
USD 99/sq.ft
12 Picnic Woods Circle
Salunga
· 1,991 sq.ft · 3 Bedrooms · 1 Bath · House
· Deck · Equipped kitchen · Cellar
Salunga · 1,991 sq.ft · 3 Bedrooms · 1 Bath · House · Deck · Equipped kitchen · Cellar
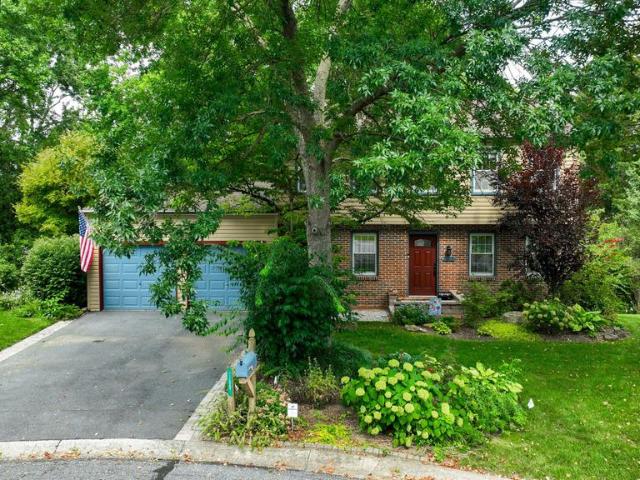
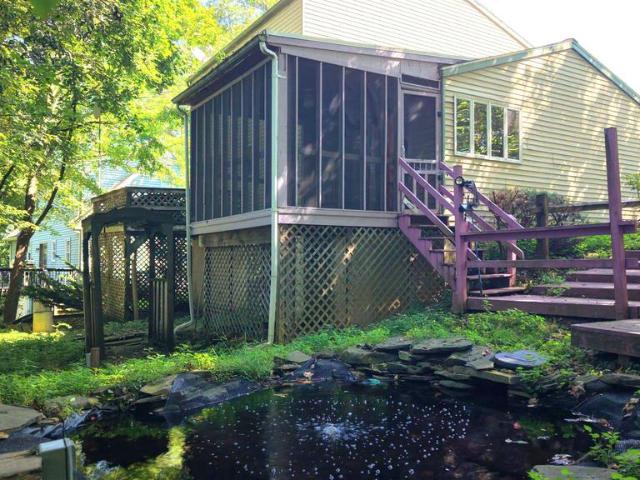
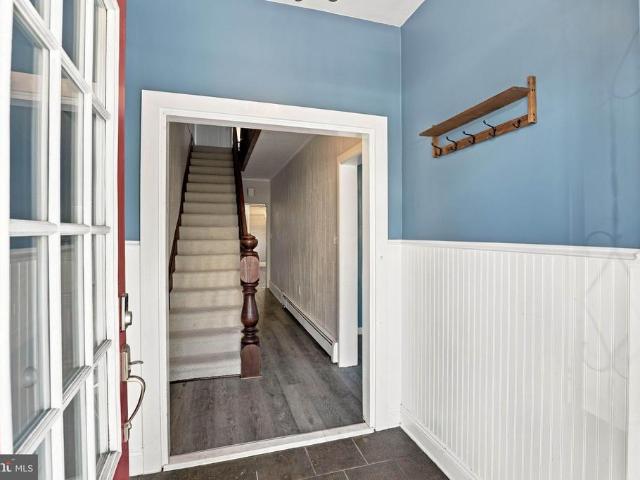
Located on a quiet cul-de-sac between Lititz and Ephrata, 12 Picnic Woods Circle pairs a prime Lancaster County setting with peaceful private woods views. The property features an inviting outdoor space complete with a back deck, an enclosed screened-in porch, and a fishpond. Inside, the functional layout offers a main-floor family room, kitchen, and a convenient side entrance leading to a den and mudroom. The upper level houses three bedrooms and one full bath, while the lower level features a renovated walkout basement, dedicated laundry area, public utilities, and efficient mini-split climate control. This property represents an exceptional value-add investment opportunity with strong upside potential. Whether envisioned as a fix-and-flip, a high-demand rental, or a customizable primary residence, the solid foundation, versatile layout, and sought-after location make it an ideal canvas for maximizing market value. Interested buyers and investors are invited to attend the public open
USD 199,000
54 W Donegal Street
View photo
Townhouse · for sale
USD 210,000
USD 97/sq.ft
54 W Donegal Street
Salunga
· 2,153 sq.ft · 3 Bedrooms · 1 Bath · Townhouse
· Garden · Equipped kitchen · Parking
Salunga · 2,153 sq.ft · 3 Bedrooms · 1 Bath · Townhouse · Garden · Equipped kitchen · Parking
Nestled in the charming Mount Joy Borough, this traditional twin home exudes warmth and character. Built in 1890, it features 3 bedrooms and 1.5 bathrooms and is spacious at about 2,000 square feet of finished living space. Enjoy the convenience of a private driveway with ample parking, and a walkable neighborhood. The community is vibrant and welcoming, with nearby parks offering green spaces for relaxation and recreation. An outbuilding and shed provide additional storage, perfect for a mower to go along with the gorgeous back yard. You'll enjoy the following thoughtful updates completed between 2022-2025; new asphalt shingle roof, tankless water heater, new second floor bathroom, kitchen, mini split on third floor, boiler and electrical panel and new windows
USD 210,000
317 E Washington Street
View photo
House · for sale
USD 170,000
USD 144/sq.ft
317 E Washington Street
Salunga
· 1,173 sq.ft · 3 Bedrooms · 1 Bath · House
· Fireplace
Salunga · 1,173 sq.ft · 3 Bedrooms · 1 Bath · House · Fireplace
Hot new price! Charming Fixer-Upper in the Heart of Elizabethtown! This once-quaint ranch rambler is ready to be restored to its original glory. Featuring 3 bedrooms, 1 bath, a cozy breakfast nook, a porch, and a fireplace, this home is priced to sell'AS IS' perfect for remodelers, handymen, or a DIY buyer ready to make it their own. Enjoy an unbeatable location directly across from Elizabethtown Playground and Community Park, with easy access to local shops, major highways, and just minutes from the airport and turnpike. A great deal in a great area don't miss it!
USD 170,000
1734 Saffin Circle
View photo
House · for sale
USD 475,000
USD 290/sq.ft
1734 Saffin Circle
Salunga
· 1,636 sq.ft · 2 Bedrooms · 2 Baths · House
· Parking · Fireplace · Equipped kitchen · Cellar
Salunga · 1,636 sq.ft · 2 Bedrooms · 2 Baths · House · Parking · Fireplace · Equipped kitchen · Cellar
Built in 2005, this immaculate home features an open floor plan that invites natural light, showcasing beautiful pristine hardwood flooring. Step inside to discover a spacious family room off the kitchen, complete with a cozy gas fireplace, perfect for gatherings. The kitchen boasts energy-efficient new stainless steel appliances, including a built-in microwave, brand new (2026 Whirlpool energy star refrigerator and gas range) making meal prep a breeze. There is an enclosed sunroom located off of the dining room with steps to grade and a unique view of the open space and walking trail. The laundry room is located on the first floor as you come in from the two car garage with openers. The basement is full and unfinished with a an outside daylite entrance. This gives you plenty of space for future square footage or just lots of storage. The home has a brand new roof in 3/26 and a brand new HVAC in 10/31/25. The primary suite offers a luxurious soaking tub and tile walk-in shower, double
USD 475,000
228 Quaking Aspen Lane
View photo
Townhouse · for sale
USD 249,900
USD 196/sq.ft
228 Quaking Aspen Lane
Salunga
· 1,270 sq.ft · 3 Bedrooms · 1 Bath · Townhouse
· Garden · Office room · Air conditioning · Cellar · Parking
Salunga · 1,270 sq.ft · 3 Bedrooms · 1 Bath · Townhouse · Garden · Office room · Air conditioning · Cellar · Parking
This delightful townhouse is nestled in the quiet neighborhood of Longwood Square. Built in 1996, this traditional-style home offers a perfect blend of comfort and functionality. With 3 bedrooms and 1.5 bathrooms, it's designed for both relaxation and entertaining. The finished basement area provides ample space for a home office, playroom, or cozy retreat. There is also a large storage/utility space and a laundry area. Enjoy the convenience of a driveway for easy parking for 2 cars. No HOA and no yard maintenance. Newer AC and furnace. Don't miss the opportunity to make this charming townhouse your own!
USD 249,900
116 Meadows Bend
View photo
House · for sale
USD 499,900
USD 311/sq.ft
116 Meadows Bend
Salunga
· 1,604 sq.ft · 3 Bedrooms · 2 Baths · House
· Office room · Equipped kitchen · Parking
Salunga · 1,604 sq.ft · 3 Bedrooms · 2 Baths · House · Office room · Equipped kitchen · Parking
Seller, in conjuction with a local lender, is willing to offer a temporary rate buy-down for qualified buyers. Inquire for more information! Welcome to this beautifully crafted 3-bedroom, 2 1/2 bath home, completed in 2025 and ideally located in Lititz borough. Designed with an open, practical layout and plenty of natural light, this home offers a warm, relaxed atmosphere that you'll look forward to returning to at the end of the day. The spacious main level features an open, comfortable layout, along with a bonus office space perfect for working from home, a study, or a quiet flex space. The inviting living area has a working fireplaceadding warmth and character and large windows, creating a peaceful, private view with no house directly in sight. The spacious kitchen is designed with the home chef in mind, featuring sleek, matte-black countertops, soft-close cabinetry and drawers, and plenty of workspace and storage. An attached 2-car garage not only provides protection for vehicles,
USD 499,900
104 Pommel Lane
View photo
House · for sale
USD 475,000
USD 216/sq.ft
104 Pommel Lane
Salunga
· 2,196 sq.ft · 5 Bedrooms · 2 Baths · House
· Equipped kitchen
Salunga · 2,196 sq.ft · 5 Bedrooms · 2 Baths · House · Equipped kitchen
Nestled in the prestigious. *Bridle Path community*, this exquisite. *5-bedroom, 2.5-bathroom residence*. Offers the perfect blend of contemporary elegance and traditional charm. Built in 2022, this home showcases meticulous attention to detail and high-end finishes that create an inviting atmosphere throughout. Step inside to discover an. *open floor plan*. That seamlessly connects the living, dining, and kitchen areasperfect for both entertaining and everyday living. The spacious kitchen is a culinary enthusiasts dream, featuring upgraded countertops, a large center island, and stainless steel appliances, including a built-in microwave, refrigerator, pantry and self-cleaning oven. Retreat to the spacious. *primary suite*. Featuring. *two walk-in closets*. And a private primary bathroom with a. *separate shower stall*.*Bedrooms 2 and 3 also feature walk-in closets*, providing exceptional storage space. The conveniently located. *hall bathroom features a tub/shower combination*, making
USD 475,000
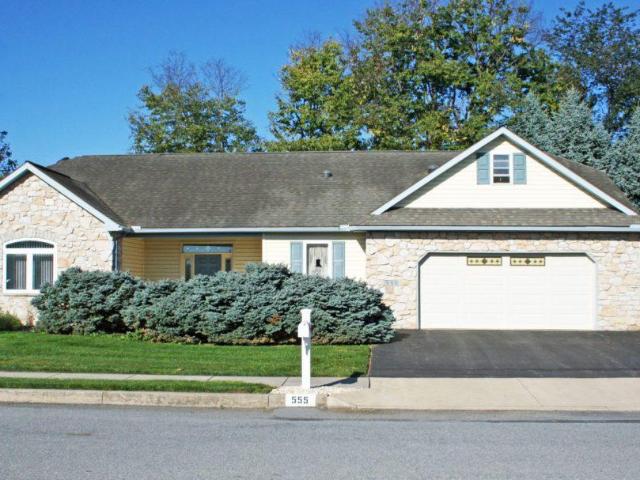
555 Blossom Trl Trail
View photo
House · for sale
USD 250,000
USD 102/sq.ft
555 Blossom Trl Trail
Salunga
· 2,443 sq.ft · 3 Bedrooms · 2 Baths · House
· Patio · Fireplace · Equipped kitchen · Parking
Salunga · 2,443 sq.ft · 3 Bedrooms · 2 Baths · House · Patio · Fireplace · Equipped kitchen · Parking
Up coming auction on November 30th 4 PM. This charming traditional home in the Orchards-Mt Joy community offers a perfect blend of comfort and style. With 3 spacious bedrooms and 2 full bathrooms, the inviting interior features hardwood flooring and a cozy dining area, ideal for gatherings. The living room, complete with a fireplace, creates a warm atmosphere for relaxation. The kitchen is equipped with a gas oven/range and disposal, making meal prep a breeze. Step outside to enjoy the lovely patio and porch, perfect for morning coffee or evening sunsets. The property boasts a well-maintained exterior with stone and vinyl siding, complemented by sidewalks that enhance the neighborhood's charm. Located in a vibrant community, residents benefit from nearby parks, excellent schools, and convenient public services. With a 2-car attached garage and ample off-street parking, this home is not just a place to live, but a place to thrive. Experience the warmth and comfort of this delightful res
USD 250,000
2437 Spring Water Circle
View photo
Townhouse · for sale
USD 456,150
USD 236/sq.ft
2437 Spring Water Circle
Salunga
· 1,927 sq.ft · 3 Bedrooms · 2 Baths · Townhouse
· Office room · Gym · Equipped kitchen
Salunga · 1,927 sq.ft · 3 Bedrooms · 2 Baths · Townhouse · Office room · Gym · Equipped kitchen
Quick move-in ready november 2026! Dont miss the opportunity to own a beautifully upgraded 3-level townhome in Lime Spring Village, featuring 3 bedrooms, 2.5 baths, a finished lower-level flex space, and professionally selected Design Studio finishes. The open-concept main level is designed for easy living and entertaining, featuring a stylish kitchen with white quartz countertops, Black Fox shaker cabinetry, an island with seating, stainless steel gas appliances, and Satin Champagne hardware for a modern, elevated look. Upstairs, the Owners Suite features a raised double-bowl vanity and semi-frameless shower door, while the finished lower level provides valuable additional space for a home office, guest area, playroom, gym, or entertainment room. A Schlage WiFi deadbolt adds smart-home convenience. Located in the Hempfield School District, Lime Spring Village offers a quiet neighborhood setting with convenient access to shopping, dining, Downtown Lancaster, and Routes 30, 283, and 222
USD 456,150
2240 New Street
View photo
House · for sale
USD 318,500
USD 293/sq.ft
2240 New Street
Salunga
· 1,087 sq.ft · 3 Bedrooms · 1 Bath · House
· Garden · Fireplace · Air conditioning · Cellar · Parking
Salunga · 1,087 sq.ft · 3 Bedrooms · 1 Bath · House · Garden · Fireplace · Air conditioning · Cellar · Parking
Classic brick ranch in East Petersburg Borough! This 3-bedroom, 1-bath home offers 1,092 sq ft of one-floor living on a quiet street just off Main St in East Petersburg. Inside you'll find hardwood floors, a traditional layout with a cozy living room and wood burning fireplace. The full basement adds plenty of storage and room to grow, and it already has an active radon mitigation system. Central air, a spacious yard, and a covered porch make it easy to enjoy every season, and there's off-street driveway parking. Located in the Hempfield School District with quick access to Rt 72, Rt 722, Rt 283, and Lancaster city shopping and dining. Schedule your showing today!
USD 318,500
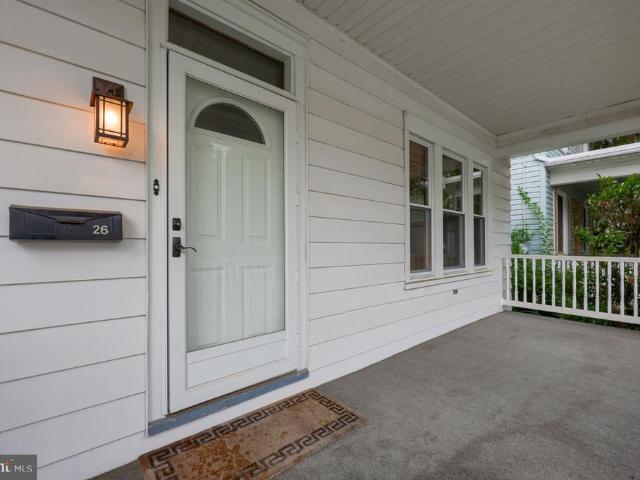
26 W Lemon Street
View photo
House · for sale
USD 350,000
USD 232/sq.ft
26 W Lemon Street
Salunga
· 1,507 sq.ft · 3 Bedrooms · 1 Bath · House
· Garden · Office room · Balcony · Equipped kitchen · Parking
Salunga · 1,507 sq.ft · 3 Bedrooms · 1 Bath · House · Garden · Office room · Balcony · Equipped kitchen · Parking
Located in the heart of downtown Lititz, this beautiful Craftsman-style two-story home has everything you need. It all begins with the classic large front porch, offering the perfect spot to unwind and take in the neighborhood charm. Step inside to find a bright kitchen, a dining room featuring stunning custom built-ins, and the convenience of a first floor laundry room. Upstairs, you'll discover three generously sized bedrooms, a full bathroom, and a sun filled office that leads out to a balcony overlooking a private rear yard. The detached two-car garage offers plenty of extra storage, while the location puts you close to schools, parks, shopping, healthcare, and fantastic restaurants. This is downtown Lititz living at its best
USD 350,000
1031 Stellar Drive
View photo
House · for sale
USD 449,900
USD 174/sq.ft
1031 Stellar Drive
Salunga
· 2,573 sq.ft · 4 Bedrooms · 1 Bath · House
· Equipped kitchen · Parking · Cellar
Salunga · 2,573 sq.ft · 4 Bedrooms · 1 Bath · House · Equipped kitchen · Parking · Cellar
Active now! Country Location, but close to town! Need garages & outbuildings? Car / motorcycle buffs dream! 65 acre and spreads from Steller Dr all the way back to Kraybill Church Rd! There is room to expand too! So much to tell you about this property! This 4 BD bilevel home in a country setting that is very unique and nicer than the average set up. Addition of 2 BD up and 1 car oversized garage in basement 1999. The home has been completely remodeled, upper floor 2021, LL 2017. List of upgrades in docs. Open floor plan on the main level of this larger bilevel home offers kitchen / dining with island. Kitchen countertops are man made stone with long lasting life, refrigerator and range included in'as is' condition. Dould sink, dining room/DR area, sunroom remodeled and Picture window in the large LR was replaced in 2022. The sellers removed the dishwasher for more cabintry, however there are options to bring one back. Roof replaced 2017, 2018 HVAC replaced, 2 zones (garage & upper lev
USD 449,900
165 Morning Drive
View photo
House · for sale
USD 628,900
USD 257/sq.ft
165 Morning Drive
Salunga
· 2,443 sq.ft · 4 Bedrooms · 2 Baths · House
· Patio · Office room · Fireplace · Equipped kitchen · Parking · Cellar
Salunga · 2,443 sq.ft · 4 Bedrooms · 2 Baths · House · Patio · Office room · Fireplace · Equipped kitchen · Parking · Cellar
Under construction. AVAILABLE THIS WINTER: Located in Wyndale in Ephrata, this Fulton quick move-in home offers 2,491 square feet of thoughtfully designed living space with four bedrooms, a private office, and stylish upgrades throughout. The welcoming foyer opens to an airy, open-concept living room, dining area, and kitchen with 9-foot ceilings and luxury vinyl plank flooring throughout the entire first floor. The kitchen features quartz countertops, a tile backsplash, and stainless steel appliances, while the adjoining living room is warmed by a gas fireplace with a stone surround and painted mantel. The rear patio is conveniently accessible from sliding glass doors in the kitchen. Just off the 2-car garage, the mudroom includes a built-in bench and lockers and leads to a private office. An unfinished basement provides additional storage and flexible space. Upstairs, the owners suite features an expanded closet and a private bathroom with a double-bowl vanity and tile shower. Three
USD 628,900
368 Coffee Goss Road
View photo
House · for sale
USD 339,900
USD 272/sq.ft
368 Coffee Goss Road
Salunga
· 1,249 sq.ft · 3 Bedrooms · 2 Baths · House
· Fireplace · Equipped kitchen · Cellar
Salunga · 1,249 sq.ft · 3 Bedrooms · 2 Baths · House · Fireplace · Equipped kitchen · Cellar
This ranch-style home offers a perfect blend of comfort, character, and convenience. Conveniently located near route 30, this well-maintained residence is designed for both effortless everyday living and entertaining. Roof replaced in 2021 and furnace was replaced in 2025. Step inside to discover a warm and inviting atmosphere accentuated by updated vinlyl flooring flowing seamlessly throughout the main level. The heart of the home features an updated kitchen equipped with sleek upgraded countertops and a built-in range, making it a dream for culinary enthusiasts. The adjacent dining area opens into a cozy living room anchored by a charming fireplace, creating the ultimate ambiance for relaxing evenings. Offering true single-floor living convenience, the main level features three generously sized bedroomsincluding a private primary suite complete with an en-suite bathas well as a convenient main-floor laundry area. Need extra space? The full basement provides incredible potential for c
USD 339,900
403 Wynwood Drive
View photo
House · for sale
USD 479,900
USD 168/sq.ft
New
403 Wynwood Drive
Salunga
· 2,852 sq.ft · 4 Bedrooms · 2 Baths · House
· Garden · Deck · Fireplace · Equipped kitchen · Cellar
Salunga · 2,852 sq.ft · 4 Bedrooms · 2 Baths · House · Garden · Deck · Fireplace · Equipped kitchen · Cellar
This classy home in the LS School District sits on a quiet, sought-after street close to everything. The sellers have poured care into many costly updates, and the home is in amazing condition and absolutely ready to move into! Updated flooring runs throughout, and fresh paint brightens many rooms. The refreshed kitchen offers brand new granite countertops and backsplash, updated lighting, and a newer refrigerator that stays with the home. Natural light pours into the main living area, where a stone wood-burning fireplace sets the scene for cozy evenings. Both full baths have been updated, including a beautifully modernized primary suite and bath with a new tub. This home has the option for first floor living with its spacious bedroom and bath on the main level. Downstairs, the fully finished basement offers a storage room, and plenty of space for movie nights or game day gatherings. Out back, the private rear deck looks over a spacious yard framed by mature landscaping, complete with
USD 479,900
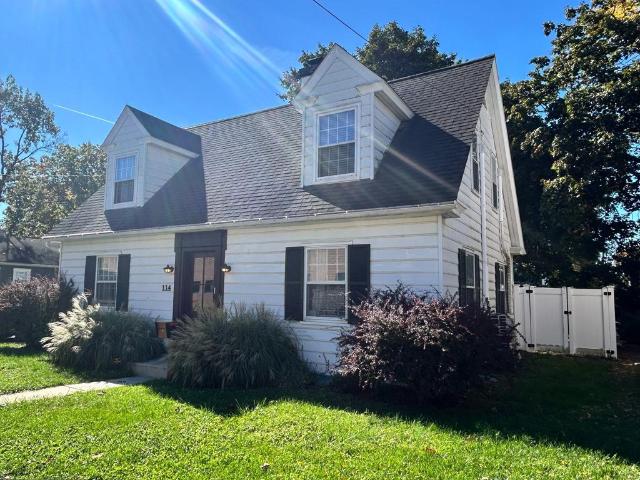
114 S Penn Street
View photo
House · for sale
USD 425,000
USD 320/sq.ft
114 S Penn Street
Salunga
· 1,324 sq.ft · 3 Bedrooms · 1 Bath · House
· Patio · Garden · Fireplace · Equipped kitchen · Parking
Salunga · 1,324 sq.ft · 3 Bedrooms · 1 Bath · House · Patio · Garden · Fireplace · Equipped kitchen · Parking
Tucked into the charm of Manheim's historic core, this classic Cape Cod has been completely updated by its current owners, blending timeless architecture with a modern farmhouse feel. Warm butcher block countertops anchor the kitchen, and a cozy fireplace makes the living spaces inviting through every season. Updated mechanicals and a convenient laundry chute add everyday comfort and efficiency. Three generously sized bedrooms and one and a half baths provide room for everyone, while a rear patio creates the perfect setting for outdoor entertaining. The fully fenced backyard offers privacy, and the off-street driveway, detached one-car garage, and shed add practical storage and parking. Live within walking distance of Historic Market Square, with local shops and dining right at your doorstep
USD 425,000
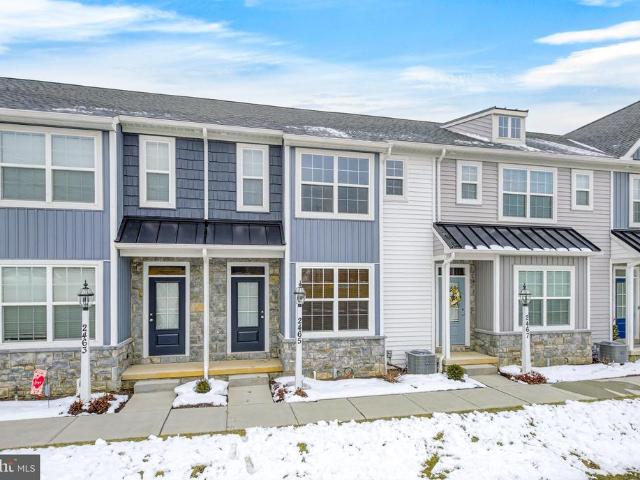
2465 Artesian Way
View photo
Townhouse · for sale
USD 399,000
USD 214/sq.ft
2465 Artesian Way
Salunga
· 1,862 sq.ft · 3 Bedrooms · 2 Baths · Townhouse
· Equipped kitchen
Salunga · 1,862 sq.ft · 3 Bedrooms · 2 Baths · Townhouse · Equipped kitchen
Nestled in the heart of Lime Spring Village, this exquisite contemporary townhouse offers a harmonious blend of modern elegance and comfortable living. Built in 2023, this stunning residence spans 1,864 square feet, showcasing meticulous craftsmanship and high-end finishes that elevate everyday living into an extraordinary experience. As you step inside, you are greeted by an inviting open-concept layout that seamlessly connects the living, dining, and kitchen areas. The spacious living room, adorned with luxury vinyl plank flooring, provides a warm ambiance, perfect for both intimate gatherings and lively entertaining. Natural light floods the space through thoughtfully placed windows, creating a bright and airy atmosphere that feels like home. The gourmet kitchen is a culinary enthusiast's dream, featuring sleek cabinetry and ample counter space that invites creativity. Whether you're preparing a casual breakfast or hosting a lavish dinner party, this kitchen is designed to impress.
USD 399,000
626 S Locust Street
View photo
House · for sale
USD 324,900
USD 228/sq.ft
626 S Locust Street
Salunga
· 1,421 sq.ft · 3 Bedrooms · 1 Bath · House
· Garden · Deck · Equipped kitchen · Parking · Air conditioning
Salunga · 1,421 sq.ft · 3 Bedrooms · 1 Bath · House · Garden · Deck · Equipped kitchen · Parking · Air conditioning
Beautifully remodeled 3-bedroom, 1-bath ranch home in Elizabethtown Borough, just steps from Elizabethtown College! This home offers more space than meets the eye, featuring a generous rear addition that creates a bright and spacious family roomperfect for everyday living and entertaining. The brand-new kitchen is a standout, showcasing white shaker cabinetry, quartz countertops, and stainless steel appliances. Original hardwood floors have been professionally refinished, complementing the fresh paint, updated fixtures, and modern finishes throughout the home. Major improvements provide peace of mind, including a new roof, new water heater, insulated garage door, and fresh landscapingmaking this a truly move-in-ready opportunity. Other conveniences include central AC and heat and oversized garage for all your projects! Step outside to enjoy a quiet backyard retreat, complete with a deck, level yard, and a small wooded areaideal for relaxing evenings around a firepit. Dont miss your cha
USD 324,900

Get email alerts

Don't miss out: be the first to know about new properties

The alert was correctly created

On subscribing you accept the conditions of use and the privacy policy
Alert
Receive new ads in your inbox
Save this search
Receive alerts for new listings

We'll send you an email when we have new properties for: "Houses for sale in Salunga"

The alert was correctly created

Maytown, East Donegal township Lancaster County Pennsylvania
Rheems
Get email alerts and be the first to see new listings
Required field
On subscribing I accept the terms of the privacy policy
Perfect! You'll soon start receiving new listings via email
Alert
Receive an email when we have new ads for Houses for sale in Salunga
Save this search
Filters

Bedrooms

Size (sq.ft)

sq.ft
sq.ft

Price

USD
USD

Property type

Bathrooms

Clear all filters
Receive notifications when new entries are published.