1,253 houses for sale in Salunga

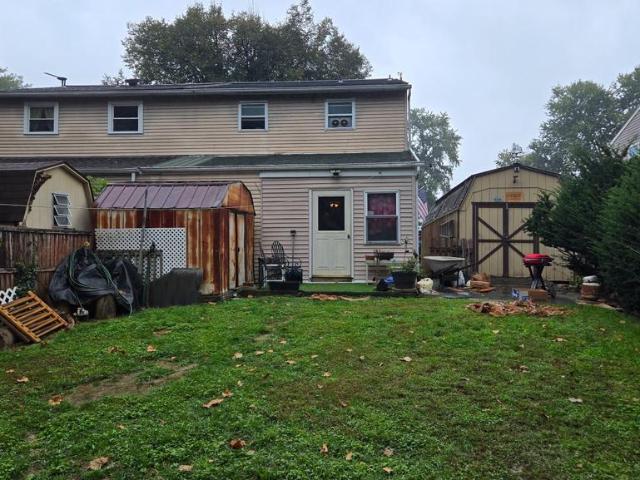
211 Broad Street
View photo
House · for sale
USD 334,900
USD 173/sq.ft
211 Broad Street
Salunga
· 1,927 sq.ft · 3 Bedrooms · 1 Bath · House
· Garden · Office room · Swimming pool · Cellar
Salunga · 1,927 sq.ft · 3 Bedrooms · 1 Bath · House · Garden · Office room · Swimming pool · Cellar
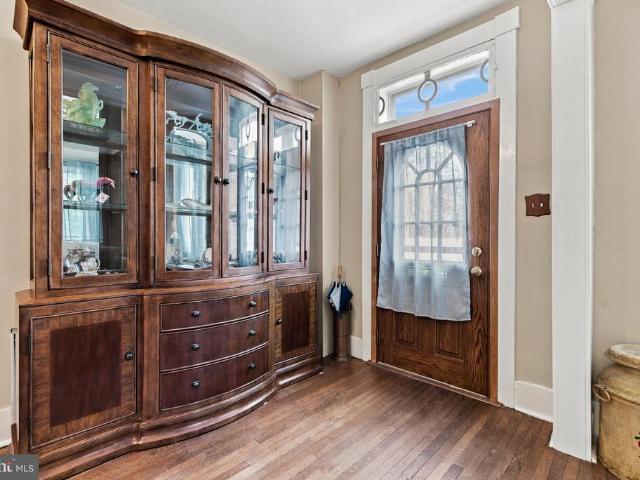
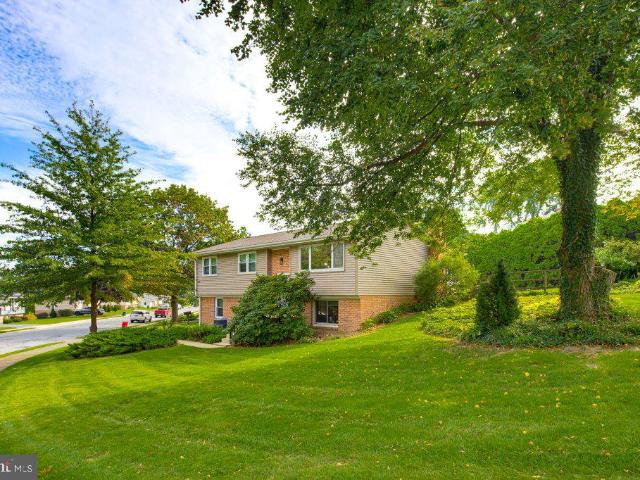
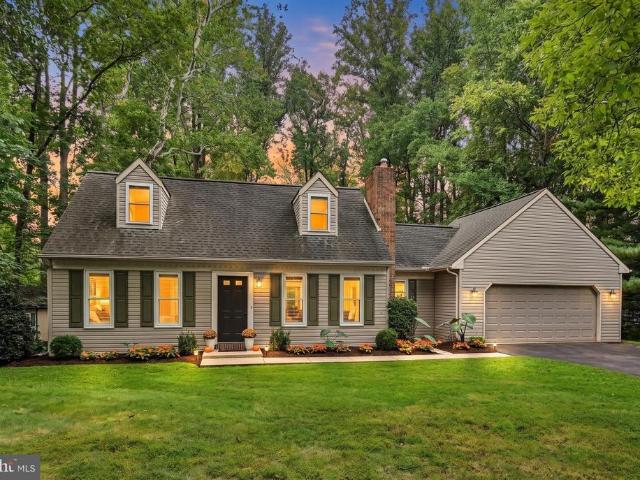
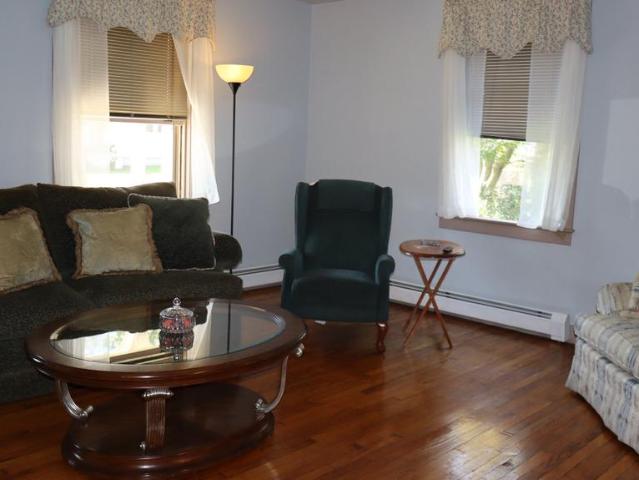
Welcome to 211 Broad Street, a spacious Cape Cod offering nearly 2,000 square feet in the heart of Landisville. The home features a 1st floor bedroom, 2 bedrooms upstairs, and additional rooms on the main level and 2nd floor offering plenty of flexibility use one as additional bedroom space if needed and the other as a home office, den, playroom or whatever best fits your lifestyle. Below, a large basement with convenient outside access through Bilco doors makes an ideal spot for a workshop, hobby space or extra storage easy to bring tools, projects and materials in and out without going through the house. Outside, youll find a level backyard with an above-ground pool, hot tub and large shed with electric. Adding to the unique setting is the beautifully restored historic Tobacco Road Lofts, originally part of Landisvilles early 1900s tobacco industry and now thoughtfully transformed into an impressive residential landmark. Located in Hempfield School District with convenient access to
USD 334,900
2618 Chestnut Valley Drive
View photo
House · for sale
USD 515,000
USD 204/sq.ft
2618 Chestnut Valley Drive
Salunga
· 2,519 sq.ft · 4 Bedrooms · 2 Baths · House
Salunga · 2,519 sq.ft · 4 Bedrooms · 2 Baths · House
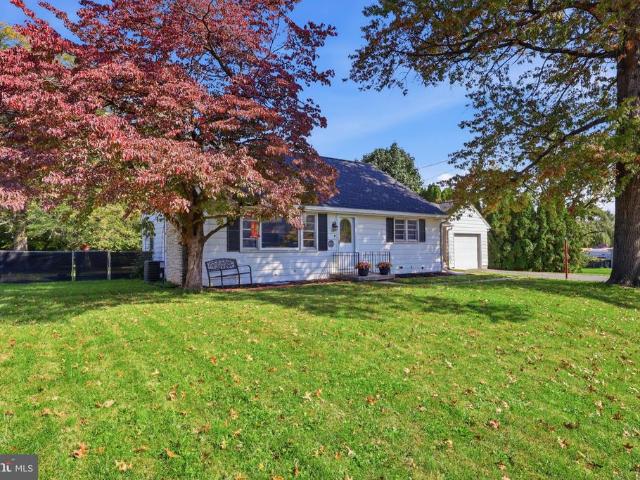
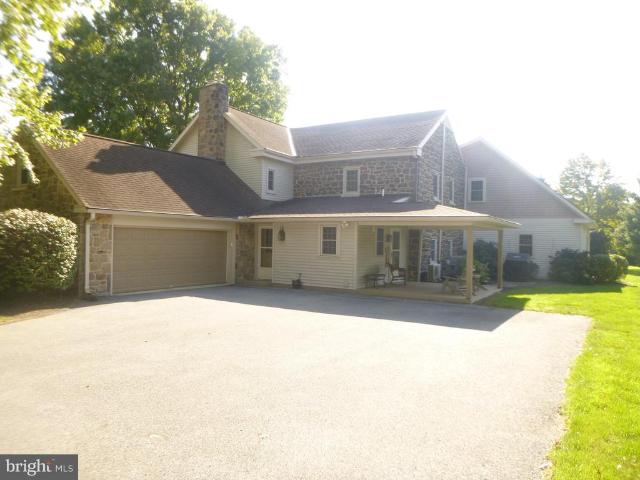
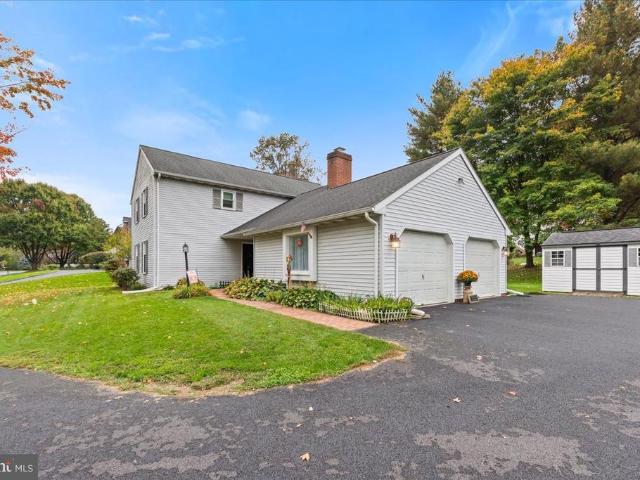
Welcome Home to Chestnut Valley Drive! Lovingly cared for by the same owners for over 20 years, this inviting home offers the perfect blend of comfort, space, and convenience. Located in the desirable Hempfield School District, youll enjoy being just seconds from Route 30 and ideally positioned between downtown Lancaster and downtown Lititz, with an abundance of restaurants, shopping, and everyday conveniencesincluding Park City Centerjust minutes away. Inside, youll find four generously sized bedrooms and 2.5 bathrooms, with plenty of room to relax, entertain, and grow. The spacious primary suite offers a peaceful retreat, complete with a walk-in closet and a large jetted soaking tub. Two separate living areas on the main floor provide flexibility for everything from cozy evenings at home to hosting family and friends. Just off the back of the home, a large screened-in sunroom creates the perfect spot to enjoy your morning coffee, while taking in the outdoors. Additional highlights in
USD 515,000
204 Eisenhower Boulevard
View photo
House · for sale
USD 335,000
USD 225/sq.ft
204 Eisenhower Boulevard
Salunga
· 1,485 sq.ft · 3 Bedrooms · 1 Bath · House
· Garden · Office room · Deck · Fireplace · Equipped kitchen · Parking
Salunga · 1,485 sq.ft · 3 Bedrooms · 1 Bath · House · Garden · Office room · Deck · Fireplace · Equipped kitchen · Parking
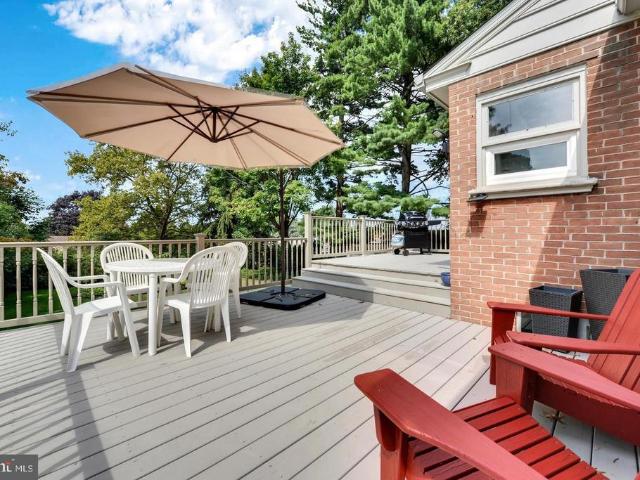
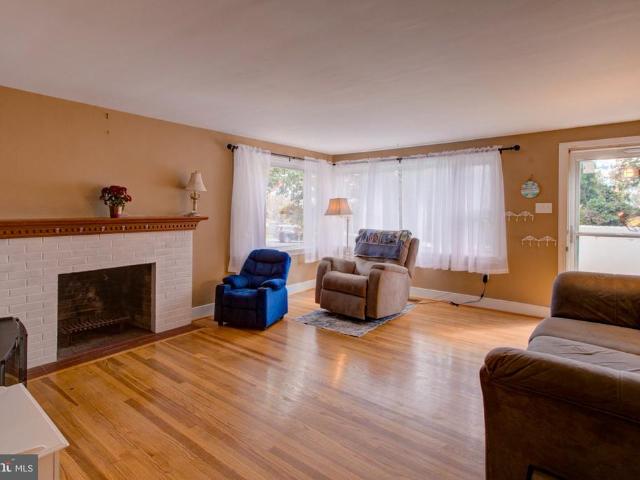
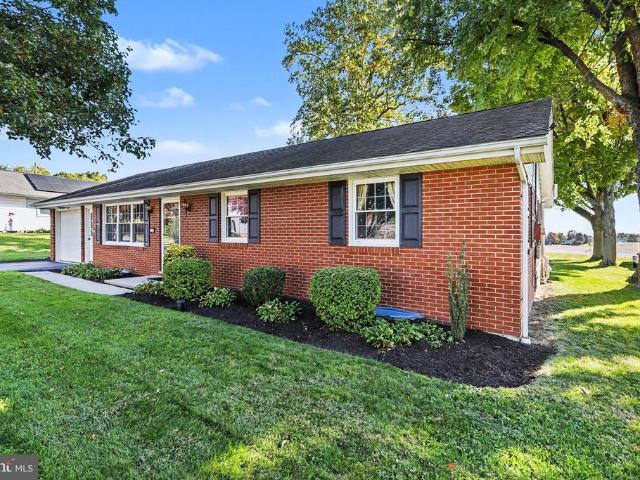
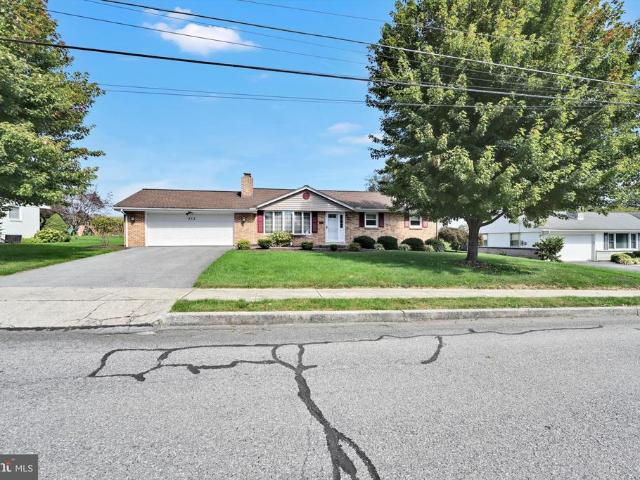
Welcome to this charming ranch-style home in Wheatland Hills, offering a wonderful blend of comfort, functionality, and opportunity. With 1,492 square feet of living space, this inviting home features beautiful hardwood floors and a desirable open floor plan that creates a warm and welcoming feel throughout. The spacious living room is highlighted by a cozy gas fireplace, perfect for relaxing on chilly evenings. The well-appointed kitchen offers an abundance of cabinetry, plenty of workspace, and a lovely view of the backyard. Two comfortable bedrooms provide plenty of space for relaxation, while the converted garage offers a versatile third bedroom, home office, or additional living space. A. *new natural gas HVAC system was installed in 2025*, providing an important modern update and added peace of mind for the next homeowner. Step outside to enjoy the expansive deck overlooking the peaceful 0.33-acre lotperfect for entertaining, relaxing, or enjoying the outdoors. The unfinished, da
USD 335,000
55 Marietta Avenue
View photo
House · for sale
USD 475,000
USD 161/sq.ft
55 Marietta Avenue
Salunga
· 2,939 sq.ft · 5 Bedrooms · 3 Baths · House
· Parking · Equipped kitchen
Salunga · 2,939 sq.ft · 5 Bedrooms · 3 Baths · House · Parking · Equipped kitchen
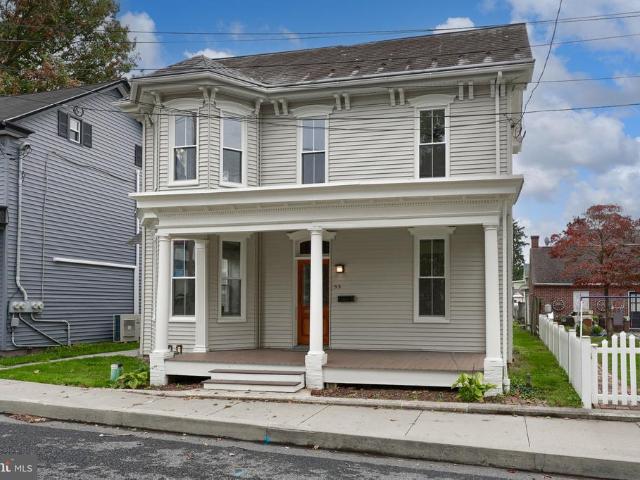
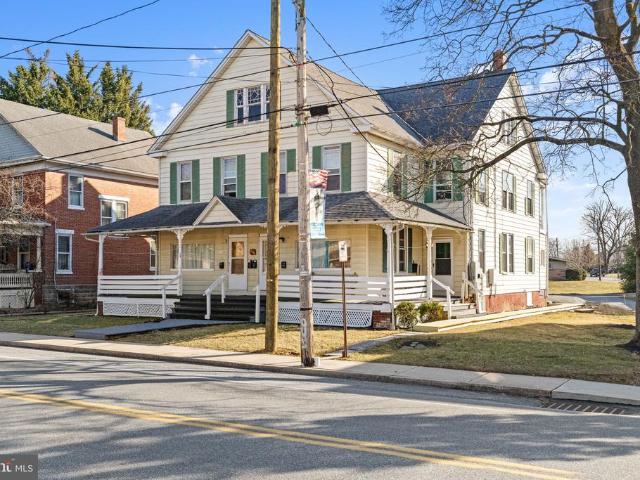
Welcome to 55 Marietta Ave in the heart of historic downtown Mount Joy! This beautifully kept 1870 home offers 5 bedrooms, 3.5 baths, and 2,945 sqft of living space with the character buyers hope for and the big updates they actually need already done. Step inside to 10 foot ceilings, wood floors, and updated countertops. The flexible layout features a full second kitchen with in-law quarters potential, perfect for multigenerational living or guest accommodations, along with a primary suite offering a walk-in closet and private bath. The expensive work is already done for you. The main roof is a slate roof. The shingle roof and vinyl windows were replaced in 2026, and the high efficiency boiler, water heater, and 200 amp electric were done in 2024. Step outside and enjoy in-town living at its best, with parking solved by a 1 car garage, a carport, and 2 extra gravel spots. Location is where this home truly shines. A short stroll of about a tenth of a mile puts you on Main Street for Mo
USD 475,000
129 E Harrisburg Avenue
View photo
House · for sale
USD 345,000
USD 143/sq.ft
129 E Harrisburg Avenue
Salunga
· 2,411 sq.ft · 3 Bedrooms · 1 Bath · House
· Garden
Salunga · 2,411 sq.ft · 3 Bedrooms · 1 Bath · House · Garden
Space, location & endless possibilities! Welcome to 129 E Harrisburg Avenue in Elizabethtown! If you have been dreaming of a property with a HUGE YARD and room to bring your vision to life, this is an opportunity you won't want to miss! Imagine summer barbecues, outdoor entertaining, gardening, relaxing in your own outdoor retreat, or simply enjoying all that extra space! The possibilities are waiting for you to explore. And the location? Conveniently situated for access to Harrisburg, Lancaster, Hershey, and surrounding Central Pennsylvania communities! Approximately 1520 minutes to Harrisburg International Airport (MDT), 2030 minutes to downtown Harrisburg, and 2535 minutes to Lancaster, depending on route and traffic. Enjoy access to area shopping, dining, major roadways, and the attractions of Hershey. Whether you are looking for your next home or a property where you can make your own vision a reality, this Elizabethtown opportunity deserves a closer look! *big yard. Great locatio
USD 345,000
3 Nolt Avenue
View photo
House · for sale
USD 599,975
USD 274/sq.ft
3 Nolt Avenue
Salunga
· 2,185 sq.ft · 5 Bedrooms · 2 Baths · House
· Office room · Equipped kitchen · Cellar
Salunga · 2,185 sq.ft · 5 Bedrooms · 2 Baths · House · Office room · Equipped kitchen · Cellar
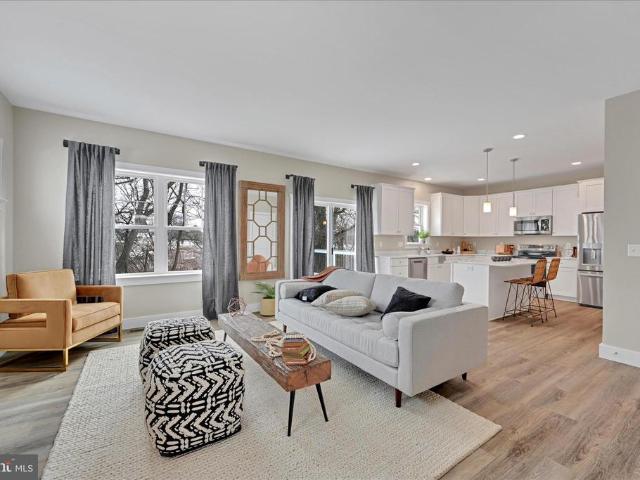
Welcome to 3 Nolt Avenue in Lampeter-Strasburg Schools! This brand new quality home by award winning Metzler Home Builders, features 5 Bedrooms, and 2.5 Baths, with a first floor owner's retreat and endless possibilities! This Willow Street home boasts an open floor plan that creates a seamless flow between living spaces, enhancing the sense of connectivity and space. The large kitchen island serves as a central hub for gatherings, making it an ideal spot for both meal prep and casual dining. The first-floor primary owners retreat offers convenience and privacy, complete with an ensuite bathroom for added comfort. A convenient mud room provides a practical entry point to keep the home organized. On the second floor, there are 4 additional bedrooms and a full family bath. The 5th bedroom could also be used as flex space for a second floor family room, office, or a guest room. The full basement with 9ft poured concrete walls, offers significant additional space for storage or future expa
USD 599,975
286 E Main Street
View photo
House · for sale
USD 690,000
286 E Main Street
Salunga
· 5 Bedrooms · House
· Parking
Salunga · 5 Bedrooms · House · Parking
This is a six-unit complex with a parking space for each unit plus a two-car garage, two two-bedroom units, two Efficiency units, one Studio unit, and one one-bedroom unit. Location, location, location. This is a rare chance to acquire a fully leased 6-unit multifamily property in the heart of Landisville, PA. This well-maintained complex offers investors a stable income stream in a market experiencing significant growth. It is an excellent opportunity for investors seeking a turnkey asset with immediate cash flow and potential for appreciation. The strong rental market in Landisville, combined with the property's desirable features, ensures long-term profitability. Each unit has its own off-street parking, and there is also a two-car garage. This vibrant community offers residents access to top-rated schools, parks, shopping centers, and major highways, making it a sought-after location for tenants. Don't miss out on this exceptional investment opportunity. Contact us today to schedul
USD 690,000
108 Colebrook Road
View photo
House · for sale
USD 400,000
USD 249/sq.ft
108 Colebrook Road
Salunga
· 1,604 sq.ft · 3 Bedrooms · 1 Bath · House
· Garden · Equipped kitchen · Air conditioning
Salunga · 1,604 sq.ft · 3 Bedrooms · 1 Bath · House · Garden · Equipped kitchen · Air conditioning
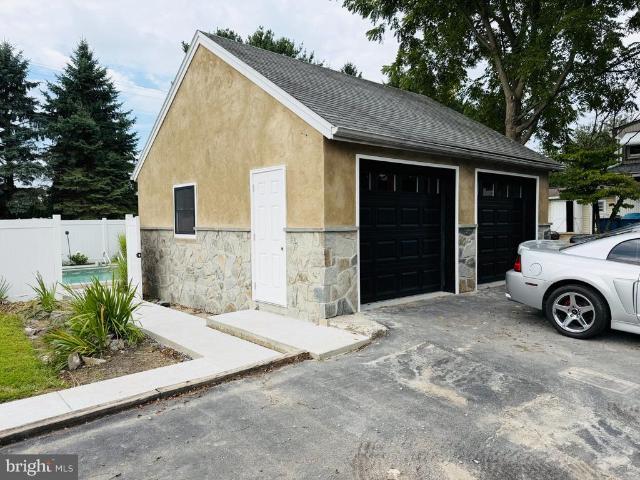
From the moment you arrive, the inviting front porch sets the tone, a welcoming spot to enjoy your morning coffee or unwind at the end of the day. Step inside this beautifully maintained and thoughtfully updated 3-bedroom, 2-bathroom home, where timeless character meets modern comfort. At the heart of the home is the newly remodeled kitchen, beautifully appointed with granite countertops, premium cabinetry, and newer appliances, creating a stylish and functional space for everyday living and entertaining. The bedrooms feature beautifully refinished hardwood floors, adding warmth and character throughout the home. Notable improvements also include an energy-efficient heat pump with central air conditioning and oil backup, updated double-pane vinyl windows, and an upgraded 200-amp electrical service. The beautiful slate roof adds even more character and timeless curb appeal. Step outside and discover your own private, fully fenced backyard retreat! The meticulously maintained in-ground p
USD 400,000
256 Pilgrim Drive
View photo
House · for sale
USD 487,900
USD 271/sq.ft
256 Pilgrim Drive
Salunga
· 1,798 sq.ft · 4 Bedrooms · 2 Baths · House
· Patio · Deck · Equipped kitchen · Parking · Cellar
Salunga · 1,798 sq.ft · 4 Bedrooms · 2 Baths · House · Patio · Deck · Equipped kitchen · Parking · Cellar
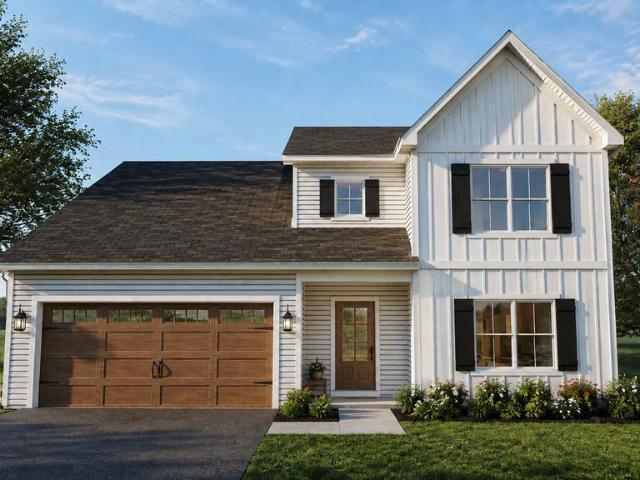
CUSTOM NEW CONSTRUCTION in the highly desirable Southern Village community! The Baxter model offers exceptional craftsmanship, modern finishes, and a thoughtfully designed floor plan in one of Lancasters most convenient locations, just minutes from downtown Lancaster with easy access to Routes 30 and 283. Offering approximately 1,800 square feet of living space, this home features 4 bedrooms, 2.5 bathrooms, a full unfinished basement, and an attached 2-car garage. Standard features include luxury vinyl plank flooring throughout the main living areas, 9-foot first-floor ceilings, painted kitchen cabinetry, granite countertops, and your choice of a 10 x 10 patio or deck. Built with premium materials and exceptional attention to detail, every home includes customizable finish selections, a comprehensive builder warranty, and the convenience of no construction loan required. Multiple homesites are available, allowing you to personalize your home while enjoying the convenience of a simplifi
USD 487,900
30 Peacock Drive
View photo
House · for sale
USD 369,900
USD 227/sq.ft
30 Peacock Drive
Salunga
· 1,625 sq.ft · 3 Bedrooms · 1 Bath · House
· Equipped kitchen
Salunga · 1,625 sq.ft · 3 Bedrooms · 1 Bath · House · Equipped kitchen
Secluded Setting, Convenient Location! This charming brick Cape Cod offers the perfect blend of comfort, character, and convenience. Inside, youll find beautiful hardwood floors, a spacious kitchen with a breakfast bar and abundant cabinetry, neutral paint tones, insulated windows, and plenty of storage throughout. Stay cool and comfortable with the new HVAC system installed in 2026! The oversized family room features a cozy bar area thats perfect for entertaining family and friends. Enjoy the privacy you desire while remaining close to everything you need. Dont miss your opportunity to make this wonderful home yoursschedule your showing today! Professional photos to come
USD 369,900
530 Creekside Lane
View photo
House · for sale
USD 189,900
USD 135/sq.ft
530 Creekside Lane
Salunga
· 1,399 sq.ft · 3 Bedrooms · 1 Bath · House
Salunga · 1,399 sq.ft · 3 Bedrooms · 1 Bath · House
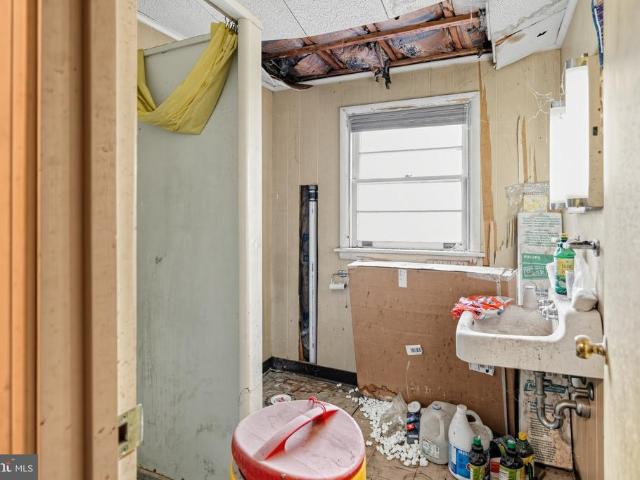
Welcome to 530 Creekside in Mount Joy, PA! This 3-bedroom, 1.5-bath home offers a great opportunity for a buyer looking to add their personal touch and bring out its full potential. The property could use some TLC, but with a little effort, it has the potential to become a comfortable home or worthwhile investment. The layout offers three bedrooms, one full bathroom, and one half bathroom, providing plenty of space for everyday living. Whether you're a first-time buyer, investor, or someone looking for a project, this property is ready for its next chapter. Bring your vision and creativity and take advantage of the opportunity to make 530 Creekside your own!
USD 189,900
2403 Chestnut View Drive
View photo
House · for sale
USD 289,000
USD 146/sq.ft
2403 Chestnut View Drive
Salunga
· 1,970 sq.ft · 3 Bedrooms · 2 Baths · House
Salunga · 1,970 sq.ft · 3 Bedrooms · 2 Baths · House
Great opportunity to own a 3-bedroom, 2-full-bath ranch-style home situated on a nice lot in Lancaster! This property offers tremendous potential for investors or owner-occupants looking to renovate and build equity. The home features a flexible layout with additional living space upstairs, including a bonus room that could potentially be converted into a fourth bedroom with modifications. The expansive, open upper level also offers the possibility of reconfiguration to accommodate additional bedrooms or living space. The property is in need of renovation, with several unfinished projects throughout, and is not currently in a condition to qualify for traditional mortgage financing. Bring your vision and creativity to unlock this home's full potential! Property is being sold strictly AS-IS. Seller will make no repairs. Buyer is responsible for any lender-required repairs or conditions, as well as all township inspections, certifications, and requirements. Buyer is responsible for verify
USD 289,000
313 E Penn Grant Road
View photo
House · for sale
USD 649,900
USD 189/sq.ft
New
313 E Penn Grant Road
Salunga
· 3,423 sq.ft · 4 Bedrooms · 3 Baths · House
Salunga · 3,423 sq.ft · 4 Bedrooms · 3 Baths · House
Completely Rehabilitated 1745 era home with new additions added. Wood Floors, First Floor Bedroom w/Fireplace-Full Bath and Walk-In Closet. Has been well taken care of, multi-generation home. Excellent location to amenities. 4 Bedrooms with 3 1/2 baths. Adjoining Building Lot Available
USD 649,900
215 Bellaride Lane # LOT 71
View photo
Townhouse · for sale
USD 474,800
USD 249/sq.ft
215 Bellaride Lane # LOT 71
Salunga
· 1,905 sq.ft · 3 Bedrooms · 2 Baths · Townhouse
· Equipped kitchen
Salunga · 1,905 sq.ft · 3 Bedrooms · 2 Baths · Townhouse · Equipped kitchen
Current Home Incentive: Current price of $474,900 reflects a $23,200 Builder incentive good for 30 days. At a price of $498,100 you may use that $23,200 for upgrades, rate-by-down or closing costs, however, you would like to use it. *. Welcome to Bellaride, the newest section of the sought-after Crossgates community in Millersville. This thoughtfully designed semi-detached home offers the perfect blend of comfort, convenience, and low-maintenance livingan ideal choice for downsizers, empty nesters, or anyone seeking a simpler lifestyle without compromising on style. This home is complete and ready for occupancy. With over 1,900 square feet, this home features an open floor plan that makes everyday living and entertaining effortless. The kitchen, complete with a spacious island, flows seamlessly into the dining area and great room, creating a bright and inviting space. The primary suite is conveniently located on the main floor and includes a well-appointed private bath, offering the ea
USD 474,800
112 W Donegal Street
View photo
Townhouse · for sale
USD 309,900
USD 154/sq.ft
112 W Donegal Street
Salunga
· 2,002 sq.ft · 3 Bedrooms · 1 Bath · Townhouse
· Garden · Parking · Deck · Balcony · Air conditioning · Cellar
Salunga · 2,002 sq.ft · 3 Bedrooms · 1 Bath · Townhouse · Garden · Parking · Deck · Balcony · Air conditioning · Cellar
Welcome to 112 W. Donegal Street in Mount Joy, where you'll find room to live, gather, and enjoy both the home and the property. Offering over 2,000 square feet, this well-maintained home features spacious living and dining rooms, along with a cozy rear family room with a gas stove that opens to the expansive composite deck. Front and rear staircases add both character and convenience, while replacement windows, gas heat, central air, an updated bathroom, and a newer water heater provide comfort and peace of mind. Outside, you'll enjoy a large fenced yard, side balcony, detached garage/workshop, attic storage in both the home and garage, and off-street parking for five vehicles. The waterproofed basement with sump pump offers additional storage. Conveniently located near parks, restaurants, shopping, and Route 283 access, this home offers a combination of space, flexibility, and outdoor living that's hard to find
USD 309,900
124 Eleanor Drive
View photo
House · for sale
USD 324,900
USD 172/sq.ft
124 Eleanor Drive
Salunga
· 1,884 sq.ft · 3 Bedrooms · 1 Bath · House
· Garden · Equipped kitchen
Salunga · 1,884 sq.ft · 3 Bedrooms · 1 Bath · House · Garden · Equipped kitchen
Some homes have a way of making you feel right at home from the moment you arrive, and this beautifully maintained brick rancher in Marietta is certainly one of them! With its picture-perfect curb appeal, meticulously manicured landscaping, gorgeous hardwood floors, and breathtaking views, this home offers a wonderful combination of timeless charm, everyday comfort, and peaceful surroundings. Lovingly cared for over the years, this inviting home reflects a true pride of ownership inside and out. Step inside to discover a warm and welcoming living room filled with natural light, creating the perfect place to relax or gather with loved ones. Beautiful hardwood floors add character and warmth throughout the bedrooms, while the spacious eat-in kitchen offers generous cabinetry, ample counter space, and a comfortable dining area overlooking the backyard. Just beyond, enjoy easy access to the outdoors, where a lovely setting awaits for morning coffee, summer cookouts, or simply taking in the
USD 324,900
203 Bellaride Lane
View photo
House · for sale
USD 504,458
USD 282/sq.ft
203 Bellaride Lane
Salunga
· 1,787 sq.ft · 3 Bedrooms · 2 Baths · House
· Equipped kitchen
Salunga · 1,787 sq.ft · 3 Bedrooms · 2 Baths · House · Equipped kitchen
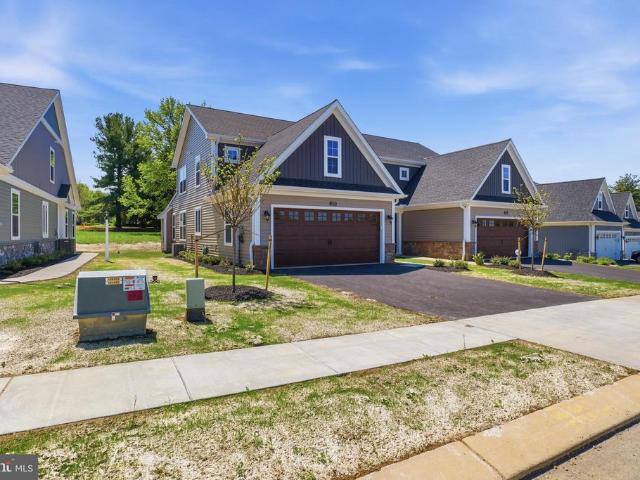
Welcome to BELLARIDE Community in Millersville. One our best selling floor plans. The Harmon, a semi-detached home currently under construction. The current price only reflects the BASE PRICE of the home with some structural additions and mechanical upgrades. We will update the price of the home as the selections go in the home. This is the perfect all one floor living home and truly one of our most popular models in other neighborhoods. Two additional spacious bedrooms and full bathroom in the font of the home. Open to a full size dining area, and kitchen with oversized island, eat-in area and great room. Primary bedroom with large WIC & bath w/ double sinks and walk-in shower. Enjoy the ease of all one floor living in the comfort of an HOA that takes care of the snow removal and the mowing. Currently at framing and scheduled to be completed in late Fall 2026
USD 504,458
309 Sagamore Hill
View photo
Townhouse · for sale
USD 189,900
USD 119/sq.ft
309 Sagamore Hill
Salunga
· 1,593 sq.ft · 2 Bedrooms · 2 Baths · Townhouse
· Equipped kitchen · Parking · Cellar
Salunga · 1,593 sq.ft · 2 Bedrooms · 2 Baths · Townhouse · Equipped kitchen · Parking · Cellar
Cash only. *Excellent opportunity in the popular community of Florin Hill! Offering approximately 1,600 square feet of living space, this 2-bedroom, 2.5-bath home features a spacious family room that flows into the dining area and kitchen. Both generously sized bedrooms offer private en suite bathrooms and walk-in closets. Additional features include a full basement providing ample storage and a one-car garage with additional storage space. This property presents an excellent opportunity for a buyer or investor ready to complete extensive renovations and bring the home back to its full potential. Renovations will include drywall repair and replacement in many areas, trim and door replacement, subfloor replacement, new flooring, and painting. The majority of the repairs needed are on the main level of the home. Cash offers only. Agents, please review Agent Remarks for important additional information
USD 189,900
104 Oxford Drive
View photo
House · for sale
USD 375,000
USD 237/sq.ft
104 Oxford Drive
Salunga
· 1,582 sq.ft · 3 Bedrooms · 1 Bath · House
· Garden · Parking · Deck · Fireplace · Equipped kitchen
Salunga · 1,582 sq.ft · 3 Bedrooms · 1 Bath · House · Garden · Parking · Deck · Fireplace · Equipped kitchen
Welcome to 104 Oxford Road in highly desired Lititz location in Warwick School District. This beauty sits on a corner lot on over 1/3 acre with over 2300 sq ft. 3 bedrooms, 1.5 bath, 1 car garage, finished lower level, large private back deck and yard space. Recently remodeled main floor in 2024. Kitchen includes large granite island, new tile backsplash, stainless steel appliances, pantry, and dining area. Large living room with large picture window. Enclosed four seasons room leads out to back deck and private yard. Main floor also consists of 3 generously sized bedrooms and a newly remodeled full bath. Renovated bathroom with new cabinetry, new tile flooring, new Corian sink, tub/shower combo. Lower level consists of additional family room with fireplace, half bath plus laundry area, mudroom off garage, and access to outside. Newer HVAC (2023), newer roof (2023), new dishwasher, kitchen refrigerator, and microwave, new LVP flooring throughout main floor, recess lighting, replacement
USD 375,000
house with 4 bedroom, Marietta PA ELS103501300
View photo
House · for sale
USD 424,990
USD 220/sq.ft
Updated
house with 4 bedroom, Marietta PA ELS103501300
Salunga
· 1,927 sq.ft · 4 Bedrooms · House
Salunga · 1,927 sq.ft · 4 Bedrooms · House
10-Year Builders Warranty The new assessment for this improved property has not been completed; taxes shown in MLS are pre-construction, the taxes will change with the new assessment
USD 424,990
710 Keller Drive
View photo
Townhouse · for sale
USD 370,000
USD 197/sq.ft
710 Keller Drive
Salunga
· 1,873 sq.ft · 3 Bedrooms · 2 Baths · Townhouse
· Gym · Deck · Equipped kitchen · Parking
Salunga · 1,873 sq.ft · 3 Bedrooms · 2 Baths · Townhouse · Gym · Deck · Equipped kitchen · Parking
Welcome to effortless living just steps from downtown Lititz! This beautifully upgraded, light-filled end-unit townhome offers 3 bedrooms, 2.5 baths, and a truly move-in-ready experience. Step inside to find luxury vinyl flooring seamlessly flowing throughout the freshly painted interior. The heart of the home is an updated kitchen featuring granite countertops and a custom tile backsplash, opening perfectly into a spacious dining area and adjacent family room, an ideal setup for hosting friends and family. Prefer to entertain outdoors? Step right out onto your newer composite deck to enjoy the fresh air! Upstairs, retreat to a generously sized primary suite complete with a full private bath. Two additional bedrooms and a second full bath round out the top floor. Head down to the lower level to discover a versatile finished bonus room, currently set up as a home gym, along with ample storage and direct access to your spacious 2-car garage. Peace of mind is already yours with a newer A/
USD 370,000
403 Tanger Street
View photo
House · for sale
USD 319,900
USD 237/sq.ft
403 Tanger Street
Salunga
· 1,345 sq.ft · 3 Bedrooms · 1 Bath · House
· Garden · Deck · Equipped kitchen
Salunga · 1,345 sq.ft · 3 Bedrooms · 1 Bath · House · Garden · Deck · Equipped kitchen
Move in ready 2 story located in desirable Village Square! This rare find features custom landscaping with multiple rose bushes, large freshly painted rear deck, open floor plan with custom kitchen including porcelain tile flooring and granite countertops, and 3 large bedrooms. This home also features some fresh paint throughout, easy access to Route 30 and local interests, rear yard backs up to the community playground. Great home for a growing family!
USD 319,900
313 Parkview Drive
View photo
House · for sale
USD 375,000
USD 355/sq.ft
313 Parkview Drive
Salunga
· 1,055 sq.ft · 3 Bedrooms · 1 Bath · House
· Garden · Fireplace · Equipped kitchen
Salunga · 1,055 sq.ft · 3 Bedrooms · 1 Bath · House · Garden · Fireplace · Equipped kitchen
Beautiful, well maintained ranch home backing up to farmland. This home is in excellent condition, featuring a large living room with a propane fireplace, a formal dining room, a country kitchen, a wonderful sunroom, three bedrooms and one and one half bathrooms. The lower level is 1063 square feet, 563 of which is finished with a family room with a wood burning fireplace and a half bathroom. This home has a well-manicured yard and mature landscaping. There is an attractive shed in the back yard. Convenient to everything and priced to sell. Just move in!
USD 375,000
444 S Plum Street
View photo
Townhouse · for sale
USD 259,000
USD 164/sq.ft
444 S Plum Street
Salunga
· 1,572 sq.ft · 3 Bedrooms · 1 Bath · Townhouse
· Garden · Office room · Cellar
Salunga · 1,572 sq.ft · 3 Bedrooms · 1 Bath · Townhouse · Garden · Office room · Cellar
Charming 3-Bedroom Duplex in Mount Joy! Welcome home to this inviting 3-bedroom, 1-bath duplex in the heart of Mount Joy, PA. This property offers comfortable living spaces along with plenty of outdoor appeal. Enjoy the cute, welcoming front yard and a fully fenced backyardperfect for relaxing, entertaining, or enjoying time outdoors. Inside, the improved basement provides valuable additional living space, giving you flexibility for a family room, home office, playroom, or hobby area. With three bedrooms, one full bath, a functional layout, and bonus space in the basement, this Mount Joy home is a great opportunity for anyone looking for comfort, charm, and versatility. Come see all this home has to offer!
USD 259,000
20 Locust Street
View photo
House · for sale
USD 649,900
USD 443/sq.ft
20 Locust Street
Salunga
· 1,464 sq.ft · 3 Bedrooms · 1 Bath · House
· Garden · Office room · Parking · Fireplace · Air conditioning · Swimming pool · Cellar
Salunga · 1,464 sq.ft · 3 Bedrooms · 1 Bath · House · Garden · Office room · Parking · Fireplace · Air conditioning · Swimming pool · Cellar
Welcome to 20 Locust Street in the quiet community of Talmage! This well-maintained bi-level home offers approximately 1,710 square feet of comfortable living space with 3 bedrooms and 1.5 bathrooms. In addition to the home, there is a detached garage with three additional parking spaces and a heated work area, a barn with space for chickens, and an in-ground pool, all sitting on a spacious acre of land. The home's functional layout provides generous living areas, abundant natural light, and plenty of room for everyday living and entertaining. A finished basement adds valuable flexible space, perfect for a family room, home office, fitness area, or recreation room. Central air conditioning keeps the home comfortable year-round, while the attached basement garage provides convenient parking and additional storage. A wood burning fireplace radiates heat and saves on energy costs. Hardwood floors run throughout the main floor of the house. Outside, the level yard offers space for gardenin
USD 649,900
2818 Mimosa Lane
View photo
Townhouse · for sale
USD 490,000
USD 211/sq.ft
2818 Mimosa Lane
Salunga
· 2,314 sq.ft · 2 Bedrooms · 2 Baths · Townhouse
· Patio · Office room · Fireplace · Equipped kitchen
Salunga · 2,314 sq.ft · 2 Bedrooms · 2 Baths · Townhouse · Patio · Office room · Fireplace · Equipped kitchen
2818 Mimosa Ln. is located in the Arbors at Spring Valley Rd. Where sophisticated luxury meets low maintenance living. One floor living at its finest! First floor includes hardwood flooring, a living room with gas fireplace, sky lights, an upgraded kitchen with pantry, a dininig room, a powder room and a primary suite has a walk-in closet, a private bath walk-in shower and laundry room. The second floor bedroom suite has a walk-in closet and a full bath with tub/shower combo. Plus a beautifully finished, walk-out, lower level with gas fireplace, a dedicated office space, a halfbath and access to a lovely patio. Additional features include convienently located in Hempfield Twp. The home is bathed in natural light has been well cared for
USD 490,000
1180 Seglock Road
View photo
House · for sale
USD 325,000
USD 104/sq.ft
1180 Seglock Road
Salunga
· 3,100 sq.ft · 4 Bedrooms · 2 Baths · House
· Garden · Deck · Fireplace · Equipped kitchen · Parking · Cellar
Salunga · 3,100 sq.ft · 4 Bedrooms · 2 Baths · House · Garden · Deck · Fireplace · Equipped kitchen · Parking · Cellar
Public Auction Thursday, November 19, 2026 @ 4 PM. Open House Saturday, Oct. 31 & Nov. 7 from 1-3 pm. Buyer required a 10% non-refundable deposit. Buyer pays the 2% Real Estate Transfer tax. List price does not reflect the final sales price. Cape Cod nestled on partly wooded. 79 Acres. Over 2500 SF of total Living Area. Kitchen w/Dining Area & access to deck, LR W/Brick Fireplace, 2 BRs & Bath on main floor, 2 BRs & Bath on upper level. Comfortable, fully finished basement featuring a FR & Spacious Laundry Room, propane stove. Attached 2-Car Garage. Note: The property sits on a lightly traveled road with a level. 79 acres offering a private backyard for gatherings & cookouts. A desirable country location with only minutes to Rt. 322, 501 & Middle Creek Wildlife Preserve
USD 325,000
2856 Michener Drive
View photo
House · for sale
USD 457,000
USD 229/sq.ft
2856 Michener Drive
Salunga
· 1,991 sq.ft · 4 Bedrooms · 2 Baths · House
· Fireplace · Equipped kitchen · Parking · Cellar
Salunga · 1,991 sq.ft · 4 Bedrooms · 2 Baths · House · Fireplace · Equipped kitchen · Parking · Cellar
Welcome to this sweet, exceptionally well-maintained home in Hilltop Farms, where warmth and care have filled the rooms for nearly 50 years. Nestled in a peaceful neighborhood setting, the property offers the best of both worlds: a quiet retreat that is still just minutes from major routes, shopping, and day-to-day needs. Inside, the main level features a formal dining room for special occasions, a bright living room, and a cozy first-floor family room complete with custom built-ins and a wood-burning fireplace. The heart of the home is the custom maple kitchen, thoughtfully appointed with quartz countertops, soft-close cabinets, pull-out shelving, and a cheerful breakfast area. Conveniently located just off the garage entrance, you'll also find a super laundry and mudroom. Upstairs, you will find four ample-sized bedrooms, including a primary suite with its own private bath and walk-in shower. Additional highlights include a dry, unfinished basement equipped with a sump pump and radon
USD 457,000
233 S Spruce Street
View photo
House · for sale
USD 445,000
USD 229/sq.ft
233 S Spruce Street
Salunga
· 1,938 sq.ft · 3 Bedrooms · 2 Baths · House
· Equipped kitchen · Cellar
Salunga · 1,938 sq.ft · 3 Bedrooms · 2 Baths · House · Equipped kitchen · Cellar
Built in 1913, this charming 3-bedroom, 2-full-bath home offers 1,770 square feet of living space on a quiet street in downtown Lititz. Thoughtfully updated and expanded over the years, it blends the character of an older home with the space and conveniences of modern living. The original portion of the home features beautiful details including original baseboards and built-in shelving, while hardwood floors installed by the current owners carry throughout much of the home. A large rear addition added a spacious, updated kitchen with stainless steel appliances, double wall oven, gas range, large island, and an adjoining sitting area. The addition also added a first-floor full bathroom designed with handicapped accessibility in mind, main-floor laundry, and a third bedroom upstairs. Additional updates include replacement windows, an updated HVAC system with gas heat, and a gas water heater. The partially finished basement provides even more usable space with plenty of flexibility. The r
USD 445,000
342 N Locust Street
View photo
House · for sale
USD 300,000
USD 163/sq.ft
Updated
342 N Locust Street
Salunga
· 1,830 sq.ft · 2 Bedrooms · 2 Baths · House
· Office room · Fireplace · Equipped kitchen · Parking
Salunga · 1,830 sq.ft · 2 Bedrooms · 2 Baths · House · Office room · Fireplace · Equipped kitchen · Parking
This property will be offered at Public Auction on Tuesday, September 15, 2026 @ 6pm. The listing price is the opening bid only and in no way reflects the final sale price. 10% down due at auction, 2% transfer tax to be paid by the purchaser, real estate taxes prorated. Located in the heart of Lititz, this home offers a convenient location just minutes from Warwick School District and within walking distance of local shopping, restaurants, parks, and sports fields. The main level features a spacious living room, kitchen, laundry hallway with access to the attached garage, a dining room and family room connected by a double-sided fireplace, and a primary bedroom with an en-suite bathroom. The second floor includes a bedroom, a full bathroom, and a loft that could easily serve as an additional bedroom or flexible living space. Above the attached garage is an unfinished area that offers excellent potential to be converted into an additional bedroom, home office, or bonus room. The unfinis
USD 300,000

Get email alerts

Don't miss out: be the first to know about new properties

The alert was correctly created

On subscribing you accept the conditions of use and the privacy policy
Alert
Receive new ads in your inbox
Save this search
Receive alerts for new listings

We'll send you an email when we have new properties for: "Houses for sale in Salunga"

The alert was correctly created

Maytown, East Donegal township Lancaster County Pennsylvania
Rheems
Get email alerts and be the first to see new listings
Required field
On subscribing I accept the terms of the privacy policy
Perfect! You'll soon start receiving new listings via email
Alert
Receive an email when we have new ads for Houses for sale in Salunga
Save this search
Filters

Bedrooms

Size (sq.ft)

sq.ft
sq.ft

Price

USD
USD

Property type

Bathrooms

Clear all filters
Receive notifications when new entries are published.