278 houses for sale in Sample, Allison Park Hampton township Allegheny County Pennsylvania

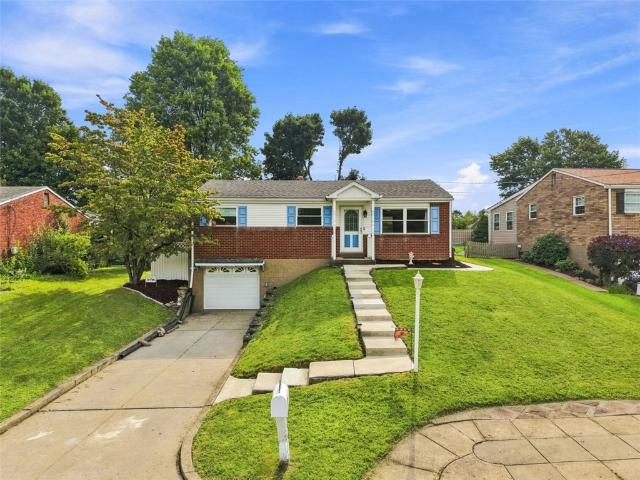
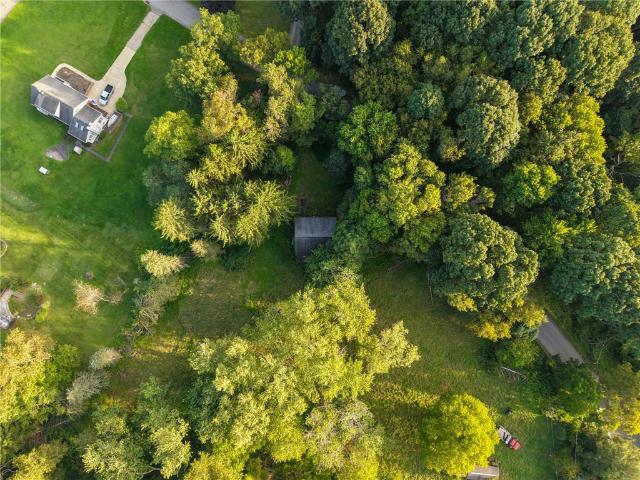
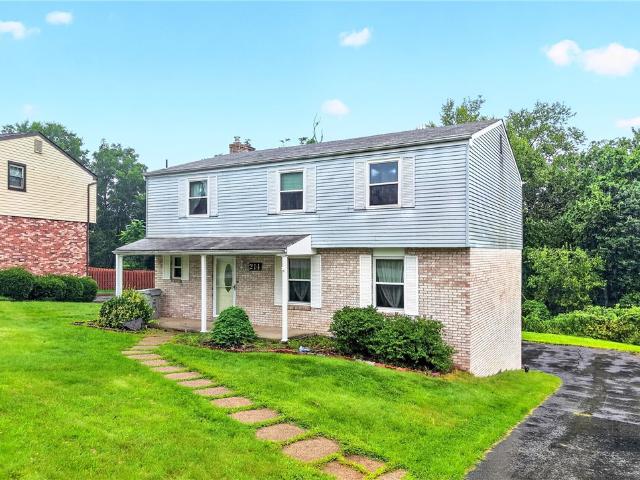
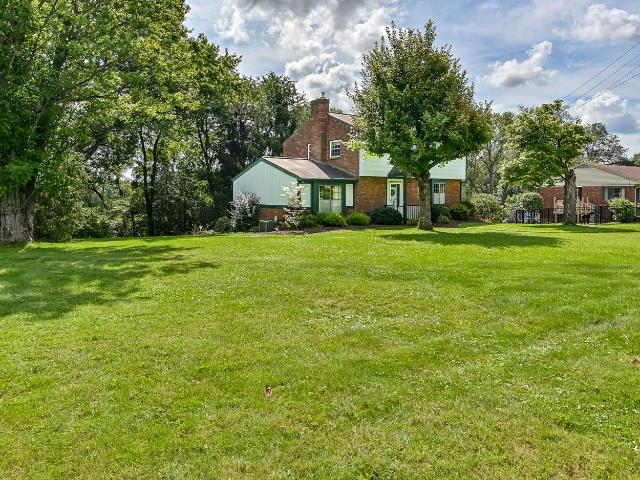
3514 Countrywood Drive
View photo
House · for sale
USD 425,000
USD 214/sq.ft
New
3514 Countrywood Drive
Sample, Allison Park Hampton township Allegheny County Pennsylvania
· 1,981 sq.ft · 4 Bedrooms · 2 Baths · House
· Garden · Office room · Deck · Equipped kitchen
Sample, Allison Park Hampton township Allegheny County Pennsylvania · 1,981 sq.ft · 4 Bedrooms · 2 Baths · House · Garden · Office room · Deck · Equipped kitchen
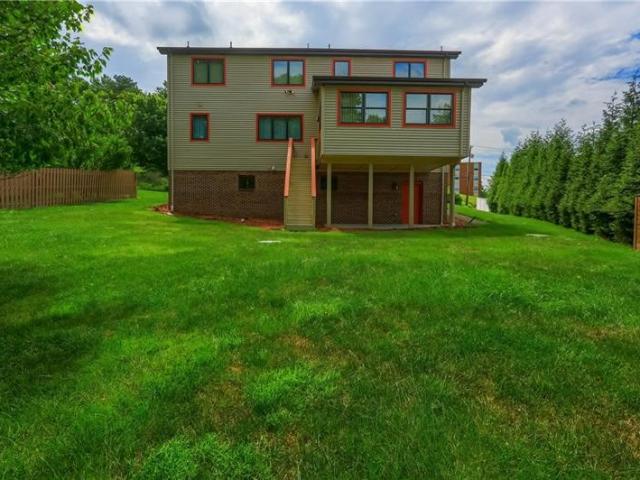
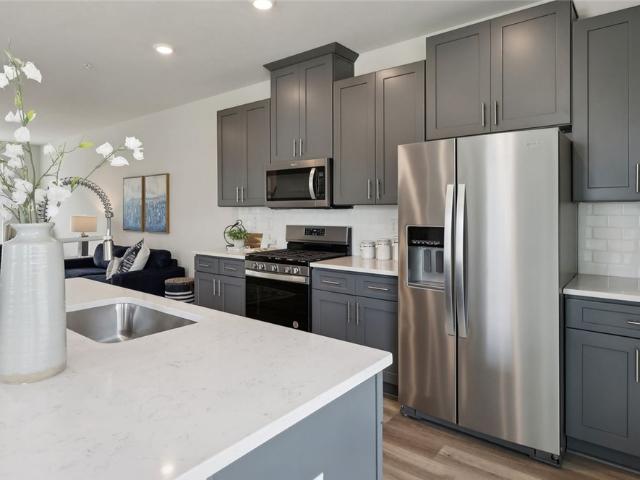
Tucked away at the end of a cul-de-sac, this four-bedroom, 2.5-bath home perfectly balances modern style with expansive outdoor living. The heart of the home is the stunning kitchen, featuring sleek granite countertops and a layout designed for effortless hosting. The living space flows seamlessly outside to a private, fenced-in backyard oasis. Whether you're relaxing on the large deck or enjoying the lush greenery, the outdoor space is a true standout. Inside, four versatile bedrooms offer plenty of room for a home office or creative studio. With thoughtful updates and a prime location, this home is a rare find designed for comfort and ease
USD 425,000
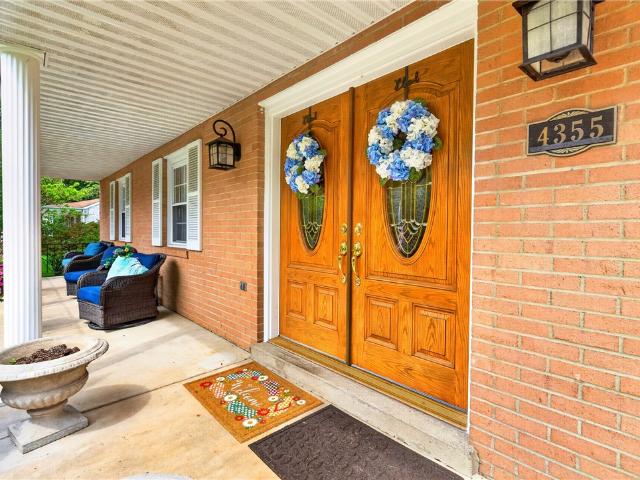
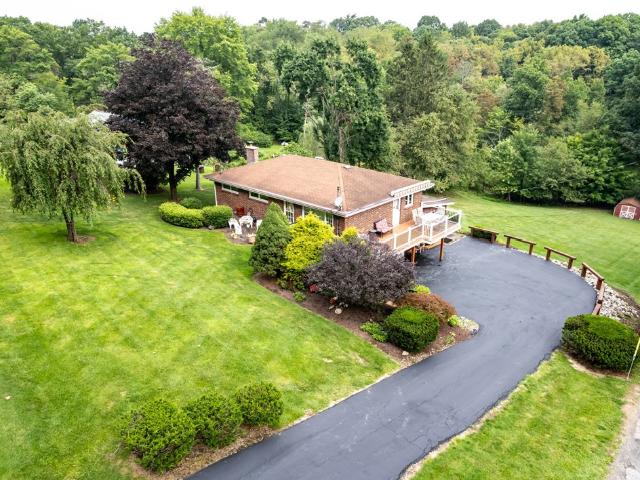
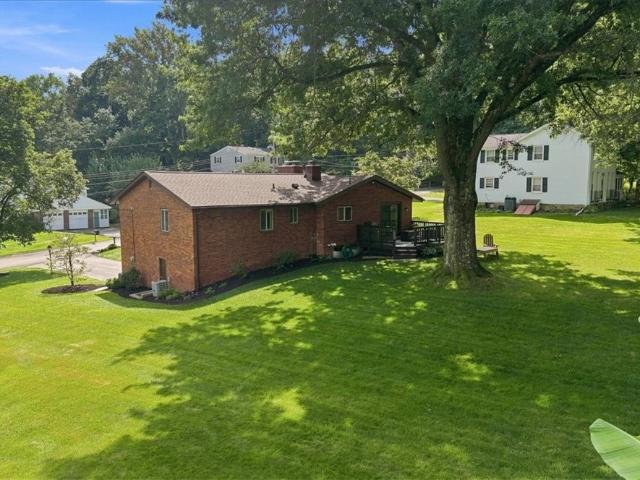
4355 Rosanna Dr
View photo
House · for sale
USD 525,000
USD 253/sq.ft
New
4355 Rosanna Dr
Sample, Allison Park Hampton township Allegheny County Pennsylvania
· 2,067 sq.ft · 4 Bedrooms · 3 Baths · House
· Swimming pool · Balcony · Equipped kitchen · Air conditioning
Sample, Allison Park Hampton township Allegheny County Pennsylvania · 2,067 sq.ft · 4 Bedrooms · 3 Baths · House · Swimming pool · Balcony · Equipped kitchen · Air conditioning
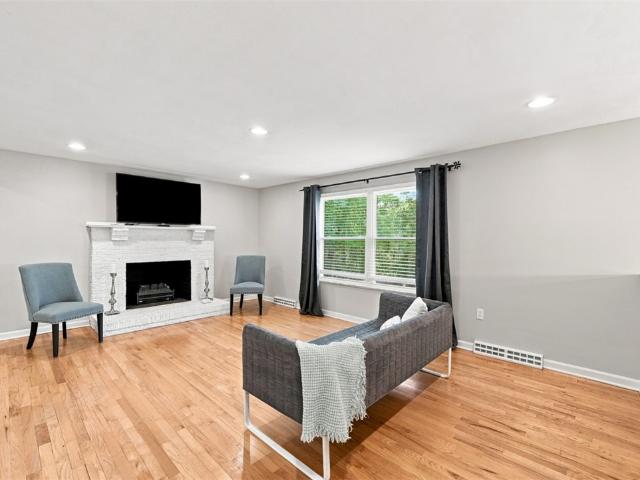
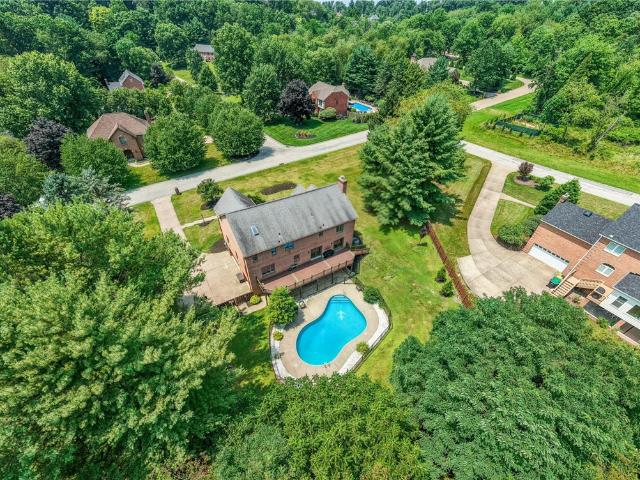
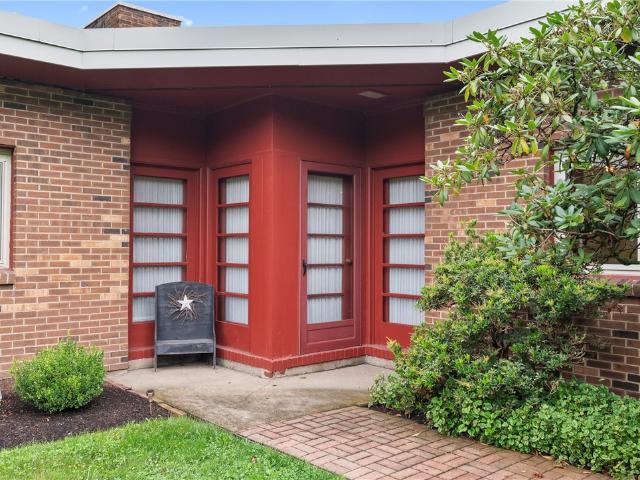
Welcome to 4355 Rosanna Drive in Hampton Twp. This 4-bedroom, 3-full-bath home is situated on a private drive with no homes across the street or behind it. Located on almost 3/4 of an acre with a 16x32 inground heated pool and a hot tub, this property makes you feel like you are on vacation all summer long. The home features numerous updates completed over the past few years, including a newer kitchen with granite counter tops, ceramic flooring, and stainless steel appliances, as well as updates to all three bathrooms. Newer furnace and A/C The living room, dining room, and family room all boast hardwood floors, and a 17x13 sunroom is conveniently located just off the family room. Large (37x6) covered front porch and second floor balcony with access from the master bedroom
USD 525,000
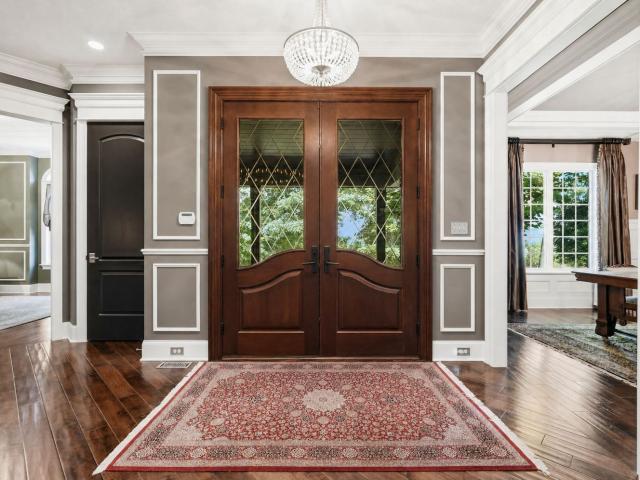
1318 Ridgewood Dr
View photo
House · for sale
USD 365,000
USD 235/sq.ft
New
1318 Ridgewood Dr
Sample, Allison Park Hampton township Allegheny County Pennsylvania
· 1,550 sq.ft · 3 Bedrooms · 2 Baths · House
· Fireplace · Equipped kitchen
Sample, Allison Park Hampton township Allegheny County Pennsylvania · 1,550 sq.ft · 3 Bedrooms · 2 Baths · House · Fireplace · Equipped kitchen
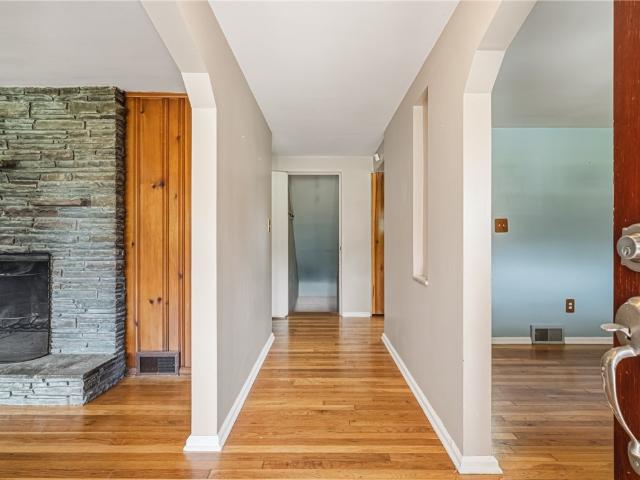
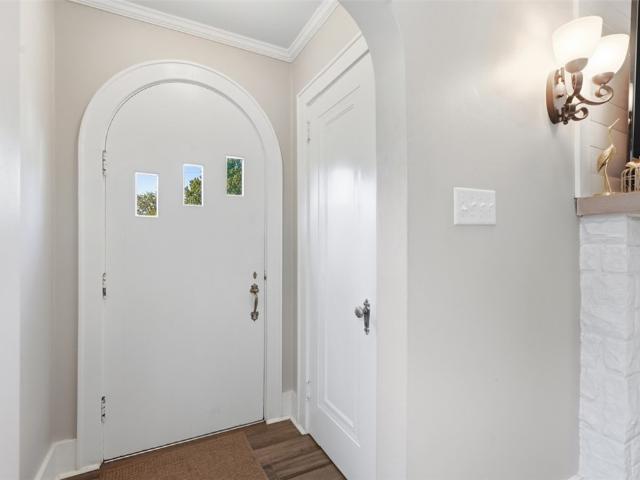
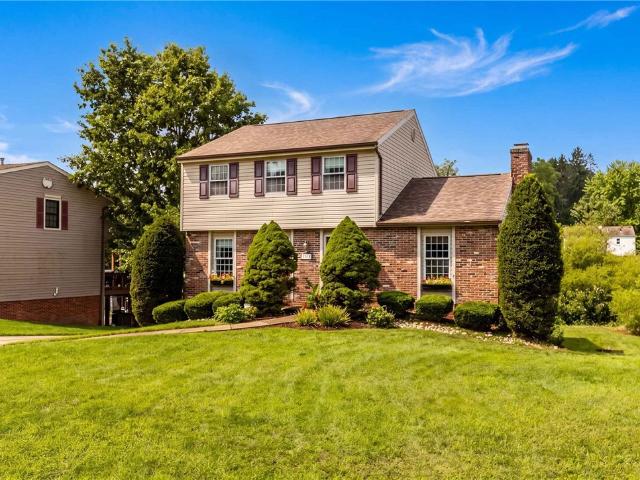
Welcome home to this charming 3 bedroom, 2 full bathroom ranch located on a spacious corner lot in the heart of McCandless Township! From the moment you step inside, you'll appreciate the timeless character and warmth this home has to offer. Beautiful hardwood floors, stunning stone fireplaces, arched doorways, and a classic bay window all create a perfect blend of original charm with modern style. The updated kitchen is sure to impress with its granite countertops, stylish backsplash, and stainless steel appliances. Just off the main living area, relax in the cozy screened in porch overlooking the expansive outdoors, a perfect spot to enjoy your morning coffee or unwind in the evening. Just a step away from the screened in area, you’ll find yourself on the spacious upper deck. That’s not all, a lower level deck completes this outdoor space, making it the ideal place for seamless indoor and outdoor entertaining! Back inside, you’ll find the finished lower level that features a game roo
USD 365,000
9409 Babcock Blvd
View photo
House · for sale
USD 629,000
USD 157/sq.ft
New
9409 Babcock Blvd
Sample, Allison Park Hampton township Allegheny County Pennsylvania
· 4,004 sq.ft · 3 Bedrooms · 3 Baths · House
· Fireplace · Equipped kitchen
Sample, Allison Park Hampton township Allegheny County Pennsylvania · 4,004 sq.ft · 3 Bedrooms · 3 Baths · House · Fireplace · Equipped kitchen
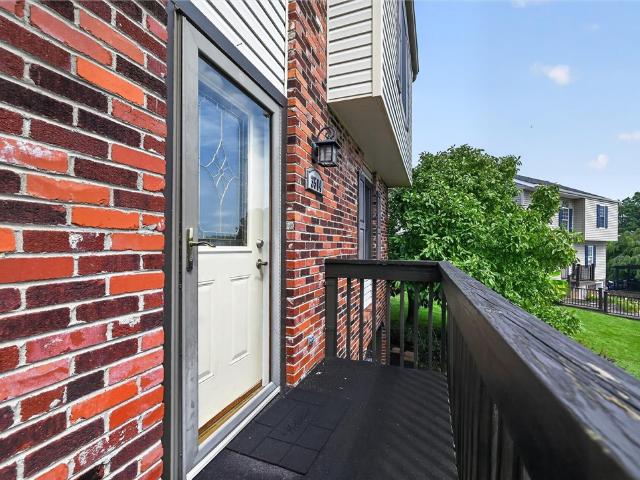
Welcome to this 4,010 square feet, 2015 construction, in North Allegheny school district with a flexible open floor plan and an in-law potential living area, extraordinary ceiling height, large amount of open entertaining space, at a relatively low $/sq ft. This Custom Built home features a flexible 3-4 bedrooms, 3.5-baths in McCandless Twp. An unbeatable location close to shopping, restaurants, hospitals and quick bus ride to City of PGH. As you enter the home, you're greeted by impressive 18-foot ceilings that extends from the foyer through the formal family and dining rooms, creating a bright and open atmosphere. The family room features a cozy fireplace, while a conveniently located powder room is just off the entry, next to a quaint private den. The rest of the home boasts 9-foot ceilings, adding to the spacious and open feel throughout. The well-appointed kitchen is designed for both everyday living and entertaining, featuring a butler's pantry with storage and a dedicated coffee
USD 629,000
10552 Timber Edge Dr
View photo
Townhouse · for sale
USD 385,000
USD 220/sq.ft
New
10552 Timber Edge Dr
Sample, Allison Park Hampton township Allegheny County Pennsylvania
· 1,744 sq.ft · 3 Bedrooms · 2 Baths · Townhouse
· Deck · Equipped kitchen · Swimming pool
Sample, Allison Park Hampton township Allegheny County Pennsylvania · 1,744 sq.ft · 3 Bedrooms · 2 Baths · Townhouse · Deck · Equipped kitchen · Swimming pool
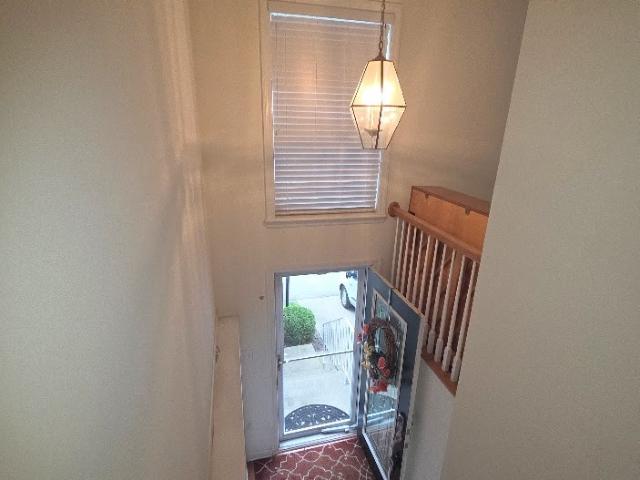
Exceptional end-unit townhome in the desirable Forest Oaks community, located in the heart of Wexford and the North Allegheny School District! A dramatic two-story entry sets the tone for this bright and spacious home featuring an open-concept floor plan ideal for both everyday living and entertaining. The gourmet-style eat-in kitchen features granite countertops, stainless steel appliances, a breakfast bar and plenty of space for casual dining. Sliding glass doors open to a private rear deck, creating a perfect extension of the living space for outdoor dining, entertaining or simply relaxing. Upstairs, the spacious primary bedroom features an ensuite bath, while vaulted ceilings add to the home's bright, open and airy feel. The convenience of second-floor laundry makes day-to-day living easy. Enjoy the amenities of Forest Oaks, including a community center and swimming pool, along with an outstanding Wexford location just minutes from North Park, the PA Turnpike, I-79 and Route 19. Sh
USD 385,000
191 Buckwheat Dr
View photo
House · for sale
USD 525,000
New
191 Buckwheat Dr
Sample, Allison Park Hampton township Allegheny County Pennsylvania
· 3 Bedrooms · 2 Baths · House
· Garden · Office room · Gym · Deck · Fireplace · Equipped kitchen
Sample, Allison Park Hampton township Allegheny County Pennsylvania · 3 Bedrooms · 2 Baths · House · Garden · Office room · Gym · Deck · Fireplace · Equipped kitchen
Welcome to this inviting 3-bedroom, 2.5-bath home nestled on 1.2 acres in the highly sought-after Pine-Richland School District, just minutes from the Middle and High School campus! A charming front porch welcomes you inside, where abundant natural light pours into the spacious living room, highlighting the brick fireplace and original hardwood floors. The updated kitchen features granite countertops, stainless steel appliances, a large breakfast bar, and a picturesque window behind the sink, overlooking the backyard! The kitchen opens seamlessly to a generous dining area. Great for entertaining! The primary suite offers a private bath, while two additional bedrooms share a full hallway bath. Downstairs, the finished lower level provides a flexible space perfect for a game room, home office, or gym, complete with the laundry/utility room and half bath. Now, let's focus on the outdoors. Wow! Outside, a new deck right off of the kitchen and a paver walkway lead to a peaceful firepit area
USD 525,000
212 Morewood Road
View photo
House · for sale
USD 442,500
USD 223/sq.ft
New
212 Morewood Road
Sample, Allison Park Hampton township Allegheny County Pennsylvania
· 1,981 sq.ft · 3 Bedrooms · 2 Baths · House
· Patio · Garden · Fireplace · Equipped kitchen · Parking · Cellar
Sample, Allison Park Hampton township Allegheny County Pennsylvania · 1,981 sq.ft · 3 Bedrooms · 2 Baths · House · Patio · Garden · Fireplace · Equipped kitchen · Parking · Cellar
This stunning 3-bedroom, 2.5-bath home is a perfect blend of modern updates and timeless charm. Situated on a large, flat lot, the two-tiered, fenced-in backyard is a true sanctuary, complete with a serene waterfall. Inside, the first-floor master suite is a retreat of its own, featuring vaulted ceilings, a cozy fireplace, and private access to a patio where you can unwind at the end of the day. The fully updated kitchen boasts stainless steel appliances, granite countertops, and a central island that’s perfect for both cooking and entertaining. A dining room with a picture window offers breathtaking views of the backyard, bringing the outdoors in. Upstairs, you’ll find two generously sized bedrooms and a full bath. The home also includes a 2-car garage and an expansive basement for ample storage. Conveniently located near shopping and dining, this home offers both comfort and convenience. Don't miss this one!
USD 442,500
3521 Cedar Ridge Rd
View photo
House · for sale
USD 359,900
USD 255/sq.ft
New
3521 Cedar Ridge Rd
Sample, Allison Park Hampton township Allegheny County Pennsylvania
· 1,410 sq.ft · 4 Bedrooms · 2 Baths · House
· Garden · Equipped kitchen · Parking · Cellar
Sample, Allison Park Hampton township Allegheny County Pennsylvania · 1,410 sq.ft · 4 Bedrooms · 2 Baths · House · Garden · Equipped kitchen · Parking · Cellar
Beautifully updated 4. Bedroom, 2 full bathroom home in the desirable Cedar Ridge neighborhood. This home has new flooring and carpeting throughout with an abundance of natural light. A spacious, comfortable living room flows into the dining room and kitchen areas. The primary bedroom is located on the main level, right next to the first-floor full bathroom. In the basement you will find an ample finished game room with direct access to the large backyard. The second floor has 3 additional bedrooms and an updated full bathroom. In addition to the 2-car garage, there is room enough for at least 5 cars in front of the house and several more in the driveway. Did someone say Party?
USD 359,900
407 Harmon Court
View photo
Townhouse · for sale
USD 429,990
USD 245/sq.ft
New
407 Harmon Court
Sample, Allison Park Hampton township Allegheny County Pennsylvania
· 1,755 sq.ft · 3 Bedrooms · 2 Baths · Townhouse
· Deck · Equipped kitchen · Parking
Sample, Allison Park Hampton township Allegheny County Pennsylvania · 1,755 sq.ft · 3 Bedrooms · 2 Baths · Townhouse · Deck · Equipped kitchen · Parking
New construction with the three-story Adams II end unit townhome at McCandless Square. Take advantage of a previously SOLD OUT community that was the fast selling new-construction townhome community in all of the North Hills. This end unit Adams II offers the perfect blend of style, functionality, and space. Boasting 1760 square feet of open living space, this versatile floor plan includes 3 spacious bedrooms, 2.5 bathrooms, and a 2-car garage. The Adams is where the low-maintenance benefits of townhome living seamlessly meet the comfort and livability of a single-family home. All luxury upgrades included in final price. All kitchen appliances, washer/dryer, upgraded soft-close cabinets, quartz countertops, crown molding, LED lights, rear deck, SMART Home System, HardiPlank siding, and more. Truly ready to move in! Each level of the Adams is thoughtfully arranged to maximize comfort and convenience, making it an ideal choice for families, professionals, or anyone seeking a stylish and
USD 429,990
126 Woodlands Trl
View photo
Townhouse · for sale
USD 499,900
USD 201/sq.ft
New
126 Woodlands Trl
Sample, Allison Park Hampton township Allegheny County Pennsylvania
· 2,486 sq.ft · 3 Bedrooms · 2 Baths · Townhouse
· Office room · Swimming pool · Fireplace · Equipped kitchen
Sample, Allison Park Hampton township Allegheny County Pennsylvania · 2,486 sq.ft · 3 Bedrooms · 2 Baths · Townhouse · Office room · Swimming pool · Fireplace · Equipped kitchen
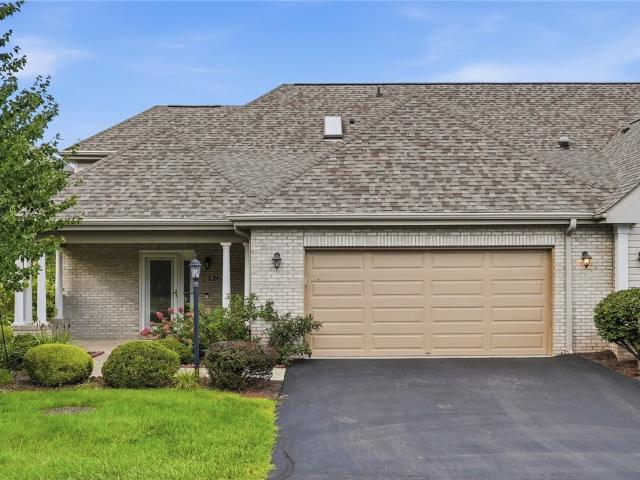
Welcome to this elegant 3-bedroom, 2.5-bath carriage home in the maintenance-free community of The Woodlands at Steeplechase. Tucked on a private cul-de-sac, this beautifully appointed home features a first-floor owner’s suite with a large walk-in closet and an updated bath with a walk-in ceramic shower. Freshly painted in a neutral palette, the home offers beautiful gleaming hardwood floors throughout the main level, with new carpeting in all three bedrooms and on the stairs. The spacious living and dining areas feature soaring ceilings, a gas fireplace, and an inviting setting for everyday living or entertaining. The custom kitchen showcases maple cabinetry, granite surfaces, and generous workspace. A first-floor den with built-in cabinetry provides the perfect space for a home office or study. Two spacious upstairs bedrooms offer flexibility for guests, an office, or hobbies, complemented by a convenient second-level hall bath with a Jacuzzi tub. A full laundry room, walk-in attic,
USD 499,900
553 Meadowvale Dr
View photo
House · for sale
USD 265,000
USD 289/sq.ft
New
553 Meadowvale Dr
Sample, Allison Park Hampton township Allegheny County Pennsylvania
· 915 sq.ft · 3 Bedrooms · 1 Bath · House
· Garden · Equipped kitchen · Parking · Cellar
Sample, Allison Park Hampton township Allegheny County Pennsylvania · 915 sq.ft · 3 Bedrooms · 1 Bath · House · Garden · Equipped kitchen · Parking · Cellar
Welcome to 553 Meadowvale Drive, a beautifully updated 3-bedroom, 1.5-bath home that is truly move-in ready! Step inside to find refinished hardwood floors, a new kitchen, updated bathrooms, fresh paint throughout the entire interior, and new light fixtures. The bright and inviting layout offers comfortable everyday living, while the spacious open finished basement provides excellent additional living space—perfect for a game room, home theater, entertaining area, home office, or workout space. Outside, enjoy the beautiful covered back porch overlooking a great flat backyard with plenty of room to relax, play, or entertain. A one-car garage provides additional parking and storage. Adding to the appeal is the neighborhood park within the Chapel Downs plan, featuring a playground, baseball field, basketball court, pickleball court, and pavilion. Conveniently located near Route 28, the PA Turnpike, Route 910, and Freeport Road, with easy access to shopping, dining, medical facilities, and
USD 265,000
4578 Dogwood Dr
View photo
House · for sale
USD 862,000
USD 192/sq.ft
4578 Dogwood Dr
Sample, Allison Park Hampton township Allegheny County Pennsylvania
· 4,478 sq.ft · 4 Bedrooms · 3 Baths · House
· Patio · Garden · Office room · Deck · Equipped kitchen · Swimming pool · Cellar
Sample, Allison Park Hampton township Allegheny County Pennsylvania · 4,478 sq.ft · 4 Bedrooms · 3 Baths · House · Patio · Garden · Office room · Deck · Equipped kitchen · Swimming pool · Cellar
Welcome to this exceptional home in the highly desirable Tall Oaks neighborhood of Hampton, where a welcoming community and award-winning schools create the perfect place to call home. Thoughtfully designed for both everyday living and entertaining, this spacious residence features an open-concept layout filled with natural light, generously sized rooms, and a dedicated main-level office ideal for working from home. The expansive kitchen offers abundant space for cooking, gathering, and making memories, while the private primary suite serves as a relaxing retreat with two walk-in closets and a luxurious spa-like bath. The finished walkout lower level provides even more flexible living space with a large recreation area, entertainment room, and an oversized mudroom to keep busy households organized. Ample storage is available in both the attic and basement. Step outside to your own backyard oasis featuring a large, level yard, spacious deck, covered patio, sparkling pool, and basketball
USD 862,000
1779 sample
View photo
House · for sale
USD 379,900
1779 sample
Sample, Allison Park Hampton township Allegheny County Pennsylvania
· 3 Bedrooms · 2 Baths · House
· Deck · Equipped kitchen · Air conditioning · Parking
Sample, Allison Park Hampton township Allegheny County Pennsylvania · 3 Bedrooms · 2 Baths · House · Deck · Equipped kitchen · Air conditioning · Parking
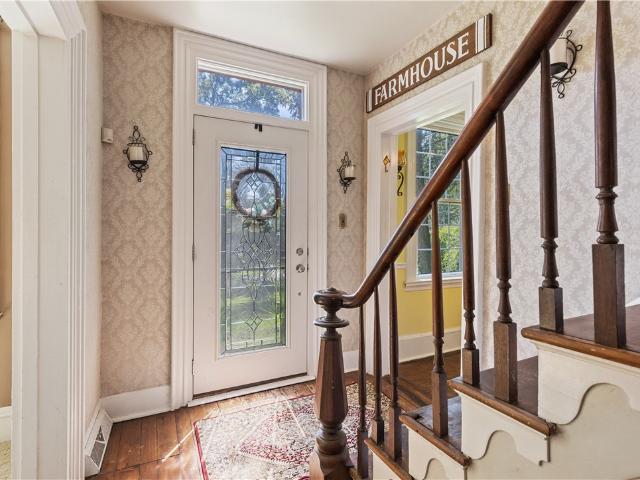
Come visit this 1855 farmhouse. It sits back creating a private, treed, unique setting. Lots of parking for friends and family. Lots of windows. Lots of light. Eat in kitchen. Livingroom has french doors w/blinds built in. 2 floor to ceiling book cases or entertainment centers. Leads to a custom deck 20x21 with handrails all the way around. 3 bedrooms, and 2 full bathrooms. One of a kind. Very unique home. Loys of improvements such as newer disposal, furnace, central air, shingle roof, refurbished deck. All dead bolts to all doors keyed alike, and gutters. Very convenient location. Minutes to wildwood country club and golf course, mcknight rd and ross park mall shopping, rt 8, turnpike, downtown pittsburgh, mccandless crossing, passavant hospital, north park amenities
USD 379,900
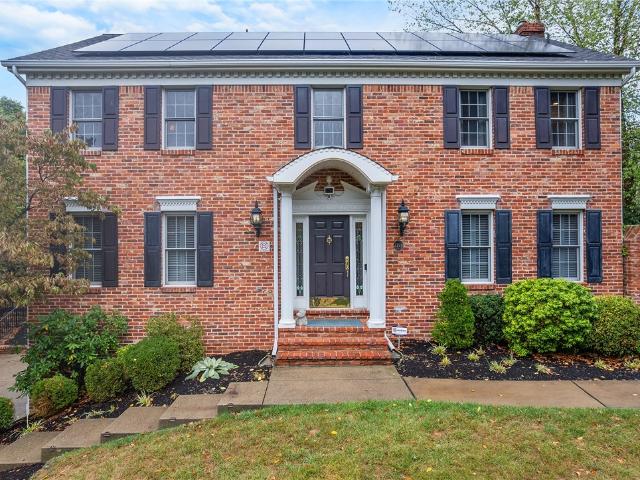
3166 Canterbury Dr
View photo
House · for sale
USD 950,000
USD 281/sq.ft
3166 Canterbury Dr
Sample, Allison Park Hampton township Allegheny County Pennsylvania
· 3,369 sq.ft · 4 Bedrooms · 2 Baths · House
· Deck
Sample, Allison Park Hampton township Allegheny County Pennsylvania · 3,369 sq.ft · 4 Bedrooms · 2 Baths · House · Deck
Situated in the sought-after Glades of North Hampton, this meticulously maintained home offers a wonderful combination of space, comfort, and convenience—just minutes from Hampton schools, Hartwood Acres, shopping, dining, and everyday amenities. The home features a spacious primary ensuite, three additional generously sized bedrooms, and a walk-out lower level offering excellent additional living and entertaining possibilities. A beautiful backyard provides a peaceful setting for relaxing or gathering with family and friends. Significant capital improvements include a newer roof, 20-panel rooftop solar system with whole-home battery backup, whole-house heat pump, Level 2 EV charging, enhanced R-60 attic insulation, rebuilt deck and pergola, updated appliances, new flooring and window treatments and professionally installed native botanical gardens
USD 950,000
5542 Lakeside Drive
View photo
House · for sale
USD 250,000
USD 147/sq.ft
5542 Lakeside Drive
Sample, Allison Park Hampton township Allegheny County Pennsylvania
· 1,690 sq.ft · 3 Bedrooms · 1 Bath · House
· Garden
Sample, Allison Park Hampton township Allegheny County Pennsylvania · 1,690 sq.ft · 3 Bedrooms · 1 Bath · House · Garden
Rare 2.2+ acre opportunity in pine-richland — demo already started! Tucked away with ultimate privacy and endless potential, this property is a prime opportunity for builders, investors, or ambitious buyers. Featuring over two acres of private land and a structure where demolition and gutting are already underway, you get a head start on saving time and labor costs. Bring your contractor, architect, or building plans to finish the prep and design your custom dream estate or high-upside project! Key Highlights:? Pine-Richland School District? Partially Gutted / Head Start on Demo — Save time, labor, and dumpster costs on your renovation? 2.24 Private Acres with impressive yard space and mature trees? Tremendous Equity Upside — Ideal for custom rebuilds, flippers, or land seekers needing acreage in PR Property sold as-is. Boundary lines in photos are approximate. Schedule your private site walkthrough today!
USD 250,000
114 Northbrook Drive
View photo
House · for sale
USD 671,500
USD 174/sq.ft
114 Northbrook Drive
Sample, Allison Park Hampton township Allegheny County Pennsylvania
· 3,843 sq.ft · 4 Bedrooms · 3 Baths · House
· Office room · Deck · Fireplace · Equipped kitchen
Sample, Allison Park Hampton township Allegheny County Pennsylvania · 3,843 sq.ft · 4 Bedrooms · 3 Baths · House · Office room · Deck · Fireplace · Equipped kitchen
Welcome to 114 Northbrook Drive, a stunning custom residence tucked away on over 2 acres in one of Gibsonia’s beautiful neighborhoods. Surrounded by mature trees on a beautiful cul-de-sac, this expansive 4-bedroom, 3.5 bath property blends timeless architecture with warm, inviting living spaces designed for both everyday comfort and entertaining. A dramatic entry welcomes you into a home filled with character, including soaring ceilings, hardwood flooring, fireplace, and exceptional natural light throughout. The spacious eat-in kitchen offers abundant cabinetry, generous prep space, and seamless flow into the family room and large outdoor deck ideal for entertaining. Formal living and dining spaces provide the perfect backdrop for hosting special gatherings and relaxing. Upstairs, the expansive owner’s suite serves as a private retreat with a spa-like bath and ample closet space, while the additional bedrooms offer flexibility for family, guests, or home office needs. The finished lowe
USD 671,500
4103 Bakerstown Culmerville Rd
View photo
House · for sale
USD 365,000
USD 243/sq.ft
4103 Bakerstown Culmerville Rd
Sample, Allison Park Hampton township Allegheny County Pennsylvania
· 1,496 sq.ft · 3 Bedrooms · 2 Baths · House
· Garden · Equipped kitchen · Parking
Sample, Allison Park Hampton township Allegheny County Pennsylvania · 1,496 sq.ft · 3 Bedrooms · 2 Baths · House · Garden · Equipped kitchen · Parking
Lovingly maintained by the same family for 60 years! This charming raised ranch home sits on a manicured 1-acre lot with a large backyard, mature trees, and a lawn equipment shed—perfect for gatherings, outdoor games, and creating your own backyard retreat. Features include 3 bedrooms, 2 full baths, a 2-car tandem garage with additional parking, custom hickory kitchen cabinets, stainless steel appliances, hardwood floors, finished game room, and fantastic four-seasons room with an electric heater overlooking the property. Meticulously maintained and move-in ready. Convenient to Routes 8 & 910 and Richland Community Park. A special home offering character, comfort, and the opportunity to create lasting memories. Come experience the exceptional care and pride of ownership this home has to offer!
USD 365,000
100 Silver Pines
View photo
House · for sale
USD 1,450,000
USD 428/sq.ft
100 Silver Pines
Sample, Allison Park Hampton township Allegheny County Pennsylvania
· 3,380 sq.ft · 4 Bedrooms · 3 Baths · House
· Equipped kitchen
Sample, Allison Park Hampton township Allegheny County Pennsylvania · 3,380 sq.ft · 4 Bedrooms · 3 Baths · House · Equipped kitchen
Set across three sprawling, private acres in the heart of the Pine-Richland School District, 100 Silver Pines Drive is a rare expression of refined ranch living—where estate-like privacy, sophisticated design, and exceptional craftsmanship converge with the ease of predominantly main-level living. Custom mahogany entry doors open to interiors layered with architectural richness, from coffered ceilings and extensive custom millwork, bespoke window treatments, and a curated collection of designer lighting by Schonbek, Hinkley, Curry & Company, and Restoration Hardware. The chef’s kitchen is equally considered, pairing Thermador appliances with custom cabinetry, a dramatic marble range surround, and walk-in pantry. The main level hosts three bedrooms, thoughtfully arranged to offer both privacy and connection. The primary suite is a true retreat, flowing seamlessly from the bedroom into the spa-inspired bath and expansive walk-in dressing room with direct access to the dedicated laundry r
USD 1,450,000
214 Highlander Heights Dr
View photo
House · for sale
USD 325,000
USD 164/sq.ft
214 Highlander Heights Dr
Sample, Allison Park Hampton township Allegheny County Pennsylvania
· 1,970 sq.ft · 4 Bedrooms · 2 Baths · House
· Fireplace · Equipped kitchen · Cellar
Sample, Allison Park Hampton township Allegheny County Pennsylvania · 1,970 sq.ft · 4 Bedrooms · 2 Baths · House · Fireplace · Equipped kitchen · Cellar
Bring your vision and a little elbow grease to 214 Highlander Heights Drive, a solidly built four-bedroom, two-and-a-half-bath home near the end of a peaceful Glenshaw cul-de-sac in the Shaler Area School District. Priced with updates in mind, this is a promising opportunity to shape generous rooms into the comfortable home you always have imagined! The main floor offers a semi-open arrangement that keeps living and gathering spaces connected. An expansive eat-in kitchen provides room to rethink the layout or refresh it at your own pace, while a conveniently placed half bath handles visitors and everyday traffic. A wood-burning fireplace adds character, though it should be inspected before use. Upstairs, all four bedrooms are nicely proportioned. The expansive primary suite includes a private full bathroom, and the additional bedrooms share a second full bath. Downstairs, the large unfinished basement and laundry room is ready for storage, hobbies, a workshop, or future finished space.
USD 325,000
1216 Applewood Dr
View photo
House · for sale
USD 449,900
USD 222/sq.ft
1216 Applewood Dr
Sample, Allison Park Hampton township Allegheny County Pennsylvania
· 2,024 sq.ft · 4 Bedrooms · 2 Baths · House
· Garden · Fireplace · Equipped kitchen
Sample, Allison Park Hampton township Allegheny County Pennsylvania · 2,024 sq.ft · 4 Bedrooms · 2 Baths · House · Garden · Fireplace · Equipped kitchen
Welcome to 1216 Applewood Drive, a charming, beautifully maintained, and completely move-in ready home located on a quiet dead-end street in the desirable Orchard Park neighborhood of Gibsonia and Pine-Richland School District. Thoughtfully updated throughout, this is a home where the major improvements have already been completed and you can simply move in and enjoy. A striking two-story brick entryway with a brick arch welcomes you inside. An abundance of natural light fills the home, highlighting the beautiful hardwood floors that extend through the main living level. The home offers comfortable and inviting living areas with a wood-burning fireplace on the main level and a second wood-burning fireplace in the finished lower level family room. The kitchen features stainless steel appliances replaced in 2020 and provides easy access to the backyard through updated Pella fiberglass sliding doors. One of the best features of 1216 Applewood is the beautiful, flat backyard. With plenty o
USD 449,900
2779 Clearview
View photo
House · for sale
USD 845,000
2779 Clearview
Sample, Allison Park Hampton township Allegheny County Pennsylvania
· 4 Bedrooms · 3 Baths · House
· Fireplace · Equipped kitchen
Sample, Allison Park Hampton township Allegheny County Pennsylvania · 4 Bedrooms · 3 Baths · House · Fireplace · Equipped kitchen
Set amid beautifully landscaped grounds in the heart of Hampton Township, 2779 Clearview Road offers more than 4,000 square feet of finished living space, exceptional versatility, and an impressive collection of updates designed for modern living. Brick and Hardie board construction and a covered front entrance create a timeless first impression. Inside, rich hardwood floors add warmth to the dining and family rooms, while skylights, recessed lighting, plantation shutters, wainscoting, and crown molding bring architectural character to the main floor. At the heart of the home, the chef’s kitchen pairs JennAir and KitchenAid appliances with exotic granite countertops, a pot filler, built-in pantry, and Silgranit sink. The adjoining family room is anchored by a gas fireplace with wood-burning capability, a custom-built mantel, and a 75-inch frame-style television. The main-floor primary suite offers a private retreat with a tray ceiling, bay-window sitting area, and spa-inspired bath fea
USD 845,000
4998 Summit Dr
View photo
House · for sale
USD 556,900
USD 256/sq.ft
4998 Summit Dr
Sample, Allison Park Hampton township Allegheny County Pennsylvania
· 2,174 sq.ft · 4 Bedrooms · 3 Baths · House
· Patio · Garden · Fireplace · Equipped kitchen · Swimming pool
Sample, Allison Park Hampton township Allegheny County Pennsylvania · 2,174 sq.ft · 4 Bedrooms · 3 Baths · House · Patio · Garden · Fireplace · Equipped kitchen · Swimming pool
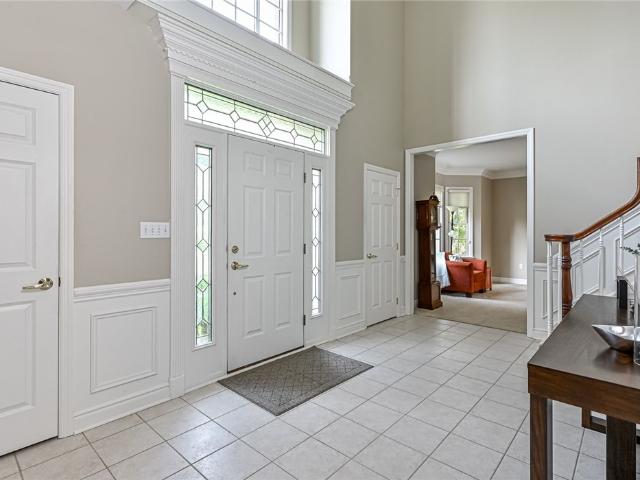
Exquisite home in Hampton Meadows! This home looks and feels like a designer showplace! This beautiful home is immaculate and has had only one owner with impeccable taste! Step into a grand two story entry with a sparkling exotic chandelier and new flooring. The living room has been transformed into a true entertaining hot spot for people of all ages! Think movie and pizza night for the family or sharing with an exciting group on big game day! This room is so on trend with quartz and glass tile back splash, upgraded finishes and a fun bar that shines. The fabulous kitchen has upgraded cabinetry, kitchen island, granite counters, trendy lighting and open to the family room with warm and cozy fireplace. The spacious breakfast area walks out onto a great covered patio to be enjoyed 3 seasons and professional landscaping! The back yard is huge and flat. Think playset, sport court or pool! Up to the second level of refined living in every way with beautiful flooring, dual crystal chandelier
USD 556,900
5404 Peach
View photo
House · for sale
USD 350,000
USD 197/sq.ft
5404 Peach
Sample, Allison Park Hampton township Allegheny County Pennsylvania
· 1,776 sq.ft · 3 Bedrooms · 2 Baths · House
· Office room · Fireplace · Equipped kitchen · Parking
Sample, Allison Park Hampton township Allegheny County Pennsylvania · 1,776 sq.ft · 3 Bedrooms · 2 Baths · House · Office room · Fireplace · Equipped kitchen · Parking
Welcome Home to 5404 Peach Dr in the Pine-Richland School District. Nestled on a beautiful wooded lot, this charming home offers privacy, character, and a peaceful natural setting. Filled with abundant natural light, the home offers character and charm with a large Living room with a brick log burning fireplace and hardwood floors. The Family room adjoins the living room and it highlights a stunning brick wall and built-in bookcases to make this a cozy retreat. The main level also features a Dining room with hardwood floors and a Kitchen designed for everyday living and entertaining alike. Upstairs, you'll find 3 spacious bedrooms and a full bathroom. The Primary bedroom offers 2 spacious closets and the other 2 bedrooms have hardwood floors. The finished lower level adds even more living space with a full bathroom, laundry room, and a large Game room that is perfect for relaxing or play area or use this space for a exercise area or home office or guest area. A one-car garage provides
USD 350,000
2273 Gray Ridge Rd
View photo
House · for sale
USD 450,000
USD 177/sq.ft
2273 Gray Ridge Rd
Sample, Allison Park Hampton township Allegheny County Pennsylvania
· 2,530 sq.ft · 3 Bedrooms · 1 Bath · House
· Fireplace · Equipped kitchen
Sample, Allison Park Hampton township Allegheny County Pennsylvania · 2,530 sq.ft · 3 Bedrooms · 1 Bath · House · Fireplace · Equipped kitchen
Escape the ordinary and enjoy the uniqueness of 2273 Gray Ridge Road, a truly hidden gem tucked away on nearly an acre in Hampton Township. If you are looking to break free from cookie-cutter designs, this expansive contemporary-style brick home offers a unique, sprawling layout with undeniable mid-century modern character. Approach the home via the charming brick walkway and prepare to be wowed by a space designed for both grand entertaining and cozy, everyday living. The immense living room is the absolute heart of the home, featuring stunning exposed wood ceiling beams, a brick accent wall with a warming gas fireplace, and gorgeous built-in closets. Host with ease in the formal dining room, complete with a convenient pass-through to the updated kitchen, which boasts rich cherry cabinetry, a crisp tile backsplash, and under-cabinet lighting. The home's sleeping quarters and flex spaces are equally impressive. Connected to the primary bedroom and accessible from the main hall, a flexi
USD 450,000
4754 Bayfield Rd
View photo
House · for sale
USD 400,000
4754 Bayfield Rd
Sample, Allison Park Hampton township Allegheny County Pennsylvania
· 3 Bedrooms · 1 Bath · House
· Garden · Deck · Fireplace · Equipped kitchen
Sample, Allison Park Hampton township Allegheny County Pennsylvania · 3 Bedrooms · 1 Bath · House · Garden · Deck · Fireplace · Equipped kitchen
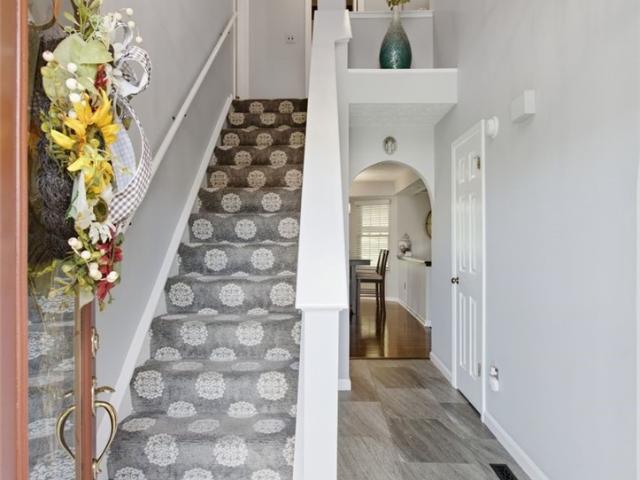
Welcome to 4754 Bayfield Road in Allison Park’s Cedar Ridge plan. This two-story colonial offers 3 bedrooms, 1.5 baths. Curb appeal hits first. Brick on the first floor, tan siding above and complimenting shutters. A curved walk, manicured lawn, window boxes, and a tidy front yard set the tone before you even get to the door. Inside, hardwood runs the main floor. Foyer with a carpeted staircase and a formal dining room. Renovated kitchen with shaker cabinets, quartz counters, subway tile, a farmhouse sink, stainless appliances, a peninsula with pendant lighting, and a breakfast nook. The family room has a vaulted beamed ceiling, a brick fireplace, and French doors to the deck. Main level also offers a powder room for convenience. Upstairs are three carpeted bedrooms, including a bright primary with a wall of closets, plus a renovated full bath with a double vanity and a glass walk-in shower with multiple shower heads and jets. The lower level adds a finished rec room with easy access t
USD 400,000

Get email alerts

Don't miss out: be the first to know about new properties

The alert was correctly created

On subscribing you accept the conditions of use and the privacy policy
Alert
Receive new ads in your inbox
Save this search
Receive alerts for new listings

We'll send you an email when we have new properties for: "Houses for sale in Sample, Allison Park Hampton township Allegheny County Pennsylvania"

The alert was correctly created

Sharpe Hill
Laurel Gardens
Get email alerts and be the first to see new listings
Required field
On subscribing I accept the terms of the privacy policy
Perfect! You'll soon start receiving new listings via email
Alert
Receive an email when we have new ads for Houses for sale in Sample, Allison Park Hampton township Allegheny County Pennsylvania
Save this search
Filters

Bedrooms

Size (sq.ft)

sq.ft
sq.ft

Price

USD
USD

Property type

Bathrooms

Clear all filters
Receive notifications when new entries are published.