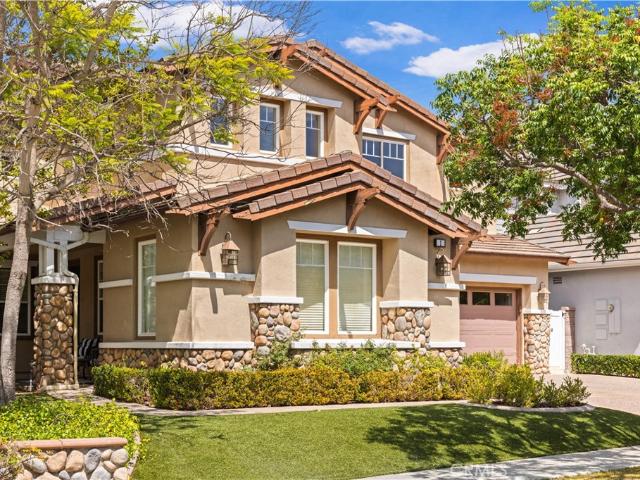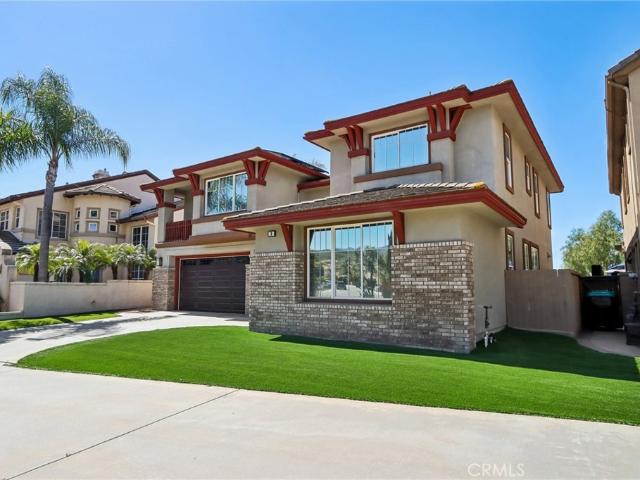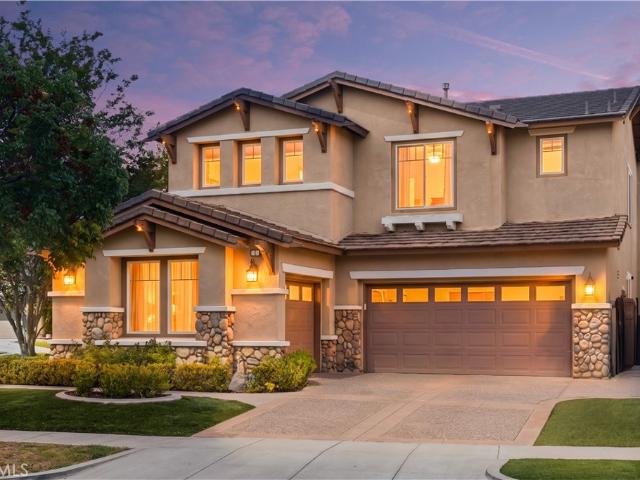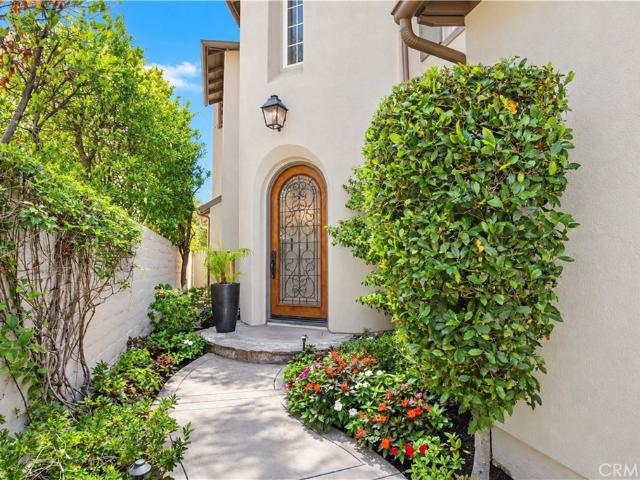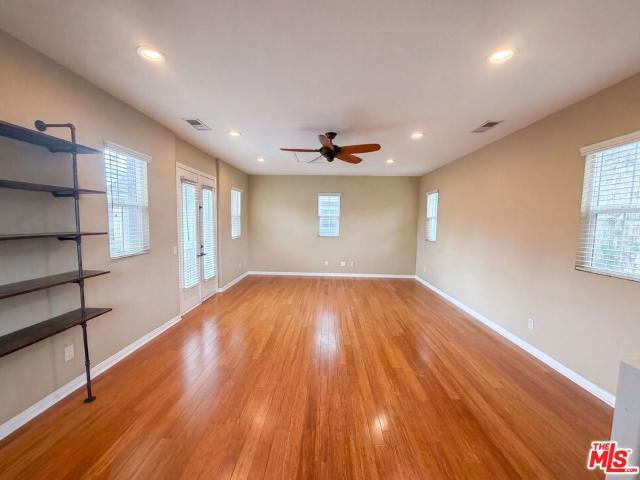
561 houses for sale in San Clemente city

48 Laurelhurst Drive
View photo
House · for sale
USD 1,570,000
USD 672/sq.ft
48 Laurelhurst Drive
San Clemente city
· 2,336 sq.ft · 4 Bedrooms · 2 Baths · House
· Patio · Garden · Fireplace · Equipped kitchen · Parking
San Clemente city · 2,336 sq.ft · 4 Bedrooms · 2 Baths · House · Patio · Garden · Fireplace · Equipped kitchen · Parking
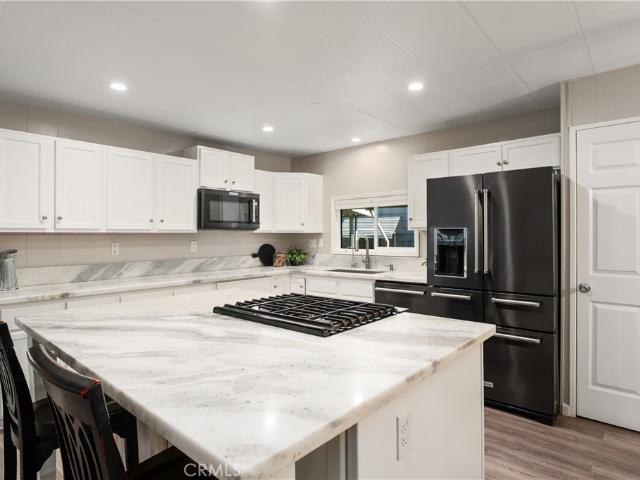
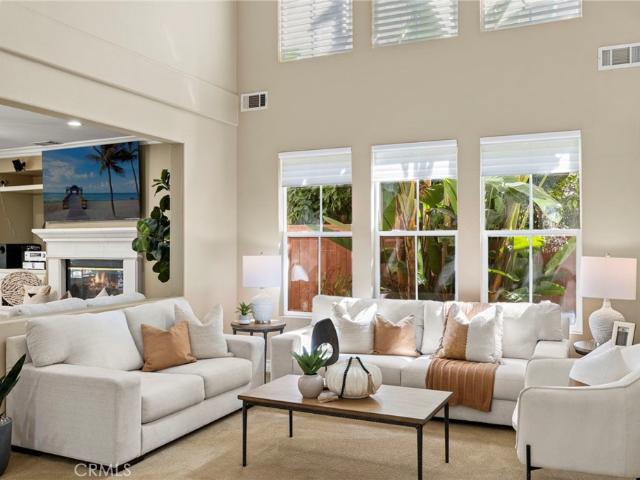
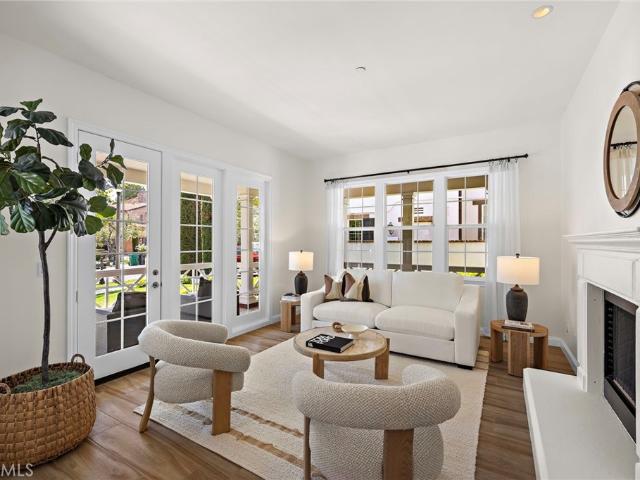
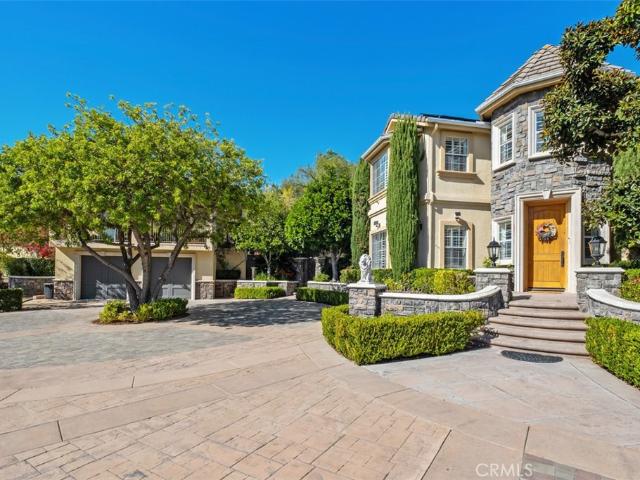
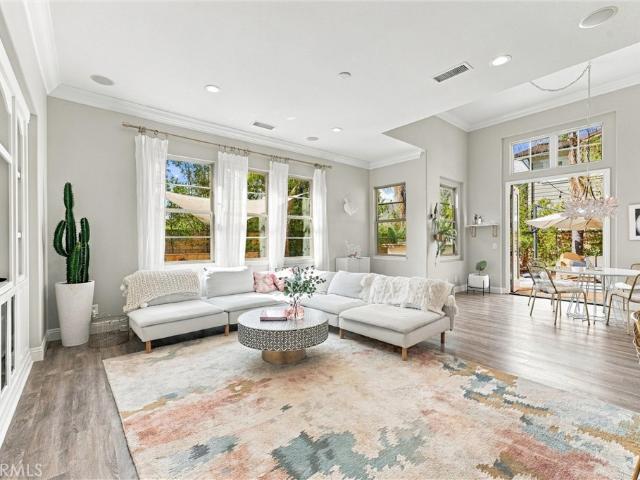
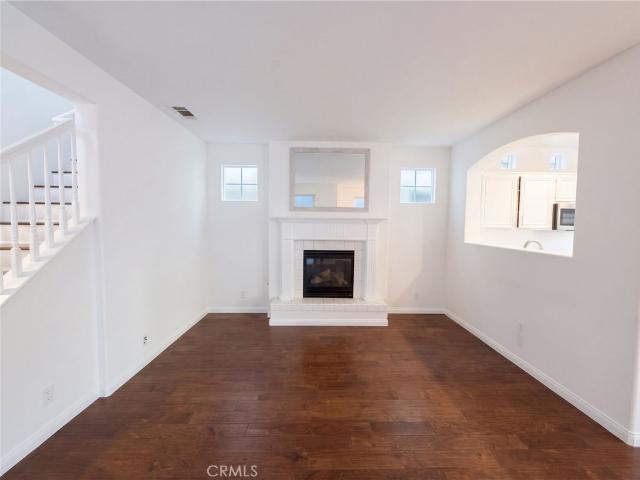
48 Laurelhurst Dr is a two-story Ladera Ranch home with a functional layout and comfortable living spaces throughout. The kitchen features a center island and stainless steel appliances, creating a well-equipped space for cooking and entertaining. A fireplace anchors the main living area, adding warmth and ambiance to the central gathering space. The primary bedroom includes a walk-in closet for convenient storage and organization, while the primary bathroom features double sinks alongside a separate tub and shower for everyday convenience. A patio extends the living space outdoors, overlooking a fully fenced backyard that creates ample room for relaxation and entertaining. A two-car garage completes this well-maintained residence with practical amenities and comfortable living spaces throughout every room. Included 100-Day Home Warranty with buyer activation
USD 1,570,000
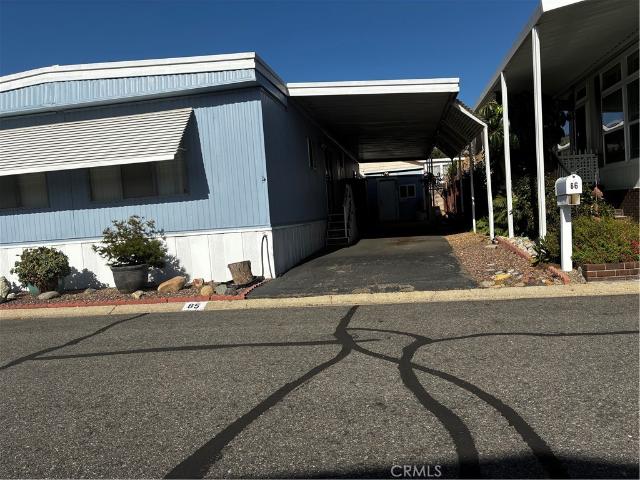
32371 Alipaz 85
View photo
House · for sale
USD 375,000
32371 Alipaz 85
San Clemente city
· 2 Bedrooms · 2 Baths · House
San Clemente city · 2 Bedrooms · 2 Baths · House
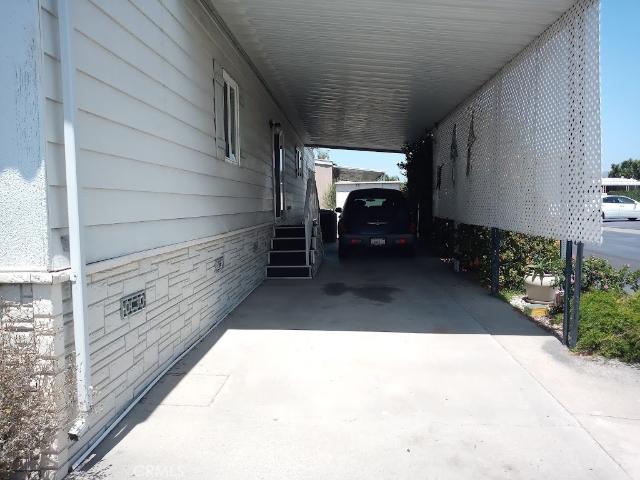
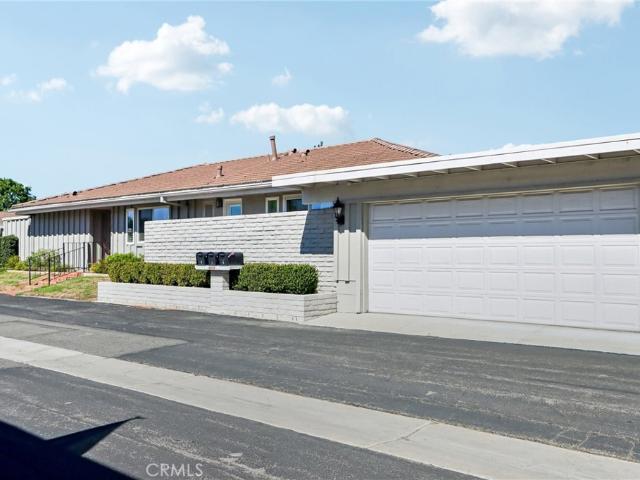
Bring tools, paint and imagination. Spacious doublewide in senior park. Needs cosmetic work and new appliances. Seller open to all offers
USD 375,000
24331 Coto de Caza Drive
View photo
House · for sale
USD 52,000,000
USD 1,105/sq.ft
24331 Coto de Caza Drive
San Clemente city
· 47,038 sq.ft · 12 Bedrooms · 15 Baths · House
San Clemente city · 47,038 sq.ft · 12 Bedrooms · 15 Baths · House
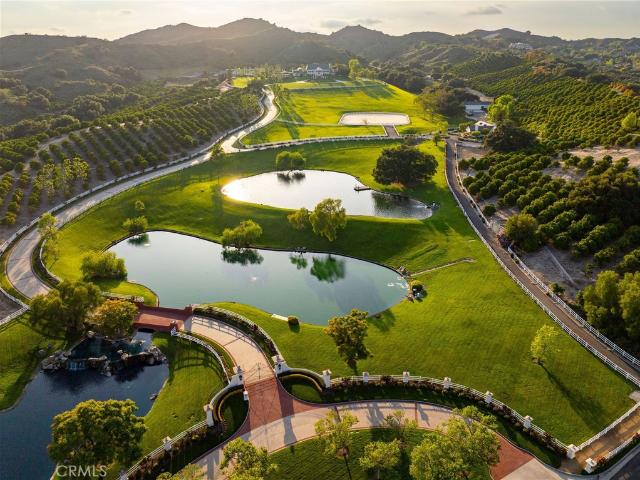
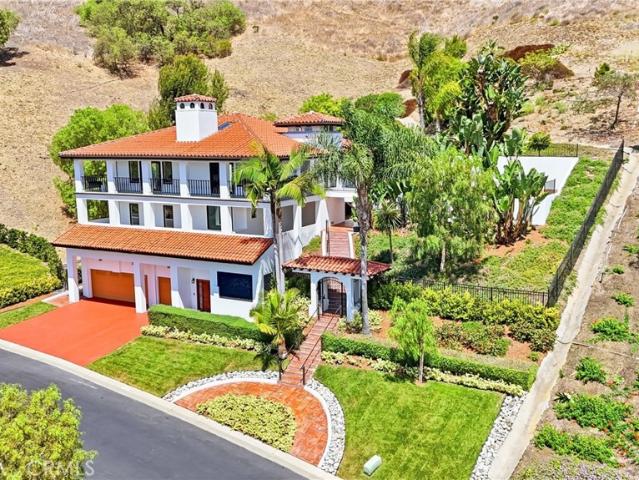
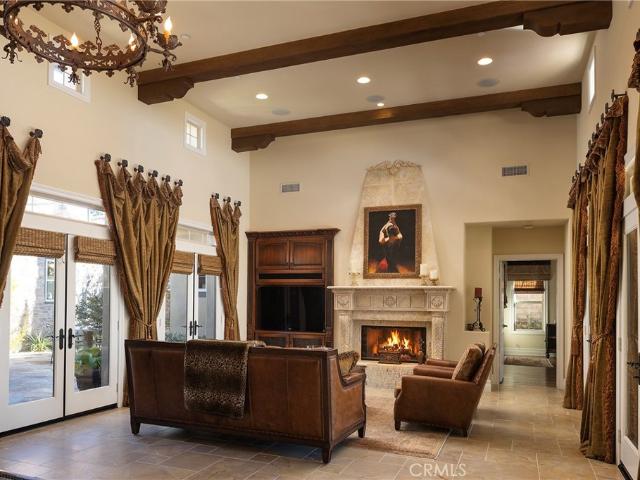
The Lyon Estate is a once-in-a-generation compound spanning within Orange County's prestigious, private and gated community of Coto de Caza. Built in 1986 by US Air Force Reserve Commander and real estate magnate Major General William Lyon and his wife Willa Dean Lyon, this stately 21,000 sqft Georgian. The estate has welcomed many distinguished guests, including President Ronald Reagan and First Lady Nancy Reagan. This property commands breathtaking mountain views, balancing romantic, classical architecture with coastal California splendor. The Lyon Estate’s 3 level main residence encompasses 8 bedrooms, 11 baths and boasts meticulous design details at every turn, from its coffered wood ceilings and intricate crown moldings, to its ornate light fixtures, and walls of windows that frame gorgeous views of the grounds and views beyond. The long list of world-class features and amenities includes a private helipad, comprehensive equestrian facilities with a 10 stall barn and riding arena,
USD 52,000,000
33561 Calle Miramar
View photo
House · for sale
USD 2,595,000
USD 795/sq.ft
33561 Calle Miramar
San Clemente city
· 3,261 sq.ft · 4 Bedrooms · 3 Baths · House
· Patio · Garden · Equipped kitchen · Parking
San Clemente city · 3,261 sq.ft · 4 Bedrooms · 3 Baths · House · Patio · Garden · Equipped kitchen · Parking
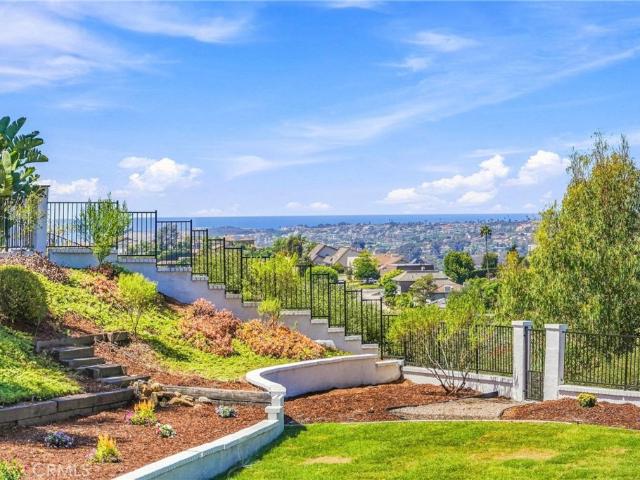
Situated on a secluded picturesque street in highly coveted San Juan Capistrano is this fully redone and absolutely stunning ocean view residence that has all new everything and a enviable view backyard. This is the one! Starting with great curb appeal, beginning with stately lighted pillars that flank the custom stone tile walk up, all new grass, a mature planter bed and new garage doors, a new side gate and a new roof. Upon entry through a new custom wood double door threshold step into a soaring vaulted ceilings living room which has great space and light from a large front yard view window, recessed lights and an eye-catching chandelier. With warm wide plank wood flooring, which continues through the residence, this space certainly sets the tone. Beyond is a spacious formal dining room which also has great light from glass French doors that open out to the patio and on each side are tall yard view window. A doorway leads into the oversized kitchen and family room spaces and togethe
USD 2,595,000
Could you also be interested in
34 Passaflora Ln
View photo
Townhouse · for sale
USD 1,070,000
USD 517/sq.ft
34 Passaflora Ln
San Clemente city
· 2,067 sq.ft · 3 Bedrooms · 2 Baths · Townhouse
· Patio · Garden
San Clemente city · 2,067 sq.ft · 3 Bedrooms · 2 Baths · Townhouse · Patio · Garden
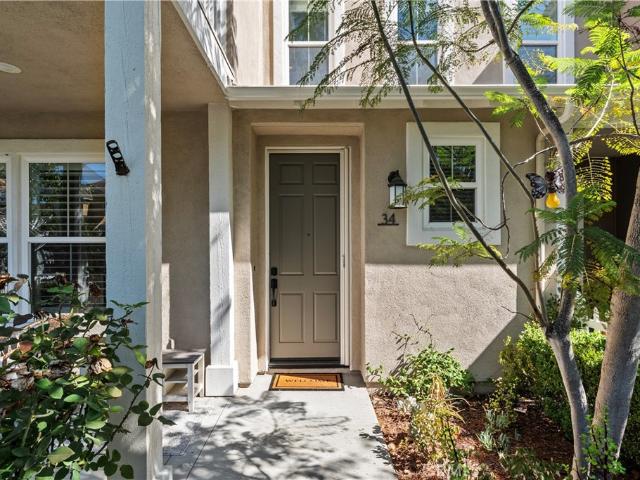
A Rare Sense of Privacy, Peace & Seclusion in the Heart of Ladera Ranch. Welcome to 34 Passaflora Lane, an exceptionally private and beautifully appointed 3-bedroom plus loft, 2.5-bath residence nestled within the coveted Branches neighborhood of Ladera Ranch. Thoughtfully cared for and recently refreshed throughout, this turnkey residence has been meticulously maintained and is truly MOVE-IN READY! Recent upgrades include brand-new wood flooring throughout the upstairs, all-new carpet along the staircase, beautifully upgraded bathrooms and fixtures, and an enhanced primary bedroom closet. Barely lived in and exceptionally well cared for, every detail has been thoughtfully considered to create a home that feels fresh, refined, and ready to enjoy. Quiet, secluded, and surrounded by lush landscaping, this is a home where peace and privacy come naturally. From the moment you arrive, a private patio welcomes you into a serene garden setting, an idyllic retreat for morning coffee, intimate
USD 1,070,000
48 Creek View
View photo
House · for sale
USD 1,789,000
USD 627/sq.ft
48 Creek View
San Clemente city
· 2,852 sq.ft · 5 Bedrooms · 4 Baths · House
· Patio · Garden · Equipped kitchen
San Clemente city · 2,852 sq.ft · 5 Bedrooms · 4 Baths · House · Patio · Garden · Equipped kitchen
Welcome to 48 Creek View Road, Coto de Caza, CA 92679 — an exciting opportunity to experience the charm and lifestyle of one of South Orange County's sought-after residential communities. House offers 5 bedrooms and 4baths, there is one bedroom and one bathroom down. High ceiling, spacious rooms, It locates at Cul-De-Sac. Large kitchen with spacious kitchen island. Family room looks out the nice back yard, large cover patio. Come and discover. The beauty!
USD 1,789,000
27703 Ortega Highway 115
View photo
House · for sale
USD 599,000
USD 400/sq.ft
New
27703 Ortega Highway 115
San Clemente city
· 1,496 sq.ft · 3 Bedrooms · 2 Baths · House
· Garden · Deck · Equipped kitchen
San Clemente city · 1,496 sq.ft · 3 Bedrooms · 2 Baths · House · Garden · Deck · Equipped kitchen
Welcome to this inviting 3-bedroom, 2-bath home in El Nido Estates offering approximately 1,500 square feet of customized living space with enclosed porch for lounging and roomy yard for you beloved pets and entertaining. If you have a dog you will enjoy the convenience of an automated door opener for your dog to go to and from the house to the yard when needed. You’ll love the open, thoughtfully designed floor plan, with the primary suite on one side, the secondary bedrooms on the other, and a spacious great room at the center—creating a natural sense of separation and an easy flow for everyday living. The home features a Life Source whole-house water system, reverse-osmosis water at the kitchen sink and refrigerator, and a whole-house fan. The kitchen offers an island with cooktop, while the fenced yard with turf and repaired porch deck creates a welcoming place to relax outdoors. Additional highlights include a 50-amp, 240-volt EV charger, Wynstan security screens, shutters in the l
USD 599,000
26308 Paseo Sillin
View photo
House · for sale
USD 2,999,000
USD 857/sq.ft
26308 Paseo Sillin
San Clemente city
· 3,498 sq.ft · 5 Bedrooms · 3 Baths · House
· Office room · Equipped kitchen
San Clemente city · 3,498 sq.ft · 5 Bedrooms · 3 Baths · House · Office room · Equipped kitchen
Perched atop a premium location with Ocean views in the gated community of Harbor VIew at Pacifica San Juan, built by Toll Brothers. This beautifully professionally decorated appointed home captures breathtaking Ocean and Dana Point Harbor views from every level while offering a versatile floor plan designed for both everyday living and exceptional entertaining. Spanning approximately 3,500 square feet, this four-bedroom plus an office, three-and-two-half-bath residence showcases elegant interiors with custom window coverings, custom built-ins, recessed lighting, high quality flooring throughout and a fully smart home with controlled lights and doors. The expansive gourmet kitchen anchors the home and is ideal for gatherings, featuring a large center island with quartz countertops, professional stainless appliances, microwave, oven, warming drawer, a large walk-in pantry, and generous storage, all opening to the inviting great room (2nd level) and dining room. Multiple living areas, in
USD 2,999,000
31445 Juliana Farms Road
View photo
House · for sale
USD 4,195,000
USD 738/sq.ft
31445 Juliana Farms Road
San Clemente city
· 5,683 sq.ft · 6 Bedrooms · 5 Baths · House
· Fireplace · Equipped kitchen · Parking
San Clemente city · 5,683 sq.ft · 6 Bedrooms · 5 Baths · House · Fireplace · Equipped kitchen · Parking
Ideally positioned in the rolling hills of San Juan Capistrano, just moments from the prestigious Saint Margaret’s Episcopal School, this exceptional modern French inspired estate with an East Coast vibe is nestled behind the gates of the exclusive Juliana Farms enclave. Gracious in scale yet warm in character, the residence unfolds across approximately 5,700 square feet on a sprawling, flat 27,000-square-foot lot, offering six bedrooms, five and one half baths, and a four-car garage. A stately arrival sets the tone for interiors rich in custom detail and timeless European influence. Stone fireplaces anchor both the formal living room and the inviting family room, while formal and casual dining spaces create a seamless rhythm for elegant entertaining and everyday gatherings. A richly paneled library offers a refined retreat for work or study, and the main-level en-suite guest room provides comfort and privacy for visitors. At the heart of the home, the chef’s kitchen is as beautiful as
USD 4,195,000
32302 Alipaz 292
View photo
House · for sale
USD 669,000
USD 401/sq.ft
New
32302 Alipaz 292
San Clemente city
· 1,668 sq.ft · 3 Bedrooms · 2 Baths · House
· Deck · Equipped kitchen
San Clemente city · 1,668 sq.ft · 3 Bedrooms · 2 Baths · House · Deck · Equipped kitchen
Nestled on a picturesque, tree-lined corner lot in the heart of San Juan Capistrano, this meticulously maintained 3-bedroom residence offers the perfect blend of comfort, style, and privacy. Built in 2015 and thoughtfully upgraded throughout, this move-in ready home is an exceptional opportunity to enjoy Southern California living at its finest. A spacious front deck welcomes you inside, where an open-concept floor plan, abundant natural light, and elegant neutral finishes create a warm and inviting atmosphere. The beautiful, bright kitchen features custom cabinetry, generous counter space, and a convenient breakfast bar, seamlessly connecting to the dining and living areas for effortless entertaining. Rich Pergo flooring flows throughout the main living spaces, while oversized windows, solar tubes, recessed lighting, fill the home with natural and ambient light. Every detail has been carefully considered to maximize both beauty and functionality. Step outside through charming French d
USD 669,000
25 Platinum
View photo
Townhouse · for sale
USD 795,000
USD 505/sq.ft
25 Platinum
San Clemente city
· 1,572 sq.ft · 3 Bedrooms · 2 Baths · Townhouse
· Office room · Balcony · Fireplace · Equipped kitchen
San Clemente city · 1,572 sq.ft · 3 Bedrooms · 2 Baths · Townhouse · Office room · Balcony · Fireplace · Equipped kitchen
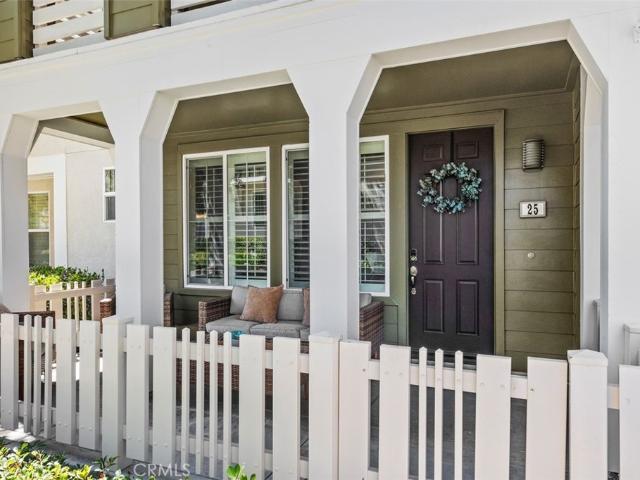
Welcome to this beautifully appointed Sutter Mill townhome, where comfort, style, and resort-like living come together across three thoughtfully designed levels. A charming front porch opens to a light-filled interior with rich wood flooring flowing through the living room, dining area, kitchen, hallways, and bedrooms. The inviting living room centers on a cozy fireplace framed by a custom built-in entertainment center, the perfect place to relax or gather with friends. The kitchen pairs quartz countertops with a spacious center island and a newer stainless-steel sink, making it as functional as it is stylish. The second level is home to the primary suite, a private retreat with its own covered balcony, a walk-in closet, and a beautifully appointed bath featuring dual vanities, a separate soaking tub, and a shower. On the third level, two generous secondary bedrooms share a full bath, offering comfort and privacy for family, guests, or a home office. An interior laundry room on this le
USD 795,000
30 Acanthus
View photo
House · for sale
USD 1,599,000
USD 556/sq.ft
30 Acanthus
San Clemente city
· 2,874 sq.ft · 5 Bedrooms · 3 Baths · House
· Balcony · Fireplace · Equipped kitchen
San Clemente city · 2,874 sq.ft · 5 Bedrooms · 3 Baths · House · Balcony · Fireplace · Equipped kitchen
Welcome to this beautifully appointed 5-bedroom, 3-bathroom home in the highly desirable Las Flores community, featuring an optional downstairs bedroom currently being used as an office. Step inside to a light-filled living room with soaring ceilings and an abundance of windows, complemented by a formal dining room ideal for entertaining. Thoughtful details include crown molding, plantation shutters, dual-pane windows, and recessed lighting. The beautifully updated kitchen features white cabinetry, granite countertops, stainless steel appliances, a five-burner gas range, double ovens, pantry, and center island, opening seamlessly to the inviting family room with a fireplace, built-in shelving, and ceiling fan. The optional downstairs bedroom, currently being used as an office, features double glass doors and plantation shutters. Upstairs, the spacious primary suite offers French doors opening onto a balcony, a ceiling fan, two walk-in closets, and an en-suite bath with dual vanities, a
USD 1,599,000
9 Rocky Mountain
View photo
House · for sale
USD 4,750,000
USD 812/sq.ft
9 Rocky Mountain
San Clemente city
· 5,845 sq.ft · 5 Bedrooms · 5 Baths · House
· Office room
San Clemente city · 5,845 sq.ft · 5 Bedrooms · 5 Baths · House · Office room
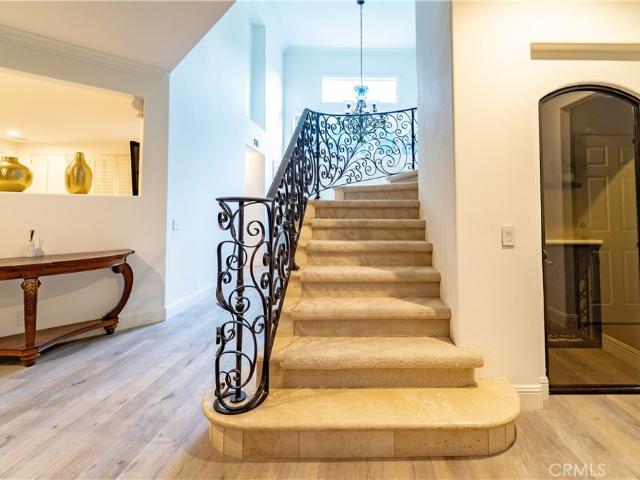
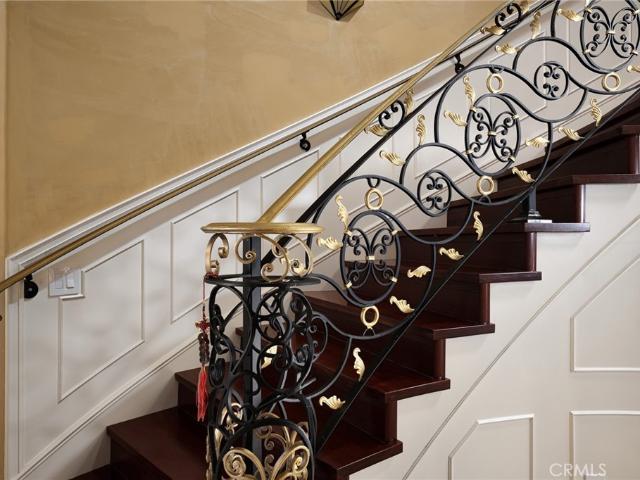
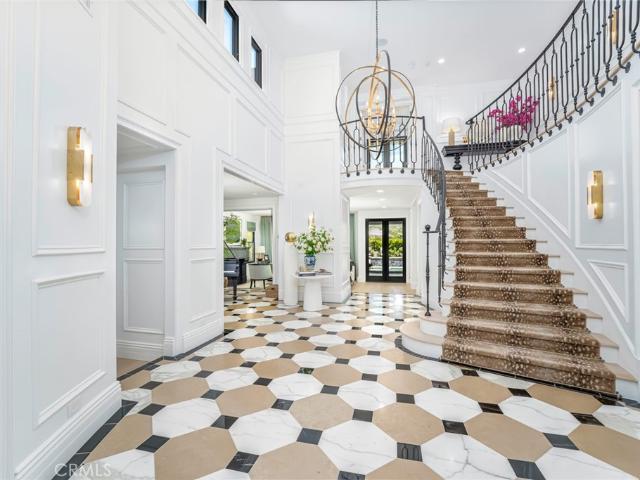
Welcome to 9 Rocky Mountain, where privacy, elegance, and everyday comfort come together in one of Orange County’s most exclusive settings. Located within the exclusive Oak Knoll–Summit enclave, a private gated community within the prestigious guard-gated Coto de Caza community, this home is designed for those who value security, serenity, and elevated living. A grand yet inviting entry sets the tone, with soaring ceilings and a handcrafted wrought-iron staircase that immediately draws you in. Thoughtfully designed for both comfort and entertaining, the home offers five en suite bedrooms, including a main level suite, along with a powder room featuring distinctive finishes for guests. The formal living room feels both elegant and welcoming, highlighted by coffered ceilings and marble flooring. A private office with custom built-ins offers an inspiring work from home space. Throughout the home, detailed wainscoting and architectural accents add depth, character, and a sense of craftsman
USD 4,750,000
4 Honey Tree
View photo
House · for sale
USD 1,049,950
USD 722/sq.ft
4 Honey Tree
San Clemente city
· 1,453 sq.ft · 3 Bedrooms · 2 Baths · House
· Garden · Fireplace
San Clemente city · 1,453 sq.ft · 3 Bedrooms · 2 Baths · House · Garden · Fireplace
Facing park in quiet location with 2 side yard and big front yard. Great location in tract with ocean breeze. New paint, new carpet, nice floor plan. Fireplace in family room
USD 1,049,950
1 Sommerville Pl
View photo
House · for sale
USD 1,880,000
USD 628/sq.ft
New
1 Sommerville Pl
San Clemente city
· 2,992 sq.ft · 5 Bedrooms · 3 Baths · House
· Garden · Equipped kitchen
San Clemente city · 2,992 sq.ft · 5 Bedrooms · 3 Baths · House · Garden · Equipped kitchen
Seller offers a 2-1 rate buydown for qualified buyers! Ideally situated on a desirable corner lot in a peaceful Ladera Ranch setting, this beautifully updated single-family home features an expansive backyard with a private pool and spa—perfect for relaxing, entertaining, and enjoying the Southern California lifestyle. Generous front and rear yards enhance the sense of space and privacy. Community pools and clubhouses, shopping, grocery stores, and the local elementary school are all within approximately a five-minute drive. Step inside to a bright, functional floor plan featuring wood flooring throughout both levels and refreshed interior paint. Just off the entry, a versatile main-level den is ideal for a home office, study, playroom, or potential additional bedroom. The formal dining room provides an inviting setting for gatherings, while the renovated kitchen features upgraded cabinetry, backsplash, refrigerator, double ovens, cooktop, range hood, microwave, generous counter space,
USD 1,880,000
9 Raleigh Court
View photo
House · for sale
USD 1,799,000
USD 605/sq.ft
9 Raleigh Court
San Clemente city
· 2,971 sq.ft · 4 Bedrooms · 3 Baths · House
· Garden · Office room · Balcony · Equipped kitchen · Swimming pool
San Clemente city · 2,971 sq.ft · 4 Bedrooms · 3 Baths · House · Garden · Office room · Balcony · Equipped kitchen · Swimming pool
Experience true serenity behind the private gates of Coto de Caza! This stunning 4BD/3BA, 2,978 SF home boasts magnificent sunset views and striking curb appeal with red brick accents. Enter through double doors to find an elegant formal living & dining room with gorgeous marble floors. The gourmet kitchen features Canyon Creek cabinetry, DCS 48' range, Sub-Zero refrigerator, bar & wine fridge, and walk-in pantry. Main floor bedroom with French doors to the backyard is perfect for guests or a home office. Upstairs, a tranquil loft overlooks the hills while the luxurious master suite offers a private balcony with sweeping valley views and a spa-inspired remodeled bath. Backyard is an entertainer's dream with a resort-style lap pool, zero-edge spa, and built-in Lynx BBQ. Located in one of Orange County's most prestigious master-planned communities with hiking, biking & horse trails, parks, dog park, and 24-hour guard-gated security
USD 1,799,000
1 Sommerville Pl
View photo
House · for sale
USD 1,980,000
USD 661/sq.ft
1 Sommerville Pl
San Clemente city
· 2,992 sq.ft · 5 Bedrooms · 3 Baths · House
· Garden · Equipped kitchen
San Clemente city · 2,992 sq.ft · 5 Bedrooms · 3 Baths · House · Garden · Equipped kitchen
Ideally situated on a desirable corner lot in a peaceful Ladera Ranch setting, this beautifully updated single-family home features an expansive backyard with a private pool and spa—perfect for relaxing, entertaining, and enjoying the Southern California lifestyle. Generous front and rear yards enhance the sense of space and privacy. Community pools and clubhouses, shopping, grocery stores, and the local elementary school are all within approximately a five-minute drive. Step inside to a bright, functional floor plan featuring wood flooring throughout both levels and refreshed interior paint. Just off the entry, a versatile main-level den is ideal for a home office, study, playroom, or potential additional bedroom. The formal dining room provides an inviting setting for gatherings, while the renovated kitchen features upgraded cabinetry, backsplash, refrigerator, double ovens, cooktop, range hood, microwave, generous counter space, and abundant storage, opening naturally to the family
USD 1,980,000
36 Winfield Drive
View photo
House · for sale
USD 1,875,000
USD 596/sq.ft
36 Winfield Drive
San Clemente city
· 3,143 sq.ft · 4 Bedrooms · 3 Baths · House
· Garden · Fireplace · Equipped kitchen · Parking
San Clemente city · 3,143 sq.ft · 4 Bedrooms · 3 Baths · House · Garden · Fireplace · Equipped kitchen · Parking
Welcome home to the highly desirable Amberly Lane neighborhood in Ladera Ranch. This turnkey home offers timeless style, thoughtful upgrades, and exceptional indoor-outdoor living; it features approximately 3,150 square feet, 4 bedrooms and 3 full baths, including a main-floor bedroom and bath, a dedicated loft space, PLUS a rare TRUE 3-car garage! This floor plan is a favorite, with soaring ceilings and tons of natural light, and it was recently fully remodeled with newer appliances, wood-look ceramic tile flooring, new lighting, and a refinished backyard. The chef’s kitchen features a large island and large eating nook, custom cabinetry, a Wolf six-burner cooktop, a Sub-Zero refrigerator, and stainless steel appliances. Opening to the spacious family room with a fireplace. An additional formal dining room or flex space makes this floor plan ideal. Upstairs, the primary suite offers a remodeled spa-inspired bath with a soaking tub, walk-in shower, dual vanities, and two walk-in closet
USD 1,875,000
2 Water Lily
View photo
House · for sale
USD 3,350,000
USD 761/sq.ft
2 Water Lily
San Clemente city
· 4,402 sq.ft · 5 Bedrooms · 5 Baths · House
· Garden · Equipped kitchen
San Clemente city · 4,402 sq.ft · 5 Bedrooms · 5 Baths · House · Garden · Equipped kitchen
Experience luxury living on the golf course at 2 Water Lily Way, offering panoramic fairway views and a complete 2020 renovation with premium finishes throughout. The dramatic entry features limestone and marble flooring, floor-to-ceiling custom wall paneling, and an iron staircase. The home is enhanced with tongue-and-groove ceilings in the family room and kitchen, coffered ceilings in the office, 10-inch baseboards, and wood flooring throughout. The gourmet kitchen is appointed with a Wolf 60-inch double oven with 6 burners and flat top, custom exhaust hood, Fisher & Paykel dual-drawer dishwasher, 36-inch Sub-Zero refrigerator and freezer, porcelain countertops, pot filler, and a filtered drinking water faucet. The adjoining butler’s pantry includes a Wolf microwave, plumbed coffee station, Sub-Zero beverage fridge, and Scotsman ice maker. The family room and outdoor spaces are designed for entertaining, featuring wired speakers throughout the home and backyard, Bevolo exterior light
USD 3,350,000
33761 Via Cascada
View photo
House · for sale
USD 1,888,000
USD 654/sq.ft
33761 Via Cascada
San Clemente city
· 2,885 sq.ft · 5 Bedrooms · 2 Baths · House
· Patio · Fireplace · Equipped kitchen
San Clemente city · 2,885 sq.ft · 5 Bedrooms · 2 Baths · House · Patio · Fireplace · Equipped kitchen
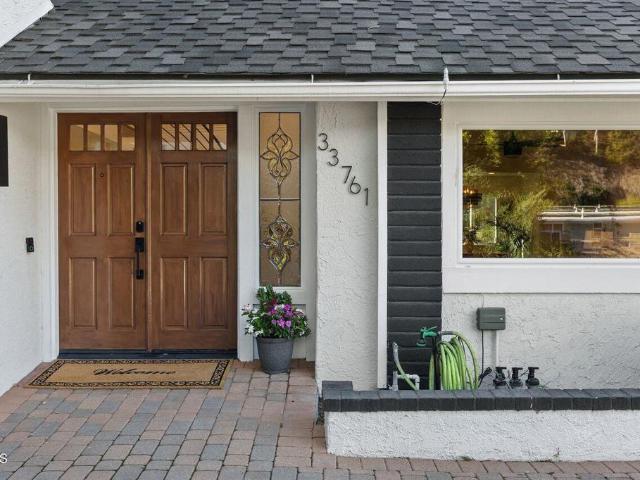
Location! Location! Location! This beautiful, very private, 5 bedroom, 3 bath home is in pristine condition, and many designer touches are highlighted by all the natural light. Features stunning, easily maintained blond wood floors throughout the home. The sunken living room is light and bright next to the open kitchen, which has been redone with newer designer flat panel cabinets, beautiful quartz counter tops, exquisite tile backsplash, floating shelves, a spacious peninsula with seating, and stainless steel appliances. The spacious family room with a decorative fireplace is next to the kitchen and overlooks the beautiful patio. There is a master suite with a ceiling fan upstairs. The master bathroom is an impressive oasis with handsome fixtures, custom tiled shower, a free-standing soaking tub, and an attractive vanity. The 3 other bedrooms upstairs are spacious with ample closet space. There is new carpet in all the bedrooms upstairs. With a conveniently located one bedroom and a f
USD 1,888,000
28461 Calle Pinata
View photo
House · for sale
USD 2,099,000
USD 719/sq.ft
28461 Calle Pinata
San Clemente city
· 2,917 sq.ft · 4 Bedrooms · 3 Baths · House
· Garden · Fireplace · Equipped kitchen
San Clemente city · 2,917 sq.ft · 4 Bedrooms · 3 Baths · House · Garden · Fireplace · Equipped kitchen
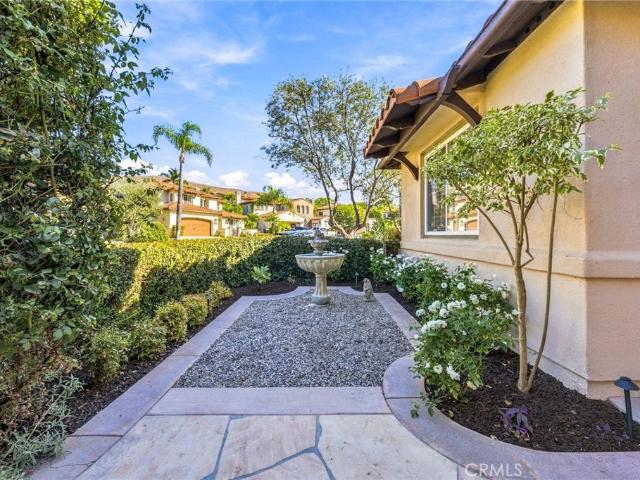
Tucked within the highly desired gated community of San Juan Hills Estates, this well-appointed home offers generous living spaces, seamless indoor-outdoor flow, and a secluded setting surrounded by mature landscaping. A flagstone walkway welcomes you to the property, leading past a fountain and white roses to the front entry. Inside, a dramatic foyer greets you with soaring two-story ceilings, a graceful curved staircase, and an abundance of natural light. French doors in the living, dining, and family rooms open directly to the yard, extending every main living space outdoors. Beautiful hardwood floors and custom light fixtures run throughout the main level. The kitchen features Taj Mahal quartzite countertops, white cabinetry, all-new stainless steel appliances, a center island, and pantry storage. A breakfast area framed by a bay window flows naturally into the family room, complete with built-ins, recessed lighting, and a gas fireplace. The first floor also includes a laundry room
USD 2,099,000
26661 Paseo Callado
View photo
House · for sale
USD 4,300,000
USD 1,100/sq.ft
New
26661 Paseo Callado
San Clemente city
· 3,907 sq.ft · 5 Bedrooms · 4 Baths · House
· Patio · Garden · Fireplace · Equipped kitchen · Parking
San Clemente city · 3,907 sq.ft · 5 Bedrooms · 4 Baths · House · Patio · Garden · Fireplace · Equipped kitchen · Parking
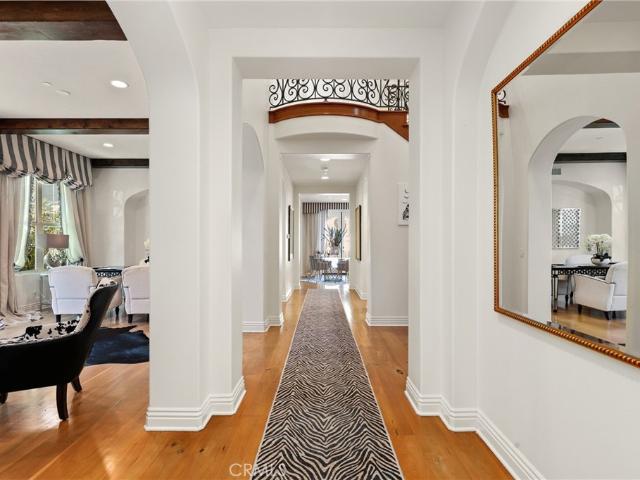
Welcome to this exceptional, beautifully remodeled residence in the prestigious gated community of Pacifica San Juan. Ideally situated on a cul-de-sac with no neighbor directly behind, this impressive two-story home offers approximately 3,912 square feet of refined living space, featuring 5 bedrooms, 5 bathrooms, a spacious bonus room, and a 2-car garage. The thoughtfully designed interior blends timeless architectural details with comfort and sophistication. The formal living and dining rooms showcase graceful arched entries and an elegant beamed ceiling, opening to a private side patio with a charming fountain. A grand wrought-iron staircase creates a striking focal point, while abundant windows fill the home with natural light. The inviting family room features a cozy fireplace and seamless access to the spectacular backyard. The gourmet kitchen is ideal for everyday living and entertaining, featuring an oversized center island, an 8-burner cooktop, built-in refrigerator, granite co
USD 4,300,000
32302 Alipaz Street 217
View photo
House · for sale
USD 499,500
32302 Alipaz Street 217
San Clemente city
· 2 Bedrooms · 2 Baths · House
· Garden · Air conditioning · Parking
San Clemente city · 2 Bedrooms · 2 Baths · House · Garden · Air conditioning · Parking
First time on the market in 25 years! Tucked away on a desirable corner lot within the highly sought-after San Juan Mobile Estates, this spacious 2-bedroom, 2-bathroom home offers approximately 1,490 square feet of comfortable, coastal-casual living space. Step inside to find excellent modern upgrades designed for peace of mind, including a newer central A/C system, energy-efficient dual-pane windows, and a matching sliding glass door. The home is completely outfitted with a tankless water heater and a premium whole-house water filtration system. As an added bonus, the seller is relocating, making the beautiful furniture items fully negotiable! Outside, your private oasis awaits. Enjoy beautifully curated outdoor living spaces and a dedicated garden area—perfect for soaking up the year-round Mediterranean climate. Location is everything here: you are perfectly situated directly across the street from the vibrant community clubhouse and guest parking, making entertaining a breeze. San J
USD 499,500
30531 Steeplechase
View photo
House · for sale
USD 3,295,000
USD 666/sq.ft
30531 Steeplechase
San Clemente city
· 4,941 sq.ft · 5 Bedrooms · 4 Baths · House
· Garden · Equipped kitchen · Swimming pool
San Clemente city · 4,941 sq.ft · 5 Bedrooms · 4 Baths · House · Garden · Equipped kitchen · Swimming pool
Located among the peaceful equestrian trails of the prestigious guard-gated Hunt Club community, this beautifully renovated custom estate is nestled at the base of a scenic hillside on an expansive lot offering exceptional privacy, views and endless possibilities. With nearly 5,000 sq ft across three spacious levels, the home blends modern elegance with timeless sophistication. The expansive grounds offer tremendous potential to create a resort-style retreat with a custom pool, outdoor kitchen and multiple entertaining spaces, while the surrounding hillside provides the rare opportunity to enjoy hiking from your own backyard. The main level offers an ideal guest or in-law retreat with a bedroom, full bath, oversized walk-in closet, den and a separate family room featuring a custom wet bar with sink, wine and mini refrigerators, butcher-block counters and shaker cabinetry. The second level features an additional bedroom and full bath, along with a stunning chef's kitchen showcasing an o
USD 3,295,000
3 Tranquility Place
View photo
House · for sale
USD 2,499,900
USD 652/sq.ft
3 Tranquility Place
San Clemente city
· 3,832 sq.ft · 4 Bedrooms · 4 Baths · House
· Fireplace · Equipped kitchen · Swimming pool
San Clemente city · 3,832 sq.ft · 4 Bedrooms · 4 Baths · House · Fireplace · Equipped kitchen · Swimming pool
Set along highly sought-after, tree-lined, double cul-de-sac Tranquility Place, this beautifully appointed, light-filled home in guard-gated Covenant Hills offers nearly 4,000 sq ft, 4 spacious bedrooms, 4.5 baths, a dedicated downstairs office & an exceptional floor plan designed for today’s lifestyle. Just moments from the Covenant Hills clubhouse, Oso Grande Elementary, skate park, updated water park, trails & more, the home puts the best of the Ladera Ranch lifestyle right outside your door-parks, pools, clubhouses, community events & miles of trails. A charming covered front porch & extended driveway welcome you to elegant interiors with hardwood-style tile downstairs, LVP upstairs, plantation shutters, new carpet, LED recessed lighting & decorative archways. The spacious family room & breakfast nook are anchored by an inviting fireplace & flow seamlessly to the newly renovated chef’s kitchen featuring quartz counters, stainless sink, built-in Thermador appliances including a 6-bu
USD 2,499,900
9 Sandalo Court
View photo
House · for sale
USD 2,795,000
USD 951/sq.ft
9 Sandalo Court
San Clemente city
· 2,939 sq.ft · 3 Bedrooms · 3 Baths · House
· Garden · Fireplace
San Clemente city · 2,939 sq.ft · 3 Bedrooms · 3 Baths · House · Garden · Fireplace
Behind the gates of Covenant Hills in Ladera Ranch's intimate Las Piedras enclave, this rarely available single-level Plan 1B with second floor Casita residence by Standard Pacific captures the quiet romance of an old-world European villa. Set on a private cul-de-sac, the homesite was hand-selected by its original owners for its privacy, abundant natural light, and sweeping sunset views across the valley. From the moment you enter, the home unfolds as a series of intimate outdoor spaces. An entry courtyard with a welcoming fountain leads to a grand central courtyard, where the gentle sound of flowing water becomes the backdrop to everyday life. Beyond, a secluded backyard offers a covered loggia with fireplace, a four-foot-deep saltwater spa with cascading water feature, additional fountains, and panoramic sunset views. With six fountains thoughtfully placed throughout the property, the calming rhythm of water drifts from courtyard to courtyard and into the home's living spaces. Hand-l
USD 2,795,000
40 Cambridge Court
View photo
House · for sale
USD 5,349,000
USD 892/sq.ft
40 Cambridge Court
San Clemente city
· 5,995 sq.ft · 6 Bedrooms · 5 Baths · House
· Garden · Office room · Fireplace · Equipped kitchen · Parking
San Clemente city · 5,995 sq.ft · 6 Bedrooms · 5 Baths · House · Garden · Office room · Fireplace · Equipped kitchen · Parking
Exceptionally private and perched above a quiet cul-de-sac in Coto de Caza, this approximately 6,000-square-foot custom estate sits on nearly two acres along the community’s eastern edge, with no rear neighbor, sweeping foothill views, and a separate guest house. The 6-bedroom, 5.5-bath residence offers a traditional floor plan, five-car garage, resort-style outdoor living, and extensive upgrades throughout. A long circular driveway leads up to the main residence, where abundant windows with custom wood shutters throughout bring natural light and views into the formal living and dining rooms, family room, office, and kitchen. The kitchen features white cabinetry, coffered ceilings, built-ins, a Wolf range, Sub-Zero refrigerator, and a bright dining nook with two-story ceilings. A two-sided fireplace connects the kitchen area with the family room, while French doors open to the backyard. A separate staircase near the garage leads to a flexible bonus room for entertainment, fitness, or w
USD 5,349,000
4 Adele Street
View photo
House · for sale
USD 2,149,000
USD 597/sq.ft
4 Adele Street
San Clemente city
· 3,595 sq.ft · 4 Bedrooms · 4 Baths · House
· Equipped kitchen
San Clemente city · 3,595 sq.ft · 4 Bedrooms · 4 Baths · House · Equipped kitchen
Nestled within the exclusive guard-gated enclave of Covenant Hills in Ladera Ranch, 4 Adele presents an extraordinary 3,598-square-foot'Segovia' Plan 3 sanctuary, impeccably designed with a sophisticated aesthetic. The home exudes refined elegance, welcoming you into formal living and dining spaces framed by classic French doors that seamlessly open to a serene outdoor entertaining oasis. Here, the soothing melody of a bubbling water fountain sets a picturesque backdrop for al fresco dining and relaxed summer evenings by the built-in BBQ. Inside, custom architectural enhancements accentuate the flow, including a thoughtfully opened layout that unveils a curated wine bar leading into the heart of the home. The pristine chef’s kitchen shines with crisp white cabinetry, striking Nouveau Calacutta Quartz countertops, and timeless white subway tile, reflecting a level of master craftsmanship where no detail has been overlooked. Designed for both luxurious relaxation and functional living, t
USD 2,149,000
27281 Via Callejon
View photo
House · for sale
USD 979,000
USD 583/sq.ft
27281 Via Callejon
San Clemente city
· 1,679 sq.ft · 3 Bedrooms · 2 Baths · House
· Patio · Equipped kitchen
San Clemente city · 1,679 sq.ft · 3 Bedrooms · 2 Baths · House · Patio · Equipped kitchen
Beautifully renovated and thoughtfully designed, this single-story 3 bedroom, 2 bath residence offers approximately 1,680 square feet of stylish, comfortable living in one of San Juan Capistrano’s desirable 55+ communities. An inviting open floor plan creates an effortless flow between the living, dining, and kitchen areas, ideal for entertaining family and friends or enjoying a relaxed evening at home. The beautifully updated kitchen is both sophisticated and functional, featuring quartz countertops, stainless steel appliances, upgraded cabinetry, and offering abundant storage. Designer finishes continue throughout the home, reflecting the care and attention given to the renovation. All three bedrooms are generously sized, including a spacious primary suite. Both full bathrooms have been tastefully renovated with updated fixtures, finishes, and a fresh contemporary aesthetic. The private patio extends the living space outdoors, providing wonderful settings for morning coffee, alfresco
USD 979,000
15 Honey Tree Farm
View photo
House · for sale
USD 1,110,000
USD 731/sq.ft
15 Honey Tree Farm
San Clemente city
· 1,518 sq.ft · 3 Bedrooms · 2 Baths · House
· Fireplace · Equipped kitchen · Parking
San Clemente city · 1,518 sq.ft · 3 Bedrooms · 2 Baths · House · Fireplace · Equipped kitchen · Parking
15 Honey Tree Farm, Ladera Ranch CA 92694 is a 1,525-square-foot home built in 2003. The kitchen features quartz countertops and stainless steel appliances, creating a well-equipped space for cooking and entertaining. A fireplace anchors the main living area, adding warmth and ambiance to the central gathering space. The primary bathroom includes double sinks for everyday convenience. An attached garage completes this well-maintained residence with practical amenities and comfortable living spaces throughout every room. Included 100-Day Home Warranty with buyer activation
USD 1,110,000

Get email alerts

Don't miss out: be the first to know about new properties

The alert was correctly created

On subscribing you accept the conditions of use and the privacy policy
Alert
Receive new ads in your inbox
Save this search
Receive alerts for new listings

We'll send you an email when we have new properties for: "Houses for sale in San Clemente city"

The alert was correctly created

El Encanto
Flora Vista, San Clemente city South Coast CCD Orange County California
Get email alerts and be the first to see new listings
Required field
On subscribing I accept the terms of the privacy policy
Perfect! You'll soon start receiving new listings via email
Alert
Receive an email when we have new ads for Houses for sale in San Clemente city
Save this search
Filters

Bedrooms

Size (sq.ft)

sq.ft
sq.ft

Price

USD
USD

Property type

Bathrooms

Clear all filters
Receive notifications when new entries are published.