537 properties for sale in San Juan Bautista city

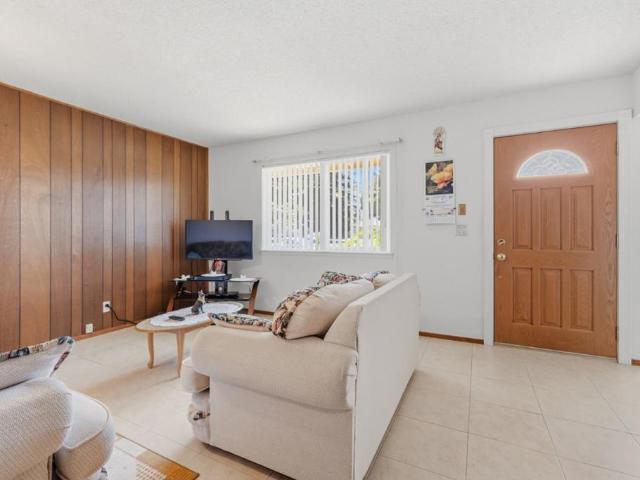
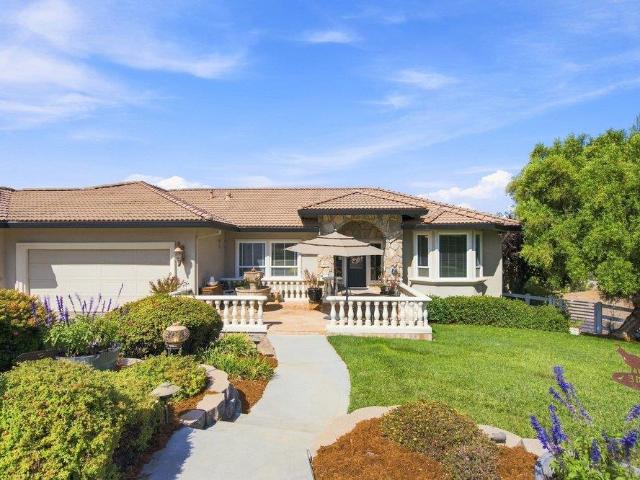
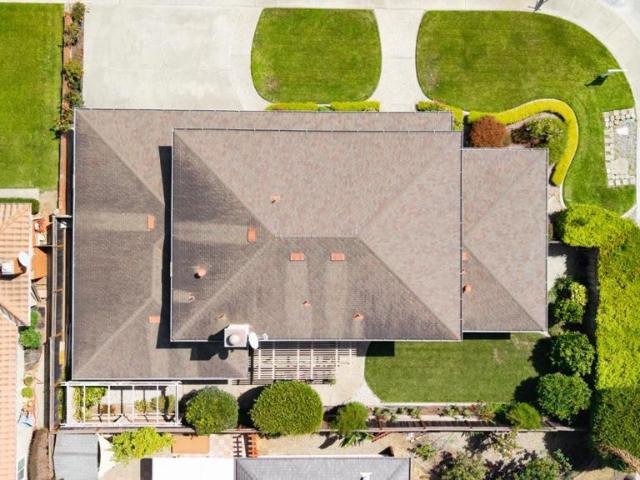
420 Alicante Drive
View photo
House · for sale
USD 864,500
USD 341/sq.ft
420 Alicante Drive
San Juan Bautista city
· 2,530 sq.ft · 4 Bedrooms · 3 Baths · House
· Patio · Garden · Equipped kitchen
San Juan Bautista city · 2,530 sq.ft · 4 Bedrooms · 3 Baths · House · Patio · Garden · Equipped kitchen
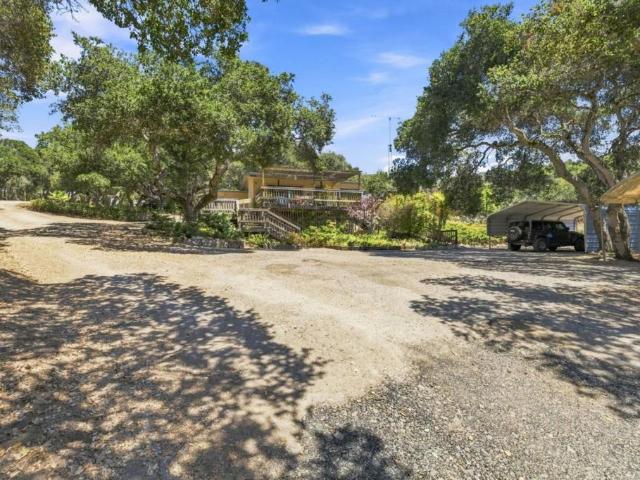
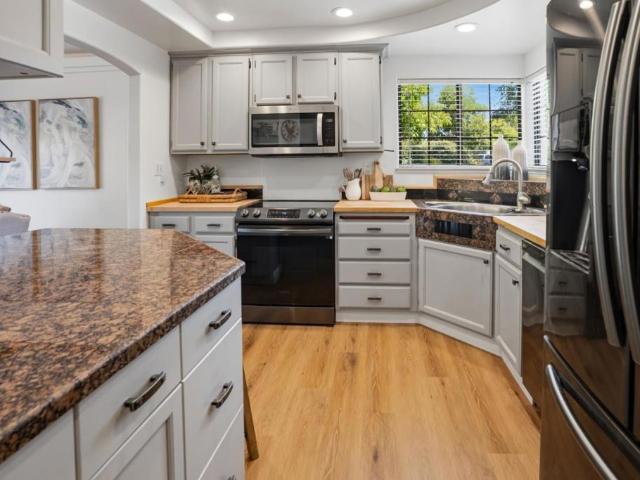
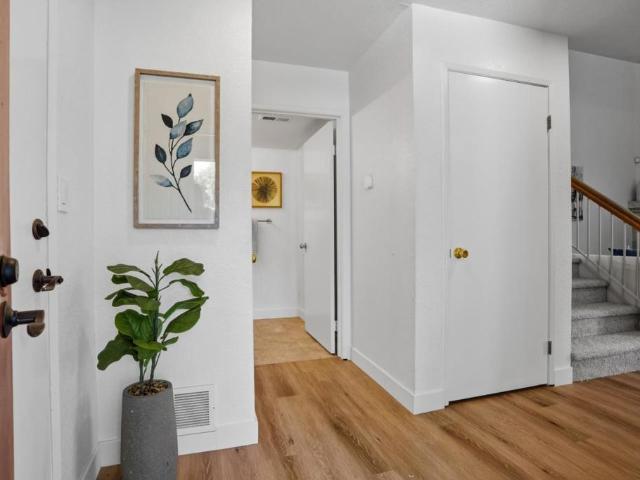
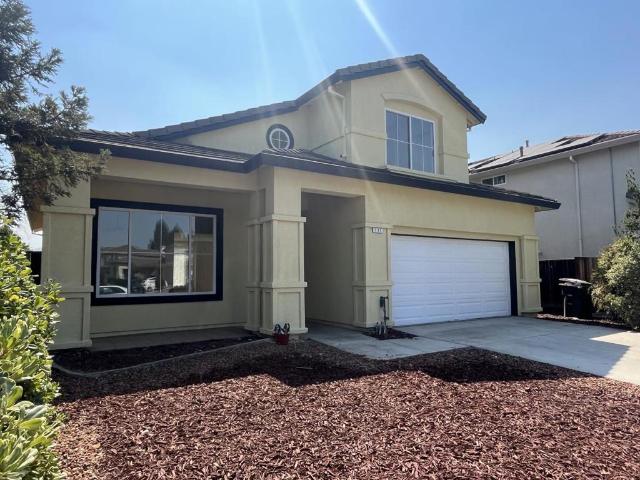
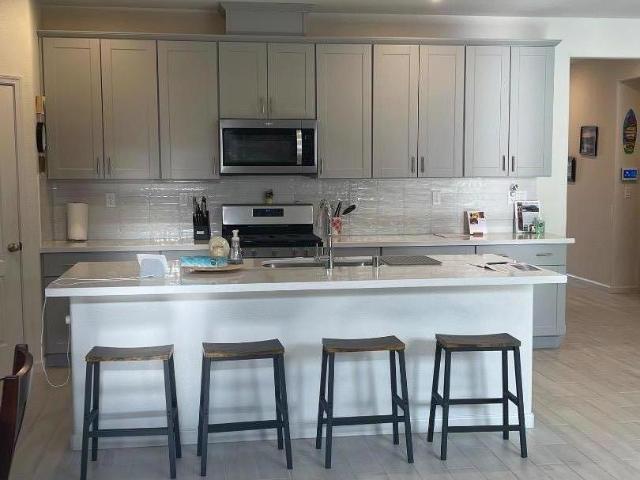
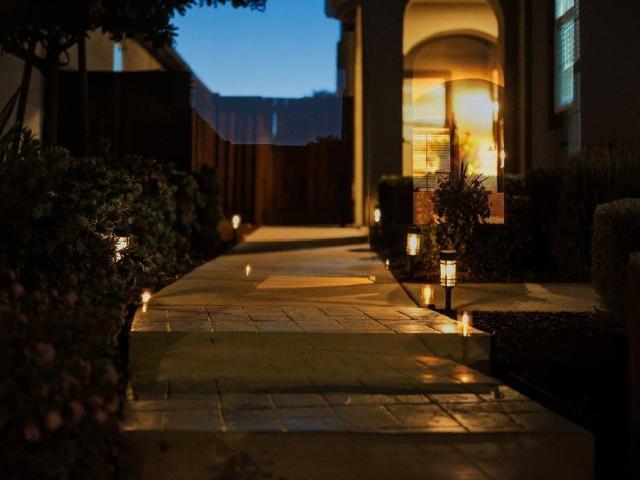
Exceptionally Stunning Home. This beautifully maintained 4 bedroom, 3 bathroom home offers approximately 2,534± square feet of thoughtfully designed living space. From the moment you arrive, you'll appreciate the inviting mature landscape. The bright, open-concept floor plan is filled with an abundance of natural light from oversized windows and high ceilings. The well-appointed kitchen is a chef's dream, complete with granite countertops, an oversized center island, walk-in pantry, stainless steel appliances, and picturesque views of the beautifully landscaped backyard. The first floor includes a spacious bedroom and full bathroom, making it ideal for guests, or extended family. Upstairs, you'll find generously sized bedrooms, a bonus area for whatever you would like, and a spacious primary suite with a walk-in closet. The backyard offers a covered patio, professionally landscaped grounds, & custom outdoor lighting that surrounds the entire home, creating a warm and inviting feel for
USD 864,500
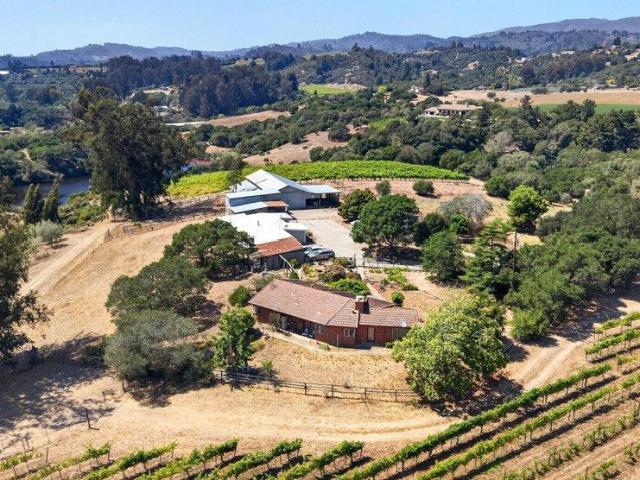
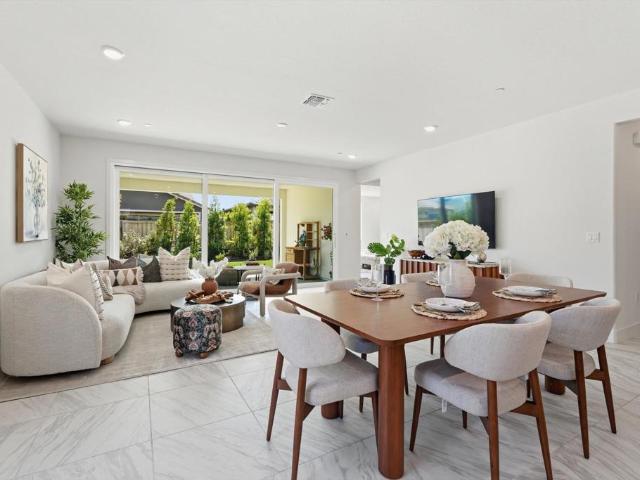
18171 Berta Canyon Road
View photo
House · for sale
USD 1,800,000
USD 546/sq.ft
18171 Berta Canyon Road
San Juan Bautista city
· 3,294 sq.ft · 3 Bedrooms · 3 Baths · House
· Fireplace · Equipped kitchen · Parking · Air conditioning · Heating
San Juan Bautista city · 3,294 sq.ft · 3 Bedrooms · 3 Baths · House · Fireplace · Equipped kitchen · Parking · Air conditioning · Heating
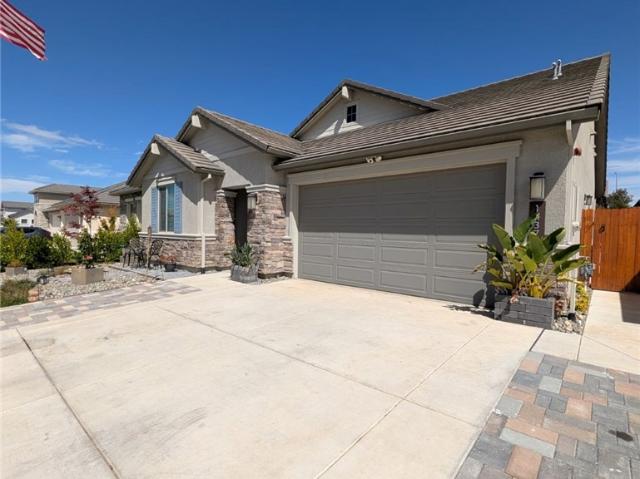
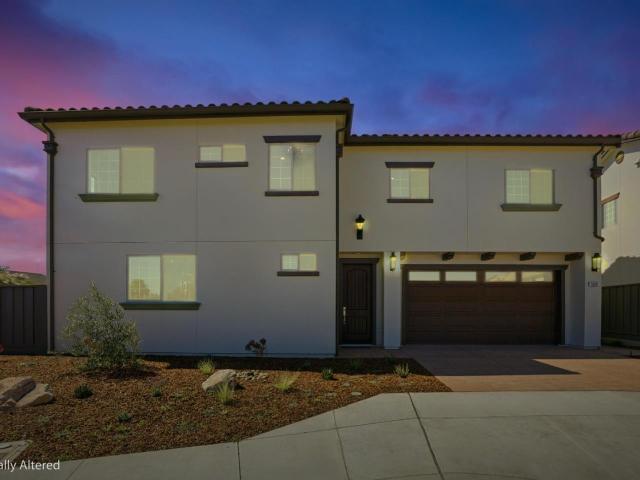
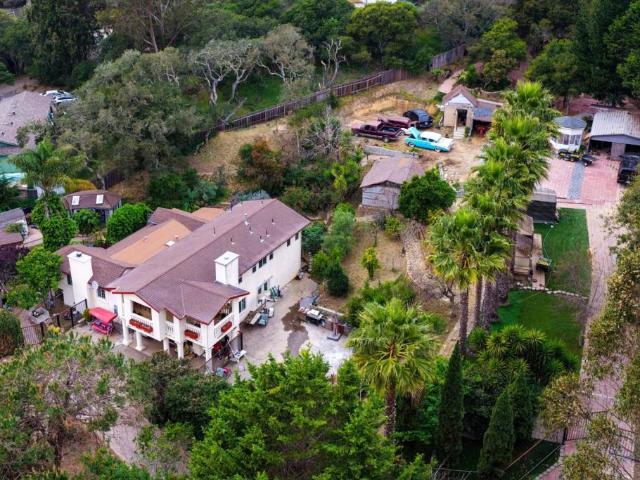
Welcome to this spacious 3-bedroom, 3-bathroom home in Salinas, offering approximately 3,298 square feet of thoughtfully designed living space. Originally built with a smaller footprint, the home underwent a substantial 2,000-square-foot addition in 2016, meaning nearly two-thirds of the residence is modern construction. The addition was built to current building standards and includes fire sprinkler protection, offering added safety and peace of mind. The well-appointed kitchen features both a breakfast nook and eat-in dining area that flows seamlessly into the family room, creating the perfect space for everyday living and entertaining. Central air conditioning and forced-air heating provide year-round comfort, while the fireplace adds warmth and charm. With three spacious bedrooms, three full bathrooms, a dedicated laundry area, and an attached two-car garage, this home offers both comfort and functionality. Located within the North Monterey County Unified School District, this is a
USD 1,800,000
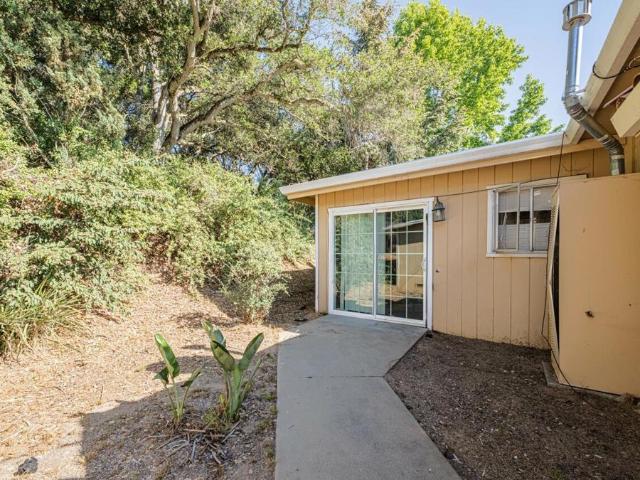
18820 Vierra Canyon Road
View photo
House · for sale
USD 1,000,000
USD 737/sq.ft
18820 Vierra Canyon Road
San Juan Bautista city
· 1,356 sq.ft · 3 Bedrooms · 2 Baths · House
· Garden · Deck
San Juan Bautista city · 1,356 sq.ft · 3 Bedrooms · 2 Baths · House · Garden · Deck
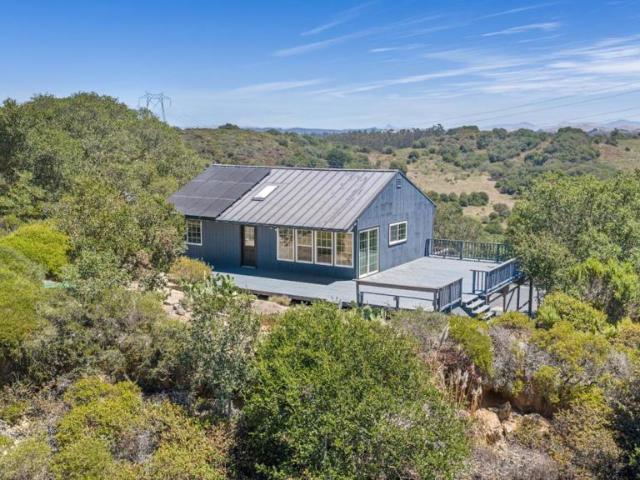
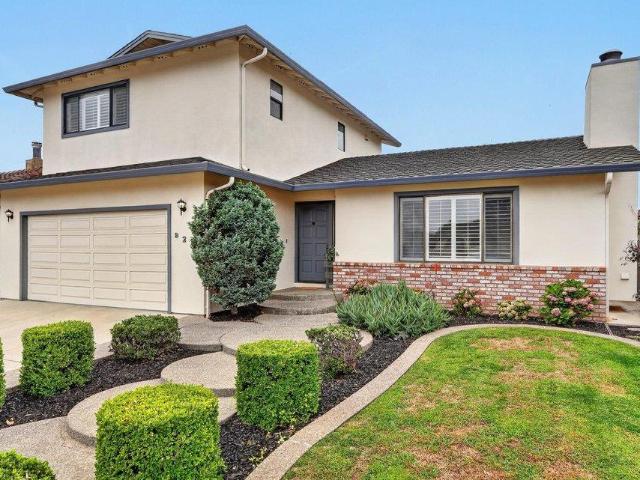
Experience the best of country living on just a little over 4 peaceful acres in the heart of Prunedale. Nestled beneath majestic oak trees, this inviting 3-bedroom, 2-bath home offers privacy, tranquility, and the opportunity to embrace the lifestyle you have been dreaming of. Relax on the spacious deck overlooking the serene surroundings, gather fresh lemons from your own tree, and enjoy the existing chicken coop & workshop with plenty of room for horses, livestock, 4-H projects, gardens, or your very own homestead. The usable acreage offers endless possibilities for recreation, hobbies, or simply enjoying wide open spaces and peaceful country evenings. Conveniently located with easy access to Highway 101, you are just minutes from Salinas and within easy reach of Monterey, Santa Cruz, and the Bay Area. Whether you are looking for a hobby farm, a place to raise animals, or simply a peaceful retreat, this property offers the space, freedom, and country charm to make it your own
USD 1,000,000
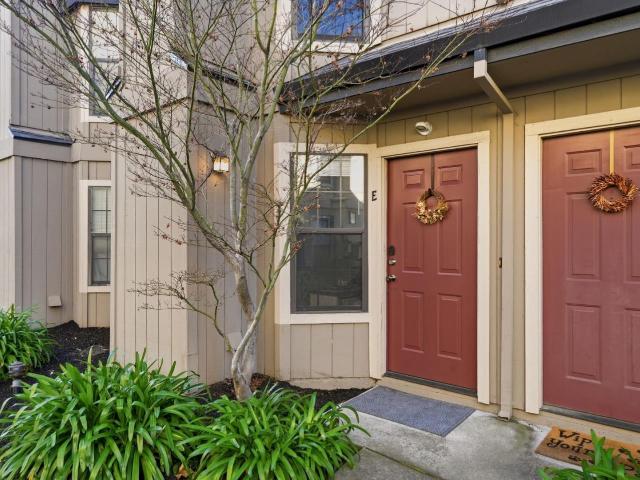
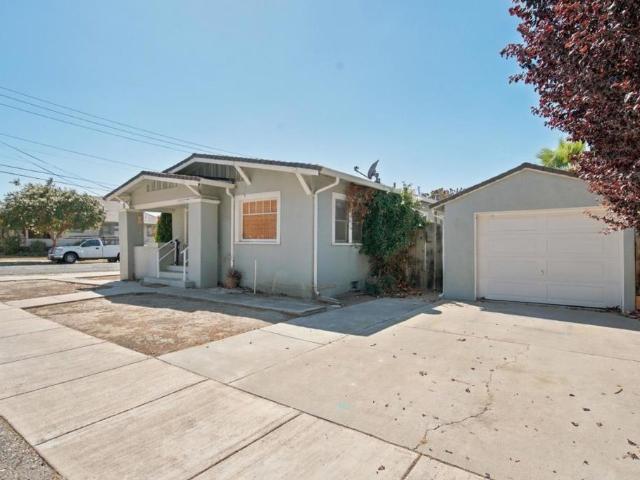
37 Winding Way
View photo
Townhouse · for sale
USD 749,900
USD 536/sq.ft
New
37 Winding Way
San Juan Bautista city
· 1,399 sq.ft · 3 Bedrooms · 2 Baths · Townhouse
· Fireplace · Equipped kitchen · Parking · Heating
San Juan Bautista city · 1,399 sq.ft · 3 Bedrooms · 2 Baths · Townhouse · Fireplace · Equipped kitchen · Parking · Heating
Located in Watsonville, this 3-bedroom, 2-bath home offers 1,406 square feet on a 1,220 sq ft lot. The kitchen features granite and other countertops, electric cooktop and oven, dishwasher, microwave, garbage disposal, and an exhaust fan. Flooring includes laminate and carpet throughout. The living room includes a wood-burning fireplace, complemented by central forced air gas heating and ceiling fan cooling. Bathrooms include a half bath on the ground floor, primary with an oversized tub, and showers over tubs in both full baths. Bedrooms include a walk-in closet and vaulted high ceilings enhance the space. Laundry is conveniently located in the garage with a 220V electric hookup. The home has a 2-car garage and thermostat controller energy feature. The property is within the Pajaro Valley Unified elementary school district
USD 749,900
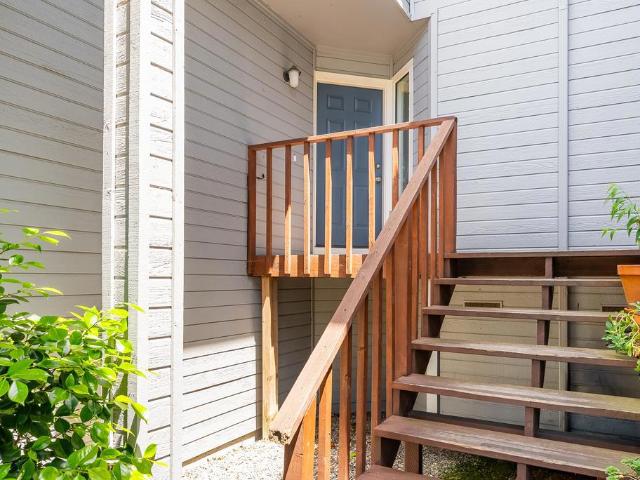
1951 Memorial Drive
View photo
House · for sale
USD 699,000
USD 419/sq.ft
1951 Memorial Drive
San Juan Bautista city
· 1,668 sq.ft · 3 Bedrooms · 2 Baths · House
· Garden · Fireplace · Equipped kitchen · Parking
San Juan Bautista city · 1,668 sq.ft · 3 Bedrooms · 2 Baths · House · Garden · Fireplace · Equipped kitchen · Parking
Welcome to 1951 Memorial Drive, a beautifully updated single-level home in one of Hollister's best neighborhoods. Offering approximately 1,678 sq ft with 3 bedrooms and 2 bathrooms, the home features a comfortable, functional floor plan with a cozy living room and fireplace, dedicated dining area, sunroom, abundant natural light and thoughtful updates throughout. Recent improvements include new laminate flooring, a renovated kitchen with new cabinetry, quartz countertops, updated fixtures and stainless-steel appliances. Both bathrooms have been refreshed with new vanities, tub/shower inserts and updated lighting fixtures. Additional upgrades include fresh interior and exterior paint, new baseboards, updated switches, outlets and door hardware. Attached 2-car garage with laundry and approximately 7,900 sq ft lot complete the property, with a spacious backyard + large shed offering plenty of room for entertaining, gardening or creating your own outdoor retreat. Welcome Home!
USD 699,000
620 Hidden Valley Road
View photo
House · for sale
USD 845,000
USD 436/sq.ft
Updated
620 Hidden Valley Road
San Juan Bautista city
· 1,938 sq.ft · 3 Bedrooms · 2 Baths · House
· Office room · Deck · Equipped kitchen
San Juan Bautista city · 1,938 sq.ft · 3 Bedrooms · 2 Baths · House · Office room · Deck · Equipped kitchen
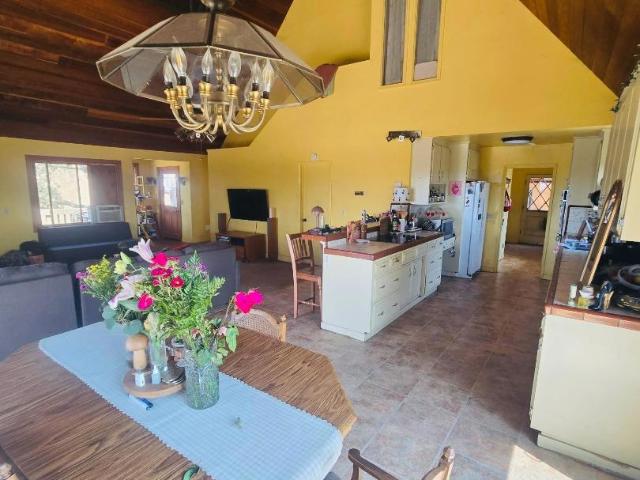
Where the Oak Hills Meet the Slough. Royal Oaks is a rural pocket of north Monterey County, all rolling oak hills, working farms, and about 3,300 neighbors who came for the quiet. 620 Hidden Valley Road sits right in it, on a private lot with an expansive deck that runs the length of the hillside. You'll take your coffee out there most mornings, with the oaks close and the long view running down the valley. The kitchen has been fully remodeled with stainless appliances and white cabinetry, and the bathroom's been updated to match. Recessed lighting runs through the downstairs. The living areas are well separated, and the primary bedroom has ample space. Out back, a detached office gives you a workspace apart from the house. By evening, the deck becomes the main room. The solar system makes efficient energy. What sets the location apart is a short drive away. Kirby Park's ramp puts a kayak straight into Elkhorn Slough; seven miles of tidal channel that's home to sea otters, harbor seals
USD 845,000
608 Bronte Avenue
View photo
House · for sale
USD 545,000
USD 648/sq.ft
608 Bronte Avenue
San Juan Bautista city
· 840 sq.ft · 2 Bedrooms · 1 Bath · House
· Equipped kitchen · Parking · Heating
San Juan Bautista city · 840 sq.ft · 2 Bedrooms · 1 Bath · House · Equipped kitchen · Parking · Heating
Motivaded seller offering $12,000 credit for closing cost! Watsonville adult village 55+ to reside any age to purchase as an investment, this 850 sq ft home features 2 bedrooms and 1 full bathroom with a shower over tub. The kitchen includes tile countertops and an eat-in dining area. Flooring throughout the home is a combination of tile and vinyl/linoleum, providing easy maintenance. There is a separate family room for additional living space. Laundry includes a dryer and a 220V electricity hookup. Heating is provided by central forced air gas and a wall furnace; no cooling system is installed. The property has a 1-car garage and is situated on a 3,398 sq ft lot. The home is within the Pajaro Valley Unified elementary school district. New windows, new water heather and new garage door
USD 545,000
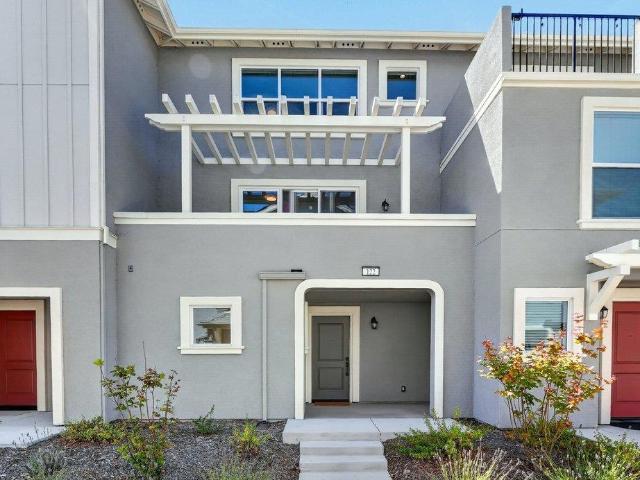
122 Skyline Vista Way
View photo
Townhouse · for sale
USD 849,000
USD 489/sq.ft
122 Skyline Vista Way
San Juan Bautista city
· 1,733 sq.ft · 3 Bedrooms · 3 Baths · Townhouse
· Garden · Parking · Equipped kitchen
San Juan Bautista city · 1,733 sq.ft · 3 Bedrooms · 3 Baths · Townhouse · Garden · Parking · Equipped kitchen
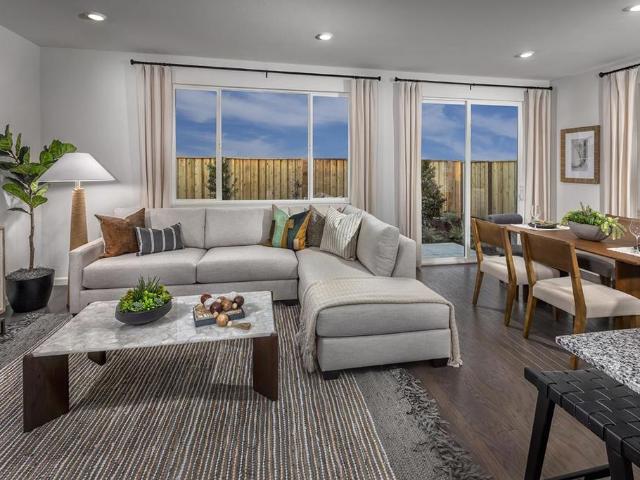
Now offering special 4.99% interest rates. Inquire to see if you qualify. New construction, tucked-away location just moments from major shopping. Backing to a scenic waterway and nature trail, this thoughtfully planned community will offer exceptional amenities, including a sports court, fitness par course, bocce ball court, community garden, picnic and BBQ area, walking trails and playground. This modern community features five distinct floor plans with clean finishes and functional design. The Monte model offers 1,742 sq ft of well-designed living space with 3 bedrooms, each with its own en-suite bath, plus a half bath for guests. The open-concept layout seamlessly connects the kitchen, dining, and living areas ideal for both everyday living and entertaining. Additional highlights include a tandem attached 2 car garage, ample storage, and an outdoor space perfect for relaxing or hosting. Explore other available homes or join the interest list to learn about upcoming releases. Five d
USD 849,000
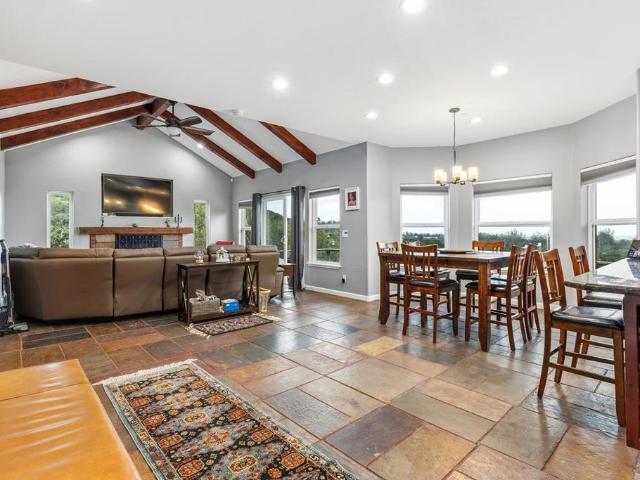
14643 Tumble Weed Lane
View photo
House · for sale
USD 1,350,000
USD 499/sq.ft
14643 Tumble Weed Lane
San Juan Bautista city
· 2,702 sq.ft · 3 Bedrooms · 3 Baths · House
· Garden · Terrace · Fireplace · Equipped kitchen · Swimming pool
San Juan Bautista city · 2,702 sq.ft · 3 Bedrooms · 3 Baths · House · Garden · Terrace · Fireplace · Equipped kitchen · Swimming pool
Built in 2004 and offering approximately 2,700± square feet, the home showcases clean architectural lines, soaring vaulted ceilings, and dramatic floor-to-ceiling windows that fill the interior with natural light while framing panoramic vistas of rolling hills, coastal wetlands, and unforgettable sunsets. Slate flooring, a gas fireplace, and a beautifully appointed granite kitchen create a warm yet sophisticated living environment, while the open-concept floor plan is ideal for both everyday living and entertaining. Set on five picturesque oak-studded acres, the property offers exceptional privacy and endless possibilities. Create the outdoor retreat you've always envisioned with space for a pool, entertaining terrace, workshop, artist's studio, gardens, or equestrian amenities. Ideally located just minutes from Moss Landing Harbor, world-class beaches, and the Monterey Bay coastline, you'll enjoy easy access to kayaking, whale watching, hiking, renowned dining, and fresh local seafood
USD 1,350,000
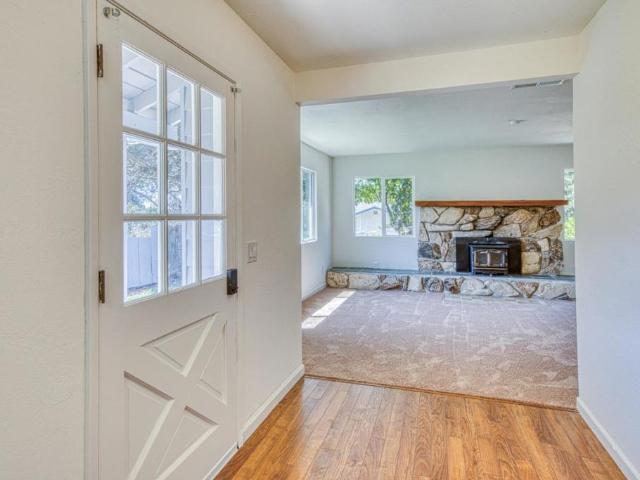
17963 Berta Canyon Road
View photo
House · for sale
USD 849,500
USD 464/sq.ft
17963 Berta Canyon Road
San Juan Bautista city
· 1,830 sq.ft · 4 Bedrooms · 2 Baths · House
· Garden · Parking · Equipped kitchen
San Juan Bautista city · 1,830 sq.ft · 4 Bedrooms · 2 Baths · House · Garden · Parking · Equipped kitchen
Tucked up off Berta Canyon is this spacious remodeled 4 bedroom home with plenty of yard & space to enjoy! This home has a spacious living room with wood burning stove for those chilly fall evenings. Freshly painted in & outside. All new kitchen cabinets, fixtures, & appliances. Updated downstairs bathroom and good sized laundry room with washer and dryer and additional storage. All bedrooms upstairs. New double paned windows. 2 car garage with extra space for oversized vehicles. This home is move in ready! Come see today!
USD 849,500
37 Winding Way
View photo
Townhouse · for sale
USD 759,900
USD 543/sq.ft
37 Winding Way
San Juan Bautista city
· 1,399 sq.ft · 3 Bedrooms · 2 Baths · Townhouse
· Fireplace · Equipped kitchen · Parking · Heating
San Juan Bautista city · 1,399 sq.ft · 3 Bedrooms · 2 Baths · Townhouse · Fireplace · Equipped kitchen · Parking · Heating
Located in Watsonville, this 1,406 sq ft home features three bedrooms and two full bathrooms, including a primary suite with an oversized tub. The kitchen is equipped with granite and other countertops, an electric cooktop and oven, microwave, dishwasher, garbage disposal, and an exhaust fan. All new flooring throughout includes laminate and carpet. The living room hosts a wood-burning fireplace, complemented by central forced air gas heating and ceiling fan for cooling. Additional amenities include vaulted and high ceilings, a walk-in closet in the primary bedroom, and a dining area within the living room. Laundry is conveniently located in the garage with a 220V electricity hookup. The property sits on a 1,220 sq ft lot and includes a two-car garage. This home is part of the Pajaro Valley Unified elementary school district
USD 759,900
638 Orchard Street
View photo
House · for sale
USD 799,000
USD 687/sq.ft
638 Orchard Street
San Juan Bautista city
· 1,163 sq.ft · 3 Bedrooms · 1 Bath · House
· Garden · Office room · Equipped kitchen
San Juan Bautista city · 1,163 sq.ft · 3 Bedrooms · 1 Bath · House · Garden · Office room · Equipped kitchen
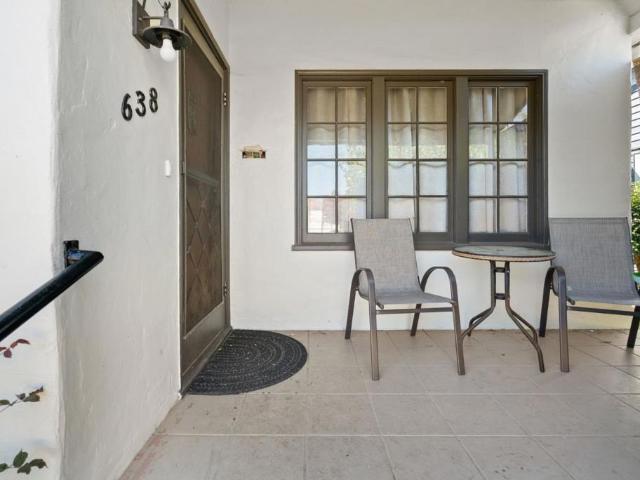
Welcome to this charming single-level home on a spacious 7,449 sq ft corner lot in one of Watsonville's most desirable neighborhoods. Blending timeless character with thoughtful modern updates, this inviting residence features numerous improvements completed in 2024, including a new roof, engineered hardwood flooring, updated plumbing and electrical, and a remodeled kitchen and bathroom. Most windows have been replaced with dual-pane windows, while a select few original windows remain, preserving the home's historic character. Filled with natural light, the flexible floor plan offers three bedrooms plus a versatile bonus room that can serve as a home office, secondary living area, or potential fourth bedroom. The expansive backyard offers outstanding potential. With convenient rear alley access and a generous lot size, this property may accommodate future development opportunities, including a possible additional residence, ADU, JADU, and/or lot split. Perfectly situated, you are just
USD 799,000
459 Vivienne Drive
View photo
House · for sale
USD 599,500
USD 456/sq.ft
459 Vivienne Drive
San Juan Bautista city
· 1,313 sq.ft · 2 Bedrooms · 2 Baths · House
· Patio · Garden · Office room · Equipped kitchen · Parking
San Juan Bautista city · 1,313 sq.ft · 2 Bedrooms · 2 Baths · House · Patio · Garden · Office room · Equipped kitchen · Parking
Nestled in Watsonville's sought-after 55+ Adult Village community, this charming single-level home offers comfort, flexibility and easy Central Coast living. Featuring 2 bedrooms, 2 full bathrooms and a bonus office/den, the home provides a functional layout designed for both relaxation and entertaining. The light-filled living area flows seamlessly into the dining space and kitchen, with views of the surrounding foothills creating an inviting atmosphere throughout. The spacious primary suite includes a private bath and ample closet space, while the additional bedroom is ideal for guests. Outside, enjoy a private patio and low-maintenance yard perfect for gardening, morning coffee or enjoying Watsonville's mild climate. Complete with an attached two-car garage and located near shopping, dining and everyday conveniences, this move-in-ready home offers an exceptional opportunity to enjoy active senior living in an established community known for its walkable streets and friendly atmosphe
USD 599,500
1118 Victoria Avenue
View photo
House · for sale
USD 570,000
USD 519/sq.ft
1118 Victoria Avenue
San Juan Bautista city
· 1,098 sq.ft · 3 Bedrooms · 2 Baths · House
· Patio · Garden
San Juan Bautista city · 1,098 sq.ft · 3 Bedrooms · 2 Baths · House · Patio · Garden
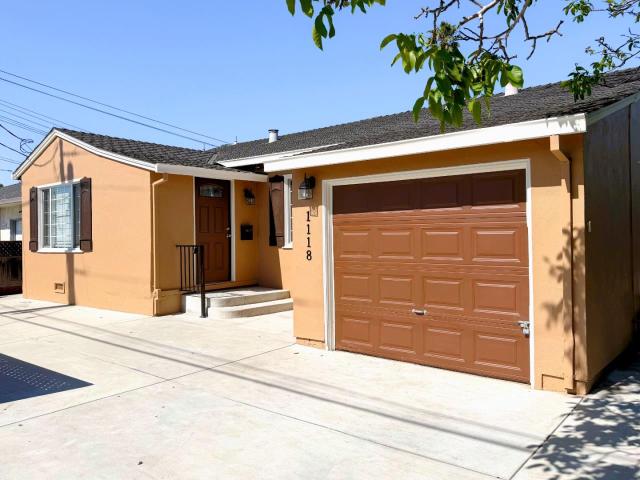
Price improvement! Welcome to 1118 Victoria Ave. An inviting 3-bedroom, 2-bathroom single-story home conveniently located near downtown dining, shopping, schools, and parks. Offering approximately 1,100 sq. Ft. of comfortable living space on a 3,498 sq. Ft. lot, this home blends charm, functionality, and opportunity. Inside, youll find a bright and welcoming layout filled with natural light, creating a warm and comfortable atmosphere throughout. The primary bathroom features beautifully maintained original tile work and built-in cabinetry storage, adding character and timeless appeal. Step outside to a moderate-sized backyard featuring a brand-new patio, providing the perfect setting for outdoor entertaining, relaxing evenings, or creating your own personalized landscape design. With plenty of potential to make the space your own, the backyard serves as a true blank canvas ready for your vision. Whether youre looking for your first home, downsizing, or simply searching for an affordabl
USD 570,000
1040 Comstock Road
View photo
House · for sale
USD 1,250,000
USD 453/sq.ft
1040 Comstock Road
San Juan Bautista city
· 2,756 sq.ft · 3 Bedrooms · 3 Baths · House
· Fireplace · Parking · Air conditioning
San Juan Bautista city · 2,756 sq.ft · 3 Bedrooms · 3 Baths · House · Fireplace · Parking · Air conditioning
Located in Hollister, this spacious 2,760 sq ft home sits on a large lot of approximately 217,800 sq ft. The residence includes three bedrooms and three full bathrooms, providing ample living space. The interior features central air conditioning and electric heating complemented by a wood-burning fireplace that adds warmth and character. The layout offers a designated dining area but does not include a separate family room. The property also includes a three-car garage. This home is part of the North County Joint Union Elementary School District
USD 1,250,000
711 Hillock Drive
View photo
House · for sale
USD 728,800
USD 338/sq.ft
711 Hillock Drive
San Juan Bautista city
· 2,153 sq.ft · 4 Bedrooms · 2 Baths · House
· Garden · Equipped kitchen · Air conditioning
San Juan Bautista city · 2,153 sq.ft · 4 Bedrooms · 2 Baths · House · Garden · Equipped kitchen · Air conditioning
Beautifully remodeled house with new paints inside and out, quartz countertops, guest bathroom new quartz shower walls, new luxury flooring, new heater and AC system, new kitchen sinks and bathroom sinks, new painted cabinets and other upgrades. New front yard and backyard water saving redesign. Great schools and neighborhood, convenient location for shopping and transportation
USD 728,800
1437 Sunridge Court
View photo
House · for sale
USD 799,999
USD 479/sq.ft
1437 Sunridge Court
San Juan Bautista city
· 1,668 sq.ft · 3 Bedrooms · 2 Baths · House
· Garden · Fireplace · Equipped kitchen · Heating
San Juan Bautista city · 1,668 sq.ft · 3 Bedrooms · 2 Baths · House · Garden · Fireplace · Equipped kitchen · Heating
Welcome to 1437 Sunridge Ct, a pristine three-bedroom, two-bathroom home nestled on a quiet, low-traffic cul-de-sac in the highly sought-after Santana Ranch community. Built in 2019 and impeccably maintained, this 1,675-square-foot residence still feels brand new with bright, open-concept interiors and modern finishes throughout. The chef's kitchen comes equipped with premium stainless steel appliances, crisp white cabinetry, a subway tile backsplash. The spacious layout seamlessly connects the kitchen to a bright family room with a cozy gas fireplace, making it perfect for both daily living and entertaining. The primary suite offers a peaceful retreat featuring a dual-sink vanity with upgraded undermount sinks. Step outside into your private backyard to enjoy producing fruit trees in a serene setting. Located within short walking distance of local schools and neighborhood parks, this home combines turn-key luxury with an unbeatable location. Central heating, air conditioning, and an a
USD 799,999
321 Tall Grass Way
View photo
House · for sale
USD 714,990
USD 499/sq.ft
321 Tall Grass Way
San Juan Bautista city
· 1,432 sq.ft · 3 Bedrooms · 2 Baths · House
· Equipped kitchen
San Juan Bautista city · 1,432 sq.ft · 3 Bedrooms · 2 Baths · House · Equipped kitchen
Live close to nature, recreation, award-winning wineries, boutiques and popular restaurants, nestled in the foothills of Hollister. A thoughtfully designed floor plan features plenty of room for relaxation and entertainment. A chef-inspired kitchen boasts ample countertop and cabinet space, an island, pantry and stainless-steel appliances. The primary bedroom is located at the back of the house for added privacy and leads to a luxurious primary bath and spacious walk-in closet. For a limited time, youll be able to select from a variety of options to personalize your home working with your own design studio consultant; a one-of-a kind experience where you get both expert advice and the opportunity to select from a wide range of design choices to make your new home your own. Dedicated laundry room. Other features include a 40-amp electric charging station pre-wiring, solar energy system (lease or purchase required) and a limited 10-year warranty. Minutes to Hwy 25 and 101, makes for an e
USD 714,990
323 Taryn Court
View photo
House · for sale
USD 1,399,990
USD 445/sq.ft
323 Taryn Court
San Juan Bautista city
· 3,143 sq.ft · 4 Bedrooms · 2 Baths · House
· Deck
San Juan Bautista city · 3,143 sq.ft · 4 Bedrooms · 2 Baths · House · Deck
Its not just where you live. Its how you live. Welcome to 323 Taryn Court, a home where space, privacy, and breathtaking scenery come together in one truly special setting. Perched on 1.8 acres in the Hollister hills, this 3,148-square-foot home captures sweeping views across Hollister and San Juan Bautista, surrounded by rolling hills and an incredible coastal skyline stretching toward Santa Cruz County. Morning coffee on the deck. Quiet evenings in the spa. Golden sunsets disappearing behind the coastal hills. A place to slow down, gather with the people you love, and simply enjoy where you are. Inside, you'll find four bedrooms and two full and 2 half bathrooms, thoughtfully designed with warmth and character throughout. Beautiful solid hickory flooring, expansive glass doors and windows, tasteful finishes, and natural light create a home that feels elevated, yet comfortable and inviting. Step outside onto the spacious redwood deck, where indoor and outdoor living come together agai
USD 1,399,990
211 Smith Road
View photo
House · for sale
USD 3,750,000
USD 2,808/sq.ft
211 Smith Road
San Juan Bautista city
· 1,335 sq.ft · 4 Bedrooms · 3 Baths · House
San Juan Bautista city · 1,335 sq.ft · 4 Bedrooms · 3 Baths · House
A private estate setting just minutes from downtown Watsonville. The Hackamack Ranch has been in the family for over 70 years and is now ready for a new owner and new memories. 51 plus acres with two single level homes that can be remodeled into a family compound or the place holders while you design your estate over looking your own 5 acres of spring fed ponds, 8 acre Olive Grove and 5 acres of mature varietal grapes. Not to be missed are the views of the Pajaro Valley and coastal sunsets. The ranch is adjacent to the Spring Hill Golf course and shares over 1,500 feet of frontage. The options are boundless. Hike your acreage. Float or fish on one of your private ponds. Take a stroll down the hill to the golf course and enjoy a around of golf or lunch with friends. The family is the third generation to call the Hackamack Ranch home and have watched it evolve over the years. From cattle to horses and the building of the 2 ponds, each covering over 2.5 acres and used to irrigate the oliv
USD 3,750,000
251 Gibson Drive E 54
View photo
Townhouse · for sale
USD 449,000
USD 443/sq.ft
251 Gibson Drive E 54
San Juan Bautista city
· 1,012 sq.ft · 2 Bedrooms · 1 Bath · Townhouse
· Patio · Fireplace · Equipped kitchen · Parking · Swimming pool
San Juan Bautista city · 1,012 sq.ft · 2 Bedrooms · 1 Bath · Townhouse · Patio · Fireplace · Equipped kitchen · Parking · Swimming pool
TASTEFULLY UPDATED HOME IN GATED COMMUNITY | Tucked inside a private gated community, this townhome is extensively updated to offer bright, modern living within a stroll of nearby attractions. Upgrades include luxury floors, window coverings, premium carpet, stylish baseboards, and much, much more. Brilliant interiors reveal an open floor plan with a convenient fireplace and pristine remodeled kitchen with quartz countertops and stainless steel appliances. Elegant bedrooms boast vaulted ceilings, sizable closet storage, and plenty of space for working from home. Enjoy an updated, low-maintenance patio retreat and garage with EV wiring. Community amenities include manicured landscaping, a social clubhouse, secure pool and spa, and private playground. You're within blocks of groceries, dining, Dutch Bros Coffee, and Rancho San Justo Middle School and Sports Complex, and just moments away from the shops and restaurants of charming Downtown Hollister. Don't miss this thoughtful blend of co
USD 449,000
155 Montebello Drive
View photo
Townhouse · for sale
USD 595,000
USD 635/sq.ft
155 Montebello Drive
San Juan Bautista city
· 936 sq.ft · 2 Bedrooms · 3 Baths · Townhouse
· Patio · Equipped kitchen
San Juan Bautista city · 936 sq.ft · 2 Bedrooms · 3 Baths · Townhouse · Patio · Equipped kitchen
Step outside and enjoy one of Watsonvilles most unique lifestyle locations. A private neighborhood entrance provides direct access to the Struve Slough trail system, where more than 270 species of birds have been documented and miles of paved trails connect to the broader Watsonville Slough network. Daily conveniences are just as close. Without crossing any roads, you can walk to Starbucks, CVS, Nob Hill Foods, local restaurants, a neighborhood café, and a fitness center. The Salsipuedes-Pajaro Parkway bikeway is also nearby, providing scenic cycling access along the Pajaro River corridor. Inside, the kitchen and bathrooms have been updated with fresh finishes throughout. Rooftop solar helps reduce utility costs, each bedroom features its own full bath, and the enclosed grapevine-covered patio offers a peaceful private retreat. Pajaro Dunes Beach is just 10 minutes away, while Santa Cruz, Capitola, Sunset State Beach, and Moss Landing are all within a short drive. From coastal recreati
USD 595,000
2001 Wildflower Drive
View photo
House · for sale
USD 815,000
USD 398/sq.ft
2001 Wildflower Drive
San Juan Bautista city
· 2,045 sq.ft · 4 Bedrooms · 2 Baths · House
· Patio · Garden · Equipped kitchen
San Juan Bautista city · 2,045 sq.ft · 4 Bedrooms · 2 Baths · House · Patio · Garden · Equipped kitchen
Welcome to this Stunning & Energy-Efficient 4-year-new, bright, and airy single-story home that shows true pride in ownership. With an open-floor plan and stylish finishes throughout, this home offers the perfect blend of comfort and functionality. You will love the modern kitchen featuring ample cabinetry, an island and stainless-steel appliances. The spacious primary suite with walk-in closet with ample shelving. Dedicated laundry room with lots of cabinets and counter space. Lovely backyard oasis featuring a covered concrete patio, and low-maintenance landscaping in both front and back. Owned solar panels. A must see
USD 815,000
1001 Amore Street
View photo
House · for sale
USD 849,000
USD 345/sq.ft
1001 Amore Street
San Juan Bautista city
· 2,454 sq.ft · 4 Bedrooms · 2 Baths · House
· Equipped kitchen
San Juan Bautista city · 2,454 sq.ft · 4 Bedrooms · 2 Baths · House · Equipped kitchen
An opportunity worth a second look! New construction where the difference is obvious the moment you step inside. This 4 bedroom, 2.5 bathroom home with upstairs loft offers 2,461 sq ft of thoughtfully designed living space filled with upgrades. The kitchen is the heart of the home w an 8-foot island, built-in spice rack, silverware drawer, recycling bins, endless counter space, stainless appliances and refrigerator included. Cabinetry stacked to the ceiling provides extra storage. Kohler fixtures throughout the bathrooms speak to the quality. Attention to detail is everywhere, the old-world wall texture & custom wallpaper to upgraded lighting & designer finishes. The primary suite is a true retreat w custom wallpaper, a walk-in closet w extensive built-ins & spa-inspired bath with freestanding soaking tub & large shower. Even the downstairs half bath has decorative touches that make a statement. Ceiling fans are included in the great room, loft and primary bedroom, plus an upstairs lau
USD 849,000
929 Lake Village Drive
View photo
House · for sale
USD 975,000
USD 497/sq.ft
929 Lake Village Drive
San Juan Bautista city
· 1,959 sq.ft · 3 Bedrooms · 3 Baths · House
· Patio · Garden · Office room · Deck · Fireplace · Equipped kitchen
San Juan Bautista city · 1,959 sq.ft · 3 Bedrooms · 3 Baths · House · Patio · Garden · Office room · Deck · Fireplace · Equipped kitchen
Tucked away in a desirable cul-de-sac, this spacious two-story home offers a versatile floor plan, inviting indoor and outdoor spaces, and a convenient location within walking distance of East Lake Shopping Center and Ann Soldo Elementary School. The main level features two bedrooms and two full bathrooms, including a spacious primary bedroom with private bath. The welcoming living room features a brick fireplace and large windows with plantation shutters, while the updated kitchen offers granite countertops, stainless steel appliances, abundant cabinetry, recessed lighting, and a breakfast bar opening to the dining area with direct backyard access. Upstairs features a third bedroom, full bathroom, and an impressive second living area ideal for a family room, game room, home office, or guest space. The upper level also offers an outdoor deck with neighborhood views and separate exterior access from the side staircase. Outside, enjoy a spacious fenced backyard with lawn and patio areas
USD 975,000
76 Pelican
View photo
Condo · for sale
USD 500,000
USD 336/sq.ft
76 Pelican
San Juan Bautista city
· 1,485 sq.ft · 3 Bedrooms · 2 Baths · Condo
· Deck · Fireplace · Equipped kitchen
San Juan Bautista city · 1,485 sq.ft · 3 Bedrooms · 2 Baths · Condo · Deck · Fireplace · Equipped kitchen
37.5% T.I.C. Interest in BEACH FRONT 3BR/2BA Ground Level Pelican Point Condo at Pajaro Dunes on Monterey Bay with White Water Ocean and River Views. Enjoy 19+ Weeks per Year with Two other Partners and Sharing the Cost. Long Established Partnership. Upgraded Kitchen with Quartz Counters and Back splash. Primary Bedroom Suite with Ocean Views. Two Additional Bedrooms. Updated Bathrooms. Living Room with Wood Burning Fireplace to Cozy-Up in the Evenings. In-Unit Laundry. Outside Storage. Fully Furnished including Dishes and Linens. South Facing with Abundant Natural Light, Bright and Very Clean. Two Ocean and River View Decks to Enjoy the Outdoors. Ready to Move In. End Building for Added Privacy. Pets Welcome. 24h Security, Fire & EV Charging Station. Tennis Courts, Walking Trails, Bird Watching, Clubhouse and Miles of Unspoiled Beach Awaits You. Great Way to Enjoy the California Beach Lifestyle for a Fraction of the Cost. Don't Miss this Opportunity. Perfect Beach Get-Away!
USD 500,000
913 Acorn Way
View photo
House · for sale
USD 1,075,000
USD 432/sq.ft
913 Acorn Way
San Juan Bautista city
· 2,486 sq.ft · 4 Bedrooms · 2 Baths · House
· Garden · Equipped kitchen
San Juan Bautista city · 2,486 sq.ft · 4 Bedrooms · 2 Baths · House · Garden · Equipped kitchen
Some homes simply offer space. Others offer the opportunity to create something truly personal. Welcome to 913 Acorn Way, an expansive 4-bedroom, 2.5-bath residence in one of Watsonville's most sought after neighborhoods. From the moment you arrive, the scale of this residence sets it apart. Inside, a thoughtfully laid out floor plan provides flexibility for the lifestyle we all desire. With room to entertain effortlessly, gather intimately, work from home or spread out and enjoy quiet moments of everyday living. The main floor flows seamlessly, featuring two separate living spaces, a versatile ground floor bedroom and spacious kitchen with views out to the private backyard. Upstairs you will find three more generous sized bedrooms, highlighted by the primary suite with views out to the Mt. Madonna foothills. The oversized corner lot offers endless potential to enjoy the mild coastal climate, with curated gardens lining the manicured lawns and fruit trees sprinkled in for good measure.
USD 1,075,000
3146 Serena Way
View photo
House · for sale
USD 899,999
USD 597/sq.ft
3146 Serena Way
San Juan Bautista city
· 1,507 sq.ft · 2 Bedrooms · 2 Baths · House
· Patio · Garden · Equipped kitchen · Parking
San Juan Bautista city · 1,507 sq.ft · 2 Bedrooms · 2 Baths · House · Patio · Garden · Equipped kitchen · Parking
Beautifully upgraded Thrive plan at Homesite 1191 in Trilogy San Juan Oaks, offering 1,507 sq. Ft. of thoughtfully designed living space on a 5,135 sq. Ft. lot. This 2-bedroom, 2-bath home with a 2-car garage showcases a designer kitchen built for both everyday living and entertaining, featuring a built-in KitchenAid refrigerator, deluxe cabinetry extending to the ceiling with illuminated glass display uppers, and gleaming quartz countertops centered around a waterfall island. Additional upgraded laundry cabinetry provides extra storage throughout the home. An expansive multi-slide glass door opens to an extended rear patio and professionally landscaped backyard, creating seamless indoor-outdoor living perfect for California's year-round climate. Luxury 24x24 tile flooring flows throughout the home, complemented by brushed nickel Align faucets, coordinating lighting, and hardware finishes. Additional lighting and fan prewires offer flexibility for future customization
USD 899,999
7500 Langley Canyon Road
View photo
House · for sale
USD 1,343,000
USD 738/sq.ft
7500 Langley Canyon Road
San Juan Bautista city
· 1,819 sq.ft · 4 Bedrooms · 3 Baths · House
· Parking · Equipped kitchen
San Juan Bautista city · 1,819 sq.ft · 4 Bedrooms · 3 Baths · House · Parking · Equipped kitchen
2 Houses with separate addresses and barn on 3 acre lot. 2nd house is at 7412 Valle Pacifico. Plenty of room for animals. Barn is by the road, Main house is set back and Mediterranean style with detached 3 car garage. Living room and family with Kitchen in the middle. Primary is 2 rooms one with laundry hook ups. Other 2 bedrooms and bath on other side of house. 2nd house is barn style with 2 car detached garage. Open floor plan with primary and bath on first floor others upstairs and inside laundry. Lots of extra parking at both houses. New 90ft of new fence and new lids on septic tanks
USD 1,343,000
1196 West Street
View photo
House · for sale
USD 479,900
USD 484/sq.ft
1196 West Street
San Juan Bautista city
· 990 sq.ft · 2 Bedrooms · 1 Bath · House
San Juan Bautista city · 990 sq.ft · 2 Bedrooms · 1 Bath · House
Classic character, longtime ownership, and opportunity await in this California Craftsman bungalow! Owned by the same local family for many years, this 2-bedroom, 1-bath home offers approximately 1,000 square feet on a 4,535-square-foot lot. A welcoming covered front porch and distinctive Craftsman details set the tone, while updated laminate flooring, a roof approximately five years old, and 100-amp electrical service provide a starting point for your next chapter. Conveniently located close to the high school and within walking distance of town, the home offers easy access to local amenities, shops, dining, and community conveniences. The home remains largely in original condition, offering the chance to refresh, personalize, and build sweat equity while preserving its timeless appeal. Whether youre purchasing your first home, exploring an investment, or looking to downsize, this bungalow is ready for fresh ideas. Bring your vision and make it your own!
USD 479,900

Get email alerts

Don't miss out: be the first to know about new properties

The alert was correctly created

On subscribing you accept the conditions of use and the privacy policy
Alert
Receive new ads in your inbox
Save this search
Receive alerts for new listings

We'll send you an email when we have new properties for: "Properties for sale in San Juan Bautista city"

The alert was correctly created

Corralitos, Watsonville CCD Santa Cruz County California
Freedom, Watsonville CCD Santa Cruz County California
Get email alerts and be the first to see new listings
Required field
On subscribing I accept the terms of the privacy policy
Perfect! You'll soon start receiving new listings via email
Alert
Receive an email when we have new ads for Properties for sale in San Juan Bautista city
Save this search
Filters

Bedrooms

Size (sq.ft)

sq.ft
sq.ft

Price

USD
USD

Property type

Bathrooms

Clear all filters
Receive notifications when new entries are published.