384 properties for sale in San Juan Mobile Home Estates

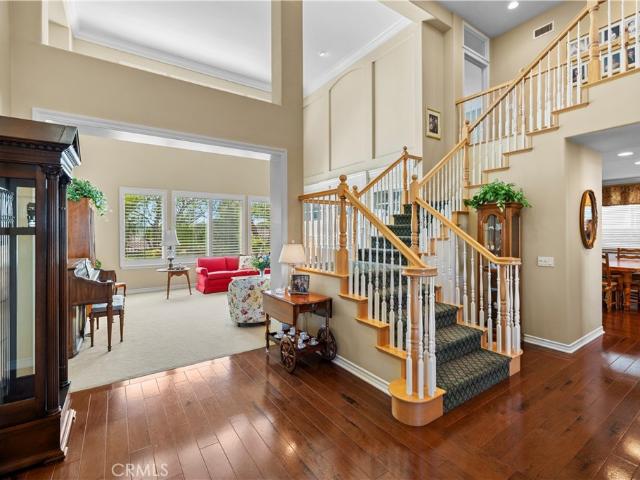
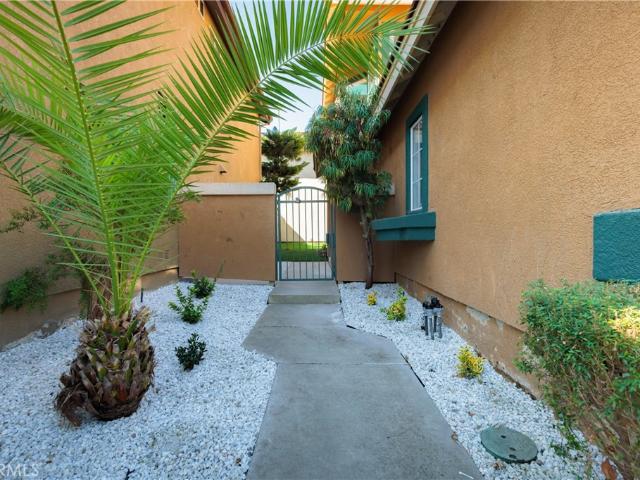
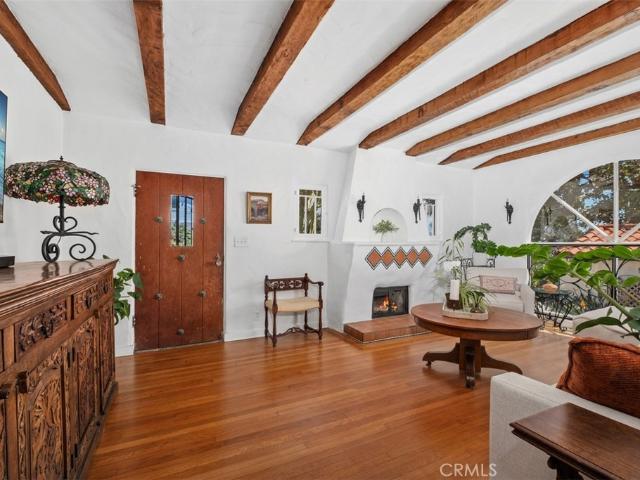
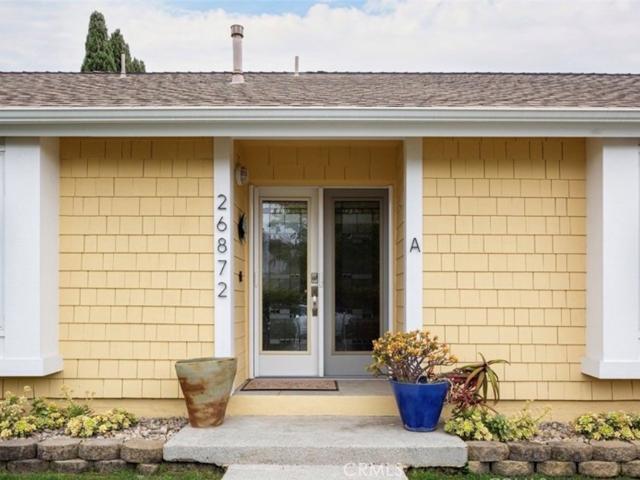
26872 Vista Del Mar
View photo
House · for sale
Request Details
26872 Vista Del Mar
San Juan Mobile Home Estates
· 2,476 sq.ft · 2 Baths · House
San Juan Mobile Home Estates · 2,476 sq.ft · 2 Baths · House
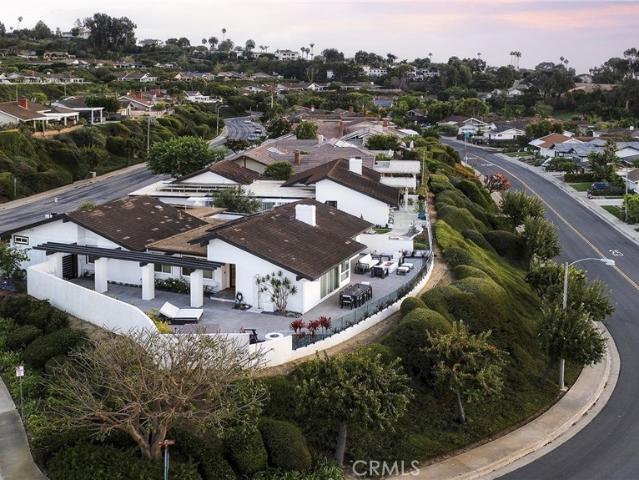
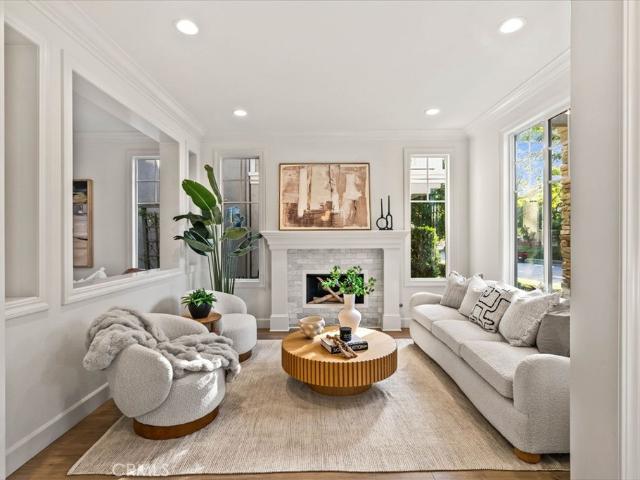
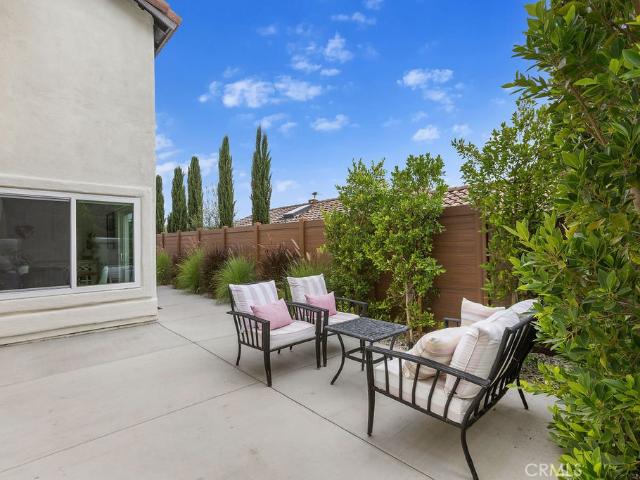
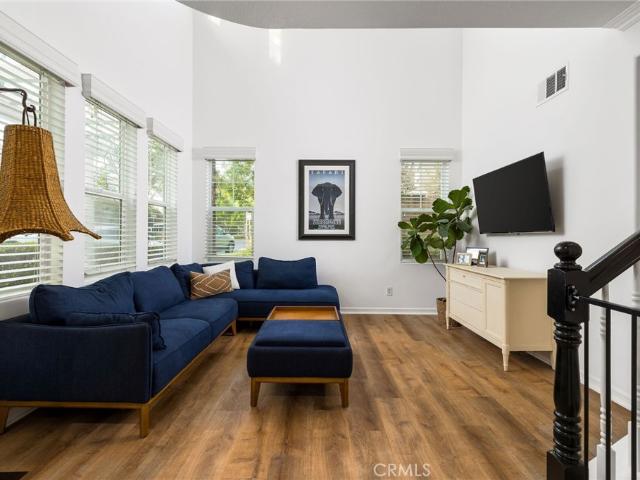
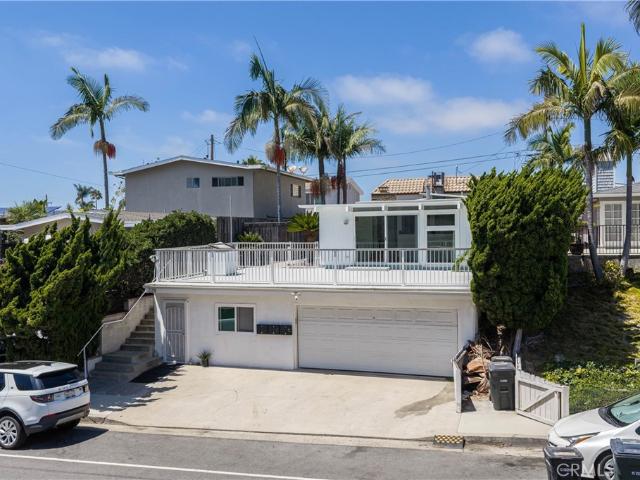
26872 Vista Del Mar offers a distinctive opportunity to own a turnkey duplex in Capo Beach where proximity to the ocean and long-term investment appeal come together. Just two blocks from Pines Park and a short distance from Dana Point Harbor, sandy beaches, and the many attractions of the surrounding coastline, this exceptional property combines income-producing potential with an elevated residential experience in one of South Orange County’s most appealing seaside neighborhoods. The property has undergone extensive modernization, allowing the next owner to enjoy the benefits of substantial capital improvements without the burden of taking on major deferred projects. Between 2021 and 2024, the residence received a new roof, complete plumbing repipe, electrical enhancements, replacement gas service line, two new water heaters, upgraded ductwork, attic insulation, new gutters, updated shut-off valves, a new HVAC system in Unit A, a whole-house ventilation fan in Unit B, and a Halo 5 who
Request Details
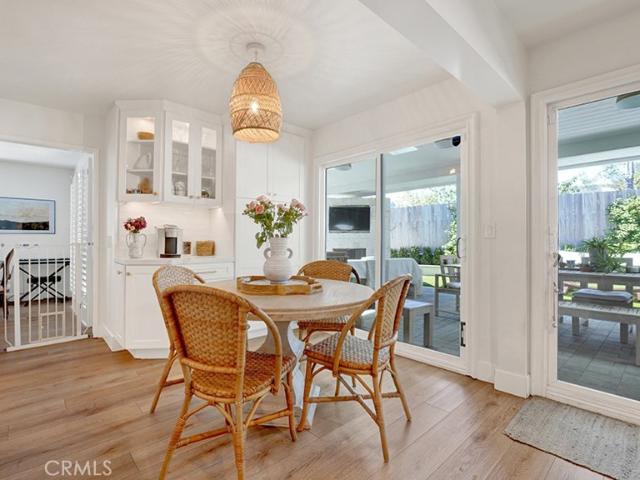
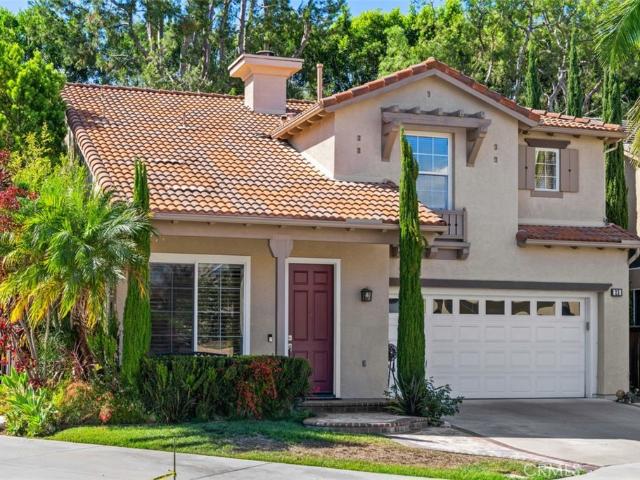
2822 Via Amapola
View photo
House · for sale
USD 2,999,888
USD 765/sq.ft
2822 Via Amapola
San Juan Mobile Home Estates
· 3,918 sq.ft · 5 Bedrooms · 4 Baths · House
· Garden · Equipped kitchen · Parking
San Juan Mobile Home Estates · 3,918 sq.ft · 5 Bedrooms · 4 Baths · House · Garden · Equipped kitchen · Parking
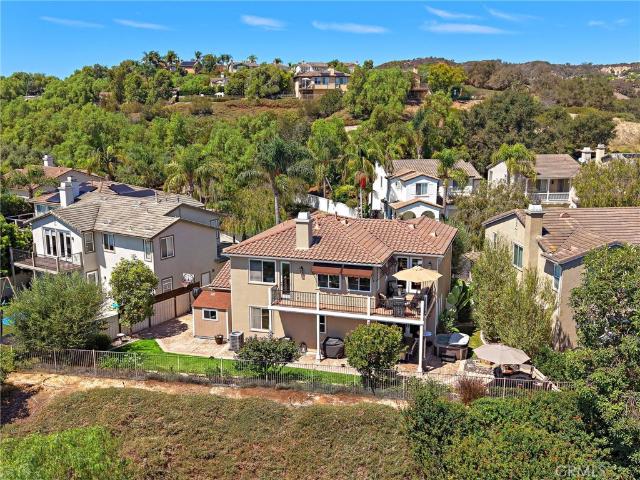
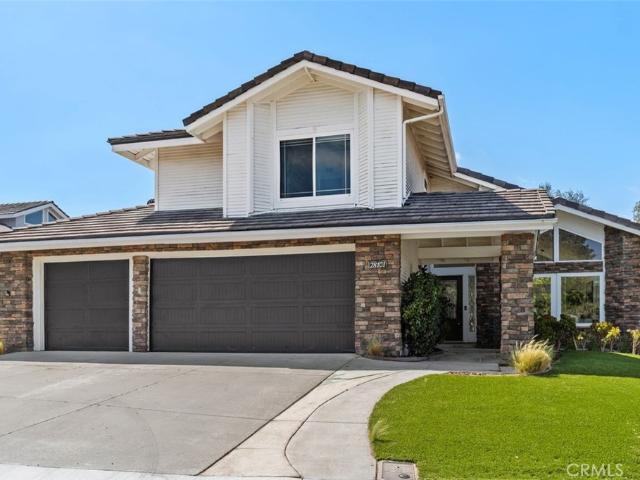
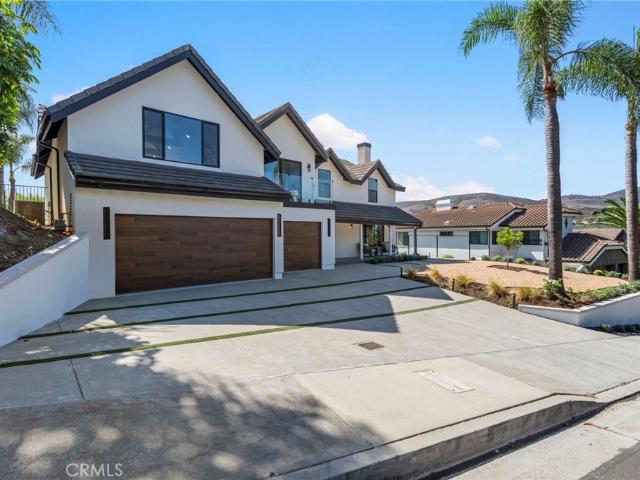
Stunning newly upgraded custom home offering approximately 4,000 square feet of thoughtfully designed living space. This exceptional residence features 5 bedrooms and 4 bathrooms, breathtaking panoramic views, and two private master suites for added comfort and flexibility. The home includes a convenient downstairs bedroom with a full bathroom—perfect for guests, in-laws, or multigenerational living. The chef’s kitchen boasts a spacious layout with a waterfall island, new Thor stainless steel appliances, and is ideal for preparing meals and entertaining. A large entertainment room provides the perfect setting for movie nights, game days, family gatherings, and special occasions. With high-end upgrades throughout, an open and functional floor plan, spectacular views, a 3-car garage, and a single-loaded huge yard, this move-in-ready custom home offers luxury, comfort, and exceptional entertaining space
USD 2,999,888
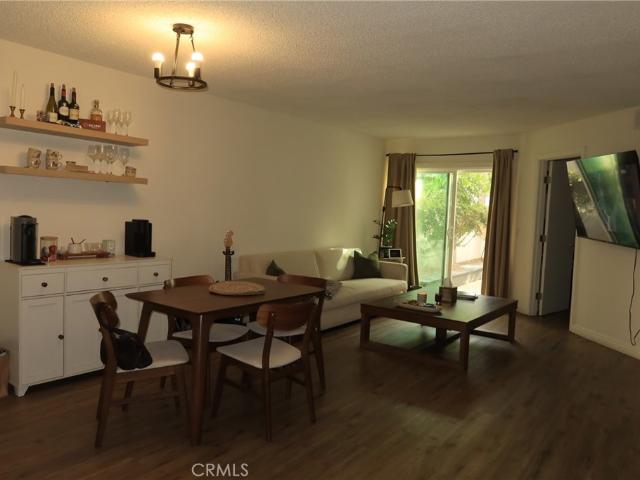
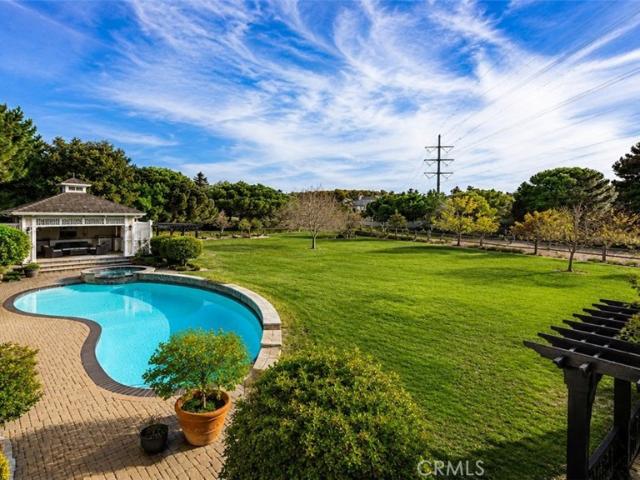
64 Ritz Cove
View photo
House · for sale
USD 10,995,000
USD 2,038/sq.ft
64 Ritz Cove
San Juan Mobile Home Estates
· 5,393 sq.ft · 4 Bedrooms · 4 Baths · House
· Garden · Office room
San Juan Mobile Home Estates · 5,393 sq.ft · 4 Bedrooms · 4 Baths · House · Garden · Office room
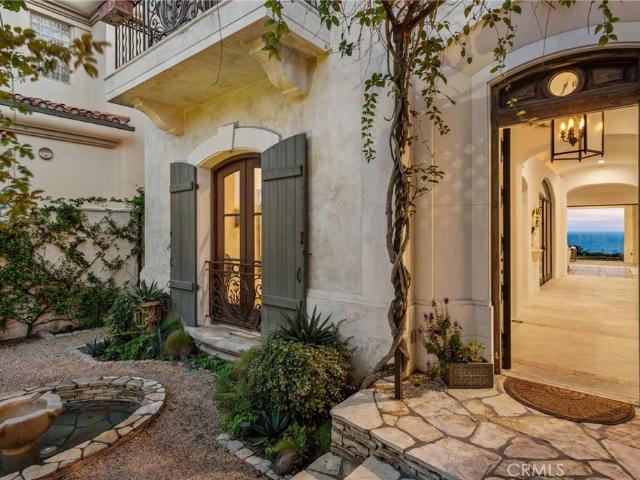
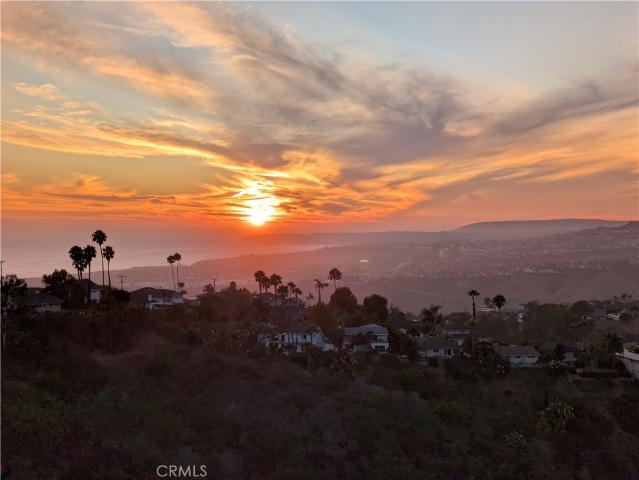
The ultimate seaside lifestyle awaits at this turnkey custom beach villa set behind the guarded gates of Ritz Cove in Monarch Beach, Dana Point, California. Meticulously renovated and positioned mere yards from the sand, the residence commands panoramic ocean views that sweep across the Ritz-Carlton, whitewater surf toward Monarch Bay, Catalina Island and the sunset horizon, with the sound of the waves carrying into the home. A gated front courtyard with a soothing water feature and serene landscape creates a lasting first impression. Inside, tall ceilings, abundant natural light and fine architectural details unveil custom doors and windows, custom light fixtures, hand wrought iron, hand hewn beams, plaster walls, Waterworks plumbing fixtures along with a recent whole house repipe, hand scraped wood floors and limestone floors. A separate interior courtyard sits at the heart of the floor plan, opening from the office, hallway and family room to draw natural light and ocean air deep in
USD 10,995,000
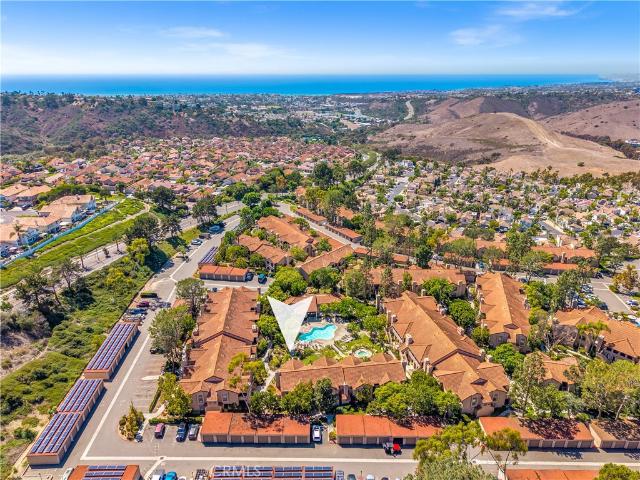
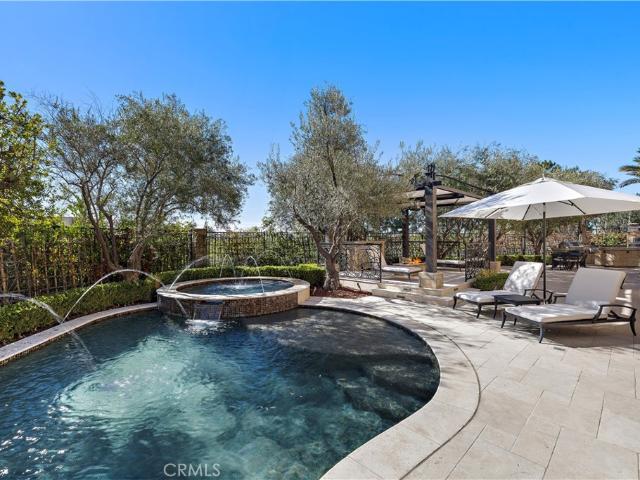
22812 Seaway Drive
View photo
House · for sale
USD 9,988,000
USD 2,331/sq.ft
22812 Seaway Drive
San Juan Mobile Home Estates
· 4,284 sq.ft · 5 Bedrooms · 4 Baths · House
· Garden · Deck · Fireplace · Equipped kitchen · Swimming pool
San Juan Mobile Home Estates · 4,284 sq.ft · 5 Bedrooms · 4 Baths · House · Garden · Deck · Fireplace · Equipped kitchen · Swimming pool
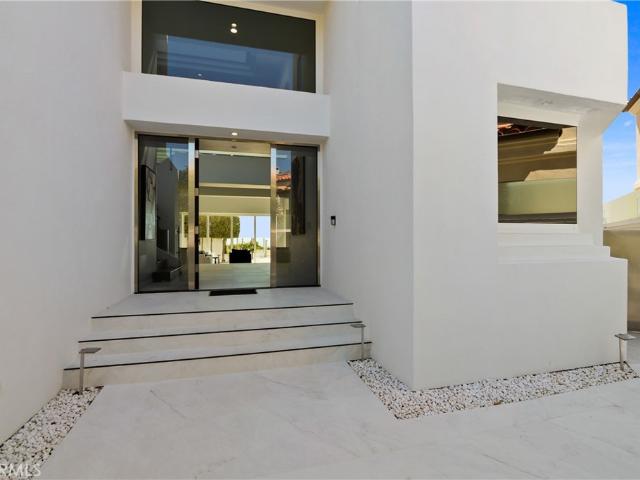
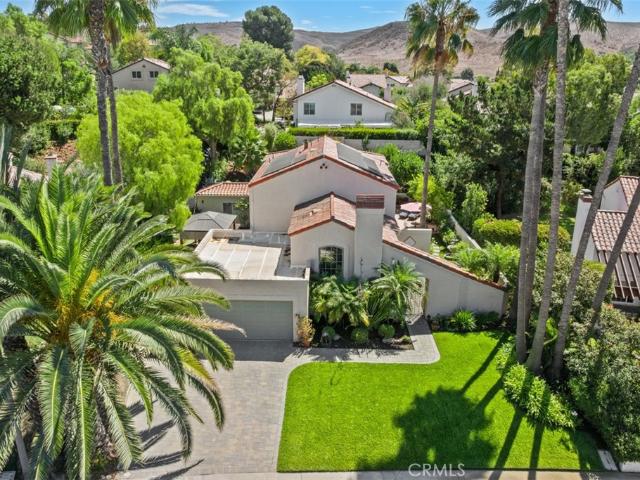
Monarch Point's exclusive guard gated community with amazing ocean views. Premier bluff top location on this custom contemporary estate located at end of cud de sac, custom gated driveway, beautiful glass entry door leads to foyer with incredible retractable skylight. Cathedral two-story ceiling living room with custom stone fireplace, floor to ceiling windows, custom sliding doors that open to amazing views. Custom finishes including granite and marble providing pure luxury to the sweeping panoramic ocean views. Features five suites and five bathrooms, spacious family room, custom piano room, gourmet kitchen with stone counters and custom cabinets, guest room located on main floor, primary suite with fireplace and lay down ocean views, along with custom sliding doors, primary bathroom is amazing with double custom spacious walk-in closets, private roof top deck located on third floor with jaw dropping views. Incredible backyard with inviting pool and spa, built-in BBQ and more, absolu
USD 9,988,000
19 Via Ceramica
View photo
House · for sale
USD 1,695,000
USD 684/sq.ft
19 Via Ceramica
San Juan Mobile Home Estates
· 2,476 sq.ft · 4 Bedrooms · 2 Baths · House
· Patio · Garden · Fireplace · Equipped kitchen
San Juan Mobile Home Estates · 2,476 sq.ft · 4 Bedrooms · 2 Baths · House · Patio · Garden · Fireplace · Equipped kitchen
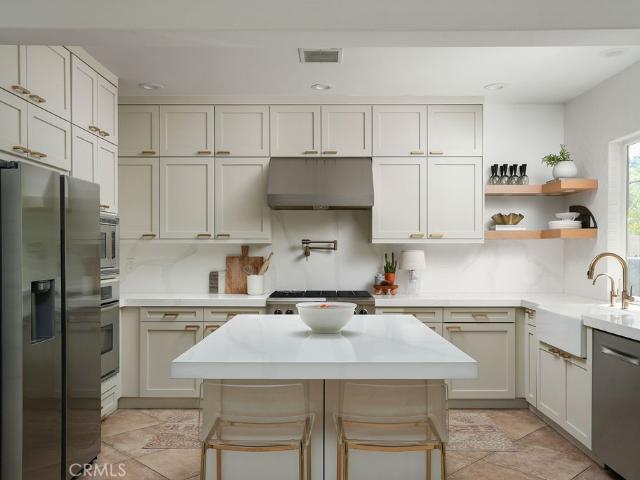
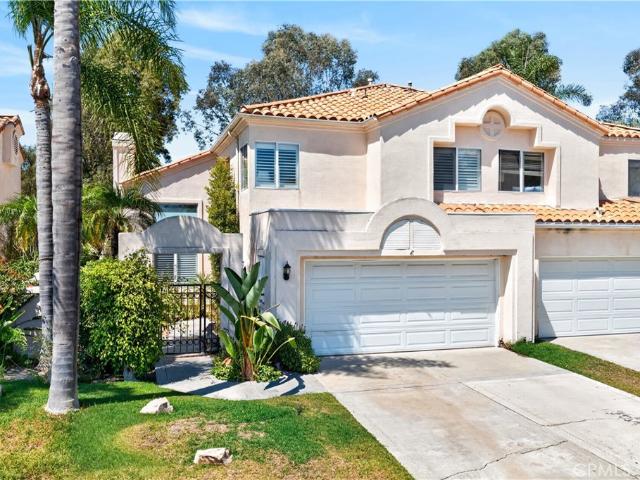
Set on a quiet street in the desirable Escala tract of Talega, this Mediterranean-style home offers four bedrooms, three bathrooms, and 2,478 square feet across two levels. The main level flows from a formal living room and spacious dining area with built-ins to the kitchen which opens to a generously sized family room anchored by a whitewashed stone fireplace. Recent kitchen updates include stainless steel appliances, quartz countertops, floating Oak shelves, champagne gold fixtures and hardware, farmhouse sink, and warm mushroom-toned shaker cabinetry, creating a functional and beautiful setting for hosting and everyday living. The backyard is a warm and spacious entertaining space with ample privacy, set off the living area with French doors leading out to a covered patio, gas fire pit with built-in seating, grass lawn, and spa, all surrounded by mature greenery. Upstairs, three bedrooms are set opposite the primary suite with their own full bathroom and dual vanity, as well as a fu
USD 1,695,000
323 Calle Empalme
View photo
House · for sale
USD 2,595,000
USD 1,105/sq.ft
323 Calle Empalme
San Juan Mobile Home Estates
· 2,347 sq.ft · 4 Bedrooms · 2 Baths · House
· Patio · Swimming pool · Fireplace · Equipped kitchen
San Juan Mobile Home Estates · 2,347 sq.ft · 4 Bedrooms · 2 Baths · House · Patio · Swimming pool · Fireplace · Equipped kitchen
Well-positioned on an end lot in the sought-after Broadmoor enclave, this home is sure to impress those in pursuit of a highly-upgraded single-level with panoramic ocean, Catalina, sunset, & Saddleback views. Having undergone a major remodel in 2022 including the kitchen, bathrooms, fireplaces, interior doors, smooth-finish walls, flooring & other extensive interior updates, the home is dialed-in. Since new ownership in 2023, many key improvements were made with a focus on quality, comfort & indoor/outdoor living. Upon arrival, the extensively updated exterior with new hard & softscaping creates an outdoor environment designed to complement the views & Southern CA lifestyle. Newly-pavered driveway & patios, smooth walls, high-end glass railings, privacy gate, new plantings & irrigation, extensive outdoor lighting & all-new drainage were all completed in 2025. Two in-line gas fire pits warm unique exterior scenes for those spectacular evening views. Outdoor amenities include a hot tub,
USD 2,595,000
34 Snapdragon Street
View photo
House · for sale
USD 1,319,000
USD 729/sq.ft
34 Snapdragon Street
San Juan Mobile Home Estates
· 1,808 sq.ft · 3 Bedrooms · 2 Baths · House
· Patio · Garden · Fireplace · Equipped kitchen
San Juan Mobile Home Estates · 1,808 sq.ft · 3 Bedrooms · 2 Baths · House · Patio · Garden · Fireplace · Equipped kitchen
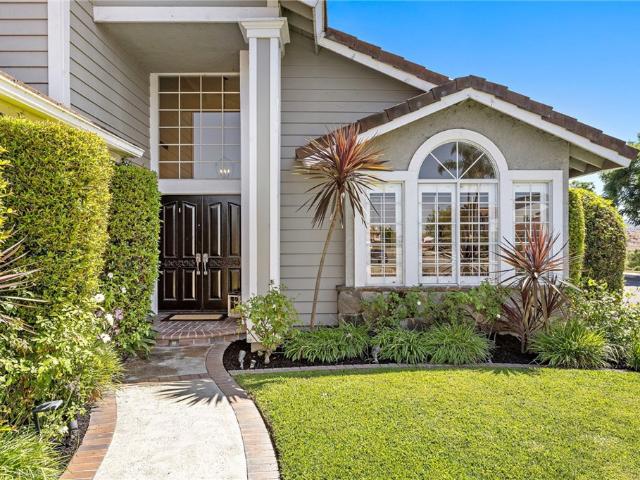
Moments from parks, schools and so much more in the heart of Ladera Ranch, this upgraded Astoria residence at Avendale Village presents an outstanding turnkey opportunity. Located on a quiet tree-lined street, the masterfully maintained home creates a lasting first impression with a beautiful front yard, formal hedges, European-influenced architecture with stone accents, and a covered front porch. A Dutch door welcomes guests with natural light and refreshing breezes indoors, where a formal living room is embellished with an elegant fireplace and the formal dining room is ideal for entertaining. Bright and open, the main level continues into a family room with media niche and surround sound that opens to the backyard, which features a stone patio, space for a barbecue, custom trellises and a lawn area. Clerestory windows and white cabinetry enhance style in a gourmet kitchen with quartz countertops, full subway tile backsplash, breakfast bar, pantry, dimmable LED lighting, and stainles
USD 1,319,000
212 Corte Tierra Cielo
View photo
House · for sale
USD 1,528,000
USD 747/sq.ft
212 Corte Tierra Cielo
San Juan Mobile Home Estates
· 2,045 sq.ft · 3 Bedrooms · 2 Baths · House
· Deck · Equipped kitchen
San Juan Mobile Home Estates · 2,045 sq.ft · 3 Bedrooms · 2 Baths · House · Deck · Equipped kitchen
A beautifully updated panoramic-view home, ideally located within Talega's sought-after Farralon Ridge tract. Step inside to rich natural walnut flooring that sets an elevated tone throughout this thoughtfully upgraded, impeccably maintained split-level home. Upstairs, an open-concept layout unites the family room, dining area, and kitchen into one seamless entertaining space. The kitchen is a showstopper — custom cabinetry, granite counters, stainless steel appliances, and a Bertazzoni range make it as functional as it is beautiful. Slide open the doors to your newly refurbished wrap-around deck, where 270-degree views stretch from sunrise in the east to the rolling southwest hills — a front-row seat to some of Talega's best scenery. The primary suite continues that view corridor with its own deck access, while the spa-inspired bath pampers with dual vanities, a walk-in shower, soaking tub, and an oversized walk-in closet with custom built-ins. Downstairs offers flexible living with a
USD 1,528,000
716 Calle Monserrat
View photo
House · for sale
USD 4,995,000
USD 974/sq.ft
716 Calle Monserrat
San Juan Mobile Home Estates
· 5,124 sq.ft · 4 Bedrooms · 4 Baths · House
· Office room · Fireplace
San Juan Mobile Home Estates · 5,124 sq.ft · 4 Bedrooms · 4 Baths · House · Office room · Fireplace
Rare san clemente estate with stunning ocean and coastline views! Set on an exceptional homesite perched far above San Clemente, this impressive 4-bedroom, 4.5-bath residence offers 5,124 square feet of living space to fully enjoy Southern California's indoor-outdoor lifestyle. From the moment you enter, the home makes a dramatic impression with a soaring vaulted-ceiling entry, an elegant sweeping curved staircase, and a grand living room highlighted by vaulted ceilings and a fireplace. The thoughtfully designed floor plan takes full advantage of the spectacular setting to maximize ocean and coastline views throughout the home. The desirable first-floor primary suite offers a private retreat with beautiful ocean views, while the upper level features a second primary suite with sweeping coastline views, two spacious secondary bedrooms with ensuite bathrooms, and a conveniently located laundry room. Continue to the third level to discover a work-from-home office positioned at the home’s
USD 4,995,000
28171 Calle San Remo
View photo
House · for sale
USD 1,899,900
USD 666/sq.ft
28171 Calle San Remo
San Juan Mobile Home Estates
· 2,852 sq.ft · 4 Bedrooms · 3 Baths · House
· Equipped kitchen
San Juan Mobile Home Estates · 2,852 sq.ft · 4 Bedrooms · 3 Baths · House · Equipped kitchen
Beautifully updated and full of character, this 4-bedroom, 3-bath Spanish home offers relaxed California living in historic San Juan Capistrano. Set in one of the area’s most charming neighborhoods, the home welcomes you through striking custom wrought-iron double doors into warm, inviting interiors where classic Spanish character comes to life: authentic terracotta tile floors, decorative ironwork, and colorful Spanish-inspired tile details throughout. At the heart of the home, the remodeled kitchen blends rustic charm with everyday functionality, featuring soft white cabinetry, natural stone countertops, stainless steel appliances, and a custom tile backsplash. Each bathroom has its own personality, with distinctive Spanish tilework, unique sinks, warm wood cabinetry, and thoughtful details that complement the home’s overall style. The flexible floor plan offers three bedrooms and a den on the main level, making it well suited for guests, multigenerational living, or a dedicated home
USD 1,899,900
24892 Golden Vista
View photo
House · for sale
USD 1,428,500
USD 921/sq.ft
24892 Golden Vista
San Juan Mobile Home Estates
· 1,550 sq.ft · 3 Bedrooms · 2 Baths · House
· Fireplace · Equipped kitchen
San Juan Mobile Home Estates · 1,550 sq.ft · 3 Bedrooms · 2 Baths · House · Fireplace · Equipped kitchen
Absolutely an outstanding opportunity for this single family detached residence within the sought-after community of Rancho Niguel! This 3 bedroom, 3 bath residence has been fully remodeled and is situated on an approximate 4,000sqft site offering exceptional privacy and foothill views. In addition, this exceptional'light & bright' and'open & spacious' residence is located on a very desirable single loaded street. Amenities include, vaulted ceilings, dual sided fireplace, newer interior & exterior paint, newer flooring, newer vinyl windows and sliders, newer heating and air conditioning system, custom window coverings throughout, LED lighting/recessed lighting, new'whole house' fan, newer carpeting, custom closet built-ins, a remodeled/renovated custom kitchen inclusive of newer dishwasher, range, microwave, disposal, refrigerator/freezer, self-closing drawer cabinetry and Quartz counters, as well as a breakfast nook area and a designated formal dining area. This extraordinary residenc
USD 1,428,500
30902 Clubhouse 23A
View photo
Condo · for sale
USD 750,000
USD 733/sq.ft
30902 Clubhouse 23A
San Juan Mobile Home Estates
· 1,023 sq.ft · 2 Bedrooms · 2 Baths · Condo
· Balcony · Equipped kitchen
San Juan Mobile Home Estates · 1,023 sq.ft · 2 Bedrooms · 2 Baths · Condo · Balcony · Equipped kitchen
Welcome to unit 23A at La Vista Condominiums! This beautifully-maintained 2-bedroom, 2.5-bath corner unit is ideally-positioned to enjoy serene hillside views, this light-filled home offers the perfect blend of comfort, style, and convenience. The open & bright kitchen is appointed with granite countertops, modern cabinets, stainless steel appliances, and abundant storage. For added convenience, the refrigerator, washer, and dryer are all included, making this home truly move-in ready. The open-concept living and dining areas provide an inviting space for everyday living and entertaining, with large windows that frame the picturesque hillside setting, and are open to the rear balcony. Upstairs, both generously-sized bedrooms feature privacy, both with en-suite full bathrooms. In addition, a convenient powder room is located on the main level for guests. There is no one above or below you, and unit enjoys air conditioning. Residents of La Vista enjoy a resort-style lifestyle with commun
USD 750,000
36 Tarleton Lane
View photo
Townhouse · for sale
USD 1,200,000
USD 551/sq.ft
36 Tarleton Lane
San Juan Mobile Home Estates
· 2,174 sq.ft · 3 Bedrooms · 2 Baths · Townhouse
· Patio · Fireplace · Equipped kitchen
San Juan Mobile Home Estates · 2,174 sq.ft · 3 Bedrooms · 2 Baths · Townhouse · Patio · Fireplace · Equipped kitchen
Offering the privacy and appeal of detached living, this three-bedroom home occupies a desirable corner homesite beside a landscaped paseo in Tarleton, a sought-after Cape Cod-inspired neighborhood within Terramor Village in Ladera Ranch. An arched, columned portico opens to the living room, where a two-story ceiling and windows on two sides bring in natural light throughout the day. Wood-look plank flooring, crown molding, and recessed lighting carry through the main level, and a dedicated office off the entry gives work its own space. At the back of the home, the great room centers on a gas fireplace and opens to a dining area and kitchen with warm wood cabinetry, under-cabinet lighting, a center island, stainless steel appliances including a gas range, and two floor-to-ceiling pantry cabinets. Two sliding doors lead out to a private courtyard patio with room for lounge seating and a grill. Upstairs, a curved railing overlooks the stairwell and leads to a built-in desk area and an op
USD 1,200,000
28101 Westfield Drive
View photo
House · for sale
USD 1,725,000
USD 839/sq.ft
28101 Westfield Drive
San Juan Mobile Home Estates
· 2,056 sq.ft · 4 Bedrooms · 2 Baths · House
· Office room · Equipped kitchen
San Juan Mobile Home Estates · 2,056 sq.ft · 4 Bedrooms · 2 Baths · House · Office room · Equipped kitchen
Nestled within the highly sought-after gated community of Rolling Hills Estates, this beautifully remodeled 4-bedroom +Office, 2.5-bath home offers luxury, privacy, and panoramic views in one of Laguna Niguel's most desirable locations. Situated on a quiet, private street, this exceptional residence welcomes you with soaring vaulted ceilings, abundant natural light, and extensive upgrades throughout. The stunning remodeled kitchen is the heart of the home, featuring quartz countertops, white Shaker cabinetry, and an impressive collection of high-end appliances, including a 6-burner gas cooktop, Viking vent hood, Viking oven, Sub Zero built-in refrigerator, dishwasher drawers, and a wine refrigerator. Luxury vinyl plank flooring, updated lighting, modern fixtures, dual-pane windows, skylights, and fresh exterior paint add to the home's stylish appeal. Major system improvements include a new HVAC system with heat pump installed in 2024 and a tankless water heater for energy-efficient com
USD 1,725,000
23611 Trinidad Lane
View photo
House · for sale
USD 2,495,000
USD 687/sq.ft
23611 Trinidad Lane
San Juan Mobile Home Estates
· 3,627 sq.ft · 4 Bedrooms · 4 Baths · House
· Office room · Parking · Fireplace
San Juan Mobile Home Estates · 3,627 sq.ft · 4 Bedrooms · 4 Baths · House · Office room · Parking · Fireplace
Welcome to your dream home in the prestigious Guard-Gated Neighborhood of'Hillcrest Estates', where sophisticated design, exceptional craftsmanship, and comfortable living create a truly extraordinary lifestyle. This beautifully appointed 4 bedroom plus office and 4.5 bathroom estate offers approximately 3,636 square feet of thoughtfully designed living space, complemented by a spacious 3 car garage. Upon entering, rich engineered hardwood flooring flows throughout the home, creating a warm and sophisticated foundation. The formal dining room makes an impressive statement with elegant custom pillars and wainscoting, while the living room showcases beautiful custom built-ins and a stunning mantle surrounding a two-sided fireplace shared with the family room. The inviting family room is designed for both relaxation and entertaining, featuring custom architectural beams, crown molding, and surround sound speakers. The open-concept floor plan seamlessly connects the family room to the ligh
USD 2,495,000
24903 Danamaple
View photo
House · for sale
USD 2,250,000
USD 867/sq.ft
24903 Danamaple
San Juan Mobile Home Estates
· 2,594 sq.ft · 4 Bedrooms · 3 Baths · House
· Patio · Garden · Fireplace · Equipped kitchen
San Juan Mobile Home Estates · 2,594 sq.ft · 4 Bedrooms · 3 Baths · House · Patio · Garden · Fireplace · Equipped kitchen
Welcome to this beautifully remodeled home, ideally situated on a double cul-de-sac in the highly sought-after Dana Woods neighborhood. Just a mile and a half from the beach. Offering four bedrooms and three full bathrooms—including a main-level ensuite—this home is truly turnkey. The open floor plan features soaring ceilings, an abundance of natural light, and luxury wood-style vinyl plank flooring throughout. The kitchen flows seamlessly into the family room and serves as the heart of the home, complete with quartz countertops, custom cabinetry, a farmhouse sink, bar seating, plus high-end appliances including a wolf range. Upstairs, the stunning primary suite offers a private patio, a large walk-in closet, dual vanities, an oversized shower, and a soaking tub. Two additional bedrooms and a beautifully updated bathroom complete the upper level. The backyard is a true standout—designed for entertaining with a wraparound layout, summer kitchen, covered patio, and outdoor fireplace, off
USD 2,250,000
27792 Zircon 91
View photo
Condo · for sale
USD 625,000
USD 667/sq.ft
27792 Zircon 91
San Juan Mobile Home Estates
· 936 sq.ft · 2 Bedrooms · 1 Bath · Condo
· Patio · Fireplace · Equipped kitchen · Parking · Air conditioning · Heating
San Juan Mobile Home Estates · 936 sq.ft · 2 Bedrooms · 1 Bath · Condo · Patio · Fireplace · Equipped kitchen · Parking · Air conditioning · Heating
Welcome to 27792 Zircon #91, a move-in-ready, ground-level condominium situated in a quiet setting within the desirable Hillcrest Village community of Mission Viejo. This single-story home features two bedrooms, one bathroom, easy walk-up access, an attached one-car garage and ample guest parking. Inside, the inviting floor plan offers a comfortable flow between the living, dining and kitchen areas. The home features updated flooring and kitchen appliances, all less than two years old, along with central air and heat, in-unit laundry and a fireplace in the living room. The spacious primary bedroom includes a private vanity area and large walk-in closet. Outside, a generously sized private patio provides plenty of room for dining, entertaining and relaxing. Residents also enjoy a beautifully maintained community pool and spa, as well as Lake Mission Viejo membership privileges. Conveniently located near The Shops at Mission Viejo, Providence Mission Hospital, Saddleback College and I-5,
USD 625,000
1048 Calle Del Cerro 501
View photo
Condo · for sale
USD 645,000
USD 739/sq.ft
1048 Calle Del Cerro 501
San Juan Mobile Home Estates
· 872 sq.ft · 2 Bedrooms · 2 Baths · Condo
· Parking · Swimming pool
San Juan Mobile Home Estates · 872 sq.ft · 2 Bedrooms · 2 Baths · Condo · Parking · Swimming pool
Tucked among the streams and waterfalls of Vista Pacifica, this peaceful end unit condo home offers an inviting blend of coastal lifestyle, privacy and exceptional San Clemente value. With views toward the pool and the soothing sound of water just outside, it feels like a little retreat of its own. Offering 2 bedrooms, 2 baths and approximately 877 square feet. The largest floor plan in the community. The home is bright, airy and beautifully presented, with a comfortable layout and plenty of opportunity to make it your own. Its end-unit location means added privacy with no neighbor on one side, while the ground-level setting offers convenient, step-free access to the amenities in the community. And then there’s something increasingly hard to find at this price point in San Clemente: your own detached one-car garage, providing secure parking plus valuable additional storage. Located in the ocean-view community of Rancho San Clemente, Vista Pacifica is known for its lush grounds, meander
USD 645,000
24438 Sunray
View photo
House · for sale
USD 1,149,000
USD 952/sq.ft
24438 Sunray
San Juan Mobile Home Estates
· 1,206 sq.ft · 2 Bedrooms · 2 Baths · House
· Equipped kitchen
San Juan Mobile Home Estates · 1,206 sq.ft · 2 Bedrooms · 2 Baths · House · Equipped kitchen
Beautifully updated Laguna Niguel home featuring a PEX repipe, beautifully remodeled bathrooms, and a newly renovated kitchen with quartz countertops. Additional improvements include fresh interior paint, new flooring throughout, updated light fixtures, and new hardscape, creating a fresh and inviting feel throughout. Ideally located within walking distance of beautiful Laguna Niguel Regional Park, offering easy access to outdoor recreation, shopping, dining, schools, and major roadways. Low HOA dues, low property taxes, and no Mello-Roos further enhance the appeal of this move-in-ready home. A wonderful opportunity to enjoy the best of the Laguna Niguel lifestyle in a thoughtfully updated residence
USD 1,149,000
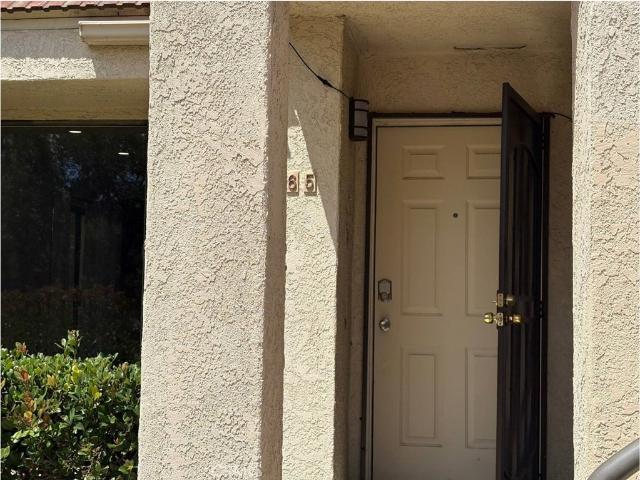
65 Largo Street
View photo
Condo · for sale
USD 484,900
USD 682/sq.ft
65 Largo Street
San Juan Mobile Home Estates
· 710 sq.ft · 1 Bedroom · 1 Bath · Condo
· Patio · Equipped kitchen · Air conditioning · Swimming pool · Parking
San Juan Mobile Home Estates · 710 sq.ft · 1 Bedroom · 1 Bath · Condo · Patio · Equipped kitchen · Air conditioning · Swimming pool · Parking
Super location! Bright and airy, this single-level one-bedroom condo on the ground floor in a corner location, with two private outdoor patio spaces with water spigots and electrical outlets. The upgraded condo includes granite countertops in the kitchen and bathroom, built-in wall speakers and TV wall mount in the living room, laminated wood flooring throughout, and new carpet in the bedroom's large walk-in closet. Bathroom has convenient, dual access from the bedroom and the main living area. Newer central AC/Heating unit. Newer washer and dryer and refrigerator. Gas range and deep sink. Steps away from a dedicated covered carport with storage (with an option for 1 additional parking spot) and community amenities: 2 pools/spas, dog park, access to Colinas Ridge Trail. And convenient access to shopping and dining at Laguna Heights Marketplace, Ocean Ranch Shopping Center and Dana Point Harbor means easy living at its finest
USD 484,900
8 Chamonix
View photo
House · for sale
USD 1,339,000
USD 782/sq.ft
8 Chamonix
San Juan Mobile Home Estates
· 1,711 sq.ft · 3 Bedrooms · 2 Baths · House
· Equipped kitchen · Parking
San Juan Mobile Home Estates · 1,711 sq.ft · 3 Bedrooms · 2 Baths · House · Equipped kitchen · Parking
Welcome to 8 Chamonix, a beautifully remodeled two-story single-family residence offering 3 bedrooms, 2.5 bathrooms, and approximately 1,716 square feet of living space on a 4,400-square-foot lot. Thoughtfully updated throughout, this move-in-ready home features a brand-new upgraded kitchen, modern finishes, and new flooring that creates a fresh and inviting interior. The functional floor plan offers comfortable spaces for both everyday living and entertaining, along with an attached two-car garage. Located in the desirable Laguna Niguel community, the home provides convenient access to shopping, dining, parks, beaches, and other South Orange County amenities. The property is located within the Capistrano Unified School District and is currently shown as being served by Hidden Hills Elementary School, Niguel Hills Middle School, and Dana Hills High School. With its extensive remodel, upgraded kitchen, new flooring, desirable location, and access to established local schools, 8 Chamonix
USD 1,339,000
23952 Cormorant
View photo
House · for sale
USD 2,150,000
USD 832/sq.ft
23952 Cormorant
San Juan Mobile Home Estates
· 2,583 sq.ft · 4 Bedrooms · 3 Baths · House
· Garden · Office room · Parking · Fireplace · Equipped kitchen · Swimming pool
San Juan Mobile Home Estates · 2,583 sq.ft · 4 Bedrooms · 3 Baths · House · Garden · Office room · Parking · Fireplace · Equipped kitchen · Swimming pool
Welcome to this beautiful home in the highly sought after community of Kite Hill, where comfort and style come together in a desirable coastal setting. Situated on a premium corner lot adjacent to the neighborhood parks, this 4 bedroom, 3 bathroom home offers exceptional curb appeal, a three car garage, and a private backyard with a pool and spa. Filled with abundant natural light, the thoughtfully designed floor plan features vaulted ceilings, fresh interior paint, brand new carpet, wood tile flooring, and elegant crown molding. The kitchen is appointed with granite countertops, stainless steel appliances, and opens seamlessly to the inviting family room with a fireplace, creating the perfect space for everyday living and entertaining. A desirable main level bedroom and full bathroom provide flexibility for guests, multigenerational living, or a private home office. Upstairs, the spacious primary suite features two closets and a beautifully remodeled spa inspired bathroom with a soaki
USD 2,150,000
202 Del Gado Road
View photo
House · for sale
USD 1,070,000
USD 1,183/sq.ft
202 Del Gado Road
San Juan Mobile Home Estates
· 904 sq.ft · 2 Bedrooms · 1 Bath · House
· Patio · Parking · Equipped kitchen · Air conditioning · Swimming pool
San Juan Mobile Home Estates · 904 sq.ft · 2 Bedrooms · 1 Bath · House · Patio · Parking · Equipped kitchen · Air conditioning · Swimming pool
Welcome to the small and highly coveted enclave of Vista Del Gado! Designed by renowned architect Chris Abell, the home evokes the best of both worlds. A true Palm Springs vibe, combined with the feel of a contemporary beach house! The open floorplan features abundant natural lighting, vaulted ceilings with exposed beams and brick accent wall. 2 light-filled bedrooms both have access to the spacious rear patio with newly installed turf. The front patio is equally spacious and is positioned to take full advantage of the views of surrounding hills. The kitchen has been recently upgraded with all new premium appliances, reimagined cabinetry and hardware. This home also has central AC, which is a VERY rare feature in this complex! Guest parking and a 1 car detached garage are just steps away. Community amenities includes a saltwater pool and lush greenbelts, all in a prime location. Minutes to the beach! A hidden gem in San Clemente, Vista Del Gado is more than a neighborhood. It really is
USD 1,070,000
30902 Clubhouse Drive 3D
View photo
Condo · for sale
USD 699,000
USD 669/sq.ft
30902 Clubhouse Drive 3D
San Juan Mobile Home Estates
· 1,044 sq.ft · 2 Bedrooms · 2 Baths · Condo
· Equipped kitchen · Parking
San Juan Mobile Home Estates · 1,044 sq.ft · 2 Bedrooms · 2 Baths · Condo · Equipped kitchen · Parking
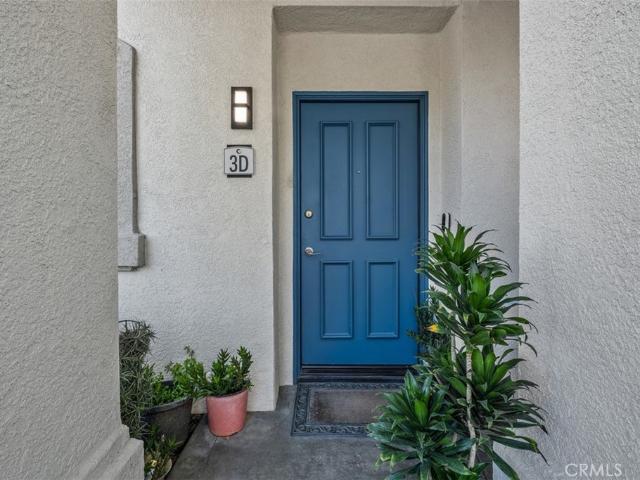
Welcome to resort-style living at La Vista in Laguna Niguel, where an exceptionally rare opportunity awaits. This remarkable END-UNIT residence features the highly coveted FLAGSHIP floor plan—one of only eight end units in La Vista with an attached two-car garage. Reportedly the first of its kind to be offered for sale in approximately 20 years, this residence combines exceptional privacy, dramatic architecture, premium finishes, and sweeping golf course, city lights, skyline, mountain, and surrounding hillside views. Ideally positioned with no neighboring units directly behind, in front, or on the side, the home enjoys an extraordinary sense of privacy and separation. Soaring approximately 14-foot ceilings enhance the bright, open, and spacious atmosphere. Inside, the residence showcases an impressive collection of thoughtful upgrades and quality materials, including genuine French oak hardwood flooring, chevron-pattern hardwood flooring in the guest bedroom, solid maple kitchen cabin
USD 699,000
228 Avenida Pelayo
View photo
House · for sale
USD 2,350,000
USD 1,219/sq.ft
228 Avenida Pelayo
San Juan Mobile Home Estates
· 1,927 sq.ft · 4 Bedrooms · 3 Baths · House
· Garden · Deck · Fireplace
San Juan Mobile Home Estates · 1,927 sq.ft · 4 Bedrooms · 3 Baths · House · Garden · Deck · Fireplace
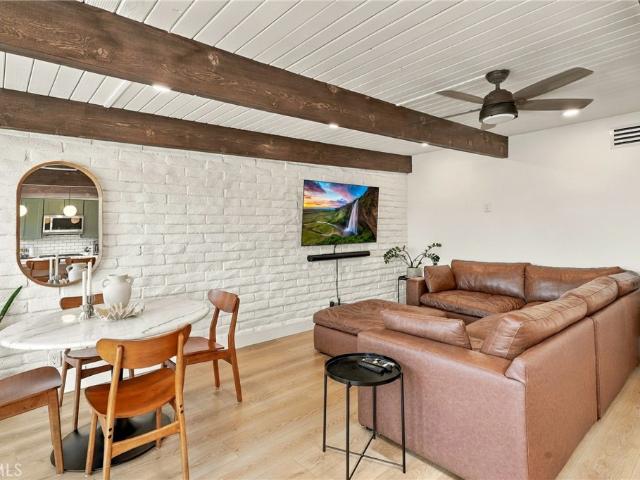
Set in one of San Clemente’s most up-and-coming neighborhoods, this mid-century North Beach triplex sits half a block from the ocean and close to many of the area’s exciting attractions. Each unit has a distinctly mid-century beach feel with beamed ceilings, appealing geometric lines, laminate wood-look flooring throughout, white cabinetry, and quartz countertops. All units are turnkey with the previous owner’s extensive renovations combined with the current owner’s improvements of all-new electrical panels (2024), new water heater in the 1-bedroom unit (2024), and a reverse osmosis water filtration system in the 2-bedroom unit (2023). Set furthest back from the street, Unit C offers 2 bedrooms and 1 bath, a generously sized open floor plan, fireplace, and completely enclosed private wraparound yard complete with garden boxes. In the center of the building, Unit B offers 1 bedroom and 1 bath, an airy and open living area, and a massive private deck looking out to the neighborhood. At t
USD 2,350,000
2820 Via Montecito
View photo
House · for sale
USD 2,499,000
USD 1,137/sq.ft
2820 Via Montecito
San Juan Mobile Home Estates
· 2,196 sq.ft · 5 Bedrooms · 2 Baths · House
· Office room · Fireplace
San Juan Mobile Home Estates · 2,196 sq.ft · 5 Bedrooms · 2 Baths · House · Office room · Fireplace
Move-in-ready HOME! Experience the ultimate in coastal California luxury in this extensively reimagined 1-story retreat with NO Steps, situated on a rare 9,000+ square-foot corner lot with views fronting the 16th green of Shorecliffs Golf Course and peekaboo Pacific Ocean sunsets. Blending relaxed beach house style with refined modern design, this 2,200-square-foot home features a ranch-style layout with 4–5 bedrooms, a dedicated bonus room or executive office, 2.5 bathrooms. With $140,000 to $205,000+ invested in major capital upgrades, it delivers true turnkey peace of mind. A private gated courtyard opens to bright light, with windows surrounding every side, open living spaces finished with waterproof 9'x60' rigid-core SPC wood-grain flooring. Two spacious living areas feature custom fireplaces: one accented with champagne gold mirrored glass, and the other wrapped in vein-cut travertine with blue fire glass. Custom Norman plantation shutters and UV solar shades offer refined light
USD 2,499,000
33901 El Encanto Avenue
View photo
House · for sale
USD 2,195,000
USD 1,657/sq.ft
33901 El Encanto Avenue
San Juan Mobile Home Estates
· 1,324 sq.ft · 2 Bedrooms · 2 Baths · House
· Deck · Equipped kitchen
San Juan Mobile Home Estates · 1,324 sq.ft · 2 Bedrooms · 2 Baths · House · Deck · Equipped kitchen
Rare Opportunity to own a piece of Dana Point's history with this 1920s S. H. Woodruff Ocean View Home. Featured on the Cover of Dana Point's 7th Annual Historical Home Tour, La Casa Encantada' is one of the limited original Sidney Woodruff residences from the same era the visionary developer gave us Hollywoodland and the iconic Hollywood sign. This thoughtfully updated two-bedroom, two-bath Spanish Colonial Revival blends authentic early California craftsmanship with modern coastal living. This single level home is currently designated under the Mills Act Contract providing Substantial Property Tax Savings. The home showcases classic Woodruff detailing, period architecture and original character, featuring hand trowelled stucco, a red clay barrel roof, custom carved wood beamed ceilings and arched openings throughout the home. The beautifully renovated kitchen has expanded the living space, creating a brighter, more open floor plan leading to a generously expanded deck. The seamless i
USD 2,195,000
31445 Juliana Farms Road
View photo
House · for sale
USD 4,195,000
USD 738/sq.ft
31445 Juliana Farms Road
San Juan Mobile Home Estates
· 5,683 sq.ft · 6 Bedrooms · 5 Baths · House
· Fireplace · Equipped kitchen · Parking
San Juan Mobile Home Estates · 5,683 sq.ft · 6 Bedrooms · 5 Baths · House · Fireplace · Equipped kitchen · Parking
Ideally positioned in the rolling hills of San Juan Capistrano, just moments from the prestigious Saint Margaret’s Episcopal School, this exceptional modern French inspired estate with an East Coast vibe is nestled behind the gates of the exclusive Juliana Farms enclave. Gracious in scale yet warm in character, the residence unfolds across approximately 5,700 square feet on a sprawling, flat 27,000-square-foot lot, offering six bedrooms, five and one half baths, and a four-car garage. A stately arrival sets the tone for interiors rich in custom detail and timeless European influence. Stone fireplaces anchor both the formal living room and the inviting family room, while formal and casual dining spaces create a seamless rhythm for elegant entertaining and everyday gatherings. A richly paneled library offers a refined retreat for work or study, and the main-level en-suite guest room provides comfort and privacy for visitors. At the heart of the home, the chef’s kitchen is as beautiful as
USD 4,195,000
23 Kewen
View photo
House · for sale
USD 1,499,900
USD 733/sq.ft
23 Kewen
San Juan Mobile Home Estates
· 2,045 sq.ft · 3 Bedrooms · 2 Baths · House
· Office room · Fireplace · Equipped kitchen
San Juan Mobile Home Estates · 2,045 sq.ft · 3 Bedrooms · 2 Baths · House · Office room · Fireplace · Equipped kitchen
Welcome to 23 Kewen Way, a beautifully maintained detached home located in the desirable Cozumel neighborhood of Aliso Viejo. Offering approximately 2,053 square feet, this inviting residence features three bedrooms, two-and-one-half bathrooms and a versatile upstairs loft. The bright, open floor plan includes formal living and dining areas enhanced by abundant natural light, crown molding, plantation shutters and neutral tile flooring. At the heart of the home is an upgraded kitchen featuring granite countertops, rich wood cabinetry, stainless-steel appliances, a decorative tile backsplash and an oversized breakfast bar with generous seating. The kitchen opens to the spacious family room, complete with a cozy fireplace and custom built-in cabinetry—an ideal setting for everyday living and entertaining. Upstairs, the loft provides flexible space for a home office, media room, playroom or study area, while the conveniently located upstairs laundry makes daily living easier. The beautifu
USD 1,499,900
12 Thomas
View photo
House · for sale
USD 8,195,000
USD 887/sq.ft
12 Thomas
San Juan Mobile Home Estates
· 9,235 sq.ft · 6 Bedrooms · 7 Baths · House
· Office room · Gym · Parking · Lift
San Juan Mobile Home Estates · 9,235 sq.ft · 6 Bedrooms · 7 Baths · House · Office room · Gym · Parking · Lift
One of the most extraordinary custom estates ever built in Covenant Hills, 12 Thomas is a nearly 10,000-square-foot architectural masterpiece defined by grand scale, exceptional privacy and rare amenities-including an incredible 9-car subterranean garage and private elevator. Designed by renowned architect Eric Trabert with landscape design by Scott Zucker, this Italian countryside-inspired villa occupies an ultra-private, nearly 14,000-square-foot lot within an exclusive triple cul-de-sac setting. Mature olive trees, fountains, citrus groves, trumpet vines and a grape-covered trellis create a secluded estate atmosphere, while reclaimed Old World flooring, soaring ceilings, dramatic chandeliers and handcrafted architectural details showcase exceptional character and craftsmanship. Designed for luxurious living and entertaining, the expansive floor plan features 6 bedrooms, 8 bathrooms, 2 private offices, home gym, upstairs loft, private elevator and an unforgettable theater inspired by
USD 8,195,000

Get email alerts

Don't miss out: be the first to know about new properties

The alert was correctly created

On subscribing you accept the conditions of use and the privacy policy
Alert
Receive new ads in your inbox
Save this search
Receive alerts for new listings

We'll send you an email when we have new properties for: "Properties for sale in San Juan Mobile Home Estates"

The alert was correctly created

Crestline, Laguna Hills city South Coast CCD Orange County California
Casta del Sol
Get email alerts and be the first to see new listings
Required field
On subscribing I accept the terms of the privacy policy
Perfect! You'll soon start receiving new listings via email
Alert
Receive an email when we have new ads for Properties for sale in San Juan Mobile Home Estates
Save this search
Filters

Bedrooms

Size (sq.ft)

sq.ft
sq.ft

Price

USD
USD

Property type

Bathrooms

Clear all filters
Receive notifications when new entries are published.