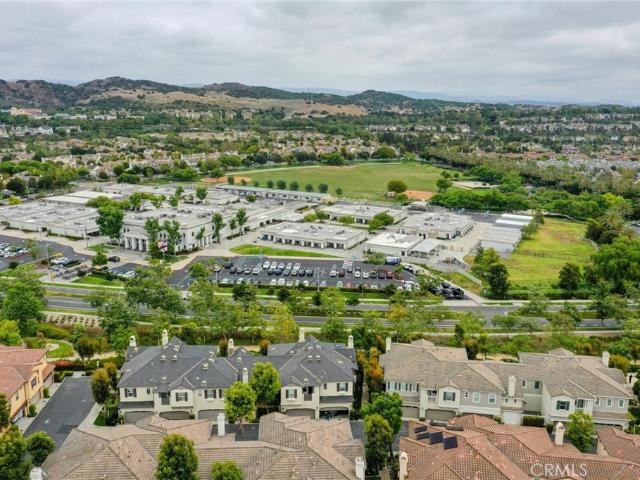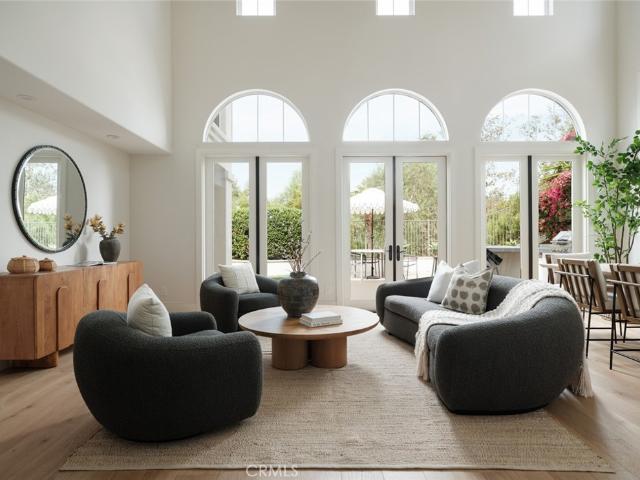
289 houses for sale in San Juan Mobile Home Estates

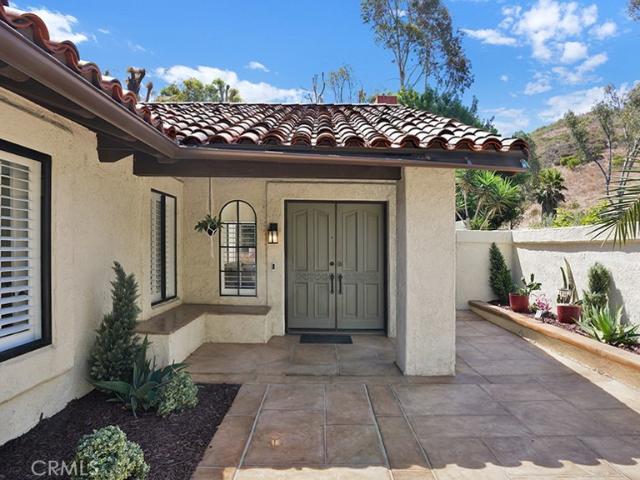
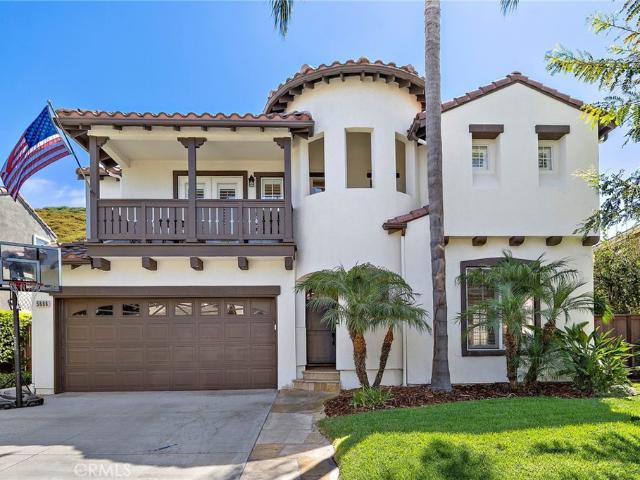
5606 Costa Maritima
View photo
House · for sale
USD 1,875,000
USD 781/sq.ft
5606 Costa Maritima
San Juan Mobile Home Estates
· 2,400 sq.ft · 3 Bedrooms · 2 Baths · House
· Fireplace · Equipped kitchen
San Juan Mobile Home Estates · 2,400 sq.ft · 3 Bedrooms · 2 Baths · House · Fireplace · Equipped kitchen
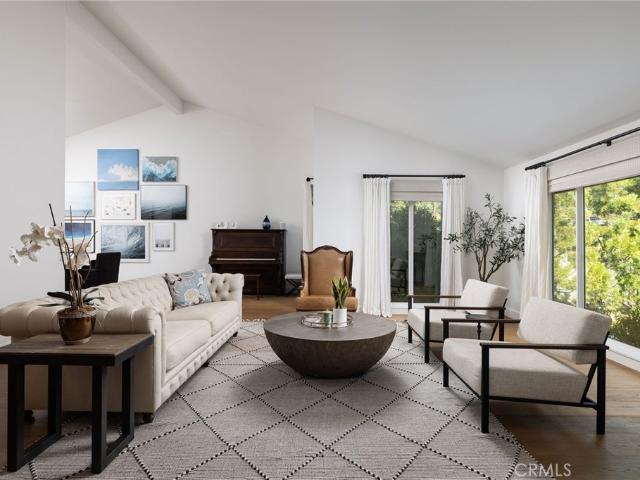
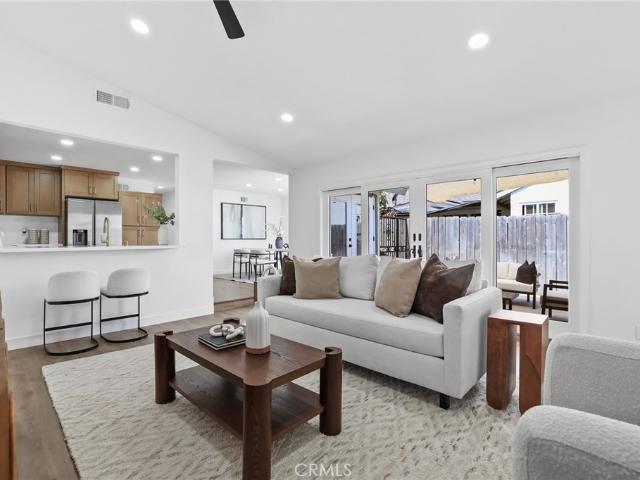
Renovated Ridgemore stunner! Positioned against a natural hillside, this 3-bedroom, 2.5-bath home combines exceptional privacy and a tranquil setting with one of the community’s most desirable floor plans. A discerning designer’s eye is evident throughout, with each material, fixture and finish carefully selected and executed with exceptional taste and attention to detail. Rich hardwood flooring, upgraded baseboards and door casings, designer lighting, plantation shutters and custom window treatments create a refined and cohesive living environment that feels both elevated and welcoming. The remodeled kitchen serves as the centerpiece, featuring custom cabinetry, quartz countertops, a handcrafted island and a striking shiplap range hood. Shiplap accents continue into the seating nook and family room, where a custom fireplace mantel and hearth add warmth and character. The dining area is enhanced by a built-in wine refrigerator and statement chandelier. A main-level powder room features
USD 1,875,000
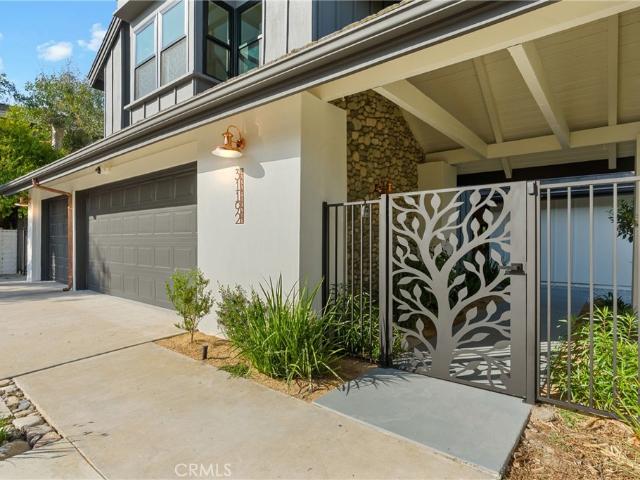
31192 Casa Grande
View photo
House · for sale
USD 2,495,000
USD 839/sq.ft
31192 Casa Grande
San Juan Mobile Home Estates
· 2,971 sq.ft · 4 Bedrooms · 2 Baths · House
· Equipped kitchen
San Juan Mobile Home Estates · 2,971 sq.ft · 4 Bedrooms · 2 Baths · House · Equipped kitchen
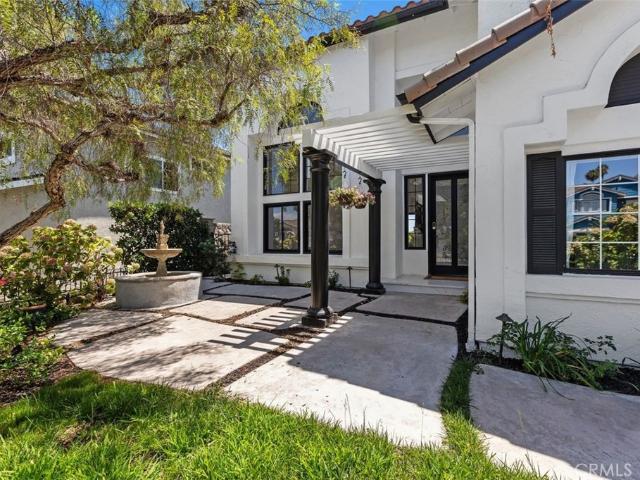
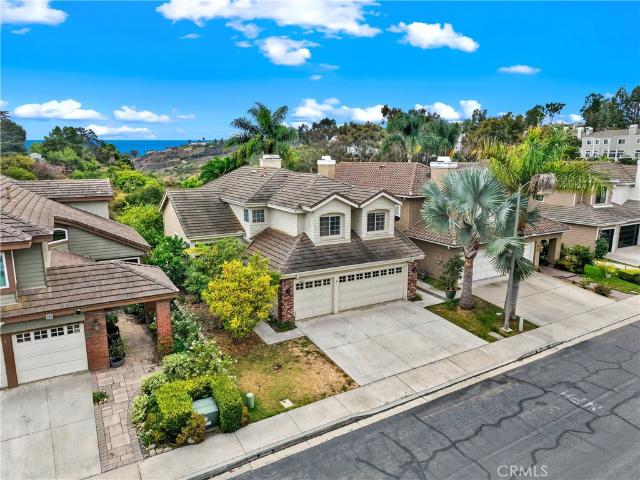
Beautifully remodeled inside and out, this stunning NO HOA 2,978-square-foot residence offers 4 bedrooms, 2¼ bathrooms, a desirable first-floor primary suite with a private en-suite bath, and a spacious upstairs game room/family room all ideally situated on a quiet cul-de-sac just minutes from historic downtown San Juan Capistrano. Freshly transformed with modern finishes and thoughtful design, this turnkey home showcases a newly applied smooth-coat stucco exterior and brand-new black-framed windows, creating striking curb appeal with a timeless, contemporary aesthetic. Inside, a bright, open floor plan is filled with natural light and finished with new flooring, designer lighting, remodeled bathrooms, and quality craftsmanship throughout. The remodeled kitchen is the heart of the home, featuring stylish cabinetry, premium countertops, and contemporary finishes that flow seamlessly into the main living and dining areas ideal for both everyday living and entertaining. The first-floor pr
USD 2,495,000
24891 Buckskin Drive
View photo
House · for sale
USD 3,600,000
USD 794/sq.ft
24891 Buckskin Drive
San Juan Mobile Home Estates
· 4,532 sq.ft · 5 Bedrooms · 4 Baths · House
· Fireplace · Equipped kitchen · Parking · Swimming pool
San Juan Mobile Home Estates · 4,532 sq.ft · 5 Bedrooms · 4 Baths · House · Fireplace · Equipped kitchen · Parking · Swimming pool
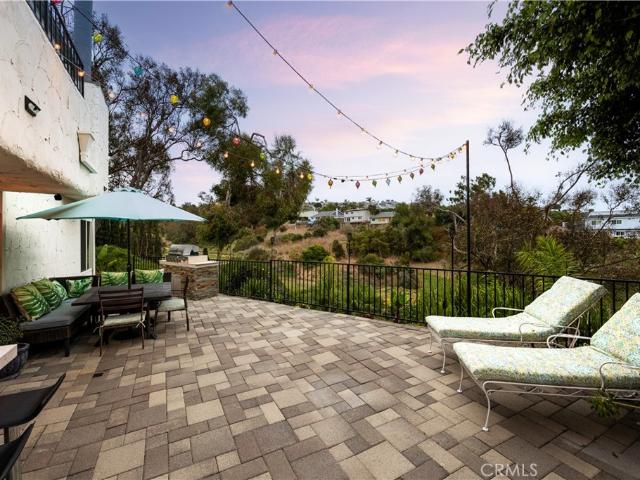
Set on a private panoramic-view lot in sought-after Nellie Gail Ranch, this extensively renovated home pairs sweeping views and an open, light-filled floor plan with a beautifully remodeled saltwater pool and spa, exceptional privacy, and no direct neighbor behind. Nearly every room and surface has been thoughtfully improved. The exterior was transformed with smooth stucco, crisp white paint, streamlined architectural details, new front-facing windows, a new front door, new garage doors and openers, updated lighting and gates. Inside, oak flooring extends throughout nearly the entire home, complemented by fresh white interiors, new stair railings and banister, updated doors, lighting and window coverings. The former step-down living room was raised to create a seamless main level, and the family room features a redesigned fireplace, built-in bookcase, and new carpet. The kitchen features new countertops, refreshed cabinetry and hardware, new faucets, a pot filler with dedicated plumbin
USD 3,600,000
25462 Evans Pointe
View photo
House · for sale
USD 2,680,000
USD 707/sq.ft
25462 Evans Pointe
San Juan Mobile Home Estates
· 3,789 sq.ft · 5 Bedrooms · 3 Baths · House
· Garden · Office room · Fireplace · Equipped kitchen
San Juan Mobile Home Estates · 3,789 sq.ft · 5 Bedrooms · 3 Baths · House · Garden · Office room · Fireplace · Equipped kitchen
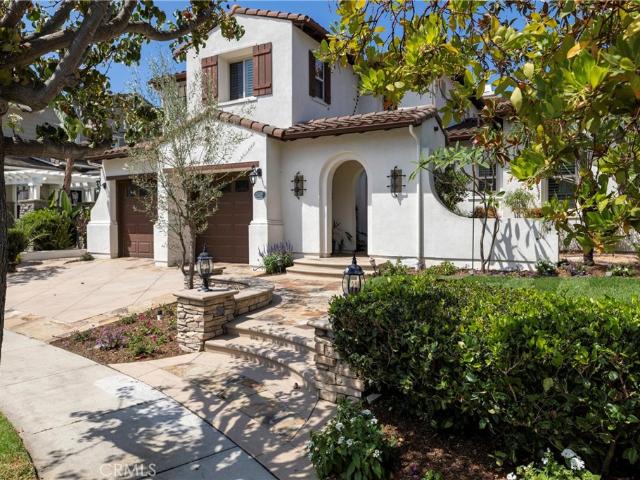
Welcome to an exceptional coastal residence offering a rare combination of space, privacy, modern style, and ocean views. Ideally positioned at the end of a quiet cul-de-sac between Dana Point Harbor and downtown San Juan Capistrano, this beautifully updated home features five bedrooms plus a dedicated office, three remodeled bathrooms, multiple living spaces, and a versatile floor plan. A private gated courtyard and refreshed landscaping create an impressive arrival, opening to a dramatic two-story interior filled with natural light from expansive windows. Modern finishes, fresh designer paint, rich hardwood flooring, and updated fixtures create a sophisticated yet comfortable atmosphere. The open layout flows seamlessly between the formal living and dining areas and spacious family room with fireplace and backyard views. The chef-inspired kitchen features a large center island, brand-new quartz countertops, updated appliances, abundant cabinetry, and a walk-in pantry, creating an ide
USD 2,680,000
2925 Arroyo
View photo
House · for sale
USD 1,929,000
USD 841/sq.ft
2925 Arroyo
San Juan Mobile Home Estates
· 2,293 sq.ft · 4 Bedrooms · 2 Baths · House
· Garden · Equipped kitchen · Swimming pool
San Juan Mobile Home Estates · 2,293 sq.ft · 4 Bedrooms · 2 Baths · House · Garden · Equipped kitchen · Swimming pool
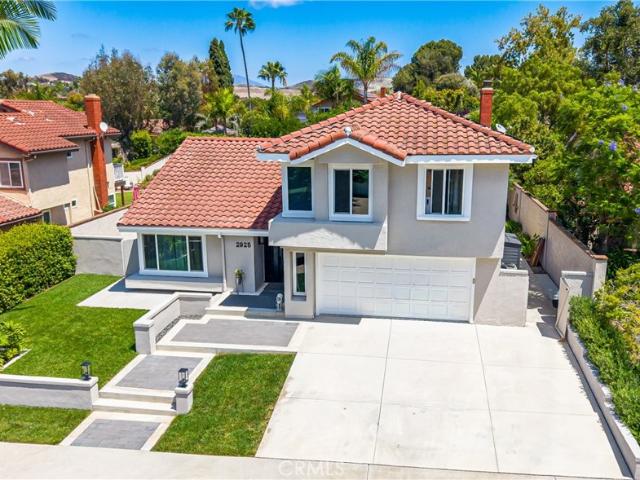
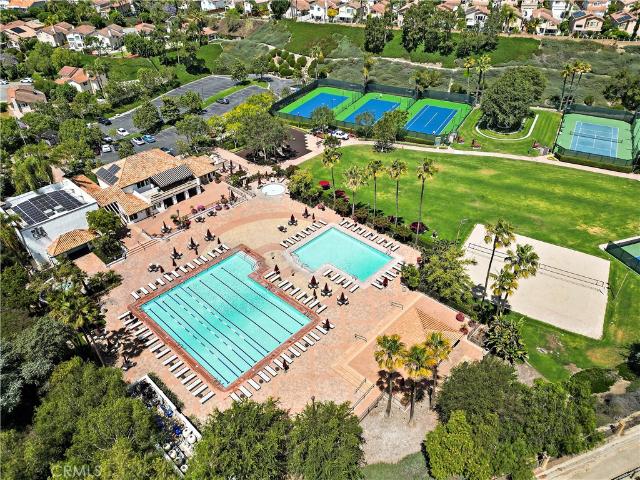
Looking for that entertainer’s home with an amazing back yard that includes a large saltwater pool / spa, separate fire pit area, BBQ, outdoor covered living space, throw in paid for solar panels and a recent section one clearance all on almost a 10,000 square foot lot located in the highly desirable Forster Ranch area. Freshly painted interior and exterior gives this home a bright, modern feel throughout. Additional highlights include engineered hardwood and travertine flooring, oversized kitchen island to socialize around, Granite, upgraded appliances and faucets, dual-pane windows, French and sliding glass doors, plus quality finishes throughout. Enjoy the expansive private backyard designed for relaxing and or entertaining with plenty of room to spread out and enjoy Southern California outdoor living. Ideally located on one of Forster Ranch’s most desirable cul de sacs and in one of Forster Ranch's most desirable neighborhoods, you’re within walking distance to acclaimed Truman Ben
USD 1,929,000
26625 Sierra Vista
View photo
House · for sale
USD 1,775,000
USD 716/sq.ft
26625 Sierra Vista
San Juan Mobile Home Estates
· 2,476 sq.ft · 4 Bedrooms · 3 Baths · House
· Equipped kitchen
San Juan Mobile Home Estates · 2,476 sq.ft · 4 Bedrooms · 3 Baths · House · Equipped kitchen
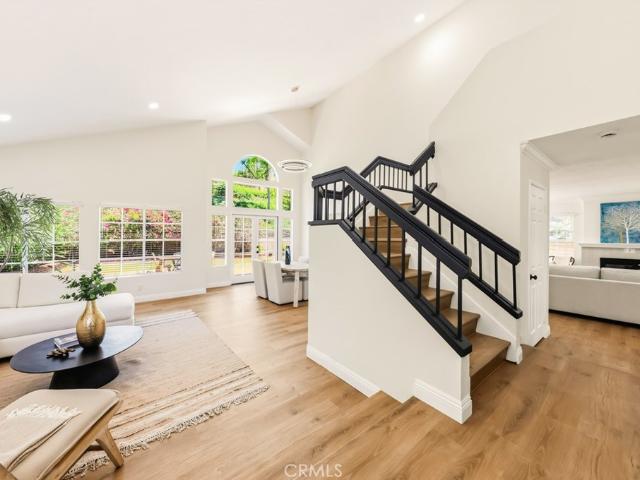
Beautifully renovated from top to bottom, this stunning home has just completed its transformation. 4-bedroom, 3-bathroom home offering approximately 2,480 square feet of thoughtfully designed living space. This stunning two-story residence showcases soaring ceilings, an abundance of natural light, and a seamless open-concept floor plan perfect for everyday living and entertaining. Designer finishes abound, including Innova Collection'Estrella River' LVP flooring in a warm natural oak tone that flows throughout the home. The spectacular chef’s kitchen features elegant Travertino Romano quartz countertops, Chloe polished porcelain tile backsplash, custom slim shaker cabinetry with matte black hardware, floating wood shelves, designer pendant lighting, double wall ovens, a built-in down draft electric cooktop in the large center island/expansive prep and gathering space. The beautifully appointed dry bar with dual beverage refrigerator offers the perfect space for wine or coffee service,
USD 1,775,000
56 Glenalmond
View photo
Townhouse · for sale
USD 859,000
USD 546/sq.ft
56 Glenalmond
San Juan Mobile Home Estates
· 1,572 sq.ft · 2 Bedrooms · 2 Baths · Townhouse
· Patio · Balcony · Fireplace · Equipped kitchen
San Juan Mobile Home Estates · 1,572 sq.ft · 2 Bedrooms · 2 Baths · Townhouse · Patio · Balcony · Fireplace · Equipped kitchen
This striking townhome is filled with natural light, thanks to the abundance of windows throughout. Soaring ceilings and glossy white ceramic tile floors create a bright, airy atmosphere while enhancing the home's spacious feel. The beautifully designed open-concept kitchen features sleek white soft-close cabinetry, stainless steel appliances, under-cabinet lighting, and generous countertop space. The dining area flows effortlessly into the inviting living room, where an elegant fireplace serves as the focal point. Just outside, a newly tiled private patio provides the perfect setting for morning coffee, outdoor dining, or evening barbecues. Upstairs, an open catwalk connects two private suites. The primary suite offers a walk-in closet and a luxurious ensuite bathroom with dual vanities, a soaking tub, and a separate shower. The secondary suite includes its own private balcony overlooking serene, lush landscaping. A spacious laundry room with additional storage adds everyday convenien
USD 859,000
4 Honey Tree
View photo
House · for sale
USD 1,049,950
USD 722/sq.ft
4 Honey Tree
San Juan Mobile Home Estates
· 1,453 sq.ft · 3 Bedrooms · 2 Baths · House
· Garden · Fireplace
San Juan Mobile Home Estates · 1,453 sq.ft · 3 Bedrooms · 2 Baths · House · Garden · Fireplace
Facing park in quiet location with 2 side yard and big front yard. Great location in tract with ocean breeze. New paint, new carpet, nice floor plan. Fireplace in family room
USD 1,049,950
20 Via Paquete
View photo
House · for sale
USD 2,649,999
USD 823/sq.ft
20 Via Paquete
San Juan Mobile Home Estates
· 3,218 sq.ft · 6 Bedrooms · 3 Baths · House
· Equipped kitchen
San Juan Mobile Home Estates · 3,218 sq.ft · 6 Bedrooms · 3 Baths · House · Equipped kitchen
Set along a single-loaded cul-de-sac in the sought-after Talega community of San Clemente, 20 Via Paquete is a beautifully reimagined residence where sophisticated design, thoughtful functionality and a peaceful canyon setting come together effortlessly. Recently transformed inside and out by Jane Stier Interiors, this six-bedroom, three-bath home has been curated with a warm, elevated aesthetic that feels both luxurious and exceptionally livable. Step inside to light-filled interiors grounded by gorgeous salt-washed European oak flooring, designer lighting and a fresh, refined palette. At the heart of the home, the completely redesigned kitchen showcases custom cabinetry and beautifully selected finishes, creating an inviting gathering space that flows seamlessly into the surrounding living and entertaining areas. The bathrooms have been equally transformed with sophisticated materials and a clean, timeless design, while new carpeting, updated windows and carefully selected fixtures c
USD 2,649,999
611 Sea Breeze Drive
View photo
House · for sale
USD 525,000
USD 487/sq.ft
611 Sea Breeze Drive
San Juan Mobile Home Estates
· 1,076 sq.ft · 2 Bedrooms · 2 Baths · House
· Patio · Equipped kitchen · Swimming pool
San Juan Mobile Home Estates · 1,076 sq.ft · 2 Bedrooms · 2 Baths · House · Patio · Equipped kitchen · Swimming pool
A'MUST SEA' beach home with one of Capo Beach Cottages' best ocean views and largest outdoor patios. Entertain or get cozy in this two bedroom, two bathroom beauty at the top of the neighborhood hill. All rooms have been expertly remodeled to offer luxury touches along with custom built-in storage. Tray ceilings, beautiful lighting and flooring, wine fridge, and quality drawer/closet hardware throughout are some of the special touches found in this perfect coastal setting. Capo Beach Cottages is an active 55+ community with numerous amenities including private beach, heated saltwater pool, pickleball courts and a clubhouse with billiards, full kitchen, ping pong, large screen tv and shared library. Come and see what the Capo Beach Cottages lifestyle has to offer!
USD 525,000
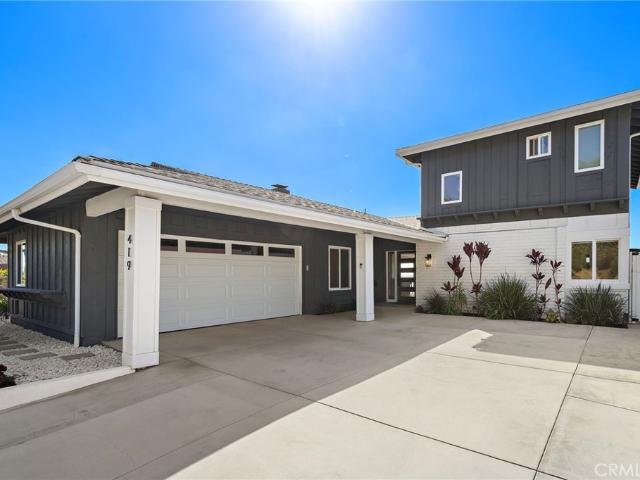
419 Calle Delicada
View photo
House · for sale
USD 3,299,000
USD 1,368/sq.ft
419 Calle Delicada
San Juan Mobile Home Estates
· 2,411 sq.ft · 4 Bedrooms · 3 Baths · House
· Fireplace · Equipped kitchen
San Juan Mobile Home Estates · 2,411 sq.ft · 4 Bedrooms · 3 Baths · House · Fireplace · Equipped kitchen
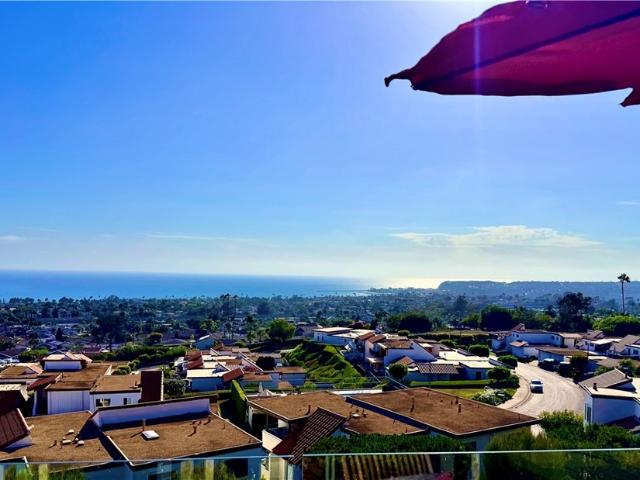
If you’re looking for a home with a serious ocean view, this is one you need to see. Set on a short, single-loaded street on The Hill, the property looks out across the Pacific, Catalina Island, Dana Point Harbor, the surrounding hills, and all the way toward Saddleback Mountain. The amount of width and depth in the view is what really stands out, and because of the long slope below the property, the rooftops below almost disappear from sight. The floor plan is versatile, with three bedrooms and two bathrooms on the main level, including a downstairs primary option and a guest room with a smooth stucco fireplace that could easily work as an office. The main living area is open, bright, and built around the view, with large picture windows bringing the ocean into sight the moment you walk through the front door. The kitchen has custom shaker cabinetry, quartz countertops, open shelving, a ZLINE six-burner range, stainless steel hood, counter-depth refrigerator, and a large waterfall-edg
USD 3,299,000
2 Mayville Place
View photo
House · for sale
USD 2,050,000
USD 685/sq.ft
2 Mayville Place
San Juan Mobile Home Estates
· 2,992 sq.ft · 4 Bedrooms · 3 Baths · House
· Equipped kitchen
San Juan Mobile Home Estates · 2,992 sq.ft · 4 Bedrooms · 3 Baths · House · Equipped kitchen
Discover flexible living in Ladera Ranch at 2 Mayville Place, ideally situated on an interior corner within a double cul-de-sac in the desirable Oak Knoll Village. This French Country residence offers 4 bedrooms plus an office and loft, a private main-level suite with its own living area and entrance, a remodeled kitchen, inviting courtyard, and exceptional indoor-outdoor flow. The thoughtfully designed floor plan includes 3 baths, with the spacious loft offering potential for conversion to a 5th bedroom. The private main-floor suite provides a bedroom, adjoining living area, and separate exterior entrance, creating valuable flexibility for guests, extended stays, or multi-purpose living. Distinct formal living and dining spaces provide additional room for entertaining and everyday gatherings. At the heart of the home, the remodeled kitchen opens to the family room and showcases new custom cabinetry with glass display accents, quartz countertops, a farmhouse sink, upgraded stainless st
USD 2,050,000
33 Avenida Fortuna
View photo
House · for sale
USD 1,495,000
USD 712/sq.ft
33 Avenida Fortuna
San Juan Mobile Home Estates
· 2,099 sq.ft · 4 Bedrooms · 2 Baths · House
· Patio · Garden · Equipped kitchen · Swimming pool
San Juan Mobile Home Estates · 2,099 sq.ft · 4 Bedrooms · 2 Baths · House · Patio · Garden · Equipped kitchen · Swimming pool
Hidden away in the quiet hills of beachy San Clemente, this turnkey home offers a lifestyle unmatched. Located in the prestigious Naples loop, a small enclave within the greater Forster Ranch community, homes in this desirable neighborhood rarely come to market. Upon arrival, it's apparent the home showcases a high level of pride of ownership & strong curb appeal with a recent exterior paint job & updated low-maintenance landscaping. Inside, two-story ceilings draw you into the open formal living & dining rooms. In the main living, picture windows illuminate one open airy space with high ceilings across the kitchen, informal dining, & family room. The fire-warmed family room flows seamlessly into a chef's kitchen with a centered island, upgraded stainless appliances, true walk-in pantry & views out to the zen-like yard. French doors lead to the open patio & pool beyond. The back yard is a peaceful sanctuary featuring a newly-updated pool & elevated spa with spill-over water features, a
USD 1,495,000
20 Clydesdale Drive
View photo
House · for sale
USD 2,545,000
USD 707/sq.ft
20 Clydesdale Drive
San Juan Mobile Home Estates
· 3,595 sq.ft · 4 Bedrooms · 3 Baths · House
· Garden · Swimming pool
San Juan Mobile Home Estates · 3,595 sq.ft · 4 Bedrooms · 3 Baths · House · Garden · Swimming pool
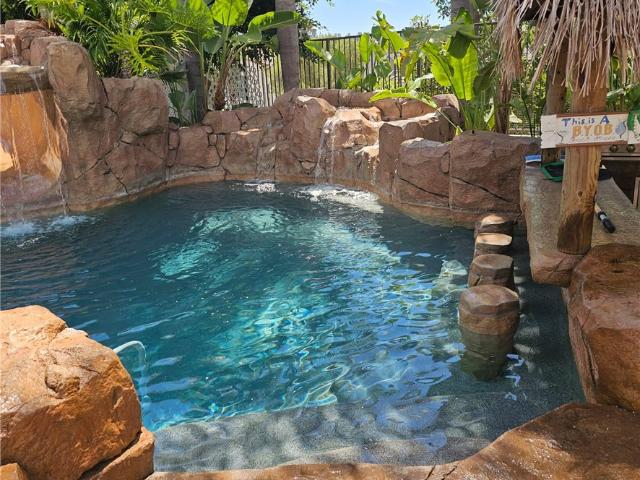
This is the second LARGEST LOT in all of LADERA RANCH, not located in a gated tract. Welcome to 20 clydesdale drive in the tamarind community. Built in 2004 by Standard Pacific, this impressive 3,604 sq. Ft. home with an open floor plan includes 4 bedrooms and 3.5 baths, with one ensuite bedroom on the main level. Mature landscaping and extensive stone hardscaping deliver exceptional curb appeal. This is a one-of-a-kind property set on a single-loaded, tree-lined street in the heart of Ladera that becomes a short cul-de-sac with only 8 properties. The street bordering one side of the property, Curtis Lane, has no homes on it as well, offering added privacy and openness. This is an extremely rare find in Ladera. Enjoy a flat 13,980 sq. Ft. entertainment lot—truly the epitome of a private resort setting. The expansive backyard features an amazing pool and spa with three waterfalls, a slide, and a swim-up bar. Other outdoor amenities include a palapa-covered BBQ area with a refrigerator,
USD 2,545,000
28732 Calle Vista
View photo
House · for sale
USD 2,099,888
USD 580/sq.ft
28732 Calle Vista
San Juan Mobile Home Estates
· 3,617 sq.ft · 5 Bedrooms · 3 Baths · House
· Garden · Fireplace · Equipped kitchen
San Juan Mobile Home Estates · 3,617 sq.ft · 5 Bedrooms · 3 Baths · House · Garden · Fireplace · Equipped kitchen
Perched at the end of a quiet Rancho Niguel cul-de-sac with a beautiful backdrop of panoramic Saddleback Mountain views, this five-bedroom, four-bath retreat offers a rare sense of privacy with a peaceful backyard and serene courtyard setting. Inside, the newly remodeled kitchen and 3,622 square feet of bright, spacious living space create a home designed for both everyday comfort and effortless entertaining. The main level flows effortlessly from the new farmhouse inspired kitchen into the dining and family rooms. The kitchen anchors the space with custom cabinetry, a walk-in pantry, an oversized island with seating, and double ovens. Just beyond, a dedicated bonus room with a full entertainment bar, complete with wine refrigerator, beverage refrigerator, an ice maker, and a dishwasher, sets the stage for movie nights and easy hosting, with a dual sided fireplace adding to the open feel. The living room’s glass wall opens to a private courtyard for seamless indoor-outdoor living. Upst
USD 2,099,888
28391 Lakewood
View photo
House · for sale
USD 1,599,000
USD 844/sq.ft
28391 Lakewood
San Juan Mobile Home Estates
· 1,894 sq.ft · 3 Bedrooms · 2 Baths · House
· Garden
San Juan Mobile Home Estates · 1,894 sq.ft · 3 Bedrooms · 2 Baths · House · Garden
Exceptional opportunity in Rolling Hills, one of Laguna Niguel’s highly sought-after gated communities. This single-story residence offers 3 bedrooms, 2 full bathrooms, soaring vaulted ceilings, abundant natural light, and a functional floor plan ready for transformation. Whether you are an investor searching for your next project or a buyer looking to personalize a home to your own style, this property offers tremendous potential and an attractive entry point into the community. Enjoy beautiful views from the backyard an ideal setting for relaxing, entertaining, or creating your own private outdoor retreat. Bring your vision and take advantage of this rare opportunity to renovate, customize, and add value in a desirable Laguna Niguel neighborhood
USD 1,599,000
828 Calle Pluma
View photo
House · for sale
USD 1,399,990
USD 922/sq.ft
828 Calle Pluma
San Juan Mobile Home Estates
· 1,518 sq.ft · 3 Bedrooms · 2 Baths · House
San Juan Mobile Home Estates · 1,518 sq.ft · 3 Bedrooms · 2 Baths · House
Top of the hill | expansive panoramic ocean views to catalina | almost zero electric bill (paid-off solar + tesla battery wall) | $200K+ IN RECENT UPGRADES (Professional Photography Coming Soon) Imagine living with almost no monthly electric bills while enjoying sweeping coastal views! Equipped with 13 fully paid-off solar panels, a Tesla battery storage system. The Solar panels come with a 25-Year transferable Warranty and the Tesla Battery Wall comes with a 10-Year transferable Warranty. This home delivers total energy independence from day one. Welcome to the crown jewel of San Clemente’s sought-after Ocean Hills community. Boasting over $200,000 in top-tier renovations and structural upgrades over the past 1–3 years, this rare turn-key sanctuary is perfectly positioned on a premier single-loaded street for maximum privacy and coastal breezes. As of today, it stands as the only active listing available in the entire neighborhood. Front-Row Harbor Views & Fireworks: The outdoor livin
USD 1,399,990
28441 Via Mondano
View photo
House · for sale
USD 2,300,000
USD 724/sq.ft
28441 Via Mondano
San Juan Mobile Home Estates
· 3,175 sq.ft · 4 Bedrooms · 3 Baths · House
· Garden · Equipped kitchen
San Juan Mobile Home Estates · 3,175 sq.ft · 4 Bedrooms · 3 Baths · House · Garden · Equipped kitchen
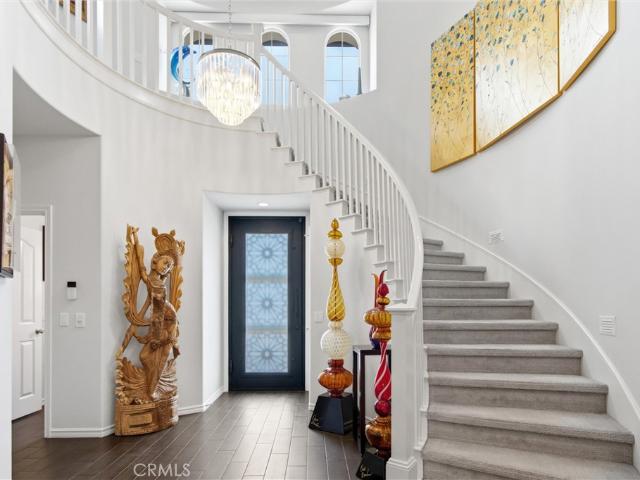
Behind the gates of San Juan Hills Estates, nestled among the rolling hills of San Juan Capistrano, this beautifully updated residence offers a timeless blend of refined design, comfortable living, and effortless indoor-outdoor entertaining. A grand foyer with soaring vaulted ceilings and a graceful curved staircase creates a striking first impression, leading into the elegant formal living and dining rooms. Just beyond, a butler's pantry seamlessly connects the dining room to the beautifully updated kitchen, thoughtfully appointed with a Wolf range, GE Café double ovens, Bosch dishwasher, built-in microwave, custom finishes, and an inviting open layout that flows effortlessly into the family room. Custom built-ins add architectural character and refined functionality, while expansive windows bathe the space in natural light and create a seamless connection to the beautifully landscaped backyard beyond. Designed to embrace Southern California living, the covered California Room extends
USD 2,300,000
26456 Evergreen
View photo
House · for sale
USD 895,000
USD 710/sq.ft
26456 Evergreen
San Juan Mobile Home Estates
· 1,259 sq.ft · 3 Bedrooms · 2 Baths · House
· Equipped kitchen
San Juan Mobile Home Estates · 1,259 sq.ft · 3 Bedrooms · 2 Baths · House · Equipped kitchen
Upgraded, remodeled, and full of charm—this home perfectly blends modern elegance with the relaxed South Orange County lifestyle! Completely renovated with permits and thoughtfully redesigned from top to bottom, this stunning 3-bedroom, 2-bathroom home offers fresh modern finishes, an open-concept floor plan, and effortless indoor-outdoor living. High ceilings and abundant natural light create a bright and airy atmosphere, while the kitchen, dining, and living areas flow seamlessly together for everyday living and entertaining. Open all the doors that lead to your private courtyard, inviting in the coastal breeze and salty air. The living space extends outdoors with minimal maintenance and maximum enjoyment. The newly remodeled kitchen features white oak cabinetry, quartz countertops, stainless steel appliances, recessed lighting, and generous storage, complemented by new laminate flooring throughout. The spacious primary suite offers two closets and a beautifully remodeled en-suite ba
USD 895,000
24892 summerwind
View photo
House · for sale
USD 1,801,000
USD 718/sq.ft
24892 summerwind
San Juan Mobile Home Estates
· 2,508 sq.ft · 4 Bedrooms · 3 Baths · House
· Equipped kitchen
San Juan Mobile Home Estates · 2,508 sq.ft · 4 Bedrooms · 3 Baths · House · Equipped kitchen
Bankruptcy federal court sale. NO BANK INVOLVED*ESCROW APPROXIMATELY 60-Days*Exceptional Dana Point Opportunity – Cash or Hard Money Financing Only*Located in the highly sought-after coastal community of Dana Point, 24892 Summerwind presents a rare opportunity to create a personalized residence in an exceptional location. Private Location with Canyon View. Set within an established neighborhood, the property offers a desirable floor plan and outstanding potential for renovation and value enhancement. The home is currently in need of plumbing repairs, and the kitchen has been partially demolished in preparation for remodeling. Due to the property's present condition. *cash offers or hard money financing only*. Will be considered. Ideally situated just minutes from world-class beaches, Dana Point Harbor, premier dining, shopping, golf, and scenic coastal trails, this property offers the opportunity to reimagine a home in one of South Orange County's most desirable communities. The proper
USD 1,801,000
45 Finca
View photo
House · for sale
USD 1,339,900
USD 703/sq.ft
45 Finca
San Juan Mobile Home Estates
· 1,905 sq.ft · 4 Bedrooms · 2 Baths · House
· Garden · Fireplace · Equipped kitchen
San Juan Mobile Home Estates · 1,905 sq.ft · 4 Bedrooms · 2 Baths · House · Garden · Fireplace · Equipped kitchen
Beautiful 4-bedroom, 3 bath, single family residence in the wonderful coastal city of San Clemente located in the Richmond Pointe community. It all starts as you walk up to the front door. You will notice beautiful, drought free landscaping, a succulent garden with stunning aloe plants and plush green grass wrap around the yard. This home offers luxury long plank beachy hardwood vinyl flooring throughout home, custom painting, remodeled gourmet kitchen with white shaker cabinets, quartz countertops, tile back splash, and stainless-steel appliances. Just steps away is the formal dining room and around the corner you will see a very sizable living room with a cozy fireplace with sliding doors leading out to your entertaining backyard. As you head upstairs you will see 4 spacious bedrooms with an oversized primary suite with walk in closet, custom barn door, double sink vanity and an elegant renovation of the bathroom suite. This property has many upgrades, including new grass sod, brand
USD 1,339,900
2604 Canto Rompeolas
View photo
House · for sale
USD 2,400,000
USD 726/sq.ft
2604 Canto Rompeolas
San Juan Mobile Home Estates
· 3,305 sq.ft · 4 Bedrooms · 3 Baths · House
· Office room · Balcony
San Juan Mobile Home Estates · 3,305 sq.ft · 4 Bedrooms · 3 Baths · House · Office room · Balcony
Nestled within the prestigious gated community of Reserve East, this stunning residence enjoys a prime cul-de-sac location high in the hills of San Clemente, offering breathtaking ocean, city, and Catalina Island views. The home's attractive architectural design welcomes you with a charming courtyard entry featuring graceful arches and decorative tile accents. Inside, beautiful hardwood flooring, soaring ceilings, custom built-ins, and detailed trim work create an elegant yet inviting atmosphere. The highly desirable floor plan includes 4 bedrooms, 3 bathrooms, a spacious downstairs bedroom, and an additional upstairs bonus room ideal for a home office, den, or study. The expansive primary suite serves as a private retreat, complete with access to a custom-built balcony spanning over 30 feet. From this exceptional vantage point, enjoy panoramic ocean views, sparkling city lights, and stunning Catalina Island vistas on clear days. Adjacent to the primary suite is a versatile sitting roo
USD 2,400,000
261 Avenida Granada
View photo
House · for sale
USD 2,299,000
USD 979/sq.ft
261 Avenida Granada
San Juan Mobile Home Estates
· 2,347 sq.ft · 1 Bath · House
· Balcony · Equipped kitchen · Parking
San Juan Mobile Home Estates · 2,347 sq.ft · 1 Bath · House · Balcony · Equipped kitchen · Parking
Ideally located in the heart of San Clemente, this charming triplex presents a rare opportunity just a short walk from the beach, San Clemente Beach Trail, iconic San Clemente Pier, and the shops, restaurants, and cafés along Avenida Del Mar. With an unbeatable coastal location and a completely detached rear residence, the property offers exceptional versatility for both investors and owner-users. The two front units feature matching 1 bedroom, 1 bathroom floor plans filled with character and thoughtful updates. Each offers a remodeled kitchen with granite countertops, Saltillo tile flooring, beautiful wood-beamed ceilings, an updated bathroom, and a quaint front balcony that creates a welcoming entry. Each unit also has access to its own one-car garage. Set apart from the front building, the fully detached rear residence is a standout feature of the property, offering 2 bedrooms and 1 bathroom along with an impressive sense of privacy. The spacious, open floor plan showcases classic S
USD 2,299,000
28491 La Falda
View photo
House · for sale
USD 1,799,999
USD 676/sq.ft
28491 La Falda
San Juan Mobile Home Estates
· 2,659 sq.ft · 4 Bedrooms · 3 Baths · House
· Office room · Deck
San Juan Mobile Home Estates · 2,659 sq.ft · 4 Bedrooms · 3 Baths · House · Office room · Deck
Honey. Stop the car! We've found our forever home! At 28491 La Falda, you aren't just buying square footage; you are stepping into an absolute masterclass of modern, guilt-free coastal luxury. Tucked away on a blissfully quiet, highly coveted street in Laguna Niguel, this magnificent residence is curated specifically for anyone who refuses to compromise on exceptional design, a premier location, or smart long-term financial choices. The thoughtfully designed interior showcases a rare and highly coveted downstairs bedroom with a full walk-in closet and paired with a full bathroom, presenting the ultimate setup for seamless multi-generational living, hosting visiting family, or setting up a quiet home office. Upstairs, you will discover your expansive primary suite wing, complete with soaring vaulted ceilings, a spa-inspired ensuite bath, oversized walk-in closet and direct, private access to a stunning sunset-facing viewing deck designed for unforgettable golden-hour relaxation. Through
USD 1,799,999
30 Mercato
View photo
House · for sale
USD 1,480,000
USD 864/sq.ft
30 Mercato
San Juan Mobile Home Estates
· 1,711 sq.ft · 3 Bedrooms · 2 Baths · House
· Garden · Equipped kitchen · Air conditioning
San Juan Mobile Home Estates · 1,711 sq.ft · 3 Bedrooms · 2 Baths · House · Garden · Equipped kitchen · Air conditioning
Welcome to Marina Hills, where comfort, convenience and community come together. Nestled in a warm, family-friendly neighborhood with Blue Ribbon public schools, this beautifully maintained home offers thoughtful updates, such as a newer roof, plumbing, water heater, interior paint, A/C, and low maintenance front and backyard landscaping, providing peace of mind for years to come. The open floor plan encompasses an updated kitchen complete with island seating, three bedrooms and two and a half bathrooms. The spacious and inviting living room provides an expansive and light-filled space to entertain all of your family and friends. The spacious master bedroom is complete with multiple closets and an en suite bathroom sanctuary. One of the home's greatest advantages is its location. Families can easily walk to/from Hidden Hills Elementary School without having to touch any major public streets, making busy mornings simpler, safer and less stressful. The neighborhood is known for its welco
USD 1,480,000
10 Aryshire Lane
View photo
Townhouse · for sale
USD 849,000
USD 505/sq.ft
10 Aryshire Lane
San Juan Mobile Home Estates
· 1,679 sq.ft · 3 Bedrooms · 2 Baths · Townhouse
· Patio · Balcony · Fireplace · Equipped kitchen
San Juan Mobile Home Estates · 1,679 sq.ft · 3 Bedrooms · 2 Baths · Townhouse · Patio · Balcony · Fireplace · Equipped kitchen
Welcome to this beautiful 2 bedroom + loft, 2.5-bath townhome in the highly sought-after Atherton Glen community. This home features a stunning kitchen with quartz countertops, soft-close cabinetry, under-cabinet lighting, stainless steel appliances including range, microwave, dishwasher, and a spacious 30' single-basin sink. The open-concept floor plan is enhanced by soaring ceilings, creating an inviting space perfect for both everyday living and entertaining. The living area connects to a private patio, ideal for relaxing or hosting guests. Additional features include updated bathrooms and flooring, fresh paint, recessed lighting, and a stylish stone fireplace. Upstairs, a versatile room with access to a private balcony can be configured as a loft-style family room, den or office, offering flexibility to suit your needs. The spacious primary suite features high ceilings, plantation shutters, and a luxurious ensuite bath with dual sinks, a soaking tub, separate shower, and a walk-in
USD 849,000
28191 Calle San Remo
View photo
House · for sale
USD 1,900,000
USD 717/sq.ft
28191 Calle San Remo
San Juan Mobile Home Estates
· 2,648 sq.ft · 4 Bedrooms · 2 Baths · House
· Garden · Swimming pool
San Juan Mobile Home Estates · 2,648 sq.ft · 4 Bedrooms · 2 Baths · House · Garden · Swimming pool
Experience the timeless charm of Early California architecture in this beautifully remodeled home, tucked away in the rolling hills of San Juan Capistrano. Blending classic character with modern updates, this private retreat offers an exceptional lifestyle just four miles from the beach. The thoughtfully designed floor plan features a desirable main-level primary suite, while three additional bedrooms upstairs provide plenty of space for family and guests. Step outside to your own backyard oasis, complete with a spectacular resort-style pool and relaxing hot tub—perfect for entertaining or unwinding in complete privacy. Enjoy the tranquility of a secluded hillside setting with the convenience of nearby beaches, shopping, dining, and historic downtown San Juan Capistrano. Best of all, there is no HOA, giving you the freedom to enjoy your property without additional restrictions or fees
USD 1,900,000
32802 Valle Road 27
View photo
House · for sale
USD 189,999
32802 Valle Road 27
San Juan Mobile Home Estates
· 2 Bedrooms · 1 Bath · House
· Fireplace · Parking
San Juan Mobile Home Estates · 2 Bedrooms · 1 Bath · House · Fireplace · Parking
Cute 1955 Vintage mobile home with ocean views in this all age park! Bring your handyman skills and bring this charming home back to it's original condition. Included in the sale is a fireplace located in the living room. Great views from the rear of the home and cool ocean breezes. Where else can you live at this price in South Orange County? The home is situated on the upper level of the community close to guest parking and the clubhouse with a child's play area too. Come see for yourself! Don't miss out on this opportunity. The community is close to transportation, schools, shopping and the historic town of San Juan Capistrano. Call for more information or a viewing. Also Low Space Rent. More Pictures Coming Soon!
USD 189,999
152 Avenida Mesita 18
View photo
House · for sale
USD 1,795,000
USD 604/sq.ft
152 Avenida Mesita 18
San Juan Mobile Home Estates
· 2,971 sq.ft · 4 Bedrooms · 3 Baths · House
· Deck · Fireplace · Equipped kitchen · Parking
San Juan Mobile Home Estates · 2,971 sq.ft · 4 Bedrooms · 3 Baths · House · Deck · Fireplace · Equipped kitchen · Parking
Positioned at the end of a quiet cul-de-sac in the private Las Marias enclave, this gated community consists of only 23 homes & offers a Mediterranean feeling unlike any other in the desirable Coast District area. Although classified as a condo, these homes live like detached single family homes, offering stand-alone residences with private outdoor spaces & parking. Originally built in 1979 & designed with inspiration from the south of France, this home features spacious living on the main floor with a formal entry living room with fireplace, formal/informal dining, updated kitchen with stainless appliances & marble counters, updated guest bathroom & a massive family room with marble-cladded fireplace, high ceilings & views of golfers playing the Shorecliffs golf course just below. The main-level primary suite offers views to the golf course beyond, soaring high ceilings, wood floors, & Andersen French doors to a private deck, this is an amazing place to wake up. Offering a luxurious e
USD 1,795,000
3 Three Vines Court
View photo
Townhouse · for sale
USD 899,900
USD 669/sq.ft
3 Three Vines Court
San Juan Mobile Home Estates
· 1,345 sq.ft · 3 Bedrooms · 2 Baths · Townhouse
· Patio · Garden · Fireplace · Equipped kitchen
San Juan Mobile Home Estates · 1,345 sq.ft · 3 Bedrooms · 2 Baths · Townhouse · Patio · Garden · Fireplace · Equipped kitchen
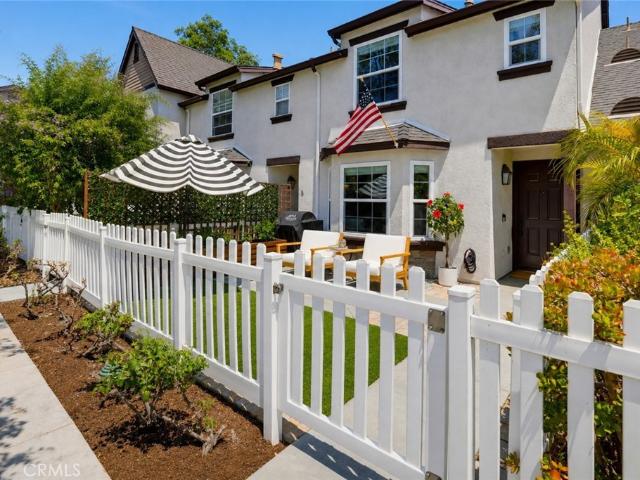
Beautifully updated and remodeled throughout with a high attention to detail, this gorgeous townhome boasts a private location at the end of a quiet cul-de-sac overlooking a greenbelt with no one in front and minimal foot traffic. A charming white picket fenced front yard greets you to the home. Step inside and soak in the sleek luxury Vinyl plank floors, recessed lighting, and a well-designed open floorplan setting the stage for an ideal living environment. This beauty was completed gutted and remodeled in 2023 including remodeled kitchen and baths, new appliances, upgraded dual pane windows throughout, full interior painted, new window coverings, upgraded recessed lighting, new ceiling fans, new baseboards, new Shaker cabinetry, new vanities, new lighting, new toilets, Ring doorbell, and Nest thermostat. The living room features a cozy fireplace, a custom ship lap feature wall, and a bay window overlooking the front patio. The living room is open to the kitchen and the dining area, p
USD 899,900

Get email alerts

Don't miss out: be the first to know about new properties

The alert was correctly created

On subscribing you accept the conditions of use and the privacy policy
Alert
Receive new ads in your inbox
Save this search
Receive alerts for new listings

We'll send you an email when we have new properties for: "Houses for sale in San Juan Mobile Home Estates"

The alert was correctly created

Cornerstone, Laguna Niguel city South Coast CCD Orange County California
Crestline, Laguna Hills city South Coast CCD Orange County California
Get email alerts and be the first to see new listings
Required field
On subscribing I accept the terms of the privacy policy
Perfect! You'll soon start receiving new listings via email
Alert
Receive an email when we have new ads for Houses for sale in San Juan Mobile Home Estates
Save this search
Filters

Bedrooms

Size (sq.ft)

sq.ft
sq.ft

Price

USD
USD

Property type

Bathrooms

Clear all filters
Receive notifications when new entries are published.