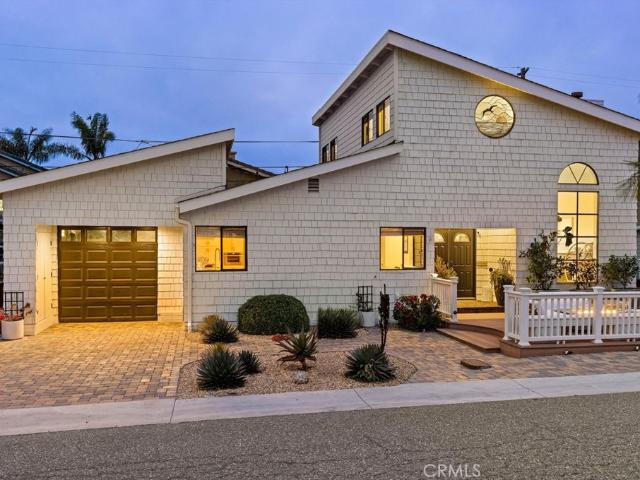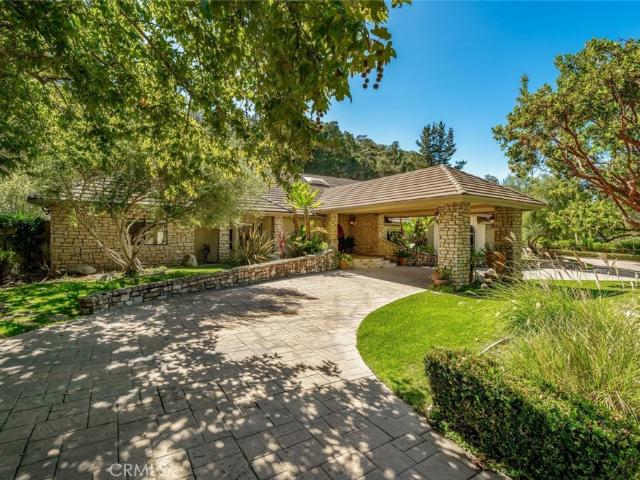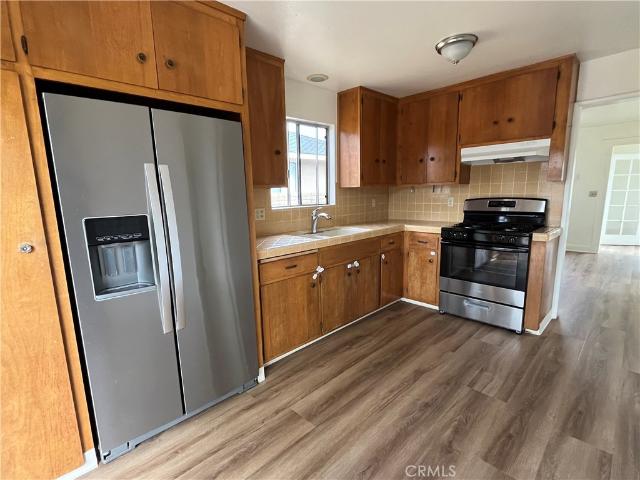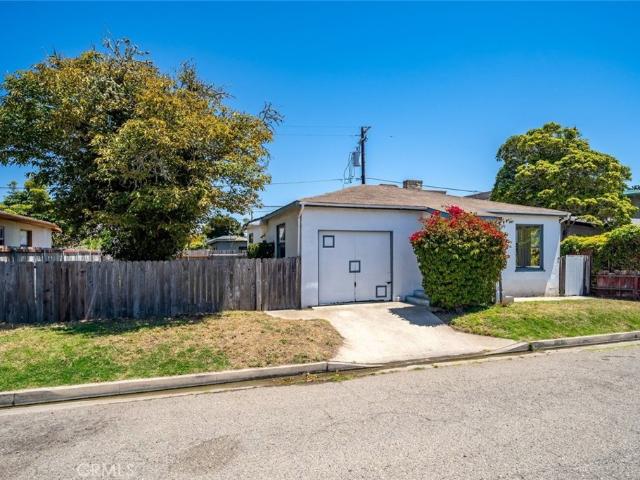
120 houses for sale in San Luis Country Club Estates

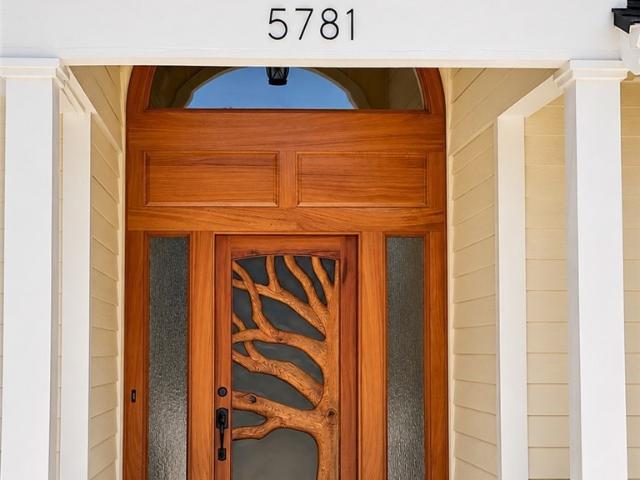
5781 Glenview
View photo
House · for sale
USD 2,075,000
USD 494/sq.ft
5781 Glenview
San Luis Country Club Estates
· 4,198 sq.ft · 5 Bedrooms · 4 Baths · House
· Patio · Fireplace · Equipped kitchen
San Luis Country Club Estates · 4,198 sq.ft · 5 Bedrooms · 4 Baths · House · Patio · Fireplace · Equipped kitchen
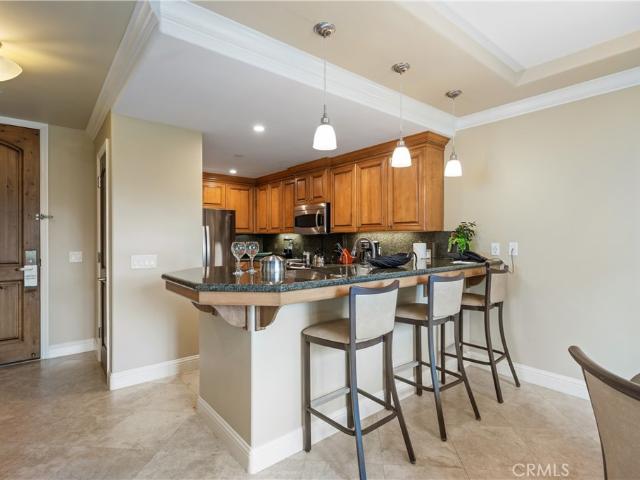
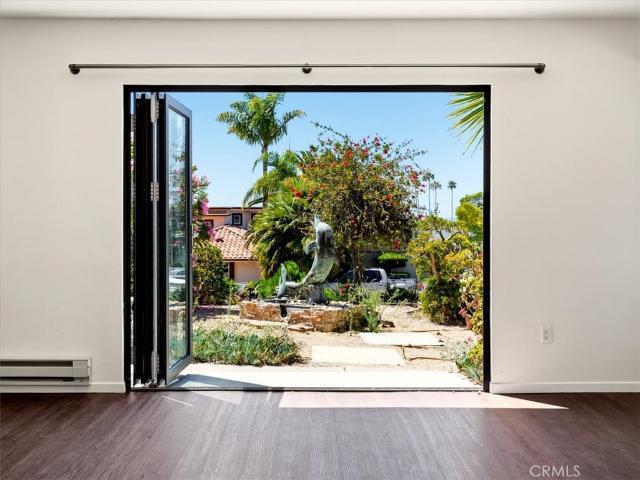
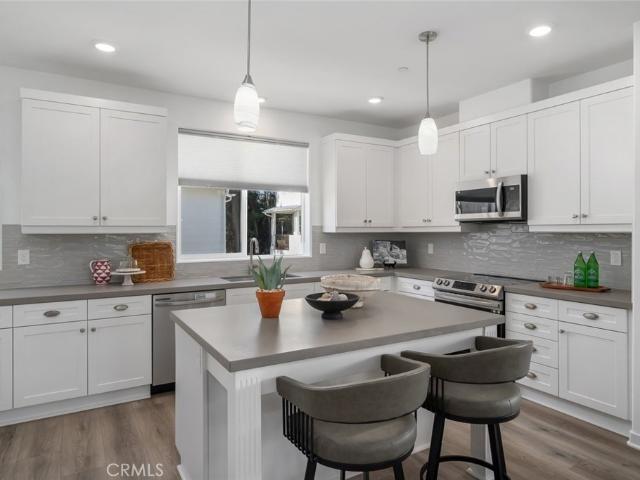
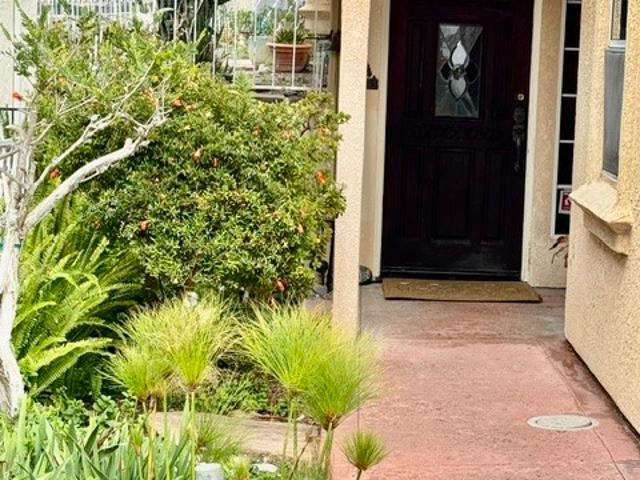
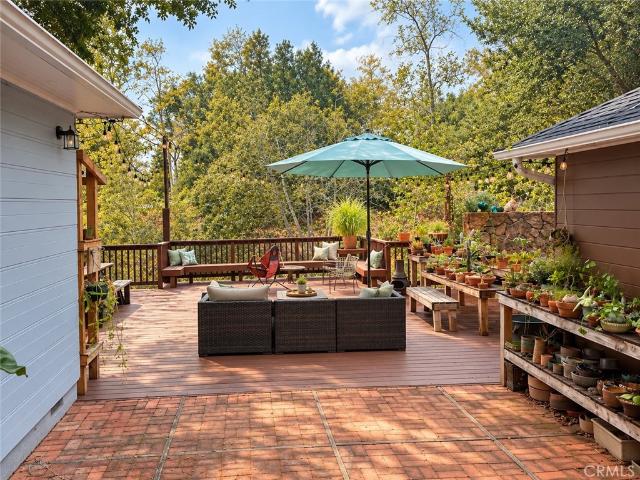
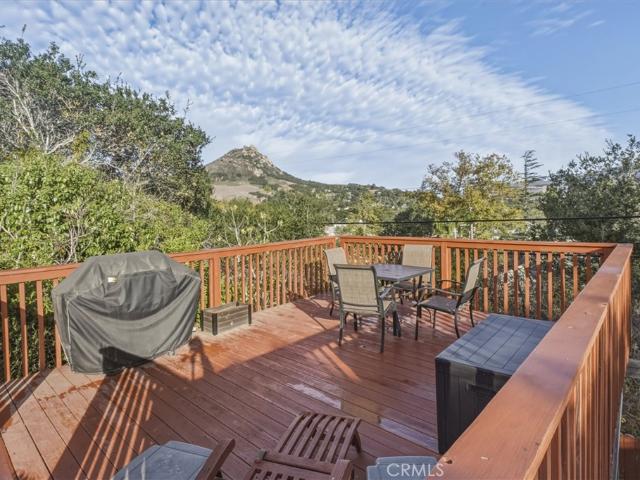
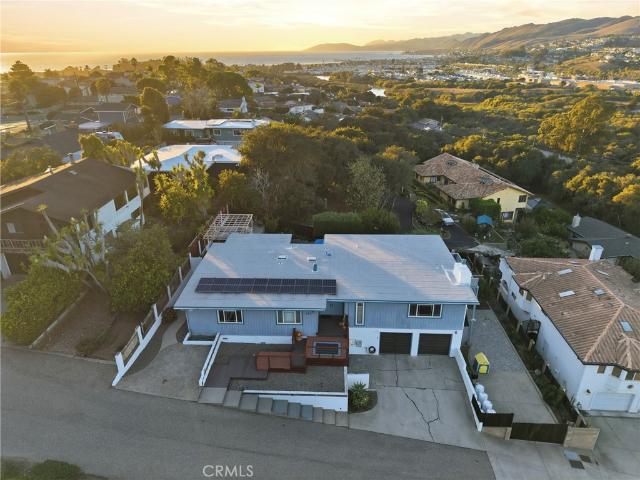
This stunning 4,204 sq. Ft. home with 5 bedrooms and 6 bathrooms sits on a spacious one-acre lot near the Los Ranchos school. Located at the end of a quiet cul-de-sac with only 9 homes, the neighborhood has mostly original owners of homes built in the 1990s. The beautiful handcrafted front door is one of a kind! Upon entry, there is an open concept with beautiful Brazilian Tigerwood floors, vaulted ceilings, and a 3-sided direct-vent gas fireplace. The kitchen opens into the living room, and there is also a formal dining area. The kitchen and living room open onto a large patio, creating a great entertainment space. The remodeled main level features a large primary bedroom with a European-style bath and shower. There are 2 additional bedrooms on the main level, along with a full bath, a 3/4 bath, and a 1/2 bath. A large laundry room is centrally located for all the bedrooms. A 2-story addition consisting of a spacious game room, a 1/2 bath on the 1st level, a large bedroom with a walk-
USD 2,075,000
604 Country Club Drive
View photo
House · for sale
USD 1,199,000
USD 884/sq.ft
604 Country Club Drive
San Luis Country Club Estates
· 1,356 sq.ft · 3 Bedrooms · 2 Baths · House
· Garden · Fireplace · Equipped kitchen · Parking
San Luis Country Club Estates · 1,356 sq.ft · 3 Bedrooms · 2 Baths · House · Garden · Fireplace · Equipped kitchen · Parking
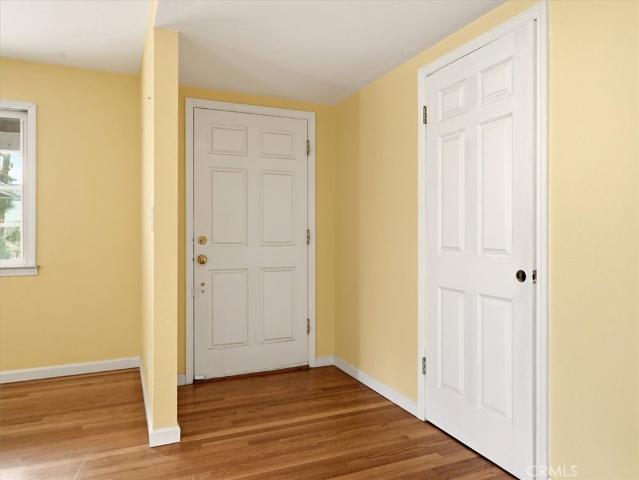
Set on a generous 10,637 sq ft lot, this 3-bedroom, 2-bath home offers 1,364 sq ft of comfortable living space. Aged hardwood floors run through the home and bring a warmth that only comes with time. Built-in bookshelves frame the living room fireplace, a classic detail that suits the home’s character. The remodeled kitchen is the heart of the house: updated, functional, and ready for everyday cooking or hosting friends. Outside, the lot leaves plenty of room for gardening, play, or simply enjoying the yard. A detached two-car garage adds storage, workshop potential, or a place for projects. A newer roof offers peace of mind for years to come. Tucked into the established Old Country Club neighborhood, this is a home with charm, space, and room to make it your own
USD 1,199,000
250 Castaic Avenue
View photo
House · for sale
USD 1,549,000
USD 1,035/sq.ft
250 Castaic Avenue
San Luis Country Club Estates
· 1,496 sq.ft · 2 Bedrooms · 2 Baths · House
· Fireplace · Equipped kitchen
San Luis Country Club Estates · 1,496 sq.ft · 2 Bedrooms · 2 Baths · House · Fireplace · Equipped kitchen
Perfectly positioned on an oversized lot in Iconic Shell Beach, Ca. When they talk about'beach life' this is it. Enjoy leisurely walks to the bluff for evening sunsets, chatting with neighbors and morning strolls for coffee and breakfast. Fully updated, luxury 2-bedroom, 2-bath with a bonus loft coastal retreat in Shell Beach seamlessly blends modern elegance with the relaxed California lifestyle. Steps from pristine beaches and local dining, this turnkey property boasts high-end finishes, an open-concept layout, and a sun-drenched private outdoor space designed for indoor-outdoor living. Intelligently and elegantly designed living and dining area featuring custom flooring, soaring ceilings, and a sleek modern fireplace. Chef's Kitchen, Custom designer cabinetry, premium Cambria quartz countertops, and an oversized island with Viking stainless steel appliances and a wine fridge. The primary suit presents a private sanctuary offering a spacious walk-in closet and a spa-like en-suite bat
USD 1,549,000
6835 Avila Valley Drive
View photo
House · for sale
USD 3,995,000
USD 843/sq.ft
6835 Avila Valley Drive
San Luis Country Club Estates
· 4,736 sq.ft · 5 Bedrooms · 4 Baths · House
· Fireplace · Equipped kitchen · Parking
San Luis Country Club Estates · 4,736 sq.ft · 5 Bedrooms · 4 Baths · House · Fireplace · Equipped kitchen · Parking
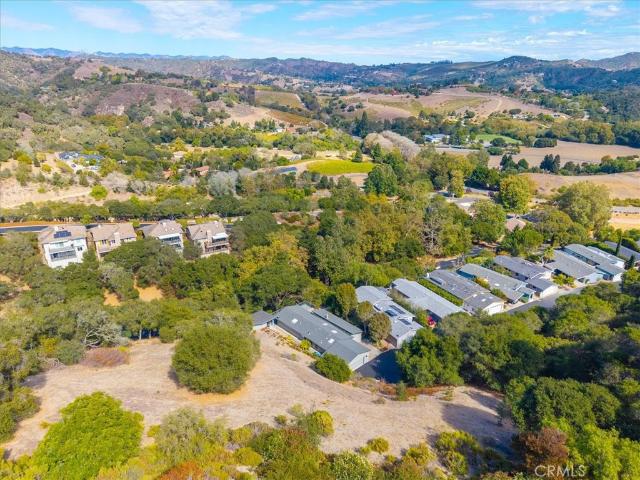
Welcome to Avila Valley Estates, one of San Luis Obispo’s most coveted neighborhoods, renowned for privacy, nature views, and convenient access to Avila Beach. Resting on 2.11 fully fenced, serene acres backed by mature oaks, this turnkey, 4,740-square-foot luxury estate offers 5 bedrooms and 4.5 bathrooms. A gated, stone-paved driveway winds beneath a lush canopy to an impressive porte-cochère. Inside, curved wooden double doors open to a sunlit foyer with soaring vaulted ceilings, hardwood and travertine flooring, solid wood accents, and skylights. The floor plan places the primary and main guest suites in the east wing, with living, dining, kitchen, and garage spaces in the west. Designed for both grand entertaining and cozy gatherings, the living room features wood-paneled ceilings, a bay window, and a fireplace with custom built-ins, adjacent to a formal dining room with a coffered ceiling, built-ins, and wine fridge. At the home’s heart, the gourmet kitchen boasts wraparound gran
USD 3,995,000
374 Castaic
View photo
House · for sale
USD 925,000
USD 1,386/sq.ft
374 Castaic
San Luis Country Club Estates
· 667 sq.ft · 2 Bedrooms · 1 Bath · House
San Luis Country Club Estates · 667 sq.ft · 2 Bedrooms · 1 Bath · House
Enjoy endless sunsets with timeless living in the coveted Old Village of Shell Beach. Located perfectly with nearby beach access, casual strolls to local cafe's and restaurants or summer fireworks, this can be your primary residence, summer seaside retreat or weekend getaway spot. Whatever you choose you'll be able to relax comfortably for years with a completely rebuilt roof and brand new water heater. Comfortable and Ready. The simple life of beach cottage living awaits
USD 925,000
351 Esparto
View photo
House · for sale
USD 1,050,000
USD 1,283/sq.ft
351 Esparto
San Luis Country Club Estates
· 818 sq.ft · 2 Bedrooms · 1 Bath · House
San Luis Country Club Estates · 818 sq.ft · 2 Bedrooms · 1 Bath · House
Just steps from the beach, 351 Esparto offers the kind of opportunity that rarely comes to market. Whether you're looking for your next renovation project or the perfect site to build a custom coastal masterpiece, the possibilities are endless. The existing home is in its original condition sits on over a 4,000+ square foot lot and is being sold AS-IS, with no repairs or seller credits. Don't miss your chance to invest in one of the area's most coveted beachside neighborhoods!
USD 1,050,000
2727 Shell Beach Road 222
View photo
House · for sale
USD 1,150,000
USD 1,068/sq.ft
2727 Shell Beach Road 222
San Luis Country Club Estates
· 1,076 sq.ft · 1 Bath · House
· Patio · Fireplace · Equipped kitchen · Swimming pool · Lift · Parking
San Luis Country Club Estates · 1,076 sq.ft · 1 Bath · House · Patio · Fireplace · Equipped kitchen · Swimming pool · Lift · Parking
Welcome to this exceptional one-bedroom coastal retreat, ideally situated in a coveted corner location within the oceanfront Dolphin Bay Resort and Spa in Shell Beach, CA. Offering enhanced privacy, abundant natural light, and refreshing ocean breezes, this beautifully appointed residence captures views of the resort grounds, pool, and Pacific Ocean from its private patio. The thoughtfully designed interior features stone flooring, an open living and dining area, a cozy fireplace, and a well-equipped kitchen with premium finishes and ample cabinetry. The spacious bedroom provides a relaxing escape, complemented by a generous bathroom and walk-in closet. Offered fully furnished, this turnkey property is perfectly suited as a vacation getaway, full-time residence, or investment through the Hotel rental management program. Convenient elevator locations and dedicated parking add to the ease of ownership. Owners enjoy access to an impressive collection of resort amenities, including a heate
USD 1,150,000
456 Squire Canyon Road
View photo
House · for sale
USD 1,785,000
USD 872/sq.ft
456 Squire Canyon Road
San Luis Country Club Estates
· 2,045 sq.ft · 3 Bedrooms · 2 Baths · House
· Equipped kitchen
San Luis Country Club Estates · 2,045 sq.ft · 3 Bedrooms · 2 Baths · House · Equipped kitchen
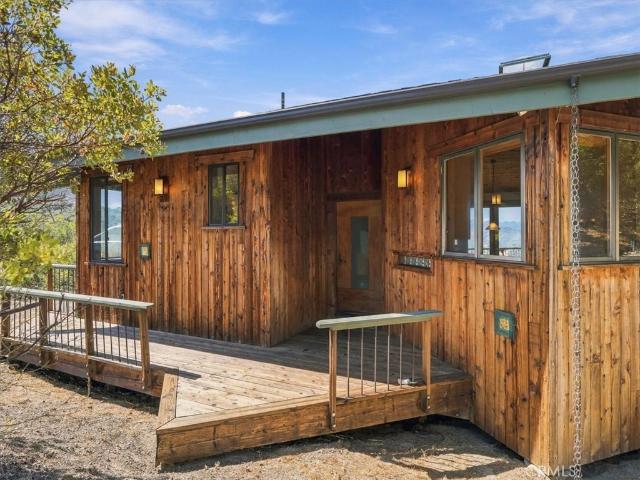
Picture a redwood house surrounded by oaks and manzanitas at the top of Squire Canyon—on nearly 7 acres with virtually no one in sight, and a view to die for. Designed by early solar pioneers and built by local green builders in 1987, this single-level home has been lovingly lived in by its original owners ever since. It stretches in a long, easy curve along a west-facing ridge, perched on piers set in solid rock, with the hillside left wild by design. Inside, 2,046 sq. ft. Hold 3 bedrooms and 2.5 baths. The open living area flows from the kitchen to breakfast bar, dining room, a cozy nook, and down into a sunken living room, with a separate family room. The primary suite has its own dressing and sitting room, and yes, one bath has a sparkling clawfoot tub. High knotty pine ceilings throughout, light oak cabinetry, and a mix of hardwood, travertine, and bamboo floors keep things warm and natural, while hidden soffit lighting gives the kitchen a soft glow after dark. This house was clev
USD 1,785,000
100 Sunrise Terrace
View photo
House · for sale
USD 998,000
USD 433/sq.ft
Updated
100 Sunrise Terrace
San Luis Country Club Estates
· 2,303 sq.ft · 2 Bedrooms · 2 Baths · House
· Patio · Office room · Terrace · Gym · Deck · Fireplace · Equipped kitchen · Parking
San Luis Country Club Estates · 2,303 sq.ft · 2 Bedrooms · 2 Baths · House · Patio · Office room · Terrace · Gym · Deck · Fireplace · Equipped kitchen · Parking
Welcome to 100 Sunrise Terrace, a beautifully updated single-level home tucked away on a quiet cul-de-sac in Indian Hill at San Luis Bay Estates, a desirable gated 55+ community in Avila Beach. Offering more than 2,200± sq. Ft. this turnkey 2-bedroom, 2-bath residence features cathedral ceilings, abundant natural light, luxury plank flooring, an inviting fireplace, a remodeled kitchen, and updated baths. The spacious kitchen includes a center island, stainless steel appliances, generous counter space, and ample cabinetry. The primary suite features an impressive custom-tile walk-in shower, double vanity, and stylish finishes. Outdoor living is exceptional, with a wraparound porch, an expansive deck, and a private patio, offering multiple places to relax, entertain, and enjoy the cool Central Coast climate. A separate retreat provides flexible space for an art studio, gym, office, hobby room, or quiet getaway. Attached two-car garage plus additional storage. Minutes from the Bob Jones T
USD 998,000
428 Ocean Blvd
View photo
House · for sale
USD 2,850,000
USD 1,946/sq.ft
428 Ocean Blvd
San Luis Country Club Estates
· 1,464 sq.ft · 3 Bedrooms · 2 Baths · House
· Deck · Fireplace · Equipped kitchen
San Luis Country Club Estates · 1,464 sq.ft · 3 Bedrooms · 2 Baths · House · Deck · Fireplace · Equipped kitchen
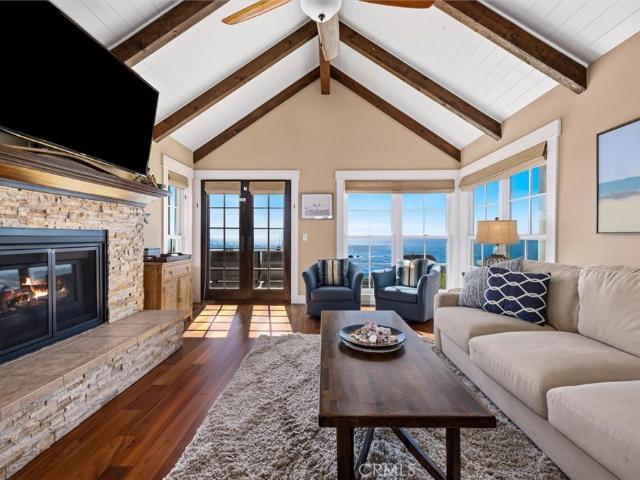
Some homes are simply built. Others are placed—perfectly—between land, sky, and sea. Perched along the iconic bluff of Ocean Boulevard in Shell Beach, this charming Cape Cod retreat has spent decades quietly watching the Pacific roll in and out with the tides. Each morning begins with light spilling across the water as seabirds glide past the horizon. Step through the French doors and onto the expansive ocean-view deck, where coffee tastes richer and the salty breeze reminds you exactly why people fall in love with the Central Coast. Inside, the home feels warm and timeless. Vaulted wood ceilings soar above the living room while a? Stone fireplace invites evenings spent listening to the distant rhythm of the waves. Sunlight pours through the windows, framing endless blue ocean views that stretch from Avila Beach to the distant cliffs of Point Sal. The kitchen was designed for gathering? Rich wood cabinetry, granite counters, and professional-grade appliances ready for everything from s
USD 2,850,000
2520 Coburn Lane
View photo
House · for sale
USD 2,390,000
USD 765/sq.ft
2520 Coburn Lane
San Luis Country Club Estates
· 3,122 sq.ft · 1 Bath · House
· Fireplace · Parking
San Luis Country Club Estates · 3,122 sq.ft · 1 Bath · House · Fireplace · Parking
This Four Plex is in the exclusive Shell Beach neighborhood of Pismo Beach, and surrounded by multi-million dollar single family homes. All four units have ocean views. Eleven houses away are the ocean cliffs, and another few homes away is Memory Park and the Spyglass Tide-pools. Ocean views from the two front units, which are both two bedroom, one bath plus a garage for each. In the rear are two 1 bedroom units over the four garages. One garage is for the owner's use, and the other has been converted into a studio apartment but it not permitted. There is also a laundry room, and a recreation / lounge area with a fireplace. A detailed brochure is in the attached supplememts
USD 2,390,000
Wilson St
View photo
House · for sale
Request Details
Updated
Wilson St
San Luis Country Club Estates
· 1,033 sq.ft · 3 Bedrooms · 1 Bath · House
San Luis Country Club Estates · 1,033 sq.ft · 3 Bedrooms · 1 Bath · House
This home is in preforeclosure, which means the homeowner is in default (missed payments). Therefore, there could be an opportunity to strike a great deal with the owner and the bank
Request Details
White Oak Blvd
View photo
House · for sale
Request Details
Updated
White Oak Blvd
San Luis Country Club Estates
· 1,130 sq.ft · 2 Bedrooms · 2 Baths · House
San Luis Country Club Estates · 1,130 sq.ft · 2 Bedrooms · 2 Baths · House
This home is in preforeclosure, which means the homeowner is in default (missed payments). Therefore, there could be an opportunity to strike a great deal with the owner and the bank
Request Details
Margarita Ave
View photo
House · for sale
Request Details
Updated
Margarita Ave
San Luis Country Club Estates
· 1,410 sq.ft · 4 Bedrooms · 2 Baths · House
San Luis Country Club Estates · 1,410 sq.ft · 4 Bedrooms · 2 Baths · House
This home is in preforeclosure, which means the homeowner is in default (missed payments). Therefore, there could be an opportunity to strike a great deal with the owner and the bank
Request Details
Mission St
View photo
House · for sale
Request Details
Updated
Mission St
San Luis Country Club Estates
· 1,432 sq.ft · 3 Bedrooms · 2 Baths · House
San Luis Country Club Estates · 1,432 sq.ft · 3 Bedrooms · 2 Baths · House
This home is in preforeclosure, which means the homeowner is in default (missed payments). Therefore, there could be an opportunity to strike a great deal with the owner and the bank
Request Details
980 Bluebell
View photo
House · for sale
USD 835,000
USD 752/sq.ft
New
980 Bluebell
San Luis Country Club Estates
· 1,109 sq.ft · 2 Bedrooms · 2 Baths · House
· Patio · Garden · Equipped kitchen
San Luis Country Club Estates · 1,109 sq.ft · 2 Bedrooms · 2 Baths · House · Patio · Garden · Equipped kitchen
980 Bluebell Way is ideally located in the desirable Willowbrook neighborhood, offering convenient, walkable community living and an excellent opportunity to own a home in San Luis Obispo. This move in ready single-level, 1,110-square-foot home has been freshly painted, features new flooring throughout and is ready for your personal touches! The thoughtfully designed floor plan includes two well-sized bedrooms and two full bathrooms, with an open living concept that flows seamlessly from the living and dining areas into the well-appointed kitchen. The kitchen offers abundant cabinet storage and convenient pull-out features for added functionality. Just off the kitchen, a door leads to the private, fenced rear patio and yard, providing a wonderful space for entertaining, outdoor dining, gardening, or simply relaxing and enjoying the beautiful Central Coast weather. A discreet indoor laundry area is conveniently located in the hallway near the guest bathroom, tucked away behind bifold do
USD 835,000
1247 San Carlos
View photo
House · for sale
USD 1,250,000
USD 1,095/sq.ft
New
1247 San Carlos
San Luis Country Club Estates
· 1,141 sq.ft · 3 Bedrooms · 2 Baths · House
· Garden · Parking · Fireplace · Equipped kitchen
San Luis Country Club Estates · 1,141 sq.ft · 3 Bedrooms · 2 Baths · House · Garden · Parking · Fireplace · Equipped kitchen
Set in San Luis Obispo’s sought-after Sinsheimer neighborhood, this well-maintained single-story home offers three bedrooms, two bathrooms, and approximately 1,150 square feet on an approximately 8,357-square-foot lot. The carefully maintained exterior, manicured front lawn, and concrete driveway make a welcoming first impression, with curbs and sidewalks throughout the neighborhood. The large, open kitchen connects to a spacious dining area and a generous living room with a fireplace insert. South-facing light brightens the living space from a large glass sliding window, which leads out to the private backyard gardens. There’s plenty of sunshine and room to garden, enjoy a meal outdoors, or simply relax. Direct access from the 2 car garage into the kitchen area makes bringing in groceries easy. A comfortable layout, well-kept exterior, and sunny backyard round out this inviting home in an established San Luis Obispo neighborhood. It is centrally located to schools, parks and shopping
USD 1,250,000
3064 Arezzo
View photo
House · for sale
USD 874,999
USD 655/sq.ft
New
3064 Arezzo
San Luis Country Club Estates
· 1,335 sq.ft · 2 Bedrooms · 2 Baths · House
· Fireplace · Equipped kitchen
San Luis Country Club Estates · 1,335 sq.ft · 2 Bedrooms · 2 Baths · House · Fireplace · Equipped kitchen
Old-world Tuscan charm meets modern luxury in this exclusive enclave of premium homes with Mediterranean design and contemporary styling. This 1,341 sq. ft. Tignanello floor plan is situated at the top of the hill, with soaring 12 foot ceilings and an open floor plan for an expansive living environment. The gourmet kitchen features rich Morel soft-close cabinets, and an oversized island topped by Viatera Coral White Quartz. Cooking is a breeze with under-cabinet lighting and an LG stainless steel appliance suite, gas stove, 16-gauge Mr. Direct sink and Moen fixtures. The living room is home to a 42-inch Heat N Glo gas fireplace with Milagro mantel and Folio front; it goes on with the easy flick of a switch, providing prompt cozy warmth. A half bath is anchored by a Vortens Molisse pedestal sink and is tucked away off of the common areas for quick access and guest comfort. Two oversized bedrooms are located on the second story. The primary bedroom has a walk-in closet and is bathed in w
USD 874,999
905 Madonna 30
View photo
Townhouse · for sale
USD 840,000
USD 553/sq.ft
New
905 Madonna 30
San Luis Country Club Estates
· 1,518 sq.ft · 3 Bedrooms · 3 Baths · Townhouse
· Patio · Deck · Equipped kitchen · Parking
San Luis Country Club Estates · 1,518 sq.ft · 3 Bedrooms · 3 Baths · Townhouse · Patio · Deck · Equipped kitchen · Parking
Welcome to 905 Madonna Road #30, a rare end-unit Fig Collection townhome located within The Orchard community at San Luis Ranch. This thoughtfully designed residence offers 3 bedrooms, 3.5 bathrooms, and 1,588 square feet of modern, energy-efficient living. The ground level features a welcoming front patio entry, foyer, an ensuite bedroom ideal for guests or flexible use, and an attached two-car garage. The second level showcases an open-concept living area with a contemporary all-electric kitchen, stainless steel appliances, island, recessed lighting, and spacious pantry. The adjoining dining area and living room provide seamless flow and offer access to a covered deck for outdoor enjoyment. On the third level, the primary suite includes an en-suite bathroom and a spacious walk-in closet. An additional ensuite bedroom and a conveniently located laundry area complete the upper floor. This home also includes solar power and air conditioning for all-season comfort. Residents of The Orcha
USD 840,000
106 N Silver Shoals
View photo
House · for sale
USD 2,099,000
USD 826/sq.ft
New
106 N Silver Shoals
San Luis Country Club Estates
· 2,540 sq.ft · 3 Bedrooms · 2 Baths · House
· Garden · Swimming pool
San Luis Country Club Estates · 2,540 sq.ft · 3 Bedrooms · 2 Baths · House · Garden · Swimming pool
Incredible location! This custom built home is located just steps to the beach, park, basketball and tennis courts! Gorgeous ocean and coastline views from all the main living areas and primary suite. This split-level home features an open floor plan with vaulted ceilings throughout and tons of windows for plenty of natural lighting throughout the day. Beach access is located just steps away where you can enjoy surfing, explore tide pools, hunt for sea glass or merely enjoy the calm and serene atmosphere this quaint beach has to offer. Several world class restaurants are nearby that offer live music and wine events during the summer months. Explore the hiking trails along Ontario Ridge or bike over to the ever popular Secret Gardens and enjoy local live music amongst the Sycamore trees!
USD 2,099,000
140 S Dolliver 201
View photo
House · for sale
USD 579,000
USD 484/sq.ft
New
140 S Dolliver 201
San Luis Country Club Estates
· 1,195 sq.ft · 3 Bedrooms · 2 Baths · House
· Patio · Garden · Swimming pool · Equipped kitchen
San Luis Country Club Estates · 1,195 sq.ft · 3 Bedrooms · 2 Baths · House · Patio · Garden · Swimming pool · Equipped kitchen
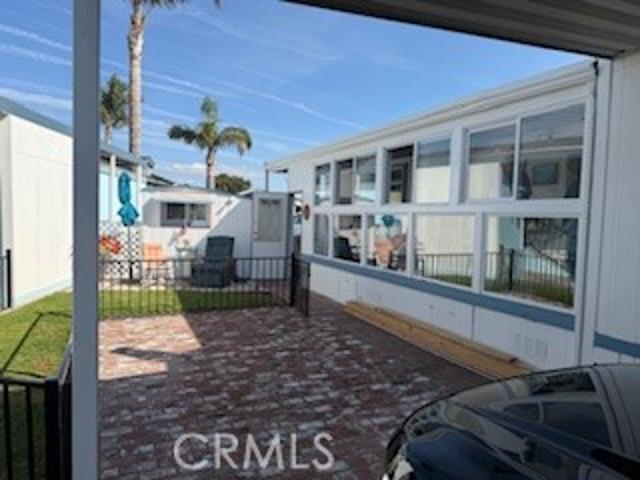
Location, location, location! This charming 3-bedroom, 2-bath home features an open floor plan with the kitchen and dining room flowing seamlessly into one of the living areas—perfect for everyday living and entertaining. Situated on a large corner lot, the property offers an expansive grassy yard ideal for you, your family, and pets to enjoy. An attached, enclosed patio provides an additional cozy space to relax and unwind year-round. Pismo Beach and downtown Pismo are just a couple of blocks away from Pismo Senior Mobile Home Park, placing you close to dining, shopping, and the sand and surf. This gated 55+ community offers fantastic amenities, including a pool, jacuzzi, recreation hall, and many more activities to enjoy. Come see this home before it sells!
USD 579,000
3315 Barranca
View photo
House · for sale
USD 1,895,000
USD 609/sq.ft
3315 Barranca
San Luis Country Club Estates
· 3,111 sq.ft · 4 Bedrooms · 4 Baths · House
· Garden · Deck · Equipped kitchen
San Luis Country Club Estates · 3,111 sq.ft · 4 Bedrooms · 4 Baths · House · Garden · Deck · Equipped kitchen
Now live in san luis obispo! Tucked away on a quiet cul-de-sac in San Luis Obispo’s highly sought-after Banana Belt, this beautifully updated custom home combines privacy, comfort, and an incredible natural setting—all just minutes from downtown SLO. The open, light-filled interior features soaring wood-beam ceilings, spacious living and dining areas, a well-appointed kitchen, hardwood flooring, and a peaceful sunroom overlooking the backyard. The primary suite offers a true retreat with a walk-in closet and spa-inspired bathroom featuring a freestanding soaking tub, large walk-in steam shower, dual vanities, and abundant natural light. Additional highlights include fully owned solar paired with owned Tesla Powerwall for energy storage and backup power, upgraded dual-pane windows throughout, beautifully updated bathrooms, and multiple decks offering plenty of space for relaxing and entertaining. Outside, the park-like backyard is surrounded by mature trees and features a seasonal strea
USD 1,895,000
1690 San Luis
View photo
House · for sale
USD 1,950,000
USD 784/sq.ft
1690 San Luis
San Luis Country Club Estates
· 2,486 sq.ft · 5 Bedrooms · 2 Baths · House
· Patio · Garden · Deck
San Luis Country Club Estates · 2,486 sq.ft · 5 Bedrooms · 2 Baths · House · Patio · Garden · Deck
Rare Creekside opportunity on desirable San Luis Drive! In one of San Luis Obispo's most sought-after neighborhoods, this spacious single-level home offers an exceptional setting with 4 to 5 bedrooms, a welcoming living room with a large picture window, and a generous dining area with wonderful mountain views! The property enjoys a private backyard overlooking a peaceful creekside, with a charming brick patio that flows onto an expansive deck, creating a wonderful setting for outdoor dining, entertaining, or simply relaxing and enjoying the natural surroundings. Just minutes from downtown San Luis Obispo, this highly desirable location offers the perfect combination of convenience, natural beauty, and neighborhood charm
USD 1,950,000
304 Luneta Drive
View photo
House · for sale
USD 1,095,000
USD 987/sq.ft
304 Luneta Drive
San Luis Country Club Estates
· 1,109 sq.ft · 3 Bedrooms · 2 Baths · House
· Garden · Deck · Parking
San Luis Country Club Estates · 1,109 sq.ft · 3 Bedrooms · 2 Baths · House · Garden · Deck · Parking
Coming Soon! Welcome to 304 Luneta Dr, a single-level home with spectacular views of iconic Bishop Peak in one of San Luis Obispo’s most desirable neighborhoods. The thoughtful 3 bedroom, 2 bath, 1,112 square foot layout is just as appealing to first-time buyers and downsizers as it is to anyone looking for a smart SLO investment. French doors open from the living space to the backyard, complete with a spa and a large deck perfect for morning coffee, dinner outside, or simply taking in the breathtaking views. Additional amenities include original hardwood floors, an attached 2-car garage and owned solar. The location is hard to beat. You’re close to Cal Poly and minutes from shopping and some of SLO’s favorite local restaurants. Outdoor lovers will appreciate the nearby trails on Cerro San Luis (Madonna Mountain), with sweeping views of the city and beyond. Showings begin Tuesday, November 3rd
USD 1,095,000
135 Sharon Lane
View photo
House · for sale
USD 1,149,000
USD 553/sq.ft
Updated
135 Sharon Lane
San Luis Country Club Estates
· 2,077 sq.ft · 4 Bedrooms · 3 Baths · House
· Garden · Office room · Deck · Fireplace · Parking
San Luis Country Club Estates · 2,077 sq.ft · 4 Bedrooms · 3 Baths · House · Garden · Office room · Deck · Fireplace · Parking
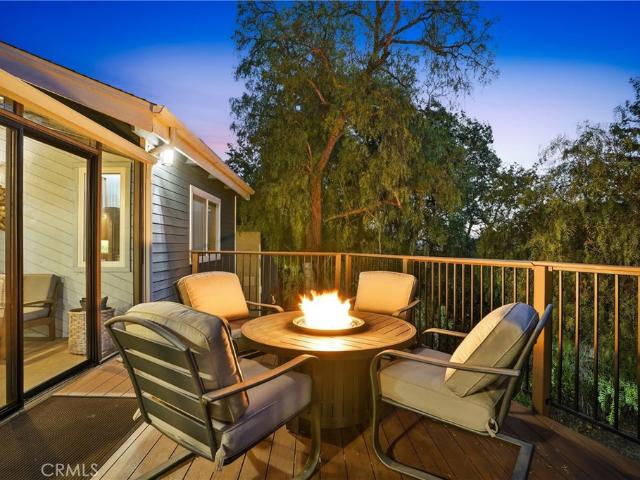
Discover a special Central Coast retreat at 135 Sharon Lane, offering 4 bedrooms, 3 bathrooms, on approximately one-third of an acre in desirable Grover Beach Heights. Enjoy sweeping hillside scenery and ocean views from the wraparound deck, where coastal breezes and beautiful sunsets set the scene for relaxed California living. Inside, a cozy fireplace creates a welcoming atmosphere for cool coastal evenings. The versatile floor plan features three bedrooms and two bathrooms on the main level and a fourth bedroom and bath downstairs, offering flexibility for guests, extended family, a home office, or potential rental use. The downstairs bedroom has exterior access through the oversized garage with built in cabinets, adding to the home's versatility. The private backyard is a true highlight, with a spa for unwinding, an outdoor fire pit for gathering with friends, and plenty of space to enjoy the outdoors. Garden enthusiasts will appreciate the established garden area including apple,
USD 1,149,000
1411 1 San Luis Drive
View photo
House · for sale
USD 1,000,000
USD 780/sq.ft
1411 1 San Luis Drive
San Luis Country Club Estates
· 1,281 sq.ft · 4 Bedrooms · 2 Baths · House
· Parking
San Luis Country Club Estates · 1,281 sq.ft · 4 Bedrooms · 2 Baths · House · Parking
This is a property built in 1941 current a duplex of 1411 and 1415 San Luis Drive Property is in need of fixing up Property is a duplex in need of work with 2 garages Lot is approximately 58' X 190' on a slope lot
USD 1,000,000
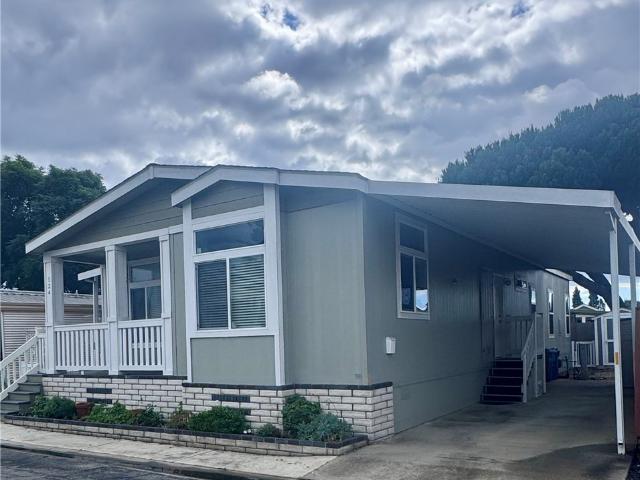
3860 S Higuera Street 124
View photo
House · for sale
USD 375,000
USD 258/sq.ft
3860 S Higuera Street 124
San Luis Country Club Estates
· 1,453 sq.ft · 3 Bedrooms · 2 Baths · House
· Garden · Equipped kitchen
San Luis Country Club Estates · 1,453 sq.ft · 3 Bedrooms · 2 Baths · House · Garden · Equipped kitchen
Built in 2018 and cherished by its original owner, this well-maintained home offers modern comfort, low wear-and-tear, and an inviting sense of care throughout. Location convenience to SLO’s Public Market and Trader Joe’s, with quick access to freeway entrances, 10 minutes to downtown, major retail, and just 15 minutes to the beach. Cal Poly University is also nearby, making this an exceptional Central Coast location. Inside, the home features natural light, an open-concept living area, and a kitchen designed for those who love to cook. The oversized Corian top island with custom cabinetry seats up to four and anchors the space beautifully. A walk-in pantry is conveniently tucked behind the laundry room door, offering abundant storage. Ceiling fans in every room. The living room showcases a step-up inverted ceiling and a peaceful view of the quaint outdoor yard, softly lit in the evenings by solar strand lights. Down the hall are three bedrooms and two bathrooms, plus a hall closet. On
USD 375,000
1224 Twin Creek Road
View photo
House · for sale
USD 1,395,000
USD 815/sq.ft
1224 Twin Creek Road
San Luis Country Club Estates
· 1,711 sq.ft · 3 Bedrooms · 2 Baths · House
· Garden · Equipped kitchen
San Luis Country Club Estates · 1,711 sq.ft · 3 Bedrooms · 2 Baths · House · Garden · Equipped kitchen
Beautiful curb appeal welcomes you to this move-in-ready single-level home, ideally situated on one of the more sought-after lots in Righetti Ranch. The lot’s generous size and favorable orientation create an unusually private setting, with the home positioned to capture views of mature trees, rolling hills and surrounding nature rather than neighboring houses. It’s a distinction you notice throughout the property—from the main living spaces to the primary suite and especially the beautifully landscaped backyard. Inside, nine-foot ceilings, abundant natural light and engineered wood flooring create an inviting sense of space. Well-placed built-ins add both function and style. The kitchen features shaker-style cabinetry, attractive countertops, generous prep space, stainless steel appliances, gas range, microwave, island with prep sink and pantry. The adjacent living area opens directly to the backyard, making indoor-outdoor living effortless. The spacious primary suite also enjoys dire
USD 1,395,000
1194 Tiburon Way
View photo
Townhouse · for sale
USD 1,050,000
USD 473/sq.ft
1194 Tiburon Way
San Luis Country Club Estates
· 2,217 sq.ft · 3 Bedrooms · 3 Baths · Townhouse
· Equipped kitchen
San Luis Country Club Estates · 2,217 sq.ft · 3 Bedrooms · 3 Baths · Townhouse · Equipped kitchen
New Construction ready for move in. Welcome to The Collective at Righetti — a limited collection of four thoughtfully designed live/work residences in the heart of Righetti. Blending modern living with flexible street-level professional office space, these homes are ideal for entrepreneurs, creatives, and professionals seeking the convenience of living and working under one roof. Each residence offers 3 bedrooms and 2.5 baths across the second and third levels, plus a versatile ground-floor office, studio, or optional 4th bedroom with a full bath. Designed with contemporary finishes throughout, the interiors feature quartz countertops in kitchens and baths, full-height tile backsplashes in kitchens, LG stainless steel appliances, Melamine Thermo Composite (MTC) flooring in the main living areas, carpeted bedrooms, and designer tile in baths and laundry areas
USD 1,050,000
111 El Viento
View photo
House · for sale
USD 2,050,000
USD 952/sq.ft
Updated
111 El Viento
San Luis Country Club Estates
· 2,153 sq.ft · 4 Bedrooms · 2 Baths · House
· Patio · Fireplace · Equipped kitchen
San Luis Country Club Estates · 2,153 sq.ft · 4 Bedrooms · 2 Baths · House · Patio · Fireplace · Equipped kitchen
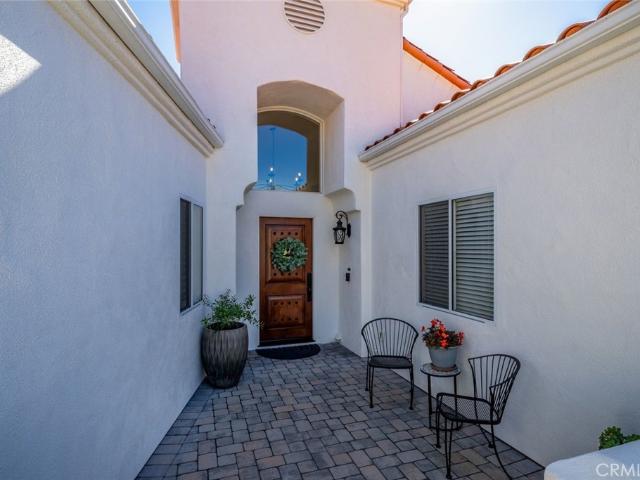
Turnkey coastal living awaits in this inviting Spanish-style home in Pacific Estates, featuring scenic ocean views of Pismo Beach and Shell Beach. Vibrant landscaping adds color and curb appeal to the concrete paver driveway and walkway, while a gated front patio welcomes you to the home. Inside, soaring ceilings create an impressive entry and set the tone for the spacious, open-concept interior. Premium 8-inch French Oak engineered hardwood flooring extends throughout the main living areas, where a thoughtfully designed layout seamlessly connects the living room, sitting area, dining space, and kitchen. A dual-sided fireplace adds warmth and character, while large windows with custom plantation-style blinds invite natural light throughout. Sliding glass doors from both the living room and sitting area open to the ocean-view patio, creating an effortless connection between indoor and outdoor living. The beautifully updated kitchen features top-of-the-line stainless steel appliances, a
USD 2,050,000

Get email alerts

Don't miss out: be the first to know about new properties

The alert was correctly created

On subscribing you accept the conditions of use and the privacy policy
Alert
Receive new ads in your inbox
Save this search
Receive alerts for new listings

We'll send you an email when we have new properties for: "Houses for sale in San Luis Country Club Estates"

The alert was correctly created

North Santa Maria
Halcyon, Oceano Arroyo Grande CCD San Luis Obispo County California
Get email alerts and be the first to see new listings
Required field
On subscribing I accept the terms of the privacy policy
Perfect! You'll soon start receiving new listings via email
Alert
Receive an email when we have new ads for Houses for sale in San Luis Country Club Estates
Save this search
Filters

Bedrooms

Size (sq.ft)

sq.ft
sq.ft

Price

USD
USD

Property type

Bathrooms

Clear all filters
Receive notifications when new entries are published.