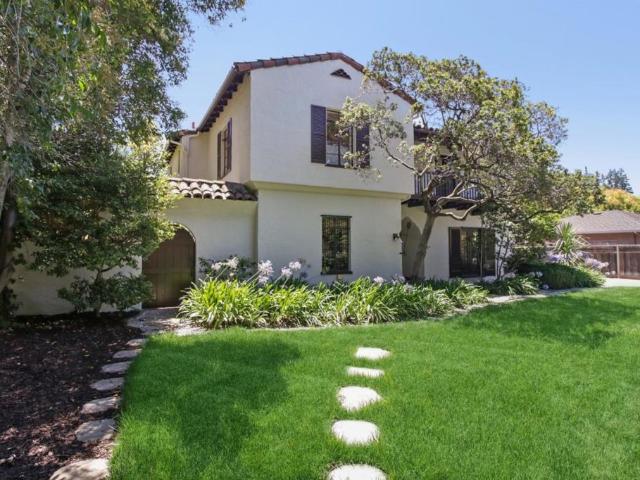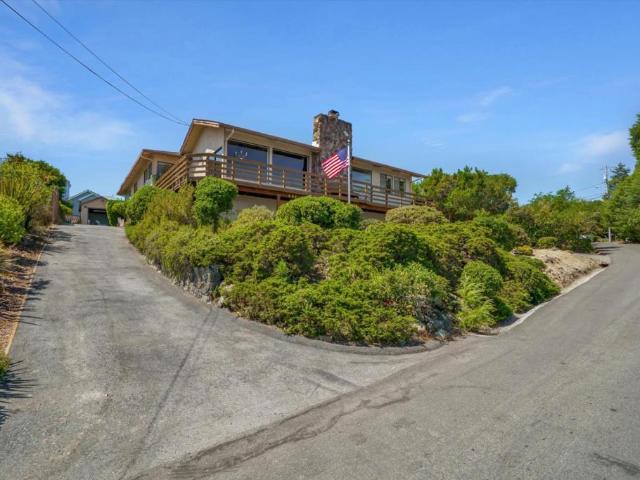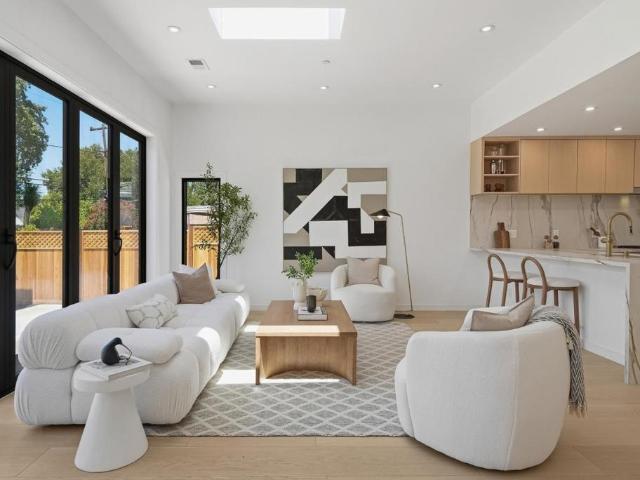
1,510 houses for sale in San Mateo city

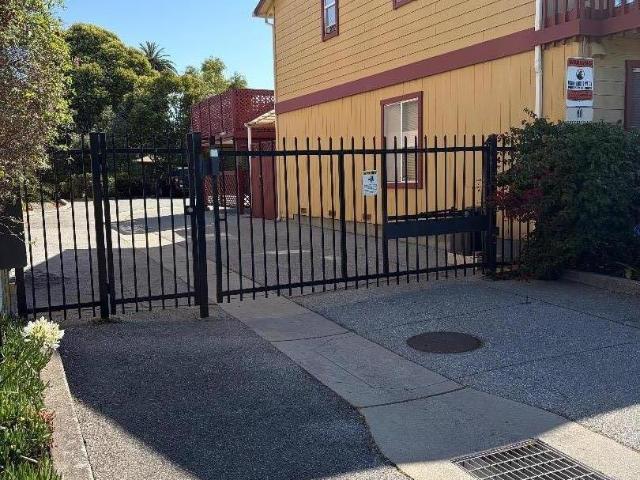
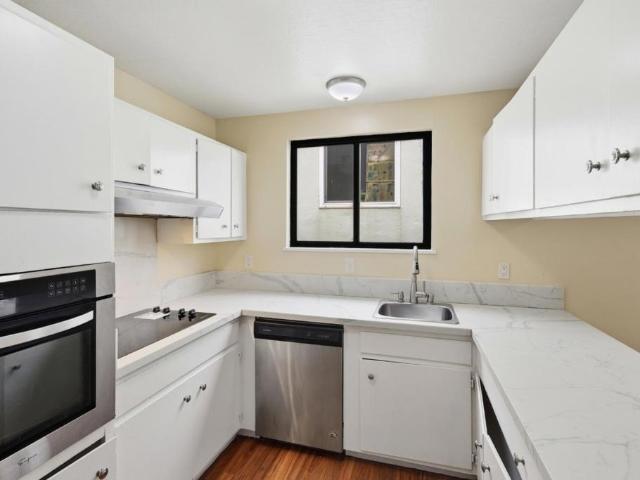
576 Sylvan St 20
View photo
Townhouse · for sale
USD 499,888
USD 603/sq.ft
576 Sylvan St 20
San Mateo city
· 829 sq.ft · 2 Bedrooms · 1 Bath · Townhouse
· Deck · Equipped kitchen · Parking
San Mateo city · 829 sq.ft · 2 Bedrooms · 1 Bath · Townhouse · Deck · Equipped kitchen · Parking
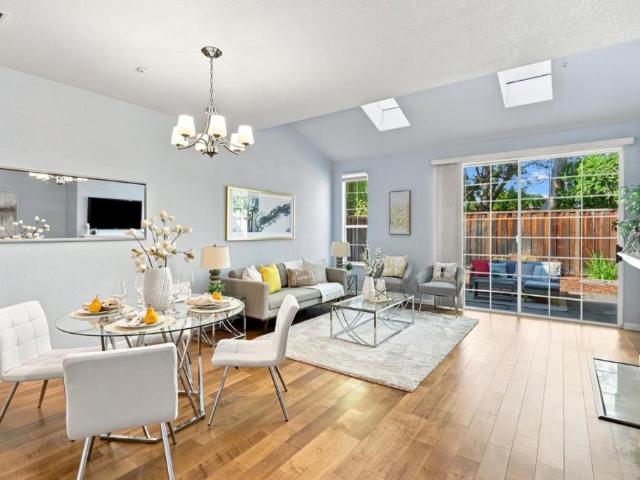
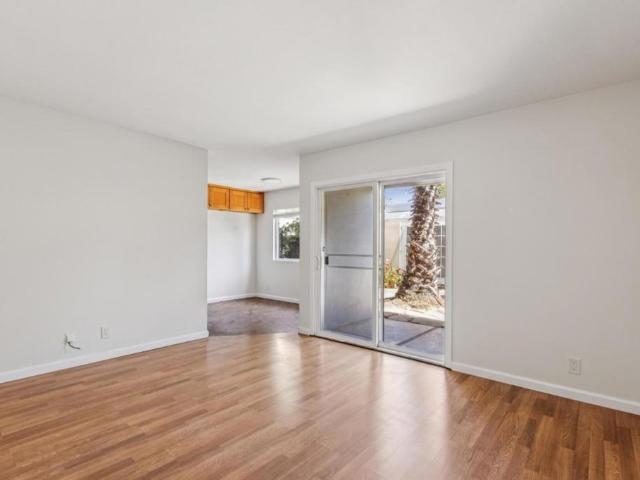
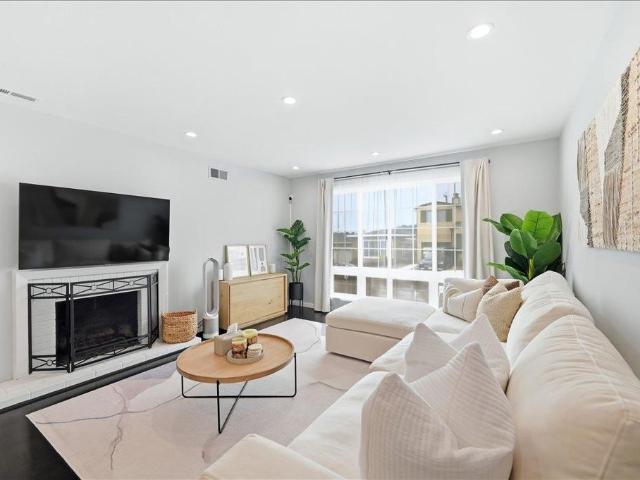
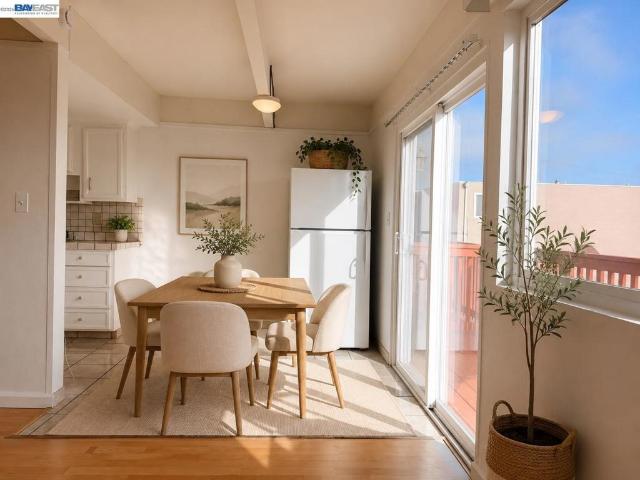
Welcome to 576 Sylvan Street Unit #20, a bright and inviting 2-bedroom, 1.5-bath condominium offering 838 sqft of living space in the heart of Daly City. This home features a private entrance, wood floors, an open and airy living room filled with natural light, and a functional kitchen with ample cabinetry. Spacious bedrooms provide comfort and versatility, while the full bathroom includes a convenient stall shower. A private deck extends your living space outdoors, perfect for morning coffee or evening relaxation. Enjoy the convenience of two assigned parking spaces, ensuring ease and accessibility every day. Located in a peaceful residential area, this home offers easy access to everything Daly City has to offer. Enjoy nearby coastal escapes at Mussel Rock Park and Thornton State Beach, shopping and dining at Serramonte Center, and local history at the Daly City History Museum. The iconic Cow Palace and major commuting routes including BART, I-280, and Highway 1 are just minutes away
USD 499,888
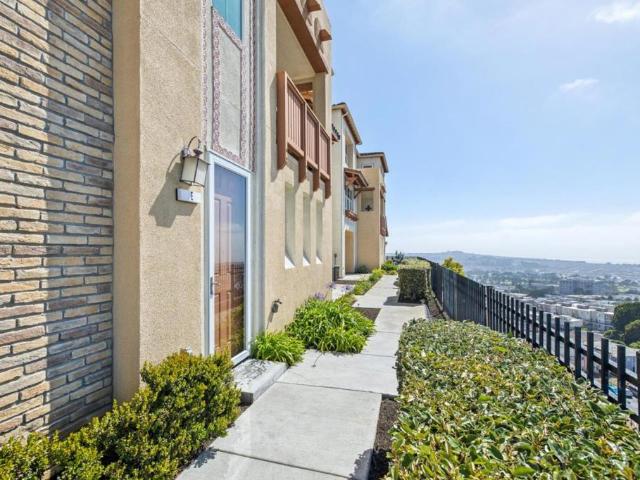
3001 Ocean View Court E
View photo
Townhouse · for sale
USD 1,065,000
USD 867/sq.ft
3001 Ocean View Court E
San Mateo city
· 1,227 sq.ft · 2 Bedrooms · 2 Baths · Townhouse
· Office room · Balcony · Equipped kitchen · Air conditioning
San Mateo city · 1,227 sq.ft · 2 Bedrooms · 2 Baths · Townhouse · Office room · Balcony · Equipped kitchen · Air conditioning
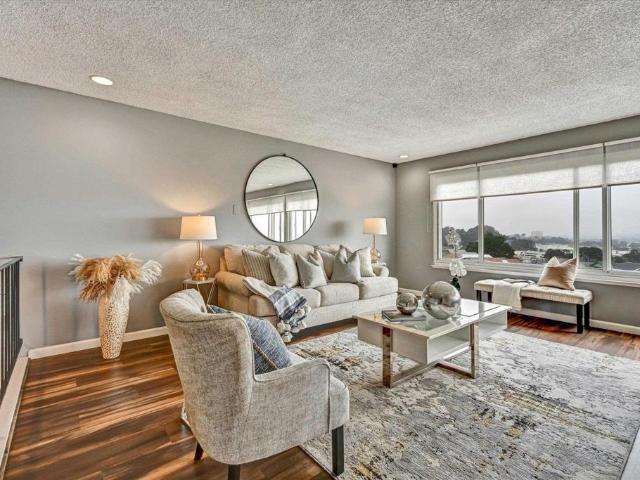
Views views views! Built in 2017, this spacious 2-bedroom, 2-bath residence in Wellington Heights offers approximately 1,230 sq ft of thoughtfully designed living space with breathtaking city lights and ocean views. The open-concept floor plan seamlessly connects the living, dining, and kitchen areas, creating an inviting space for both everyday living and entertaining. The chef-inspired kitchen features sleek quartz countertops, stainless steel appliances, abundant cabinetry, and a convenient breakfast bar. Large windows fill the home with natural light, while the private balcony provides the perfect setting to relax and enjoy spectacular sunsets. The generously sized primary suite offers a walk-in closet and a spa-like en-suite bathroom with dual vanities and a shower-over-tub combination. A spacious secondary bedroom and full guest bathroom provide flexibility for guests, family, or a home office. Additional highlights include beautiful wood flooring, A/C, dual-pane windows, in-unit
USD 1,065,000
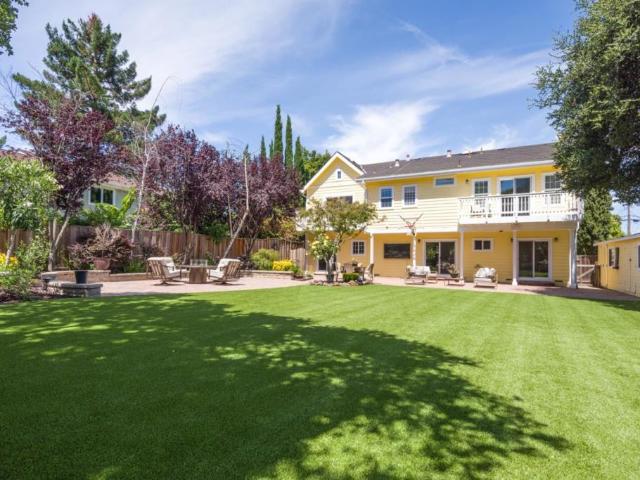
49 W Summit Drive
View photo
House · for sale
USD 3,499,000
USD 1,310/sq.ft
49 W Summit Drive
San Mateo city
· 2,669 sq.ft · 4 Bedrooms · 3 Baths · House
· Patio · Garden · Fireplace · Equipped kitchen · Heating
San Mateo city · 2,669 sq.ft · 4 Bedrooms · 3 Baths · House · Patio · Garden · Fireplace · Equipped kitchen · Heating
This enchanting New England style Colonial is located in Emerald Hills, with 9,942 sq ft lot. Its features include four bedrooms and three full bathrooms plus a half bath, including a ground floor bedroom and a primary suite. The amazing back yard fully fences has an abundance of patio space, and a gorgeous yard with fantastic landscaping. The kitchen is equipped with a gas cooktop, convection/microwave oven, stone countertops, pantry, microwave, oven range, warming drawer, and wine refrigerator. Flooring throughout includes carpet, hardwood, stone, and tile, complementing the home's formal dining room and separate family room which boasts a gas-burning fireplace. Additional bathrooms offer double sinks, showers over tubs, a stall shower, and a tub with jets in the primary bathroom. The house has two-zone central forced air gas heating and an cooling system for the upper floor. Laundry facilities with a washer and dryer are located on the upper floor utility area. The property includes
USD 3,499,000
610 Hilton Street 9
View photo
Townhouse · for sale
USD 645,000
USD 681/sq.ft
610 Hilton Street 9
San Mateo city
· 947 sq.ft · 2 Bedrooms · 1 Bath · Townhouse
· Patio · Garden · Balcony · Heating · Parking
San Mateo city · 947 sq.ft · 2 Bedrooms · 1 Bath · Townhouse · Patio · Garden · Balcony · Heating · Parking
Great opportunity to own in the peninsula with central location. This Redwood City two story townhouse is the ideal starter home. Spacious 954 sq. ft. Floor plan with 2 bedrooms and 1.5 baths, one bedroom offering a private balcony. Spacious living/dining room combo. This townhome features large bedrooms, convenient full size in unit laundry, central heating, cozy backyard patio area, and plenty of extra storage in unit. 2 parking spaces, one carport/one uncovered. Amazing low monthly hoa fees! Walking distance to Caltrain station and beautiful downtown Redwood City. Easy access to Hwy. 101 and 280
USD 645,000
Could you also be interested in
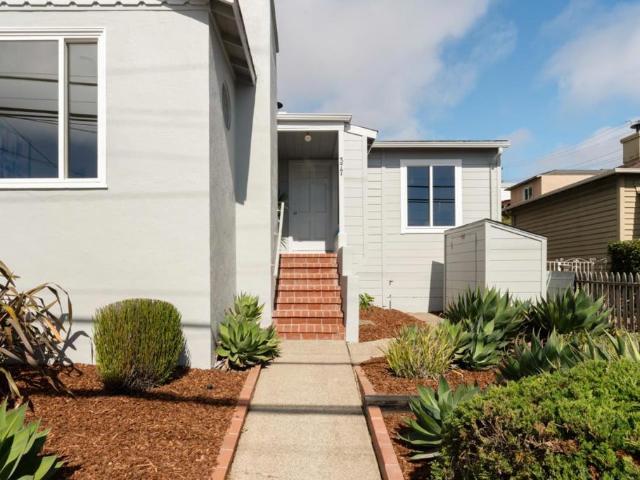
377 Hillside Boulevard
View photo
House · for sale
USD 995,000
USD 531/sq.ft
377 Hillside Boulevard
San Mateo city
· 1,873 sq.ft · 3 Bedrooms · 1 Bath · House
· Patio · Garden · Deck · Fireplace · Equipped kitchen · Parking
San Mateo city · 1,873 sq.ft · 3 Bedrooms · 1 Bath · House · Patio · Garden · Deck · Fireplace · Equipped kitchen · Parking
Welcome to 377 Hillside Boulevard, a gorgeous split-level home featuring three bedrooms, gorgeously refinished hardwood floors, dual-pane windows, recessed lighting, flexible bonus spaces, and distant Pacific Ocean views from the primary bedroom. A covered front porch with a built-in bench, stained-glass windows, and charming nooks and crannies add warmth and character. The main level offers a formal living room with fireplace, a spacious kitchen with a large center island, an adjoining dining area, three bedrooms, and a skylit full bath. The kitchen opens directly to the deck and spectacular landscaped backyard, where a generous patio, mature trees, and established plantings create an inviting setting for dining, entertaining, gardening, and relaxation. The lower level includes a mudroom and laundry area with washer and dryer, an additional toilet and sink, a large entertainment room, a separate workshop or workout space, and additional storage. A one-car garage, driveway, and utility
USD 995,000
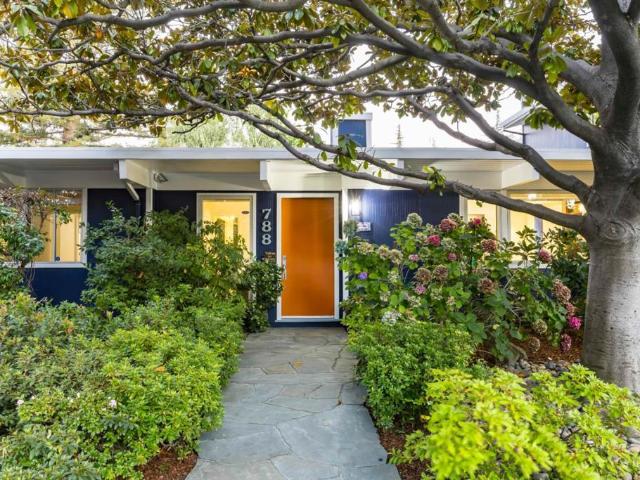
788 Ames Avenue
View photo
House · for sale
USD 4,488,000
USD 1,527/sq.ft
788 Ames Avenue
San Mateo city
· 2,939 sq.ft · 5 Bedrooms · 3 Baths · House
· Patio · Garden · Swimming pool · Fireplace · Equipped kitchen
San Mateo city · 2,939 sq.ft · 5 Bedrooms · 3 Baths · House · Patio · Garden · Swimming pool · Fireplace · Equipped kitchen
Bright and inviting, this classic home showcases all the hallmarks of midcentury modern design, enhanced by a thoughtfully designed second-story addition. Spanning nearly 3,000 square feet, the light-filled floorplan offers expansive living and family rooms, a well-appointed kitchen, a dining room, three cozy fireplaces, and numerous glass doors that create effortless indoor/outdoor living. Five comfortable bedrooms include two luxurious primary suites, one of which occupies the entire second floor for exceptional privacy. The peaceful backyard is a true retreat with generous patio space, a hot tub, and lush mature landscaping that creates a private, tranquil setting. Just minutes from Midtown Shopping Center, numerous parks, and Highway 101, this home also enjoys access to acclaimed Palo Verde Elementary, JLS Middle, and Gunn High (buyer to verify eligibility)
USD 4,488,000
4173 El Camino Real 17
View photo
Townhouse · for sale
USD 1,480,000
USD 1,082/sq.ft
4173 El Camino Real 17
San Mateo city
· 1,367 sq.ft · 2 Bedrooms · 2 Baths · Townhouse
· Garden · Fireplace · Equipped kitchen · Parking · Air conditioning · Heating
San Mateo city · 1,367 sq.ft · 2 Bedrooms · 2 Baths · Townhouse · Garden · Fireplace · Equipped kitchen · Parking · Air conditioning · Heating
Located in a serene location within the complex, away from traffic noise of El Camino Real, this beautiful home offers two spacious primary bedrooms upstairs, and two and half bathrooms. Both bedrooms offer high ceilings and generous closet space. The bathrooms have been updated with new vanities and fixtures. One bathroom features a shower over tub while the other features a stall shower; both with new shower enclosures. The spacious kitchen is equipped with electric ovens, a microwave, refrigerator, and ice maker hookups. The inviting living room features a gas starter fireplace, vaulted ceilings, two skylights and opens directly to a private backyard. The adjoining dining area includes a convenient breakfast bar. Laundry facilities are located inside on the upper floor. Recent improvements includes fresh interior paint on walls and doors and a new water heater. Additional features include central AC, forced air heating, and a one-car attached garage plus one permit parking within th
USD 1,480,000
455 Margarita Avenue
View photo
House · for sale
USD 3,988,000
USD 1,610/sq.ft
455 Margarita Avenue
San Mateo city
· 2,476 sq.ft · 4 Bedrooms · 4 Baths · House
· Garden · Equipped kitchen · Air conditioning · Heating
San Mateo city · 2,476 sq.ft · 4 Bedrooms · 4 Baths · House · Garden · Equipped kitchen · Air conditioning · Heating
Welcome to this beautifully rebuilt, 2016-completed, home with top Palo Alto schools. Impeccably rebuilt with stunning designer touches completed in 2016. Open kitchen with Granite countertops, stainless steel appliances, designer accent tile backsplash and 5 burner gas cooktop. Hardwood flooring throughout. High ceilings. Wonderfully appointed bathrooms. All four bedrooms are spacious. Large downstairs primary suite. Beautiful primary bathroom with dual sinks, rainfall shower head, designer accented tiles and Quartz countertops. Double pane windows. Central A/C & central heating. Inside laundry. Private hardscaped backyard for outdoor relaxation and dining. Additional small structure and shed in the backyard. Walkable Palo Alto neighborhood near parks and Midtown shops. Convenient proximity to all three schools, El Camino Real, Caltrain, Stanford University, highway 280 and I-101. Award-winning Palo Alto schools: Barron Park Elementary, Ellen Fletcher Middle and Henry Gunn High
USD 3,988,000
1061 Alma Street
View photo
House · for sale
USD 3,500,000
USD 1,360/sq.ft
Updated
1061 Alma Street
San Mateo city
· 2,573 sq.ft · House
· Swimming pool
San Mateo city · 2,573 sq.ft · House · Swimming pool
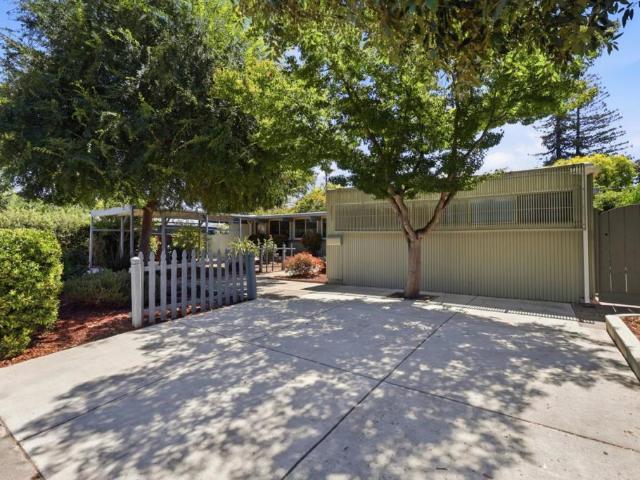
Located 5 minutes from downtown Palo Alto, 1061 Alma Street presents a rare and exceptionally well-situated investment opportunity. This prime fourplex offers stable cash flow with significant long-term appreciation potential in one of the world's most desirable real estate markets. The property features a highly functional layout with strong tenant appeal, making it an ideal addition to any investment portfolio or a perfect candidate for a 1031 exchange. Its distinct curb appeal, complete with a classic white picket fence and low-maintenance landscaping, stands out in a high-demand rental corridor Positioned just blocks from University Avenue, residents enjoy immediate access to world class dining, premier retail, and public transit. Proximity to Stanford University, major Silicon Valley tech campuses, and top-tier local schools ensures a consistent, high-quality tenant pool for years to come
USD 3,500,000
443 4th Avenue
View photo
House · for sale
USD 1,288,888
USD 1,247/sq.ft
443 4th Avenue
San Mateo city
· 1,033 sq.ft · 2 Bedrooms · 1 Bath · House
· Fireplace · Equipped kitchen · Parking · Heating
San Mateo city · 1,033 sq.ft · 2 Bedrooms · 1 Bath · House · Fireplace · Equipped kitchen · Parking · Heating
Pride of ownership located in Redwood City, this cozy 2-bedroom, 1.5-bathroom home offers 1,247 square feet of living space. The residence features a wood-burning fireplace, providing a warm focal point in the living area. The home includes a dining area adjacent to the kitchen, suitable for everyday meals. Heating is provided by central forced air, and there is no cooling system installed. The property also includes a single-car garage. It is part of the Redwood City Elementary School District. This home presents a straightforward layout and essential amenities in a convenient location within Redwood City. Well maintained home move in ready with an additional rec area
USD 1,288,888
23 Southdale Avenue
View photo
House · for sale
USD 1,088,000
USD 864/sq.ft
23 Southdale Avenue
San Mateo city
· 1,259 sq.ft · 4 Bedrooms · 2 Baths · House
· Fireplace · Equipped kitchen · Parking · Heating
San Mateo city · 1,259 sq.ft · 4 Bedrooms · 2 Baths · House · Fireplace · Equipped kitchen · Parking · Heating
Located in Daly City, this 4-bedroom, 2-bath home offers 1,270 square feet of living space. The kitchen features an electric cooktop, solid surface countertops, and a dishwasher, providing convenient meal preparation and cleanup. The living room includes a fireplace, adding a cozy element to the main gathering area. Laundry facilities are situated in the garage, which accommodates one vehicle. The home has central forced air heating and no cooling system. The primary bathroom includes a stall shower, while the newly renovated second bathroom has a shower over the tub. The open dining area flows well with the living room and kitchen. Note. some pictures virtually staged
USD 1,088,000
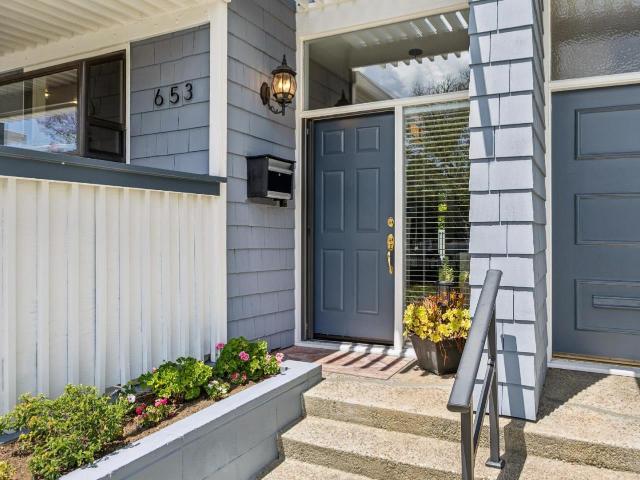
653 Fox Court
View photo
Townhouse · for sale
USD 1,498,000
USD 790/sq.ft
653 Fox Court
San Mateo city
· 1,894 sq.ft · 3 Bedrooms · 2 Baths · Townhouse
· Patio · Garden · Balcony · Fireplace · Equipped kitchen · Parking
San Mateo city · 1,894 sq.ft · 3 Bedrooms · 2 Baths · Townhouse · Patio · Garden · Balcony · Fireplace · Equipped kitchen · Parking
Welcome to 653 E Fox Ct, a light filled cul-de-sac residence that lives like a single-family home. Spanning approximately 1,900 square feet, this thoughtfully designed 3-bedroom, 2.5-bath home offers large living spaces, high ceilings, inviting indoor-outdoor flow, and stylish updates throughout. The expansive living room features oversized windows, a fireplace, and views of the private backyard retreat and community pool. The kitchen blends modern design with everyday functionality and opens to a welcoming dining area, over looking the living and outdoor spaces. Enjoy morning coffee on the patio or unwind on the peaceful balcony off the spacious primary suite, complete with an updated bath and generous closet space. Additional highlights include skylights, in-unit laundry, abundant storage, attached oversized two-car garage, and a private driveway. Ideally located near Atherton and just moments from downtown Redwood City, Menlo Park, Stanford, shopping, dining, and major commute route
USD 1,498,000
235 Middlefield Road
View photo
House · for sale
USD 2,200,000
USD 1,702/sq.ft
235 Middlefield Road
San Mateo city
· 1,292 sq.ft · 3 Bedrooms · 2 Baths · House
· Patio · Swimming pool · Deck · Fireplace · Equipped kitchen
San Mateo city · 1,292 sq.ft · 3 Bedrooms · 2 Baths · House · Patio · Swimming pool · Deck · Fireplace · Equipped kitchen
Offers to be reviewed tue 7/14 at noon. Back on the market at no fault of property! Submit offers via Disclosures I/O (Homelight), and include all signed disclosures, buyer agent AVID, loan approval letter, proof of funds, and 1 day earnest deposit. Seller has items stored in the ADU. This is not a foreclosure sale, it is not bank-owned, and there is no court involved! (Zillow has outdated info about the amount of loan in default) Just moments from vibrant downtown Palo Alto, this enchanting storybook cottage blends timeless character with thoughtful modern updates. The updated large kitchen shines with granite countertops and stainless steel appliances, complemented by a refreshed bathroom. Rich in charm, the home also showcases a spacious living room anchored by a cozy gas fireplace, along with a formal dining room highlighted by the original built-in china cabinet. Step outside to enjoy a newly stained deck perfect for entertaining, a welcoming patio with a gas firepit, a jacuzzi, a
USD 2,200,000
256 E Charleston Road
View photo
House · for sale
USD 2,888,000
USD 1,419/sq.ft
256 E Charleston Road
San Mateo city
· 2,034 sq.ft · 4 Bedrooms · 3 Baths · House
· Patio · Garden · Office room · Equipped kitchen
San Mateo city · 2,034 sq.ft · 4 Bedrooms · 3 Baths · House · Patio · Garden · Office room · Equipped kitchen
Spacious 4 Bedroom Mid-Century Home On An 8,000 sq. Ft. Lot. Living room, Family Room, Breakfast Area, Office, and Study. This spacious four-bedroom, three-bath mid-century home combines classic architectural character with exceptional versatility, offering 2,040 square feet of living space on a generous 8,000-square-foot lot. Vaulted open-beam ceilings, warm wood floors, clerestory windows, and walls of glass create bright, inviting interiors with a seamless connection to the beautifully landscaped private yard. In addition to the open living and dining areas, the home features a streamlined galley kitchen, separate family room, breakfast area, office, and studyproviding abundant space for entertaining, working from home, and everyday relaxation. Multiple patios, mature trees, colorful gardens, and a pergola enhance the indoor-outdoor lifestyle, while the prime neighborhood location offers convenient access to nearby attractions and sought-after Palo Alto schools
USD 2,888,000
3723 Alameda De Las Pulgas
View photo
House · for sale
USD 2,800,000
USD 1,281/sq.ft
New
3723 Alameda De Las Pulgas
San Mateo city
· 2,185 sq.ft · 3 Bedrooms · 3 Baths · House
· Garden · Cellar
San Mateo city · 2,185 sq.ft · 3 Bedrooms · 3 Baths · House · Garden · Cellar
Come experience 3723 Alameda de las Pulgas in personyou may have just found the opportunity you've been waiting for. This inviting 3-bedroom, 3-bath home offers spacious and flexible living areas, beautiful hardwood floors, and a lush, mature garden filled with colorful landscaping and fruit trees creating a wonderful setting for everyday living, entertaining, and enjoying the outdoors. An ample basement storage area provides valuable additional space for seasonal items, sports equipment, hobbies, and more. Located in the highly regarded Los Lomitas School District, the home puts some of Menlo Park's favorite destinations close at hand. Grab your morning coffee at Starbucks, meet friends at the iconic Dutch Goose, and enjoy convenient access to neighborhood shopping, dining, parks, and everyday amenities. Stanford University, Sand Hill Road, and downtown Menlo Park are also just minutes away. With its desirable West Menlo location, flexible living spaces, beautiful gardens, generous st
USD 2,800,000
1703 Roosevelt Avenue
View photo
House · for sale
USD 1,698,000
USD 1,232/sq.ft
1703 Roosevelt Avenue
San Mateo city
· 1,378 sq.ft · 3 Bedrooms · 2 Baths · House
· Garden · Office room
San Mateo city · 1,378 sq.ft · 3 Bedrooms · 2 Baths · House · Garden · Office room
Welcome home to Redwood City! Ideally situated along a beautiful, tree-lined street in the heart of one of Redwood City's most established neighborhoods, 1703 Roosevelt blends timeless character with everyday comfort. Set on a thoughtfully landscaped lot, the backyard offers a peaceful escape with room to entertain, unwind, or simply enjoy California living. Inside, classic architectural details create warmth and character. From arched entryways to expansive windows, natural light floods the home throughout the day. The inviting floor plan blends original charm with comfortable living spaces, creating a home that feels both welcoming and timeless. A finished lower level provides over 800 sq. Ft. of additional flexible space ideal for a home office, fitness area, media room, hobby space, or recreation, offering endless possibilities to suit a variety of lifestyles. Beyond the front door, enjoy the best of Redwood City living with nearby Red Morton Park, vibrant downtown dining and shopp
USD 1,698,000
901 Fifteenth Avenue
View photo
House · for sale
USD 1,599,000
USD 765/sq.ft
901 Fifteenth Avenue
San Mateo city
· 2,088 sq.ft · 4 Bedrooms · House
· Garden · Parking · Equipped kitchen
San Mateo city · 2,088 sq.ft · 4 Bedrooms · House · Garden · Parking · Equipped kitchen
Great Value Duplex! Live on one side and rent out the other! This unique duplex feels like a single family home on each side. Both units have over 1000 sq ft of living space, a one car garage plus outside parking, your own front yard and nice sized backyard! Both units are two bedroom, one bath homes. Brand new bathroom on the 3575 Florence side and newer kitchen on both units. All on a 7707 sq ft lot! The 901 Fifteenth side has room for five cars or an RV on the side. This duplex is walking distance to Marsh Manor shopping center with Delucchi's for grocery shopping a local pub, restaurants and dancing outside in the summer months, making it a very convenient and fun place to live. Nice community feel. Close to Meta, Stanford, downtown Redwood City, Palo Alto and Menlo Park the central location is ideal. This is priced to sell and nicer than most! Come see for yourself!
USD 1,599,000
3359 Saint Michael Court
View photo
House · for sale
USD 4,798,000
USD 1,811/sq.ft
3359 Saint Michael Court
San Mateo city
· 2,648 sq.ft · 5 Bedrooms · 3 Baths · House
· Garden · Deck · Fireplace · Equipped kitchen
San Mateo city · 2,648 sq.ft · 5 Bedrooms · 3 Baths · House · Garden · Deck · Fireplace · Equipped kitchen
Beautiful 5 Bedroom 3 Bathroom Home on Private Cul-de-Sac. Formal Entry. Elegant Living Room with Fireplace and Built-in Shelves. Dining Area. Chef's Eat-in Kitchen Features Stainless Steel Appliances, Bay Window, and Family Room Area with Fireplace and Built-in Cabinets. Main Level Primary Bedroom Features Stall Shower and Built-in Shelves and Desk. 5 Spacious Bedrooms. 3 Bathrooms. Upper Level Features Two Bedrooms and a Jack and Jill Bathroom. Interior Features Include High Ceilings and Ample Natural Light. Detached ADU Features Kitchenette and Full Bathroom. Lovely Landscaped Yard with Deck and Trellis. Award-Winning Palo Alto Schools
USD 4,798,000
1560 University Avenue
View photo
House · for sale
USD 4,988,800
USD 1,283/sq.ft
1560 University Avenue
San Mateo city
· 3,886 sq.ft · 6 Bedrooms · 3 Baths · House
· Garden · Parking · Cellar
San Mateo city · 3,886 sq.ft · 6 Bedrooms · 3 Baths · House · Garden · Parking · Cellar
WOW! Rare opportunity to own a beautifully updated 1930 Spanish Revival estate on an expansive 12,600 sq ft lot in coveted Crescent Park, Palo Alto. Rich in character and timeless architectural details, this exceptional residence offers over 3,892 sq ft of living space with a flexible six-bedroom floor plan, including generous living areas, a sunlit veranda, and spacious rooms designed for comfortable everyday living and entertaining. Basement adds another 378 sq ft and garage adds approximately 400 sq ft. Thoughtfully updated while preserving its historic charm, the property features beautifully refreshed interiors, mature gardens, a privacy gate, a detached two-car garage with additional workshop/storage, and abundant outdoor space rarely found in such a central location. Just moments from Stanford University, vibrant downtown Palo Alto, premier shopping and dining, and highly acclaimed Palo Alto schools, this is a rare opportunity to own a landmark residence that combines architectu
USD 4,988,800
36 Glenbrook Avenue
View photo
House · for sale
USD 1,098,000
USD 953/sq.ft
36 Glenbrook Avenue
San Mateo city
· 1,152 sq.ft · 3 Bedrooms · 2 Baths · House
· Patio · Garden · Fireplace · Equipped kitchen · Parking
San Mateo city · 1,152 sq.ft · 3 Bedrooms · 2 Baths · House · Patio · Garden · Fireplace · Equipped kitchen · Parking
Tastefully updated 3-bedroom, 2-bath home in the desirable Westlake Knolls neighborhood of Daly City. This move-in ready residence offers a bright open-concept living and dining area with a cozy fireplace, seamlessly connected to a beautifully updated kitchen featuring quartz countertops, modern cabinetry, and stainless steel appliances. Over the years, the homeowners have made numerous thoughtful improvements, including remodeled bathrooms, dual-pane windows, copper plumbing, recessed lighting, smart home features, updated interior finishes, and professionally completed exterior hardscaping. The spacious primary suite and two additional bedrooms provide comfortable everyday living with quality finishes throughout. The low-maintenance front yard features reinforced synthetic turf and attractive concrete hardscape, while the private backyard offers a generous patio ideal for relaxing, entertaining, and indoor-outdoor living. A one-car garage with laundry area and an adjacent bonus room
USD 1,098,000
685 Oak Park Way
View photo
House · for sale
Request Details
685 Oak Park Way
San Mateo city
· 2,530 sq.ft · 4 Bedrooms · 2 Baths · House
· Gym · Deck · Cellar
San Mateo city · 2,530 sq.ft · 4 Bedrooms · 2 Baths · House · Gym · Deck · Cellar
On the market for the first time ever, this cherished residence presents a rare opportunity to own a home with sweeping San Francisco Bay views, including the San Mateo and Bay Bridges. Expansive picture windows fill the interior with natural light while showcasing the stunning scenery. Character-rich wood-plank ceilings with exposed beams add warmth and architectural appeal throughout the spacious living areas and generously sized bedrooms. Enjoy multiple view decks, including a recently updated courtyard deck, offering inviting spaces for outdoor dining, entertaining, or simply taking in the surrounding vistas. The expansive unfinished basement provides exceptional flexibility for future expansion, a home gym, workshop, or potential ADU (buyer to verify). A generous flat area at the top of the lot offers additional usable outdoor space for recreation, entertaining, or future possibilities. Ideally located with convenient access to Highway 280, this home is centrally positioned along
Request Details
2442 Hampton Avenue
View photo
House · for sale
USD 12,980,000
USD 381/sq.ft
New
2442 Hampton Avenue
San Mateo city
· 33,992 sq.ft · 4 Bedrooms · 4 Baths · House
· Garden · Fireplace · Equipped kitchen
San Mateo city · 33,992 sq.ft · 4 Bedrooms · 4 Baths · House · Garden · Fireplace · Equipped kitchen
Newly Renovated throughout! This stunning & expanded luxury home showcases soaring ceilings, a dramatic great room with a striking designer fireplace, and a chef's kitchen appointed with high-end luxury appliances and premium finishes. Adjacent to the kitchen is a stunning dining area that seamlessly connects to the family room, creating an ideal setting for effortless gatherings. Beautiful hardwood floors extend throughout, adding warmth and sophistication to every room. Custom bi-fold doors open to a beautifully designed and massive backyard, creating seamless indoor outdoor living ideal for refined entertaining. A sleek modern staircase leads to the primary suite and features a spacious spa-inspired bath with custom stone detailing and a sophisticated modern aesthetic. The home features 2 laundry areas; 1 upstairs and 1 downstairs. Designer lighting is showcased throughout. The home reflects exceptional craftsmanship, elevated design, and luxury at its finest
USD 12,980,000
981 College Avenue
View photo
House · for sale
USD 19,500,000
USD 14,498/sq.ft
981 College Avenue
San Mateo city
· 1,345 sq.ft · 2 Bedrooms · 2 Baths · House
· Office room · Terrace · Parking · Deck · Fireplace · Equipped kitchen
San Mateo city · 1,345 sq.ft · 2 Bedrooms · 2 Baths · House · Office room · Terrace · Parking · Deck · Fireplace · Equipped kitchen
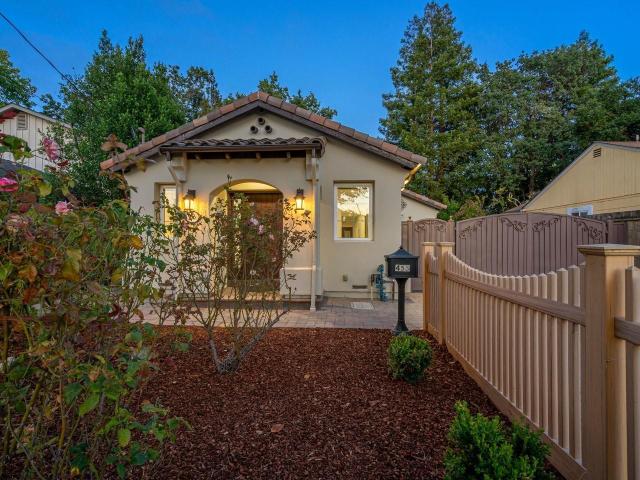
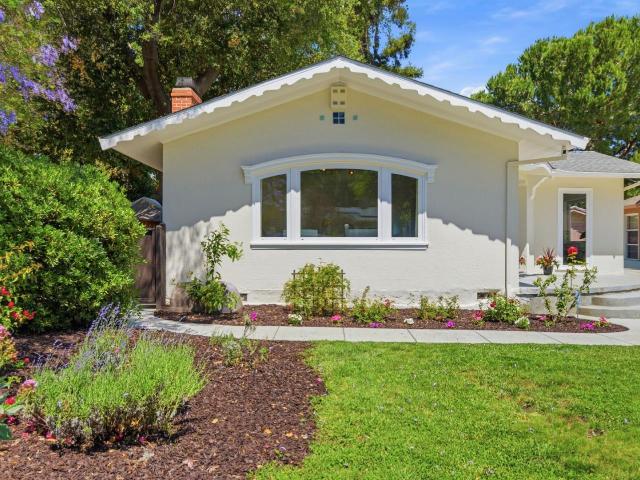
This classic Spanish bungalow with three iconic arches. At the foyer, dining room and kitchen, has been expanded, updated and modernized with features including skylights, a sun tunnel, and dual-pane windows. Living room has wide windows looking to the covered porch and and a rustic brick fireplace. The dining room was enlarged to includes bench seating (with storage), a wide skylight, and a French door to a large deck. Remodeled kitchen boasts an efficient layout, abundant storage, a cozy breakfast nook, a wide laundry closet and door to deck for outdoor dining and entertaining. The primary suite bathroom has a stall shower, skylight and rustic tile floors. Oak floors are in most of the house. The detached garage boasts a cozy office, wall of storage cabinets and room for one car. Located in the peaceful College Terrace neighborhood, close to Stanford University & medical facilities. This home is about 1.6 miles from Town & Country Center, 8/10 mile from Caltrain, 7/10 mile from Molli
USD 19,500,000
117 Hudson Street
View photo
House · for sale
USD 2,788,000
USD 1,726/sq.ft
117 Hudson Street
San Mateo city
· 1,615 sq.ft · 3 Bedrooms · 3 Baths · House
· Patio · Garden · Office room · Equipped kitchen
San Mateo city · 1,615 sq.ft · 3 Bedrooms · 3 Baths · House · Patio · Garden · Office room · Equipped kitchen
Every detail of this circa 1936 Mt. Carmel home reflects an appreciation for craftsmanship that has stood the test of time. Glass doorknobs, a charming telephone niche, hardwood floors, and a soaring wood ceiling with exposed trusses remain as enduring reminders of the homes heritage, thoughtfully complemented by beautifully remodeled spaces for todays lifestyle. At the heart of the home, the designer kitchen showcases custom-colored cabinetry, quartz counters, and premium appliances, while two beautifully remodeled baths, one en suite, continue the luxurious aesthetic. French doors open to private patios and a beautifully landscaped rear yard with abundant space for entertaining, and play. Adding exceptional flexibility is a detached studio with its own bath, ideal for guests, a home office, fitness, or creative pursuits. All of this is just blocks from downtown Redwood City, Stafford Park, and Sequoia Hospital in one of the citys most sought-after neighborhoods
USD 2,788,000
82 Derby St
View photo
House · for sale
USD 1,288,000
USD 743/sq.ft
82 Derby St
San Mateo city
· 1,733 sq.ft · 3 Bedrooms · 3 Baths · House
· Garden · Parking · Equipped kitchen · Cellar
San Mateo city · 1,733 sq.ft · 3 Bedrooms · 3 Baths · House · Garden · Parking · Equipped kitchen · Cellar
View, view, view. These 3 bedrooms, baths, 2 car garage home is located within proximity to local amenities. Home features spacious living and dining area with large windows for natural light to flow in. Bright functional kitchen with eat-in bar for convenience. Living area and bathroom in the lower lev el/basement that opens to low maintenance backyard for entertaining guest and family. Accessibility to freeways for your commute
USD 1,288,000

Get email alerts

Don't miss out: be the first to know about new properties

The alert was correctly created

On subscribing you accept the conditions of use and the privacy policy
Alert
Receive new ads in your inbox
Save this search
Receive alerts for new listings

We'll send you an email when we have new properties for: "Houses for sale in San Mateo city"

The alert was correctly created

Sugerloaf
Marina Lagoon
Get email alerts and be the first to see new listings
Required field
On subscribing I accept the terms of the privacy policy
Perfect! You'll soon start receiving new listings via email
Alert
Receive an email when we have new ads for Houses for sale in San Mateo city
Save this search
Filters

Bedrooms

Size (sq.ft)

sq.ft
sq.ft

Price

USD
USD

Property type

Bathrooms

Clear all filters
Receive notifications when new entries are published.