808 houses for sale in San Tan Heights

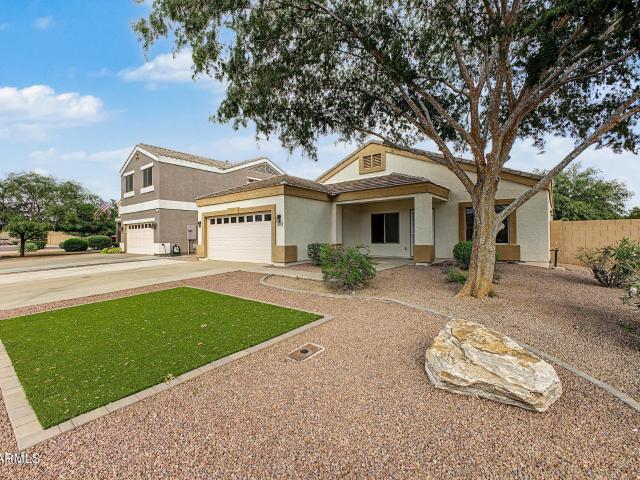
39279 N JAY Circle
View photo
House · for sale
USD 357,500
USD 184/sq.ft
39279 N JAY Circle
San Tan Heights
· 1,938 sq.ft · 3 Bedrooms · 2 Baths · House
· Patio · Garden · Equipped kitchen
San Tan Heights · 1,938 sq.ft · 3 Bedrooms · 2 Baths · House · Patio · Garden · Equipped kitchen
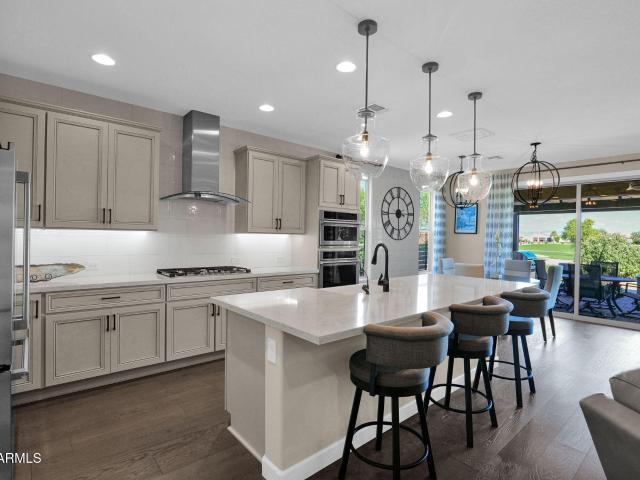
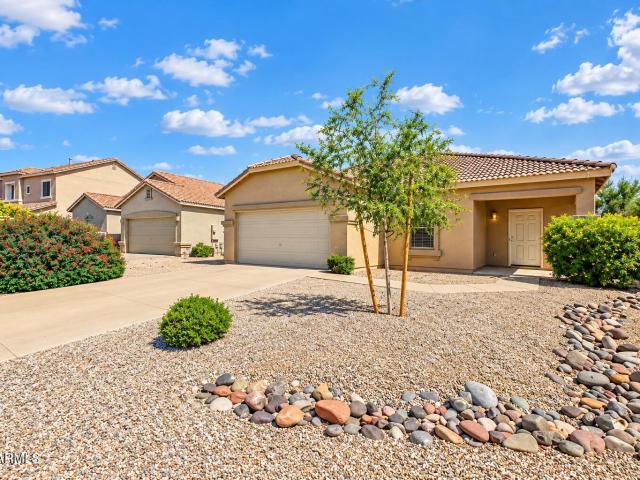
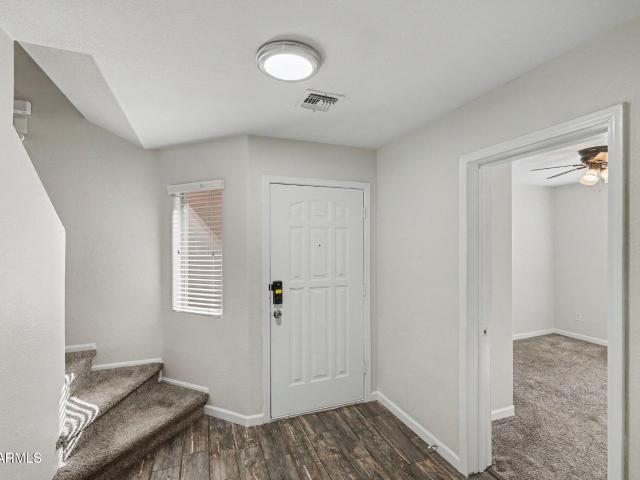
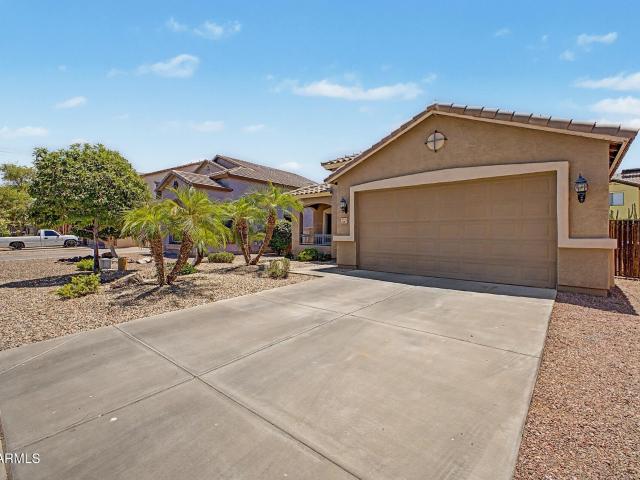
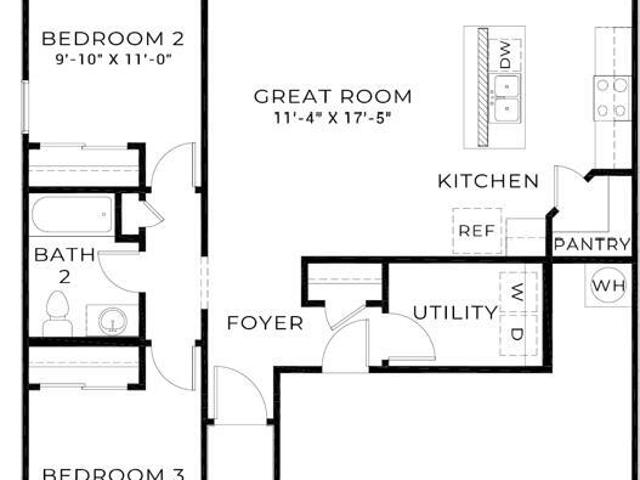
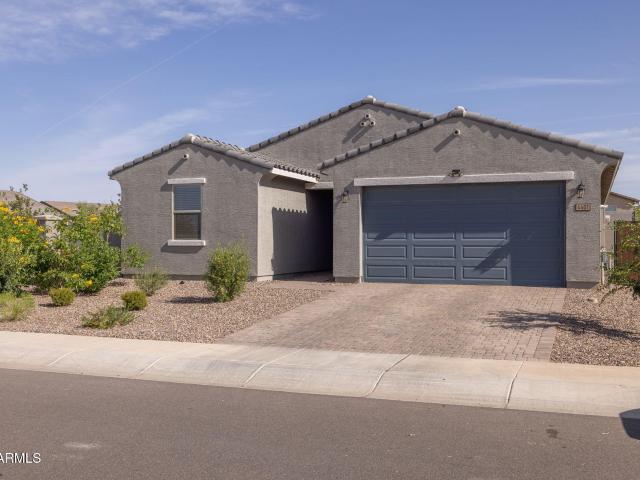
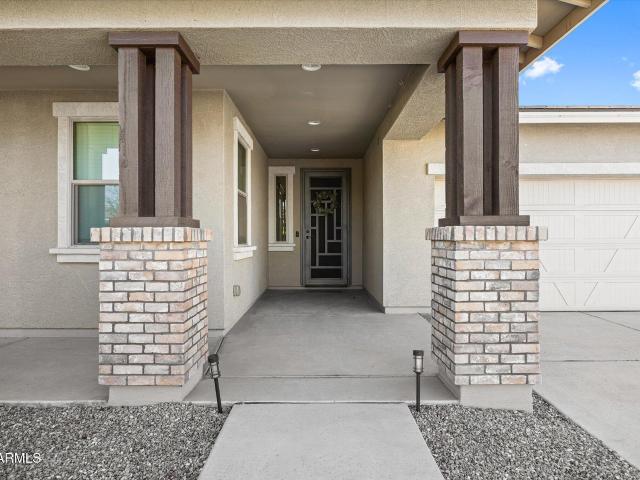
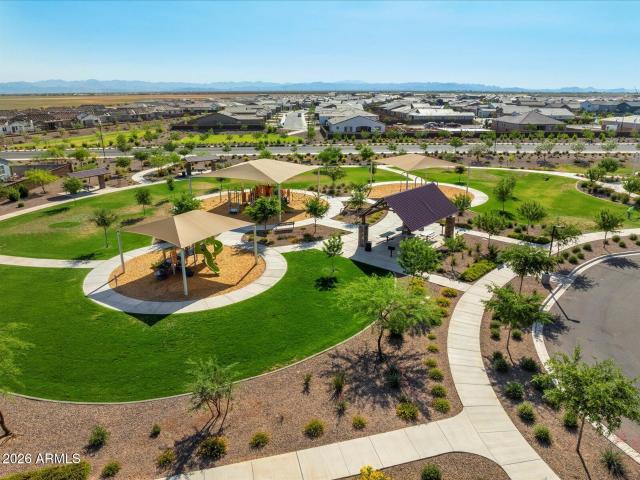
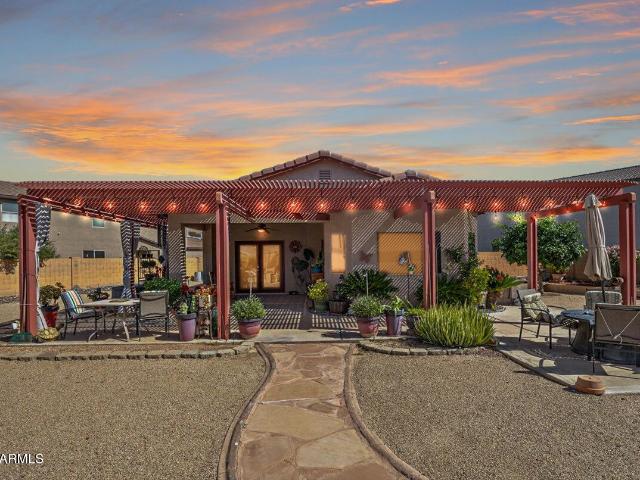
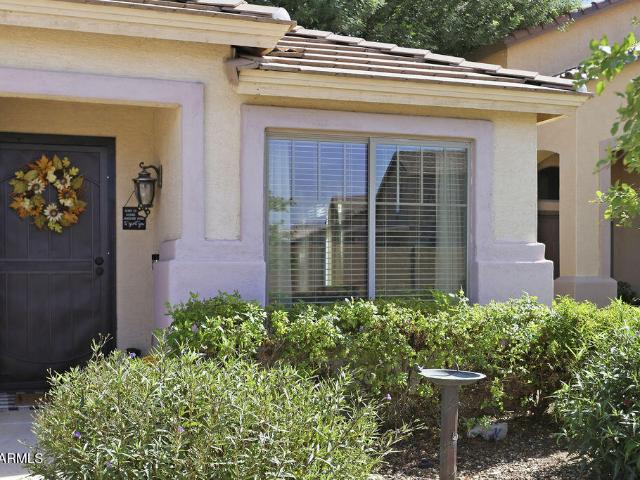
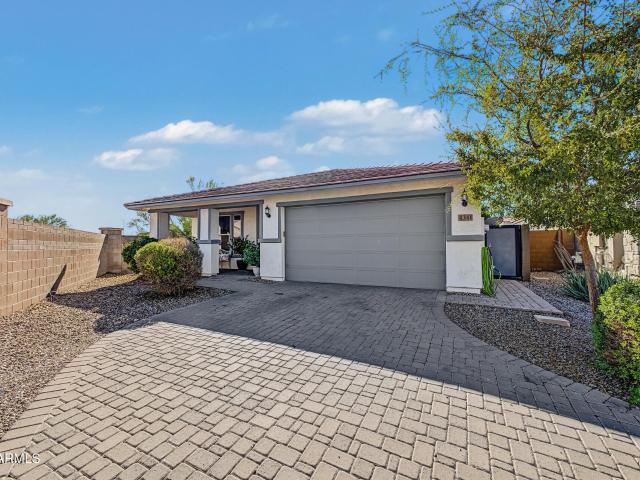
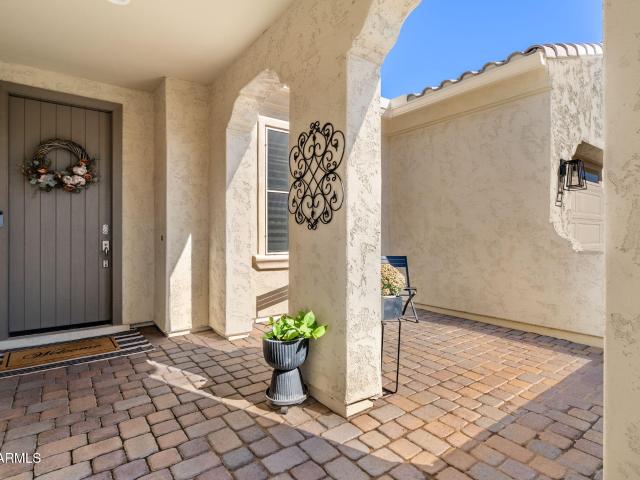
Welcome home to Pecan Creek North! Situated on a corner lot in a cul-de-sac, this spacious single-level home offers over 1,900 square feet with three bedrooms, two bathrooms, and a den with potential to convert to a fourth bedroom. Nine-foot ceilings and an open great room layout create an inviting feel, while two separate living areas provide flexibility for gathering, relaxing, or working from home. Tile flooring in all the right places, including the hallways and bathrooms, adds everyday convenience and easy maintenance. The bright kitchen features an island and stainless steel appliances, including a dishwasher and refrigerator replaced in 2022. A brand-new washer and dryer are also included! Overlooking the grassy backyard and covered patio, the kitchen is perfect for everyday living and entertaining. Enjoy outdoor space for playing catch, relaxing, or hosting friends. Front yard artificial turf and decorative boulders installed in 2024 offer inviting curb appeal with lower mainte
USD 357,500
22136 e estrella road
View photo
House · for sale
USD 725,000
USD 316/sq.ft
22136 e estrella road
San Tan Heights
· 2,293 sq.ft · 3 Bedrooms · 2 Baths · House
· Garden · Parking
San Tan Heights · 2,293 sq.ft · 3 Bedrooms · 2 Baths · House · Garden · Parking
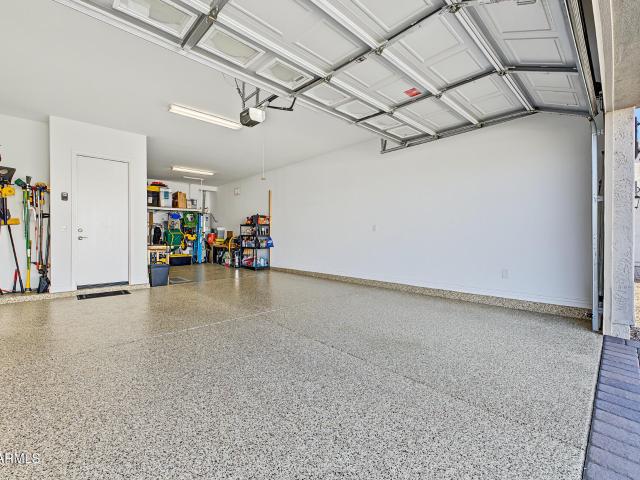
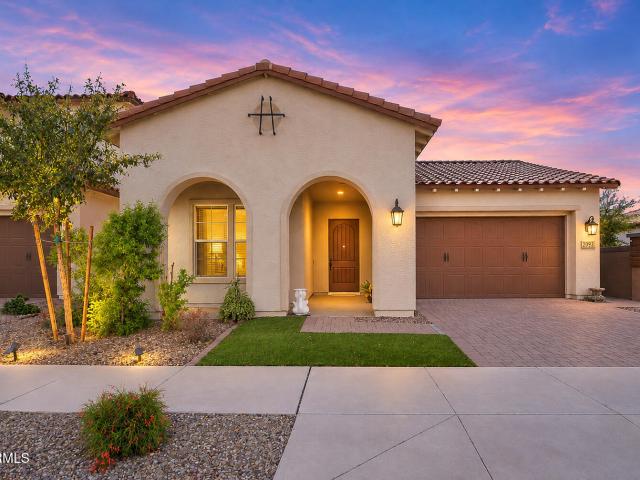
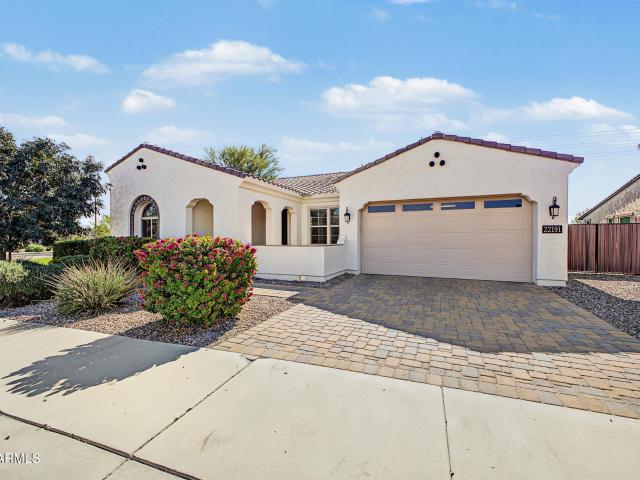
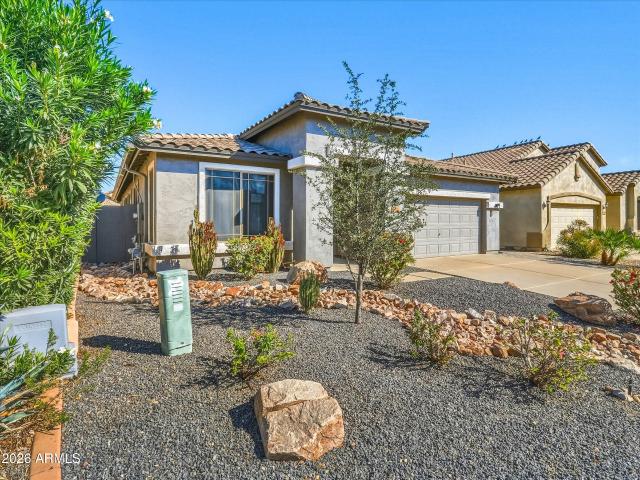
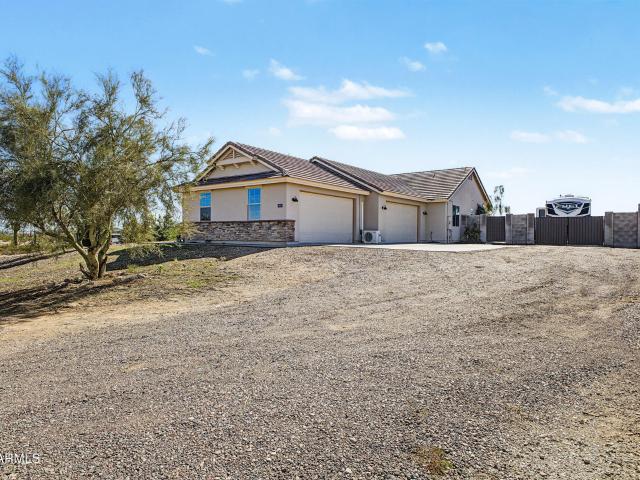
Some homes simply stand out, and this is one you truly have to experience in person. Meticulously maintained and beautifully appointed, this exceptional home offers an impressive combination of refined finishes, thoughtful upgrades, and resort-inspired living. Every space reflects an unmistakable pride of ownership and attention to detail. The impressive curb appeal begins with professionally designed front yard landscaping, featuring upgraded artificial turf and an extended Belgard paver driveway complemented by an RV gate. This beautifully finished exterior creates an inviting first impression and sets the tone for the quality and attention to detail found throughout the property. Featuring 3 bedrooms plus a den, 2.5 bathrooms, and an oversized 3-car tandem garage, is equally well appointed, featuring epoxy flooring, custom built-in cabinetry, an electric vehicle outlet, and an upgraded insulated garage door. Additional thoughtful improvements include South and West facing sunscreens
USD 725,000
19630 e via del oro street
View photo
House · for sale
USD 1,175,000
USD 399/sq.ft
19630 e via del oro street
San Tan Heights
· 2,939 sq.ft · 4 Bedrooms · 3 Baths · House
· Patio · Equipped kitchen · Parking · Swimming pool
San Tan Heights · 2,939 sq.ft · 4 Bedrooms · 3 Baths · House · Patio · Equipped kitchen · Parking · Swimming pool
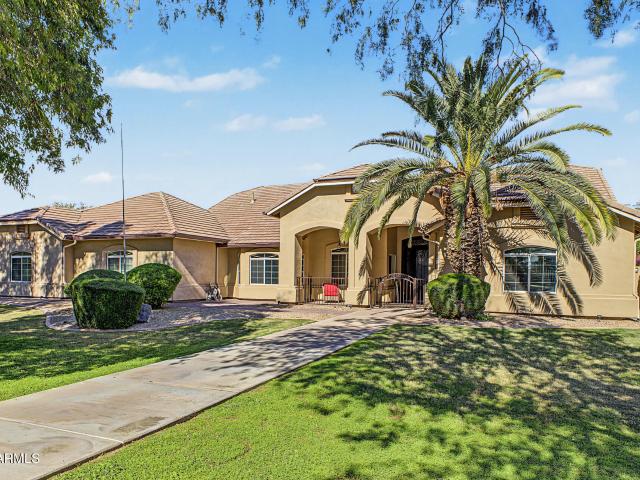
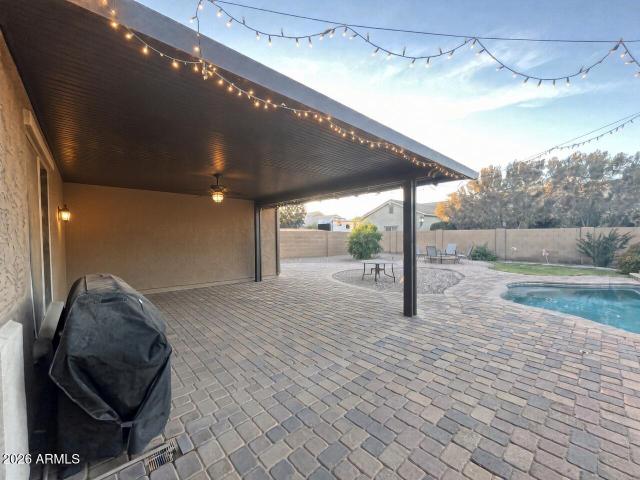
Single-level home in sought-after Circle G Ranches with 4bd/3ba/oversized 4-car garage w/extra parking for your RV and toys. A manicured lawn and mature shade trees welcome you up to the gated front porch w/its custom 9-ft iron door. Inside, vaulted ceilings complement the formal living and dining rooms, while the spacious family room flows into the eat-in kitchen with white cabinetry, stainless steel appliances and a two-tier peninsula with breakfast bar and wine cooler. The primary suite features a sitting area, remodeled bath w/dual sinks, a glass-enclosed tile shower, soaking tub and generous California Closet style walk-in closet. Huge patio expands to a resort-style pool with a custom Ramada then to the back lot that is both automated sprinkler irrigation plus, flood irrigation. A versatile double-door den can serve as a home office or flex space. Outside, your private oasis awaits! The expansive covered patio features a built-in BBQ & service counters, complemented by paver exte
USD 1,175,000
4161 e brittlebush lane
View photo
House · for sale
USD 545,000
USD 235/sq.ft
4161 e brittlebush lane
San Tan Heights
· 2,314 sq.ft · 3 Bedrooms · 2 Baths · House
· Patio · Equipped kitchen · Parking · Swimming pool
San Tan Heights · 2,314 sq.ft · 3 Bedrooms · 2 Baths · House · Patio · Equipped kitchen · Parking · Swimming pool
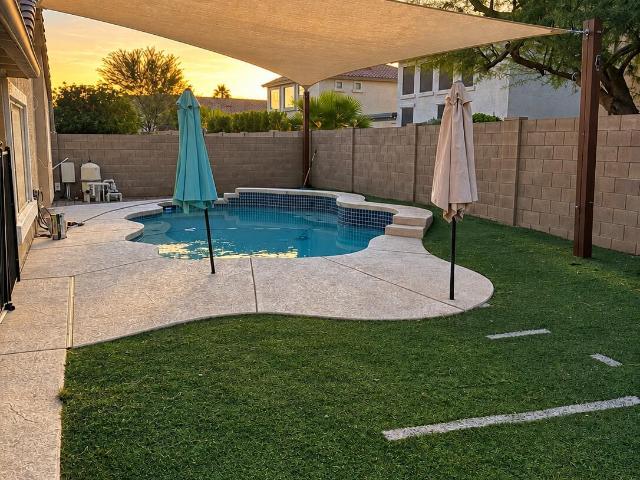
Skip the new build wait! This pristine 2025 single-story home offers 2,318 sq ft packed with over $100K in turn-key improvements. Inside, enjoy fresh custom paint, upgraded interior finishes, a whole-house water softener, and a kitchen equipped with a dual fuel oven and refrigerator. Step out back to your fully finished private retreat. Enjoy a sparkling heated salt water swimming pool with in ground cleaners lush artificial turf, and complete landscaping-all shaded by high-end motorized blinds on the back patio, complete with a gas stub for grilling for effortless outdoor living. The garage is completed with durable poly aspartic flooring, leaving nothing left to do but move right in. Why wait months for construction and landscaping when it is all done for you?
USD 545,000
36267 N Copper Hollow Way
View photo
Townhouse · for sale
USD 999,999
USD 599/sq.ft
36267 N Copper Hollow Way
San Tan Heights
· 1,668 sq.ft · 2 Bedrooms · 2 Baths · Townhouse
· Office room · Equipped kitchen
San Tan Heights · 1,668 sq.ft · 2 Bedrooms · 2 Baths · Townhouse · Office room · Equipped kitchen
Exceptional Golf Course Living in Encanterra Country Club! Experience resort-style luxury in this stunning Valette model from Encanterra's prestigious Resort Collection, perfectly positioned to capture one of the most spectacular golf course views in the entire community. Breathtaking panoramas of lush fairways, shimmering water features, and majestic mountain vistas create an extraordinary backdrop for everyday living. Designed to embrace Arizona's indoor-outdoor lifestyle, this exceptional residence features a dramatic rolling wall of glass that seamlessly connects the elegant interior with the outdoor living space, allowing you to enjoy the remarkable scenery year-round. Inside, discover a beautifully appointed gourmet kitchen, two spacious bedrooms, two bathrooms, and a versatile den or home office. More than $200,000 in builder upgrades elevate the home's design, finishes, and overall appeal. Ideally situated in the heart of Encanterra, this remarkable property is within walking d
USD 999,999
2223 e andalusian loop
View photo
House · for sale
USD 342,900
USD 206/sq.ft
2223 e andalusian loop
San Tan Heights
· 1,658 sq.ft · 4 Bedrooms · 2 Baths · House
· Patio · Garden · Parking · Equipped kitchen
San Tan Heights · 1,658 sq.ft · 4 Bedrooms · 2 Baths · House · Patio · Garden · Parking · Equipped kitchen
Seller Carry Financing Available, 5.5% low fixed rate, $1,760.15 mortgage payment. Beautiful 4 Bedroom, 2 Bath, Single Level Home Located in Desired Moon Shadow Community, Open Kitchen w/Kitchen Island, Appliances Included, Eat-In Kitchen Dining, Spacious Great Room w/Elevated Flat Ceilings, Master Bedroom w/Walk-In Closet, Master Bathroom w/Dual Sinks, 3 Additional Bedrooms w/Hall Bathroom, Covered Backyard Patio, Professionally Landscaped Front & Back, 2 Car Garage, Come Check It Out!
USD 342,900
4186 e azurite road
View photo
House · for sale
USD 359,900
USD 165/sq.ft
4186 e azurite road
San Tan Heights
· 2,174 sq.ft · 5 Bedrooms · 2 Baths · House
· Garden · Equipped kitchen
San Tan Heights · 2,174 sq.ft · 5 Bedrooms · 2 Baths · House · Garden · Equipped kitchen
Welcome to this spacious five-bedroom, 2.5-bathroom home located in the Copper Basin Unit 5 A community. Designed with an inviting open floor plan, the home flows effortlessly for daily living and entertaining. The updated kitchen features sleek granite countertops and stainless steel appliances. Retreat to the primary suite, complete with a private primary bathroom offering double sinks and a large walk-in closet. Outside, enjoy a private, fenced-in backyard ready for outdoor gatherings and relaxation. Conveniently located near local amenities while offering privacy and comfort. Schedule your private showing today!
USD 359,900
731 w mesquite tree lane
View photo
House · for sale
USD 379,000
USD 224/sq.ft
731 w mesquite tree lane
San Tan Heights
· 1,690 sq.ft · 4 Bedrooms · 2 Baths · House
· Patio · Garden · Equipped kitchen · Parking
San Tan Heights · 1,690 sq.ft · 4 Bedrooms · 2 Baths · House · Patio · Garden · Equipped kitchen · Parking
Welcome to Skyline Ranch, where thoughtful upgrades and pride of ownership shine throughout. This beautifully maintained 4-bedroom, 2-bath residence offers an open and inviting layout highlighted by vaulted ceilings, abundant natural light, and tile flooring throughout. The kitchen is designed to impress with granite countertops, stainless steel appliances, a full-height tile backsplash, crown-molded cabinetry, a spacious pantry, and an oversized island that flows seamlessly into the main living areas. The primary suite serves as a relaxing retreat with charming bay windows, a walk-in closet, and an ensuite bath featuring a double vanity, walk-in shower, and private water closet. Step outside to a backyard designed for Arizona living, complete with a covered patio, built-in BBQ, fire pit, and heated spa, perfect for entertaining or unwinding under the desert sky. Additional features include surround sound wiring, upgraded lighting and ceiling fans, a 2-car garage with built-in storage,
USD 379,000
22851 s via del arroyo
View photo
House · for sale
USD 974,995
USD 400/sq.ft
22851 s via del arroyo
San Tan Heights
· 2,433 sq.ft · 4 Bedrooms · 2 Baths · House
· Patio · Equipped kitchen
San Tan Heights · 2,433 sq.ft · 4 Bedrooms · 2 Baths · House · Patio · Equipped kitchen
Start your new chapter in this beautiful 4-bedroom home situated on an expansive irrigated 1.04-acre lot! Fall in love w/the spacious open floor plan filled w/bountiful natural light, complemented by tile flooring, warm palette, & window blinds, creating the perfect setting for relaxing & entertaining. Updated kitchen features mosaic tile backsplash, granite counters, a plethora of cabinetry, stainless-steel appliances, a walk-in pantry, & a center island w/a breakfast bar. A convenient powder room completes the main level. Venture to the large main retreat, showcasing an ensuite w/a jetted tub & a walk-in closet. Home comes with spray foam insulation for high energy efficiency. A whole house water system good for 20 years. A covered patio for unwinding after a long day. Don't miss out!
USD 974,995
20931 e mayberry road
View photo
House · for sale
USD 575,000
USD 231/sq.ft
20931 e mayberry road
San Tan Heights
· 2,486 sq.ft · 4 Bedrooms · 3 Baths · House
· Equipped kitchen · Parking
San Tan Heights · 2,486 sq.ft · 4 Bedrooms · 3 Baths · House · Equipped kitchen · Parking
Welcome home to this 2021-built Taylor Morrison single-story in Queen Creek's Terravella community! Situated on a premium lot with no home behind, enjoy rare direct walkway access to nearby shopping-walk to Dutch Bros, Costco, Trader Joe's, Nordstrom Rack, Target, & Harkins. Featuring 4 beds, 3.5 baths, & 2,487 sq ft, this split layout offers 10' ceilings, 8' doors, & a private guest suite. The chef's kitchen boasts a center island & gas cooktop. Step outside to low-maintenance synthetic lawn in front & back, plus energy-efficient tankless hot water & a 2-car garage. Property is sold AS-IS. Minutes from top-rated schools & parks. Buyer to verify all material facts
USD 575,000
6419 E Ruppel Street
View photo
House · for sale
USD 309,990
USD 216/sq.ft
6419 E Ruppel Street
San Tan Heights
· 1,432 sq.ft · 3 Bedrooms · 2 Baths · House
· Equipped kitchen
San Tan Heights · 1,432 sq.ft · 3 Bedrooms · 2 Baths · House · Equipped kitchen
The Baxter delivers style, space, and savings! This upgraded 3-bedroom home features a spacious great room and separate dining area, granite countertops in the kitchen and both bathrooms, crisp white 42' Crisp White upper cabinets with hardware, stainless steel appliances, and tile flooring throughout the main living areas. The primary suite includes a dual-sink vanity and private water closet. Additional highlights include spray foam insulation, whole-home blinds, rain gutters, EV charging. Oversized Lot with double-gate access. This is our CASH Price. Ask about below-market interest rates and closing cost incentives when you elect to finance with our preferred lender
USD 309,990
22744 S 220th Street
View photo
House · for sale
USD 965,000
USD 297/sq.ft
22744 S 220th Street
San Tan Heights
· 3,240 sq.ft · 5 Bedrooms · 3 Baths · House
· Garden · Deck · Equipped kitchen · Parking · Swimming pool
San Tan Heights · 3,240 sq.ft · 5 Bedrooms · 3 Baths · House · Garden · Deck · Equipped kitchen · Parking · Swimming pool
Welcome to Ashcreek, a neighborhood of all single-level homes! This spacious 5-bedroom, 3.5 bath home features a kitchen with granite countertops, gas range and large pantry, plus a great room pre-wired for surround sound. The powder bath offers direct pool access for added convenience. Situated on a 19,614 sq. Ft. corner lot, the backyard has a gorgeous pool, expansive decking, shaded pergola, firepit and large grassy area. Enjoy lemon, mandarin, orange and lime trees. Additional features include a 52' air-conditioned garage, epoxy flooring with a workshop at the rear, oversized storage sheds and a concrete side yard offering flexible space for additional parking. Ashcreek welcomes you with beautiful tree lined streets and wonderful neighborhood feel. More photos coming soon!
USD 965,000
34312 N BELL Road
View photo
House · for sale
USD 1,590,000
USD 399/sq.ft
34312 N BELL Road
San Tan Heights
· 3,983 sq.ft · 6 Bedrooms · 4 Baths · House
· Patio · Parking · Equipped kitchen
San Tan Heights · 3,983 sq.ft · 6 Bedrooms · 4 Baths · House · Patio · Parking · Equipped kitchen
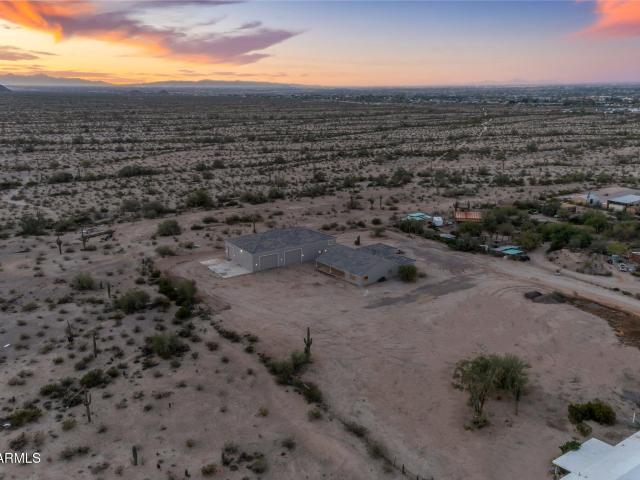
Exceptional opportunity to own a unique property situated on a combined 3.249 acres in desirable South Queen Creek, offering beautiful views of the San Tan Mountain range. Built in 2021, the spacious single level main residence offers approximately 3,297 square feet, 5 bedrooms, 3 bathrooms, and an attached 4 car garage, complemented by an impressive 6,000 square foot detached shop/RV garage. Designed with generously sized rooms throughout, the home features an expansive kitchen with dual islands, granite countertops, stainless steel appliances, tile flooring, and abundant natural light from oversized windows. A covered patio provides additional outdoor living space to enjoy the surrounding desert landscape and mountain views. The detached 6,000 square foot shop/RV garage is a standout feature, offering four oversized garage doors, 400 amp electrical service, multiple 220V circuits, insulated construction, plywood shear paneling, a thickened concrete slab, and 8 inch exterior walls. Ab
USD 1,590,000
22191 e estrella road
View photo
House · for sale
USD 645,000
USD 273/sq.ft
22191 e estrella road
San Tan Heights
· 2,357 sq.ft · 4 Bedrooms · 3 Baths · House
· Garden
San Tan Heights · 2,357 sq.ft · 4 Bedrooms · 3 Baths · House · Garden
Your private backyard paradise awaits in queen creek's desirable charleston estates! Discover the perfect blend of comfort, style, and Arizona living in this beautifully appointed 4-bedroom, 3-full-bathroom home offering 2,363 square feet of thoughtfully designed living space. Built in 2017 and situated on a spacious corner lot in Charleston Estates, this home combines modern finishes, functional living spaces, and inviting indoor-outdoor amenities. First impressions matter! A paver driveway and charming front courtyard create an inviting entrance. Whether enjoying your morning coffee, reading a good book, or catching up with neighbors, the courtyard offers a relaxing space to start or end your day. Designed for comfort, entertaining & everyday living! Step inside to discover a thoughtfully designed split floor plan offering the perfect balance of privacy and functionality. The inviting great room features a home theatre surround sound speaker system, setting the stage for memorable mo
USD 645,000
35387 n cryolite street
View photo
House · for sale
USD 650,000
USD 206/sq.ft
35387 n cryolite street
San Tan Heights
· 3,154 sq.ft · 6 Bedrooms · 4 Baths · House
· Patio
San Tan Heights · 3,154 sq.ft · 6 Bedrooms · 4 Baths · House · Patio
Spanning 3,164 square feet, this home is at an exciting stage of construction allowing you to add your personal touch to most all interior design upgrades creating the tailored space of your dreams! The 6 bed, 4.5-bath layout includes a first floor primary suite along with a full bed/bath on the main floor, perfect for any out-of-town visitors. The upper floor houses four additional bedrooms, two full bathrooms, and a large central loft area that works as a flexible play space or a home theater. At the heart of the home is an open-concept living area with the focal point being the multi-panel pocket door system that completely slides away to unite the great room with the covered outdoor patio. To put the cherry on the top, all appliances and blinds are included!
USD 650,000
4401 w josephine street
View photo
House · for sale
USD 449,990
USD 192/sq.ft
4401 w josephine street
San Tan Heights
· 2,336 sq.ft · 4 Bedrooms · 3 Baths · House
· Equipped kitchen
San Tan Heights · 2,336 sq.ft · 4 Bedrooms · 3 Baths · House · Equipped kitchen
Seller is offering a rate buy down. Welcome to this stunning 2024-built home in the highly sought-after San Tan Groves community in San Tan Valley! Home is situated on a desirable corner lot. Featuring 4 bedrooms and 3 bathrooms, this beautifully designed home offers the perfect blend of modern finishes, comfort, and functionality. Step inside to discover a bright, open-concept floorplan with sunlit living spaces, neutral tones, and stylish tile flooring-ideal for both everyday living and entertaining. The spacious kitchen is truly the heart of the home, complete with shaker cabinetry, granite countertops, stainless steel appliances, a large island for casual dining, and a walk-in pantry for added convenience. Retreat to the primary suite, where you'll find plush carpeting, a generous walk-in closet, and a beautifully appointed bathroom with dual sinks, updated countertops, and a step-in shower. Secondary bathrooms have also been thoughtfully updated with new countertops. Enjoy Arizona
USD 449,990
544 e watermelon lane
View photo
House · for sale
USD 869,900
USD 319/sq.ft
544 e watermelon lane
San Tan Heights
· 2,723 sq.ft · 3 Bedrooms · 2 Baths · House
· Patio · Garden · Fireplace · Equipped kitchen · Parking
San Tan Heights · 2,723 sq.ft · 3 Bedrooms · 2 Baths · House · Patio · Garden · Fireplace · Equipped kitchen · Parking
Upon entering the gates of Encanterra Country Club, expansive golf course views, swaying palms and sparkling lakes welcome you to this like-new, move-in ready home. The highly upgraded 2,730sf, light & bright Alora floor plan offers a rare 3BD + den, 2.5BA & full 3-car garage. The gourmet kitchen showcases a 42' JennAir built-in refrigerator, microwave & oven, gas cooktop, quartz counters, staggered white cabinetry, pull-out shelving, apron sink & oversized island. Luxury plank flooring flows seamlessly throughout, complemented by plantation shutters, designer lighting, two-tone paint and a gas fireplace in the sitting area. The inviting backyard features extended pavers, low-maintenance turf, lush landscaping and an electric patio sun screen. Original owners since April, 2024. The spacious primary suite offers an oversized walk-in closet, dual undermount sinks, large soaking tub and walk-in shower with ceramic tile surround. The desirable split floor plan includes an open den and gene
USD 869,900
1506 e stirrup lane
View photo
House · for sale
USD 359,900
USD 190/sq.ft
1506 e stirrup lane
San Tan Heights
· 1,894 sq.ft · 4 Bedrooms · 2 Baths · House
· Patio · Garden · Equipped kitchen
San Tan Heights · 1,894 sq.ft · 4 Bedrooms · 2 Baths · House · Patio · Garden · Equipped kitchen
Beautifully renovated 4BR/2BA home offering 1,903 sq ft of stylish, move-in-ready living! Bright, open interior features wood-look flooring, fresh neutral paint, upgraded baseboards, contemporary lighting, ceiling fans and a striking modern staircase. The refreshed kitchen shines with quartz-style counters, updated cabinetry, stainless appliances, designer backsplash and modern fixtures. Downstairs primary suite features a walk-in closet and stunning remodeled bath with custom vanity and tiled shower. Fresh carpet upstairs plus a covered patio and landscaped backyard with green turf complete this turnkey home!
USD 359,900
22547 E MUNOZ Street
View photo
House · for sale
USD 550,000
USD 239/sq.ft
22547 E MUNOZ Street
San Tan Heights
· 2,293 sq.ft · 3 Bedrooms · 3 Baths · House
· Patio · Garden · Office room · Equipped kitchen · Parking
San Tan Heights · 2,293 sq.ft · 3 Bedrooms · 3 Baths · House · Patio · Garden · Office room · Equipped kitchen · Parking
Beautifully updated and move-in ready, this home offers spacious living and standout upgrades throughout. The kitchen features an oversized granite island, abundant cabinetry, a walk-in pantry, and all kitchen appliances replaced in 2024. Soaring ceilings, expansive windows, and two sets of oversized patio doors fill the main living areas with natural light and create a seamless connection to the backyard. The primary suite showcases a beautifully remodeled shower (2023), soaking tub, dual sinks, and walk-in closet. A standout third bedroom features its own private en-suite bathroom and walk-in closet, offering exceptional flexibility for guests or extended family. Additional highlights include a private office with a custom sliding door, updated fixtures, and a low-maintenance backyard featuring a covered patio with electronic shade, extended pavers, and synthetic turf. The two-car garage includes epoxy flooring, custom storage racks, and convenient side entry. Ideally located in a qu
USD 550,000
3949 e gallatin way
View photo
House · for sale
USD 623,490
USD 221/sq.ft
3949 e gallatin way
San Tan Heights
· 2,820 sq.ft · 5 Bedrooms · 4 Baths · House
· Equipped kitchen · Swimming pool
San Tan Heights · 2,820 sq.ft · 5 Bedrooms · 4 Baths · House · Equipped kitchen · Swimming pool
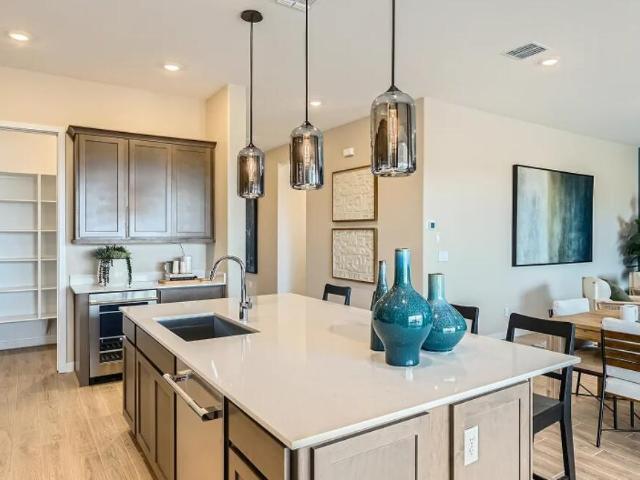
Seller will provide a credit towards a rate buydown and closing costs with preferred lender. Ask us how to save thousands over the life of your loan. Bella Vista Farms is a beautiful, growing, master-planned community in San Tan Valley, AZ. Residents enjoy an amenity-rich lifestyle with a swimming pool, picnic area, splash park, soccer field, playground, multiple sport courts, and a spacious greenbelt. This home comes fully equipped with all brand-new stainless steel kitchen appliances. Renderings/photos are of a model home. A copy of the public report is available on the ADRE's website
USD 623,490
104 e rock wren drive
View photo
House · for sale
USD 360,000
USD 172/sq.ft
104 e rock wren drive
San Tan Heights
· 2,088 sq.ft · 3 Bedrooms · 2 Baths · House
· Garden · Equipped kitchen · Parking · Air conditioning
San Tan Heights · 2,088 sq.ft · 3 Bedrooms · 2 Baths · House · Garden · Equipped kitchen · Parking · Air conditioning
Welcome to Johnson Ranch! This spacious 3-bedroom, 2-bath single-story home offers 2,095 sq. Ft. of comfortable living space plus a versatile den, ideal for a home office or flex space. The inviting floor plan features a generous living area, tile and carpet flooring, and a kitchen equipped with a breakfast bar, built-in microwave, dishwasher, electric oven and refrigerator. The primary suite includes a private bathroom with a separate tub and shower. Step outside to enjoy a fenced backyard with a private BBQ area, ideal for outdoor dining and entertaining. Additional highlights include central air conditioning, indoor laundry, a tile roof, front-facing garage and low-maintenance desert landscaping. Located in the desirable Johnson Ranch community, residents enjoy access to community pools, recreation areas and nearby golf. Conveniently situated near shopping, dining, parks and everyday essentials!
USD 360,000
2559 e enantio road
View photo
House · for sale
USD 429,990
USD 234/sq.ft
Updated
2559 e enantio road
San Tan Heights
· 1,830 sq.ft · 4 Bedrooms · 2 Baths · House
· Equipped kitchen
San Tan Heights · 1,830 sq.ft · 4 Bedrooms · 2 Baths · House · Equipped kitchen
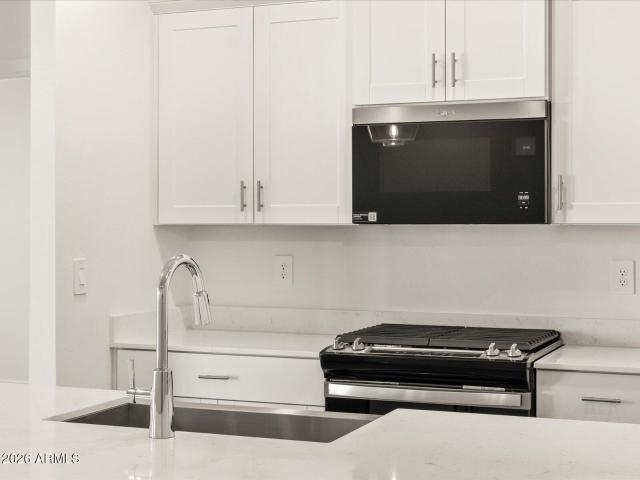
Brand new, energy-efficient home! Whether you're hosting a dinner party or preparing a casual meal, this stunning kitchen has everything you need featuring white cabinets with hardware, quartz countertops and a generous amount of wood like tile compliment this gorgeous plan. This 4-bedroom, 2 bath layout provides flexibility for a variety of living arrangements, making it suitable for families, guests, and individuals. Our move-in ready homes include a washer, dryer, fridge, and window blinds, plus they can be closing-ready in 60 days or less. Guaranteed. Each of our spray foam insulated homes is built with innovative, energy-efficient features designed to help you enjoy more savings, better health, real comfort, and peace of mind
USD 429,990
31247 n chateau court
View photo
House · for sale
USD 487,455
USD 208/sq.ft
31247 n chateau court
San Tan Heights
· 2,336 sq.ft · 4 Bedrooms · 3 Baths · House
· Equipped kitchen
San Tan Heights · 2,336 sq.ft · 4 Bedrooms · 3 Baths · House · Equipped kitchen
Brand new, energy-efficient home! This stunning home boasts 4 bedrooms and 3 baths, plus a bonus space for office, play area or workout room. A standout feature is a private bath in one of the bedrooms that could be used for an in-law. The heart of the home is the kitchen, where the island takes center stage, as a practical social hub where family and friends can gather. The kitchen, maple slate cabinets with hardware, quartz counters and a generous amount of wood-like tile. Our move-in ready homes include a washer, dryer, fridge, and window blinds, plus they can be closing-ready in 60 days or less. Guaranteed. Enjoy open-concept, single-story living and modern finishes, along with community pool and parks
USD 487,455
31261 n chateau court
View photo
House · for sale
USD 477,117
USD 237/sq.ft
31261 n chateau court
San Tan Heights
· 2,013 sq.ft · 4 Bedrooms · 2 Baths · House
· Equipped kitchen
San Tan Heights · 2,013 sq.ft · 4 Bedrooms · 2 Baths · House · Equipped kitchen
Brand new, energy-efficient home! Whether you're hosting a dinner party or preparing a casual meal, this kitchen has everything you need featuring white cabinets, quartz countertops and a generous amount of wood-like tile! This open layout encourages a welcoming atmosphere for gatherings and socializing while offering 4 bedrooms and 2.5 baths with a separate tub and shower in the primary bathroom. Our move-in ready homes include a washer, dryer, fridge, and blinds, plus they can be closing-ready in 60 days or less. Guaranteed. Enjoy open-concept, single-story living and modern finishes, along with community pool and parks. Each of our homes is built with innovative, energy-efficient features designed to help you enjoy more savings, better health, real comfort, and peace of mind
USD 477,117
41076 n cambria drive
View photo
House · for sale
USD 400,000
USD 265/sq.ft
41076 n cambria drive
San Tan Heights
· 1,507 sq.ft · 3 Bedrooms · 2 Baths · House
· Patio · Garden · Swimming pool
San Tan Heights · 1,507 sq.ft · 3 Bedrooms · 2 Baths · House · Patio · Garden · Swimming pool
Entertainer's dream on a spacious 1/3 acre interior corner lot! This meticulously maintained, one-owner, 3-bedroom, 2-bath home features an incredible backyard designed for enjoying Arizona living. Relax by your private salt water pool, unwind under the oversized patio, and enjoy mature desert landscaping. An expansive side yard and RV gate provide plenty of room for your outdoor toys. Need more room? Wayne Ranch residents also have access to a private, gated RV storage lot. Enjoy easy access to nearby lakes and the Superstition Mountains, approximately 30 minutes away. This home offers the space and outdoor lifestyle you've been looking for!
USD 400,000
30963 N OPAL Drive
View photo
House · for sale
USD 399,000
USD 213/sq.ft
30963 N OPAL Drive
San Tan Heights
· 1,873 sq.ft · 4 Bedrooms · 2 Baths · House
· Garden · Office room · Equipped kitchen
San Tan Heights · 1,873 sq.ft · 4 Bedrooms · 2 Baths · House · Garden · Office room · Equipped kitchen
Welcome to this beautifully maintained 4-bedroom, 2-bath single-level home, where comfort, charm, and thoughtful updates come together! Step inside to discover vaulted ceilings, gorgeous wood-look tile flooring, fresh neutral tones, and an inviting floor plan designed for both everyday living and entertaining. The beautifully appointed kitchen features crisp white cabinetry, stainless steel appliances, stylish backsplash, generous counter space, and a spacious center island overlooking the breakfast nook and family room. A separate formal living and dining area provides additional space for entertaining or quiet relaxation. The spacious primary suite offers a peaceful retreat with vaulted ceilings, private backyard access, a walk-in closet, and an updated bathroom featuring a beautifully tiled walk-in shower. Three additional bedrooms provide flexibility for guests, a home office, or hobbies. Additional highlights include a custom built-in entertainment center, indoor laundry with wash
USD 399,000
4341 w pelotazo way
View photo
House · for sale
USD 515,000
USD 241/sq.ft
4341 w pelotazo way
San Tan Heights
· 2,131 sq.ft · 3 Bedrooms · 3 Baths · House
· Office room · Equipped kitchen · Swimming pool
San Tan Heights · 2,131 sq.ft · 3 Bedrooms · 3 Baths · House · Office room · Equipped kitchen · Swimming pool
Welcome to this beautiful home on a private corner lot with no neighbor on one side. Featuring 3 spacious bedrooms plus a versatile den that can easily serve as a 4th bedroom, home office, or flex space. The updated kitchen shines w/ quartz countertops, sleek cabinetry, gas range & under sink reverse osmosis water filter. Wood look tile flooring adds warmth & durability. Plus, water softener, tankless hot water heater and generous closet for added storage. Step outside to your own private retreat featuring a sparkling pool w/ water feature, beautiful travertine pavers, gas stub to add a grill & mature Ficus trees for privacy & a resort style setting. Perfect for relaxing, entertaining, and enjoying Arizona living. Move in ready, stylish & full of charm, this is a home you will want to see!
USD 515,000
1339 w dexter way
View photo
House · for sale
USD 450,000
USD 193/sq.ft
1339 w dexter way
San Tan Heights
· 2,325 sq.ft · 3 Bedrooms · 2 Baths · House
· Garden · Equipped kitchen · Parking · Swimming pool
San Tan Heights · 2,325 sq.ft · 3 Bedrooms · 2 Baths · House · Garden · Equipped kitchen · Parking · Swimming pool
Beautifully situated in the desirable Circle Cross community, this inviting 3-bedroom 2-bath home features a private pool, and flexible den that can easily be converted into a 4th bedroom. The open-concept floor plan offers a bright, spacious feel, complemented by vaulted ceilings in the main living area and primary bedroom. The kitchen showcases granite countertops and stainless steel appliances, creating a stylish, functional space for everyday living and entertaining. Recessed can lighting throughout the home, except for the two secondary bedrooms, adds a modern touch. Additional highlights include pre-wiring for a security system and surround sound, plus a 4-foot garage extension for extra storage. Enjoy comfortable living and a private backyard pool ideal for relaxing or entertaining!
USD 450,000
36659 n stoneware drive
View photo
House · for sale
USD 1,098,000
USD 476/sq.ft
36659 n stoneware drive
San Tan Heights
· 2,303 sq.ft · 2 Bedrooms · 2 Baths · House
· Equipped kitchen
San Tan Heights · 2,303 sq.ft · 2 Bedrooms · 2 Baths · House · Equipped kitchen
Exceptional Golf Course Living in Encanterra Country Club! Discover this beautifully appointed Captivate model, ideally positioned along the Encanterra golf course with breathtaking views of lush fairways and sparkling water. This exceptional home offers a rare and thoughtfully upgraded floor plan featuring two private bedroom suites, including an expanded casita with its own private entrance, spacious bedroom, walk-in closet with custom cabinetry, and beautifully upgraded bathroom-perfect for guests seeking comfort and privacy. Inside, the gourmet kitchen and spacious great room create an inviting setting for everyday living and entertaining. Beautiful flooring, elegant plantation shutters, upgraded lighting, and quality fixtures throughout reflect the attention to detail found in remarkable home. The luxurious primary suite features a beautifully appointed bath with an oversized walk-in shower and generous closet space. An expansive Smart Space laundry room offers abundant cabinetry
USD 1,098,000
1927 w josiah trail
View photo
House · for sale
USD 749,000
USD 322/sq.ft
1927 w josiah trail
San Tan Heights
· 2,325 sq.ft · 4 Bedrooms · 2 Baths · House
· Patio · Garden · Parking
San Tan Heights · 2,325 sq.ft · 4 Bedrooms · 2 Baths · House · Patio · Garden · Parking
A morning in the garden, an afternoon in the workshop, and mountain views from your covered patio. On approximately 1.25 acres with no HOA, this single story corner property gives your interests room to become part of everyday life. An established garden of approximately 900 square feet features irrigation, shade structures, fruit trees, vines, and edible plantings, while a green lawn and mature trees create an inviting place to unwind. Beyond the landscaped areas, generous open yard space accommodates trailers, equipment, and recreation, with the San Tan Mountains providing a beautiful backdrop. For projects that deserve more than a corner of the garage, the original four car footprint now provides two car parking and two separate attached workshops, each with its own entrance. Click mo from the main garage. The larger workshop features two mini splits, compressed air piping, and epoxy flooring, creating a dedicated space to settle into the work you enjoy. Block perimeter walls, overs
USD 749,000

Get email alerts

Don't miss out: be the first to know about new properties

The alert was correctly created

On subscribing you accept the conditions of use and the privacy policy
Alert
Receive new ads in your inbox
Save this search
Receive alerts for new listings

We'll send you an email when we have new properties for: "Houses for sale in San Tan Heights"

The alert was correctly created

Morning Sun Farms
San Tan Shadows
Get email alerts and be the first to see new listings
Required field
On subscribing I accept the terms of the privacy policy
Perfect! You'll soon start receiving new listings via email
Alert
Receive an email when we have new ads for Houses for sale in San Tan Heights
Save this search
Filters

Bedrooms

Size (sq.ft)

sq.ft
sq.ft

Price

USD
USD

Property type

Bathrooms

Clear all filters
Receive notifications when new entries are published.