14 apartments for sale in Sanbornville

2 bedroom, Wolfeboro NH 03894 106447012
View photo
Condo · for sale
USD 795,000
USD 595/sq.ft
2 bedroom, Wolfeboro NH 03894 106447012
Sanbornville
· 1,335 sq.ft · 2 Bedrooms · 2 Baths · Condo
· Patio · Garden · Office room · Equipped kitchen
Sanbornville · 1,335 sq.ft · 2 Bedrooms · 2 Baths · Condo · Patio · Garden · Office room · Equipped kitchen
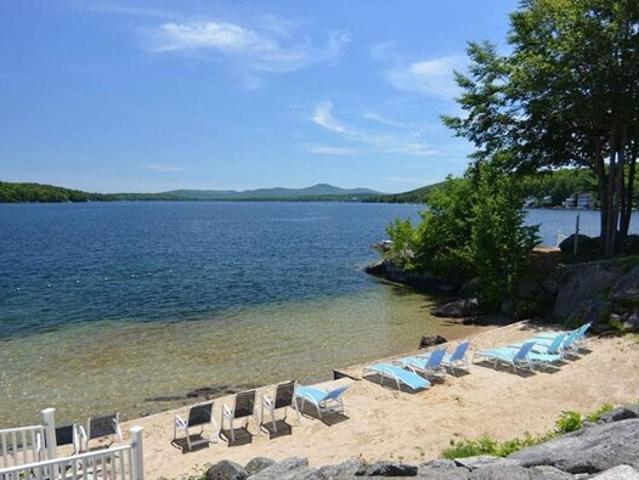
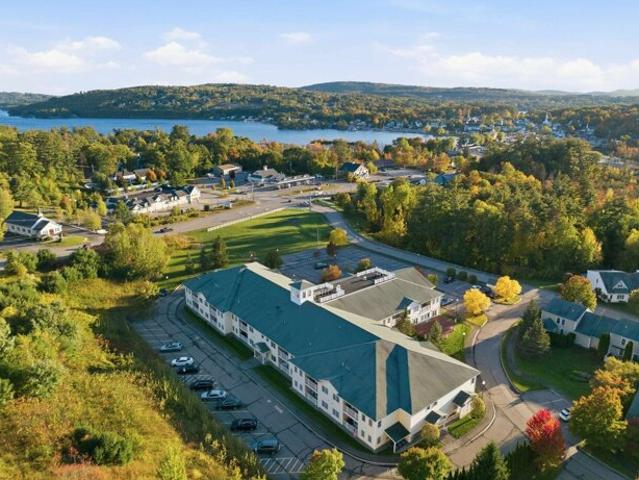
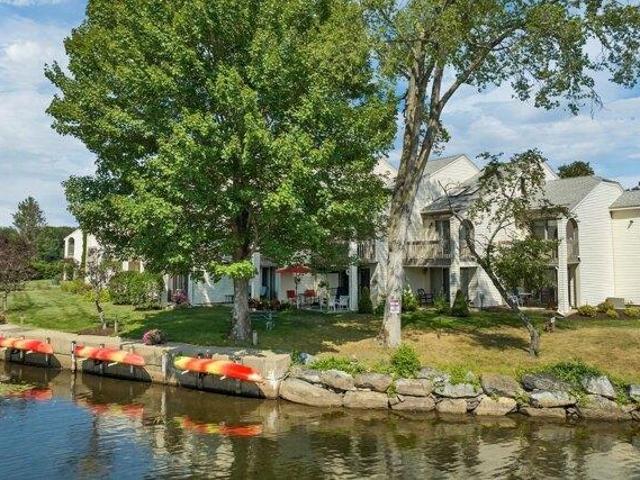
WATERFRONT CONDO equals Summer days on your private patio overlooking Lake Winnipesaukee's quiet Back Bay, surrounded by your garden with a sunset view. Featuring 2 BRs with a BONUS 3rd SLEEPING AREA that can be utilized as guest space, office, den, exercise room or hobby space! Your canoe or kayak may be launched (and stored) right outside your back door. Morning coffee on your sunny front patio is a beautiful way to begin your day. This lovely condo is only steps from shopping the quaint stores and enjoying a meal - or ice cream!- at one of the fine local restaurants. Located at the beginning of the Rail Trail for walking or biking and adjacent to tennis and pickleball courts, you will find yourself with many options each day. Wolfeboro offers 3 town beaches nearby, along with boating options, local theater, music festivals, health care center, library and so much more. This immaculate town home features 2 BRS plus a loft for expanded living space, updated kitchen, and convenient flo
USD 795,000
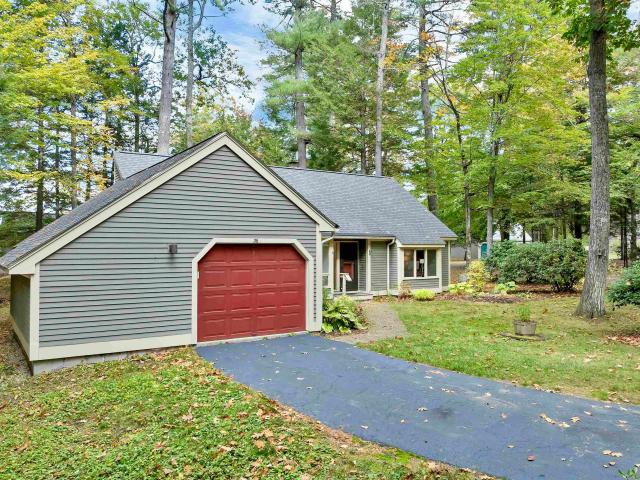
36 Point Breeze Road
View photo
Condo · for sale
USD 1,199,000
USD 742/sq.ft
36 Point Breeze Road
Sanbornville
· 1,615 sq.ft · 3 Bedrooms · 2 Baths · Condo
· Deck · Fireplace
Sanbornville · 1,615 sq.ft · 3 Bedrooms · 2 Baths · Condo · Deck · Fireplace
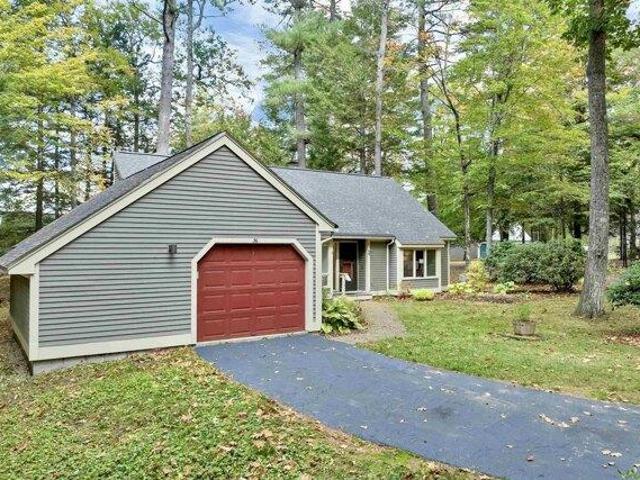
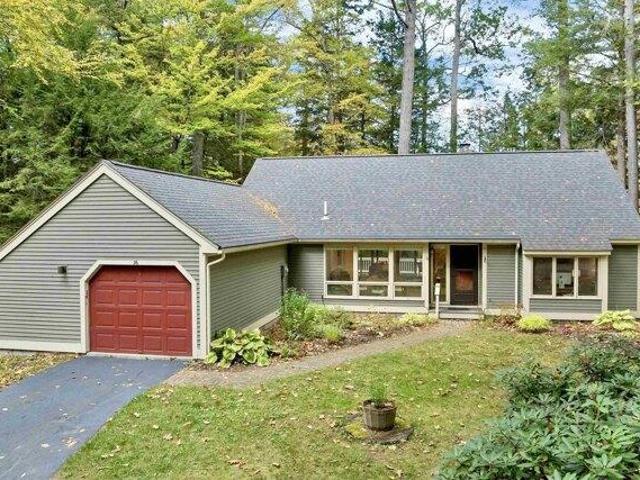
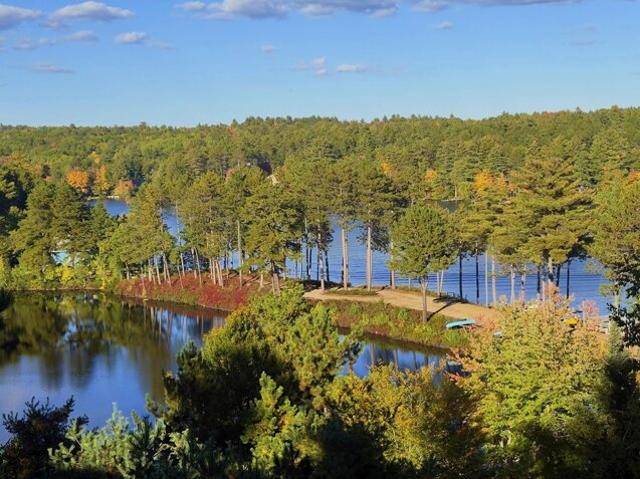
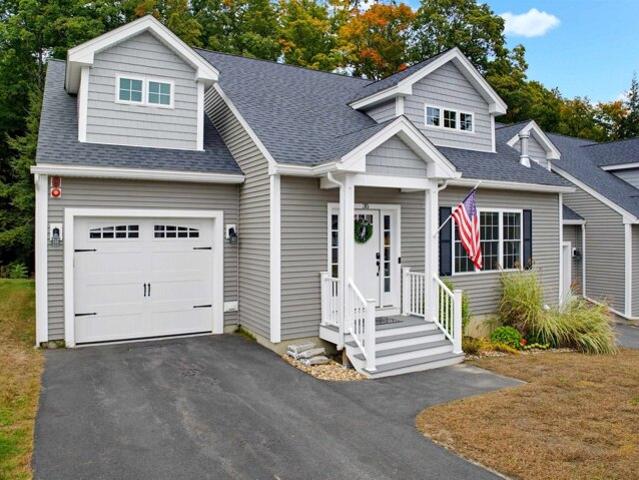
Exceptional privacy and the pleasures of Lake Wentworth come together at 36 Point Breeze. Set at the end of a cul de sac, this three bedroom, 3 bathroom stand alone condominium offers an inviting year round retreat with the beach just a short walk away and your own dock for days on the water. Inside, a vaulted ceiling gives the living room an airy sense of space, while abundant windows welcome natural light. A fireplace anchors the room, creating a comfortable gathering place after a day on the lake or an afternoon exploring the changing seasons. The generous deck extends everyday living outdoors, with room to relax and entertain, while the screened porch offers a sheltered spot for morning coffee, a leisurely meal, or a quiet evening. Life at Point Breeze can be as active or as unhurried as you choose. Enjoy tennis and pickleball, walk to the beach for a swim, beautiful views from the boathouse deck with sunrises and sunsets, head out by boat to explore Lake Wentworth or take a short
USD 1,199,000
3 bedroom, Wolfeboro NH 03894 106442662
View photo
Condo · for sale
USD 1,199,000
USD 742/sq.ft
3 bedroom, Wolfeboro NH 03894 106442662
Sanbornville
· 1,615 sq.ft · 3 Bedrooms · 3 Baths · Condo
· Deck · Fireplace
Sanbornville · 1,615 sq.ft · 3 Bedrooms · 3 Baths · Condo · Deck · Fireplace
Exceptional privacy and the pleasures of Lake Wentworth come together at 36 Point Breeze. Set at the end of a cul de sac, this three bedroom, 3 bathroom stand alone condominium offers an inviting year round retreat with the beach just a short walk away and your own dock for days on the water. Inside, a vaulted ceiling gives the living room an airy sense of space, while abundant windows welcome natural light. A fireplace anchors the room, creating a comfortable gathering place after a day on the lake or an afternoon exploring the changing seasons. The generous deck extends everyday living outdoors, with room to relax and entertain, while the screened porch offers a sheltered spot for morning coffee, a leisurely meal, or a quiet evening. Life at Point Breeze can be as active or as unhurried as you choose. Enjoy tennis and pickleball, walk to the beach for a swim, beautiful views from the boathouse deck with sunrises and sunsets, head out by boat to explore Lake Wentworth or take a short
USD 1,199,000
25 N Main Street # 2
View photo
Condo · for sale
USD 485,000
USD 523/sq.ft
25 N Main Street # 2
Sanbornville
· 926 sq.ft · 1 Bedroom · 1 Bath · Condo
· Office room · Equipped kitchen
Sanbornville · 926 sq.ft · 1 Bedroom · 1 Bath · Condo · Office room · Equipped kitchen
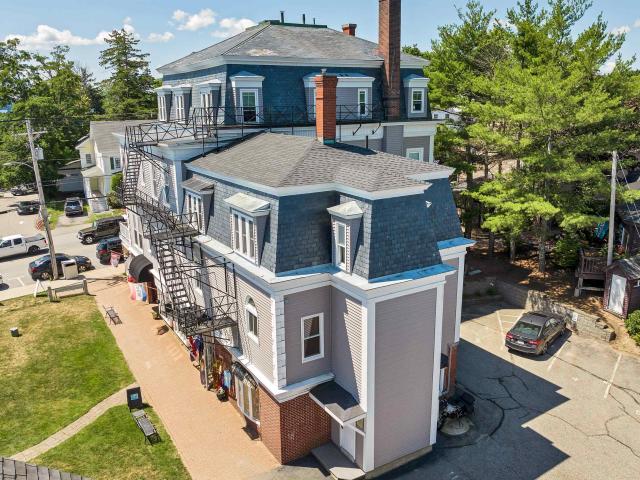
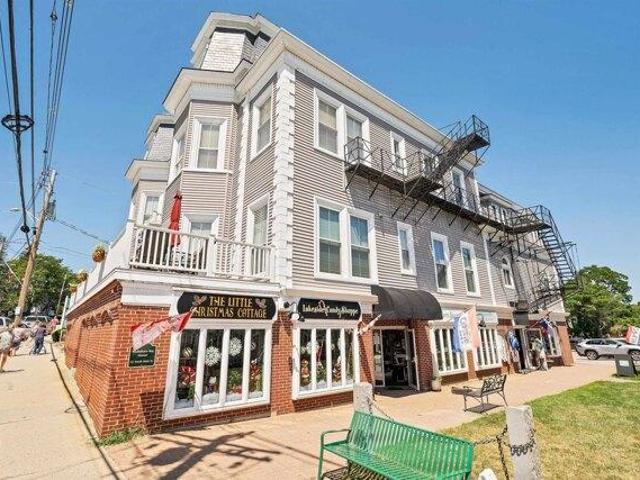
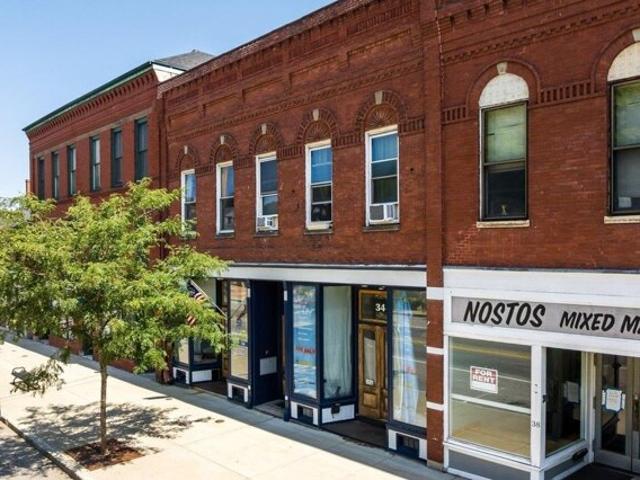
An exceptional opportunity to own a piece of Wolfeboroâs storied downtown, Unit 2 at the Bay Manor offers the rare combination of historic elegance, water views, and an address that places the very best of village life just beyond your door. Overlooking Wolfeboro Bay from the center of town, this beautifully maintained 930-square-foot residence is a sophisticated retreat where timeless New England character meets effortless modern living. Inside, beautiful original woodwork, period doors, and original hardware preserve the craftsmanship and architectural detail of the buildingâs history. The open-concept kitchen, living, and dining spaces are filled with natural light and framed by views of the bay, while a generous bedroom and separate office provide flexibility for quiet work or guests. Thoughtfully maintained inside and out, Bay Manor retains its historic character while offering modern comforts, including a distinctive slate roof, updated windows, and improved insulation. A shared
USD 485,000
4 Wolfeboro Common
View photo
Condo · for sale
USD 495,000
USD 353/sq.ft
4 Wolfeboro Common
Sanbornville
· 1,399 sq.ft · 3 Bedrooms · 2 Baths · Condo
· Deck · Equipped kitchen
Sanbornville · 1,399 sq.ft · 3 Bedrooms · 2 Baths · Condo · Deck · Equipped kitchen
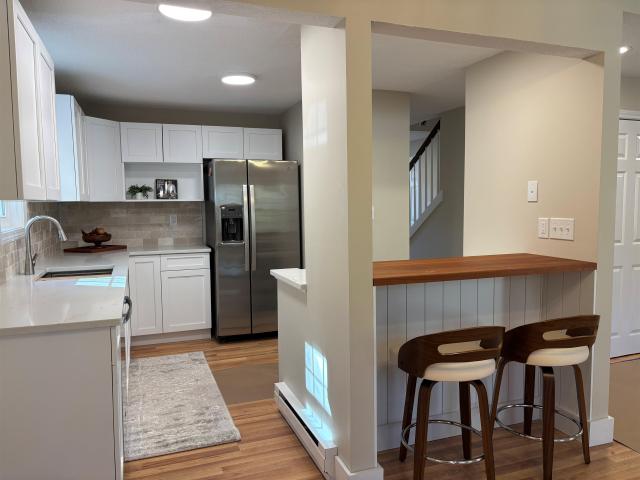
New, new, new! This stunning end unit at Wolfeboro Common I has just undergone a complete renovation and now you can be the first one to enjoy the fabulous results. Updates include new oak, tile and carpeted flooring, a totally new kitchen featuring high-end white cabinetry, quartz countertops, a custom cherry bar and new stainless steel appliances, plus new bathrooms, new lighting, new washer & dryer, new hot water heater, new Pella double-hung tilt-in/wash windows and freshly painted throughout in tasteful neutral shades. There is also a large and private new deck off the back of the unit made of Trex composite decking where you can relax with a good book or grill and entertain family and friends. This exceptionally appealing 2 level condo has a nice floor plan with an open concept living and dining area off the kitchen, a generous first floor bedroom and a full bath, plus a laundry room, 2 spacious bedrooms upstairs and a shared bath with shower. Both bathrooms have a brand new vani
USD 495,000
3 bedroom, Wolfeboro NH 03894 106341616
View photo
Condo · for sale
USD 1,199,000
USD 742/sq.ft
3 bedroom, Wolfeboro NH 03894 106341616
Sanbornville
· 1,615 sq.ft · 3 Bedrooms · 3 Baths · Condo
· Deck · Fireplace
Sanbornville · 1,615 sq.ft · 3 Bedrooms · 3 Baths · Condo · Deck · Fireplace
Exceptional privacy and the pleasures of Lake Wentworth come together at 36 Point Breeze. Set at the end of a cul de sac, this three bedroom, 3 bathroom stand alone condominium offers an inviting year round retreat with the beach just a short walk away and your own dock for days on the water. Inside, a vaulted ceiling gives the living room an airy sense of space, while abundant windows welcome natural light. A fireplace anchors the room, creating a comfortable gathering place after a day on the lake or an afternoon exploring the changing seasons. The generous deck extends everyday living outdoors, with room to relax and entertain, while the screened porch offers a sheltered spot for morning coffee, a leisurely meal, or a quiet evening. Life at Point Breeze can be as active or as unhurried as you choose. Enjoy tennis and pickleball, walk to the beach for a swim, beautiful views from the boathouse deck with sunrises and sunsets, head out by boat to explore Lake Wentworth or take a short
USD 1,199,000
1 bedroom, Wolfeboro NH 03894 106446482
View photo
Condo · for sale
USD 585,000
USD 631/sq.ft
1 bedroom, Wolfeboro NH 03894 106446482
Sanbornville
· 926 sq.ft · 1 Bedroom · 1 Bath · Condo
· Office room · Equipped kitchen
Sanbornville · 926 sq.ft · 1 Bedroom · 1 Bath · Condo · Office room · Equipped kitchen
An exceptional opportunity to own a piece of Wolfeboro's storied downtown, Unit 2 at the Bay Manor offers the rare combination of historic elegance, water views, and an address that places the very best of village life just beyond your door. Overlooking Wolfeboro Bay from the center of town, this beautifully maintained 930-square-foot residence is a sophisticated retreat where timeless New England character meets effortless modern living. Inside, beautiful original woodwork, period doors, and original hardware preserve the craftsmanship and architectural detail of the building's history. The open-concept kitchen, living, and dining spaces are filled with natural light and framed by views of the bay, while a generous bedroom and separate office provide flexibility for quiet work or guests. Thoughtfully maintained inside and out, Bay Manor retains its historic character while offering modern comforts, including a distinctive slate roof, updated windows, and improved insulation. A shared
USD 585,000
Michawanic Rd Unit D, Wakefield, Condo For Sale
View photo
Condo · for sale
USD 499,000
USD 240/sq.ft
New
Michawanic Rd Unit D, Wakefield, Condo For Sale
Sanbornville
· 2,077 sq.ft · 3 Bedrooms · 2 Baths · Condo
· Deck · Fireplace
Sanbornville · 2,077 sq.ft · 3 Bedrooms · 2 Baths · Condo · Deck · Fireplace
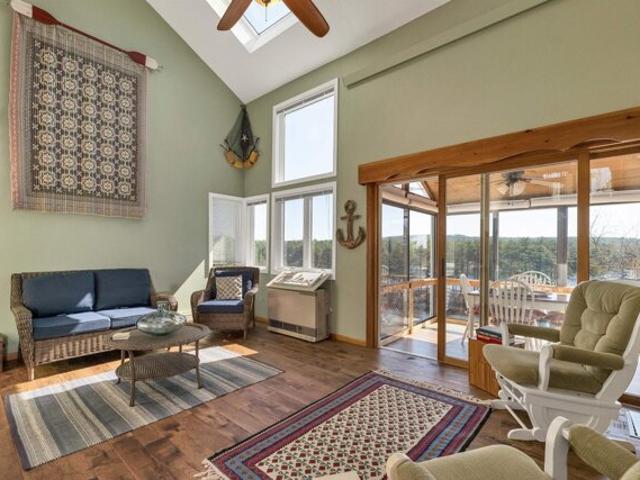
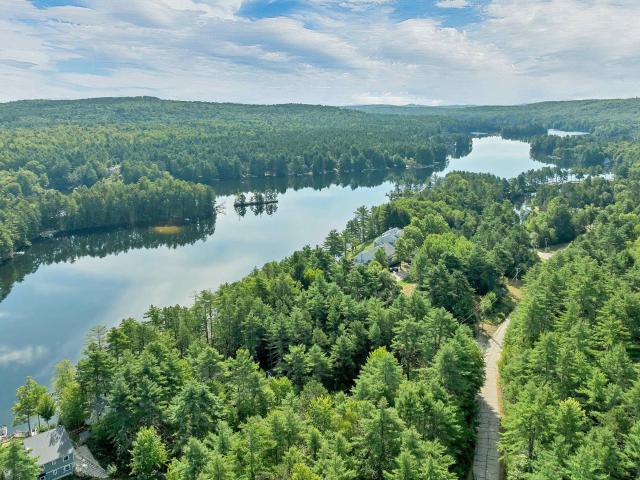
Tucked within the highly sought-after Michawanic Village community, this Pine River Pond end-unit condo offers the perfect blend of lakeside charm and year-round adventure. Featuring three levels of living space plus a loft, this spacious retreat is designed to capture the beauty and tranquility of waterfront living. The main living area welcomes you with a soaring cathedral ceiling, warm fireplace, and abundant natural light, creating an inviting space to gather after a day on the lake or slopes. Enjoy peaceful water views from the screened porch or step through the slider onto the deck - the perfect spot for summer grilling and relaxing evenings overlooking the lake. With 3 bedrooms and 2 full bathrooms, there is plenty of room for family and guests. The walkout lower level living room features knotty pine walls and a cozy wood stove, offering the ideal setting for cool autumn nights and snowy winter weekends. From here, step out to a private deck overlooking the water. Michawanic Vi
USD 499,000
Mill St Apt,sanford, Condo For Sale
View photo
Condo · for sale
USD 299,900
USD 180/sq.ft
New
Mill St Apt,sanford, Condo For Sale
Sanbornville
· 1,658 sq.ft · 3 Bedrooms · 2 Baths · Condo
· Equipped kitchen
Sanbornville · 1,658 sq.ft · 3 Bedrooms · 2 Baths · Condo · Equipped kitchen
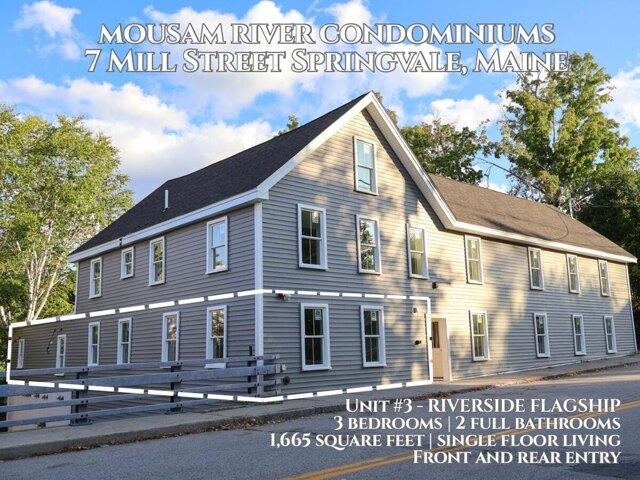
THE RIVERSIDE FLAGSHIP AT MOUSAM RIVER CONDOMINIUMS! Welcome to the premier residence of the entire development, a sprawling, single-level 1,665 sq. ft. retreat situated directly along the river. Imagine waking up to scenic water views right outside your windows and unwinding to the soothing sounds of passing water. Boasting both front and rear entry points, the layout features a massive living room up front that flows seamlessly into an equally massive open-concept kitchen and dining area. Outfitted with soft-close shaker cabinetry, stainless steel appliances, durable vinyl plank flooring, solid-core doors, and energy-efficient Matthews Brothers windows. All 3 oversized bedrooms are positioned directly along the riverside, accompanied by 2 full bathrooms and in-house laundry for luxury single-level living at its absolute finest. Set within Springvale's newest boutique community, this freshly reimagined 5-unit redevelopment offers the ultimate turnkey lifestyle. Hang up your snow shove
USD 299,900
Michawanic Rd Unit A, Wakefield, Condo For Sale
View photo
Condo · for sale
USD 598,000
USD 287/sq.ft
Michawanic Rd Unit A, Wakefield, Condo For Sale
Sanbornville
· 2,077 sq.ft · 3 Bedrooms · 3 Baths · Condo
· Deck
Sanbornville · 2,077 sq.ft · 3 Bedrooms · 3 Baths · Condo · Deck
Welcome to Michawanic Village on Pine River Pond, a beautifully maintained 53-acre lakefront community set along one of Wakefield's most treasured bodies of water - pristine 570-acre Pine River Pond. This rare turnkey end-unit residence blends casual lake living with refined comfort, offering elevated views, resort-style amenities, and a peaceful natural setting that feels worlds away while still being close to everything the Lakes Region has to offer. Inside, the home is bright, open, and inviting including a great room with soaring cathedral ceilings, walls of windows, and thoughtfully finished spaces designed for both quiet relaxation and memorable gatherings. The open-concept layout flows easily from indoors to out, where a spacious 280-square-foot deck, insulated sunroom, and sweeping views of Pine River Pond, Michawanic Pond, and acres of surrounding woodland create a stunning backdrop in every season. Just a short three-minute stroll brings you to the community's exceptional wat
USD 598,000
3 bedroom, Ossipee NH 03864 106361633
View photo
Condo · for sale
USD 369,000
USD 290/sq.ft
3 bedroom, Ossipee NH 03864 106361633
Sanbornville
· 1,270 sq.ft · 3 Bedrooms · 2 Baths · Condo
· Air conditioning
Sanbornville · 1,270 sq.ft · 3 Bedrooms · 2 Baths · Condo · Air conditioning
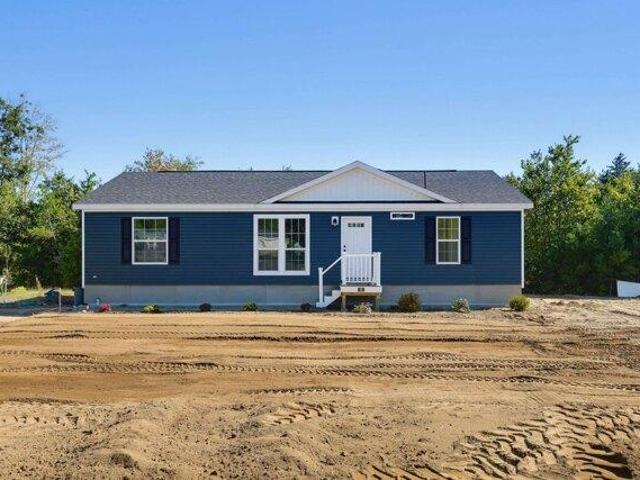
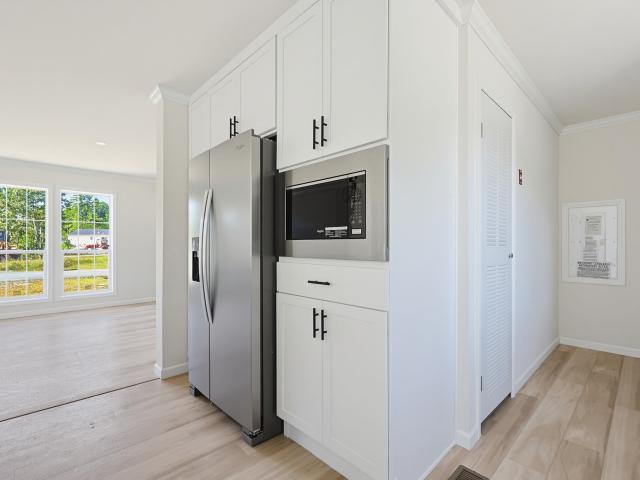
Welcome to 35 Margarets Way in Ossipee, NH! This beautiful, brand-new 3-bedroom, 2-bath manufactured ranch is now complete and ready for its new owners! Featuring stunning modern finishes throughout, this home offers a bright and inviting layout designed with both style and comfort in mind. Enjoy the convenience of single-level, low-maintenance living, central air conditioning, and the peace of mind that comes with new construction. Located in the growing Frenchmans Brook development, this neighborhood features a thoughtfully designed mix of single-family and multi-family homes. Just minutes from New Hampshire Route 16, you'll enjoy convenient access to shopping, local dining, and everyday essentials. Outdoor enthusiasts will love the nearby recreation, including Duncan Lake beach, hiking and snowmobile trails, golf, skiing, and more. Additional homes are also available as pre-s, offering buyers the opportunity to customize finishes and features to fit their personal style and needs. E
USD 369,000
3 bedroom, Sanford ME 04083 106359559
View photo
Condo · for sale
USD 294,900
USD 194/sq.ft
3 bedroom, Sanford ME 04083 106359559
Sanbornville
· 1,518 sq.ft · 3 Bedrooms · 2 Baths · Condo
· Office room · Terrace · Equipped kitchen
Sanbornville · 1,518 sq.ft · 3 Bedrooms · 2 Baths · Condo · Office room · Terrace · Equipped kitchen
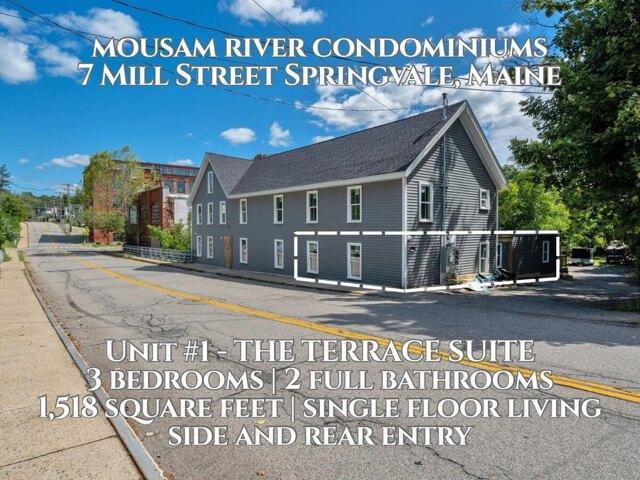
THE TERRACE SUITE AT MOUSAM RIVER CONDOMINIUMS! Welcome to this sprawling, single-level end-residence offering 1,518 sq. ft. of beautifully designed turnkey living. Recreated for first-time buyers and downsizers ready to trade home maintenance headaches for easy, breezy village living, this freshly reimagined 5-unit redevelopment offers the ultimate care-free lifestyle. Step right outside your door for morning espresso at Meeting Grounds Cafe, sunset strolls along Number 3 Pond across the street, or peaceful afternoons at Springvale Park. Featuring entry points on the side and rear, this 3-bedroom, 2-full-bath floor plan is packed with flow and personality. Up front, you are greeted by a sunlit living room, a generous bedroom with a walk-in closet, and a built-in nook area ideal for a home office. At the heart of the home, the open-concept kitchen and dining area is outfitted with soft-close shaker cabinetry, stainless steel appliances, durable vinyl plank flooring, solid-core doors, a
USD 294,900
265 Michawanic Road # 11 A
View photo
Condo · for sale
USD 598,000
USD 287/sq.ft
265 Michawanic Road # 11 A
Sanbornville
· 2,077 sq.ft · 3 Bedrooms · 3 Baths · Condo
· Deck
Sanbornville · 2,077 sq.ft · 3 Bedrooms · 3 Baths · Condo · Deck
Welcome to Michawanic Village on Pine River Pond, a beautifully maintained 53-acre lakefront community set along one of Wakefieldâs most treasured bodies of water. Pristine 570-acre Pine River Pond. This rare turnkey end-unit residence blends casual lake living with refined comfort, offering elevated views, resort-style amenities, and a peaceful natural setting that feels worlds away while still being close to everything the Lakes Region has to offer. Inside, the home is bright, open, and inviting including a great room with soaring cathedral ceilings, walls of windows, and thoughtfully finished spaces designed for both quiet relaxation and memorable gatherings. The open-concept layout flows easily from indoors to out, where a spacious 280-square-foot deck, insulated sunroom, and sweeping views of Pine River Pond, Michawanic Pond, and acres of surrounding woodland create a stunning backdrop in every season. Just a short three-minute stroll brings you to the communityâs exceptional wate
USD 598,000
35 Margarets Way
View photo
Condo · for sale
USD 369,000
USD 290/sq.ft
35 Margarets Way
Sanbornville
· 1,270 sq.ft · 3 Bedrooms · 2 Baths · Condo
· Air conditioning
Sanbornville · 1,270 sq.ft · 3 Bedrooms · 2 Baths · Condo · Air conditioning
Welcome to 35 Margarets Way in Ossipee, NH! This beautiful, brand-new 3-bedroom, 2-bath manufactured ranch is now complete and ready for its new owners! Featuring stunning modern finishes throughout, this home offers a bright and inviting layout designed with both style and comfort in mind. Enjoy the convenience of single-level, low-maintenance living, central air conditioning, and the peace of mind that comes with new construction. Located in the growing Frenchmans Brook development, this neighborhood features a thoughtfully designed mix of single-family and multi-family homes. Just minutes from New Hampshire Route 16, you'll enjoy convenient access to shopping, local dining, and everyday essentials. Outdoor enthusiasts will love the nearby recreation, including Duncan Lake beach, hiking and snowmobile trails, golf, skiing, and more. Additional homes are also available as pre-sales, offering buyers the opportunity to customize finishes and features to fit their personal style and need
USD 369,000

More homes near this area

Beach Ave
View photo
Condo · for sale
Request Details
Updated
Beach Ave
Sanbornville
· 1,356 sq.ft · 2 Bedrooms · 2 Baths · Condo
Sanbornville · 1,356 sq.ft · 2 Bedrooms · 2 Baths · Condo
This home is in preforeclosure, which means the homeowner is in default (missed payments). Therefore, there could be an opportunity to strike a great deal with the owner and the bank
Request Details
Larboard Ln
View photo
Condo · for sale
Request Details
Updated
Larboard Ln
Sanbornville
· 3 Bedrooms · 2 Baths · Condo
Sanbornville · 3 Bedrooms · 2 Baths · Condo
This home is in preforeclosure, which means the homeowner is in default (missed payments). Therefore, there could be an opportunity to strike a great deal with the owner and the bank
Request Details
Eagle Dr, Belmont, Condo For Sale
View photo
Condo · for sale
USD 224,900
USD 307/sq.ft
Eagle Dr, Belmont, Condo For Sale
Sanbornville
· 732 sq.ft · 1 Bedroom · 2 Baths · Condo
· Patio · Deck · Parking
Sanbornville · 732 sq.ft · 1 Bedroom · 2 Baths · Condo · Patio · Deck · Parking
Looking to enjoy Lake Life on Lake Winnisquam? Welcome to 9 Eagle Drive, where relaxation and recreation come together in the desirable Winnisquam Beach Resort! Enjoy access to the association's private sandy beach, boat launch, and day dock while making lasting memories on the water. This beautifully maintained 1-bedroom, 1 1/2 Bathroom with an added oversized bunkhouse is capable of sleeping 12+! This home offers comfortable living space, a bright and inviting interior, and a spacious deck and patio perfect for outdoor entertaining or relaxing after a day on the lake. Gather with family and friends around the fire pit, take advantage of the storage shed with added battery charging station, and enjoy convenient parking for 2+. The property is being offered fully furnished, making it easy to start enjoying the Lakes Region right away. Winnisquam Beach Resort is a gated, four-season community open 11 months each year and features 1,000 feet of waterfront, including 400 feet of sandy bea
USD 224,900
Brook Hl, Meredith, Condo For Sale
View photo
Condo · for sale
USD 669,900
USD 248/sq.ft
Brook Hl, Meredith, Condo For Sale
Sanbornville
· 2,691 sq.ft · 4 Bedrooms · 4 Baths · Condo
· Gym · Fireplace · Equipped kitchen · Cellar
Sanbornville · 2,691 sq.ft · 4 Bedrooms · 4 Baths · Condo · Gym · Fireplace · Equipped kitchen · Cellar
Luxury meets lake-area living in this beautifully finished 2021-built townhome tucked into a sought-after Meredith community just minutes from Lake Winnipesaukee. And there's a bonus: the basement was upgraded by the Builder to include partial finished living space with a 3/4 bath. This home offers four bedrooms across three finished levels, including two officially conforming bedrooms plus two flexible bonus rooms - perfect as a home office, playroom, or guest space - along with 3.5 baths. The main-level primary suite is a true retreat, with a spacious walk-in closet and spa-style bath. Upstairs, a versatile loft makes a great game room or office. Downstairs, the partially finished lower level adds a full bath and flexible living area - ideal for guests, a home gym, media room, or second family room. Hardwood floors, a cozy gas fireplace, granite counters, and a kitchen island anchor the open living space, while cathedral ceilings and abundant natural light keep every room bright and
USD 669,900
Orchard Hill Rd Apt,belmont, Condo For Sale
View photo
Condo · for sale
USD 165,000
USD 255/sq.ft
Orchard Hill Rd Apt,belmont, Condo For Sale
Sanbornville
· 646 sq.ft · 1 Bedroom · 1 Bath · Condo
· Patio · Equipped kitchen
Sanbornville · 646 sq.ft · 1 Bedroom · 1 Bath · Condo · Patio · Equipped kitchen
Your opportunity to own an affordable condominium in the sought after Lakes Region is here! This 1 bedroom, 1 full bath unit can be your year-round home or your seasonal retreat for winter skiing or summer fun at many of the lakes region restaurants, shopping and boating/swimming. No mowing and landscaping here, as that is all done for you. Nicely cared for by the current owner, this unit enjoys unusual privacy as an interior unit that is situated in the quiet, country setting at The Orchard at Plummer Hill Condominiums. Close to the end of a cul-de-sac, it's just a short walk to the clubhouse/laundry building. There is a private, covered porch area at the entrance to this unit. Inside you will enjoy lots of closets for ample storage in this comfortable and open concept kitchen, dining and living room area, great for entertaining. Additionally, there is a private patio area as you step out back through the slider for quiet morning coffee or an evening cocktail! Join us initial showings
USD 165,000
Loon Rd, Meredith, Condo For Sale
View photo
Condo · for sale
USD 879,000
USD 340/sq.ft
Loon Rd, Meredith, Condo For Sale
Sanbornville
· 2,583 sq.ft · 4 Bedrooms · 4 Baths · Condo
· Equipped kitchen
Sanbornville · 2,583 sq.ft · 4 Bedrooms · 4 Baths · Condo · Equipped kitchen
Welcome to Grouse Point Club, one of Meredith's most sought after gated communities on Lake Winnipesaukee. Being offered furnished, this spacious end unit residence features four bedrooms and four baths with an open concept layout designed for easy living and entertaining. Beautiful wood floors flow throughout the main living areas, while the kitchen offers granite countertops and plenty of space to gather. The main level also includes an exceptionally spacious first floor primary suite, providing comfort, privacy and convenience. A lovely screened porch offers the perfect place to relax and enjoy the fresh air. Ideally positioned close to the water and community amenities, residents enjoy access to three private sandy beaches, a private yacht club and marina facilities, two lighted tennis courts, a children's play area and beautifully maintained grounds with walking and golf cart paths. The impressive 7,000-square-foot clubhouse overlooking Lake Winnipesaukee includes a heated indoor
USD 879,000
Granite Ridge Dr, Belmont, Condo For Sale
View photo
Condo · for sale
USD 279,000
USD 239/sq.ft
Granite Ridge Dr, Belmont, Condo For Sale
Sanbornville
· 1,163 sq.ft · 2 Bedrooms · 2 Baths · Condo
· Garden · Deck · Parking
Sanbornville · 1,163 sq.ft · 2 Bedrooms · 2 Baths · Condo · Garden · Deck · Parking
Welcome to Granite Ridge! Enjoy the privacy and feel of a single-family home with the convenience of condominium living. This stand-alone two-bedroom, two-bath unit offers an inviting open-concept layout with comfortable living and dining areas, making it ideal for both everyday living and entertaining. The property features a one-car attached garage, private yard, large back deck and plenty of outdoor space to enjoy. A wood-stove hookup offers the opportunity to add warmth and ambiance while creating an inviting focal point in the living area. With low condo fees, this home provides an appealing combination of affordability, privacy and easy living. This opportunity is worth a look!
USD 279,000
Market St Apt B, Somersworth, Condo For Sale
View photo
Condo · for sale
USD 244,900
USD 372/sq.ft
New
Market St Apt B, Somersworth, Condo For Sale
Sanbornville
· 657 sq.ft · 1 Bedroom · 2 Baths · Condo
· Parking
Sanbornville · 657 sq.ft · 1 Bedroom · 2 Baths · Condo · Parking
Welcome to this stunning condo in the heart of Somersworth! This bright and airy 1-bedroom, 1.5-bath home is filled with natural light and showcases timeless character with exposed brick walls and rustic wooden beams. The loft-style primary bedroom offers a spacious walk-in closet and a private en-suite bathroom, creating a comfortable retreat. Enjoy the convenience of an in-unit stackable washer and dryer, along with one permitted parking space. Ideally located in historic downtown Somersworth, you'll be just steps from shopping, restaurants, parks, and everything the Seacoast and Southern Maine have to offer. Whether you're looking for your first home, a low-maintenance lifestyle, or an investment opportunity, this charming condo is one you won't want to miss!
USD 244,900
Brook Hl Unit,meredith, Condo For Sale
View photo
Condo · for sale
USD 650,000
USD 217/sq.ft
Brook Hl Unit,meredith, Condo For Sale
Sanbornville
· 2,982 sq.ft · 4 Bedrooms · 3 Baths · Condo
· Patio · Office room · Fireplace · Equipped kitchen
Sanbornville · 2,982 sq.ft · 4 Bedrooms · 3 Baths · Condo · Patio · Office room · Fireplace · Equipped kitchen
Lakes Region living at its finest! This beautifully maintained, light-filled end-unit townhouse in Brook Hill Condominiums is located just minutes from picturesque downtown Meredith. Offering versatile living space, the home includes two conforming bedrooms plus two additional bonus rooms-perfect for home offices, playrooms, an exercise room, or guest spaces. Upon entry, you are welcomed by gleaming hardwood floors, an open-concept living and dining area with cathedral ceilings, and a cozy gas fireplace. The state-of-the-art kitchen features a center island, back-wall pantry, custom butcher-block workstation, and high-end stainless steel appliances, including a GE refrigerator, microwave/air fryer, Miele dishwasher, and Samsung Bespoke induction range. Direct access leads to a bright four-season sunroom opening to a private stone block patio where you can sit, relax, and listen to the babbling brook nearby. The main-floor primary suite features a custom walk-in closet and a 3/4 bath wi
USD 650,000
Abbey Ln Unit,meredith, Condo For Sale
View photo
Condo · for sale
USD 399,000
USD 311/sq.ft
Abbey Ln Unit,meredith, Condo For Sale
Sanbornville
· 1,281 sq.ft · 2 Bedrooms · 2 Baths · Condo
· Patio · Garden · Equipped kitchen · Air conditioning · Parking
Sanbornville · 1,281 sq.ft · 2 Bedrooms · 2 Baths · Condo · Patio · Garden · Equipped kitchen · Air conditioning · Parking
Welcome to Meredith Bay Village, a sought-after 55+ community ideally located in the heart of Meredith! This garden level 2-bedroom, 1.5-bath condo offers comfortable single-level living paired with fantastic community amenities. The kitchen features new stainless-steel appliances, granite countertops, cherry cabinetry, recessed lighting, and pantry closet. The kitchen opens to the living and dining area with hardwood floors, where you can step directly outside to a covered patio area. The spacious primary suite features a large walk-in closet and 3/4 bath. A second bedroom and additional half bath with washer/dryer hookups complete the interior, while two large coat closets provide even more valuable storage space. Additional conveniences include forced hot air heat, central A/C, Wi-Fi-enabled Nest thermostats, public water and sewer, a deeded storage locker, and two parking spaces. Located within the community's Great House, residents also enjoy easy access to an inviting sitting are
USD 399,000
Granite Rdg, Meredith, Condo For Sale
View photo
Condo · for sale
USD 650,000
USD 283/sq.ft
Granite Rdg, Meredith, Condo For Sale
Sanbornville
· 2,293 sq.ft · 4 Bedrooms · 3 Baths · Condo
· Deck · Fireplace · Equipped kitchen · Parking
Sanbornville · 2,293 sq.ft · 4 Bedrooms · 3 Baths · Condo · Deck · Fireplace · Equipped kitchen · Parking
Welcome to Granite Ridge at Brook Hill in Meredith, NH the third and final phase of these luxury duplex-style townhomes. Construction is complete on this Townhouse and ready for new homeowners! Each home offers 4 bedrooms (2 official with closets) and 3 bathrooms. The bright, open-concept first floor features hardwood floors throughout, a gas fireplace, and a sunroom with access to the back deck. The first-floor primary suite includes a walk-in closet and a bathroom with dual vanities and tiled shower. Additional conveniences on this level include first-floor laundry and direct entry from the attached one-car garage. The kitchen offers beautiful quartz countertops, an expanded kitchen, stainless steel appliances, a pantry, and custom cabinetry, with a seamless flow into the living and dining areas. The 2nd floor makes for a wonderful guest suite feel with a large bedroom, full bath and 2 guest rooms for everyone to enjoy the many uses and options this affords. The loft-style hallway pr
USD 650,000
3 bedroom, Kennebunk ME 04043 106320524
View photo
Condo · for sale
USD 595,000
USD 280/sq.ft
3 bedroom, Kennebunk ME 04043 106320524
Sanbornville
· 2,120 sq.ft · 3 Bedrooms · 3 Baths · Condo
· Patio · Office room · Fireplace · Equipped kitchen
Sanbornville · 2,120 sq.ft · 3 Bedrooms · 3 Baths · Condo · Patio · Office room · Fireplace · Equipped kitchen
Space, privacy, and location come together in this beautifully updated and recently expanded end-unit condo, offering over 2,100 square feet of thoughtfully designed living space is one of the largest condos in Coventry Woods. First-floor living is a highlight here, with a spacious primary suite featuring 2 closets and a full en-suite bath, plus the convenience of first-floor laundry. New luxury vinyl plank flooring runs throughout the home and the gas fireplace will keep you cozy throughout the winter months. The large kitchen offers a breakfast bar and stainless steel appliances, perfect for everyday living and entertaining alike. Upstairs, a completely finished second story added in 2022 adds flexible living space with built-ins, a walk-in closet, and a full bathroom, ideal for guests, a home office, or additional bedrooms, bringing the total to 3-4 bedrooms and 3 full bathrooms. Unwind in the fabulous, private four-season sunroom, where a glass slider opens to the patio and beautif
USD 595,000
125 Sullivan Street # A
View photo
Condo · for sale
USD 329,900
USD 289/sq.ft
125 Sullivan Street # A
Sanbornville
· 1,141 sq.ft · 3 Bedrooms · 1 Bath · Condo
· Garden · Equipped kitchen
Sanbornville · 1,141 sq.ft · 3 Bedrooms · 1 Bath · Condo · Garden · Equipped kitchen
Welcome to 125A Sullivan Street in Berwick, Maine, a beautifully renovated, three-bedroom, 1½-bath townhouse-style condominium where thoughtful updates create a bright and inviting home. Step into the spacious eat-in kitchen featuring beautiful white cabinetry, new granite countertops, new stainless steel appliances, new stainless sink with accessories and a new refrigerator with an ice maker. New plank flooring and updated lighting complement the fresh, polished interior. Around the corner, a generously sized half bath offers fresh paint, updated fixtures, and attractive flooring. The open-concept layout flows into a comfortable living room with a storage closet and an exterior door providing access to the front yard. New light beige carpeting continues up the stairs, through the hallway, and into all three bedrooms. The spacious full bath has been refreshed with updated shower doors, toilet, lighting, and hardware, and includes a convenient linen closet. The inviting primary bedroom
USD 329,900
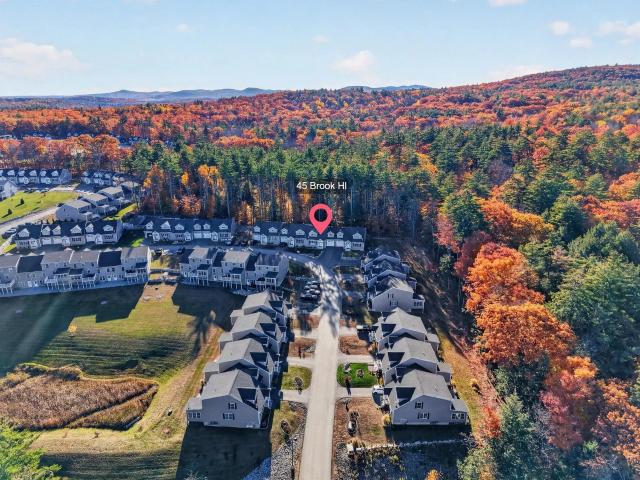
45 Brook Hill
View photo
Condo · for sale
USD 639,000
USD 290/sq.ft
Updated
45 Brook Hill
Sanbornville
· 2,196 sq.ft · 4 Bedrooms · 2 Baths · Condo
· Deck · Equipped kitchen
Sanbornville · 2,196 sq.ft · 4 Bedrooms · 2 Baths · Condo · Deck · Equipped kitchen
Welcome to 45 Brook Hill in Beautiful Meredith, NH! Discover the perfect blend of comfort, charm, and the Lakes Region lifestyle in this inviting 4 bedroom, 3 bath home. Sun-filled rooms and a spacious open-concept layout create a warm and welcoming atmosphere, ideal for everyday living and entertaining. Step into the kitchen where you'll find beautiful granite counter tops with a spacious island. This unit has updated appliances throughout ready for you to enjoy. Step outside to the expansive deck, the perfect spot to relax, unwind, and enjoy the peaceful surroundings. Located in the heart of New Hampshireâs sought-after Lakes Region, this home offers easy access to the charm of downtown Meredith, with its picturesque village, local restaurants, unique shops, and year-round activities. Enjoy everything the area has to offer, from boating and swimming on beautiful Lake Winnipesaukee to hiking, scenic trails, and winter recreation. Close proximity to Mt. Gunstock for skiers, just 11 mil
USD 639,000
21 Upper Ladd Hill Road # C
View photo
Condo · for sale
USD 699,000
USD 275/sq.ft
New
21 Upper Ladd Hill Road # C
Sanbornville
· 2,540 sq.ft · 4 Bedrooms · 3 Baths · Condo
· Patio · Fireplace · Equipped kitchen · Parking
Sanbornville · 2,540 sq.ft · 4 Bedrooms · 3 Baths · Condo · Patio · Fireplace · Equipped kitchen · Parking
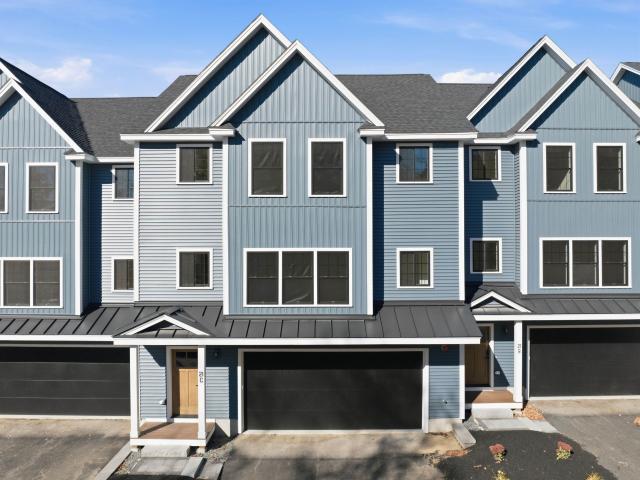
Incredible lake & mountain views paired with a limited-time buyer incentive! A fantastic opportunity to own a brand-new unit at Mountain View Townhomes, an intimate community of just five residences in the heart of Meredith. Set on just under an acre of common land, enjoy low-maintenance living with landscaping, snow removal, & trash removal taken care of by the association. The first floor welcomes you with a two-car garage featuring Wi-Fi-enabled garage doors, direct entry to a spacious tiled mudroom with a large coat closet, & walkout access to a crushed stone patio & green space. The main level features an open-concept living area featuring red oak hardwood flooring, a gas fireplace surrounded by custom built-ins, and a thoughtfully designed kitchen with quartz countertops, white shaker soft-close cabinetry, stainless steel appliance, extra-deep drawers, a large pantry closet, and an island with bar seating. Kohler fixtures throughout the kitchen & bathrooms, paired with classic su
USD 699,000
61 Brook Hill
View photo
Condo · for sale
USD 645,900
USD 215/sq.ft
Updated
61 Brook Hill
Sanbornville
· 2,992 sq.ft · 4 Bedrooms · 2 Baths · Condo
· Deck · Balcony · Fireplace · Equipped kitchen
Sanbornville · 2,992 sq.ft · 4 Bedrooms · 2 Baths · Condo · Deck · Balcony · Fireplace · Equipped kitchen
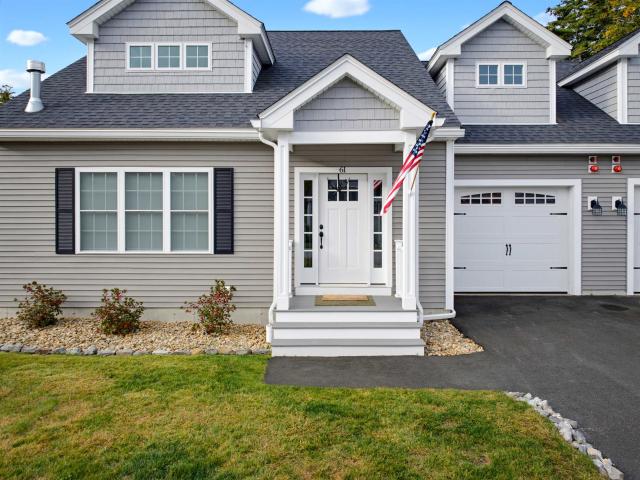
Luxury, Style & Comfort in the Heart of the Lakes Region! Immaculately maintained and beautifully appointed, this light-filled end-unit townhouse at Brookhill Condominiums offers high-end finishes, spacious living areas, and the added privacy of an end unit in a desirable Meredith location. The first floor welcomes you with beautiful hardwood floors, a spacious living room featuring a gas fireplace, soaring cathedral ceilings, abundant natural light, and an open balcony overlooking the living space. The well-appointed kitchen boasts a gas range, large center island, and pantry, making it ideal for everyday living and entertaining. Just off the kitchen, a four-season sunroom with sliders opens to a low-maintenance Trex deck with a privacy wall and stone wall, creating a wonderful spot to relax and enjoy the outdoors. The first-floor primary suite features a walk-in closet and a spacious bath with a tiled walk-in shower and double sinks. A convenient half bath and laundry room complete t
USD 645,900

Get email alerts

Don't miss out: be the first to know about new properties

The alert was correctly created

On subscribing you accept the conditions of use and the privacy policy
Alert
Receive new ads in your inbox
Save this search
Receive alerts for new listings

We'll send you an email when we have new properties for: "Apartments for sale in Sanbornville"

The alert was correctly created

Somersworth city
Berwick, Berwick town York County Maine
Get email alerts and be the first to see new listings
Required field
On subscribing I accept the terms of the privacy policy
Perfect! You'll soon start receiving new listings via email
Alert
Receive an email when we have new ads for Apartments for sale in Sanbornville
Save this search
Filters

Bedrooms

Size (sq.ft)

sq.ft
sq.ft

Price

USD
USD

Property type

Bathrooms

Clear all filters
Receive notifications when new entries are published.