143 properties for sale in Sandborn town

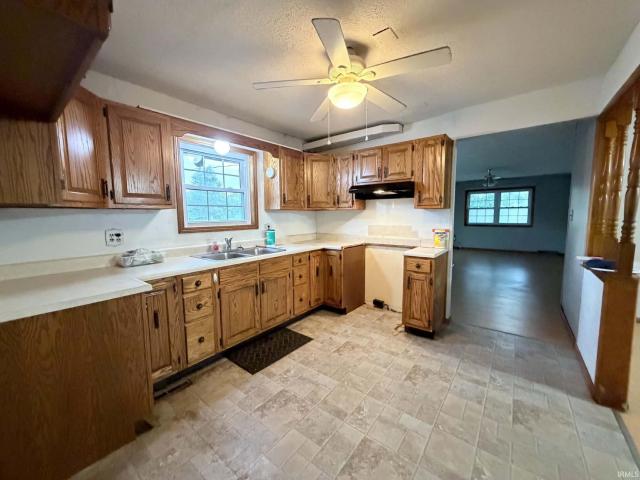
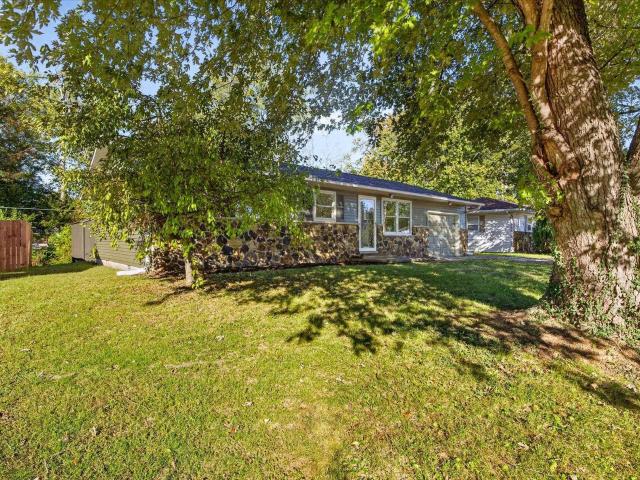
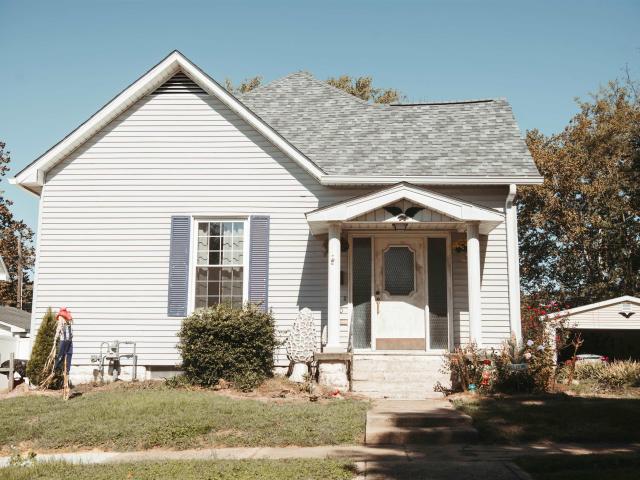
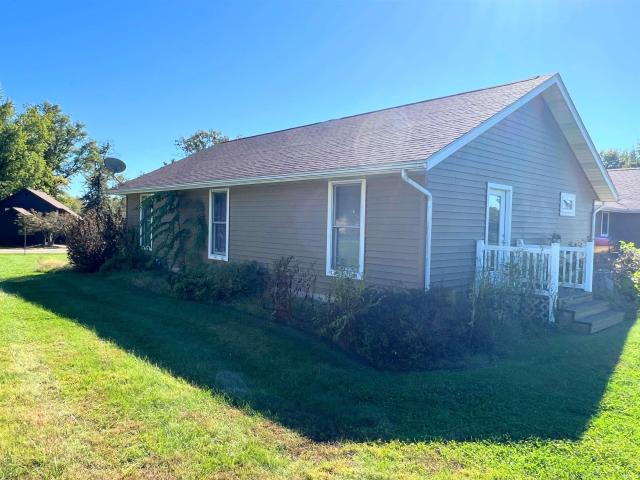
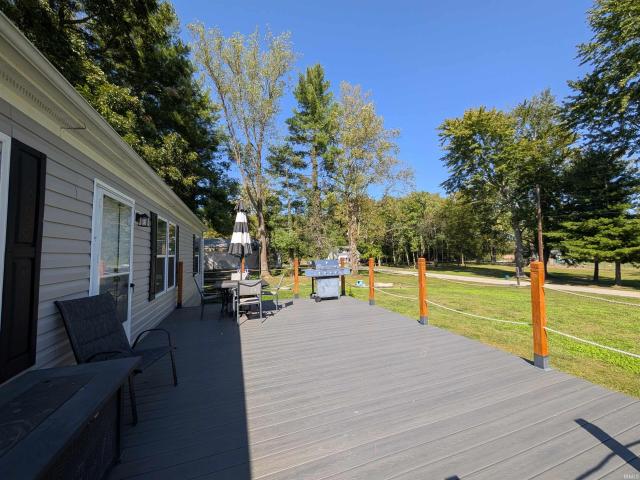
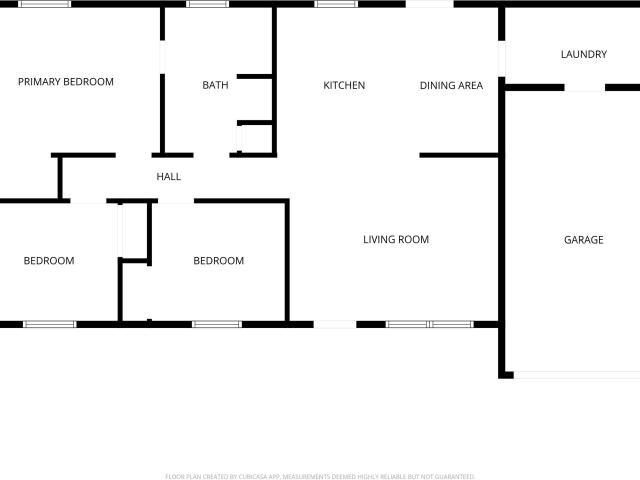
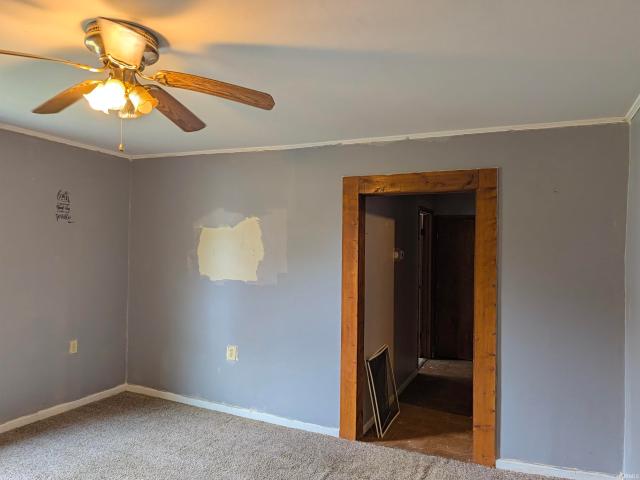
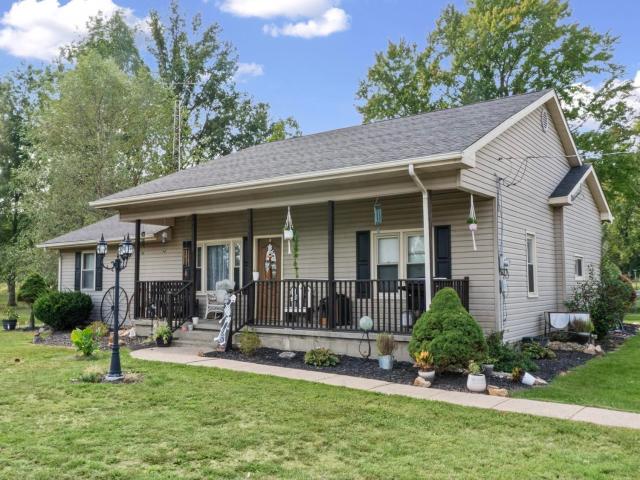
1880 Dogwood Lane
View photo
House · for sale
USD 230,000
USD 182/sq.ft
1880 Dogwood Lane
Sandborn town
· 1,259 sq.ft · 2 Bedrooms · 1 Bath · House
· Garden
Sandborn town · 1,259 sq.ft · 2 Bedrooms · 1 Bath · House · Garden
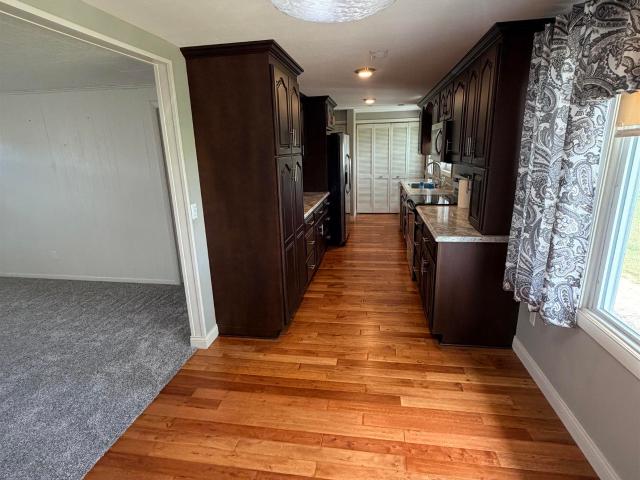
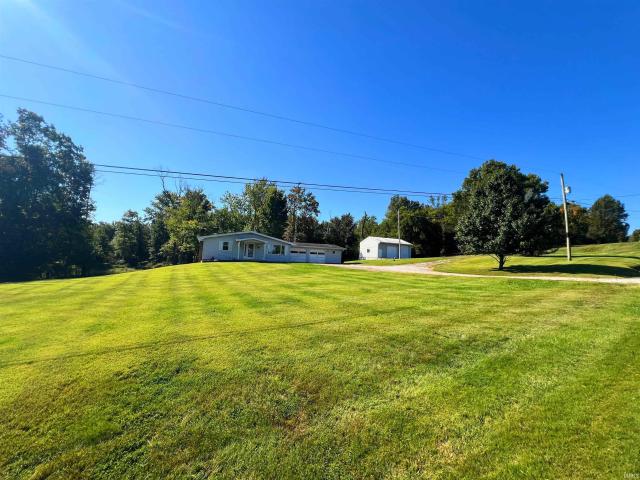
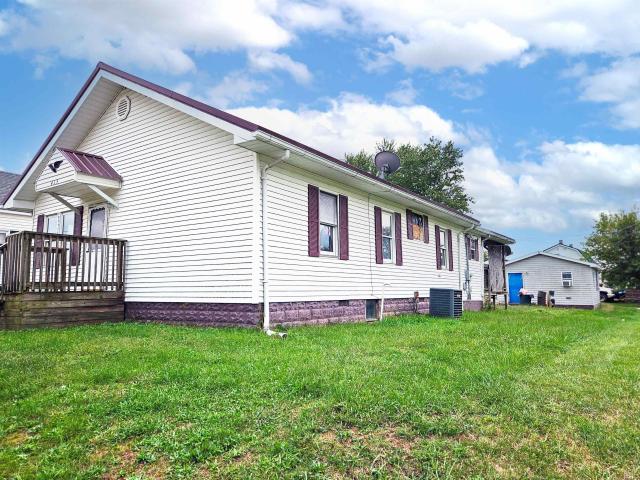
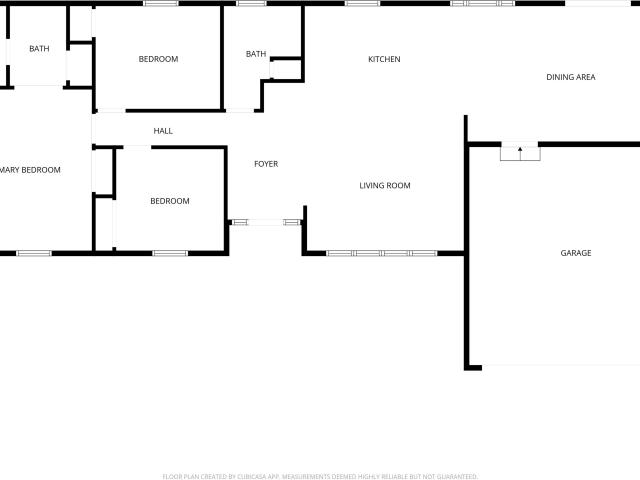
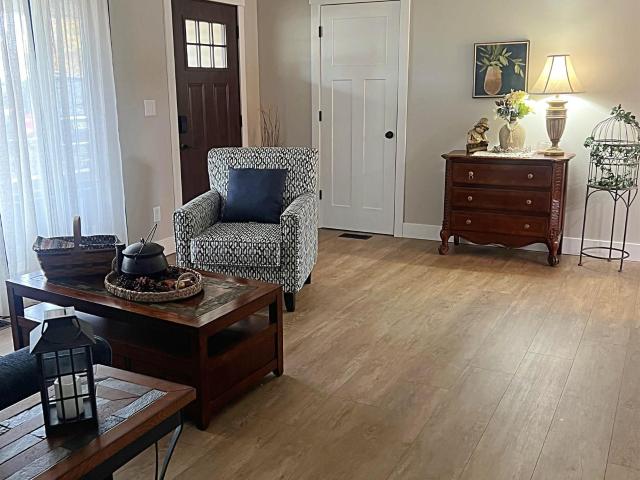
Check out this well-maintained 2 bedroom, 1 bath home located in Green Acres Subdivision! Situated on a corner lot, this home features laminate flooring throughout and a white, vinyl privacy fence enclosing the backyard. Move-in ready and full of potential, this property would make a great starter home or a perfect fit for a small family. Don't miss this one!
USD 230,000
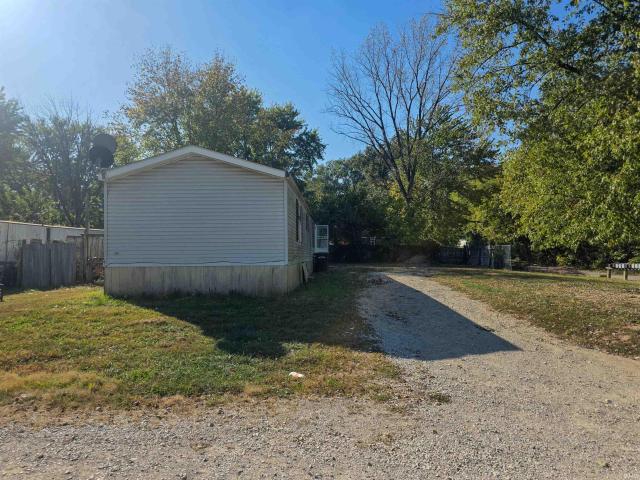
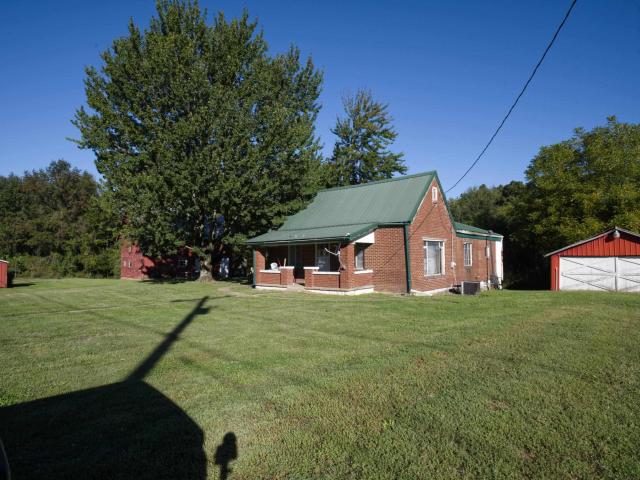
731 SW A Street
View photo
House · for sale
USD 100,000
USD 78/sq.ft
731 SW A Street
Sandborn town
· 1,270 sq.ft · 3 Bedrooms · 2 Baths · House
· Garden · Parking · Equipped kitchen
Sandborn town · 1,270 sq.ft · 3 Bedrooms · 2 Baths · House · Garden · Parking · Equipped kitchen
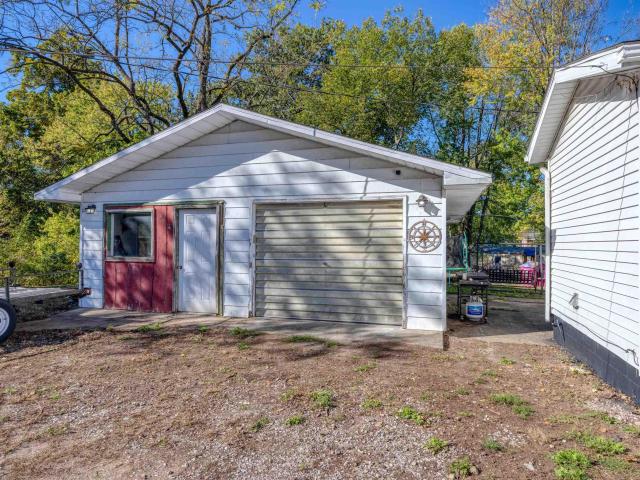
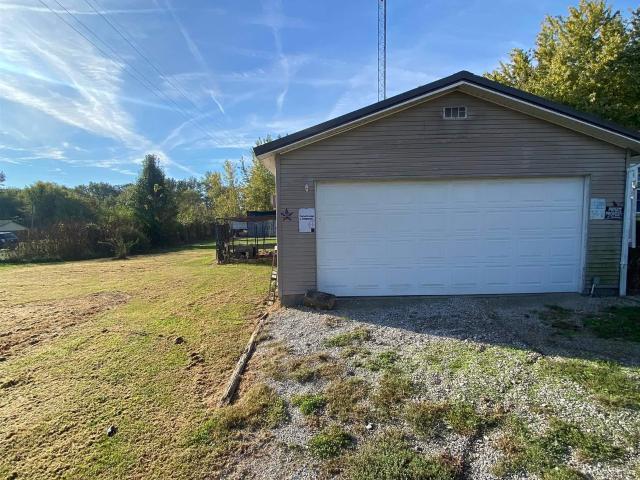
Highly motivated sellers! Come check out this spacious 3 bedroom, 2 bathroom manufactured home situated on a corner lot totaling nearly half an acre in Linton! Offering over 1,200 square feet of living space, this home features an open concept kitchen and living room along with a split floor plan providing added privacy for the primary bedroom suite. The home also features a brand new metal roof! Outside, you'll find a fenced backyard, covered front porch, attached carport, and detached 1.5 car garage. The garage also includes materials to give the next owner a great start on installing a privacy fence! The additional yard space offers plenty of possibilities for future improvements or additional storage. With plenty of room inside and out, this property has a lot to offer! Sellers are motivated and ready to consider offers. Schedule your showing today!
USD 100,000
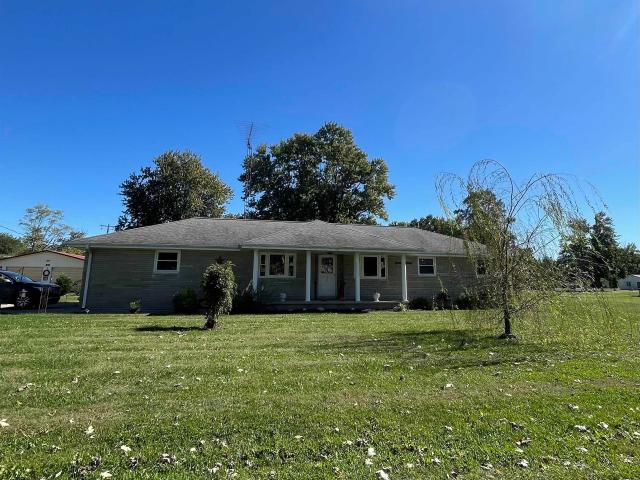
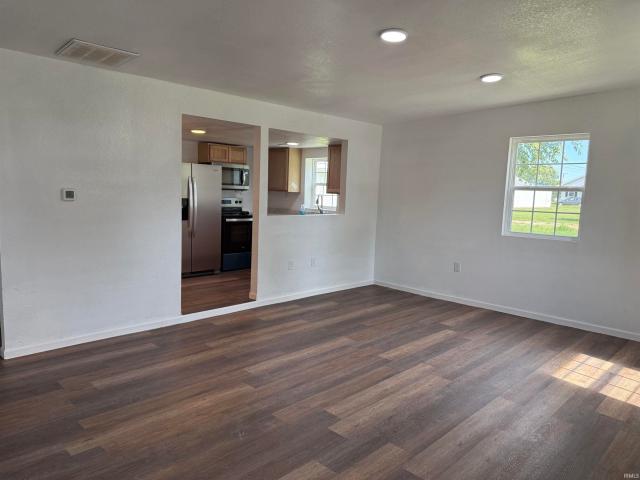
2428 S State Rd 67
View photo
House · for sale
USD 310,000
USD 205/sq.ft
2428 S State Rd 67
Sandborn town
· 1,507 sq.ft · 3 Bedrooms · 2 Baths · House
· Parking
Sandborn town · 1,507 sq.ft · 3 Bedrooms · 2 Baths · House · Parking
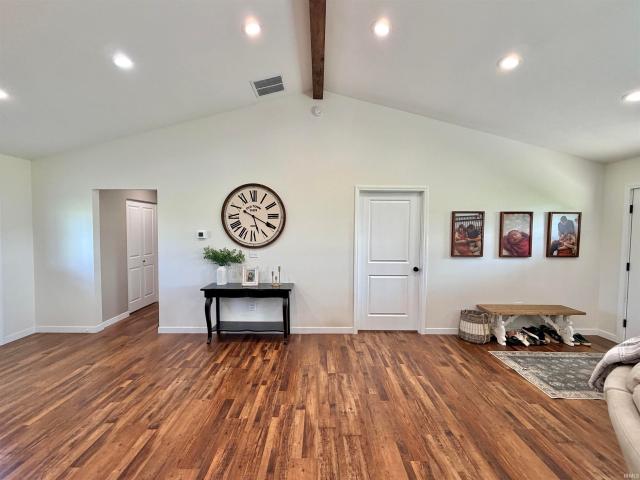
Check out this newer built 3 bed 2 bath home loaded with upgrades. Inside youll find vaulted ceilings, quartz countertops, tiled showers, and so much more! Built in 2025 located on 6 acres of beautiful pasture! Two car attached garage thats heated and cooled featuring a dog wash station. Covered front and back porch perfect for enjoying the peace and quiet of country living! Schedule a showing today!
USD 310,000
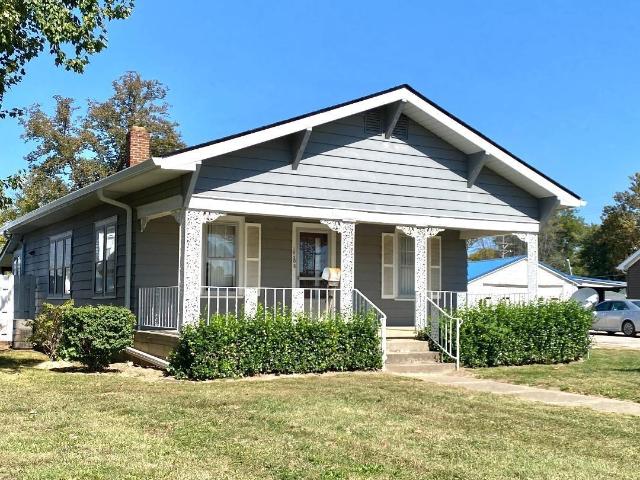
216 S Anderson Street
View photo
House · for sale
USD 89,900
USD 65/sq.ft
216 S Anderson Street
Sandborn town
· 1,367 sq.ft · 3 Bedrooms · 1 Bath · House
· Garden · Parking
Sandborn town · 1,367 sq.ft · 3 Bedrooms · 1 Bath · House · Garden · Parking
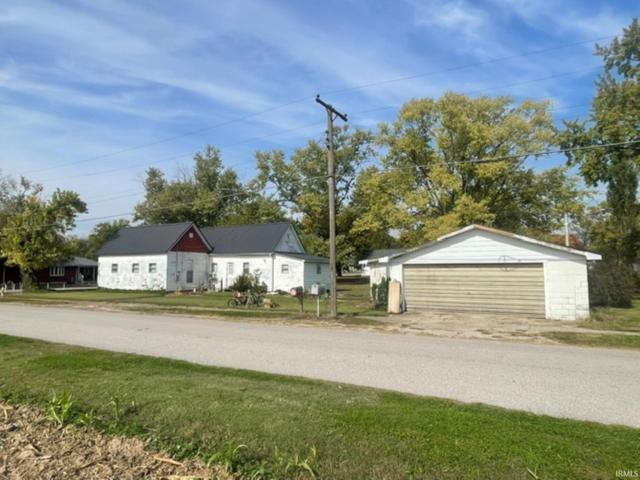
Affordable small-town living! This 3-bedroom, 1-bath home sits on a spacious half-acre lot and offers 1,376 square feet of living space. Features include a detached garage, large yard, hardwood floors, whole home surge protector, and plenty of potential to make it your own. Enjoy the peaceful setting while still being conveniently located near schools, shopping, and community amenities
USD 89,900
69 E Todd Drive
View photo
House · for sale
USD 395,000
USD 97/sq.ft
Updated
69 E Todd Drive
Sandborn town
· 4,047 sq.ft · 3 Bedrooms · 4 Baths · House
· Garden · Fireplace · Equipped kitchen · Cellar
Sandborn town · 4,047 sq.ft · 3 Bedrooms · 4 Baths · House · Garden · Fireplace · Equipped kitchen · Cellar
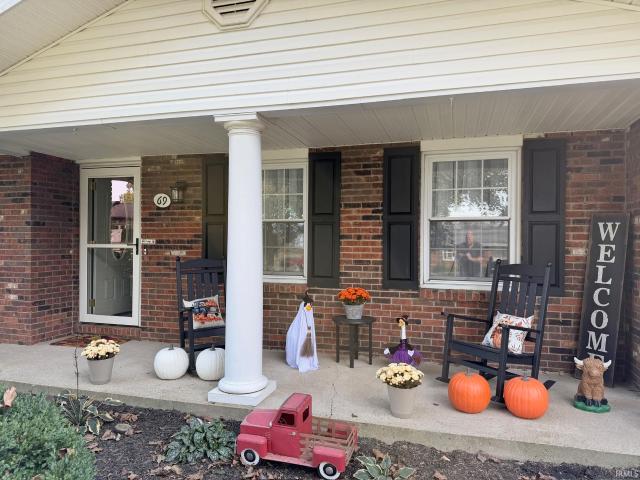
Welcome home to this beautiful 4,000+ Sq. Ft brick Ranch with that includes the Full Finished Basement on. 77 acres! This amazing home offers 3 nice sized Bedrooms, 4 Full Bathrooms, Sunroom, Spacious Family Room with Fireplace, Living Rooms, Breakfast, Kitchen with all appliances included, solid surface countertops and pantry, HUGE Recreation Room in the basement with other rooms to enjoy and this home has TONS of Storage Space! This home has so much to offer both inside and out. From the moment you arrive, you'll appreciate the classic brick exterior, enjoy covered front porch, mature trees, and beautifully maintained landscaping. Inside, you'll find spacious living areas filled with natural light, a separate dining room perfect for gatherings, and a wonderful Sunroom where you can relax and enjoy views of the backyard. The finished basement provides even more living space, whether you need room for entertaining, hobbies, or simply a place to unwind. You'll also appreciate the large
USD 395,000
1060 S First Street
View photo
House · for sale
USD 117,000
USD 88/sq.ft
1060 S First Street
Sandborn town
· 1,324 sq.ft · 2 Bedrooms · 1 Bath · House
· Parking
Sandborn town · 1,324 sq.ft · 2 Bedrooms · 1 Bath · House · Parking
Small-Town Charm & Practical Potential in the Heart of Dugger! Looking for the perfect starter home or even an easy-to-maintain investment property? This 2-bedroom home offers functionality, convenience, and updates that make it worth a look! With a new roof and new HVAC system, you can enjoy added peace of mind knowing two of the home's major expenses have already been addressed. You'll love relaxing on the covered front porch this fall, and the garage offers extra versatility for parking, storage, or even setting up your own workshop! Whether you're ready to purchase your first home or looking to add a rental property to your portfolio, this Dugger offers plenty of potential in a convenient location. Stay tuned! Professional photos will be added soon but dont wait too long. This one WONT last long! Don't miss your opportunity to check out this home and all it has to offer!
USD 117,000
171 Larrimer Street
View photo
House · for sale
USD 179,900
USD 126/sq.ft
171 Larrimer Street
Sandborn town
· 1,421 sq.ft · 3 Bedrooms · 2 Baths · House
· Patio · Garden · Parking
Sandborn town · 1,421 sq.ft · 3 Bedrooms · 2 Baths · House · Patio · Garden · Parking
Space, Convenience & Opportunity Await at 171 Larrimer Street! Looking for a home with room to spread out, outdoor space to enjoy, and a convenient location? Welcome to 171 Larrimer Street in Crane, Indiana! This 3-bedroom, 2-bath home sits on three parcels totaling 0.91 acres, giving you nearly an acre to enjoy, garden, entertain, or create your own outdoor retreat. The fenced-in backyard and covered back patio provide a great space for relaxing outdoors, hosting gatherings, or enjoying time with family and pets. An attached one-car garage offers convenient parking, while the additional outbuilding provides extra room for storage, hobbies, tools, or projects. Located in Crane Village near NSWC Crane Naval Base, this property offers an appealing location for those working at the base or looking for convenient access to nearby communities. Enjoy approximately 30-minute drives to Bloomington and Bedford, along with convenient access to I-69 for commuting and travel. There's even more to
USD 179,900
546 NW 10th Street
View photo
House · for sale
USD 184,900
USD 165/sq.ft
546 NW 10th Street
Sandborn town
· 1,119 sq.ft · 2 Bedrooms · 2 Baths · House
· Patio · Garden · Equipped kitchen · Parking
Sandborn town · 1,119 sq.ft · 2 Bedrooms · 2 Baths · House · Patio · Garden · Equipped kitchen · Parking
Recent updates, an open layout, and a spacious primary suite highlight this 2-bedroom, 2-bathroom home. The living room flows into the dining area and kitchen, creating a comfortable space for everyday living and entertaining. Vinyl plank flooring, neutral colors, and natural light give the interior a bright, welcoming feel, while white kitchen cabinetry and contrasting dark hardware add a classic touch. The large primary bedroom includes its own attached full bathroom, and both bathrooms feature tiled showers. Sliding glass doors off the dining area lead to the back patio, making it easy to enjoy outdoor meals or relax overlooking the large backyard. Theres plenty of space for gardening and outdoor activities, along with a storage shed for lawn equipment and other essentials. An attached 1-car garage adds everyday convenience. Schedule a showing to explore the layout, updates, and outdoor space for yourself!
USD 184,900
779 SW A Street
View photo
House · for sale
USD 26,400
USD 20/sq.ft
Updated
779 SW A Street
Sandborn town
· 1,270 sq.ft · 3 Bedrooms · 2 Baths · House
· Deck · Equipped kitchen
Sandborn town · 1,270 sq.ft · 3 Bedrooms · 2 Baths · House · Deck · Equipped kitchen
Seller may entertain offers for seller financing! This 3-bedroom, 2-bathroom single-wide mobile home offers an opportunity for buyers ready to take on a project. The layout includes a primary bedroom and an open living and kitchen area. Outside, youll find a large back deck and a shed for additional storage. Bring your ideas and renovation plans to explore the potential!
USD 26,400
126 N Maple Street
View photo
House · for sale
USD 195,000
USD 109/sq.ft
126 N Maple Street
Sandborn town
· 1,787 sq.ft · 3 Bedrooms · 1 Bath · House
· Equipped kitchen · Parking
Sandborn town · 1,787 sq.ft · 3 Bedrooms · 1 Bath · House · Equipped kitchen · Parking
Charming 3-bedroom, 1.5-bath limestone ranch nestled in the heart of the quaint town of Sandborn, just beyond the Greene Co. Line into Knox Co. Well-maintained 1800 square ft home, meticulously constructed, is a true gem within city limits & sits on a spacious 1-acre lot. Open concept living room, dining room, and eat-in kitchen, perfect for entertaining family and friends. From the front door you enter into an additional large family room, providing ample space for gatherings. All 3 bedrooms feature cedar-lined closets. Main bathroom boasts original custom cabinetry and a convenient walk-in shower, while half bath, originally plumbed as a full bath, presents the opportunity for easy conversion. Extra room off the laundry with a closet and window can serve as storage, an office, craft space, or effortlessly transform into a 4th bedroom if desired. Attached garage for one vehicle and additional insulated, detached oversized garage, providing abundant storage space. Original plaster wall
USD 195,000
710 W 5th Street
View photo
House · for sale
USD 59,900
USD 24/sq.ft
710 W 5th Street
Sandborn town
· 2,400 sq.ft · 3 Bedrooms · 2 Baths · House
· Garden · Parking
Sandborn town · 2,400 sq.ft · 3 Bedrooms · 2 Baths · House · Garden · Parking
Welcome to 710 W 5th St. In Bicknell! This home offers 3 bedrooms, 2 full bathrooms, and a massive primary bedroom with plenty of room to relax and unwind. Outside, enjoy the privacy of a fenced-in backyard, perfect for entertaining, pets, or simply enjoying your outdoor space. The detached garage features convenient drive-through access, offering added flexibility for parking, storage, or hobbies. With a spacious layout, a generously sized primary bedroom, a brand-new roof, and great outdoor features, this property offers plenty of possibilities to make it your own. Don't miss your opportunity to check out this home and all it has to offer!
USD 59,900
8228 W 200 S Road
View photo
House · for sale
USD 129,900
USD 110/sq.ft
8228 W 200 S Road
Sandborn town
· 1,173 sq.ft · 2 Bedrooms · 1 Bath · House
· Deck · Equipped kitchen · Parking · Cellar
Sandborn town · 1,173 sq.ft · 2 Bedrooms · 1 Bath · House · Deck · Equipped kitchen · Parking · Cellar
Location? This one has it! Almost 3 acres and a private pond. Storage? It has that too, with a barn, garage, shed, and basement. This home has a front porch, deck, bathroom, kitchen, dining room, 2 bedrooms, breakfast nook and laundry room. Home to be sold as is
USD 129,900
919 S Main Street
View photo
House · for sale
USD 115,000
USD 112/sq.ft
919 S Main Street
Sandborn town
· 1,023 sq.ft · 2 Bedrooms · 2 Baths · House
· Equipped kitchen
Sandborn town · 1,023 sq.ft · 2 Bedrooms · 2 Baths · House · Equipped kitchen
Completely renovated from top to bottom! This 2-bedroom, 2-bathroom home offers 1,024 sqft with nearly everything new inside and out. Featuring new flooring, kitchen, bathroom, fixtures, finishes, and more, the home has been given a complete refresh. Situated on a corner lot right next to the park, this home is ready for its new owner
USD 115,000
1030 A St. NE Street
View photo
House · for sale
USD 169,500
USD 162/sq.ft
1030 A St. NE Street
Sandborn town
· 1,044 sq.ft · 2 Bedrooms · 1 Bath · House
· Garden · Equipped kitchen · Parking · Cellar
Sandborn town · 1,044 sq.ft · 2 Bedrooms · 1 Bath · House · Garden · Equipped kitchen · Parking · Cellar
Charming 1930s bungalow full of vintage character and timeless appeal. This home features a nostalgic kitchen with ageless charm and a spacious living room with lots of nature light. Kitchen has org. Natural wood cabinets with lg. Ceiling to floor storage cabinet & several built-ins. Sink area is surrounded by windows overlooking your backyard and plenty of countertops for cooking and prep work out of the traffic path. Built-in bench & table. Two bedrooms and one upgraded bathroom w/ADA features & stackable washer and dryer. Clean basement w/additional bathroom. All appliances stay. HUGE three bay det. Garage set up for a woodworking shop, gas heater and woodworking exhaust. Fenced backyard w/garden shed. This home is move-in ready day of closing and will pass FHA/VA lending
USD 169,500
760 NE G Street
View photo
House · for sale
USD 55,000
USD 61/sq.ft
760 NE G Street
Sandborn town
· 893 sq.ft · 2 Bedrooms · 1 Bath · House
· Garden · Parking · Equipped kitchen
Sandborn town · 893 sq.ft · 2 Bedrooms · 1 Bath · House · Garden · Parking · Equipped kitchen
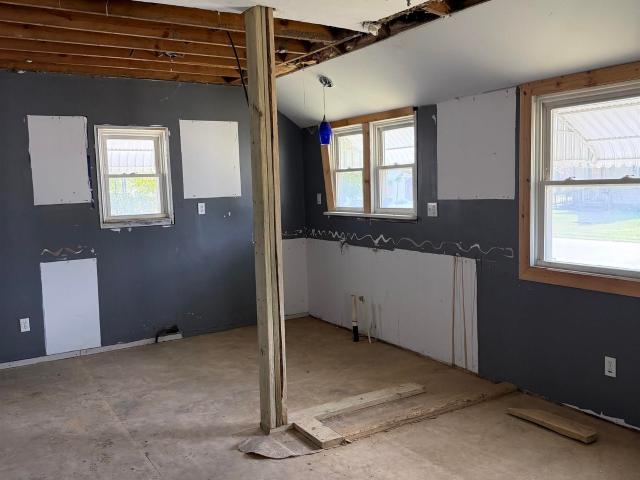
Affordable home in need of some TLC! Consider this home your blank canvas! Hardwood floor throughout a lot of the house that could possibly be refinished. Kitchen has been gutted and waiting for your unique touch. Single car garage with workshop, and a large backyard. Due to the nature of this sale, there are no disclosures and it is unknown the condition of the HVAC system, and age of roof
USD 55,000
389 B Ne Street
View photo
House · for sale
USD 115,900
USD 71/sq.ft
389 B Ne Street
Sandborn town
· 1,615 sq.ft · 3 Bedrooms · 2 Baths · House
Sandborn town · 1,615 sq.ft · 3 Bedrooms · 2 Baths · House
This 3br 2 ba manufactured home features 1620 sqft of living space. Conveniently located in the Linton community, the property provides access to local schools, shopping, dining, parks, and other area amenities. With the right updates and improvements, this property has the potential to become a comfortable home or investment property. Bring your vision and explore the possibilities this property has to offer
USD 115,900
948 S Section Street
View photo
House · for sale
USD 99,900
USD 79/sq.ft
948 S Section Street
Sandborn town
· 1,249 sq.ft · 2 Bedrooms · 1 Bath · House
· Garden · Cellar
Sandborn town · 1,249 sq.ft · 2 Bedrooms · 1 Bath · House · Garden · Cellar
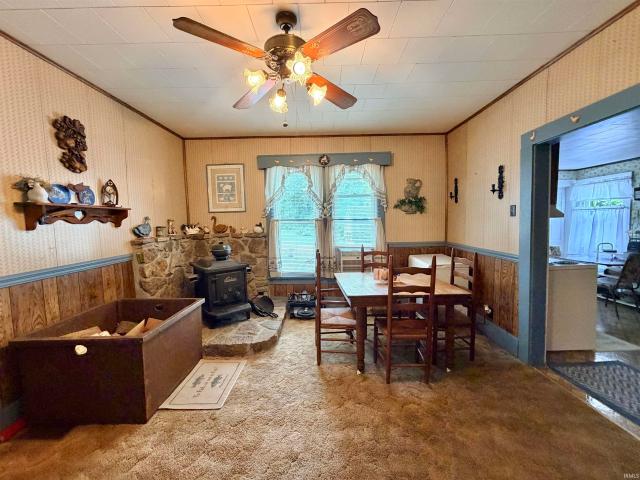
Charming 2 bedroom 1 bath home right in the heart of Dugger! Comfortably laid out with large living room and extra dining room space. Wood-burning stove makes for efficient heating in the winter months! Remodeled bathroom with new toilet, flooring, and shower/bath combo surround. All over unfinished basement. Shed in the back for storage with spacious backyard! Seller is willing to sell full furnished!
USD 99,900
309 NE B Street
View photo
House · for sale
USD 60,000
USD 46/sq.ft
309 NE B Street
Sandborn town
· 1,281 sq.ft · 2 Bedrooms · 1 Bath · House
· Equipped kitchen
Sandborn town · 1,281 sq.ft · 2 Bedrooms · 1 Bath · House · Equipped kitchen
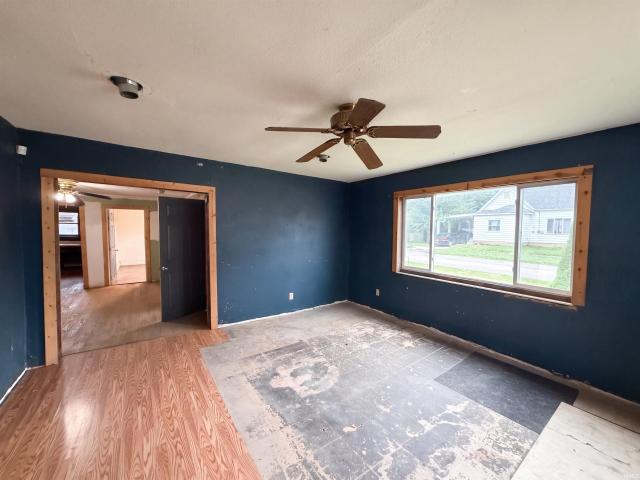
309 B St NE is a single-story Linton home with separate living and dining rooms and a layout ready for substantial repairs and customization. The living room sits at the front of the home, with a central dining area connecting to the kitchen and adjacent rooms. Windows on two sides bring light into the primary bedroom. A covered front porch extends across the facade, and a rear utility area has an exterior entrance. The property is being sold as-is, with interior work needed in the kitchen, bathroom, walls and flooring. Its existing room arrangement provides a starting point for a comprehensive renovation
USD 60,000
560 E 150 N Road
View photo
House · for sale
USD 349,900
USD 149/sq.ft
560 E 150 N Road
Sandborn town
· 2,336 sq.ft · 4 Bedrooms · 2 Baths · House
· Patio · Garden · Equipped kitchen · Parking · Cellar
Sandborn town · 2,336 sq.ft · 4 Bedrooms · 2 Baths · House · Patio · Garden · Equipped kitchen · Parking · Cellar
Enjoy the perfect combination of space, comfort, and privacy with this beautiful 4-bedroom, 3-bath home situated in a gorgeous setting! Set back off the roadway, this property offers a spacious yard, wonderful curb appeal, and a peaceful atmosphere in a highly sought-after location. Step inside and discover a huge kitchen and breakfast room, offering plenty of space for cooking, gathering, and entertaining family and friends. The spacious primary bedroom features a beautifully remodeled ensuite bath, creating a comfortable private retreat. Additional highlights include a large, full unfinished basement offering endless possibilities for future living space, recreation, or storage. The home's vinyl siding provides easy exterior maintenance, while the oversized 3-car garage offers exceptional space for vehicles, hobbies, and storage. Out back, you'll love the large concrete patio, perfect for outdoor entertaining, grilling, or simply relaxing and enjoying the beautiful surroundings. With
USD 349,900
11729 E John Street
View photo
House · for sale
USD 172,500
USD 114/sq.ft
11729 E John Street
Sandborn town
· 1,507 sq.ft · 4 Bedrooms · 2 Baths · House
· Garden · Deck · Equipped kitchen · Air conditioning
Sandborn town · 1,507 sq.ft · 4 Bedrooms · 2 Baths · House · Garden · Deck · Equipped kitchen · Air conditioning
Built in 2023, this 4-bedroom, 2-bath manufactured home offers 1,512 sq ft on a 0.33-acre corner lot in Bicknell. The open floor plan joins the living area to a kitchen with an island and breakfast bar, with laminate flooring throughout. A split-bedroom layout puts the primary suite, with its own bath and a large walk-in closet, apart from the other three bedrooms. The roof is about 6 months old, and the home has central air. Outside are a 384 sq ft deck, a 2025 storage shed and a large yard across two lots. The refrigerator, electric range, dishwasher and blinds stay with the home, which is in the North Knox school district
USD 172,500
340 Carol Drive
View photo
House · for sale
USD 179,900
USD 185/sq.ft
340 Carol Drive
Sandborn town
· 969 sq.ft · 3 Bedrooms · 1 Bath · House
· Equipped kitchen
Sandborn town · 969 sq.ft · 3 Bedrooms · 1 Bath · House · Equipped kitchen
Better than ever and ready for a buyer! Welcome to this beautifully updated ranch home tucked away at the end of a quiet cul-de-sac on the edge of Linton. Situated on approximately 0.75 acres, the property offers excellent curb appeal, a well-maintained lawn, attractive landscaping, and a mature, wooded backdrop that creates a peaceful setting. Offering just under 1,000 square feet of thoughtfully updated living space, this move-in ready home features three bedrooms and one beautifully renovated bathroom. A covered front porch welcomes you inside to a bright and inviting living room featuring fresh paint and brand-new carpeting. The remodeled eat-in kitchen is a standout, featuring timeless white shaker-style cabinetry, quartz countertops, stainless steel appliances, and generous workspace for everyday cooking and entertaining. Conveniently located just off the kitchen, the spacious laundry and utility room provides additional cabinetry and storage along with direct access to the attac
USD 179,900
617 W Oak Street
View photo
House · for sale
USD 40,000
USD 47/sq.ft
Updated
617 W Oak Street
Sandborn town
· 840 sq.ft · 2 Bedrooms · 1 Bath · House
· Equipped kitchen
Sandborn town · 840 sq.ft · 2 Bedrooms · 1 Bath · House · Equipped kitchen
The home has 2BR, 1BA, large living room & kitchen. Plenty of storage, in addition to a storage shed. Adjoining lot included. Needs TLC
USD 40,000
1154 NW 8th Street
View photo
House · for sale
USD 264,000
USD 170/sq.ft
1154 NW 8th Street
Sandborn town
· 1,550 sq.ft · 3 Bedrooms · 2 Baths · House
Sandborn town · 1,550 sq.ft · 3 Bedrooms · 2 Baths · House
Move right in and make this one yours! With plenty of space to spread out, this home is the perfect opportunity to let your own style take shapeupdate the paint, flooring, and finishes as you go while still living comfortably. The current owners are continuing to improve the property, with a contractor completing additional work while the home is on the market. Outside, a spacious, park-like lot offers a peaceful setting with room to relax and enjoy the quiet, while the Linton water tower just beyond the front porch brings all the charm of small-town living right to your doorstep. Livable today, full of potential for tomorrow, and with space to grow, this could easily become the place youll want to call home forever
USD 264,000
15639 W 725 S
View photo
House · for sale
USD 399,900
USD 125/sq.ft
15639 W 725 S
Sandborn town
· 3,186 sq.ft · 3 Bedrooms · 3 Baths · House
· Fireplace · Equipped kitchen · Parking · Cellar
Sandborn town · 3,186 sq.ft · 3 Bedrooms · 3 Baths · House · Fireplace · Equipped kitchen · Parking · Cellar
Looking for peaceful country living? This beautiful custom-built home may be the one for you! Sided in wavy poplar w/live edge w/a covered wrap-around porch, this home has a beautiful rustic feel. Walk in to see an entertainers dreamopen concept living room, kitchen & dining room w/cathedral ceiling & floor to ceiling windows. Gorgeous hickory hardwood floors, a knotty pine ceiling, & a stunning stone fireplace make this an absolute showplace! The kitchen features Amish-made ash cabinetry w/island that has power & extra storage, pantry w/pull-out drawers, & lazy Susan. Throughout the house are solid maple 6-panel doors. On the main floor, is a primary ensuite w/walk-in closet, a second bedroom w/large closet, a guest bathroom w/stand-up shower, & spacious laundry room right off the attached 2-car garage. Doubling the square footage of the house is a full, finished basement w/open concept family room & old fashioned bar area, perfect for entertaining! Also in the basement is an addition
USD 399,900
3784 E State Road 54
View photo
House · for sale
USD 138,000
USD 128/sq.ft
3784 E State Road 54
Sandborn town
· 1,076 sq.ft · 2 Bedrooms · 2 Baths · House
· Garden · Parking
Sandborn town · 1,076 sq.ft · 2 Bedrooms · 2 Baths · House · Garden · Parking
Charming 2 bed, 2 bath home sitting on 1 acre. Enjoy this country setting with 2 detached garages, a wrap around driveway, and a great spot for a garden!
USD 138,000
92 SW 10th Street
View photo
House · for sale
USD 49,900
USD 47/sq.ft
92 SW 10th Street
Sandborn town
· 1,044 sq.ft · 3 Bedrooms · 2 Baths · House
· Garden
Sandborn town · 1,044 sq.ft · 3 Bedrooms · 2 Baths · House · Garden
Looking for an affordable path to homeownership and not afraid of a project? This property may be worth a look. The existing home is functional, with utilities and major systems currently in working order, but make no mistake, it needs plenty of clean-up and TLC. This is a great opportunity for someone willing to put in the work and create an affordable place of their own. The property includes two lots, which opens the door to several possibilities. Keep both and enjoy a larger yard, explore the possibility of selling the additional lot separately, or consider starting fresh with new construction. Investors may also see potential for additional residential or multi-family development (subject to zoning and local approvals). Whether your goal is to make the existing home your own, invest in an affordable rental, or focus on the land and its future potential, this is a property where the value is in the possibilities. Bring your plans, your work gloves, and a little imagination!
USD 49,900
11521 N State Road 57 Highway
View photo
House · for sale
USD 229,000
USD 167/sq.ft
11521 N State Road 57 Highway
Sandborn town
· 1,367 sq.ft · 3 Bedrooms · 1 Bath · House
· Garden · Equipped kitchen · Parking
Sandborn town · 1,367 sq.ft · 3 Bedrooms · 1 Bath · House · Garden · Equipped kitchen · Parking
Enjoy peaceful country living in this inviting brick ranch home overlooking beautiful Indiana farmland. Featuring 3 bedrooms and 1.5 baths, this home offers an updated kitchen, new carpet throughout, and the convenience of an attached garage. The backyard firepit, complete with a swing and benches, creates a welcoming spot to gather with friends and family. A charming country retreat ready for you to call home!
USD 229,000
1105 E 200 N Road
View photo
House · for sale
USD 309,900
USD 174/sq.ft
1105 E 200 N Road
Sandborn town
· 1,776 sq.ft · 3 Bedrooms · 1 Bath · House
· Garden · Deck · Fireplace · Cellar
Sandborn town · 1,776 sq.ft · 3 Bedrooms · 1 Bath · House · Garden · Deck · Fireplace · Cellar
Enjoy the best of rural living in this well-maintained 3-bedroom ranch home situated on approximately 2.5 acres in a highly desirable location. Surrounded by peaceful countryside, this property offers the space, privacy, and flexibility you've been looking for while remaining conveniently located. The main level features a comfortable layout with three bedrooms and inviting living spaces, while the partially finished walkout basement provides valuable additional living and recreation space. The large basement family room features a cozy fireplace and offers plenty of room for gatherings, entertaining, a game room, or relaxing with family and friends. Step outside and enjoy the expansive covered rear deck, perfect for morning coffee, outdoor dining, or entertaining while taking in the peaceful rural setting. The property also includes a pole barn and garden shed, providing excellent storage for equipment, hobbies, gardening supplies, or recreational vehicles. Home also includes a sunroo
USD 309,900
415 W 6th Street
View photo
House · for sale
Request Details
Updated
415 W 6th Street
Sandborn town
· 1,227 sq.ft · 3 Bedrooms · 1 Bath · House
· Parking · Deck · Equipped kitchen
Sandborn town · 1,227 sq.ft · 3 Bedrooms · 1 Bath · House · Parking · Deck · Equipped kitchen
Back on the market at no fault of the home or the seller! Bring your ideas to this 3-bedroom, 1.5-bath home featuring an open kitchen and living room area, a metal roof, and a one-car detached garage with additional workshop space. A large covered back deck provides room for outdoor seating and relaxation. The home needs work and presents an opportunity for buyers prepared to take on repairs and updates. Whether youre considering a primary residence, rental property, or flip, this property is worth a look. Schedule a showing to explore the possibilities and see how it fits your plans
Request Details
740 S 2nd Street
View photo
House · for sale
USD 229,900
USD 165/sq.ft
740 S 2nd Street
Sandborn town
· 1,389 sq.ft · 3 Bedrooms · 2 Baths · House
· Garden · Deck · Equipped kitchen · Parking
Sandborn town · 1,389 sq.ft · 3 Bedrooms · 2 Baths · House · Garden · Deck · Equipped kitchen · Parking
Welcome to this versatile brick ranch situated on a spacious half-acre corner lot in the quiet community of Dugger. Offering nearly 1,400 square feet of move-in-ready living space, this well-maintained home features three bedrooms, two full bathrooms, an attached two-car garage, and an impressive collection of additional buildings and outdoor space. Inside, the open-concept layout provides a welcoming foyer that flows into the spacious living room, kitchen, and designated dining area. The kitchen features oak cabinetry, a large peninsula with convenient dining space, and newer stainless-steel refrigerator and dishwasher. The generously sized dining area includes French doors leading to a covered deck overlooking the private, fenced backyard, creating an inviting space for outdoor dining and entertaining. The owner's suite offers two closets and a private full bathroom, while two additional bedrooms provide flexibility for guests, an office, or other needs. The attached two-car garage i
USD 229,900

Get email alerts

Don't miss out: be the first to know about new properties

The alert was correctly created

On subscribing you accept the conditions of use and the privacy policy
Alert
Receive new ads in your inbox
Save this search
Receive alerts for new listings

We'll send you an email when we have new properties for: "Properties for sale in Sandborn town"

The alert was correctly created

Wheatland town, Steen township Knox County Indiana
Ragsdale, Washington township Knox County Indiana
Get email alerts and be the first to see new listings
Required field
On subscribing I accept the terms of the privacy policy
Perfect! You'll soon start receiving new listings via email
Alert
Receive an email when we have new ads for Properties for sale in Sandborn town
Save this search
Filters

Bedrooms

Size (sq.ft)

sq.ft
sq.ft

Price

USD
USD

Property type

Bathrooms

Clear all filters
Receive notifications when new entries are published.