365 houses for sale in Sandown Creek

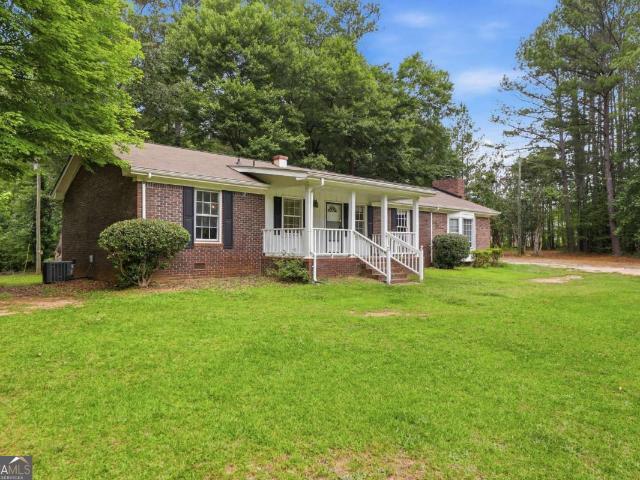
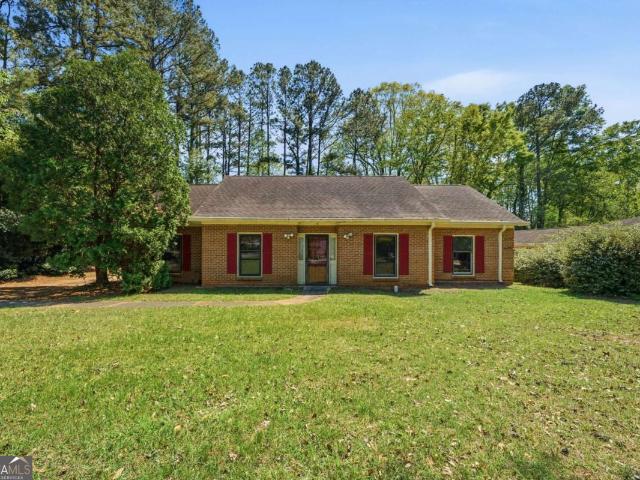
5 Queens Court
View photo
House · for sale
USD 375,000
USD 221/sq.ft
New
5 Queens Court
Sandown Creek
· 1,690 sq.ft · 3 Bedrooms · 2 Baths · House
· Patio · Fireplace · Equipped kitchen
Sandown Creek · 1,690 sq.ft · 3 Bedrooms · 2 Baths · House · Patio · Fireplace · Equipped kitchen
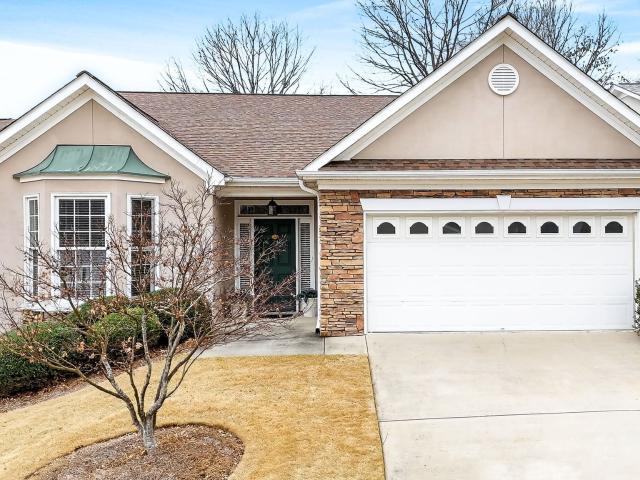
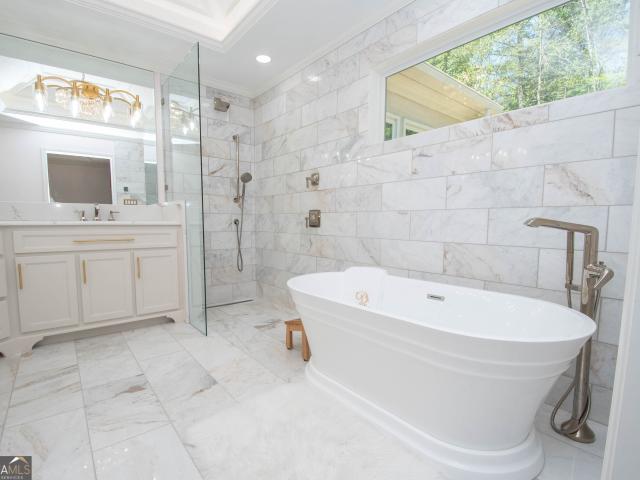
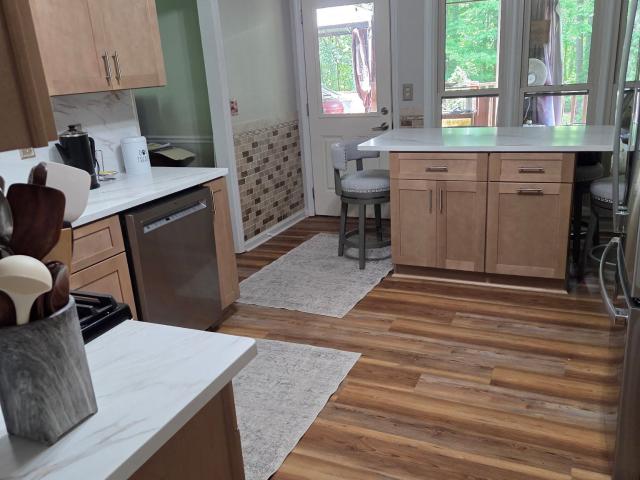
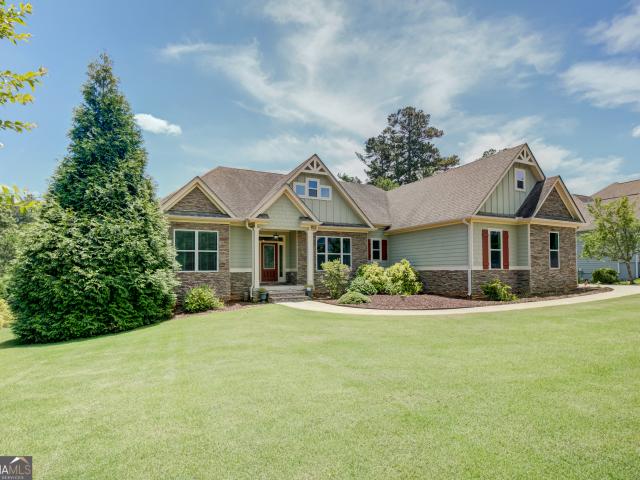
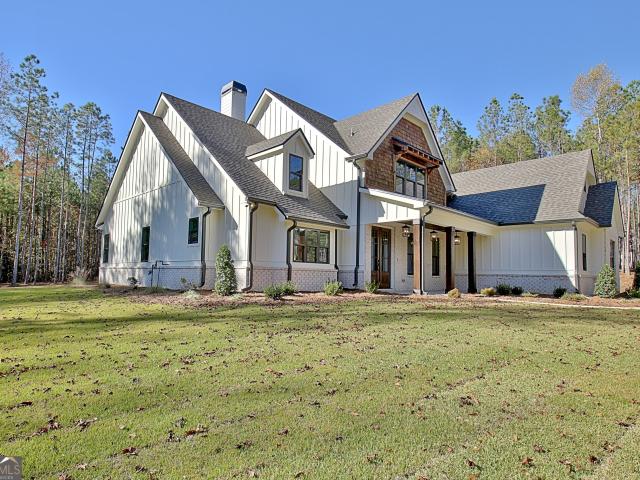
Fantastic ranch home on a 1.05 acre cul-de-sac corner lot! Spacious Kitchen with Granite counter tops with tiled backsplash, stainless appliances, eat-in Kitchen and LVP flooring! Vaulted Family Room with tiled surround wood burning fireplace! Primary bedroom on main with trey ceiling, primary bathroom with double vanity sinks with marble countertop and tiled shower with sky light window and walk-in closet with adjustable shelves. 2 guest bedrooms on main, both have closets and ceiling fans with guest bathroom in the hallway with a marble top vanity & shower/tub! Concrete Patio off the breakfast area, really nice 12 x 16 outbuilding on the backside of the property. Split bedroom plan! Quiet neighborhood close to Interstate I-85, Restaurants, Grocery Store, Shopping & Peachtree City!
USD 375,000

414 Holly Grove Church Road
View photo
House · for sale
USD 769,000
USD 180/sq.ft
414 Holly Grove Church Road
Sandown Creek
· 4,252 sq.ft · 5 Bedrooms · 3 Baths · House
· Garden · Equipped kitchen · Cellar
Sandown Creek · 4,252 sq.ft · 5 Bedrooms · 3 Baths · House · Garden · Equipped kitchen · Cellar
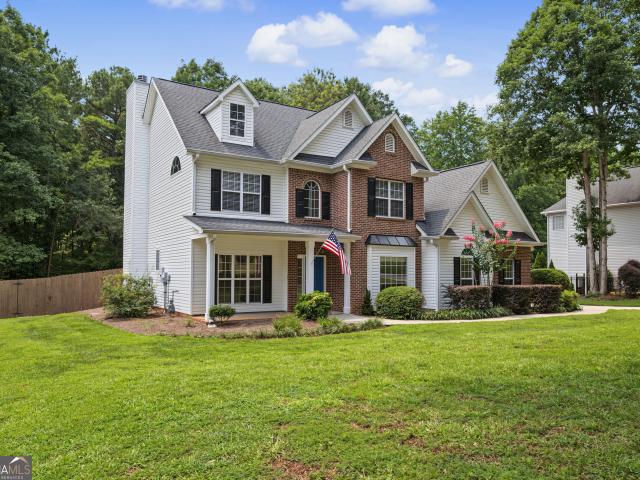
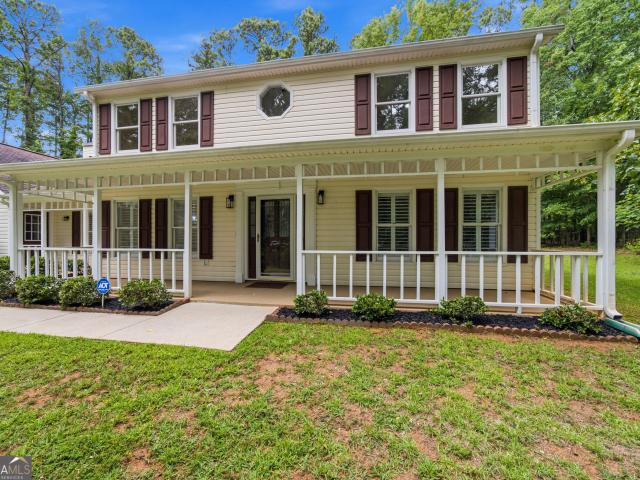
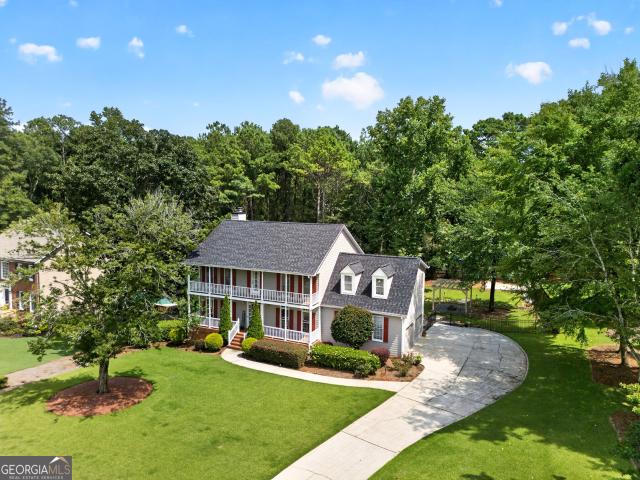
Charming Peachtree City two-story with finished basement and double front porches has all the space your family needs! New roof! Five bedrooms, sunroom and an in-law suite located in the coveted STARR'S MILL SCHOOL DISTRICT. This home gives you abundant square footage and a well-designed layout with utmost functionality! The main level features a living room/family room combination with fantastic built-ins, tall ceilings and rich wood trim. Open concept floor plan with kitchen open to the eat-in area as well as the living spaces. Formal dining room perfect for entertaining. Welcoming all seasons room overlooks the private fenced backyard. Gourmet kitchen with neutral painted cabinets, gas cook-top and granite counters. Convenient back staircase leads straight to the bonus room. Upper level is a true 5 bedroom including the very spacious master suite with access to its own relaxing front porch. Large master ensuite with separate shower and soaking tub. His and hers walk in closets for a
USD 769,000
1009 Highway 85 S
View photo
House · for sale
USD 330,000
USD 148/sq.ft
New
1009 Highway 85 S
Sandown Creek
· 2,217 sq.ft · 3 Bedrooms · 2 Baths · House
Sandown Creek · 2,217 sq.ft · 3 Bedrooms · 2 Baths · House
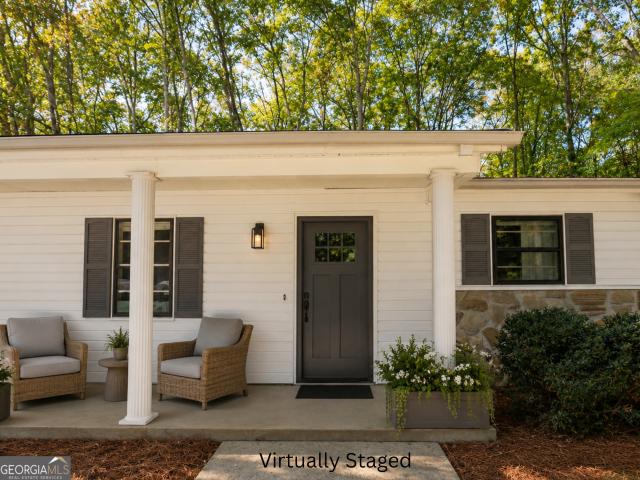
What a location for this 4-sides brick ranch home! Minutes from Historic Fayetteville and Historic downtown Senoia. The property has what you can't build. Century old Veteran trees that canopy most of the land. Like your grandmother's home! Walk out back and catch some fish on the Stinchcomb Lake that adjoins the property. Home does need a little work but has a new roof, hot water heater, and septic tank ready to go so you can just add your own touches. The schools are fantastic, the golf courses abound everywhere, brand new $228 million world-class facility. The first-ever U.S. Soccer National Headquarters and Training home to ALL 27 U. S. Soccer National Teams (Men's, Women's, Youth, Extended). If you like city living with the country feel, this house is perfect! Inside you will find the original hardwood floors, an updated master bath, a screened-in back porch the length of the house and a huge fireside den. There's just so many separate living spaces to enjoy this homestead. Inside
USD 330,000
125 North Cove Drive
View photo
House · for sale
USD 1,150,000
USD 429/sq.ft
125 North Cove Drive
Sandown Creek
· 2,680 sq.ft · 3 Bedrooms · 2 Baths · House
· Fireplace · Equipped kitchen
Sandown Creek · 2,680 sq.ft · 3 Bedrooms · 2 Baths · House · Fireplace · Equipped kitchen
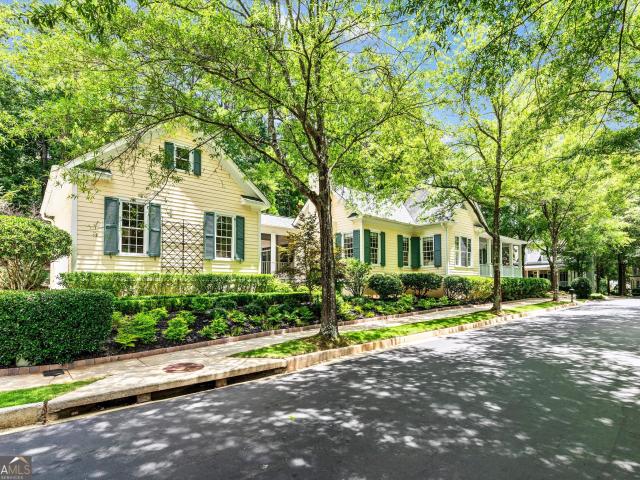
Beautiful home in north cove. Peachtree city's most sought after address! This lovely home on a large parkside estate lot, has been totally renovated and is move in ready! Ideally situated in North Cove, recalling a sense of historic Savannah charm, the tree canopied streets with sidewalks, illuminated by open flame gas lanterns, will embrace you upon arrival! Fronting on one of the manicured neighborhood parks, the expansive wrap around front porch is the perfect spot to enjoy an afternoon cocktail and greet your neighbors! This well-designed home is ideal for the gourmet entertainer. Open, updated kitchen has a large u-shaped center island and bar seating, quartz counters, new backsplash, stainless steel appliances including a 5 burner gas cooktop plus wall oven, refrigerator, dishwasher, and new stainless steel sink! The kitchen is open to the vaulted, light filled family room with fireplace and large breakfast area. From the kitchen, there is a butler's pantry/serving area that lea
USD 1,150,000
165 Blackjack Court
View photo
House · for sale
USD 459,000
USD 194/sq.ft
165 Blackjack Court
Sandown Creek
· 2,357 sq.ft · 5 Bedrooms · 3 Baths · House
· Equipped kitchen
Sandown Creek · 2,357 sq.ft · 5 Bedrooms · 3 Baths · House · Equipped kitchen
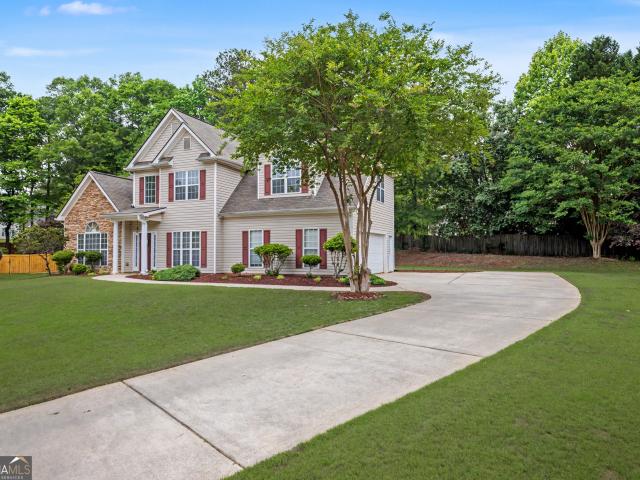
Open house this sunday, on the 17th, from 2pm to 4pm. Meticuously-maintained 5 bedrooms and 3 and a half bath family home situated in a quiet cul-de-sac at desirable stonebriar west subdivision. Beautiful Curb Appeal, Walk into the 2-Story Foyer, Spacious Dining Area to your right opens up to the Kitchen with Stainless Steel Appliances, Plenty of Cabinet Space, Backsplash, and Granite Countertop flows right into the breakfast area and Family room with abundant natural light, Master Suite on Main, Upstairs complete with 4 generously sized bedrooms, Jack & Jill Bath and Another Full Bath. Roof Replaced in 2017, Both HVAC Replaced in 2024, Hot Water Heater Replaced in 2022, Freshly Painted Interior. This home is conveniently located, close to Trilith, Peachtree City, and Fayetteville, for many options for shopping, dining, and entertainment. Schedule your showing today to take a chance to be the proud homeowner of this wonderful home!
USD 459,000
108 Gleneagle Point
View photo
House · for sale
USD 549,000
USD 229/sq.ft
108 Gleneagle Point
Sandown Creek
· 2,390 sq.ft · 4 Bedrooms · 2 Baths · House
· Fireplace · Equipped kitchen
Sandown Creek · 2,390 sq.ft · 4 Bedrooms · 2 Baths · House · Fireplace · Equipped kitchen
Golf course living in the highly desirable Highlands subdivision of Peachtree City! This 4-bedroom, 3-bath home sits on Flat Creek Golf Course in a quiet cul-de-sac and features a functional layout with master on main, fresh new paint throughout, hardwood floors on the main level, and new LVP in kitchen and foyer area, a cozy fireplace in the living room. Roof was replaced in 2024. Enjoy relaxing golf course views and direct access to Peachtree City's golf cart path system, with convenient access to shopping, dining, and parks. Located in the top-rated McIntosh High School district. A rare opportunity to own a golf course home in one of Peachtree City's most sought-after communities
USD 549,000
303 Marlbrook Lane
View photo
House · for sale
USD 495,000
USD 238/sq.ft
303 Marlbrook Lane
Sandown Creek
· 2,077 sq.ft · 2 Bedrooms · 2 Baths · House
· Garden · Equipped kitchen
Sandown Creek · 2,077 sq.ft · 2 Bedrooms · 2 Baths · House · Garden · Equipped kitchen
Welcome home to this beautifully maintained residence in the highly desirable Lexington Park community! Designed with effortless living in mind, this immaculate open-concept floorplan offers both comfort and style. Perfect for those looking to downsize without compromise. The spacious primary suite serves as a private retreat, featuring an en-suite bath complete with a garden tub, separate shower, tiled floor, and a custom closet system. A guest bedroom and second full bath provide ideal space for visitors. The heart of the home is the bright and inviting kitchen, seamlessly flowing into the dining area, family room, and sunroom creating the perfect layout for entertaining or everyday living. The light-filled sunroom overlooks a private, fenced backyard, offering a peaceful setting to relax. Enjoy living in a move-in ready home that offers convenience at every turn where you can walk or take a golf cart to nearby schools, restaurants, and grocery stores. Everything you need is just ste
USD 495,000
120 Kenton Place
View photo
House · for sale
USD 695,000
USD 270/sq.ft
120 Kenton Place
Sandown Creek
· 2,573 sq.ft · 3 Bedrooms · 2 Baths · House
· Garden · Equipped kitchen · Parking
Sandown Creek · 2,573 sq.ft · 3 Bedrooms · 2 Baths · House · Garden · Equipped kitchen · Parking
The most beautiful Ranch Home in Peachtree City! Almost a Quarter of a Million Dollars in recent Designer updates! And overlooking Braelinn Golf Course 6th green and Paths! 3 Bedroom, 2.5 Bath Home with dedicated golf cart garage and workshop overlooking beautifully landscaped yard. Recent Owner Improvements total over $240,000. Including: Exquisite designer Kitchen featuring custom cabinets, sleek granite countertops, stainless appliances, walk-in pantry, custom lighting and extensive storage. The show-stopping sunroom which was remolded with new windows and wet bar, adds light to the whole house. The Primary Suite includes a sparkling Spa retreat bathroom with soaking tube, heated floors, custom lighting and high-end finishes. The dream closet is equally impressive, with custom shelving and a built-in vanity or desk for ultimate organization. Even the guest bath has had a stunning make-over. The Open Layout flows from the Great Room to the elegant Dining Room, and Huge Sunroom, compl
USD 695,000
270 Autumn Creek
View photo
House · for sale
USD 465,000
USD 192/sq.ft
270 Autumn Creek
Sandown Creek
· 2,411 sq.ft · 4 Bedrooms · 3 Baths · House
· Office room · Fireplace · Equipped kitchen
Sandown Creek · 2,411 sq.ft · 4 Bedrooms · 3 Baths · House · Office room · Fireplace · Equipped kitchen
Located in the charming city of Senoia, this spacious 4-bedroom, 3-bath home offers comfort, storage, and an inviting layout. Smooth ceilings, a formal dining room, and a large kitchen with a breakfast bar and breakfast area all flow beautifully into the twostory family room featuring a cozy fireplace. Just off the twostory foyer is a versatile dining room/office/library, perfect for work or entertaining. The main level includes a generously sized bedroom with ample closet space and a full bath-ideal for guests. Upstairs, you'll find the laundry room with extra storage, two additional bedrooms that share a full hall bath, and a wonderful primary suite. The primary bedroom includes its own sitting area and leads to a spacious bath with double sinks, a separate shower, and a soaking tub. The walkin closet is designed to accommodate all your wardrobe needs. The lowmaintenance exterior gives you more time to enjoy everything Senoia has to offer-fantastic shopping, restaurants, schools, com
USD 465,000
8280 Mayfern Drive
View photo
House · for sale
USD 315,000
USD 166/sq.ft
8280 Mayfern Drive
Sandown Creek
· 1,894 sq.ft · 4 Bedrooms · 2 Baths · House
· Garden · Office room · Equipped kitchen
Sandown Creek · 1,894 sq.ft · 4 Bedrooms · 2 Baths · House · Garden · Office room · Equipped kitchen
Nestled in the desirable Foxwood community of Fairburn. *8280 Mayfern Drive*. Offers a comfortable blend of space, functionality, and convenience. This well-maintained two-story home features a thoughtfully designed floor plan with generous living areas, creating an inviting atmosphere for both everyday living and entertaining. The main level provides open gathering spaces, while the kitchen offers ample cabinetry, countertop workspace, and easy access to the dining and family areas. Upstairs, the spacious primary suite serves as a private retreat with an en-suite bath and walk-in closet, complemented by additional bedrooms that provide flexibility for family, guests, or a home office. Outside, the property features a level yard with room for outdoor activities, gardening, or relaxing on warm Georgia evenings. Conveniently located near I-85, Hartsfield-Jackson Atlanta International Airport, shopping, dining, schools, and local parks, this home combines suburban comfort with easy access
USD 315,000
145 London Lane
View photo
House · for sale
USD 469,900
USD 160/sq.ft
145 London Lane
Sandown Creek
· 2,928 sq.ft · 5 Bedrooms · 3 Baths · House
· Garden · Deck · Equipped kitchen · Cellar · Parking
Sandown Creek · 2,928 sq.ft · 5 Bedrooms · 3 Baths · House · Garden · Deck · Equipped kitchen · Cellar · Parking
Beautifully updated home in Northgate on a private 1.87-acre lot offering the perfect setup for multigenerational living! The main level features 3 bedrooms, 2 full baths, a stunning brand new kitchen with soft-close cabinetry, quartz countertops, large walk in pantry, New custom island, and new LVP flooring throughout. Enjoy the nature views from the expanded covered back deck that overlooks the beautiful huge fenced in backyard full of all kinds of wildlife that call this place home, a fire pit, storage shed with lean to and a raised garden bed. The finished basement with a separate private entrance offers a private in-law suite complete with 2 additional large bedrooms, an updated kitchen, full bath, spacious living room, and its own separately fenced patio-ideal for extended family or guests. Enjoy the privacy of a large lot with ample parking for boats, RVs, trucks, trailers, and multiple vehicles. Only minutes to Peachtree City and all of the dining and shopping you can enjoy. Pe
USD 469,900
137 Kenmare Row
View photo
House · for sale
USD 769,000
USD 231/sq.ft
137 Kenmare Row
Sandown Creek
· 3,326 sq.ft · 4 Bedrooms · 3 Baths · House
· Garden · Fireplace · Equipped kitchen
Sandown Creek · 3,326 sq.ft · 4 Bedrooms · 3 Baths · House · Garden · Fireplace · Equipped kitchen
This stunning custom-built ranch offers the perfect blend of elegance, comfort, and modern design. A covered entry welcomes you into an inviting foyer, flanked by a formal dining room featuring a coffered ceiling and classic column accents. The open-concept floor plan showcases beautiful hardwood floors throughout the main living areas and a spacious family room with a cozy fireplace that seamlessly flows into the bright, well-appointed kitchen. Designed for both everyday living and entertaining, the kitchen features a large island, breakfast area, Bosch stainless-steel appliances, granite countertops, custom cabinetry with under-cabinet lighting, and a generous walk-in pantry. Just off the kitchen, a lovely freshly stained covered porch provides the perfect space to relax or entertain outdoors. The primary suite on the main level is a true retreat, complete with a tray ceiling and a luxurious en suite bath featuring tile flooring, a separate tiled shower, a garden tub with tile surrou
USD 769,000
75 Sycamore Way
View photo
House · for sale
USD 440,500
USD 198/sq.ft
75 Sycamore Way
Sandown Creek
· 2,217 sq.ft · 4 Bedrooms · 2 Baths · House
· Office room · Equipped kitchen
Sandown Creek · 2,217 sq.ft · 4 Bedrooms · 2 Baths · House · Office room · Equipped kitchen
Welcome home to Sharpsburg! This meticulously refurbished home has been touched top to bottom to make it perfectly move-in-ready. Some highlights include a new dual field septic system 2021, new electrical panels, newer roof, fence, water heater, and appliances, and recently serviced HVAC. With brand new carpet upstairs, easy maintenance LVP downstairs and fresh paint throughout, it's ready for your decorating vision! This home has four bedrooms and two full bathrooms upstairs along with the laundry connection conveniently upstairs as well. Downstairs is wonderfully bright with a large family room open to the kitchen, dining room, half bath, and an additional potential office or sitting room. Tyler Woods is a lovely quiet neighborhood with well maintained homes and excellent access to Peachtree City, Thomas Crossroads, and I-85. This particular oversized lot is approximately 1.6 acres and fronts Little Creek in the back. This is an amazing opportunity for a true gem in the desirable No
USD 440,500
145 3rd Street
View photo
House · for sale
USD 1,395,000
USD 448/sq.ft
145 3rd Street
Sandown Creek
· 3,111 sq.ft · 5 Bedrooms · 4 Baths · House
· Fireplace · Equipped kitchen
Sandown Creek · 3,111 sq.ft · 5 Bedrooms · 4 Baths · House · Fireplace · Equipped kitchen
Better than new and newly remodeled luxury adu with completed fence and full kitchen appliances included inside trilith and walking distance to parks and restaurants introducing this luxurious five bedroom, four and a half bathroom designer curated home! Upon entering the main floor, the open concept family room centers around a limestone fireplace and flows naturally into the newly remodeled modernized chef's kitchen. The main house features wide plank white oak engineered hardwoods throughout. The kitchen includes a quartz waterfall island, a premium appliance suite with an oven and range combination, an additional wall oven, a wall microwave, a stainless steel refrigerator, and a scullery/butler's pantry for added storage and prep space. In the hallway, guests will find a newly added addition, luxury powder bathroom with a floating quartzite sink and marble floors. A rare find in Trilith, there is a main floor guest room with a FULL bathroom with zero entry shower that provides flex
USD 1,395,000
135 London Berry Court
View photo
House · for sale
USD 580,000
135 London Berry Court
Sandown Creek
· 3 Bedrooms · 3 Baths · House
· Fireplace · Equipped kitchen · Cellar
Sandown Creek · 3 Bedrooms · 3 Baths · House · Fireplace · Equipped kitchen · Cellar
Welcome to your own private retreat in the heart of Tyrone. Set on over 2 acres, this fully renovated home blends modern updates with the kind of space and flexibility today's buyers are looking for, all just minutes away from all the fun of Peachtree City and Trilith. Step inside to an open, airy layout with hardwood floors throughout the main level and a beautifully updated kitchen featuring granite countertops, a stylish tile backsplash, and a bright breakfast area perfect for morning coffee or casual dinners with friends. Every detail has been thoughtfully upgraded, including new windows, lighting, plumbing, water heater, and durable Hardie siding, giving you peace of mind for years to come. The finished basement offers the ultimate hangout space with its own fireplace and wet bar, ideal for game nights, movie marathons, or even a private in-law suite or guest space. The oversized laundry room adds both function and style with granite counters and a new utility sink. Step outside t
USD 580,000
18 Singleton Way
View photo
Townhouse · for sale
USD 475,000
18 Singleton Way
Sandown Creek
· 3 Bedrooms · 2 Baths · Townhouse
· Patio · Garden · Equipped kitchen · Parking
Sandown Creek · 3 Bedrooms · 2 Baths · Townhouse · Patio · Garden · Equipped kitchen · Parking
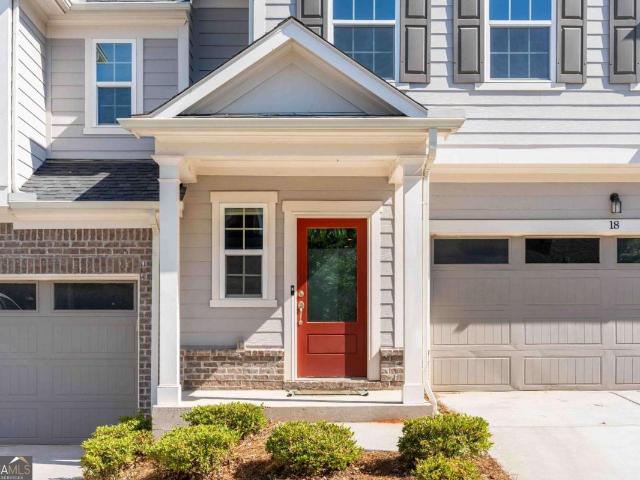
Welcome home to a space that feels comfortable, stylish, and easy to love from the moment you walk in. As you step through the front door, you're greeted by an open main level where the kitchen, dining area, and living room flow together beautifully, creating a space that feels both spacious and welcoming. You'll also find a bedroom on the main floor, along with a full bathroom featuring double vanities and a walk-in closet that adds both comfort and convenience, which is such a nice touch for anyone who prefers main level living. The kitchen has a modern feel with stylish finishes, and the layout makes it easy to cook, gather, and stay connected with the rest of the home. The living room opens nicely to a backyard patio that is perfect for relaxing with a morning coffee or unwinding at the end of the day. There is also a spacious garage that gives you plenty of room for parking and storage. Upstairs, the home continues to impress with two additional bedrooms, two bathrooms, and a flex
USD 475,000
213 Collierstown Way
View photo
House · for sale
USD 725,000
USD 223/sq.ft
213 Collierstown Way
Sandown Creek
· 3,251 sq.ft · 4 Bedrooms · 2 Baths · House
· Patio · Garden · Fireplace · Equipped kitchen
Sandown Creek · 3,251 sq.ft · 4 Bedrooms · 2 Baths · House · Patio · Garden · Fireplace · Equipped kitchen
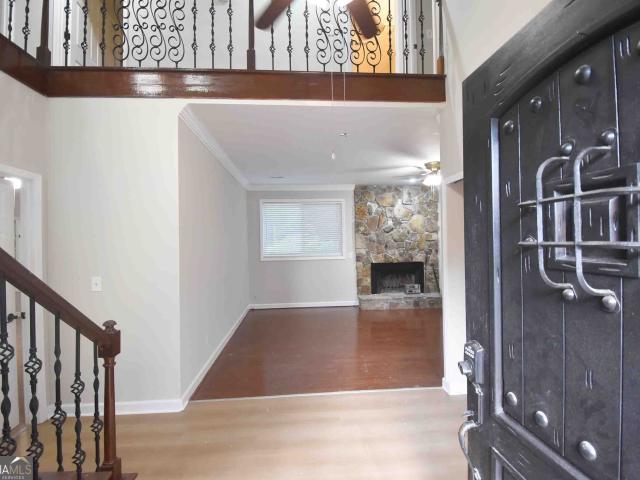
Immaculate and thoughtfully designed, this 3 bedroom 2.5 bath stunning home blends luxury with everyday comfort. A grand two-story foyer with elegant iron railing welcomes you in, leading to refined living spaces with wood floors, plantation shutters, and soaring ceilings. Stepping inside this 3251 Sq Ft home, you will find a den/study with built-ins, Living Room with FIreplace, Dining room with soaring ceiling and dazzling Chandelier. The Sunroom leads to the Backyard with a tiled Patio. The updated KItchen boasts Sub-zero Refrigerator, Cove Dishwasher, Quartz Countertops, Stainless appliances, a Gas Stove, Farmhouse Sink, and Butler's Pantry. The main. Level Primary Suite offers a true retreat with a Sitting Area and spa. Like En-Suite featuring Heated Tile Foors, heated towel racks, soaking tub, separate shower and custom California Closets. Upstairs includes a spacious den/media room, two additional bedrooms, two full baths, and a bonus room. Upgrades throughout, including Harmar s
USD 725,000
122 Iron Oak Drive
View photo
House · for sale
USD 699,999
USD 301/sq.ft
122 Iron Oak Drive
Sandown Creek
· 2,325 sq.ft · 3 Bedrooms · 3 Baths · House
· Office room · Equipped kitchen · Parking · Swimming pool
Sandown Creek · 2,325 sq.ft · 3 Bedrooms · 3 Baths · House · Office room · Equipped kitchen · Parking · Swimming pool
Beautiful Dogwood floor plan w/ guest suite up. Numerous upgrades throughout including built-in bookcases in office and spacious family room, Plantation shutters, gorgeous kitchen w/ large granite island, golf cart garage, attic storage and extended private screened back porch. Fabulous active adult community featuring indoor and outdoor pools, tennis and pickleball. Gorgeous clubhouse has fitness center, ball room, coffee bar, billiards and poker room, fitness center plus activities all day long!
USD 699,999
105 Swanson Ridge
View photo
House · for sale
USD 400,000
USD 233/sq.ft
105 Swanson Ridge
Sandown Creek
· 1,711 sq.ft · 3 Bedrooms · 2 Baths · House
· Garden · Parking
Sandown Creek · 1,711 sq.ft · 3 Bedrooms · 2 Baths · House · Garden · Parking
Welcome to the heart of one of Peachtree City's beloved golf cart communities! This 4-sided brick ranch home offers incredible potential for the savvy buyer ready to make it their own. Enjoy all the lifestyle perks this community has to offer, from the lake, fishing, and disc golf to the library, dining, shopping, and more, all just a golf cart ride away. A country club and golf course are also just nearby for those looking for even more recreation and leisure options. This 3 bedroom, 2 bathroom classic 4-sided brick ranch features a detached garage that has been converted into a spacious workshop or home office. The private, beautifully wooded backyard provides a peaceful retreat with direct access to walking and golf cart paths right on the property line. This home is primed for a full renovation, bring your vision and turn this diamond in the rough into your dream home. Opportunities like this in Peachtree City don't last long!
USD 400,000
105 Flat Creek Court
View photo
House · for sale
USD 480,000
USD 151/sq.ft
105 Flat Creek Court
Sandown Creek
· 3,175 sq.ft · 6 Bedrooms · 3 Baths · House
· Deck · Equipped kitchen · Cellar
Sandown Creek · 3,175 sq.ft · 6 Bedrooms · 3 Baths · House · Deck · Equipped kitchen · Cellar
Over 3000 square feet! Over 2.5 acres! Finished basement. Hardwood. Lvp. 6 bedrooms over 3 bathrooms. 2 living rooms. Eat in kitchen. Large deck. Corner lot. Priced to sale, thousands under market. Hurry up and Come get your on sale Palace while it's here!
USD 480,000
175 Old Mill Point
View photo
House · for sale
USD 475,000
USD 219/sq.ft
175 Old Mill Point
Sandown Creek
· 2,164 sq.ft · 4 Bedrooms · 3 Baths · House
· Fireplace · Equipped kitchen · Parking
Sandown Creek · 2,164 sq.ft · 4 Bedrooms · 3 Baths · House · Fireplace · Equipped kitchen · Parking
Welcome to this refreshed 4-bedroom, 3-bathroom home nestled on a tree-lined lot in sought-after Fayetteville. This charming, spacious, move-in ready home features fresh paint and new flooring throughout, brand-new countertops, and updated light and plumbing fixtures. The main level offers a welcoming foyer, formal living room, dining area, and a bright breakfast nook off the kitchen. The cozy family room with a fireplace is perfect for gathering, while a first-floor bedroom and full bath provide added flexibility. Upstairs, the primary suite, two additional bedrooms, and a conveniently located laundry room complete the layout. Lastly, enjoy a sweeping covered front porch, freshly manicured landscaping, and an attached 2-car garage. Schedule a showing today!
USD 475,000
125 Brooks Drive
View photo
House · for sale
USD 389,000
USD 231/sq.ft
125 Brooks Drive
Sandown Creek
· 1,679 sq.ft · 3 Bedrooms · 2 Baths · House
· Garden · Equipped kitchen · Parking
Sandown Creek · 1,679 sq.ft · 3 Bedrooms · 2 Baths · House · Garden · Equipped kitchen · Parking
Be sure to ask about our LENDER-PAID 1-0 BUYDOWN option! Enjoy an interest rate that is 1% lower during your first year. *. MOVE-IN READY ranch home situated on a spacious corner lot in desirable Tyrone! This well-maintained home features a newer roof, laminate flooring throughout with no carpet, and an ENCLOSED SUNROOM perfect for additional living space or relaxing year-round. The updated kitchen offers GRANITE COUNTERTOPS, tile backsplash, and STAINLESS STEEL APPLIANCES including refrigerator, dishwasher, and range/stove combo. FENCED BACKYARD along with a side-entry 2-car garage. Conveniently located just minutes to I-85, shopping, dining, and Fayette County conveniences. (Note: Some rooms have been personally virtually staged to help showcase the property's potential, layout, and functionality. Furnishings and decor are for illustrative purposes only). Must see!
USD 389,000
196 Bob Smith Road
View photo
House · for sale
USD 1,099,000
196 Bob Smith Road
Sandown Creek
· 5 Bedrooms · 4 Baths · House
· Fireplace · Equipped kitchen
Sandown Creek · 5 Bedrooms · 4 Baths · House · Fireplace · Equipped kitchen
Exceptional Farmhouse Retreat on 3.6 Acres in Prime Sharpsburg Location Welcome to Pinegate! Where timeless design, modern comfort, and convenience come together. Nestled on a serene 3.6-acre lot just minutes from Peachtree City, Senoia, and Newnan, this stunning custom home offers the perfect blend of peaceful privacy and accessibility. Step inside and experience an open, inviting floor plan designed for both everyday living and effortless entertaining. The heart of the home is the chef's kitchen, complete with a striking center island with bar seating, stainless steel appliances, an oversized walk-in pantry, and solid surface countertops. All seamlessly open to the expansive great room featuring a cozy fireplace and custom built-in. Retreat to the vaulted, main-level owner's suite, a tranquil escape with a spa-like ensuite bath including a freestanding soaking tub and a generous walk-in closet. A secondary bedroom and full bath on the main floor offer ideal flexibility for guests or
USD 1,099,000
532 Colebrook Way
View photo
House · for sale
USD 535,000
USD 324/sq.ft
532 Colebrook Way
Sandown Creek
· 1,647 sq.ft · 3 Bedrooms · 2 Baths · House
· Fireplace · Equipped kitchen · Parking
Sandown Creek · 1,647 sq.ft · 3 Bedrooms · 2 Baths · House · Fireplace · Equipped kitchen · Parking
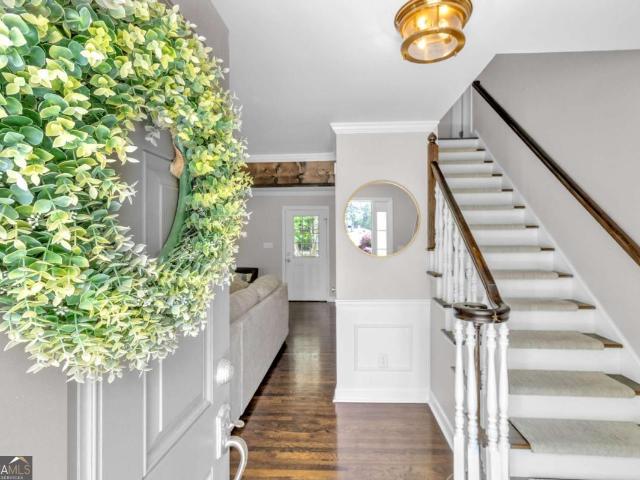
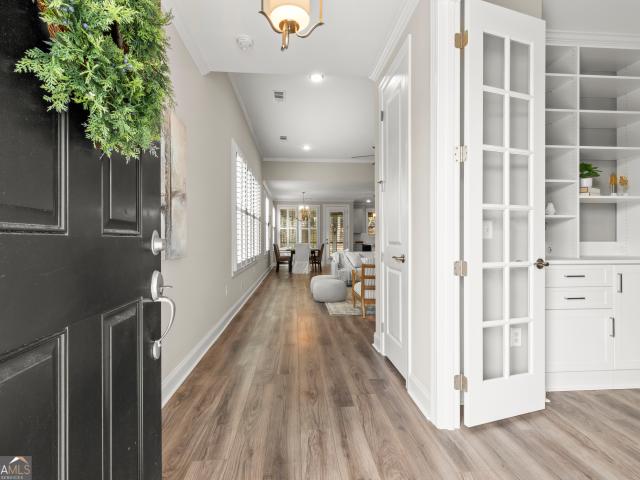
Welcome home to this beautifully maintained, four-year-old ranch in the highly sought-after Everton Subdivision! Offering 3 bedrooms and 2 full baths, this thoughtfully designed home features an open-concept floor plan with luxury vinyl plank flooring throughout for both style and easy maintenance. The heart of the home is the stunning gourmet kitchen, complete with upgraded stainless steel appliances, gleaming quartz countertops, an oversized center island, abundant cabinetry, and a spacious pantry-perfect for everyday living and entertaining. The kitchen flows seamlessly into the expansive dining area and inviting great room, where a cozy fireplace creates the perfect gathering space. Just off the spacious foyer with wainscoting you'll find a generous guest bedroom and full bath, along with a versatile flex room behind elegant French doors that makes an ideal home office, den, or third bedroom. A convenient back hallway leads to the garage and features a built-in bench with a drop zo
USD 535,000
285 Savannah Drive
View photo
House · for sale
USD 505,000
USD 195/sq.ft
285 Savannah Drive
Sandown Creek
· 2,583 sq.ft · 4 Bedrooms · 3 Baths · House
· Garden · Office room · Equipped kitchen · Swimming pool
Sandown Creek · 2,583 sq.ft · 4 Bedrooms · 3 Baths · House · Garden · Office room · Equipped kitchen · Swimming pool
This home has the perfect blend of comfort and style. Beautifully maintained and offers the convenience of the owner suite on the main level, as well as 2 additional bedrooms PLUS a spacious bonus suite upstairs. Great for guest, teen retreat, private office or game day parties! The open floorplan lends itself to everyday living and entertaining in the large eat-in kitchen which overlooks the living area and nice sized dining area. Recent updates include brand new luxury vinyl plank flooring. The backyard is fully fenced and privacy is enhanced with the newly planted, fast growing arborvitae trees. This wonderful home is located a golf cart ride away from the terrific restaurants, shopping and charming downtown area of Senoia. Heritage Pointe has outstanding amenities. Pool, basketball, tennis courts, playground. Last, but not least, this home has been inspected. Including radon testing and is priced below a recent appraisal so you can buy with confidence
USD 505,000

Get email alerts

Don't miss out: be the first to know about new properties

The alert was correctly created

On subscribing you accept the conditions of use and the privacy policy
Alert
Receive new ads in your inbox
Save this search
Receive alerts for new listings

We'll send you an email when we have new properties for: "Houses for sale in Sandown Creek"

The alert was correctly created

Sawmill Trace, Peachtree City Peachtree City-Tyrone CCD Fayette County Georgia
Raintree East, Peachtree City Peachtree City-Tyrone CCD Fayette County Georgia
Get email alerts and be the first to see new listings
Required field
On subscribing I accept the terms of the privacy policy
Perfect! You'll soon start receiving new listings via email
Alert
Receive an email when we have new ads for Houses for sale in Sandown Creek
Save this search
Filters

Bedrooms

Size (sq.ft)

sq.ft
sq.ft

Price

USD
USD

Property type

Bathrooms

Clear all filters
Receive notifications when new entries are published.