908 properties for sale in Sandshell at Fossil Creek

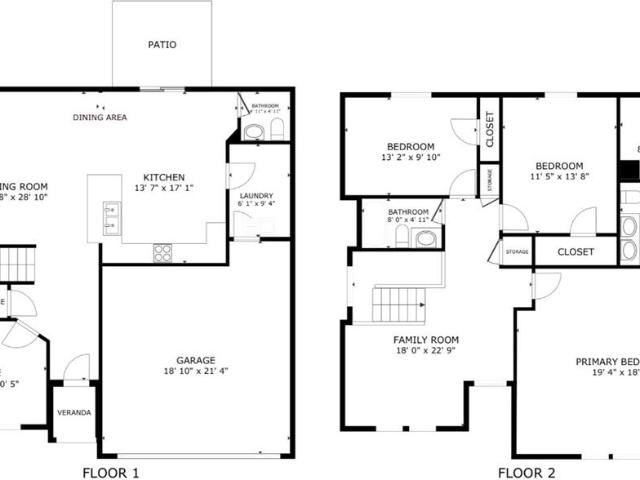
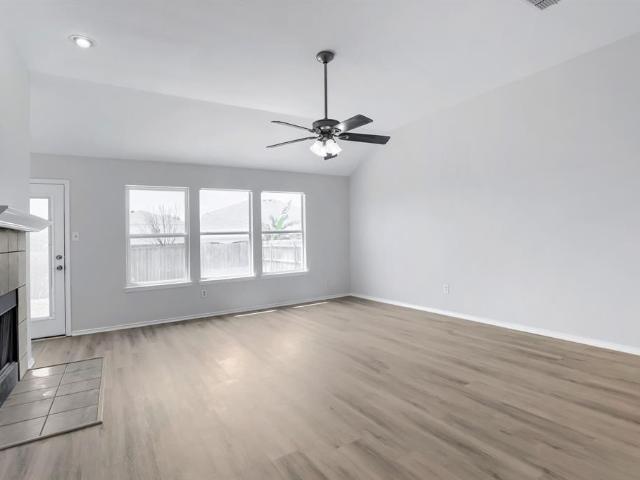
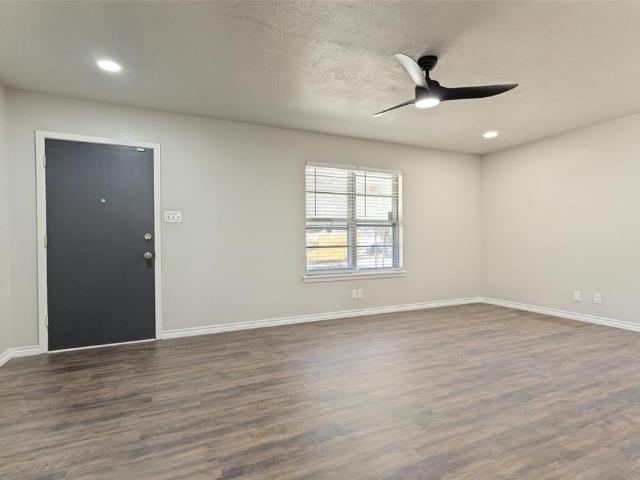
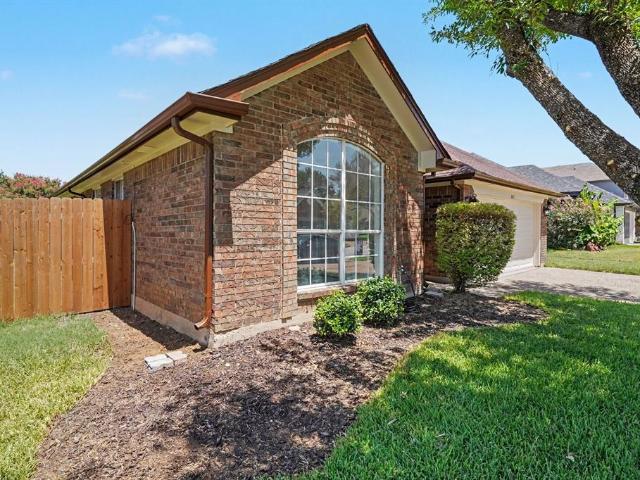
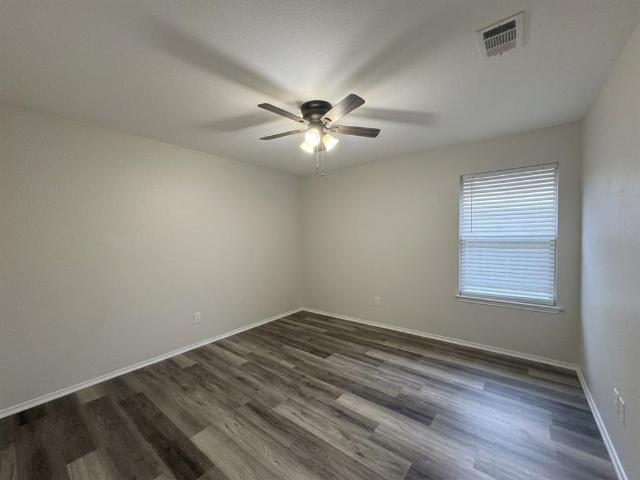
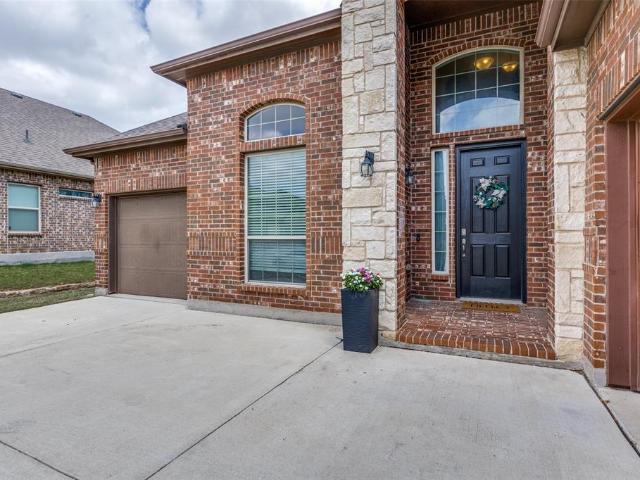
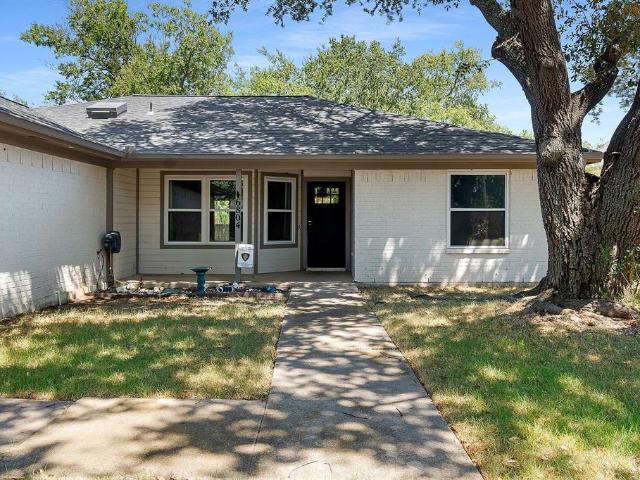
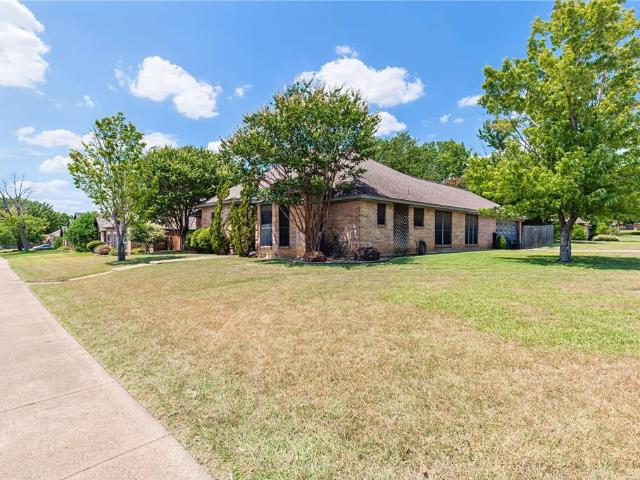
704 Darlington Trail
View photo
House · for sale
USD 325,000
USD 173/sq.ft
New
704 Darlington Trail
Sandshell at Fossil Creek
· 1,873 sq.ft · 3 Bedrooms · 2 Baths · House
· Office room · Fireplace · Equipped kitchen · Parking
Sandshell at Fossil Creek · 1,873 sq.ft · 3 Bedrooms · 2 Baths · House · Office room · Fireplace · Equipped kitchen · Parking
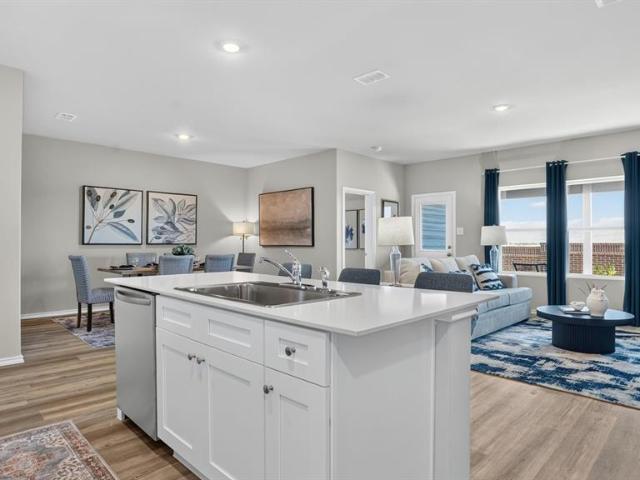
Welcome to 704 Darlington Trail, a well-maintained 3-bedroom, 2-bath home in the established Creekwood Addition of North Fort Worth, conveniently located near the Saginaw area. Offering 1,875 square feet of comfortable living space and competitively priced at $325,000, this home presents an excellent opportunity for both owner-occupants and investors. The thoughtfully designed floor plan features a spacious living area centered around a cozy fireplace, creating an inviting gathering space for everyday living and entertaining. The private primary suite offers a comfortable retreat, while generously sized secondary bedrooms provide flexibility for family, guests, or a home office. The kitchen and dining areas flow seamlessly together, creating a functional layout for both casual meals and entertaining. Ample natural light throughout adds to the home's warm and welcoming atmosphere. A two-car garage provides convenient parking and additional storage. Located in Eagle Mountain-Saginaw ISD,
USD 325,000
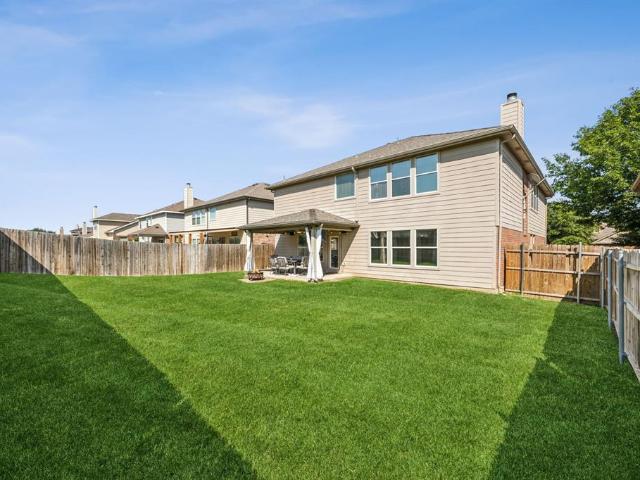
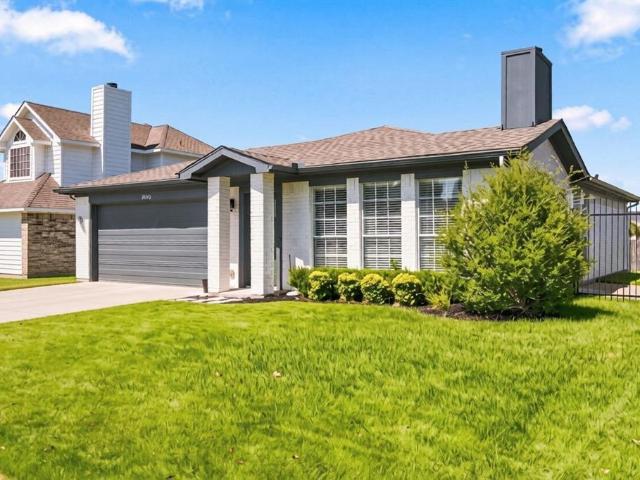
4509 Starlight Drive
View photo
House · for sale
USD 349,900
USD 163/sq.ft
New
4509 Starlight Drive
Sandshell at Fossil Creek
· 2,142 sq.ft · 3 Bedrooms · 2 Baths · House
· Garden · Equipped kitchen · Parking
Sandshell at Fossil Creek · 2,142 sq.ft · 3 Bedrooms · 2 Baths · House · Garden · Equipped kitchen · Parking
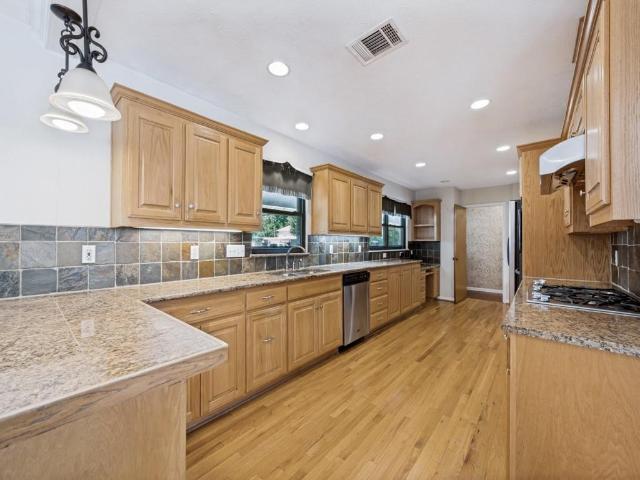
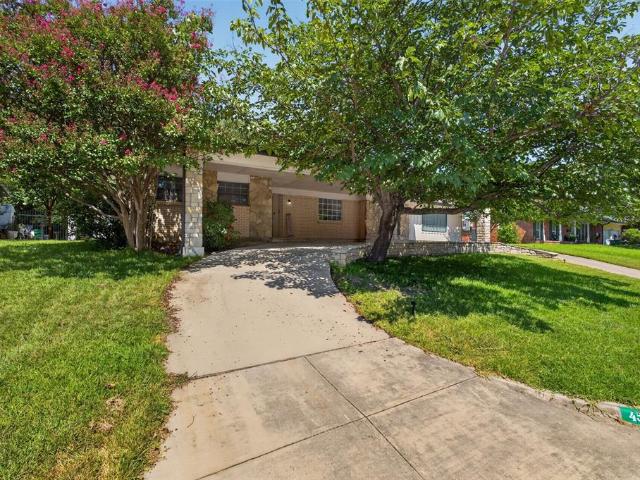
Welcome to 4509 Starlight Drive in the Diamond Oaks Country Club area of Haltom City. This 1963 home features an open, airy layout that blends mid-century modern and traditional elements. Offering approximately 2,150 square feet on a 0.24-acre lot, it is located in the peaceful Browning Heights East subdivision—conveniently near shopping, dining, and major roadways. Inside, you’ll find two spacious living areas (one of which is the converted garage) with built-ins and ample storage. The kitchen includes an eat-in area and granite counters. Outside, a covered circular drive and stone accents define the exterior, and the backyard is secluded and private. The seller has completed numerous updates and repairs, including an all-new freshwater system and quality foundation repair—both backed by lifetime warranties. A sprinkler system was also installed to simplify yard maintenance and support foundation stability
USD 349,900
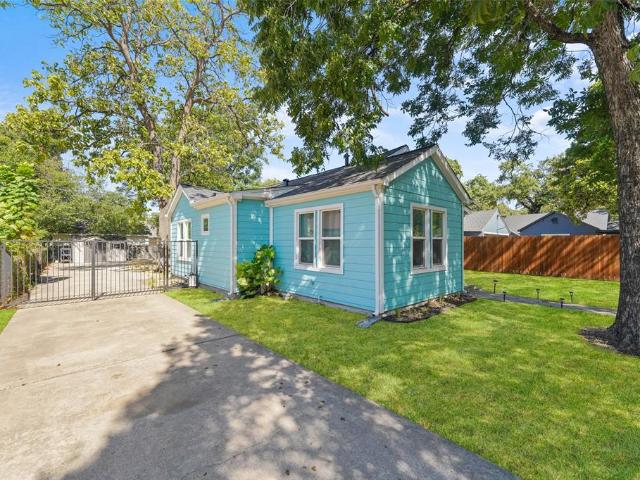
1004 Triple Crown Drive
View photo
House · for sale
USD 309,000
USD 139/sq.ft
New
1004 Triple Crown Drive
Sandshell at Fossil Creek
· 2,217 sq.ft · 3 Bedrooms · 2 Baths · House
· Office room · Equipped kitchen
Sandshell at Fossil Creek · 2,217 sq.ft · 3 Bedrooms · 2 Baths · House · Office room · Equipped kitchen
Welcome home to this beautifully updated, move-in ready property in the heart of Fort Worth! From the moment you step inside, you’ll appreciate the fresh interior paint, new dark-stained laminate flooring, and inviting home office—perfect for working from home or creating a flexible space to suit your needs. The stylish kitchen is a standout, featuring New tile flooring, New granite countertops, a beautiful New marble tile backsplash, Newer stainless-steel appliances, and convenient bar-top seating. The open-concept kitchen, dining, and living areas create an ideal space for everyday living and entertaining. Upstairs, the spacious primary ensuite offers plenty of room to relax, while two additional bedrooms and a full bath provide comfortable accommodations for family or guests. A generously sized second living area or bonus space adds even more flexibility for a game room, media area, playroom, or additional workspace. Numerous updates provide added comfort and peace of mind, includin
USD 309,000
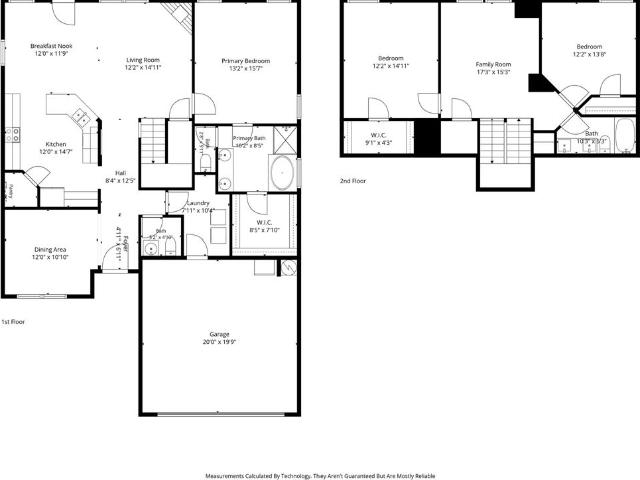
4140 Heirship Court
View photo
House · for sale
USD 415,000
USD 153/sq.ft
New
4140 Heirship Court
Sandshell at Fossil Creek
· 2,702 sq.ft · 5 Bedrooms · 2 Baths · House
· Garden · Equipped kitchen · Parking
Sandshell at Fossil Creek · 2,702 sq.ft · 5 Bedrooms · 2 Baths · House · Garden · Equipped kitchen · Parking
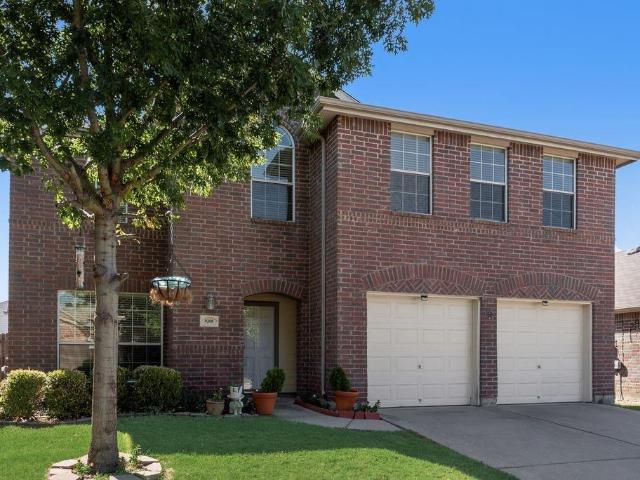
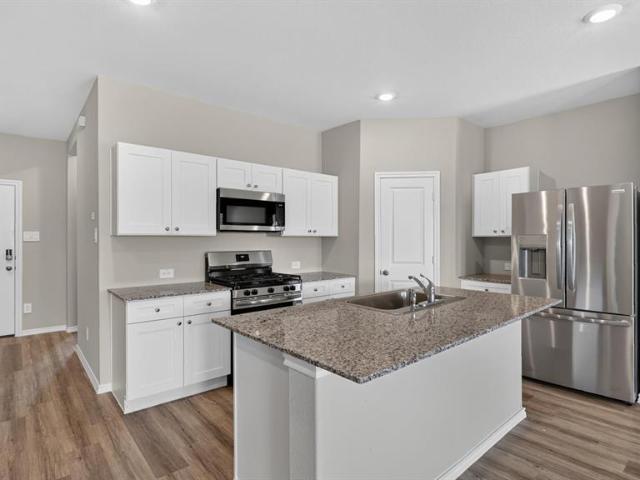
Seller offering up to 2.5% in seller credits to use towards rate buy down or closing costs with preferred lender. This spacious two-story home offers comfort and functionality throughout. The primary suite is conveniently located downstairs and features a full bath with ample closet space. Upstairs, you’ll find four additional bedrooms, each with walk-in closets, and ceiling fans in four of them for added comfort. Two linen closets provide extra storage. The large eat-in kitchen is perfect for gatherings, showcasing a center island, granite countertops, and new appliances. A welcoming living room greets you at the entrance, while the den at the back of the home overlooks the spacious fenced backyard — ideal for relaxing or entertaining. Additional highlights include an ample laundry room and a two-car garage
USD 415,000
Could you also be interested in
Homes for sale in Creekwood, Fort Worth city Fort Worth CCD Tarrant County Texas, Homes for sale in Southside, Fort Worth city Fort Worth CCD Tarrant County Texas, Homes for sale in Midlothian Junction, Homes for sale in Fairmount, Fort Worth city Fort Worth CCD Tarrant County Texas, Homes for sale in Melody Hills, Fort Worth city Fort Worth CCD Tarrant County Texas, Homes for sale in Bransford, Colleyville city Northeast Tarrant CCD Tarrant County Texas, Homes for sale in FWWR Junction, Homes for sale in Chapel Hill, Fort Worth city Fort Worth CCD Tarrant County Texas, Homes for sale in Mineral Springs, Keller city Northeast Tarrant CCD Tarrant County Texas, Homes for sale in Northeast, Fort Worth city Fort Worth CCD Tarrant County Texas, Homes for sale in Ridgewood, Southlake city Northeast Tarrant CCD Tarrant County Texas, Homes for sale in Northside, Fort Worth city Fort Worth CCD Tarrant County Texas, Homes for sale in Downtown, Fort Worth city Fort Worth CCD Tarrant County Texas, Homes for sale in Purina Junction, Homes for sale in Ridgeview, Southlake city Northeast Tarrant CCD Tarrant County Texas, Homes for sale in Handley, Fort Worth city Fort Worth CCD Tarrant County Texas, Homes for sale in Ederville, Homes for sale in Lake Crest Estates, Fort Worth city Fort Worth CCD Tarrant County Texas, Homes for sale in Eagle Mountain, Fort Worth city Fort Worth CCD Tarrant County Texas, Homes for sale in Parkview Estates, Keller city Northeast Tarrant CCD Tarrant County Texas
3021 Edith Lane
View photo
House · for sale
USD 240,000
USD 179/sq.ft
New
3021 Edith Lane
Sandshell at Fossil Creek
· 1,335 sq.ft · 3 Bedrooms · 2 Baths · House
· Patio · Garden · Equipped kitchen · Parking
Sandshell at Fossil Creek · 1,335 sq.ft · 3 Bedrooms · 2 Baths · House · Patio · Garden · Equipped kitchen · Parking
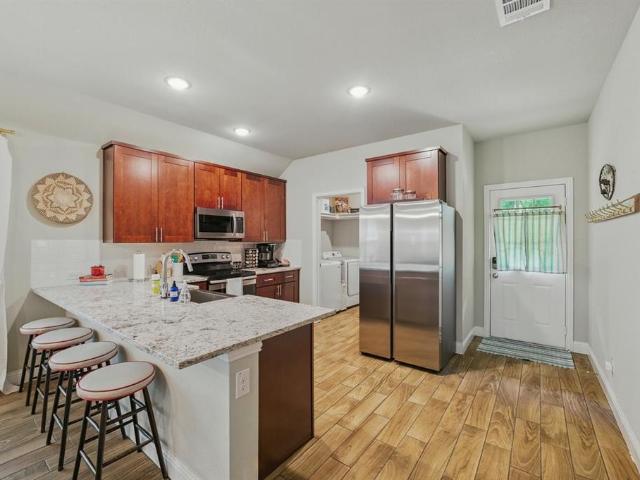
This 3-bedroom, 2-bath home is ready for the next chapter. Sunlit rooms, warm wood-look floors, and a fresh neutral backdrop make it easy to move in and make it yours. Living spaces are open and inviting—ideal for movie nights, homework, or hosting friends. Cook in a kitchen with dark cabinetry, stainless appliances, light counters, and a crisp subway-tile backsplash. Retreat to bathrooms with modern vanities and eye-catching stone-patterned showers. Then step outside: covered patio, generous backyard, mature trees, and an attached garage for daily ease
USD 240,000
6017 Hilltop Drive
View photo
House · for sale
USD 320,000
USD 213/sq.ft
New
6017 Hilltop Drive
Sandshell at Fossil Creek
· 1,496 sq.ft · 3 Bedrooms · 2 Baths · House
· Garden · Office room · Fireplace · Equipped kitchen · Parking
Sandshell at Fossil Creek · 1,496 sq.ft · 3 Bedrooms · 2 Baths · House · Garden · Office room · Fireplace · Equipped kitchen · Parking
Welcome to 6017 Hilltop Dr in Watauga, TX! This charming single-story home offers 3 bedrooms, 2 full bathrooms, and approximately 1,502 square feet of comfortable living space. The inviting floor plan features a spacious living area highlighted by a wood-burning fireplace, creating a warm and welcoming centerpiece for the home. The kitchen provides plenty of functionality for everyday living, while the well-proportioned bedrooms offer flexibility for family, guests, or a home office. Step outside to enjoy the fenced backyard, offering plenty of room for entertaining, relaxing, pets, or outdoor activities. An attached two-car garage provides additional parking and storage. Conveniently located in the established Hilltop Addition neighborhood and served by Keller ISD, the home offers easy access to shopping, dining, schools, parks, and major roadways connecting Watauga with North Fort Worth and the surrounding DFW area. A wonderful opportunity to make this Watauga home your own!
USD 320,000
2357 Clairborne Drive
View photo
House · for sale
USD 329,000
USD 158/sq.ft
New
2357 Clairborne Drive
Sandshell at Fossil Creek
· 2,077 sq.ft · 4 Bedrooms · 2 Baths · House
· Equipped kitchen
Sandshell at Fossil Creek · 2,077 sq.ft · 4 Bedrooms · 2 Baths · House · Equipped kitchen
Beautifully refreshed 4-bedroom, 2-bath single-story home in the highly sought-after Presidio Village community and Northwest ISD! This move-in-ready home has been thoughtfully updated throughout, featuring fresh whole-house interior paint, brand-new door knobs, new electrical outlets, upgraded fire alarms, and a brand-new range and oven. Both bathrooms have been beautifully refreshed with new vanities and updated light fixtures. The spacious kitchen offers abundant cabinetry, generous counter space, an island with breakfast bar, and stainless-steel appliances. Enjoy an open, functional floor plan with a bright living space. Situated on an oversized corner lot with a sprinkler system and convenient access to Alliance Town Center, Presidio Village shopping, dining, and entertainment. Don't miss this beautifully refreshed home in a prime Fort Worth location!
USD 329,000
9121 Liberty Crossing Drive
View photo
House · for sale
USD 365,000
USD 111/sq.ft
9121 Liberty Crossing Drive
Sandshell at Fossil Creek
· 3,261 sq.ft · 4 Bedrooms · 3 Baths · House
· Office room · Equipped kitchen
Sandshell at Fossil Creek · 3,261 sq.ft · 4 Bedrooms · 3 Baths · House · Office room · Equipped kitchen
If you have been looking for room to grow and don't want to pay new construction prices, this is the one! Ready for immediate move in. Seller is motivated. Steps away from pool and park. Easy commute. Welcome to this spacious and thoughtfully designed home offering room for everyone, with oversized bedrooms, flexible living spaces, and an ideal layout for both everyday living and entertaining. Featuring 4 HUGE bedrooms, work comfortably in your office that can easily function as a 5th bedroom, 3 full bathrooms, and a versatile game room great fro family game nights, this home provides the flexibility today’s buyers are looking for. Situated on a quiet street just around the corner from the community pool, park, and playground, you’ll enjoy both comfort and convenience in a highly desirable location. The heart of the home is the expansive open-concept kitchen, complete with stainless steel appliances, abundant cabinetry, a large center island, and seamless flow into the spacious living
USD 365,000
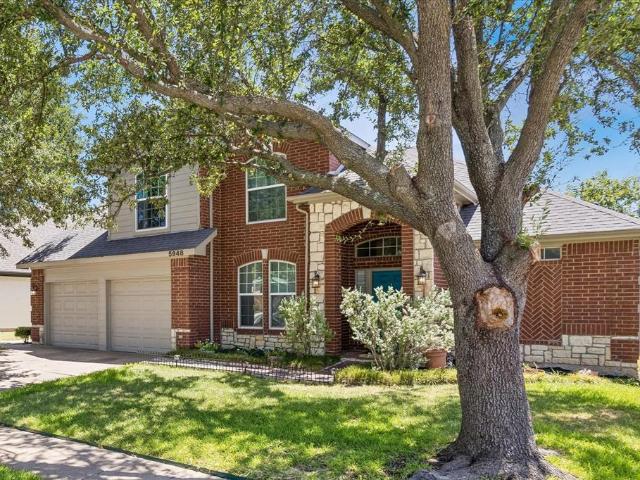
5948 Hillview Drive
View photo
House · for sale
USD 399,000
USD 198/sq.ft
New
5948 Hillview Drive
Sandshell at Fossil Creek
· 2,013 sq.ft · 3 Bedrooms · 2 Baths · House
· Office room
Sandshell at Fossil Creek · 2,013 sq.ft · 3 Bedrooms · 2 Baths · House · Office room
Welcome to 5948 Hillview Drive, a charming three-bedroom, three-bath home nestled in the desirable Hillview Addition of Watauga. Located within highly regarded Keller ISD, this home offers a functional layout with plenty of space for comfortable living and entertaining. The three-bedroom, three-bath floor plan provides flexibility for family, guests, a home office, or additional living needs. Ideally situated near shopping, dining, parks, major roadways, and everyday conveniences, this Watauga home offers the perfect combination of comfort, location, and value. Don’t miss the opportunity to make this Hillview Addition property your new home!
USD 399,000
8940 Jewel Flower Drive
View photo
House · for sale
USD 460,000
USD 178/sq.ft
New
8940 Jewel Flower Drive
Sandshell at Fossil Creek
· 2,573 sq.ft · 4 Bedrooms · 2 Baths · House
· Parking
Sandshell at Fossil Creek · 2,573 sq.ft · 4 Bedrooms · 2 Baths · House · Parking
Welcome to this beautifully maintained 2,580 sq ft home featuring 4 bedrooms, 3 bathrooms, and a spacious 3-car garage. Designed for both comfort and functionality, this move-in ready home offers the perfect blend of space and style for everyday living and entertaining. Located in a vibrant community that truly has it all, you’ll enjoy access to a community pool, basketball courts, and a park—all within walking distance. Whether you’re looking to stay active or connect with neighbors, this neighborhood delivers. Conveniently situated just 20 minutes from Charles Schwab Headquarters and 10 minutes from BNSF, this home offers an ideal location for commuters. And for those who appreciate a Texas staple, you’re only 15 minutes from Buc-ee’s. This well-cared-for home is ready for its next owner, don’t miss your opportunity to make it yours!
USD 460,000
2409 Ross Avenue
View photo
House · for sale
USD 340,000
USD 246/sq.ft
New
2409 Ross Avenue
Sandshell at Fossil Creek
· 1,378 sq.ft · 3 Bedrooms · 2 Baths · House
· Garden · Equipped kitchen · Parking
Sandshell at Fossil Creek · 1,378 sq.ft · 3 Bedrooms · 2 Baths · House · Garden · Equipped kitchen · Parking
JUST TWO BLOCKS FROM THE HISTORIC FORT WORTH STOCKYARDS, where Western heritage meets some of Fort Worth's best shopping, dining, entertainment, and nightlife. Minutes from Downtown Fort Worth. Discover the perfect blend of modern comfort, charm and investment potential just a few short blocks from the iconic Fort Worth Stockyards. This Adorable 3-Bedroom, 2-Bath has been thoughtfully furnished and operated as a successful short-term rental, making it an exceptional opportunity for an INVESTOR seeking a truly turnkey property. Or for a first-time buyer wanting a beautifully furnished home. Step inside to an open-concept layout filled with natural light, designed for comfortable living and entertaining, featuring a stylish kitchen, spacious bedrooms, modern finishes, and a comfortable living area that make guests and residents feel right at home. Fully fenced backyard provides additional outdoor space, while the generous driveway offers convenient off-street parking. All furnishings, de
USD 340,000
6601 Oaklawn Drive
View photo
House · for sale
USD 250,000
USD 195/sq.ft
New
6601 Oaklawn Drive
Sandshell at Fossil Creek
· 1,281 sq.ft · 3 Bedrooms · 2 Baths · House
Sandshell at Fossil Creek · 1,281 sq.ft · 3 Bedrooms · 2 Baths · House
Don't miss 6601 Oaklawn Dr, showcasing recent upgrades that include fresh interior paint and a partial flooring replacement, contributing to a refreshed living environment. The property further benefits from fresh exterior paint, providing a renewed visual appeal and a well-maintained condition throughout its entirety. Move right in and enjoy these thoughtful enhancements. This home has been virtually staged to illustrate its potential. Home comes with a 100-Day Home Warranty
USD 250,000
5540 Misty Meadows Drive
View photo
House · for sale
USD 349,900
USD 197/sq.ft
New
5540 Misty Meadows Drive
Sandshell at Fossil Creek
· 1,776 sq.ft · 3 Bedrooms · 2 Baths · House
· Patio · Parking
Sandshell at Fossil Creek · 1,776 sq.ft · 3 Bedrooms · 2 Baths · House · Patio · Parking
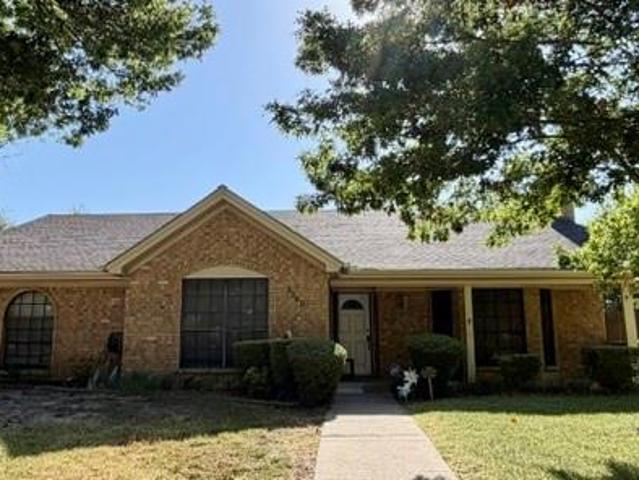
Welcome home to this beautifully well maintained 3 bed 2 bath, single story all brick home. Featuring a spacious 2 car garage plus additional gated parking area. Situated in desirable corner lot, this home offers outdoor covered patio for entertaining as well as additional outdoor storage unit. Inside, you find plenty of charm and character they don't build them like this anymore. Home has recently been freshly painted and comfortable layout with plenty of potencial to make this space your own. Conveniently located near grocery stores, shopping dinning this home combines comfort, functionality and convenience
USD 349,900
9208 Conestoga Drive
View photo
House · for sale
USD 375,000
USD 143/sq.ft
New
9208 Conestoga Drive
Sandshell at Fossil Creek
· 2,616 sq.ft · 4 Bedrooms · 2 Baths · House
· Fireplace · Equipped kitchen · Swimming pool
Sandshell at Fossil Creek · 2,616 sq.ft · 4 Bedrooms · 2 Baths · House · Fireplace · Equipped kitchen · Swimming pool
This inviting 4-bedroom, 2.5-bath home in North Fort Worth’s desirable Liberty Crossing community combines a functional layout with a long list of recent improvements. The main level features an open living area anchored by a fireplace, a formal dining room, and a spacious kitchen with granite countertops, stainless steel appliances, gas cooking, freshly painted cabinetry, and a casual breakfast area. Tucked away on the first floor, the primary suite includes a walk-in closet and private bath with dual vanities, soaking tub, and an updated separate shower. Upstairs, three additional bedrooms surround a generous bonus room that can easily serve as a game room, media space, or second living area. Notable improvements include a newer roof and HVAC system, new tile flooring and carpet throughout, new kitchen appliances, updated showers in both the primary and upstairs baths, and custom sliding shelves added to the downstairs closet for convenient storage. Located near the neighborhood pool
USD 375,000
6804 Richfield Drive
View photo
House · for sale
USD 299,000
USD 179/sq.ft
New
6804 Richfield Drive
Sandshell at Fossil Creek
· 1,668 sq.ft · 3 Bedrooms · 2 Baths · House
· Garden · Office room · Fireplace · Equipped kitchen · Parking
Sandshell at Fossil Creek · 1,668 sq.ft · 3 Bedrooms · 2 Baths · House · Garden · Office room · Fireplace · Equipped kitchen · Parking
Sold as is. Motivated Seller! Make your offer! This inviting single-story home offers 4 bedrooms, 2.5 baths, and 1,676 square feet of thoughtfully designed living space. Step inside to discover a bright, open floor plan featuring fresh paint, new carpet, vaulted ceilings, and a spacious living area anchored by a charming brick fireplace. The updated kitchen is designed for both everyday living and entertaining, featuring granite countertops, built-in cabinetry, and a convenient breakfast bar that opens to the dining area. The private primary suite offers an ensuite bath, while three additional bedrooms provide flexibility for family, guests, a home office, or a workout space. Major updates provide peace of mind, including new windows throughout, a new HVAC system, fresh interior paint, new carpet, and a 2020 roof. Outside, enjoy the mature trees, wood privacy fence, spacious backyard, and storage shed. An attached 2-car garage adds convenience and functionality. Located in the Richfiel
USD 299,000
2063 Palomino Trail
View photo
House · for sale
USD 315,000
USD 266/sq.ft
New
2063 Palomino Trail
Sandshell at Fossil Creek
· 1,184 sq.ft · 3 Bedrooms · 2 Baths · House
Sandshell at Fossil Creek · 1,184 sq.ft · 3 Bedrooms · 2 Baths · House
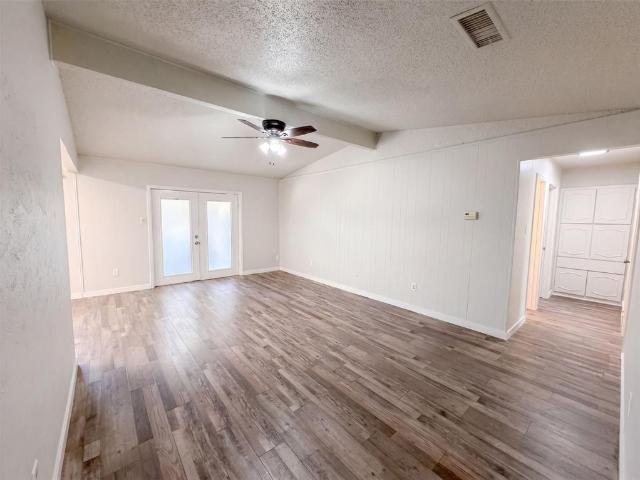
Prepare to be captivated by this stunning property in the heart of desirable Keller, TX. It's a masterpiece of design and craftsmanship that must be seen to be truly appreciated. A sophisticated dark exterior paint creates a dramatic contrast against a white brick. Step inside, and you are immediately enveloped by an interior that feels both rich and inviting. The walls, doors, and baseboards have all been repainted in earth tones, creating a warm and serene atmosphere that serves as the perfect canvas for the home's finishes. New driftwood luxury vinyl plank flooring flows seamlessly through the main living areas providing durability. New carpeting has been installed in the bedrooms, all framed by new wide plank baseboards. No detail was overlooked, as evidenced by the all-new oil-rubbed bronze light and water fixtures that lend a cohesive and upscale feel to the entire home. The heart of the home is the living room, with a vaulted ceiling anchored by a striking dark wood beam. Suspen
USD 315,000
1121 Hudgins Avenue
View photo
House · for sale
USD 277,000
USD 182/sq.ft
New
1121 Hudgins Avenue
Sandshell at Fossil Creek
· 1,518 sq.ft · 3 Bedrooms · 1 Bath · House
· Equipped kitchen
Sandshell at Fossil Creek · 1,518 sq.ft · 3 Bedrooms · 1 Bath · House · Equipped kitchen
The adorable bungalow you've been dreaming about in Fort Worth, Texas is available NOW! This charming residence perfectly combines comfort and convenience. This delightful 3-bedroom, 1-bath home is a fantastic opportunity for first-time buyers, families, or anyone looking to enjoy the vibrant Fort Worth community. Minutes from Downtown Fort Worth and a minutes to all Major Highways. Location is GOLDEN! As you enter the Hudgins House, you’ll be greeted by a cozy living space filled with natural light and beautiful original hardwood floors creating an inviting atmosphere for relaxation and gatherings full of character ahd charm. The well-designed floor plan seamlessly connects the living room to the dining area, making it easy to entertain family and friends. The kitchen is efficient and functional, featuring modern appliances, ample cabinet space with retro charm. Each of the three bedrooms is generously sized, providing plenty of room for rest and personalization. The primary suite fea
USD 277,000
4629 Indian Rock Drive
View photo
House · for sale
USD 359,000
USD 169/sq.ft
New
4629 Indian Rock Drive
Sandshell at Fossil Creek
· 2,120 sq.ft · 3 Bedrooms · 2 Baths · House
· Office room · Equipped kitchen · Swimming pool
Sandshell at Fossil Creek · 2,120 sq.ft · 3 Bedrooms · 2 Baths · House · Office room · Equipped kitchen · Swimming pool
Move-In Ready & Full of Charm in Keller ISD! Welcome home! This light, bright, and inviting property offers an open layout with fresh paint, luxury vinyl plank flooring, and newer carpet throughout the second floor. From the moment you step inside, you'll love the attractive entryway and versatile formal dining space that can also be used as a home office. The spacious kitchen is ready to impress with solid wood cabinetry, generous counter space, newer stainless steel appliances, and a convenient bar-top seating area—perfect for morning coffee or casual gatherings. The primary bedroom suite is thoughtfully located on the first floor, while two additional bedrooms, a full bath, and bonus space await upstairs, offering plenty of room for everyone. Outside, enjoy all the perks of this welcoming community, including two attractive pools and beautiful green spaces perfect for relaxing and enjoying the neighborhood. And the location is hard to beat! Situated near highly rated schools, popula
USD 359,000
7133 Starnes Road
View photo
House · for sale
USD 399,900
USD 162/sq.ft
New
7133 Starnes Road
Sandshell at Fossil Creek
· 2,454 sq.ft · 4 Bedrooms · 2 Baths · House
· Parking
Sandshell at Fossil Creek · 2,454 sq.ft · 4 Bedrooms · 2 Baths · House · Parking
Welcome to this single-story traditional home in the desirable Windcrest Addition of North Richland Hills. Built in 1987, the residence offers approximately 2,463 square feet of living space with 4 bedrooms and 2 full bathrooms on a generous corner lot of about 10,610 square feet (roughly 0.24 acres) situated in a quiet cul-de-sac. The property sits in a well-established residential neighborhood of primarily one-story homes from the mid-to-late 1980s. Windcrest features mature trees, quiet streets, and convenient access to local parks, trails, shopping, dining, and major roadways including Highway 820 and Highway 377. North Richland Hills itself is frequently recognized among the best places to live in Texas and the nation for its quality of life, amenities, and community appeal. Notable updates include a new HVAC system installed in 2023, a water heater replaced in 2021, and solar screens added to all windows for improved energy efficiency and comfort. A converted garage currently pro
USD 399,900
7040 Brooks Avenue
View photo
House · for sale
USD 320,000
USD 159/sq.ft
New
7040 Brooks Avenue
Sandshell at Fossil Creek
· 2,002 sq.ft · 3 Bedrooms · 3 Baths · House
· Garden · Equipped kitchen · Parking
Sandshell at Fossil Creek · 2,002 sq.ft · 3 Bedrooms · 3 Baths · House · Garden · Equipped kitchen · Parking
This 3-bedroom, 3 full-bath ranch-style home has been lovingly lived in since the 1960s and is ready for its next chapter. With a little love and attention, this property offers a wonderful opportunity to make it your own while preserving its character and charm. The home features a spacious galley kitchen with newer cabinets, granite countertops, and plenty of storage. The refrigerator remains with the home. Two generously sized living areas offer plenty of natural light and flexible space for relaxing, entertaining, or creating a home workspace. Outside, you’ll find an oversized open-faced garage or workshop with plenty of room for projects, hobbies, or additional storage. The nearly half-acre lot provides ample opportunity to create your own private oasis, garden, play space, or outdoor retreat. The roof was replaced in 2023, providing a great start for the next owner. If you’re looking for a home with space, potential, and room to make it your own, this ranch-style gem is ready for
USD 320,000
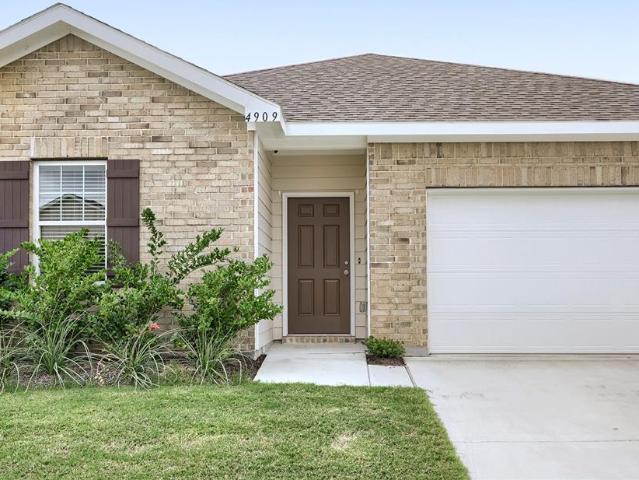
4909 Mccoy Drive
View photo
House · for sale
USD 279,899
USD 176/sq.ft
New
4909 Mccoy Drive
Sandshell at Fossil Creek
· 1,582 sq.ft · 3 Bedrooms · 2 Baths · House
· Garden · Equipped kitchen
Sandshell at Fossil Creek · 1,582 sq.ft · 3 Bedrooms · 2 Baths · House · Garden · Equipped kitchen
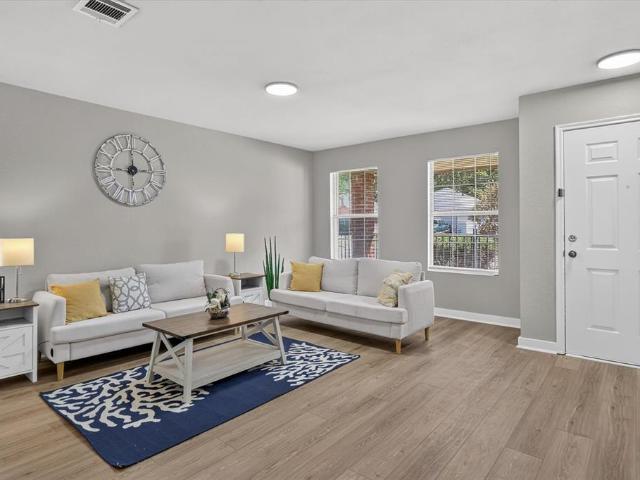
Modern style, comfortable living, and a truly move-in-ready presentation come together in this beautifully maintained 3-bedroom, 2-bath home. The bright, open-concept floor plan creates a natural flow between the spacious living area, dining space, and kitchen, providing an inviting setting for both everyday living and entertaining. The kitchen features sleek countertops, crisp white cabinetry, stainless steel appliances, and durable luxury vinyl plank flooring. Abundant natural light and a neutral color palette enhance the open, airy feel throughout the main living areas while offering a versatile backdrop for any decorating style. Each bedroom provides a comfortable place to relax, with soft carpeting that adds warmth and comfort. Thoughtfully designed storage areas throughout the home make it easy to keep belongings organized. Outside, the fenced backyard offers room to entertain, garden, play, or create a personalized outdoor retreat. Conveniently located near shopping, dining, eve
USD 279,899
8661 Boswell Meadows Drive
View photo
House · for sale
USD 325,000
USD 144/sq.ft
New
8661 Boswell Meadows Drive
Sandshell at Fossil Creek
· 2,250 sq.ft · 4 Bedrooms · 2 Baths · House
· Garden
Sandshell at Fossil Creek · 2,250 sq.ft · 4 Bedrooms · 2 Baths · House · Garden
Beautifully updated 4-bed, 2.5-bath home in Boswell Meadows. This 2252 sq ft property features new flooring, carpet, toilets, faucets and light fixtures, giving every room a fresh, move-in-ready finish. The roof was replaced in June 2025, providing peace of mind for any buyer. Functional layout with an open living area, spacious bedrooms, and a comfortable backyard perfect for relaxing or entertaining. Located minutes from schools, shopping, and major Fort Worth corridors. A well-maintained home with meaningful upgrades in a highly desirable neighborhood
USD 325,000
1040 Burnt Ranch Lane
View photo
House · for sale
USD 350,110
USD 186/sq.ft
New
1040 Burnt Ranch Lane
Sandshell at Fossil Creek
· 1,873 sq.ft · 4 Bedrooms · 2 Baths · House
· Patio · Garden · Equipped kitchen
Sandshell at Fossil Creek · 1,873 sq.ft · 4 Bedrooms · 2 Baths · House · Patio · Garden · Equipped kitchen
Welcome to D.R. Horton's master planned community of Rosewood at Beltmill and EMS ISD! Gorgeous Single Story 4-bedroom Justin floorplan-Elevation C, Complete and Move-in Ready! Great open concept floorplan with spacious Living opening to Dining and large Chef's Kitchen with an abundance of Cabinet and Counter space, Granite Countertops, seating Island, Stainless Steel Appliances, electric range and Walk-in Pantry. Front secondary Bedroom-optional Office area. Large primary Bedroom with 5-foot oversized shower and walk-in Closet. Luxury vinyl flooring at entry, Hallways and Wet areas plus America's Smart Home Technology Pkg. Covered front porch and back Patio, 6-foot wood privacy fenced backyard. Landscape Pkg with full sod, Sprinkler System and much more! Community Pool, Park, Dog Park and on-Site Elementary School
USD 350,110
4917 Trail Hollow Drive
View photo
House · for sale
USD 390,000
USD 150/sq.ft
New
4917 Trail Hollow Drive
Sandshell at Fossil Creek
· 2,594 sq.ft · 4 Bedrooms · 2 Baths · House
· Patio · Garden · Office room · Equipped kitchen · Parking
Sandshell at Fossil Creek · 2,594 sq.ft · 4 Bedrooms · 2 Baths · House · Patio · Garden · Office room · Equipped kitchen · Parking
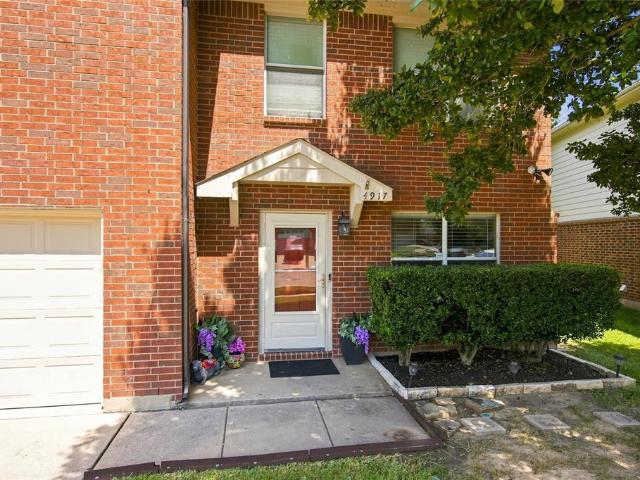
Welcome to 4917 Trail Hollow Drive, where spacious living, comfort, and a great location come together! Tucked away on a cul-de-sac in the desirable Bear Creek Vista community, this inviting two-story home offers approximately 2,675 square feet of living space with 4 bedrooms, 2.5 bathrooms, and a 2-car attached garage. Step inside and discover a comfortable, open layout with plenty of room for everyday living, entertaining, and making lasting memories. The kitchen features an island and opens to the family room, creating a welcoming gathering space for meals, conversation, and entertaining. Generously sized bedrooms provide flexibility for family, guests, a home office, or hobby space. The spacious primary suite offers a relaxing retreat with a sitting area and large private bath. Outside, you'll love the large backyard and covered patio—perfect for morning coffee, weekend cookouts, outdoor dining, or simply unwinding at the end of the day. A 16' x 12' storage building provides additi
USD 390,000
1069 Burnt Ranch Lane
View photo
House · for sale
USD 398,685
USD 180/sq.ft
New
1069 Burnt Ranch Lane
Sandshell at Fossil Creek
· 2,207 sq.ft · 4 Bedrooms · 3 Baths · House
· Patio · Garden · Equipped kitchen · Swimming pool
Sandshell at Fossil Creek · 2,207 sq.ft · 4 Bedrooms · 3 Baths · House · Patio · Garden · Equipped kitchen · Swimming pool
Now selling the new phase at D. R. Horton's Rosewood at Beltmill in North Fort Worth and Eagle Mountain-Saginaw ISD! Two Story 4-3-2 Midland floorplan-Elevation B, Complete and Move-in Ready! Open concept with spacious open Living, Dining and large Chef's Kitchen with Island, Granite Countertops, Stainless Steel Appliances, Gas Range and walk-in Pantry. Luxurious main Bedroom with wide Vanity, 5 ft oversized shower and walk-in Closet. Luxury vinyl plank at Entry, Hallways and Wet areas, Quartz countertops in Baths, plus Home is Connected Smart Home Technology Package. Covered front porch and back Patio, 6 ft privacy stained fenced Backyard. Landscape Package with full sod and Sprinkler System. Future amenity center, complete with a resort-style pool. Nearby outdoor activities include Eagle Mtn Lake offering Boat and Jet Ski rentals; Eagle Mtn Park offering hiking trails and nature; and Twin Points Park offering seasonal beach and party area rentals
USD 398,685

Get email alerts

Don't miss out: be the first to know about new properties

The alert was correctly created

On subscribing you accept the conditions of use and the privacy policy
Alert
Receive new ads in your inbox
Save this search
Receive alerts for new listings

We'll send you an email when we have new properties for: "Properties for sale in Sandshell at Fossil Creek"

The alert was correctly created

Creekwood, Fort Worth city Fort Worth CCD Tarrant County Texas
Southside, Fort Worth city Fort Worth CCD Tarrant County Texas
Get email alerts and be the first to see new listings
Required field
On subscribing I accept the terms of the privacy policy
Perfect! You'll soon start receiving new listings via email
Alert
Receive an email when we have new ads for Properties for sale in Sandshell at Fossil Creek
Save this search
Filters

Bedrooms

Size (sq.ft)

sq.ft
sq.ft

Price

USD
USD

Property type

Bathrooms

Clear all filters
Receive notifications when new entries are published.