55 apartments for sale in Sandstone Lakes

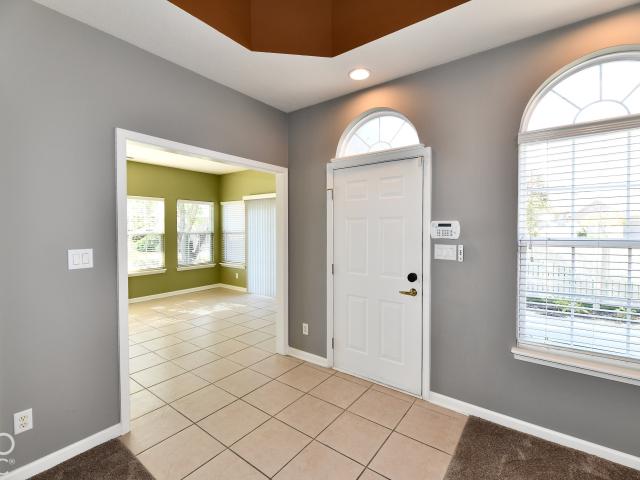
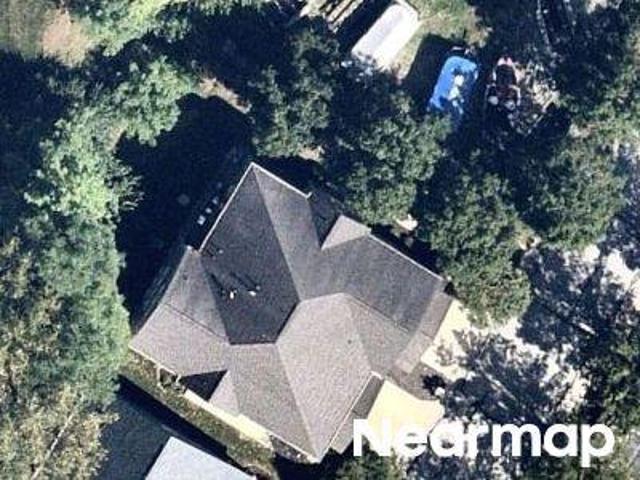
Marina Village Dr
View photo
Condo · for sale
Request Details
Updated
Marina Village Dr
Sandstone Lakes
· 3,681 sq.ft · 3 Bedrooms · 3 Baths · Condo
Sandstone Lakes · 3,681 sq.ft · 3 Bedrooms · 3 Baths · Condo
This home is in preforeclosure, which means the homeowner is in default (missed payments). Therefore, there could be an opportunity to strike a great deal with the owner and the bank
Request Details
Worthington Blvd
View photo
Condo · for sale
Request Details
Updated
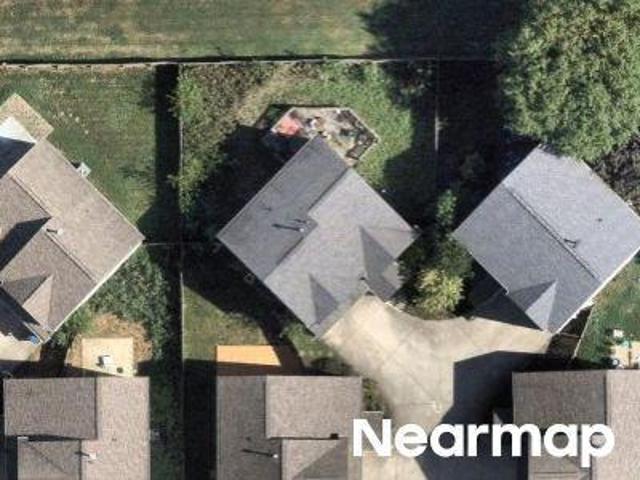
Worthington Blvd
Sandstone Lakes
· 1,819 sq.ft · 2 Baths · Condo
Sandstone Lakes · 1,819 sq.ft · 2 Baths · Condo
This home is in preforeclosure, which means the homeowner is in default (missed payments). Therefore, there could be an opportunity to strike a great deal with the owner and the bank
Request Details
Shorewalk Dr
View photo
Condo · for sale
Request Details
Updated
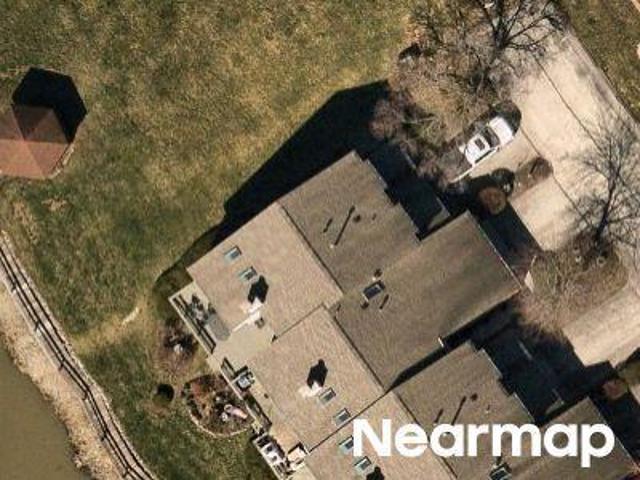
Shorewalk Dr
Sandstone Lakes
· 2,013 sq.ft · 1 Bath · Condo
Sandstone Lakes · 2,013 sq.ft · 1 Bath · Condo
This home is in preforeclosure, which means the homeowner is in default (missed payments). Therefore, there could be an opportunity to strike a great deal with the owner and the bank
Request Details
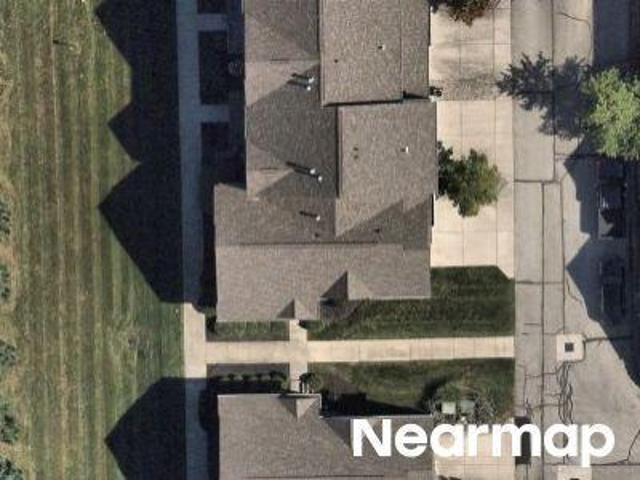
Watford Way
View photo
Condo · for sale
Request Details
Updated
Watford Way
Sandstone Lakes
· 2,293 sq.ft · 3 Bedrooms · 2 Baths · Condo
Sandstone Lakes · 2,293 sq.ft · 3 Bedrooms · 2 Baths · Condo
This home is in preforeclosure, which means the homeowner is in default (missed payments). Therefore, there could be an opportunity to strike a great deal with the owner and the bank
Request Details
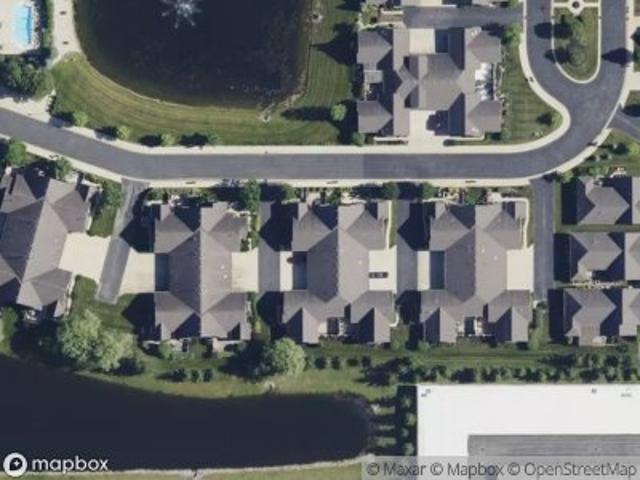
Rue Charlot Ln
View photo
Condo · for sale
Request Details
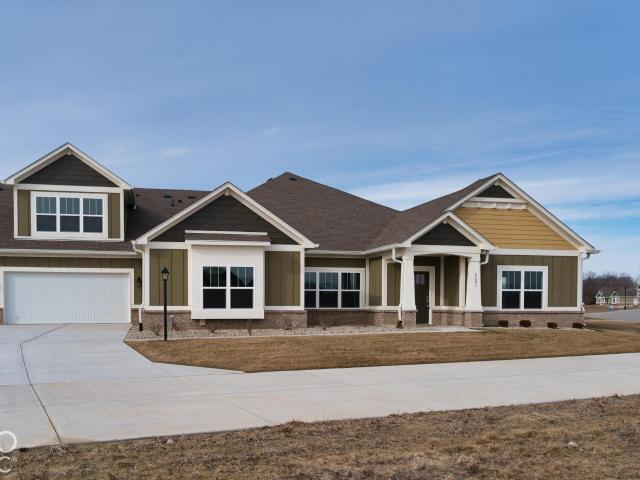
Updated
Rue Charlot Ln
Sandstone Lakes
· Condo
Sandstone Lakes · Condo
This is a Real Estate-Owned (REO)/post-foreclosure home owned or managed by a bank. All offers are considered; however, the highest and best will most likely be accepted
Request Details
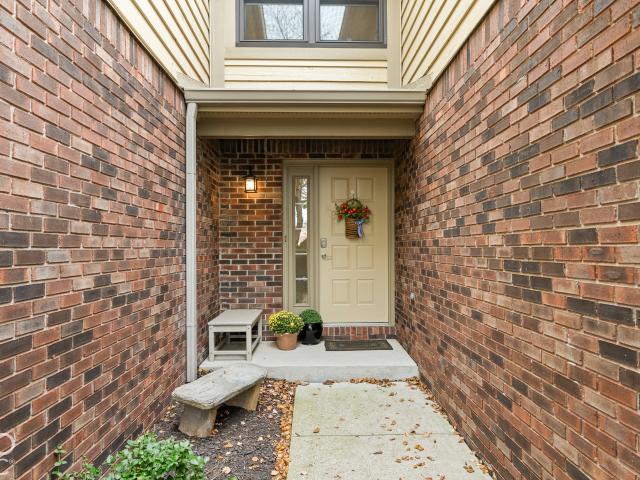
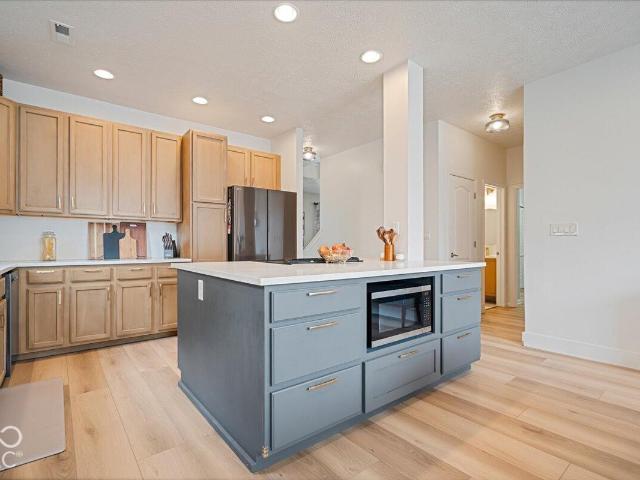
Talliho Dr
View photo
Condo · for sale
Request Details
Updated
Talliho Dr
Sandstone Lakes
· 1,518 sq.ft · 1 Bath · Condo
Sandstone Lakes · 1,518 sq.ft · 1 Bath · Condo
This is a Real Estate-Owned (REO)/post-foreclosure home owned or managed by a bank. All offers are considered; however, the highest and best will most likely be accepted
Request Details
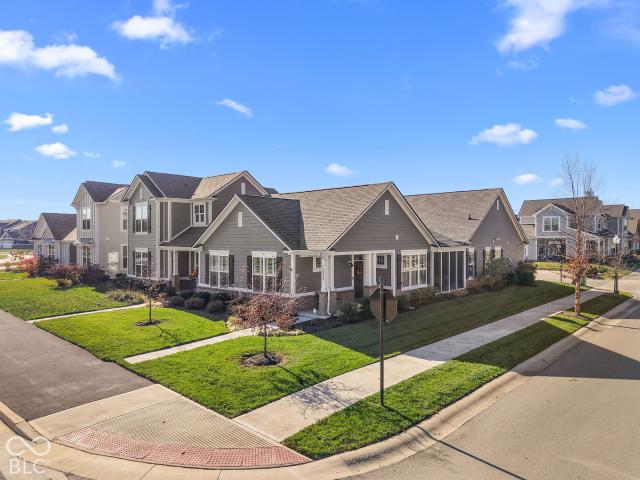
14236 Community Drive
View photo
Condo · for sale
USD 462,500
USD 240/sq.ft
New
14236 Community Drive
Sandstone Lakes
· 1,927 sq.ft · 3 Bedrooms · 2 Baths · Condo
· Patio · Fireplace · Equipped kitchen · Parking
Sandstone Lakes · 1,927 sq.ft · 3 Bedrooms · 2 Baths · Condo · Patio · Fireplace · Equipped kitchen · Parking
Set on one of the most desirable corner lots in The Grove at Legacy, this 3-bedroom, 2-bath East Carmel ranch features a Colonial-style exterior and a covered front porch. Enjoy a quiet morning on the covered, screened-in patio overlooking the woods of Barker's Canopy across the street. Inside, the upgraded chef's kitchen features 4 cm quartz countertops, a center island and a walk-in pantry. It opens to the dining area and great room, where a gas fireplace with a custom brick hearth and mantel creates a natural gathering spot. A dedicated office offers a separate workspace, and a mudroom off the attached two-car garage keeps everyday essentials organized. Crown molding runs throughout the home, complemented by custom interior window shutters and California Closets systems in every closet. All appliances are included. The primary suite features an enlarged bathroom with dual sinks and a ceramic tile shower with a built-in bench. Built in 2020, the home also has a lawn irrigation system
USD 462,500
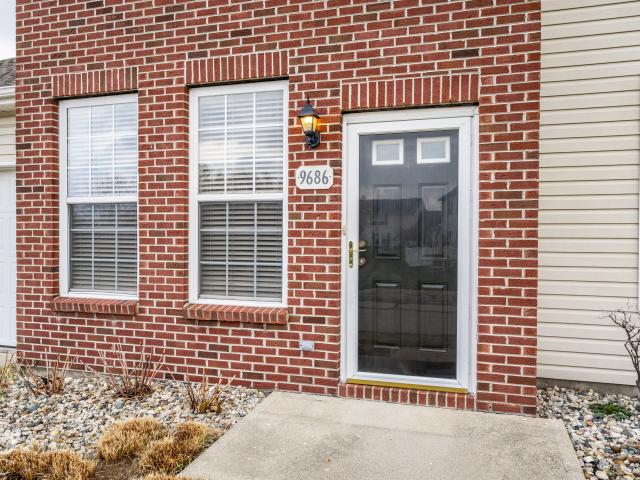
9686 Twin Leaf Drive
View photo
Condo · for sale
USD 239,000
USD 138/sq.ft
9686 Twin Leaf Drive
Sandstone Lakes
· 1,722 sq.ft · 2 Bedrooms · 2 Baths · Condo
· Office room · Parking · Equipped kitchen
Sandstone Lakes · 1,722 sq.ft · 2 Bedrooms · 2 Baths · Condo · Office room · Parking · Equipped kitchen
Welcome to low maintenance living at 9686 Twin Leaf Drive, condo in Noblesville, Indiana, located in the Hamilton Southeastern Schools district. This 2 bedroom, 2.5 bathrooms, with a Loft, 2 car garage, townhome-style condo. Two story great room that fills the space with natural light. The primary on the main level offers easy single-level living, with a large walk-in closet, double sink vanity, and a separate shower and soaking tub. The kitchen has 42-inch cabinets, a walk-in pantry, a new dishwasher, and refrigerator. Upstairs, a versatile loft adds separate living space that works as a home office, guest area, media room, or reading nook. You're just minutes from, Interstate 37, shopping and dining in both Noblesville and Fishers, and Costco
USD 239,000
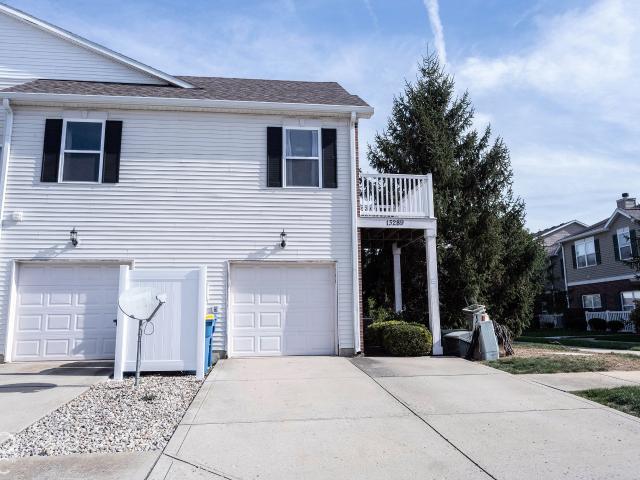
13289 Komatite Way # 1100
View photo
Condo · for sale
USD 190,000
USD 111/sq.ft
13289 Komatite Way # 1100
Sandstone Lakes
· 1,701 sq.ft · 2 Bedrooms · 2 Baths · Condo
· Balcony · Fireplace · Equipped kitchen · Parking · Swimming pool
Sandstone Lakes · 1,701 sq.ft · 2 Bedrooms · 2 Baths · Condo · Balcony · Fireplace · Equipped kitchen · Parking · Swimming pool
Well-maintained end-unit condo in the desirable Limestone Springs community in Fishers! This 2-bedroom, 1-bath condo features vaulted ceilings, plenty of natural light, and a spacious living room with a fireplace. The eat-in kitchen comes fully equipped with appliances, including a brand-new microwave. The primary bedroom offers vaulted ceilings and a large walk-in closet, while the private balcony provides a great outdoor space to relax. Recent improvements include fresh interior paint and a newly installed garage door spring. The condo also includes a 1-car garage and a washer and dryer. Residents of Limestone Springs enjoy access to community amenities including a swimming pool, fitness center, playground, and recreational courts. Conveniently located near I-69, Hamilton Town Center, shopping, restaurants, and entertainment, all within the Hamilton Southeastern School District. A great opportunity to own a low-maintenance condo in a convenient Fishers location!
USD 190,000
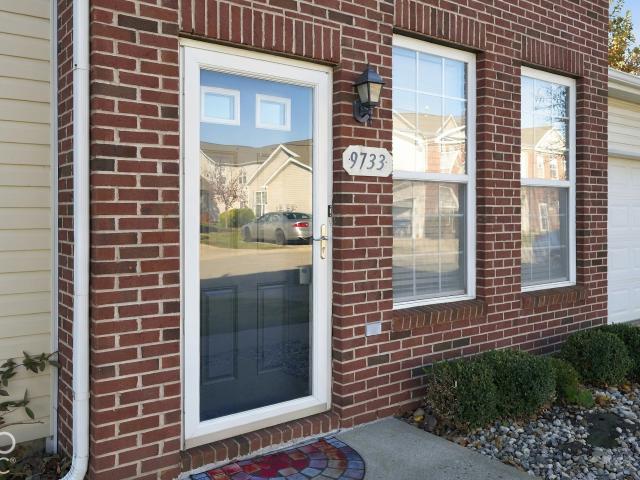
9733 Silver Leaf Drive
View photo
Condo · for sale
USD 259,900
USD 150/sq.ft
9733 Silver Leaf Drive
Sandstone Lakes
· 1,722 sq.ft · 2 Bedrooms · 2 Baths · Condo
· Fireplace · Equipped kitchen · Air conditioning
Sandstone Lakes · 1,722 sq.ft · 2 Bedrooms · 2 Baths · Condo · Fireplace · Equipped kitchen · Air conditioning
An end unit with abundant natural light, a main-floor primary suite, & updates that deserve your attention! This spacious condo offers more than 1,700 square feet, an open layout, & windows on both levels. Updates in 2026 include luxury vinyl plank flooring, new carpet on the stairs, a main-floor walk-in tile shower, & all kitchen appliances & washer/dryer STAY and are all just 6 months old! The furnace & A/C are 3 years old; the water heater & water softener are just 1 year old! The generous living room features a soaring ceiling open to the loft above, creating an airy setting for gathering and entertaining. A large kitchen with an oversized pantry offers ample space. The main-floor primary suite features a spacious walk-in closet & private bath w/ the updated tile shower. Main-floor laundry & a separate half bath add convenience. Upstairs, the expansive loft with a cozy gas-log fireplace offers flexible space for relaxing, working, or entertaining. A second bedroom, walk-in closet,
USD 259,900
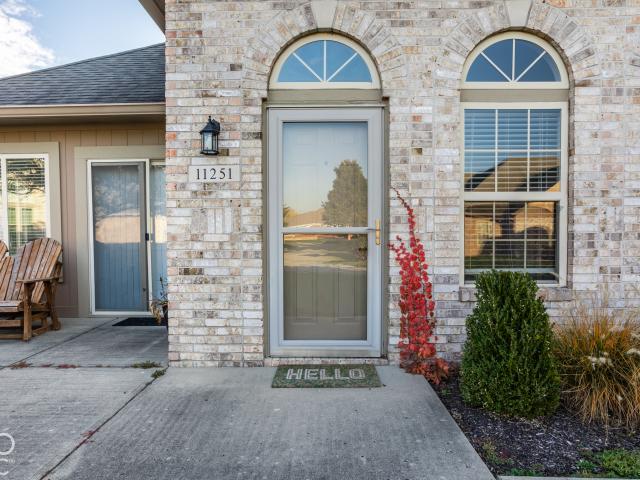
11251 Abington Place
View photo
Condo · for sale
USD 299,000
USD 201/sq.ft
11251 Abington Place
Sandstone Lakes
· 1,485 sq.ft · 2 Bedrooms · 2 Baths · Condo
· Patio · Garden · Office room · Equipped kitchen
Sandstone Lakes · 1,485 sq.ft · 2 Bedrooms · 2 Baths · Condo · Patio · Garden · Office room · Equipped kitchen
Welcome home to Courtyard Lakes, conveniently located near Downtown Fishers, Conner Prairie, interstates, and all southern Hamilton County has to offer! This property is peaceful and quiet, with a sweet little garden patio which has endless possibilities! Enter the generous open concept main living space, with great room, a lovely sunroom that opens to your garden patio, and a flex space that could be a home office, or make it your formal dining room-your table WILL fit! Kitchen has generous storage with large cabinets, a serving bar, stainless steel appliances, and newer LVP. Split floorplan features two bedrooms and two baths, each generously sized. The primary bedroom features an ensuite bath and huge WIC! Lower HOAs! Community is well-maintained and ready for you!
USD 299,000
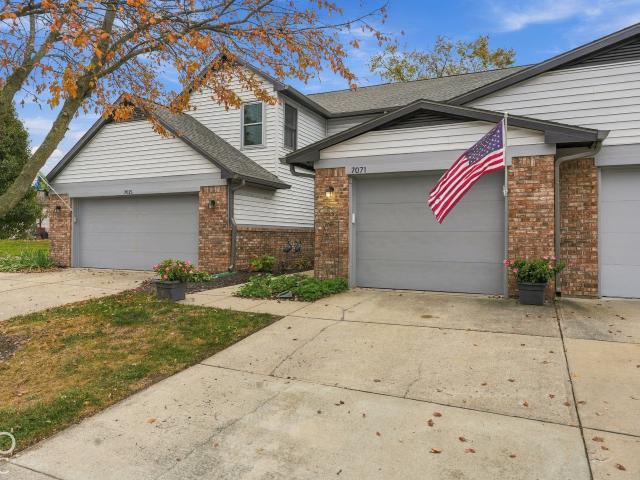
7071 Sea Oats Lane
View photo
Condo · for sale
USD 245,000
USD 189/sq.ft
7071 Sea Oats Lane
Sandstone Lakes
· 1,292 sq.ft · 2 Bedrooms · 2 Baths · Condo
· Patio · Fireplace · Equipped kitchen
Sandstone Lakes · 1,292 sq.ft · 2 Bedrooms · 2 Baths · Condo · Patio · Fireplace · Equipped kitchen
Your own little waterfront escape! Welcome to 7071 Sea Oats Lane, where beautiful pond views, thoughtful updates, and incredible outdoor living create a place you'll love coming home to. Step inside to a spacious, open living area featuring a cozy fireplace, abundant natural light, and French doors that seamlessly connect indoor and outdoor living. The kitchen offers stainless steel appliances, generous cabinetry, and a convenient center island. Upstairs, the primary suite is a peaceful retreat with vaulted ceilings, private access to an upper-level deck overlooking the water, and a beautifully renovated bathroom featuring crisp white cabinetry, stylish wainscoting, updated countertops, and a glass-enclosed shower. A second bedroom with vaulted ceilings and an additional full bathroom provide comfortable accommodations. But the real magic happens outside! Multiple outdoor living spaces, including an upper deck, spacious patio, and additional seating area, offer the perfect setting for
USD 245,000
13511 Molique Boulevard
View photo
Condo · for sale
USD 349,000
USD 140/sq.ft
13511 Molique Boulevard
Sandstone Lakes
· 2,476 sq.ft · 3 Bedrooms · 2 Baths · Condo
· Patio · Equipped kitchen · Parking
Sandstone Lakes · 2,476 sq.ft · 3 Bedrooms · 2 Baths · Condo · Patio · Equipped kitchen · Parking
Located in the popular Hannover on the Green community, this beautiful 3-bedroom, 2.5-bath townhome offers plenty of space, style, and low-maintenance living! The brick and vinyl exterior, attached 2-car garage, and spacious back patio with privacy fencing make for a great first impression. Step inside to an open floor plan featuring a spacious great room with a two-story ceiling. Luxury vinyl plank flooring runs throughout the main level, adding both style and durability. The beautifully updated kitchen is sure to be a favorite, featuring quartz countertops, a waterfall island, full-height cabinetry, and stainless steel appliances. The large main-level primary bedroom offers a walk-in closet and a spacious, fully tiled shower with a dual showerhead system. Upstairs, you'll find a loft overlooking the great room that provides extra living space, along with two additional bedrooms. Enjoy all the benefits of low-maintenance living in a great location, close to shopping, dining, and easy
USD 349,000
9657 Prairie Smoke Drive
View photo
Condo · for sale
USD 254,900
USD 149/sq.ft
9657 Prairie Smoke Drive
Sandstone Lakes
· 1,701 sq.ft · 2 Bedrooms · 2 Baths · Condo
· Patio · Office room · Equipped kitchen · Air conditioning
Sandstone Lakes · 1,701 sq.ft · 2 Bedrooms · 2 Baths · Condo · Patio · Office room · Equipped kitchen · Air conditioning
Welcome to effortless low maintenance living at 9657 Prairie Smoke Drive. Built in 2016 and lovingly maintained by its original owner, this beautifully appointed 2 bedroom 2.5 bath condo offers the perfect blend of comfort, style, and functionality. Filled with an abundance of natural light, the open concept main living area seamlessly connects the kitchen, living room, and dining space creating an inviting atmosphere ideal for everyday living and entertaining. The kitchen features granite countertops, stainless steel appliances, and abundance of cabinetry and storage, tasteful backsplash, kitchen island, and pantry. Upstairs you'll find a spacious primary suite complete with a walk in closet, dual sink vanity, and private bath along with a second bedroom and full bathroom. The versatile loft area is perfect for a home office, reading nook, exercise area, flex 3rd bedroom, or even an additional lounge area. The privately fenced back patio is the perfect place to start mornings with a c
USD 254,900
618 Conner Creek Drive
View photo
Condo · for sale
USD 179,900
USD 163/sq.ft
618 Conner Creek Drive
Sandstone Lakes
· 1,098 sq.ft · 1 Bedroom · 1 Bath · Condo
Sandstone Lakes · 1,098 sq.ft · 1 Bedroom · 1 Bath · Condo
Excellent investment opportunity with this home to make it yours however you wish. This amazing opportunity is sold AS-IS
USD 179,900
9046 Mercer Drive
View photo
Condo · for sale
USD 329,999
USD 139/sq.ft
9046 Mercer Drive
Sandstone Lakes
· 2,368 sq.ft · 2 Bedrooms · 2 Baths · Condo
· Equipped kitchen
Sandstone Lakes · 2,368 sq.ft · 2 Bedrooms · 2 Baths · Condo · Equipped kitchen
Completely remodeled in 2025! NEW Appliances! NEW Cabinets! NEW Flooring (carpet free)! Welcome home to 9046 Mercer Drive in Fishers! If you've been looking for a beautiful, move-in-ready home with modern updates and stylish finishes, this one is sure to impress! Offering 1,844 square feet of living space across three levels, this beautifully remodeled condominium combines comfort, functionality, and contemporary style featuring 2 bedrooms with possibilities of more, 2 full baths and 2 half baths. The 2025 remodel brought fresh life to every space, with luxury laminate hardwood flooring throughout, all-new light fixtures, updated door handles, bathroom fixtures, accent walls, and so much more! The kitchen is sure to be a favorite, featuring soft-close cabinetry, beautiful countertops, a spacious island with an integrated sink, and stainless steel appliances, including a new smart refrigerator. The open-concept layout makes entertaining and everyday living a breeze, with the kitchen flo
USD 329,999
11141 Kempton
View photo
Condo · for sale
USD 279,900
USD 214/sq.ft
11141 Kempton
Sandstone Lakes
· 1,302 sq.ft · 2 Bedrooms · 2 Baths · Condo
· Garden · Parking
Sandstone Lakes · 1,302 sq.ft · 2 Bedrooms · 2 Baths · Condo · Garden · Parking
Maintenance-free ranch (no stairs). Nestled at end of quiet cul-de-sac (safe w/no traffic). Exceptional hm offers perfect balance of community connection in Fishers IN in Hamilton Co & scenic privacy. To the east-breathtaking serene water views; to the west. Home directly borders peaceful Courtyard Lakes (CL) mini-park essentially expanding your backyard into a beautiful green escape. Premier location w/in CL for those seeking privacy, comfort & a vibrant neighborhood connection. Whether you are looking to downsize or settle into a vibrant community, highly sought-after CL puts local amenities & leisurely living w/in effortless reach. Rare opportunity: purchase a premium lot location in an in-demand community offering a prime opportunity to bring your vision to life. Solid structure w/classic charm invites buyers to customize their space once they move-in. It offers infinite potential to bring your personal touch. 1-level, 2br, 2-full ba w/lge 2-car attached garage featuring a bright o
USD 279,900
8052 Sunset Cove Drive
View photo
Condo · for sale
USD 200,000
USD 123/sq.ft
8052 Sunset Cove Drive
Sandstone Lakes
· 1,625 sq.ft · 2 Bedrooms · 1 Bath · Condo
· Parking · Deck · Equipped kitchen
Sandstone Lakes · 1,625 sq.ft · 2 Bedrooms · 1 Bath · Condo · Parking · Deck · Equipped kitchen
Geist area low maintenance living! Popular Sunset Cove condo community that lives like a townhome, 3 levels of updated space, wait until you see the gorgeous wooded views out the windows and on the main level deck! The trees are changing colors and the views are amazing! Main level consist of combination living room/dining space with see. Through updated kitchen, stainless appliances, hardwood like flooring, sliding doors to the comfortable back deck, upstairs you will find 2 spacious bedrooms and updated bathroom, this is one of the units with a finished lower level that adds wonderful family room space for casual family room, exercise room, gaming room whatever your hobbies may be, this Geist area location is close to grocery shopping, restaurants, Daniels Vineyard, Geist reservoir! One car attached garage, the residence is located close to the front of the community makes it easy commute in out and a big positive is across the driveway you have some good guest parking. All the appli
USD 200,000
6477 Miramar Court
View photo
Condo · for sale
USD 170,000
USD 135/sq.ft
6477 Miramar Court
Sandstone Lakes
· 1,259 sq.ft · 2 Bedrooms · 2 Baths · Condo
· Patio · Fireplace · Equipped kitchen · Air conditioning
Sandstone Lakes · 1,259 sq.ft · 2 Bedrooms · 2 Baths · Condo · Patio · Fireplace · Equipped kitchen · Air conditioning
Prime corner-lot living in desirable Sun Lakes at Bayside! Tucked at the end of a quiet cul-de-sac, this 2-bedroom, 2-full-bath residence that provides added privacy, expansive green space views, and abundant natural light from extra windows throughout. The spacious great room with a wood burning fireplace flows effortlessly into the dining area, creating an open, airy atmosphere perfect for relaxing or entertaining. The kitchen has been refreshed and includes a nice breakfast area for additional seating. The generous primary suite offers a quiet retreat with an en-suite bath featuring double vanities and a separate tub and shower stall and ample closet space. Plus, it features a new furnace and A/C unit and some new windows. Step out to your private patio to enjoy peaceful outdoor living with fewer shared borders. Enjoy true low-maintenance living at this property with an unbeatable Castleton location just minutes from I-465 and Keystone at the Crossing!
USD 170,000
13205 Deception Pass # 900
View photo
Condo · for sale
USD 229,900
USD 173/sq.ft
13205 Deception Pass # 900
Sandstone Lakes
· 1,324 sq.ft · 2 Bedrooms · 2 Baths · Condo
· Fireplace · Equipped kitchen
Sandstone Lakes · 1,324 sq.ft · 2 Bedrooms · 2 Baths · Condo · Fireplace · Equipped kitchen
This two-story condominium reflects an attractive, well-maintained aesthetic that defines traditional comfort. The heart of this home is the kitchen, which is thoughtfully designed for both meal preparation and social interaction. It features an open concept into the dining room and living room providing a natural gathering point. The kitchen is complemented by stainless steel appliances that ensure a modern and functional culinary environment. The living room serves as a central hub for relaxation, anchored by a fireplace that adds a refined focal point to the space. Whether you are hosting guests or enjoying a quiet evening, this area provides an inviting backdrop for daily life. Spanning two levels, the floor plan includes two bedrooms, two full bathrooms, and one half bathroom to accommodate your lifestyle needs. For added convenience, a dedicated laundry room is included to help manage household tasks with ease. This well-appointed condominium offers a harmonious balance of style
USD 229,900
14190 Bay Willow Drive
View photo
Condo · for sale
USD 335,000
USD 176/sq.ft
14190 Bay Willow Drive
Sandstone Lakes
· 1,894 sq.ft · 3 Bedrooms · 2 Baths · Condo
· Equipped kitchen · Parking
Sandstone Lakes · 1,894 sq.ft · 3 Bedrooms · 2 Baths · Condo · Equipped kitchen · Parking
Welcome to this stunning 3-bedroom, 2.5-bath condo located in the desirable Towns at Avalon North in Fishers. From the moment you step inside, you'll be greeted by a bright and inviting living room featuring large windows that flood the space with natural light. The open-concept kitchen is a chef's dream with a large island, stainless steel appliances, and pantry-perfect for entertaining or everyday living. Adjacent to the kitchen, the dining room flows seamlessly into a sunroom that offers versatile space-ideal for relaxing, working from home, or enjoying morning coffee. Luxury vinyl plank flooring extends throughout the main living areas, adding both style and durability. Upstairs, the spacious primary bedroom includes a charming sitting area and an ensuite bath complete with a dual sink vanity, and a generous walk-in closet. Two additional bedrooms and a full hall bathroom complete the upper level. Enjoy the convenience of a two-car garage and the added bonus of a large side yard-ra
USD 335,000
9073 Demarest Drive
View photo
Condo · for sale
USD 330,000
USD 194/sq.ft
9073 Demarest Drive
Sandstone Lakes
· 1,701 sq.ft · 2 Bedrooms · 2 Baths · Condo
Sandstone Lakes · 1,701 sq.ft · 2 Bedrooms · 2 Baths · Condo
Welcome to 9073 Demarest DR, Fishers, IN. Constructed in 2016, this 1,710-square-foot condominium represents a thoughtfully designed approach to modern living. With two levels of intentional space, this property offers a balance of comfort and practical design in a desirable location. With fresh paint and updated flooring throughout. Clean and ready for your immediate possession. The residence provides a flexible floor plan featuring two bedrooms, allowing for comfortable private retreats. Complementing these spaces are two full bathrooms and two half bathrooms, a configuration that ensures convenience for both residents and visitors alike. Spanning 1,710 square feet over two stories, the home is situated on a 1,307-square-foot lot, providing a manageable and efficient footprint. This property is an excellent opportunity for those looking to experience the convenience of a modern, well-maintained condominium. Contact us today to schedule your private tour and experience the elevated li
USD 330,000
13540 Dewpoint Lane
View photo
Condo · for sale
USD 305,000
USD 161/sq.ft
13540 Dewpoint Lane
Sandstone Lakes
· 1,894 sq.ft · 3 Bedrooms · 2 Baths · Condo
· Patio · Equipped kitchen
Sandstone Lakes · 1,894 sq.ft · 3 Bedrooms · 2 Baths · Condo · Patio · Equipped kitchen
Aggressively positioned for an immediate sale and offering unbeatable value in Fishers, this impeccably maintained, one-owner townhome delivers designer style and true model-home quality. Located just minutes from the dining, shopping, and entertainment hubs of Hamilton Town Center, Fishers District, and the Nickel Plate District, this home pairs convenience with low-maintenance living. The main level showcases a bright, seamless open layout anchored by luxury vinyl plank flooring. A gourmet kitchen serves as the centerpiece, complete with solid quartz countertops, sleek cabinetry, stainless steel appliances, a gas cooktop, and an extended center island with breakfast bar seating. A dedicated dry bar/coffee station with a subway tile backsplash provides additional counter and storage space. Unwind in the adjoining living room beside a warm, ambient fireplace-an upscale architectural feature that sets this residence apart. Through sliding glass doors, step out onto your patio overlookin
USD 305,000
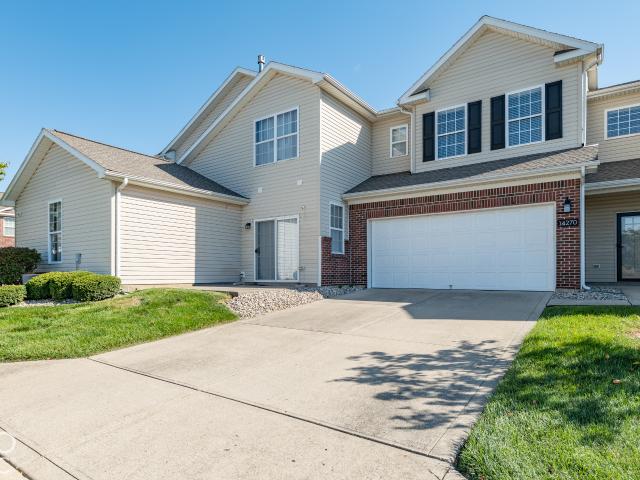
14270 Goldthread Drive
View photo
Condo · for sale
USD 264,999
USD 151/sq.ft
14270 Goldthread Drive
Sandstone Lakes
· 1,744 sq.ft · 3 Bedrooms · 2 Baths · Condo
· Patio · Parking · Equipped kitchen
Sandstone Lakes · 1,744 sq.ft · 3 Bedrooms · 2 Baths · Condo · Patio · Parking · Equipped kitchen
Immaculate Prairie Lakes Condo-Move In Ready with major updates! Welcome to this beautifully maintained, immaculate 3 bedroom, 2.5 bath home in the desireable Prairie Lakes community of Noblesville. Offering 1746 sq ft of comfortable and neutral living space, this home combines style with low maintenance living. Enjoy a new roof, HVAC system and appliances, all replaced in 2023! This thoughtfully designed floor plan offers spacious living, dining and kitchen on the first floor with a charming patio area. The upper floor offers a primary suite, 2 additional berooms and a laundry area. And don't forget the 2 car garage! Located in the sought ater Hamilton Southeastern school district, you'll be located near shopping, dining and entertainment. Don't miss your opportunity to enjoy easy living in one of Noblesville's most desireable townhome communities
USD 264,999
6207 Preserve Way
View photo
Condo · for sale
USD 489,900
USD 187/sq.ft
6207 Preserve Way
Sandstone Lakes
· 2,616 sq.ft · 2 Bedrooms · 3 Baths · Condo
· Office room · Equipped kitchen · Swimming pool
Sandstone Lakes · 2,616 sq.ft · 2 Bedrooms · 3 Baths · Condo · Office room · Equipped kitchen · Swimming pool
Beautiful Craftsman-style home by Bridgenorth Homes in the desirable Preserve at Brookside community in McCordsville! This low-maintenance home features a professionally designed kitchen, upgraded wood trim, and a main-level primary suite with a walk-in closet and ensuite bath. The upstairs flex room with a full bath is perfect for guests, a home office, or additional living space. Enjoy community amenities including a clubhouse, pool, and walking trails, plus HOA-managed lawn care, irrigation, snow removal, and exterior maintenance. Conveniently located near Geist Reservoir, Hancock Wellness Center, and Hamilton Towne Center, this home offers comfortable, carefree living in a sought-after location
USD 489,900
8127 Farmhurst Lane
View photo
Condo · for sale
USD 325,000
USD 192/sq.ft
8127 Farmhurst Lane
Sandstone Lakes
· 1,690 sq.ft · 2 Bedrooms · 2 Baths · Condo
· Patio · Equipped kitchen
Sandstone Lakes · 1,690 sq.ft · 2 Bedrooms · 2 Baths · Condo · Patio · Equipped kitchen
Discover waterfront community living at its finest, in this beautifully appointed corner townhouse, nestled within this desirable GEIST lakefront subdivision, with the potential for a dock slip for the ultimate boating lifestyle. This 1,693-square-foot condominium offers a sophisticated floor plan designed for effortless living. This residence stands out with an inviting open floor plan for living and dining complemented by a high-end custom remodeled kitchen showcasing an island, granite countertops and stainless appliances. The interior layout spans two stories, providing a clear distinction between common areas and private retreats. The home features two spacious bedrooms suites upstairs plus a generous loft space, offering flexible options for rest, work, or hobbies. With two full bathrooms and one additional first floor half bathroom, the home is thoughtfully configured to accommodate both residents and visitors with ease. Step outside to a quiet, private patio just off the living
USD 325,000
13528 E 131st Street # 13528
View photo
Condo · for sale
USD 249,900
USD 104/sq.ft
Updated
13528 E 131st Street # 13528
Sandstone Lakes
· 2,400 sq.ft · 4 Bedrooms · 2 Baths · Condo
· Equipped kitchen
Sandstone Lakes · 2,400 sq.ft · 4 Bedrooms · 2 Baths · Condo · Equipped kitchen
Welcome home to this spacious, fully updated end unit condominium at 13528 E 131st St, Fishers, IN. Offering a generous living area of 2404 square feet, this inviting home features four bedrooms and two full bathrooms, providing ample space for comfortable living. The property is directly across from Zimmer Park and accords a low-maintenance lifestyle with the benefits of condominium living. The sizable living area ensures plenty of room for relaxation and entertainment. The modern kitchen with large island is a cooks dream. Enjoy the convenience of residing in a well-designed space that caters to modern living needs
USD 249,900
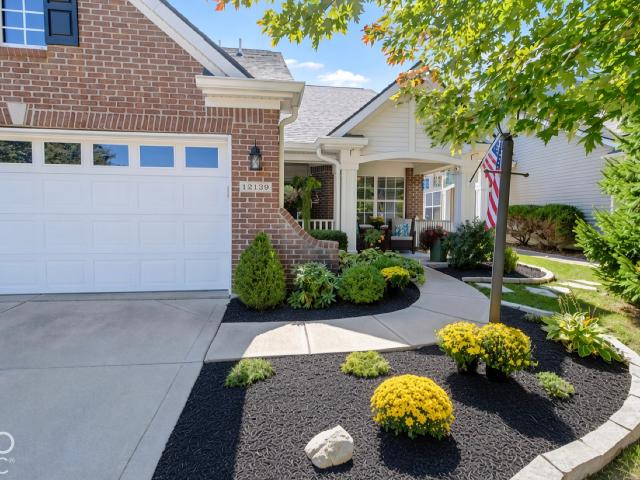
12139 Black Hills Drive
View photo
Condo · for sale
USD 339,900
USD 151/sq.ft
12139 Black Hills Drive
Sandstone Lakes
· 2,250 sq.ft · 2 Bedrooms · 2 Baths · Condo
· Patio · Office room · Deck · Fireplace · Equipped kitchen
Sandstone Lakes · 2,250 sq.ft · 2 Bedrooms · 2 Baths · Condo · Patio · Office room · Deck · Fireplace · Equipped kitchen
Some homes look good in photos. This one looks even better in person. This beautifully kept patio home offers 2,257 square feet of flexible, low-maintenance living, with 2 bedrooms and 2 full baths. Every detail reflects the care of an owner who took pride in the home, and the impeccable landscaping gives it the polish of a model home from the moment you pull up. Inside, hardwood flooring and granite countertops set an elegant tone, and new appliances make the kitchen as functional as it is attractive. A true showpiece of the home is the two-sided fireplace, shared between the living room and sunroom and updated with floor-to-ceiling stone, a stunning focal point that connects both spaces and adds warmth and character to each. Extra spaces make the home live larger than a typical two-bedroom: a dedicated home office, a large loft ready for hobbies, guests, or a second living area, and a sunroom that brings in natural light all year long. Out back, the Trex deck is a great spot for morn
USD 339,900
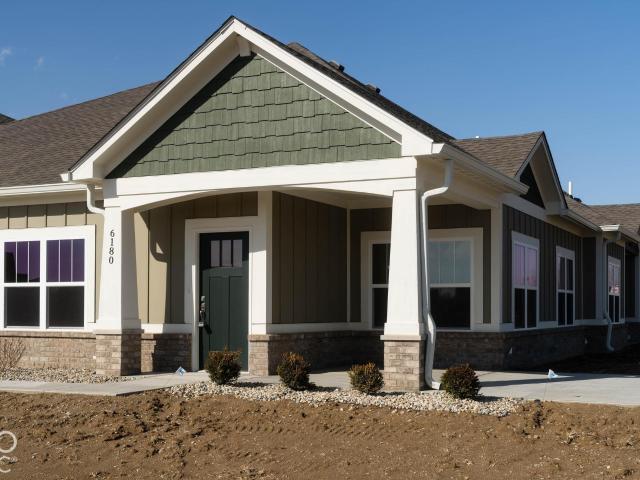
6180 Preserve Way
View photo
Condo · for sale
USD 489,900
USD 226/sq.ft
6180 Preserve Way
Sandstone Lakes
· 2,164 sq.ft · 2 Bedrooms · 3 Baths · Condo
· Parking
Sandstone Lakes · 2,164 sq.ft · 2 Bedrooms · 3 Baths · Condo · Parking
Enjoy stylish, low-maintenance living in this brand-new Craftsman-style villa by Bridgenorth Homes in The Preserve at Brookside! Featuring 2 bedrooms, 3 full baths, and an oversized 3-car garage, this home offers comfort, quality, and versatility. Let the HOA handle lawn care, snow removal, irrigation, and exterior maintenance while you enjoy the community pool, clubhouse, and walking trails. Conveniently located near Geist Reservoir, Hancock Wellness Center, and Hamilton Towne Center, this home makes carefree living easy!
USD 489,900
6673 Avila Way
View photo
Condo · for sale
USD 329,900
USD 195/sq.ft
6673 Avila Way
Sandstone Lakes
· 1,690 sq.ft · 3 Bedrooms · 2 Baths · Condo
· Garden · Fireplace · Equipped kitchen
Sandstone Lakes · 1,690 sq.ft · 3 Bedrooms · 2 Baths · Condo · Garden · Fireplace · Equipped kitchen
This spectacular condo in the sought-after Waterford Gardens community offers the perfect blend of low-maintenance living, thoughtful upgrades, and timeless comfort. Featuring 3 bedrooms, 2 full bathrooms, and convenient single-level living, this inviting home delivers exceptional style and functionality without compromising on the details. Step inside and appreciate the beautiful layout, cozy fireplace, and well-appointed kitchen featuring stainless steel appliances and ample cabinetry. One of the home's most inviting features is the gorgeous sunroom-the perfect place to enjoy your morning coffee, relax with a good book, or simply take in the beauty of your surrounding scaped grounds create a charming setting that complements the home's appeal inside and out. Waterford Gardens gem is ready to welcome you
USD 329,900

Get email alerts

Don't miss out: be the first to know about new properties

The alert was correctly created

On subscribing you accept the conditions of use and the privacy policy
Alert
Receive new ads in your inbox
Save this search
Receive alerts for new listings

We'll send you an email when we have new properties for: "Apartments for sale in Sandstone Lakes"

The alert was correctly created

Castleton, Indianapolis Center township Marion County Indiana
Vertland
Get email alerts and be the first to see new listings
Required field
On subscribing I accept the terms of the privacy policy
Perfect! You'll soon start receiving new listings via email
Alert
Receive an email when we have new ads for Apartments for sale in Sandstone Lakes
Save this search
Filters

Bedrooms

Size (sq.ft)

sq.ft
sq.ft

Price

USD
USD

Property type

Bathrooms

Clear all filters
Receive notifications when new entries are published.