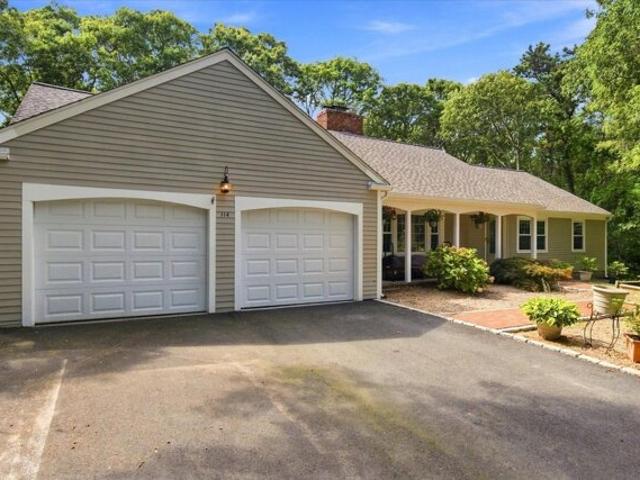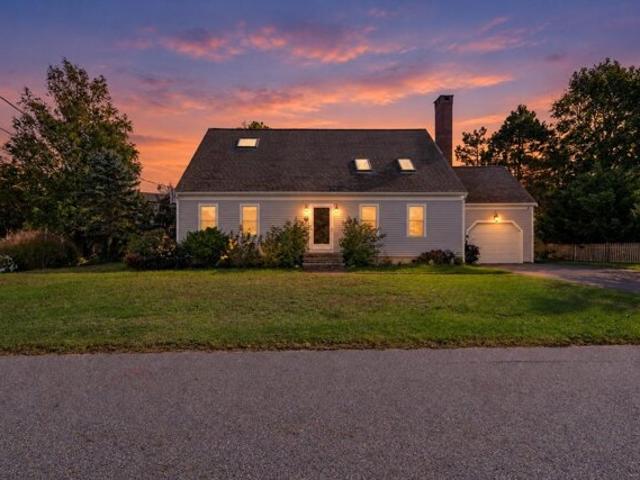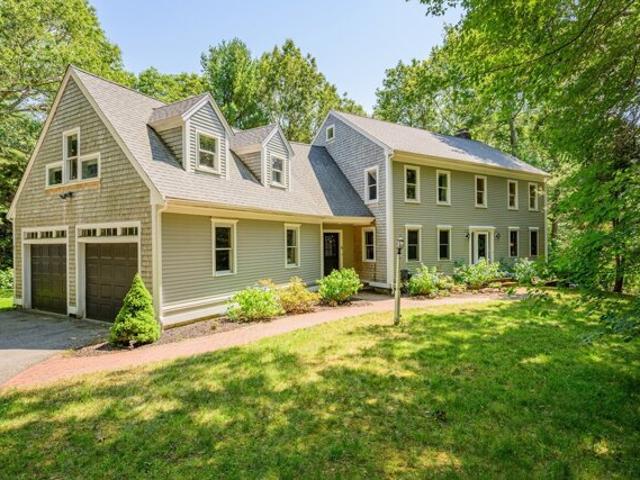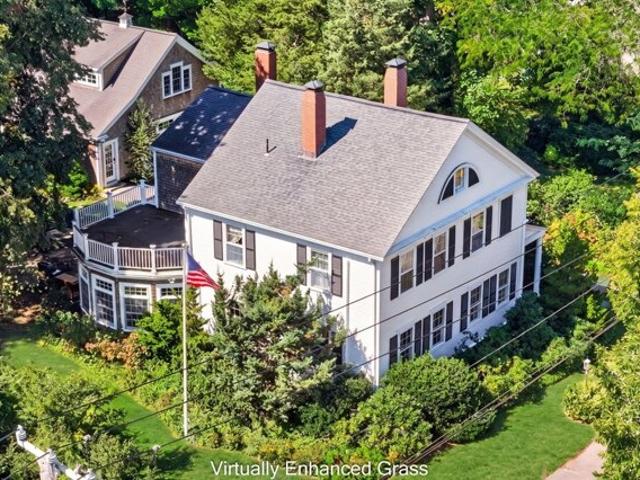
1,406 houses for sale in Sandwich town

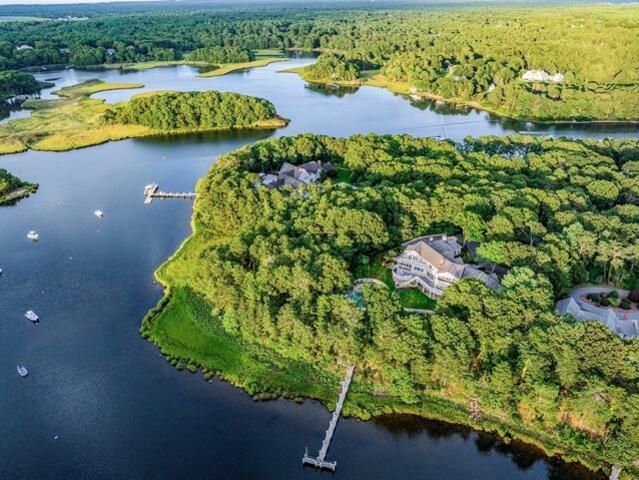
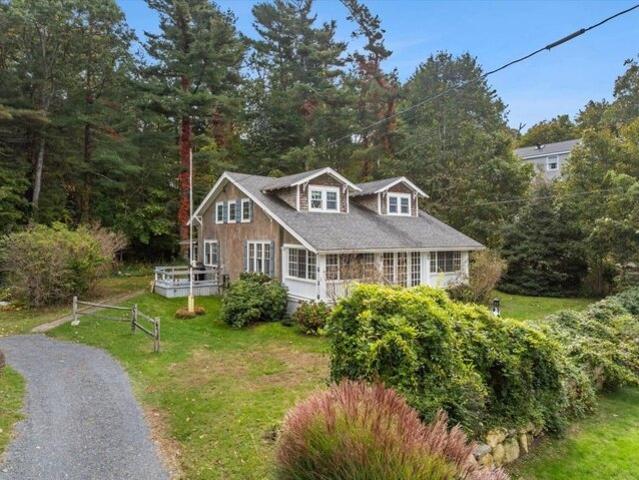
Annable Point Rd, Centerville, Home For Sale
View photo
House · for sale
USD 2,249,000
USD 1,014/sq.ft
Annable Point Rd, Centerville, Home For Sale
Sandwich town
· 2,217 sq.ft · 3 Bedrooms · 2 Baths · House
· Patio · Parking · Fireplace
Sandwich town · 2,217 sq.ft · 3 Bedrooms · 2 Baths · House · Patio · Parking · Fireplace
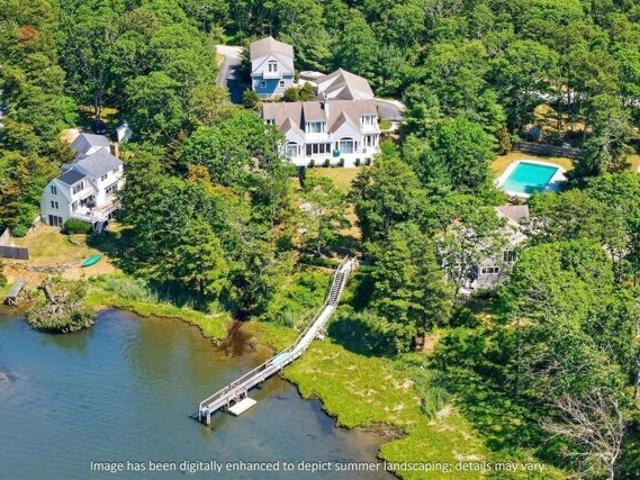
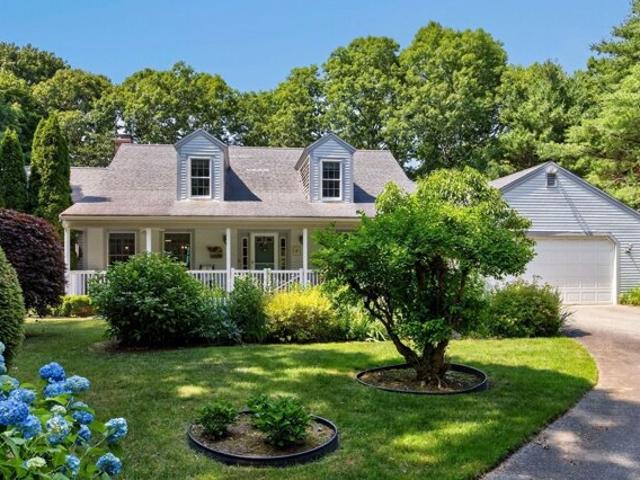
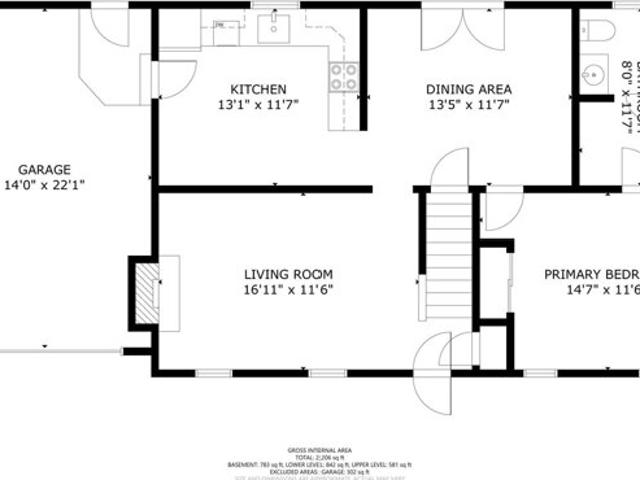
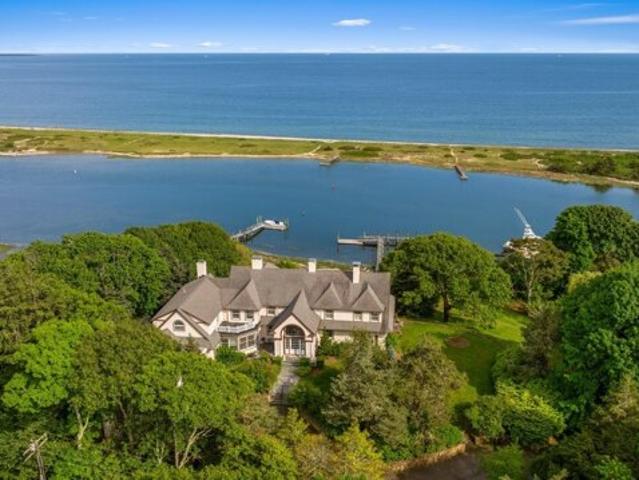
Lake Wequaquet waterfront in excellent condition! Enjoy unobstructed views from this meticulous home, situated just steps from the water's edge. A newer, deep water dock extends from the concrete seawall, and also abuts your paved, private boat ramp: these outstanding features would be difficult to duplicate today. This lovely home features outstanding views from nearly every room. The interior is open and comfortable with an abundance of windows to enjoy the vista. Some updates and features include: wood floors, gas fireplace, sundeck with awning, cast iron baseboard heating, and a Kohler Generator. Newer detached garage/workshop in 2021; with proper permits this is set up for a possible ADU. Gorgeous lakeside patio, paved circular drive, and a separate driveway/parking for your boat and trailer. This property has been constantly upgraded and beautified since 2012 by current owners. Sensational sun, views, and fun from dawn to dusk! PLEASE, DO NOT GO ON PROPERTY WITHOUT LISTING BROKER
USD 2,249,000
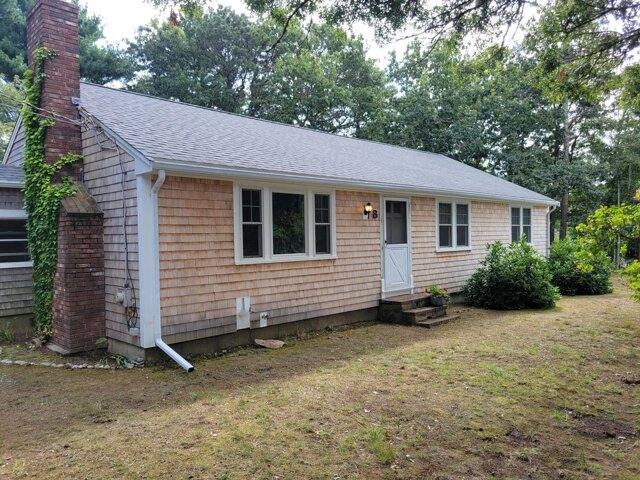
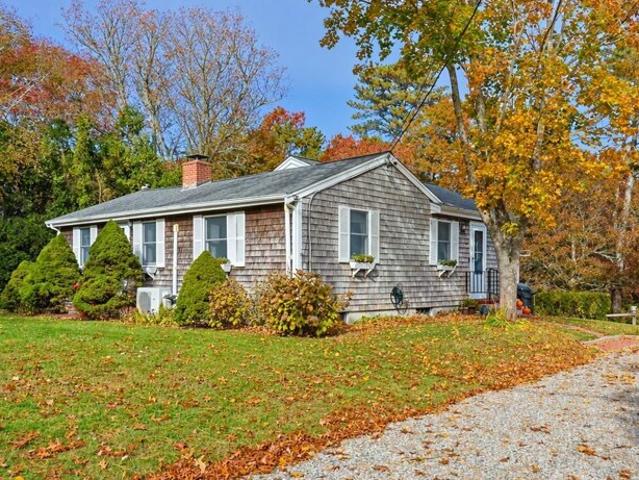
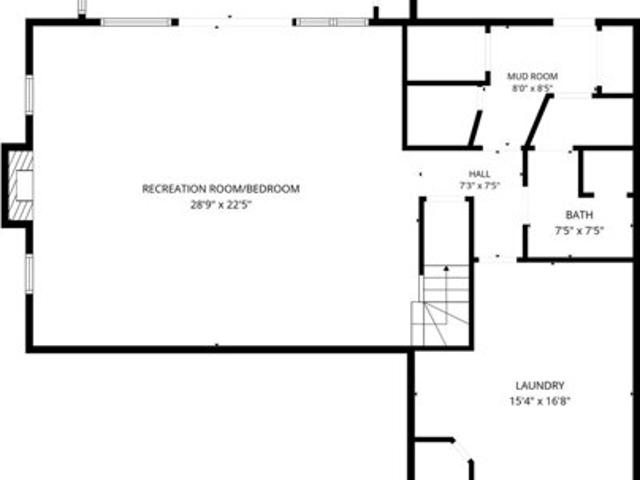
Clay Pond Rd, Monument Beach, Home For Sale
View photo
House · for sale
USD 649,900
USD 407/sq.ft
Clay Pond Rd, Monument Beach, Home For Sale
Sandwich town
· 1,593 sq.ft · 4 Bedrooms · 2 Baths · House
· Parking · Deck · Equipped kitchen · Cellar
Sandwich town · 1,593 sq.ft · 4 Bedrooms · 2 Baths · House · Parking · Deck · Equipped kitchen · Cellar
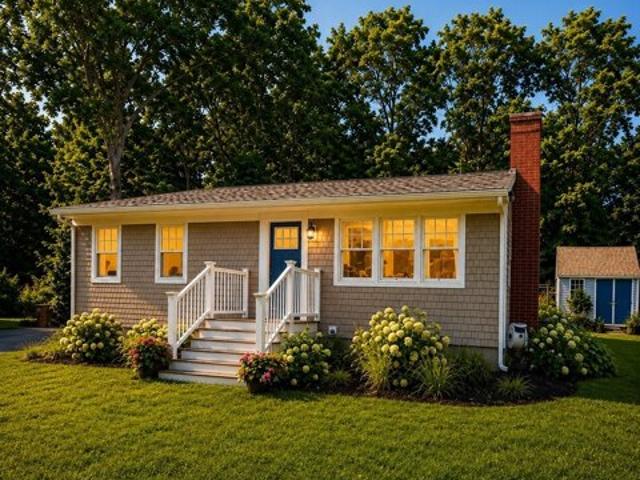
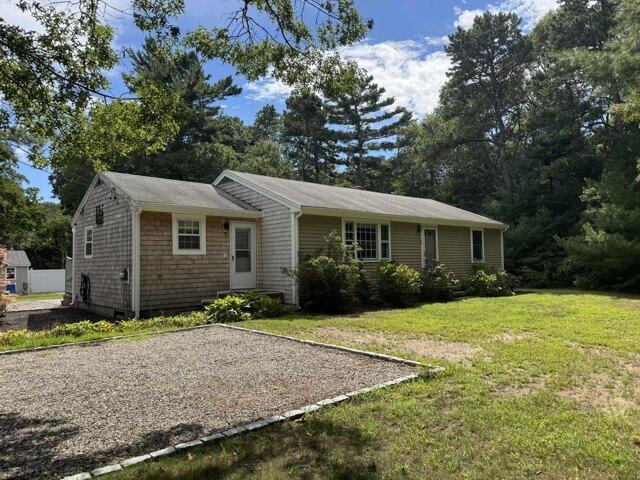
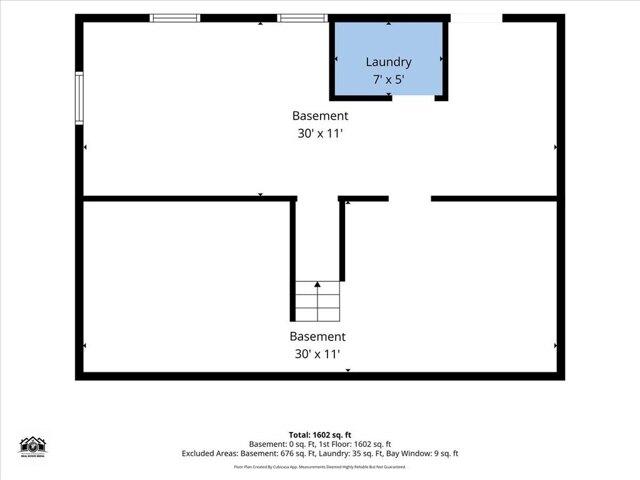
Seller is motivated - we would love to show you this ranch home with 4 bedrooms and 2 full baths plus a garage! This is a fantastic opportunity. House is well set back from the road with nice landscaping. Long driveway accommodates several cars. One car garage. 2 full basements - newer one from the addition in 1985. Septic has just been upgraded. Enter into a mud room and from there you'll see dining area, kitchen and living room and sliders to a deck. Down the hall are the bedrooms and baths. At the opposite end of the house, the primary bedroom could be a whole suite as there is a family room with another deck and brand new full bath that are all next to the primary bedroom. Or perhaps you will have a home office or craft room. Full basement with laundry hookups. Roof approx 10 years old. Boiler serviced July '26. Septic upgraded Aug '26. Great closet space. 200 amp electric service. About half mile to Monument Beach marina and beach. Even closer to post office, ice cream, play groun
USD 649,900
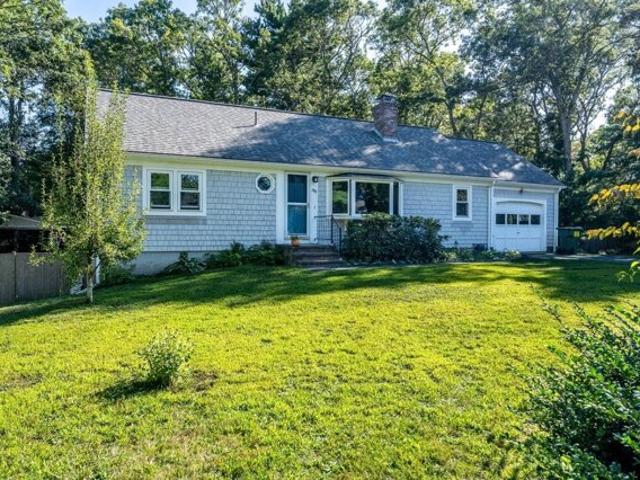
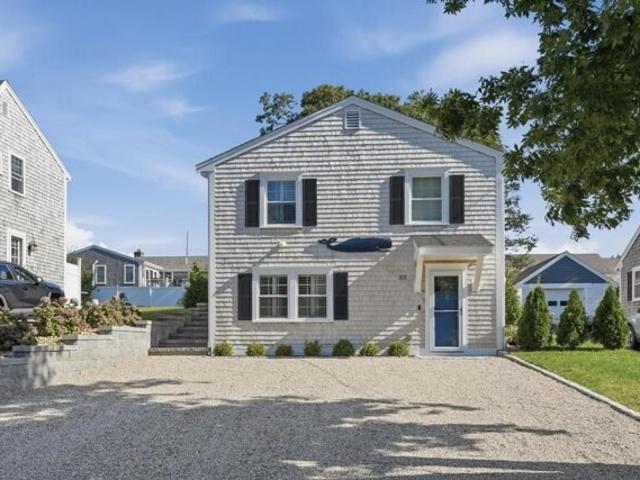
Cove Point Ln, Barnstable, Home For Sale
View photo
House · for sale
USD 6,950,000
USD 773/sq.ft
New
Cove Point Ln, Barnstable, Home For Sale
Sandwich town
· 8,988 sq.ft · 6 Bedrooms · 7 Baths · House
· Deck · Equipped kitchen · Swimming pool
Sandwich town · 8,988 sq.ft · 6 Bedrooms · 7 Baths · House · Deck · Equipped kitchen · Swimming pool
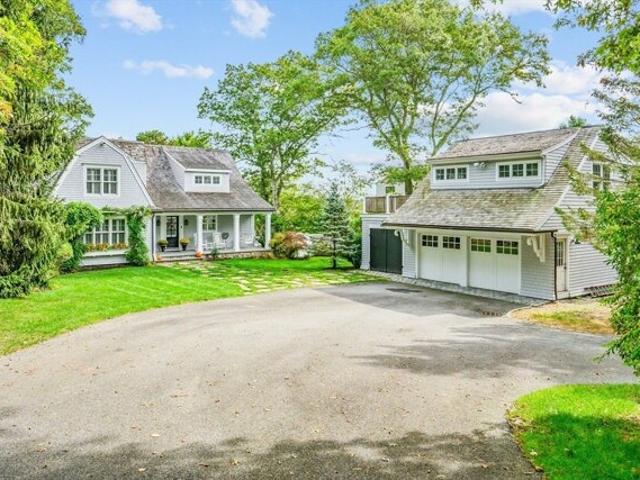
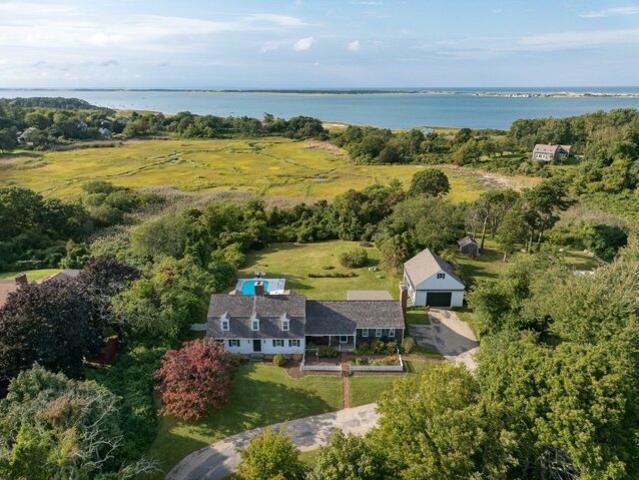
Situated on a bluff overlooking Prince Cove, this exceptional waterfront estate presents a rare combination of natural beauty, modern luxury, and total privacy in an unmatched setting. Meticulously designed and cared for, the property delivers Cape Cod living at its finest with a private dock, resort-style swimming pool, and extensive outdoor living spaces surrounded by water views and lush plantings. Upon approach, a winding drive gives way to manicured grounds as the stately residence comes into view. Inside, the home offers a light-filled open layout showcasing detailed millwork, custom trim, and high-end finishes throughout. The main living spaces emphasize indoor-outdoor living with floor-to-ceiling glass doors that capture breathtaking views and seamlessly open to an expansive deck overlooking the water that spans the length of the home. The eat-in chef's kitchen is ideal for entertaining on any scale with professional-grade appliances, granite countertops, and custom cabinetry.
USD 6,950,000
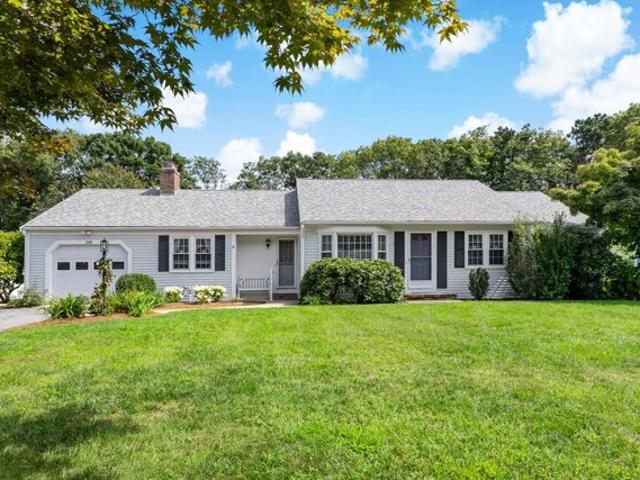
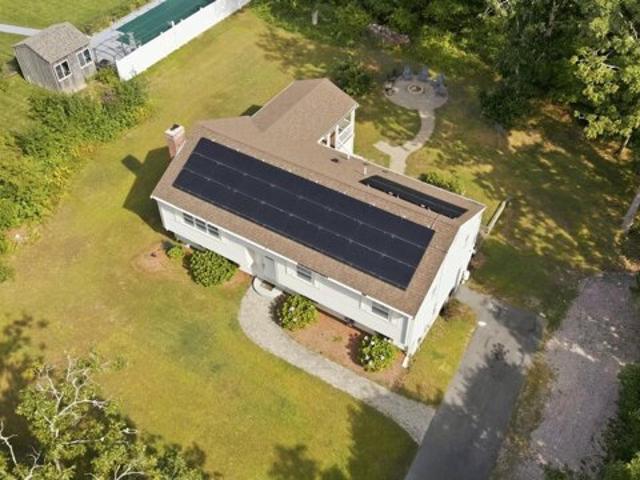
Westbury Way, Cotuit, Home For Sale
View photo
House · for sale
USD 649,000
USD 391/sq.ft
New
Westbury Way, Cotuit, Home For Sale
Sandwich town
· 1,658 sq.ft · 3 Bedrooms · 2 Baths · House
· Garden · Fireplace · Equipped kitchen · Cellar
Sandwich town · 1,658 sq.ft · 3 Bedrooms · 2 Baths · House · Garden · Fireplace · Equipped kitchen · Cellar
Spacious Ranch on a lovely corner lot in a quiet corner of the village of Cotuit; This is a wonderful neighborhood. Recent improvements include: roof and siding (2025), Gas furnace heat (2021), windows (2025). Hardwood floors in most rooms, brick fireplace in LR, sunny, enclosed porch off of Kitchen/Dining adds space for all to enjoy. Fenced backyard and garden shed. Full basement with rec room, laundry room, and workshop. Just under a half acre of level yard. Great opportunity in a nice location
USD 649,000
Mariner Cir, Barnstable, Home For Sale
View photo
House · for sale
USD 579,900
USD 528/sq.ft
New
Mariner Cir, Barnstable, Home For Sale
Sandwich town
· 1,098 sq.ft · 3 Bedrooms · 2 Baths · House
· Garden · Deck · Fireplace · Equipped kitchen · Parking
Sandwich town · 1,098 sq.ft · 3 Bedrooms · 2 Baths · House · Garden · Deck · Fireplace · Equipped kitchen · Parking
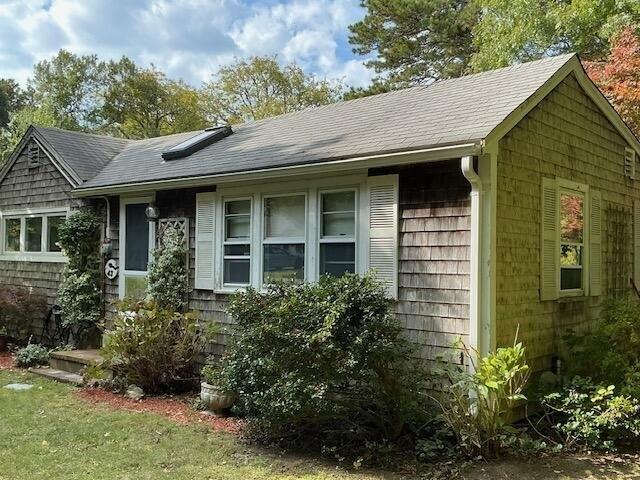
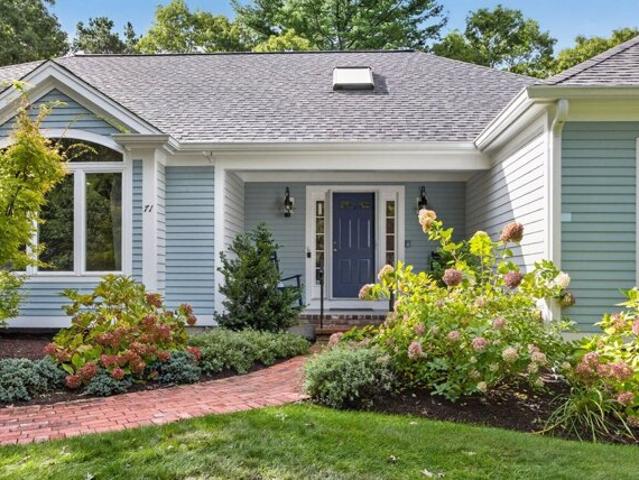
Cotuit Charmer! Conveniently Located, this 7 Room 1.5 Bath home features a large Living Room w/Bay Window, Fireplace w/Built-Ins ~ Light and Bright Spacious Kitchen/Dining Combo w/Skylight and Slider to Deck overlooking the very Private Back Yard ~ Primary Bedroom w/Private 1/2 Bath ~ Two additional Bedrooms ~ Full Bathroom w/Tub/Shower Combo ~ Ample Closet Space ~ BUT WAIT. THERE'S MORE! Spacious, Heated, Walk-Out Family Room in the lower level w/Slider to Private Yard ~ Large Bonus Room w/Built-Ins great for crafts or your own private work-out space. These two rooms add an additional 432 Sq. Ft. of Comfortable, Useable Living Space! ~ Attached, Direct Entry Garage ~ Separate Yard Shed PLUS Covered Picnic Area ~ Whole-House Generac Generator ~ Great Location, Great Price, Great Opportunity ~ WELCOME HOME
USD 579,900
Prince Hinckley Rd, Centerville, Home For Sale
View photo
House · for sale
USD 699,000
USD 362/sq.ft
Prince Hinckley Rd, Centerville, Home For Sale
Sandwich town
· 1,927 sq.ft · 3 Bedrooms · 2 Baths · House
· Garden · Office room · Equipped kitchen
Sandwich town · 1,927 sq.ft · 3 Bedrooms · 2 Baths · House · Garden · Office room · Equipped kitchen
Welcome to this inviting ranch-style residence nestled in a well-established Centerville neighborhood. Offering comfortable one-level living, this three-bedroom, two-bath home features a spacious and versatile floor plan with plenty of room for everyday living and entertaining.The heart of the home is the open kitchen and family room, creating a warm, connected space for gathering with family and friends. An additional living room with built in cabinets and separate dining room provides even more space for entertaining or relaxing. Beautiful hardwood floors run throughout the home, adding warmth and timeless appeal. The primary bedroom features a private ensuite bath, while two additional bedrooms offer space for family, guests, or a home office.A spacious three season room surrounded by sliding glass doors open to the Outside.35-acre lot with a lovely yard and a fenced area that is ideal for a dog, play area, gardening, or outdoor activities. Located a short distance from shopping, di
USD 699,000
Gooseberry Ln, Barnstable, Home For Sale
View photo
House · for sale
USD 550,000
USD 279/sq.ft
New
Gooseberry Ln, Barnstable, Home For Sale
Sandwich town
· 1,970 sq.ft · 3 Bedrooms · 2 Baths · House
· Garden · Deck · Fireplace · Equipped kitchen
Sandwich town · 1,970 sq.ft · 3 Bedrooms · 2 Baths · House · Garden · Deck · Fireplace · Equipped kitchen
MOTIVATED SELLER ! UNIQUE HOME Located in the desirable Sand Shore Neighborhood of Marstons Mills is a lovely ranch with 3 bedrooms, 2 full bathrooms. Boasting an open floor plan with wide plank flooring, beamed cathedral ceilings, brick fireplace from floor to ceiling are only a few of the highlights of this unique home offering so much character. Large deck with sliders from Primary bedroom and Kitchen overlooking the fenced in yard. The walkout lower level offers bedroom #3 and additional sitting area or den. Loft is available for a home office for the remote worker. Excellent neighborhood for walking and only a 2-minute walk to Shubael Pond. Welcome to your Cape Cod Home. Passing title v in hand. Some photos are virtually staged
USD 550,000
Main St, Sandwich, Home For Sale
View photo
House · for sale
USD 549,000
USD 637/sq.ft
New
Main St, Sandwich, Home For Sale
Sandwich town
· 861 sq.ft · 2 Bedrooms · 1 Bath · House
Sandwich town · 861 sq.ft · 2 Bedrooms · 1 Bath · House
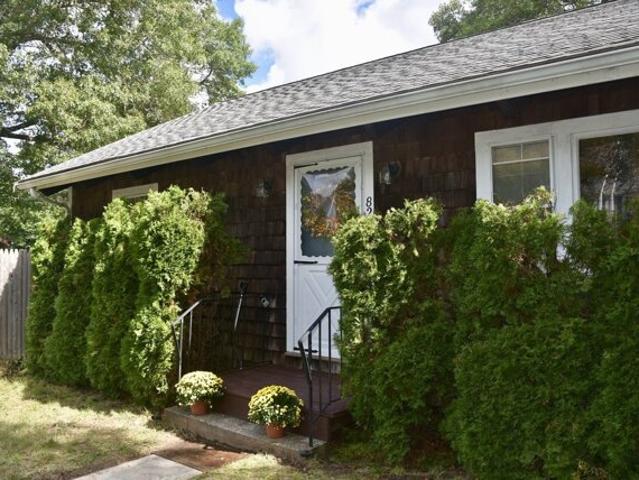
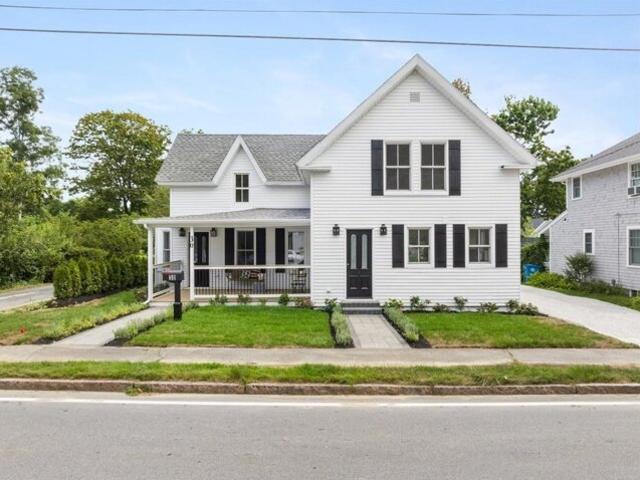
Welcome home to Historic Sandwich Village! Perfectly situated just minutes from the Bridge for an easy commute. Near restaurants, museums,beautiful Town Neck Beach. This inviting home offers the best of Cape Cod living. Enjoy a stroll in Sandwich Villages charming shops, explore nearby heritage sites, or spend the day at Shawme-Crowell State Forest with its scenic walking trails and outdoor recreation. This home blends timeless character with everyday comfort, offering an exceptional opportunity to own in one of Cape Cod's most sought-after locations. Whether you're searching for a year-round residence, vacation getaway, or investment property, you'll appreciate the convenience, history, and coastal lifestyle that make this part of Sandwich so special. 31 Main St, is a single-family residence constructed in 1960, offering 864 square feet of meticulously designed living space. This property provides a unique opportunity for refined living within a desirable locale. This residence featur
USD 549,000
Shore St, Falmouth, Home For Sale
View photo
House · for sale
USD 1,599,900
USD 807/sq.ft
New
Shore St, Falmouth, Home For Sale
Sandwich town
· 1,981 sq.ft · 4 Bedrooms · 3 Baths · House
· Patio · Garden · Deck · Equipped kitchen
Sandwich town · 1,981 sq.ft · 4 Bedrooms · 3 Baths · House · Patio · Garden · Deck · Equipped kitchen
Welcome to this beautiful historic 4-bedroom, 3-bath home in the heart of downtown Falmouth, just steps from everything downtown has to offer and ideally situated just moments from Surf Drive Beach and the Shining Sea Bikeway. The home has been completely remodeled and thoughtfully updated, with a new addition completed in 2026 and a brand-new septic system. The custom-built kitchen features beautiful finishes and stainless steel appliances, while the beautifully finished bathrooms add comfort and style. Outside, enjoy inviting patios, a gorgeous deck, and a spacious backyard with a fire pit-perfect for relaxing or gathering with family and friends.This special home combines the character and charm of historic Falmouth with all the comforts of today's lifestyle. Truly a must-see!
USD 1,599,900
Santuit Rd, Barnstable, Home For Sale
View photo
House · for sale
USD 3,695,000
USD 1,027/sq.ft
Santuit Rd, Barnstable, Home For Sale
Sandwich town
· 3,595 sq.ft · 4 Bedrooms · 6 Baths · House
· Parking · Balcony · Fireplace · Equipped kitchen
Sandwich town · 3,595 sq.ft · 4 Bedrooms · 6 Baths · House · Parking · Balcony · Fireplace · Equipped kitchen
Perched above Shoestring Bay, this magnificent waterfront compound provides a rare combination of natural beauty and modern luxury. Designed to deliver an unmatched lifestyle, the property features a private dock that gives access to endless water activities. Thoughtful details are found throughout the residence, from the gourmet kitchen with a Wolf range and granite countertops to the first-floor primary suite with a fireplace and sliding glass doors that frame breathtaking water views. On the second level, two well-appointed bedrooms each have private balconies and their own full bathrooms. A gracious sitting room enjoys access to a spacious third balcony, while a separate in-law suite above the attached 3-car garage is complete with a kitchenette. A detached garage offers additional storage and endless opportunities with unfinished space above. Located minutes from the village center, Willowbend, and Mashpee Commons, this spectacular waterfront home awaits its next chapter
USD 3,695,000
Wyman Ave, Bourne, Home For Sale
View photo
House · for sale
USD 775,000
USD 416/sq.ft
Wyman Ave, Bourne, Home For Sale
Sandwich town
· 1,862 sq.ft · 5 Bedrooms · 3 Baths · House
· Office room · Deck · Fireplace · Equipped kitchen · Cellar
Sandwich town · 1,862 sq.ft · 5 Bedrooms · 3 Baths · House · Office room · Deck · Fireplace · Equipped kitchen · Cellar
5 bedrooms and less than half mile to Monument Beach and Marina! Yes. really! This special home has wood floors, 2.5 baths, 1st floor laundry, a full basement AND it has had many updates over the last few years. The enclosed front porch is a dream - just look at the pictures. It's a 3 season entertaining and relaxing area. Step from there into the spacious living room with gorgeous beamed high ceilings, wood floors, a bench seat, a stone fireplace (not currently functional) w/plenty of space to gather in different areas. The kitchen is new and so pretty. Mud room. The deck is great for outdoor summer meals. The current owners have decorated in a mid century modern manner and didn't need all 5 bedrooms as bedrooms so you will see the options for living here -dining room or home office use for example. Within a half mile. beach, marina, playground, tennis courts, ice cream, post office, convenience store, pizza, and more! Electrical and plumbing updated 2021. Natural gas furnace: 2013. F
USD 775,000
Lovells Ln, Marstons Mills, Home For Sale
View photo
House · for sale
USD 569,000
USD 328/sq.ft
New
Lovells Ln, Marstons Mills, Home For Sale
Sandwich town
· 1,733 sq.ft · 2 Bedrooms · 2 Baths · House
· Patio · Garden · Equipped kitchen
Sandwich town · 1,733 sq.ft · 2 Bedrooms · 2 Baths · House · Patio · Garden · Equipped kitchen
Fall in love with this well-maintained Marstons Mills ranch offering 1,741 sq. ft. of finished living space on a beautifully landscaped.47-acre lot. Blending timeless charm with thoughtful updates, this home is conveniently located near ocean beaches, shopping, and conservation land. The main level features hardwood and laminate flooring, a comfortable living room, versatile bonus room, and a cozy wood-burning stove with a brick accent wall. The kitchen offers vintage appeal with cream cabinetry and stainless steel appliances, while the adjacent dining area is perfect for everyday living. A first-floor laundry room provides added convenience and storage. Two bedrooms offer comfortable accommodations, while the finished walkout lower level with a full bath provides flexible space for guests, a home office, or hobbies. Outside, enjoy mature plantings, perennial gardens, a partially fenced yard, and a 12' x 12' patio. A stone-lined pond with a gentle waterfall creates a tranquil setting.
USD 569,000
Dexter Ave, Sandwich, Home For Sale
View photo
House · for sale
USD 1,100,000
USD 623/sq.ft
New
Dexter Ave, Sandwich, Home For Sale
Sandwich town
· 1,765 sq.ft · 3 Bedrooms · 3 Baths · House
· Patio · Garden · Fireplace · Equipped kitchen
Sandwich town · 1,765 sq.ft · 3 Bedrooms · 3 Baths · House · Patio · Garden · Fireplace · Equipped kitchen
Welcome to your Cape Cod coastal retreat! This beautifully renovated 3 bedroom, 2 and 1/2 bath home combines timeless coastal charm with fresh, modern style and beautiful new furnishings. The gorgeous open concept kitchen and living area is designed for effortless entertaining and relaxed gatherings, featuring stunning quartz countertops and a bright inviting atmosphere. Ideally located within walking distance to Town Beach and the picturesque village of Sandwich, this home offers the perfect blend of comfort, style, and convenience. Step outside to your private backyard oasis, complete with a beautiful new patio, perfect for grilling, dining, and entertaining. Enjoy cozy evenings gathered around the outdoor fireplace, while the new shed provides convenient additional storage. An irrigation system keeps the landscaping looking beautiful throughout the season. Whether you're looking for a year-round residence, or a vacation getaway, this beautifully renovated home is ready to enjoy and
USD 1,100,000
Bramble Bush Dr, Forestdale, Home For Sale
View photo
House · for sale
USD 629,900
USD 491/sq.ft
Bramble Bush Dr, Forestdale, Home For Sale
Sandwich town
· 1,281 sq.ft · 3 Bedrooms · 3 Baths · House
· Cellar · Parking
Sandwich town · 1,281 sq.ft · 3 Bedrooms · 3 Baths · House · Cellar · Parking
Welcome to 14 Bramble Bush Drive, a beautifully updated 4-bedroom, 3-bath raised ranch offering approximately 1,900 square feet of comfortable living space. Set on nearly half an acre along a quiet Forestdale street, this inviting home combines privacy, flexible living areas, and convenient access to local ponds, shopping, and everyday amenities. The open-concept main level provides a welcoming setting for entertaining, while custom finishes and thoughtful details add character throughout. The partialy finished lower level expands the home's possibilities with an additional living area, full bathroom, laundry room, and a versatile den or home office. Ample off-street parking and the potential to add to the basement provide even more flexibility. Move-in ready and filled with possibilities, this distinctive Cape Cod property is one you will not want to miss
USD 629,900
Carriage Ln, Barnstable, Home For Sale
View photo
House · for sale
USD 725,000
USD 350/sq.ft
New
Carriage Ln, Barnstable, Home For Sale
Sandwich town
· 2,067 sq.ft · 3 Bedrooms · 2 Baths · House
· Equipped kitchen · Parking · Cellar
Sandwich town · 2,067 sq.ft · 3 Bedrooms · 2 Baths · House · Equipped kitchen · Parking · Cellar
Easy living awaits in this clean and updated Barnstable Village ranch! Enjoy the best of village life, with shops, restaurants, and the beach all nearby. From the moment you arrive, you'll notice the pride of ownership reflected in the private, beautifully maintained grounds and new siding. Inside, freshly refinished hardwood floors complement a modern kitchen, updated bathrooms, and stylish light fixtures. The primary bedroom features its own private full bath. Just off the spacious two-car garage, a separate laundry room means no more carrying laundry baskets to the basement. The partially finished basement offers flexible bonus space along with plenty of storage. Additional highlights include a gas furnace, upgraded electrical panel, whole-house water filtration system, and a passing Title V report in hand. Don't miss this well-maintained home in an exceptional Barnstable Village location!
USD 725,000
Nd Way, Barnstable, Home For Sale
View photo
House · for sale
USD 1,395,000
USD 661/sq.ft
New
Nd Way, Barnstable, Home For Sale
Sandwich town
· 2,110 sq.ft · 3 Bedrooms · 2 Baths · House
· Office room
Sandwich town · 2,110 sq.ft · 3 Bedrooms · 2 Baths · House · Office room
Discover the appeal of coastal living with this property offering beach rights and the opportunity for mooring ownership, making it an excellent option for those who enjoy spending time by the water. Whether you're looking forward to relaxing beach days, exploring the coastline by boat, or embracing the charm of a seaside lifestyle, these added benefits make this property a special opportunity. The home also features a bonus room, offering flexible space for a home office, hobby room, or additional gathering area to suit your needs. With an established vacation rental history, the property presents potential for investment income while providing the opportunity to enjoy it as your own coastal retreat. Whether you're searching for a year-round residence, a vacation getaway, or an investment property, this is an opportunity to enjoy the many benefits of coastal living
USD 1,395,000
Sleepy Hollow Ln, Sandwich, Home For Sale
View photo
House · for sale
USD 995,000
USD 310/sq.ft
Sleepy Hollow Ln, Sandwich, Home For Sale
Sandwich town
· 3,208 sq.ft · 4 Bedrooms · 3 Baths · House
· Garden · Office room · Parking · Deck · Fireplace · Equipped kitchen · Air conditioning
Sandwich town · 3,208 sq.ft · 4 Bedrooms · 3 Baths · House · Garden · Office room · Parking · Deck · Fireplace · Equipped kitchen · Air conditioning
Popular Rolling Ridge Fams - Association recreation area - sandy beach on Lawrence Pond, kayak launch, picnic area and tennis courts! There is a feeling of comfort that comes from living in a Maine Post and Beam home that's hard to describe - high wood ceilings, warm wood patena on the floors, fireplace that welcomes space to gather, functional floor plan. The main level features open kitchen - living room with wood burning fireplace, slider to deck overlooking a private back yard - dining room - den with built-in bookcases - large mudroom, laundry room plus full bath and access to the two car attached garage. Upstairs features three bedrooms, full bath and an extraordinary primary suite with private bath, lots of closets and a study/office space. Amenities include central air conditioning, newer windows on the second level, newer roof and skylights, newer gas heating system, walkout lower level
USD 995,000
Main St, Sandwich, Home For Sale
View photo
House · for sale
USD 1,897,000
USD 454/sq.ft
New
Main St, Sandwich, Home For Sale
Sandwich town
· 4,176 sq.ft · 5 Bedrooms · 8 Baths · House
· Garden · Office room · Sauna · Swimming pool · Equipped kitchen · Air conditioning
Sandwich town · 4,176 sq.ft · 5 Bedrooms · 8 Baths · House · Garden · Office room · Sauna · Swimming pool · Equipped kitchen · Air conditioning
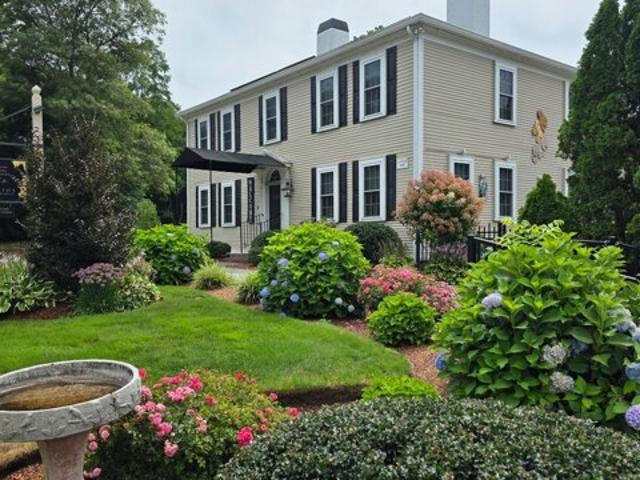
A rare offering in the heart of historic Sandwich Village, this distinguished antique residence blends timeless character with an extraordinary Cape Cod lifestyle. Surrounded by the charm of downtown Sandwich, shops, dining and community gatherings are just outside your door. An opportunity to be part of the Village in a way few homes can. Filled with natural light, the 5-bedroom, 7.5-bath main residence pairs beautiful architectural character with modern comforts including radiant heat, central air and a whole-house generator. A gorgeous kitchen with custom cabinetry and quartz countertops complements gracious living and dining spaces, an inviting family room and sunroom. The third floor offers a bedroom, living area and full bath. An impeccable carriage house with a full bathroom provides beautifully appointed space for guests, a home office or studio. The backyard is an outdoor retreat with cedar hot tub, sauna, outdoor shower, gas fire pit and space to entertain. Town Neck Beach an
USD 1,897,000
Flint St, Barnstable, Home For Sale
View photo
House · for sale
USD 799,900
USD 385/sq.ft
New
Flint St, Barnstable, Home For Sale
Sandwich town
· 2,077 sq.ft · 3 Bedrooms · 3 Baths · House
· Garden · Parking · Air conditioning
Sandwich town · 2,077 sq.ft · 3 Bedrooms · 3 Baths · House · Garden · Parking · Air conditioning
Back on market after the prior offer did not proceed to Purchase and Sale. Tucked into a peaceful Marstons Mills setting on just over an acre, 442 Flint Street offers privacy, flexible living space and deeded footpath access to the Shubael Pond bathing area. Spend summer days swimming, unwind in the all-glass Andersen sunroom, or enjoy a home set back from the road with mature gardens and room to gather. Inside, this inviting Cape offers 3 bedrooms, 3 full baths and 2 additional finished bonus rooms ideal for offices, studies, hobbies or creative space. The first floor includes the primary bedroom, 2 full baths and laundry. Mini-split A/C serves the bedrooms, main living area and one bonus room. Additional features include a 2-car attached garage, new oil tank in 2023, irrigation, whole-house vacuum, fenced area, mature perennial plantings and ready-to-plant garden plots. Convenient to Osterville, Cotuit, Hyannis, golf and village amenities. Title 5 passed
USD 799,900
Race Ln, Sandwich, Home For Sale
View photo
House · for sale
USD 589,900
USD 453/sq.ft
New
Race Ln, Sandwich, Home For Sale
Sandwich town
· 1,302 sq.ft · 2 Bedrooms · 2 Baths · House
· Patio · Equipped kitchen · Swimming pool · Cellar
Sandwich town · 1,302 sq.ft · 2 Bedrooms · 2 Baths · House · Patio · Equipped kitchen · Swimming pool · Cellar
Completely Renovated Ranch in Lakefield Farms! Move right into this beautifully updated home, with all major renovations completed within the past three years. The spacious relocated kitchen features a large center island, all-new appliances, and wine refrigerator - perfect for entertaining. First-floor laundry offers its own room with extra storage. Updated baths feature new vanities, showers, and tile floors, while LVP flooring runs throughout. Recent improvements include a brand-new furnace, hot water heater, electrical panel, and most windows have been replaced. Finished room in basement with private bathroom is perfect bonus space! Outdoor living is just as impressive with a beautiful patio, covered entertaining area, above-ground pool, firepit, outdoor shower, new shed, and new gravel driveway. New gutters and soffit vents add to the updates. As a Lakefield Farms Association member, enjoy swimming and kayaking on Lawrence Pond, plus the clubhouse, tennis and pickleball courts. Co
USD 589,900
Red Lily Pond Rd, Centerville, Home For Sale
View photo
House · for sale
USD 399,800
USD 589/sq.ft
Red Lily Pond Rd, Centerville, Home For Sale
Sandwich town
· 678 sq.ft · 2 Bedrooms · 1 Bath · House
· Deck · Cellar
Sandwich town · 678 sq.ft · 2 Bedrooms · 1 Bath · House · Deck · Cellar
Quiet and desirable location with large private deck by Red Lily Pond. Very close to Craigville Beach and Covell's Beach. Town has this as 1 bedroom. There are 2 small bedrooms and wood floors. Bathroom updated in 2025 with tile floor and walk-in shower. New gas boiler 2026. Title V system is original and has failed. House needs work and is being sold AS IS. Perfect for investor and cash buyer. There is a basement with access from exterior for additional storage
USD 399,800
Tern Ln, Barnstable, Home For Sale
View photo
House · for sale
USD 2,750,000
USD 696/sq.ft
Tern Ln, Barnstable, Home For Sale
Sandwich town
· 3,950 sq.ft · 4 Bedrooms · 5 Baths · House
· Terrace · Fireplace · Equipped kitchen
Sandwich town · 3,950 sq.ft · 4 Bedrooms · 5 Baths · House · Terrace · Fireplace · Equipped kitchen
Awaken to the gentle shimmer of Lake Wequaquet, one of Cape Cod's largest lakes-perfect for an early morning swim or casting a line in the quiet calm.From the moment you arrive, this classic Cape home captures your heart. Its sweeping stone porch feels at one with the natural landscape, offering a timeless welcome. Inside, the soft glow of mahogany floors is complemented by detailed moldings and beadboard accents, creating a sense of warmth and refinement.The kitchen is the heart of the home, anchored by a generous island ideal for morning coffee, casual meals, or lively conversation. Abundant prep space and storage make it as functional as it is inviting. Formal dining space is steps away waiting for celebratory meals with family and friends. Sunlit gathering spaces are designed for connection, from cozy nooks enhanced by cheerful gas fireplaces to an entertainment level that opens seamlessly onto the stone terrace. Here, a built-in grill and prep area set the stage for summer dining
USD 2,750,000
King Arthur Dr, Osterville, Home For Sale
View photo
House · for sale
USD 724,000
USD 509/sq.ft
King Arthur Dr, Osterville, Home For Sale
Sandwich town
· 1,421 sq.ft · 3 Bedrooms · 2 Baths · House
· Patio · Office room · Deck · Fireplace · Equipped kitchen · Parking
Sandwich town · 1,421 sq.ft · 3 Bedrooms · 2 Baths · House · Patio · Office room · Deck · Fireplace · Equipped kitchen · Parking
Welcome to this 3 bedroom, 2 bath Cape-style home in the coastal village of Osterville, situated on a corner lot in a neighborhood setting. This property features new kitchen cabinets, new stainless appliances, backsplash and granite countertops. A fireplace living room to enjoy on cool nights and a dining room with sliders to a spacious deck with a gas hookup for grilling, ideal for entertaining your guests. The first-floor primary bedroom and bath provide convenient one-level living, while the walkout lower level offers excellent potential for expansion, a home office or recreation space and includes French doors leading to a brick patio. An attached one-car garage adds storage and convenience. Enjoy the beach, boating, shopping, and dining in this vibrant coastal village. Whether you're seeking a year-round residence, vacation getaway, or Cape Cod retreat, this well-appointed home offers the best of Osterville living
USD 724,000
Tonela Ln, Barnstable, Home For Sale
View photo
House · for sale
USD 2,125,000
USD 638/sq.ft
New
Tonela Ln, Barnstable, Home For Sale
Sandwich town
· 3,326 sq.ft · 3 Bedrooms · 3 Baths · House
· Garden · Deck · Fireplace · Air conditioning · Swimming pool
Sandwich town · 3,326 sq.ft · 3 Bedrooms · 3 Baths · House · Garden · Deck · Fireplace · Air conditioning · Swimming pool
Long regarded as one of Barnstable's most cherished coastal enclaves, Tonela Lane is a place where generations of families have come to experience the very best of Cape Cod. Offered for only the second time, this custom three-bedroom, three-bath Gambrel Cummaquid estate has been lovingly transformed and features an in-ground pool and custom post-and-beam barn with a second-story workshop. Tucked away at the end of a private lane on approximately two acres overlooking the marsh, with views of Barnstable Harbor and distant views of Sandy Neck, this exceptional property blends timeless New England character with remarkable privacy. Rich wood paneling, custom millwork, wide pine floors throughout with hand-forged nails, multiple fireplaces, and a first-floor primary suite define the home, while an expansive mahogany deck, screened porch, specimen trees, stone walls, mature gardens, and fenced yard create an extraordinary setting. Recent updates include new roofs, furnaces, A/C systems, hot
USD 2,125,000
Forest Hills Rd, Barnstable, Home For Sale
View photo
House · for sale
USD 1,100,000
USD 473/sq.ft
Forest Hills Rd, Barnstable, Home For Sale
Sandwich town
· 2,325 sq.ft · 3 Bedrooms · 4 Baths · House
· Fireplace · Equipped kitchen
Sandwich town · 2,325 sq.ft · 3 Bedrooms · 4 Baths · House · Fireplace · Equipped kitchen
Welcome to Water's Edge, a sought after Cotuit neighborhood where timeless charm meets comfortable, modern living. This distinctive ranch offers sun filled interiors, high ceilings, and an inviting open floor plan designed for both everyday living and entertaining. The spacious living room features a gas fireplace and flows naturally into the dining area and well-appointed kitchen. A separate library with built in bookshelves provides a versatile space for reading, working, or relaxing. Privately situated in its own wing, the primary suite offers a peaceful retreat apart from the additional bedrooms. Located across from Lovells Pond and just moments from beautiful beaches, golf, dining, and the many attractions of Cotuit, this exceptional property offers a wonderful opportunity to enjoy the best of Cape Cod living
USD 1,100,000
Falmouth Rd, Barnstable, Home For Sale
View photo
House · for sale
USD 1,350,000
USD 304/sq.ft
Falmouth Rd, Barnstable, Home For Sale
Sandwich town
· 4,435 sq.ft · 2 Baths · House
· Patio · Office room · Equipped kitchen · Parking
Sandwich town · 4,435 sq.ft · 2 Baths · House · Patio · Office room · Equipped kitchen · Parking
A rare opportunity to own two residentially zoned parcels totaling 2.28 acres in desirable Cotuit. This property includes a 4,443 sq. ft. historic building from the 1700s with a special permit to operate as a restaurant. It offers flexible potential-continue as a commercial establishment or explore residential development on the second lot. The well-designed interior features a bar, eight dining rooms, an industrial kitchen, an office, and five bathrooms, balancing high-volume service with historic charm. Recent upgrades include a new natural gas generator, heating and cooling system, windows, hot water tank, and RoofMax coating. The exterior boasts extensive landscaping, a new stone walkway, a patio for outdoor dining, multiple sheds, walk-in coolers, and a newly expanded 54-space parking lot with handicap-accessible spots. The building's siding was replaced in 2020 and repainted in 2024. A prime investment opportunity with historic character and modern upgrades!
USD 1,350,000
Courtland Dr, East Sandwich, Home For Sale
View photo
House · for sale
USD 699,000
USD 333/sq.ft
New
Courtland Dr, East Sandwich, Home For Sale
Sandwich town
· 2,099 sq.ft · 3 Bedrooms · 3 Baths · House
· Equipped kitchen · Parking · Swimming pool
Sandwich town · 2,099 sq.ft · 3 Bedrooms · 3 Baths · House · Equipped kitchen · Parking · Swimming pool
SIGNIFICANT PRICE IMPROVEMENT - DON'T MISS THIS OPPORTUNITY! This beautifully updated home features a fresh, modern look throughout. The main floor offers a bright, open layout highlighted by a stylish shiplap accent wall that adds a warm touch to the living space. The flow between the kitchen and dining areas makes the home feel airy and connected. With three bedrooms and two and a half baths, the home is designed for easy living. The finished lower level provides incredible flexibility, featuring a bath, partial kitchen, and two additional rooms. This setup offers the perfect private guest area or a place for the kids to have their own space. The property sits on a large, level lot with plenty of room for outdoor activities, including space to add a pool or a future garage. Beyond the property line, you'll find a location that hits the sweet spot of convenience, offering quick access to local shopping, area schools, and the highway for an easy commute. This home is ready for you to m
USD 699,000
Phinneys Ln, Barnstable, Home For Sale
View photo
House · for sale
USD 550,000
USD 256/sq.ft
Phinneys Ln, Barnstable, Home For Sale
Sandwich town
· 2,142 sq.ft · 3 Bedrooms · 2 Baths · House
· Fireplace
Sandwich town · 2,142 sq.ft · 3 Bedrooms · 2 Baths · House · Fireplace
More than two centuries of Cape Cod history await at 228 Phinneys Lane. Built circa 1805 and reportedly once home to a sea captain, this 3-bedroom antique offers approximately 2,151 square feet filled with original character. Wide-plank old-growth eastern white pine floors, two traditional hearth fireplaces and distinctive stained-glass windows recall the craftsmanship of an earlier era. Generously sized rooms and an interesting, flexible floor plan provide a strong starting point for restoration, renovation or a thoughtful blend of historic detail and modern living. Set in Centerville, the property offers a rare opportunity for a buyer with vision to become the next steward of a truly distinctive Cape home. Property is being sold As Is.
USD 550,000
Main St, Barnstable, Home For Sale
View photo
House · for sale
USD 8,625,000
USD 1,180/sq.ft
New
Main St, Barnstable, Home For Sale
Sandwich town
· 7,309 sq.ft · 7 Bedrooms · 8 Baths · House
· Patio · Garden · Balcony · Parking
Sandwich town · 7,309 sq.ft · 7 Bedrooms · 8 Baths · House · Patio · Garden · Balcony · Parking
Legacy estate set prominently on one of the highest Osterville bluffs delivers classic waterfront expectations with a superior dock and substantial dynamic views from the Vineyard to Hyannisport. The grand yesteryear home constructed in 1920 conveys the qualities of that oceanfront era, with higher ceilings, multiple great rooms, and the character of hidden porches, exclusive balconies, and romantic patios. Curving stone walls, terraced rock feature gardens, and stone patios complement the entire grounds. Across the river from your 200 feet of waterfront is Long Beach, a pristine barrier stretch of powdery white sand and privacy. The dock enjoys some of the deepest water of any house on this stretch, allowing for multiple boats and other recreational craft. The quaint conclusion to this fairytale setting is a larger detached apartment over the garage. The square footage of 9,011, seven bedrooms and seven-and-a-half bathrooms speak for themselves. This treasure is waiting for you
USD 8,625,000
Wedgewood Dr, Centerville, Home For Sale
View photo
House · for sale
USD 1,195,000
USD 616/sq.ft
Wedgewood Dr, Centerville, Home For Sale
Sandwich town
· 1,938 sq.ft · 3 Bedrooms · 3 Baths · House
· Garden · Office room · Equipped kitchen · Parking · Cellar
Sandwich town · 1,938 sq.ft · 3 Bedrooms · 3 Baths · House · Garden · Office room · Equipped kitchen · Parking · Cellar
Discover the perfect blend of modern craft and classic Cape style at 20 Wedgewood Drive. Built in 2022, this Centerville gem shines with high-end finishes, including gleaming hardwood floors and a bright, open-concept layout. The heart of the home is a stunning kitchen outfitted with quartz countertops, premium appliances, and a spacious center island. Enjoy the ease of a main-level primary suite and laundry room/half bath. The second floor offers two additional bedrooms, a full bath, family room and a dedicated office space. Outside, the private, fenced-in backyard provides a serene retreat for relaxing or entertaining. Complete with a one-car garage and a full basement for ample storage, this home is move-in ready and designed for effortless living. Close to local shops, restaurants and Cape Cod beaches!
USD 1,195,000

Get email alerts

Don't miss out: be the first to know about new properties

The alert was correctly created

On subscribing you accept the conditions of use and the privacy policy
Alert
Receive new ads in your inbox
Save this search
Receive alerts for new listings

We'll send you an email when we have new properties for: "Houses for sale in Sandwich town"

The alert was correctly created

Farmersville, Sandwich town Barnstable County Massachusetts
Wakeby
Get email alerts and be the first to see new listings
Required field
On subscribing I accept the terms of the privacy policy
Perfect! You'll soon start receiving new listings via email
Alert
Receive an email when we have new ads for Houses for sale in Sandwich town
Save this search
Filters

Bedrooms

Size (sq.ft)

sq.ft
sq.ft

Price

USD
USD

Property type

Bathrooms

Clear all filters
Receive notifications when new entries are published.