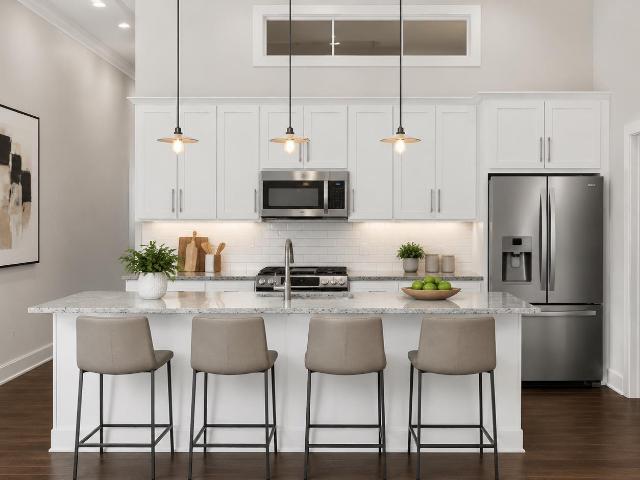
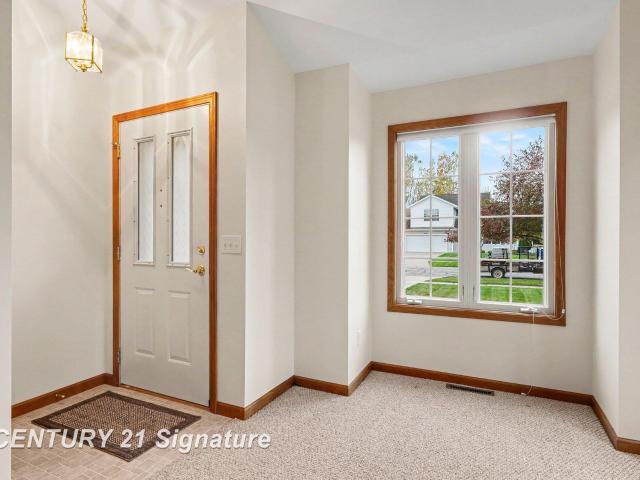
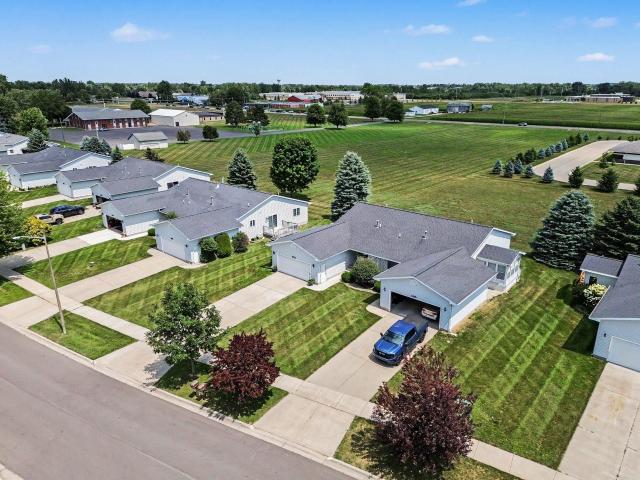
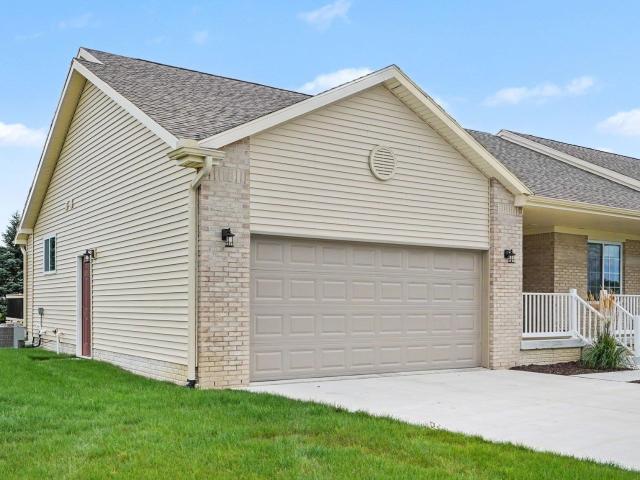
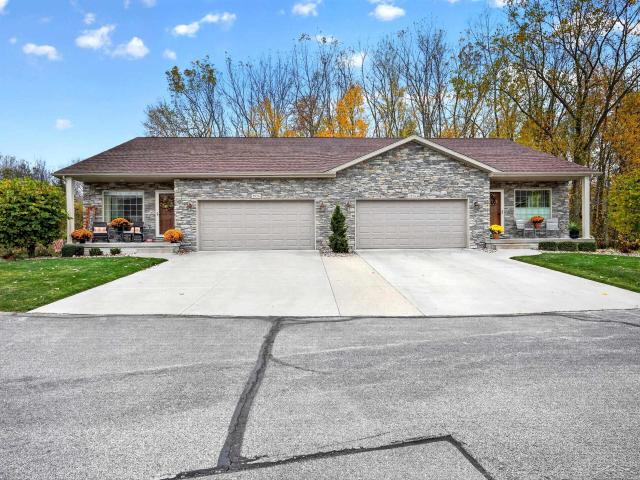
7 apartments for sale in Sanford village

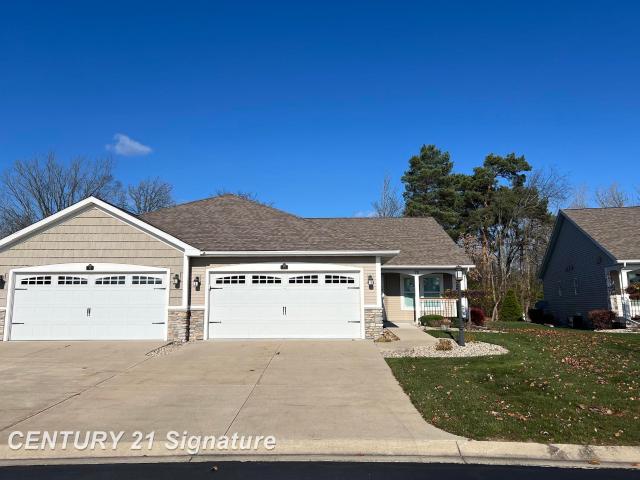
Thornberry Ct # 4
View photo
Condo · for sale
Request Details
Updated
Thornberry Ct # 4
Sanford village
· 1,582 sq.ft · Condo
Sanford village · 1,582 sq.ft · Condo
This home is in preforeclosure, which means the homeowner is in default (missed payments). Therefore, there could be an opportunity to strike a great deal with the owner and the bank
Request Details
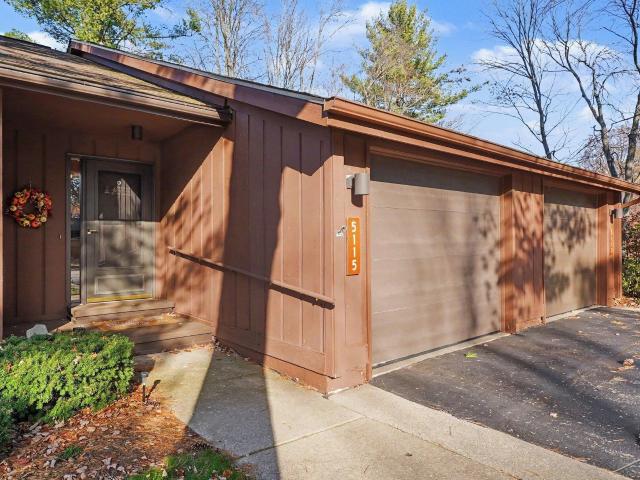
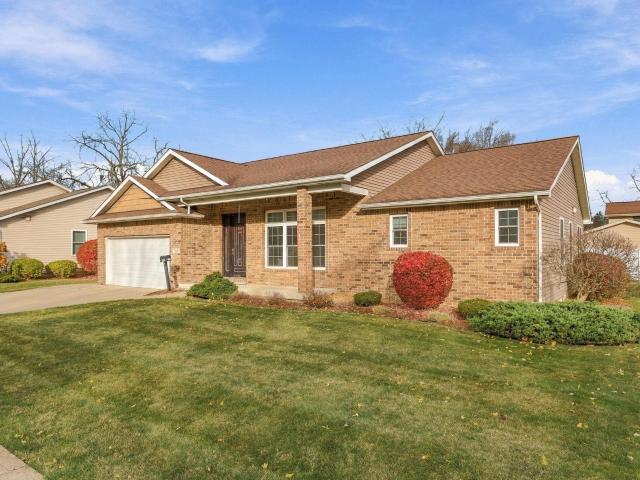
5115 Grandview Court
View photo
Condo · for sale
USD 235,000
USD 183/sq.ft
New
5115 Grandview Court
Sanford village
· 1,281 sq.ft · 2 Bedrooms · 2 Baths · Condo
· Garden · Deck · Fireplace · Equipped kitchen
Sanford village · 1,281 sq.ft · 2 Bedrooms · 2 Baths · Condo · Garden · Deck · Fireplace · Equipped kitchen
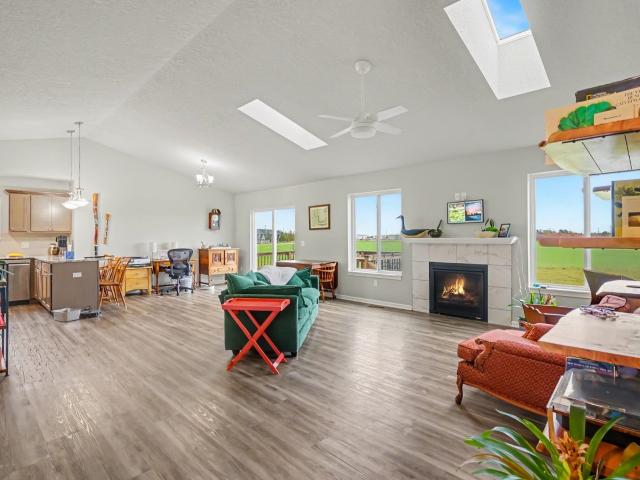
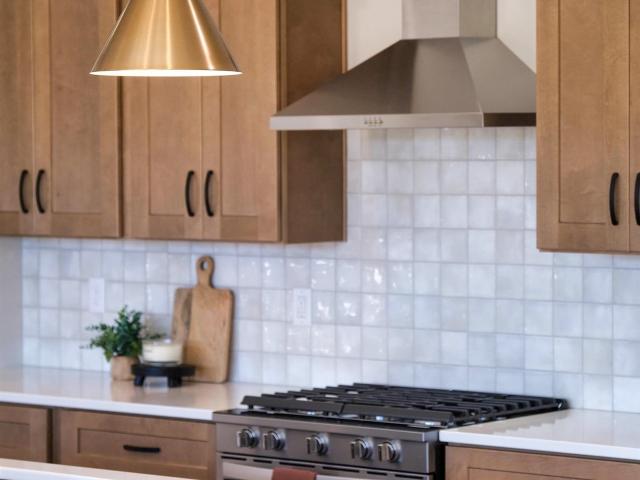
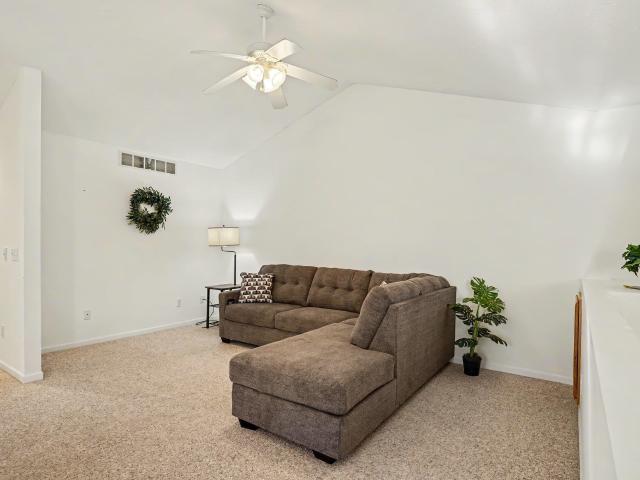
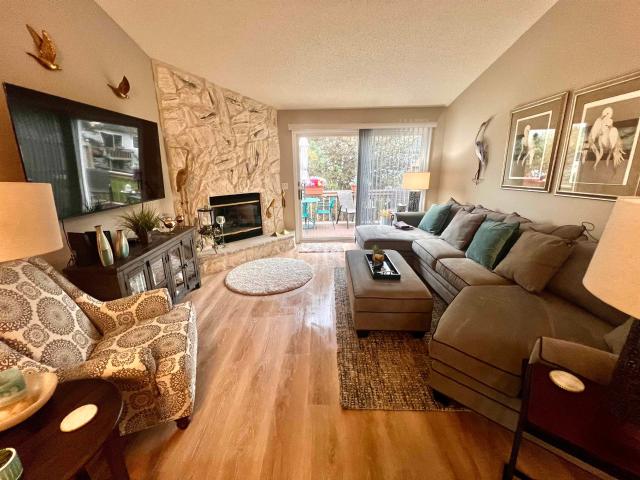
Open House, Saturday, November 21, 1:00-2:30. Meticulously maintained and thoughtfully updated, this inviting ranch style condo is nestled in a quiet and convenient area of Midland, offering the perfect blend of comfort, spacious living, and low-maintenance convenience. From the moment you step inside, the welcoming and spacious entry, complete with a double coat closet, draws your eye through the home to the private outdoor setting beyond. The expansive living room features a beautifully refurbished gas log fireplace and two sets of sliding glass doors that fill the space with natural light and provide access to the spacious, newer composite deck. Enjoy peaceful mornings or relaxing evenings surrounded by the privacy of your backyard setting. The well appointed galley kitchen features updated cabinetry and countertops, a pantry with convenient pull-out shelving, a newer refrigerator, a five-burner stove, and a microwave with exterior-vented exhaust. Open to the dining area and living
USD 235,000
7619 Cole Lane
View photo
Condo · for sale
USD 359,000
USD 189/sq.ft
7619 Cole Lane
Sanford village
· 1,894 sq.ft · 3 Bedrooms · 2 Baths · Condo
· Equipped kitchen · Parking
Sanford village · 1,894 sq.ft · 3 Bedrooms · 2 Baths · Condo · Equipped kitchen · Parking
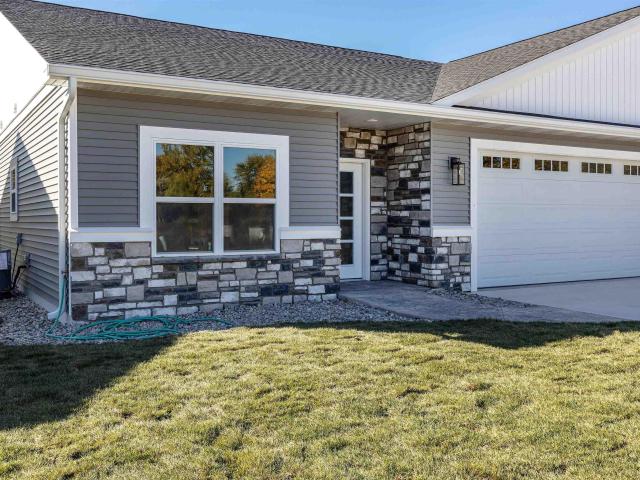
Come to creekside. Building 8 of the Creekside Condo development is now complete, and it's really something. With 1902 square feet of living space, this luxury twin home is offered for an aggressive $199 per SF for BRAND NEW construction. The list of features and appointments is long! First, ZERO CLEARANCE entry at the garage AND house entrance and 36' doors throughout! Second, open concept/split bedroom plan featuring 3 bedrooms and 2 full baths. Next, massive closet spaces throughout, kitchen pantry, dedicated laundry room that does NOT share space with utilities, walk in full ceramic shower (no pan style bottoms. Full ceramic), hot and cold water in the garage which measures 23x23! Trimmed out in a warm, natural brown maple, the unique blend of warm and cool tones is both welcoming and refreshing. Granite countertops, gorgeous mid-mod style front door with rain glass panels, functional drop zone bench; it's got it all. Stamped, colored concrete at the entry sidewalk and the back pat
USD 359,000
7407 Rock Hollow Ln Lane
View photo
Condo · for sale
USD 415,000
USD 260/sq.ft
7407 Rock Hollow Ln Lane
Sanford village
· 1,593 sq.ft · 3 Bedrooms · 3 Baths · Condo
· Terrace · Fireplace
Sanford village · 1,593 sq.ft · 3 Bedrooms · 3 Baths · Condo · Terrace · Fireplace
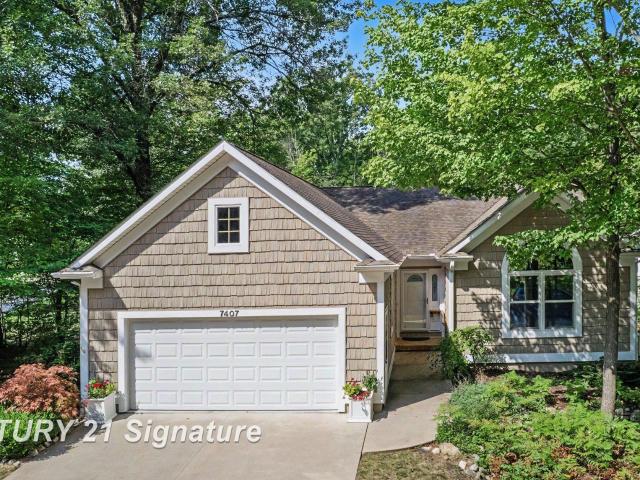
Nature lovers will appreciate this well-maintained 3-bedroom, 3-bathroom condo located in one of the most convenient settings in Boulder Creek. The home offers views of the surrounding woods and community pond, and a terrace with a pergola provides additional outdoor enjoyment. Interior features include tray ceilings, a cathedral ceiling, hardwood flooring, and white crown molding and trim throughout. A fireplace adds comfort during the winter months. The lower level includes a family room with a bar, a stone fireplace, and a hobby room, along with generous storage space throughout the home. This property is a must see. Contact Agent for your private showing
USD 415,000
7615 Cole Lane
View photo
Condo · for sale
USD 399,000
USD 223/sq.ft
7615 Cole Lane
Sanford village
· 1,787 sq.ft · 3 Bedrooms · 3 Baths · Condo
· Patio · Garden · Office room · Fireplace · Equipped kitchen · Parking · Cellar
Sanford village · 1,787 sq.ft · 3 Bedrooms · 3 Baths · Condo · Patio · Garden · Office room · Fireplace · Equipped kitchen · Parking · Cellar
Zero clearance @ creekside. Don't STEP in. walk straight into this zero clearance condo in this trendy Luxury Twin Homes subdivision. No steps at front door, patio or garage entries and 36' doors throughout the home! Located minutes from Eastman Ave! Features 3 beds, and 3 full baths and 1790 sf of main floor living. This condo additionally has a lavishly finished (appx 900 sf) basement. The lower level offers an entire additional living zone with a third bedroom, huge full bathroom and finished recreational space ideal for guests, entertaining, home office, teens, etc. It also offers additional unfinished storage and utility space! Neutral colors and recessed lighting throughout. Vaulted living room with a gas fireplace and gorgeous granite and shiplap surround. Kitchen features granite countertops, upgraded 22 ml luxury vinyl floor, and black stainless-steel appliances. Kitchen is open to the living room and dining area and faces the VERY private back yard. Common wall is two separat
USD 399,000
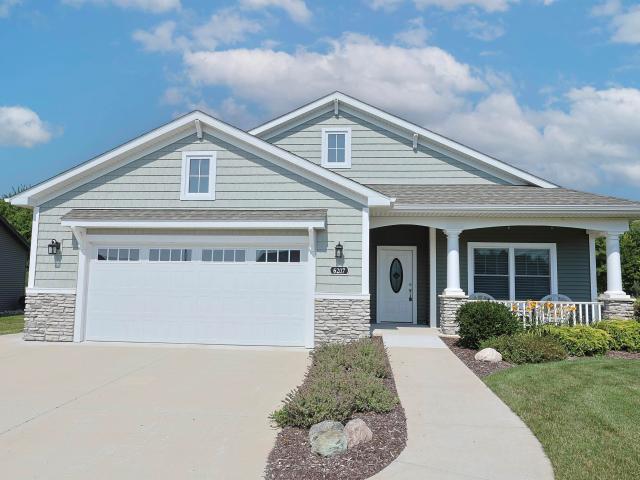
6207 Diamond View West Drive
View photo
Condo · for sale
USD 545,000
USD 278/sq.ft
Updated
6207 Diamond View West Drive
Sanford village
· 1,959 sq.ft · 3 Bedrooms · 2 Baths · Condo
· Garden · Access for people with disabilities · Deck
Sanford village · 1,959 sq.ft · 3 Bedrooms · 2 Baths · Condo · Garden · Access for people with disabilities · Deck
Stunning Condo has just become available in the highly desired Diamond View Farms community. This gorgeous three bedroom, two bath home has all of the bells and whistles. Many upgrades and additions have been added for you to turn the key, move in and enjoy! This condo features a 4 season'Florida' room for you to kick off your shoes and be entertained by wildlife and the private view of the wooded walking trail. The primary suite is extra large and handicap accessible with a zero-entry shower and added vanity in the bathroom. A power awning will protect you from the sun while you sit on your outdoor composite deck. An on-demand Generac generator is ready to go should you lose power. Residents enjoy a community garden and walking trail. More upgrades are added in an additional document. Schedule your private showing today!
USD 545,000
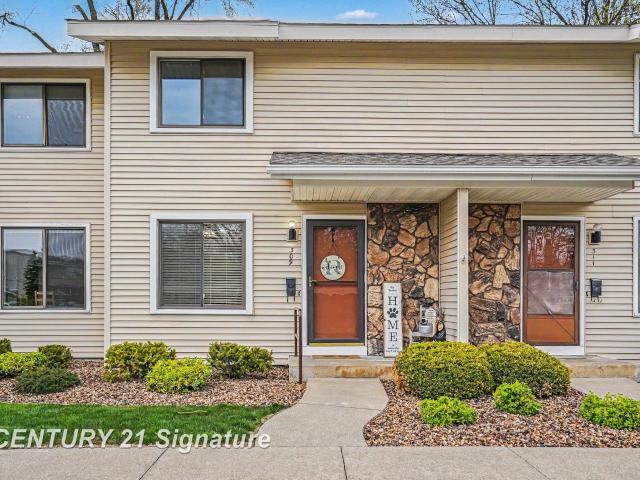
309 Cherryview Drive
View photo
Condo · for sale
USD 165,000
USD 143/sq.ft
309 Cherryview Drive
Sanford village
· 1,152 sq.ft · 2 Bedrooms · 1 Bath · Condo
· Office room · Equipped kitchen · Cellar
Sanford village · 1,152 sq.ft · 2 Bedrooms · 1 Bath · Condo · Office room · Equipped kitchen · Cellar
Welcome home to this beautifully updated, move-in ready condo! Featuring 2 large upstairs bedrooms and 1.5 bathrooms, this condo offers comfort, style, and functional living space throughout. The main level has been refreshed with over $6,000 in recent updates, including fresh paint, a stylish kitchen backsplash, updated light fixtures, a new half bath sink, updated closet doors, water softener, and the removal of a half wall to create a more open and inviting layout. The spacious primary bedroom features a custom built-in closet organizer, and while the current open-concept closet design adds a modern touch, the seller does have closet doors available and will install them at the buyerâs request. The finished basement provides additional living space perfect for a extra living room, home office, workout area, or entertainment space, along with a large storage room offering plenty of extra storage options. This well-maintained condo is truly move-in ready and conveniently located near
USD 165,000

More homes near this area

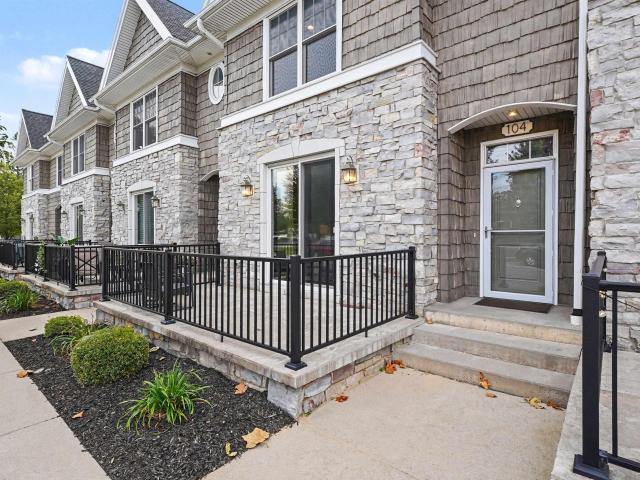
406 N Hamilton Street # 104
View photo
Condo · for sale
USD 289,900
USD 163/sq.ft
406 N Hamilton Street # 104
Sanford village
· 1,776 sq.ft · 2 Bedrooms · 2 Baths · Condo
· Patio · Fireplace · Equipped kitchen
Sanford village · 1,776 sq.ft · 2 Bedrooms · 2 Baths · Condo · Patio · Fireplace · Equipped kitchen
Experience the charm and convenience of Old Town living at Riverview Brownstones on Hamilton! Located in a private, gated condominium community along the Saginaw River, this beautifully maintained, 2016-built brownstone offers 1,784 square feet of thoughtfully designed living space. Enjoy the character of historic Old Town and its growing collection of restaurants, bakeries, delis, pubs, and shops, along with convenient access to the Riverwalk, Ojibway Island, the YMCA, and nearby tennis and pickleball courts. The main level features hardwood floors, a welcoming living room with an electric fireplace and access to a private patio, and a well-appointed kitchen with granite countertops, bar seating, and a spacious 7 x 4 pantry. A guest lavatory and first-floor laundry add everyday convenience. Upstairs, the primary suite features a tiled shower, dual vanities, heated bathroom floor, and a large walk-in closet. The second bedroom offers ample space and its own walk-in closet. A versatile
USD 289,900
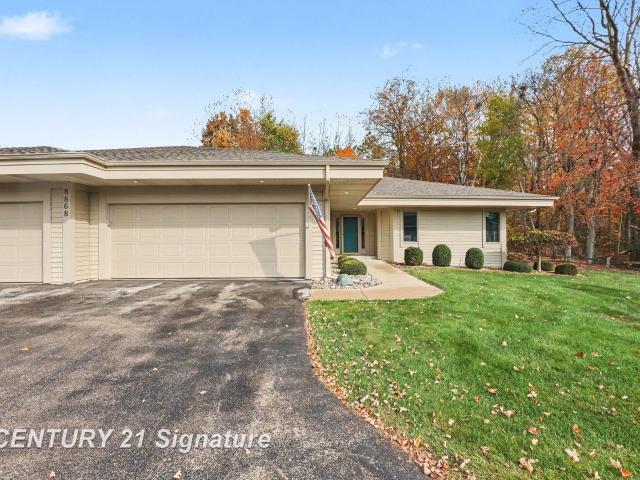
8868 Oak Meadow Drive # Unit 33
View photo
Condo · for sale
USD 35,790,000
USD 19,108/sq.ft
8868 Oak Meadow Drive # Unit 33
Sanford village
· 1,873 sq.ft · 3 Bedrooms · 3 Baths · Condo
· Fireplace · Parking · Cellar
Sanford village · 1,873 sq.ft · 3 Bedrooms · 3 Baths · Condo · Fireplace · Parking · Cellar
Welcome to this spacious end-unit condo in Oak Meadows in Thomas Township! The inviting main floor features an open-concept layout with a breakfast bar, a great room with a gas fireplace, and a formal dining area. Enjoy additional living space in the three-season room, perfect for relaxing and enjoying the surroundings. The main floor also offers a convenient laundry area, a primary suite, and a second bedroom. The finished basement provides even more room to spread out, featuring an entertaining area, additional living space, a third bedroom, and a full bathroom. A separate workshop offers extra space for hobbies or projects. Completing this home is a two-car attached garage. With its generous living space, versatile finished basement, and desirable end-unit location, this condo offers comfort and functionality for a variety of lifestyles!
USD 35,790,000
1712 Heritage Way
View photo
Condo · for sale
USD 309,900
USD 224/sq.ft
1712 Heritage Way
Sanford village
· 1,378 sq.ft · 3 Bedrooms · 3 Baths · Condo
· Fireplace · Equipped kitchen · Parking
Sanford village · 1,378 sq.ft · 3 Bedrooms · 3 Baths · Condo · Fireplace · Equipped kitchen · Parking
Welcome to this beautifully maintained, nearly new condo built in 2023! Offering 3 bedrooms and 3 full baths, this home combines modern style, comfortable living, and an inviting open-concept design. The spacious living area features attractive flooring, abundant natural light, vaulted ceilings, and a cozy fireplace. The kitchen and dining areas flow seamlessly into the main living space, creating an ideal setting for everyday living and entertaining. Enjoy the convenience of an attached 2-car garage with an EV Charger and a welcoming covered front porch. With modern construction, desirable features, and an especially attractive price, this is an outstanding opportunity to own a move-in-ready condo without the wait or expense of new construction. Don't miss this one!
USD 309,900
301 Court Street # 205
View photo
Condo · for sale
USD 365,000
USD 269/sq.ft
301 Court Street # 205
Sanford village
· 1,356 sq.ft · 2 Bedrooms · 2 Baths · Condo
· Deck · Parking · Lift
Sanford village · 1,356 sq.ft · 2 Bedrooms · 2 Baths · Condo · Deck · Parking · Lift
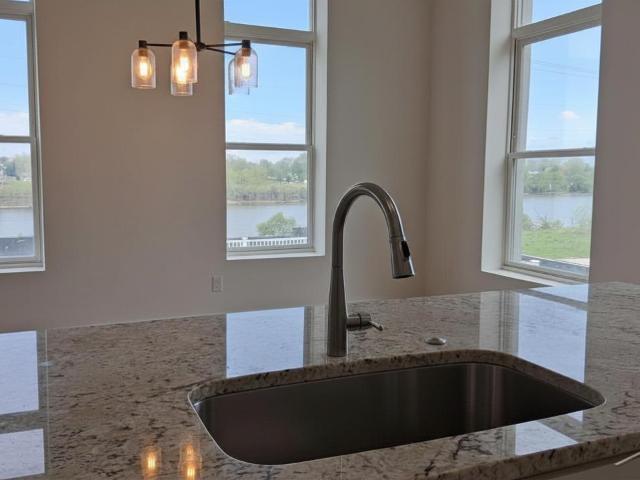
Experience the perfect blend of old and new at West Bank Lofts, the beautifully restored historic building at the corner of Court and S. Hamilton Streets. Unit 205 is a light-filled residence with stunning river views, an open floorplan and designer-inspired finishes, some of which may still be chosen. Enjoy the convenience of an attached, climate-controlled garage with spaces for two cars plus a personal storage unit. Take in panoramic views of the Saginaw River from the resident-only rooftop deck. And when youâre ready to explore, the very best of Old Town Saginaw and its restaurants are just outside your door. The building has a secure entry and an elevator in the lobby to whisk you to your floor. West Bank Lofts features 11 residential units and 4 commercial spaces. Please note: All physical finishes in images are 100% real; furnishings have been virtually staged to showcase layout potential. Individual tax ID numbers have not yet been assigned. Property is subject to the Michigan
USD 365,000
906 S Crapo
View photo
Condo · for sale
USD 215,000
USD 205/sq.ft
906 S Crapo
Sanford village
· 1,044 sq.ft · 3 Bedrooms · 1 Bath · Condo
· Parking
Sanford village · 1,044 sq.ft · 3 Bedrooms · 1 Bath · Condo · Parking
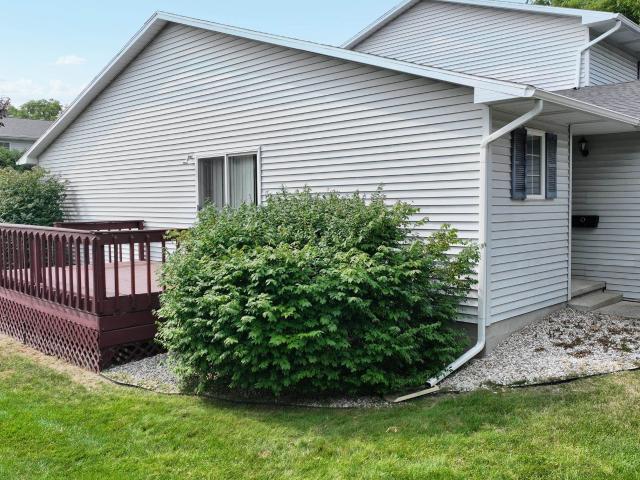
Sell your lawnmower and snow shovels! Centrally located in the City of Mt. Pleasant, this well-maintained ranch-style condo offers convenient, easy living close to shopping, dining, schools, and local amenities. The home features 3 bedrooms, 1 full bath, and an attached 1-car garage. Several important updates have been completed within the last five years, including the roof, furnace, water heater, interior doors, and trim, providing added peace of mind for the next owner. With its desirable single-level layout, convenient location, and numerous recent improvements, this condo is a great opportunity for anyone looking for comfortable, low-maintenance living in Mt. Pleasant
USD 215,000
1662 Chippewa Way
View photo
Condo · for sale
USD 319,900
USD 228/sq.ft
1662 Chippewa Way
Sanford village
· 1,399 sq.ft · 3 Bedrooms · 3 Baths · Condo
· Deck · Fireplace · Equipped kitchen · Parking
Sanford village · 1,399 sq.ft · 3 Bedrooms · 3 Baths · Condo · Deck · Fireplace · Equipped kitchen · Parking
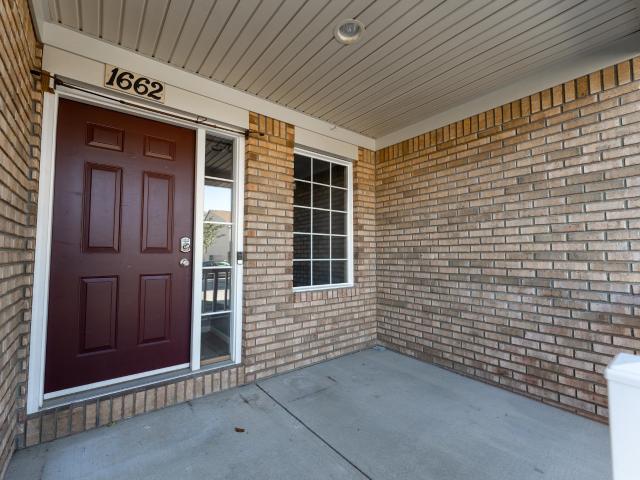
Welcome to easy condo living in the desirable Eagle Pointe Condominium community! This beautifully maintained, move-in-ready condo offers the perfect combination of comfort, space, and convenience. The inviting main floor features beautiful wood flooring, a cozy gas fireplace, and a lovely island kitchen with newer appliances. The spacious main-floor primary suite offers a private full bathroom and walk-in closet, while a second bedroom and full bathroom provide additional space for guests. Step outside onto the deck to relax and enjoy the outdoors. The beautifully finished lower level is perfect for entertaining, featuring a spacious family room complete with a projector and screen for your own movie nights! An additional bedroom with a walk-in closet and full bathroom provides a wonderful private space for guests or family, along with plenty of additional storage. The attached 2-car garage adds everyday convenience. With approximately 2,600 square feet of finished living space, this
USD 319,900
1512 E Gaylord Street
View photo
Condo · for sale
USD 164,900
USD 119/sq.ft
1512 E Gaylord Street
Sanford village
· 1,378 sq.ft · 2 Bedrooms · 1 Bath · Condo
· Equipped kitchen · Air conditioning
Sanford village · 1,378 sq.ft · 2 Bedrooms · 1 Bath · Condo · Equipped kitchen · Air conditioning
BACK ON THE MARKET-and completely refreshed! This spacious 2-bedroom, 1.5-bath, two story condo is situated on a wooded lot in the quiet Rosewood East complex. Fresh neutral paint, a brand-new A/C system, new toilets, and completed maintenance make this home move-in ready. Features include a large living room, an open-concept kitchen and dining area, first-floor laundry, walk-in closets, an extra-large upstairs hall closet, and plenty of additional storage. All appliances stay. Seller is a licensed real estate agent
USD 164,900
1639 Chippewa Way
View photo
Condo · for sale
USD 243,500
USD 123/sq.ft
1639 Chippewa Way
Sanford village
· 1,970 sq.ft · 3 Bedrooms · 3 Baths · Condo
· Garden · Office room · Fireplace · Equipped kitchen · Cellar
Sanford village · 1,970 sq.ft · 3 Bedrooms · 3 Baths · Condo · Garden · Office room · Fireplace · Equipped kitchen · Cellar
Enjoy a maintenance-free lifestyle in this move-in ready 3-bedroom, 3.5-bath, 2-story condo in Eagle Point, offering a view of the playground from your own back yard. The main floor boasts a spacious open-concept living, dining, and kitchen area, with new stainless steel appliances, a large pantry, half bath, and gas fireplace for that cozy feeling. Upstairs, youââ¬â¢ll find a generous master suite with a walk-in closet and full bath, plus two additional roomy bedrooms and another full bath. The laundry is conveniently located upstairs. The basement offers space for an office, family room, full bath, and plenty of storage. Condo association dues cover snow removal, lawn care, sprinkler system, and insurance from the walls out, with municipal water and sewer included. Close to shopping, restaurants, and CMU
USD 243,500
110 Apricot Lane
View photo
Condo · for sale
USD 235,000
USD 216/sq.ft
110 Apricot Lane
Sanford village
· 1,087 sq.ft · 3 Bedrooms · 2 Baths · Condo
· Parking · Cellar
Sanford village · 1,087 sq.ft · 3 Bedrooms · 2 Baths · Condo · Parking · Cellar
Enjoy low-maintenance living in this spacious three-bedroom condo, ideally located in the City of Mt. Pleasant near Central Michigan University, shopping, dining, and more. Set on a corner lot, the home offers convenient main-floor living with a primary ensuite featuring a newer custom walk-in shower and walk-in closet, main-floor laundry, and access to a rear patioââ¬âperfect for relaxing outdoors. The finished basement expands the living space with a family room, additional bedroom, and bathroom. Other highlights include an attached one-car garage, newer sidewalk, driveway, retaining wall, and water heater. Association dues cover lawn care, snow removal, and exterior maintenance, providing a comfortable, convenient, and low-maintenance lifestyle in a desirable Mt. Pleasant location
USD 235,000
1702 Heritage Way
View photo
Condo · for sale
USD 369,000
USD 267/sq.ft
1702 Heritage Way
Sanford village
· 1,378 sq.ft · 3 Bedrooms · 3 Baths · Condo
· Fireplace · Parking · Air conditioning · Heating · Cellar
Sanford village · 1,378 sq.ft · 3 Bedrooms · 3 Baths · Condo · Fireplace · Parking · Air conditioning · Heating · Cellar
New Construction! Experience the condo lifestyle in this 3-bedroom, 3-bath ranch-style home with a fully finished basement. The main level features an open kitchen-dining area with granite countertops, soft-close cabinetry, and stainless-steel appliances. The great room is filled with natural light from two skylights and includes a gas fireplace for cozy evenings. The master en-suite offers a spacious walk-in shower and large closet, complemented by an additional bedroom and bath. The lower level provides a generous family room, full bath, and ample storage. Additional highlights include, forced Air/central air, a two-car garage and a prime location near shopping, entertainment, and CMU, with municipal sewer and water. Measurements are estimated, buyer to verify Measurements are estimated, buyers to verify Measures are estimates, buyer to verify
USD 369,000
301 Court Street # 302
View photo
Condo · for sale
USD 275,000
USD 236/sq.ft
301 Court Street # 302
Sanford village
· 1,163 sq.ft · 2 Bedrooms · 2 Baths · Condo
· Deck · Parking · Lift
Sanford village · 1,163 sq.ft · 2 Bedrooms · 2 Baths · Condo · Deck · Parking · Lift
Experience the perfect blend of old and new at West Bank Lofts, the beautifully restored historic building at the corner of Court and S. Hamilton Streets. Unit 302 is a light-filled, ready for occupancy residence with soaring ceilings, an open floorplan and designer-inspired finishes. Enjoy the convenience of an attached, climate-controlled garage with spaces for two cars plus a personal storage unit. Take in panoramic views of the Saginaw River from the resident-only rooftop deck. And when youâre ready to explore, the very best of Old Town Saginaw and its restaurants are just outside your door. The building has a secure entry and an elevator in the lobby to whisk you to your floor. West Bank Lofts features 11 residential units and 4 commercial spaces. Other plans are available. Please note: All physical finishes in images are 100% real; furnishings have been virtually staged to showcase layout potential. Individual tax ID numbers have not yet been assigned. Property is subject to the
USD 275,000
8954 Brookshire Drive
View photo
Condo · for sale
USD 250,000
USD 170/sq.ft
8954 Brookshire Drive
Sanford village
· 1,464 sq.ft · 3 Bedrooms · 2 Baths · Condo
· Garden · Equipped kitchen · Cellar
Sanford village · 1,464 sq.ft · 3 Bedrooms · 2 Baths · Condo · Garden · Equipped kitchen · Cellar
Move-in ready! Welcome to this freshly painted 3-bedroom, 2-bath condo in desirable Thomas Township! The spacious eat-in kitchen offers plenty of room for everyday meals and entertaining. The main floor features a comfortable bedroom with an ensuite bath and convenient main-floor laundry. Upstairs, you'll find two generously sized bedrooms and a Jack-and-Jill bathroom with a skylight that fills the space with natural light. Additional features include a full basement offering plenty of storage or potential for additional living space and a private backyard to enjoy. The newer roof and furnace adds peace of mind. Don't miss this opportunity to enjoy comfortable, low-maintenance living in a desirable neighborhood!
USD 250,000
1013 Sweeney Street
View photo
Condo · for sale
USD 229,900
USD 194/sq.ft
1013 Sweeney Street
Sanford village
· 1,184 sq.ft · 3 Bedrooms · 2 Baths · Condo
· Deck · Parking · Cellar
Sanford village · 1,184 sq.ft · 3 Bedrooms · 2 Baths · Condo · Deck · Parking · Cellar
Welcome to this fresh and modern 3 bedroom, 2.5-bath ranch condo with dedicated office space in Mt. Pleasant! Thoughtfully updated over the past eight years, this home features 2 bedrooms on the main level, 2 bathrooms (one with walk in shower), main floor laundry, fresh paint, LVP flooring throughout, updated appliances, HVAC, and a newer deck. The recently finished basement adds fantastic living space with new flooring, an additional bedroom, a half bath with plumbing already in place for a future shower and a home office, offering great flexibility for todayââ¬â¢s lifestyle. Outside, enjoy a spacious, open setting that gives you plenty of breathing room from neighboring units, plus a newer deck with pergola that's perfect for relaxing or entertaining. An attached 2-car garage completes this move-in-ready condo offering easy, low maintenance living! Get your showing scheduled today!
USD 229,900
1708 Heritage Way
View photo
Condo · for sale
USD 354,000
USD 256/sq.ft
1708 Heritage Way
Sanford village
· 1,378 sq.ft · 3 Bedrooms · 3 Baths · Condo
· Deck · Cellar
Sanford village · 1,378 sq.ft · 3 Bedrooms · 3 Baths · Condo · Deck · Cellar
Welcome to easy condo living! This well-maintained home features 3 bedrooms, 3 full bathrooms and a spacious finished basement offering additional living space & great storage space. The private deck is perfect for relaxing or entertaining. Enjoy comfort, convenience, and low-maintenance living in this desirable setting
USD 354,000
1 Willow Pointe Drive
View photo
Condo · for sale
USD 359,900
USD 186/sq.ft
1 Willow Pointe Drive
Sanford village
· 1,927 sq.ft · 3 Bedrooms · 2 Baths · Condo
· Equipped kitchen
Sanford village · 1,927 sq.ft · 3 Bedrooms · 2 Baths · Condo · Equipped kitchen
Welcome to luxury living at its finest in this stunning 3 bedroom, 2 bath condo with a finished bonus room in the heart of Freeland! Built by Cobblestone Homes, this zero-step entry, 1930 sq. Ft gem is designed for your ultimate comfort and convenience. Step inside and be captivated by the beautifully appointed kitchen, featuring quartz countertops that are right on trend. You'll love the oversized walk-in pantry, perfect for storing all your culinary essentials. Say farewell to the hassle of climbing stairs every day with the main floor laundry. You'll enjoy the ease and convenience of having everything you need on one level. Plus, with Cobblestones Primer insulation package, you can rest assured that this home is energy efficient and built to withstand the test of time. The master bedroom is a true sanctuary, offering a stunning ensuite with a custom tiled shower and a generously sized walk-in closet. Imagine starting your days in this luxurious space, feeling refreshed and ready to
USD 359,900
Firethorne Dr, Bay City, Condo For Sale
View photo
Condo · for sale
USD 274,900
USD 138/sq.ft
Firethorne Dr, Bay City, Condo For Sale
Sanford village
· 1,991 sq.ft · 3 Bedrooms · 3 Baths · Condo
· Parking · Deck · Fireplace · Cellar
Sanford village · 1,991 sq.ft · 3 Bedrooms · 3 Baths · Condo · Parking · Deck · Fireplace · Cellar
Beautifully maintained, three-bedroom condo, featuring vaulted ceilings, gas fireplace in living room, large first floor primary suite, Andersen windows, Generac generator, sun tubes, spacious foyer, first floor laundry, all appliances, Daylight basement, plenty of storage, new shingles in 2024, two car garage, 22X12 composite deck, all on a wonderfully manicured, park like setting
USD 274,900
2430 Rosewood Drive
View photo
Condo · for sale
USD 218,000
USD 206/sq.ft
New
2430 Rosewood Drive
Sanford village
· 1,055 sq.ft · 2 Bedrooms · 1 Bath · Condo
· Cellar
Sanford village · 1,055 sq.ft · 2 Bedrooms · 1 Bath · Condo · Cellar
Welcome to comfortable condo living at Rosewood North! Conveniently located in the heart of Mt. Pleasant. This two bedroom, one and a half bath ranch style condo features vaulted ceilings and abundant natural light, creating a bright, inviting atmosphere. First floor laundry and generous storage add everyday convenience. Built in 2003, with a roof updated in 2022, this home also offers potential for additional finished living space in the unfinished basement, featuring two egress windows and plumbing for an additional bathroom. Enjoy the comfort of main living with room for your future plans
USD 218,000
521 S Breaker Cove Drive
View photo
Condo · for sale
USD 390,000
USD 238/sq.ft
521 S Breaker Cove Drive
Sanford village
· 1,636 sq.ft · 2 Bedrooms · 2 Baths · Condo
Sanford village · 1,636 sq.ft · 2 Bedrooms · 2 Baths · Condo
Downtown Living at Its Best! Enjoy the best of waterfront living area in this beautifully maintained 2-bedroom, 2-full-bath condo, built in 2018 and offering 1,637 square feet of comfortable living space. Freshly painted and move-in ready, this condo is ideally located within walking distance of historic downtown Bay City, Michigan, and along the scenic Saginaw River. You'll love being just moments away from the newly developed Uptown shopping and restaurant district, where dining, shopping, and entertainment are right at your fingertips. Downtown Bay City offers something for everyone, with summer-long concerts, art festivals, car shows, spectacular Fourth of July fireworks, and exciting street-closure events throughout the summer! Whether you're looking to enjoy a vibrant downtown lifestyle, waterfront surroundings, or the convenience of having local attractions just steps away, this location is hard to beat! Don't miss your opportunity to enjoy all that Bay City has to offer. Book y
USD 390,000
70 Tuscany Circle
View photo
Condo · for sale
USD 345,900
USD 227/sq.ft
70 Tuscany Circle
Sanford village
· 1,518 sq.ft · 3 Bedrooms · 3 Baths · Condo
· Office room · Fireplace · Equipped kitchen · Cellar
Sanford village · 1,518 sq.ft · 3 Bedrooms · 3 Baths · Condo · Office room · Fireplace · Equipped kitchen · Cellar
Enjoy the ease of carefree condo living in this beautiful 3-bedroom, 3-full-bath Tuscany Villa condo! Energy Star rated and thoughtfully designed, this home offers comfort, style, and plenty of room to enjoy. The main floor features a spacious primary suite, complete with a convenient office area just off the bedroomâperfect for working from home or enjoying a quiet retreat. The inviting living room offers a cozy gas fireplace, while the charming three-season enclosed porch with skylights provides the perfect spot to relax and unwind. You'll also love the welcoming front porch, adding to this home's wonderful curb appeal. The kitchen boasts gorgeous Cambria quartz countertops, stainless steel appliances, and a spacious pantry, with the convenience of first-floor laundry just steps away. The spacious full basement offers even more living space, complete with a full bedroom and bathroomâperfect for overnight guests! You'll also appreciate the generous storage and large family room, provi
USD 345,900
705 Gateway Place
View photo
Condo · for sale
USD 359,900
USD 212/sq.ft
705 Gateway Place
Sanford village
· 1,690 sq.ft · 3 Bedrooms · 3 Baths · Condo
· Office room · Equipped kitchen · Cellar
Sanford village · 1,690 sq.ft · 3 Bedrooms · 3 Baths · Condo · Office room · Equipped kitchen · Cellar
A rare opportunity in Gateway Place Condominiums! For the first time in several years, a standalone condo like this is available in this desirable Essexville community! From the moment you walk in, you'll be impressed by the soaring ceilings and wide-open main floor that's perfect for entertaining. With nearly 1,700 square feet on the main level, there's plenty of space to enjoy! The kitchen features granite countertops, a large island with bar seating, and a walk-in pantry. Two spacious bedrooms are located on the main floor, including a large primary suite with a walk-in closet and private bathroom with a tiled walk-in shower. You'll also find a dedicated office with custom built-ins and convenient main-floor laundry. The fully finished basement adds a large family room, third bedroom, and another full bathroom. All three bedrooms have walk-in closets! A fantastic amount of living space, a great layout, and the convenience of condo living in a location that's hard to beat!
USD 359,900
4111 Woodburn Court
View photo
Condo · for sale
USD 364,900
USD 225/sq.ft
4111 Woodburn Court
Sanford village
· 1,615 sq.ft · 2 Bedrooms · 2 Baths · Condo
· Office room · Equipped kitchen · Parking · Cellar
Sanford village · 1,615 sq.ft · 2 Bedrooms · 2 Baths · Condo · Office room · Equipped kitchen · Parking · Cellar
Take a look at easy, carefree living at Parkside Villas in desirable Saginaw Township! Built in 2021, this beautiful barrier-free condo features an inviting open floor plan with stylish neutral dÃcor and quality finishes throughout. The spacious kitchen offers granite countertops, a large island, walk-in pantry, and all appliances included, flowing effortlessly into the oversized dining and family roomâperfect for gathering with family and friends. A cozy den adds flexible space for a home office or quiet retreat. The primary suite features a walk-in closet and walk-in shower, while first-floor laundry adds everyday convenience. Skylights fill the home with natural light, and youâll love the abundant storage, covered porch, two-car attached garage, and unfinished basement with plumbing for a future bathroom. Zero-step entry and a ramp, if needed, make this home accessible for all. Spend less time on maintenance and more time enjoying life, traveling, or simply relaxing while the condo
USD 364,900
10 E Mallard Cove Drive
View photo
Condo · for sale
USD 589,990
USD 522/sq.ft
Updated
10 E Mallard Cove Drive
Sanford village
· 1,130 sq.ft · 3 Bedrooms · 3 Baths · Condo
· Office room · Deck · Fireplace · Equipped kitchen
Sanford village · 1,130 sq.ft · 3 Bedrooms · 3 Baths · Condo · Office room · Deck · Fireplace · Equipped kitchen
Extensively renovated and impeccably decorated, this outstanding home offers a spacious, comfortable layout and exceptional attention to detail throughout! The large living and dining area features a cozy fireplace and walkout access to the deck, while the beautifully updated kitchen boasts quartz countertops, newer LG appliances, and under-cabinet lighting. Additional highlights include LifeProof vinyl flooring, newer carpeting, and a stunning, top-of-the-line primary bath renovation featuring a double-sink vanity, gorgeous walk-in shower, and full-size LG stackable washer and dryer. Generous room sizes and a thoughtfully designed floor plan create an inviting atmosphere throughout. The completely finished lower level adds even more living space with a large family room featuring daylight windows and a bar, a third bedroom, full bath, dedicated office, and two storage rooms. This home is truly impressive from top to bottom and is in absolutely stunning condition. A must-see property t
USD 589,990
5956 Qwinn Court
View photo
Condo · for sale
USD 442,000
USD 287/sq.ft
5956 Qwinn Court
Sanford village
· 1,539 sq.ft · 3 Bedrooms · 2 Baths · Condo
· Patio · Garden · Office room · Parking · Cellar
Sanford village · 1,539 sq.ft · 3 Bedrooms · 2 Baths · Condo · Patio · Garden · Office room · Parking · Cellar
Better than new! Welcome to 5956 Qwinn Ct. Located in the desirable Shadows on the Green at Bay Valley Resort. Built in 2020, this beautifully maintained ranch-style end-unit condo offers modern design, an open floor plan, and plenty of space to enjoy. Situated on a corner lot, the property features a large side yard and backs up to a peaceful wetland area where you can enjoy plenty of wildlife. The main level features a spacious primary suite with a large walk-in closet and private bath, convenient main-floor laundry, and vaulted ceilings that create a bright, open feel. The full finished basement adds even more living space with two large bedrooms, a full bath, and an additional flex room perfect for an office, hobby room, or extra storage. Enjoy the convenience of a 2-car garage, nearby guest parking, and a private wooded patio just off the living room. The HOA takes care of lawn maintenance, landscaping, and snow removal from the driveway and sidewalks, making for easy, low-mainten
USD 442,000

Get email alerts

Don't miss out: be the first to know about new properties

The alert was correctly created

On subscribing you accept the conditions of use and the privacy policy
Alert
Receive new ads in your inbox
Save this search
Receive alerts for new listings

We'll send you an email when we have new properties for: "Apartments for sale in Sanford village"

The alert was correctly created

Freeland, Tittabawassee township Saginaw County Michigan
Buena Vista, Buena Vista charter township Saginaw County Michigan
Get email alerts and be the first to see new listings
Required field
On subscribing I accept the terms of the privacy policy
Perfect! You'll soon start receiving new listings via email
Alert
Receive an email when we have new ads for Apartments for sale in Sanford village
Save this search
Filters

Bedrooms

Size (sq.ft)

sq.ft
sq.ft

Price

USD
USD

Property type

Bathrooms

Clear all filters
Receive notifications when new entries are published.