14 properties for sale in Sanitarium

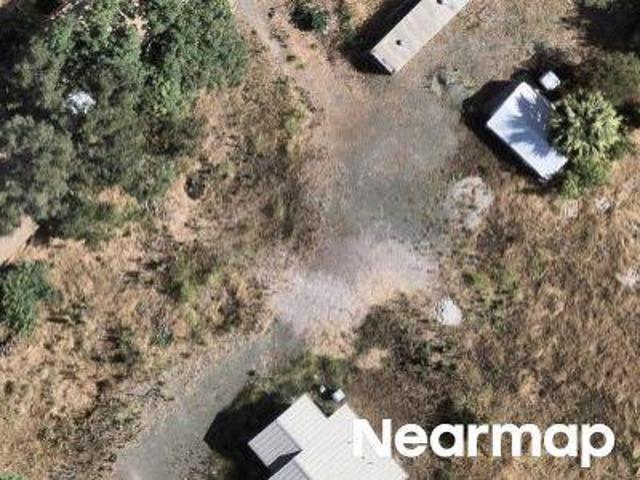
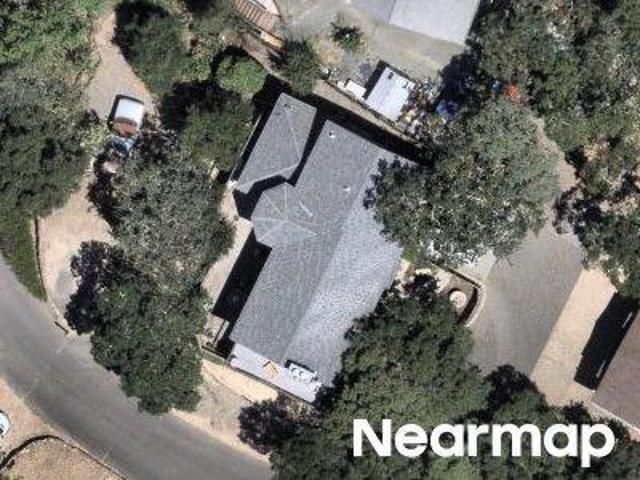
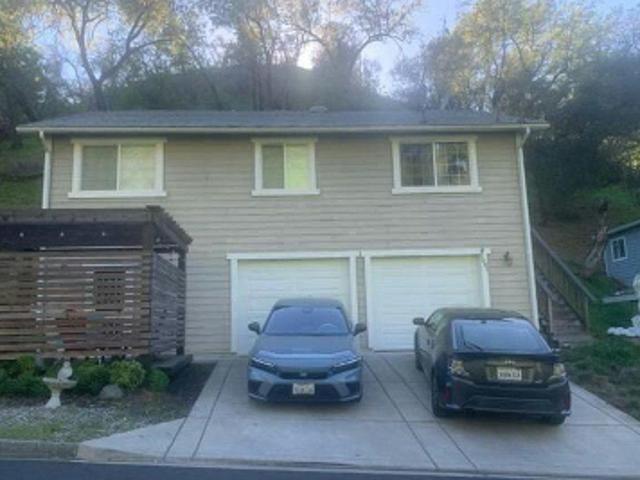
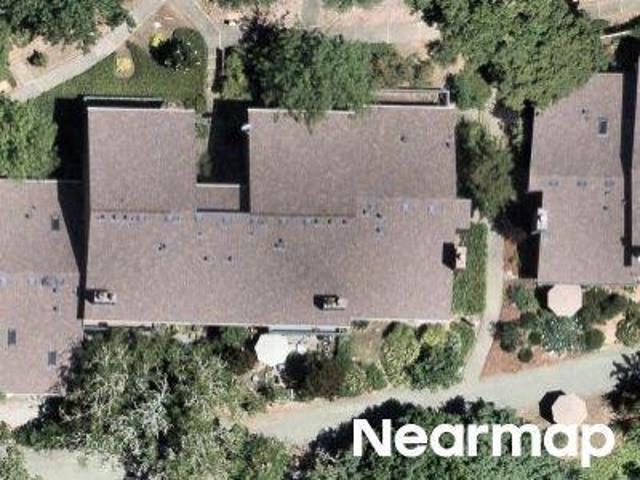
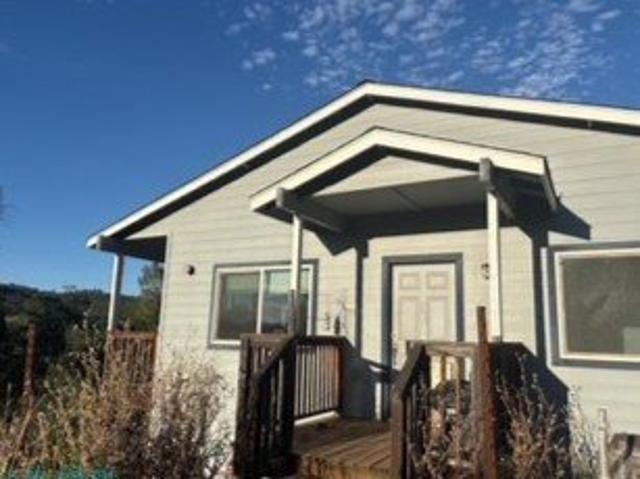
Crystal Springs Rd
View photo
House · for sale
Request Details
Updated
Crystal Springs Rd
Sanitarium
· 3 Bedrooms · 2 Baths · House
Sanitarium · 3 Bedrooms · 2 Baths · House
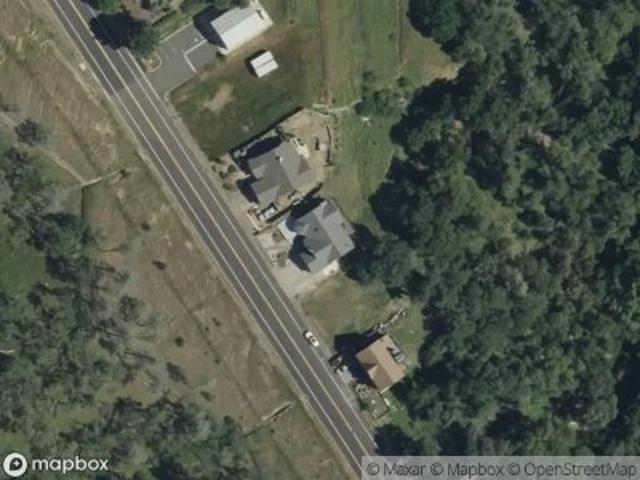
This home is in preforeclosure, which means the homeowner is in default (missed payments). Therefore, there could be an opportunity to strike a great deal with the owner and the bank
Request Details
139 Oak St
View photo
House · for sale
USD 1,795,000
USD 1,126/sq.ft
139 Oak St
Sanitarium
· 1,593 sq.ft · 3 Bedrooms · 2 Baths · House
· Deck · Parking
Sanitarium · 1,593 sq.ft · 3 Bedrooms · 2 Baths · House · Deck · Parking
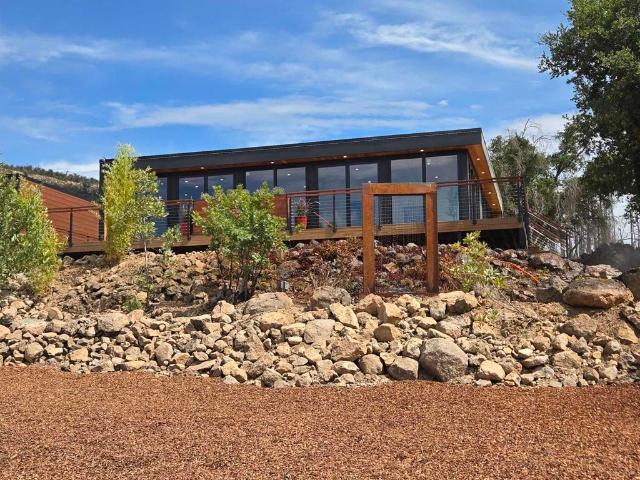
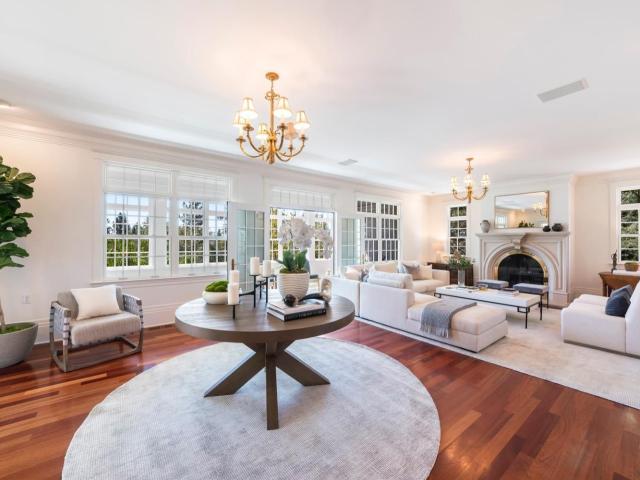
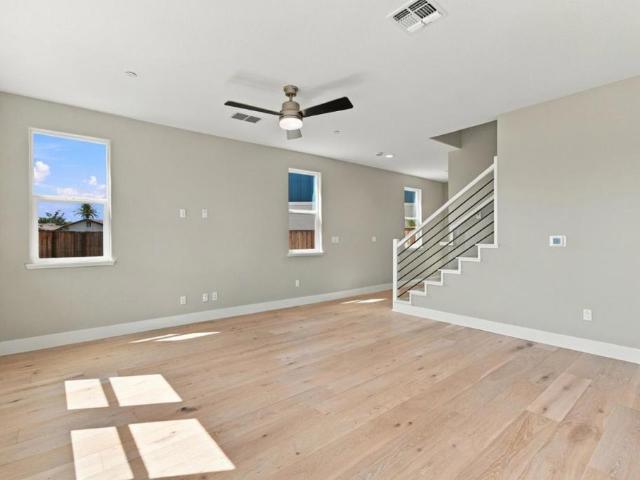
Introducing a newly constructed 2026 Honomobo HO5 in St. Helena a bold, sophisticated residence designed to celebrate light, landscape, and effortless Wine Country living. More than 60 feet of floor-to-ceiling glass stretches across the home, drawing the surrounding hills, mature trees, and colorful evening skies into nearly every room. Expansive accordion doors dissolve the boundary between the interior and the custom wraparound deck, creating an extraordinary environment for entertaining, outdoor dining, or simply watching the sun settle over the valley. Inside, approximately 1,600 square feet of thoughtfully designed living space includes three bedrooms, two and one half baths, engineered hardwood flooring, modern appliances, contemporary electronics, and clean architectural finishes. Energy-efficient heat-pump heating and air conditioning and a heat-pump water heater bring next-generation comfort to the home. A custom-built two-car garage, generous additional parking, sculptural wa
USD 1,795,000
1275 Summit Lake Dr, Angwin, US, CA
View photo
House · for sale
USD 1,490,000
1275 Summit Lake Dr, Angwin, US, CA
Sanitarium
· 4 Bedrooms · 4 Baths · House
· Garden · Deck · Equipped kitchen · Swimming pool
Sanitarium · 4 Bedrooms · 4 Baths · House · Garden · Deck · Equipped kitchen · Swimming pool
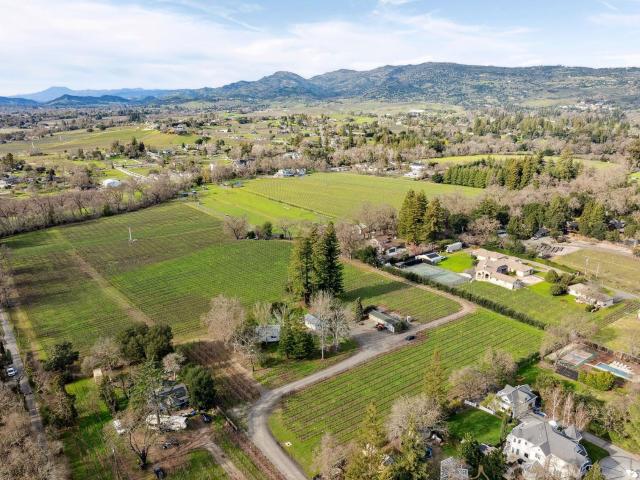
Sited on 5.2 acres atop of Howell Mountain and overlooking gorgeous sustainably farmed world class vineyards. This amazing family compound boasts light and airy 5 bedrooms and 3.5 baths. Smartly redone to include new flooring, countertops and all new high end stainless kitchen appliances. The in ground pool, bocce ball court, sport court, horseshoe pit, green house, fire pit, extensive decking and outdoor kitchen make this the perfect family retreat and entertaining Mecca. Gated and serene with plenty of room to put in a small blue chip vineyard or the garden of your dreams. Mature landscaping including many olive and fruit trees. Property has commercial grade whole property generator with automatic transfer switch as well as ample water storage. Access tho incredible hiking, biking and horse trails near by
USD 1,490,000
3588 Silverado N
View photo
House · for sale
USD 2,300,000
USD 1,548/sq.ft
3588 Silverado N
Sanitarium
· 1,485 sq.ft · 2 Bedrooms · 2 Baths · House
· Deck · Equipped kitchen
Sanitarium · 1,485 sq.ft · 2 Bedrooms · 2 Baths · House · Deck · Equipped kitchen
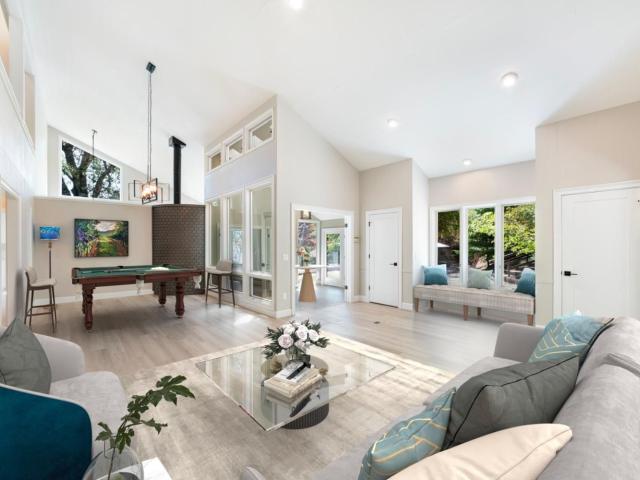
Nestled in the heart of St. Helena’s prestigious Napa Valley, this exquisitely reimagined wine-country retreat embodies refined luxury, artisan craftsmanship & serene vineyard living. Thoughtfully & comprehensively renovated in 2021. The 1,488± sq ft residence lives like a brand-new custom home, while preserving the warmth & timeless character that defines Napa Valley elegance. Inside, European Oak chevron flooring flows gracefully throughout, complemented by dramatic open-beam ceilings, bespoke millwork & curated designer lighting. Expansive Lincoln metal doors & windows frame captivating vineyard & woodland vistas, filling the interiors with natural light and creating a seamless connection to the surrounding landscape. Two sophisticated primary en-suite retreats, each open to private covered decks for tranquil mornings overlooking the vines or peaceful evenings immersed in Napa Valley’s golden sunsets. The chef’s kitchen is a masterclass in form and function, appointed with Calacatta
USD 2,300,000
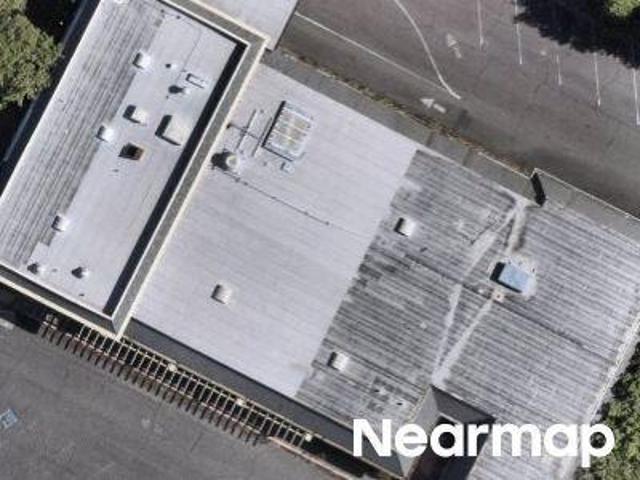
Hillview Pl
View photo
House · for sale
Request Details
Updated
Hillview Pl
Sanitarium
· 2,702 sq.ft · 3 Bedrooms · 4 Baths · House
Sanitarium · 2,702 sq.ft · 3 Bedrooms · 4 Baths · House
This home is in preforeclosure, which means the homeowner is in default (missed payments). Therefore, there could be an opportunity to strike a great deal with the owner and the bank
Request Details
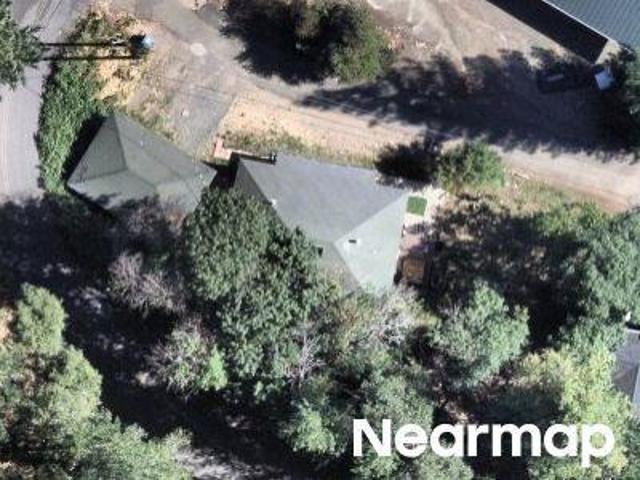
Charter Oak Ave
View photo
House · for sale
Request Details
Updated
Charter Oak Ave
Sanitarium
· 2 Bedrooms · 1 Bath · House
Sanitarium · 2 Bedrooms · 1 Bath · House
This is a Real Estate-Owned (REO)/post-foreclosure home owned or managed by a bank. All offers are considered; however, the highest and best will most likely be accepted
Request Details
Adams St
View photo
House · for sale
Request Details
Updated
Adams St
Sanitarium
· House
Sanitarium · House
This home is in preforeclosure, which means the homeowner is in default (missed payments). Therefore, there could be an opportunity to strike a great deal with the owner and the bank
Request Details
Circle Dr
View photo
House · for sale
Request Details
Updated
Circle Dr
Sanitarium
· 2 Bedrooms · 2 Baths · House
Sanitarium · 2 Bedrooms · 2 Baths · House
This home is in preforeclosure, which means the homeowner is in default (missed payments). Therefore, there could be an opportunity to strike a great deal with the owner and the bank
Request Details
517 Sherry S 306
View photo
House · for sale
USD 385,000
USD 223/sq.ft
517 Sherry S 306
Sanitarium
· 1,722 sq.ft · 3 Bedrooms · 2 Baths · House
· Equipped kitchen
Sanitarium · 1,722 sq.ft · 3 Bedrooms · 2 Baths · House · Equipped kitchen
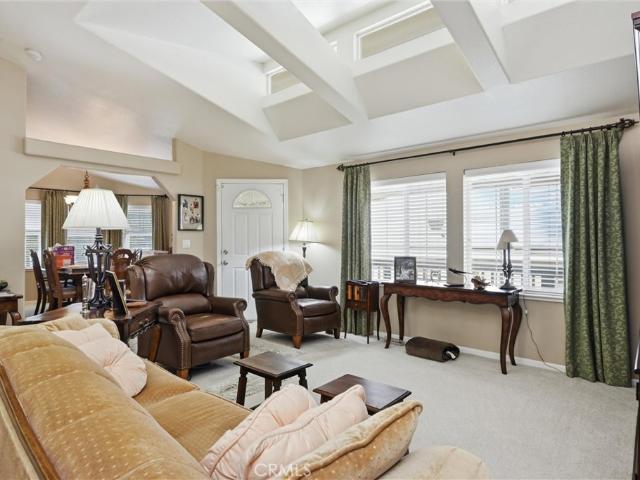
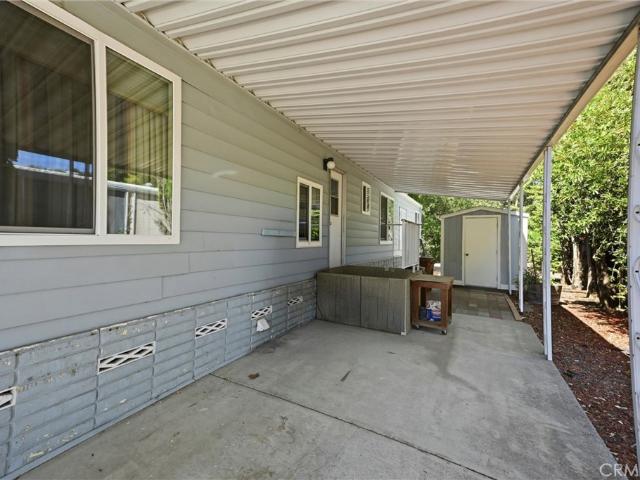
Exceptional Calistoga Living – Spacious, Upgraded & Designed for Comfort! Discover a truly special offering in one of Calistoga’s desirable senior communities. This beautifully appointed double-wide manufactured home offers approximately 1,728 square feet of inviting living space, with an impressive 27-foot width that provides an added sense of openness and spaciousness rarely found in manufactured homes. Thoughtfully upgraded, this distinctive residence combines comfort, style, and functionality. Soaring cathedral ceilings create an airy ambiance, while the well-designed floor plan offers three bedrooms, two bathrooms, a gracious formal dining room, and a charming breakfast area in the kitchen. The well-appointed kitchen features a premium Jenn-Air cooktop and oven, perfect for those who appreciate quality and the pleasure of cooking. Ceramic tile and carpeting complement the interior, adding warmth and elegance throughout. One of the home’s standout features is the additional insulat
USD 385,000
335 Pine Breeze Dr, Angwin, US, CA
View photo
House · for sale
USD 3,925,000
335 Pine Breeze Dr, Angwin, US, CA
Sanitarium
· 5 Bedrooms · 5 Baths · House
· Patio · Garden · Parking · Gym · Equipped kitchen · Swimming pool · Lift · Cellar
Sanitarium · 5 Bedrooms · 5 Baths · House · Patio · Garden · Parking · Gym · Equipped kitchen · Swimming pool · Lift · Cellar
This custom well-built, French-inspired home overlooks Cade Vineyards and has ideal soils for planting a few acres of vineyard in the Howell Mountain AVA. Just 10 minutes from St. Helena and fully furnished, a buyer can move right in! The sprawling estate on 5 acres surrounded by renowned wineries and surrounded by lush greenery, features an elegant private drive, swimming pool, manicured gardens, and expansive patios. The 3-story home boasts a grand 2-story entry with a foyer that opens to a dramatic staircase to bedrooms, an elevator and leads into the Living Room and enclosed sun porch. The 3 car garage opens to the incredible wine cellar, media room, gym and access to the beautiful pool and gardens. The impeccable detail of the interiors features high ceilings and natural light. The Chef's Kitchen has timeless finishes and custom cabinetry and outfitted with high-end appliances, walk-in pantry, and a Breakfast Room. Upstairs the coffered ceiling Primary Suite has two generous walk-
USD 3,925,000
506 La Tierra Drive, Angwin, US, CA
View photo
House · for sale
USD 699,000
506 La Tierra Drive, Angwin, US, CA
Sanitarium
· 3 Bedrooms · 3 Baths · House
· Garden · Office room · Swimming pool
Sanitarium · 3 Bedrooms · 3 Baths · House · Garden · Office room · Swimming pool
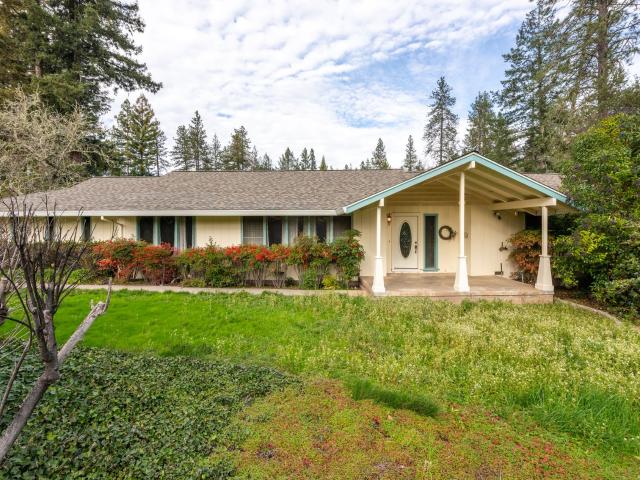
Set on more than half an acre in the coveted La Tierra Heights neighborhood of Angwin, this sprawling single-story rancher offers an exceptional opportunity to reimagine a home with wonderful bones and an idyllic Howell Mountain setting. The spacious floor plan features two generously sized living areas, along with an additional room ideal for an office, guest space, or creative studio. While the home is ready for updating and renovation, several important improvements are already in place, including a newer roof, HVAC system, and hot tub. Outside, mature trees and a beautiful, expansive yard create a peaceful backdrop with plenty of room to enjoy the natural surroundings. The sale also includes an additional 5,263-square-foot lot (APN 024-370-022-), offering an uncommon opportunity to own additional land in this desirable setting. Tucked away from the hustle and bustle of Napa Valley’s tourist traffic, this serene Howell Mountain location offers a welcome sense of privacy while remain
USD 699,000
100 Foothill Blvd
View photo
House · for sale
USD 1,895,000
USD 1,660/sq.ft
100 Foothill Blvd
Sanitarium
· 1,141 sq.ft · 4 Bedrooms · 2 Baths · House
· Swimming pool
Sanitarium · 1,141 sq.ft · 4 Bedrooms · 2 Baths · House · Swimming pool
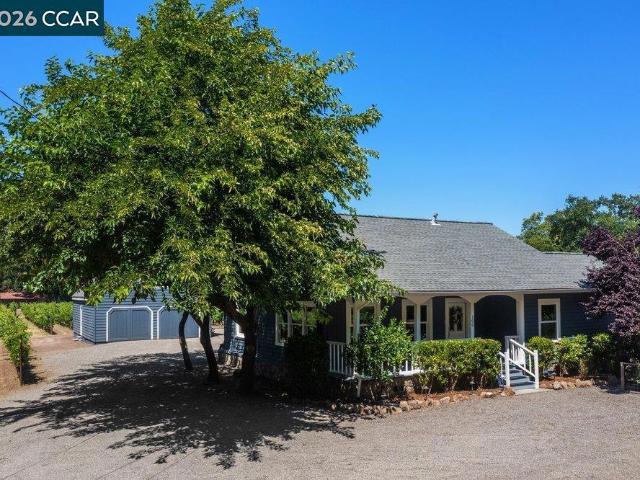
New price! Rare opportunity to own a quintessential Napa Valley vineyard property within the City of Calistoga. Encompassing two legal parcels totaling 3.38± acres, this distinctive offering features approximately 2.5 acres of mature Merlot and Cabernet Sauvignon vines which have produced award winning wine, with each parcel benefiting from its own private well, creating a unique blend of agricultural appeal and wine country living. County records indicate a 3-bedroom, 1-bath residence, while the home is currently configured and enjoyed as a 4-bedroom, 2.5-bath layout, offering versatility to accommodate a variety of lifestyles. Improvements include paid solar, fresh paint, updated landscaping, and a private hot tub perfectly positioned to overlook the vineyard rows and valley floor. A finished two-story barn provides exceptional versatility for hobbies, storage, a studio, workshop, or additional recreational space, while the expansive grounds invite endless possibilities to enjoy and
USD 1,895,000
2395 Pickett Rd, Calistoga, US, CA
View photo
House · for sale
USD 6,499,000
2395 Pickett Rd, Calistoga, US, CA
Sanitarium
· 3 Bedrooms · 5 Baths · House
· Fireplace · Equipped kitchen · Swimming pool
Sanitarium · 3 Bedrooms · 5 Baths · House · Fireplace · Equipped kitchen · Swimming pool
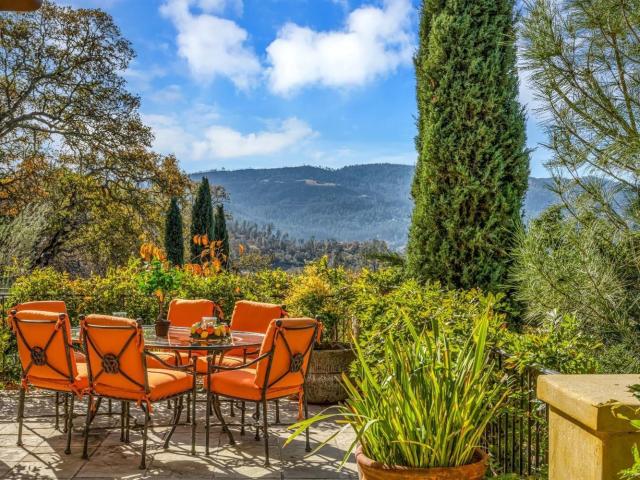
120 Acre Napa Valley gated estate with antique Italian tile roof that exudes the essence of Provence. Nestled in a valley with gorgeous views of the valley and the Palisades adjacent to cult vineyards, yet minutes from downtown Calistoga. Italian cypress line the entry drive passing the 500 vine Cabernet vineyard leading to a gated courtyard with a Provencal fountain. The glass front door opens to golden light and soaring ceilings and a home filled with shimmering warmth and color. The kitchen, dining & living great room has a high ceiling with open beams, art glass lights, Murano chandelier, glowing pine floors, fireplace and a wall of windows that frame the view and the sparkling pool. The fully-furnished home is filled with accents such as Venetian plaster faux painting, hand-painted tile work, antique iron hardware & artistic features. The kitchen has a huge island, Wolf range, SubZero appliances, pantry & cozy breakfast nook. The romantic Primary suite has sunset views, rose frame
USD 6,499,000
936 Champage N 111
View photo
House · for sale
USD 139,950
USD 97/sq.ft
936 Champage N 111
Sanitarium
· 1,432 sq.ft · 2 Bedrooms · 2 Baths · House
· Garden · Parking
Sanitarium · 1,432 sq.ft · 2 Bedrooms · 2 Baths · House · Garden · Parking
Champagne Lane Living at Its Finest – A Peaceful Retreat in Chateau Calistoga Welcome to one of the most desirable locations in Chateau Calistoga, Calistoga’s premier 55+ community. Perfectly situated on sought-after Champagne Lane, this charming 1977 modular home enjoys one of the park’s most tranquil settings, with its backyard bordering a picturesque seasonal creek—offering a peaceful backdrop and a touch of nature that’s hard to find. Offering approximately 1,440 square feet, this spacious home features 2 bedrooms and 2 bathrooms, thoughtfully designed for comfortable living. The generous floor plan includes a welcoming living room, a separate formal dining room for entertaining, and a cozy family room, providing flexible spaces for relaxing or gathering with friends and family. The primary suite offers a private retreat with an ADA-compliant bathroom, adding comfort and accessibility without compromising style. Outside, a covered carport provides convenient parking, while guest pa
USD 139,950

More homes near this area

Steele Canyon Rd
View photo
House · for sale
Request Details
Updated
Steele Canyon Rd
Sanitarium
· 3 Bedrooms · 2 Baths · House
Sanitarium · 3 Bedrooms · 2 Baths · House
This is a Real Estate-Owned (REO)/post-foreclosure home owned or managed by a bank. All offers are considered; however, the highest and best will most likely be accepted
Request Details
Los Alamos Rd
View photo
Condo · for sale
Request Details
Updated
Los Alamos Rd
Sanitarium
· 1,399 sq.ft · 2 Bedrooms · 2 Baths · Condo
Sanitarium · 1,399 sq.ft · 2 Bedrooms · 2 Baths · Condo
This home is in preforeclosure, which means the homeowner is in default (missed payments). Therefore, there could be an opportunity to strike a great deal with the owner and the bank
Request Details
Oak Leaf Cir
View photo
House · for sale
Request Details
Updated
Oak Leaf Cir
Sanitarium
· 1,862 sq.ft · 2 Bedrooms · 2 Baths · House
Sanitarium · 1,862 sq.ft · 2 Bedrooms · 2 Baths · House
This home is in preforeclosure, which means the homeowner is in default (missed payments). Therefore, there could be an opportunity to strike a great deal with the owner and the bank
Request Details
Keaton Ave
View photo
House · for sale
Request Details
Updated
Keaton Ave
Sanitarium
· 2,766 sq.ft · 3 Bedrooms · 2 Baths · House
Sanitarium · 2,766 sq.ft · 3 Bedrooms · 2 Baths · House
This home is in preforeclosure, which means the homeowner is in default (missed payments). Therefore, there could be an opportunity to strike a great deal with the owner and the bank
Request Details
Arroyo Grande Dr
View photo
House · for sale
Request Details
Updated
Arroyo Grande Dr
Sanitarium
· 1,410 sq.ft · 3 Bedrooms · 3 Baths · House
Sanitarium · 1,410 sq.ft · 3 Bedrooms · 3 Baths · House
This is a Real Estate-Owned (REO)/post-foreclosure home owned or managed by a bank. All offers are considered; however, the highest and best will most likely be accepted
Request Details
Lorraine Dr
View photo
House · for sale
Request Details
Updated
Lorraine Dr
Sanitarium
· 1,808 sq.ft · 3 Bedrooms · 2 Baths · House
Sanitarium · 1,808 sq.ft · 3 Bedrooms · 2 Baths · House
This home is in preforeclosure, which means the homeowner is in default (missed payments). Therefore, there could be an opportunity to strike a great deal with the owner and the bank
Request Details
Burgess Dr
View photo
House · for sale
Request Details
Updated
Burgess Dr
Sanitarium
· House
Sanitarium · House
This is a Real Estate-Owned (REO)/post-foreclosure home owned or managed by a bank. All offers are considered; however, the highest and best will most likely be accepted
Request Details
Los Alamos Rd
View photo
Condo · for sale
Request Details
Updated
Los Alamos Rd
Sanitarium
· 1,216 sq.ft · 2 Bedrooms · 2 Baths · Condo
Sanitarium · 1,216 sq.ft · 2 Bedrooms · 2 Baths · Condo
This home is in preforeclosure, which means the homeowner is in default (missed payments). Therefore, there could be an opportunity to strike a great deal with the owner and the bank
Request Details
479 Sanchez Court
View photo
House · for sale
USD 1,225,000
USD 715/sq.ft
479 Sanchez Court
Sanitarium
· 1,711 sq.ft · 3 Bedrooms · 2 Baths · House
· Garden · Terrace · Equipped kitchen · Swimming pool
Sanitarium · 1,711 sq.ft · 3 Bedrooms · 2 Baths · House · Garden · Terrace · Equipped kitchen · Swimming pool
479 Sanchez Ct, is a beautifully appointed new-construction residence in Hummingbird Cottages, an exclusive boutique community of just 15 homes in the heart of Sonoma. Ideally located within walking distance of the historic Sonoma Plaza, renowned restaurants, boutique shops, and vibrant downtown. Built in 2025 and never lived in, this pristine residence features three bedrooms, two-and-a-half bathrooms, and a versatile loft. Numerous designer upgrades and luxury features include Bosch appliances, solar panels, a tankless water heater, dual air conditioning, fire-resistant exterior materials, and interior fire sprinklers. Set on the largest lot in the community and positioned in one of its most desirable locations, the property offers an unusually generous private outdoor space. The expansive backyard is a blank canvas and an extraordinary opportunity to create your own Sonoma retreat, whether envisioned as a lush garden, entertaining terrace, outdoor kitchen, pool, or private resort-st
USD 1,225,000
17324 Sonoma Hwy 27
View photo
House · for sale
USD 359,900
USD 255/sq.ft
17324 Sonoma Hwy 27
Sanitarium
· 1,410 sq.ft · 3 Bedrooms · 2 Baths · House
· Equipped kitchen
Sanitarium · 1,410 sq.ft · 3 Bedrooms · 2 Baths · House · Equipped kitchen
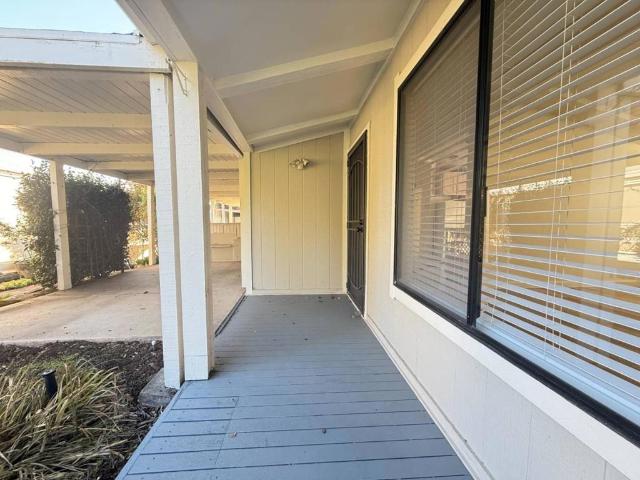
Enjoy modern style, comfort, and convenience in this brand-new 3-bedroom, 2-bath manufactured home in Sonoma Rancho Vista, a beautiful all-age community conveniently located near Sonoma Plaza, desirable schools, medical facilities, shopping, dining, and everyday amenities. Offering 1,493 square feet of thoughtfully designed living space, this home features an inviting open layout with stylish finishes throughout. The kitchen showcases Carrara Barolo quartz countertops, a full tile backsplash, hardwood cabinetry with soft-close hinges and full-extension drawers, a spacious island, and a stainless-steel appliance package. Recessed LED lighting, 5-inch baseboards, modern trim, and 9-foot ceilings enhance the home's contemporary feel. The primary bathroom features dual sinks, LED mirrors, a separate soaking tub, and a spacious shower enclosure. The guest bathroom offers quartz countertops and a glass. Enclosed shower with matte black accents. Additional highlights include ceiling fans, a p
USD 359,900
2721 Victoria Drive
View photo
House · for sale
USD 595,000
USD 397/sq.ft
2721 Victoria Drive
Sanitarium
· 1,496 sq.ft · House
· Garden · Parking
Sanitarium · 1,496 sq.ft · House · Garden · Parking
Nvestment Opportunity in Southwest Santa Rosa. Duplex with Potential. Discover the possibilities with this duplex at 2721-2- Victoria Drive in southwest Santa Rosa. Each unit features 2 bedrooms, 1 bathroom with a private yard and attached garage, ideal for owner-occupants or rental income. Long term tenants in place. Conveniently located close to shopping, schools, and commuter routes, it provides both accessibility and long-term upside on a huge 9,900 SqFt lot with room for possible further development and expansion. With strong rental demand in the area, this is a chance to customize and create equity while adding to your investment portfolio
USD 595,000
56 Guadalajara Drive 56
View photo
House · for sale
USD 269,900
USD 188/sq.ft
56 Guadalajara Drive 56
Sanitarium
· 1,432 sq.ft · 2 Bedrooms · 2 Baths · House
· Equipped kitchen
Sanitarium · 1,432 sq.ft · 2 Bedrooms · 2 Baths · House · Equipped kitchen
Welcome to this beautiful home located in the peaceful senior, 55+, community of Pueblo Serena Mobile Home Park! This well-maintained 1973 mobile home offers 2 spacious bedrooms and 2 full bathrooms, perfect for comfortable living and entertaining. Step into a large, inviting living room filled with natural light, ideal for relaxing or hosting guests. The kitchen is fully equipped with a refrigerator, microwave, dishwasher, and an oven/range, making meal prep a breeze. Both bedrooms are generously sized, and the bathrooms offer ample space and convenience. Whether you're downsizing, starting fresh, or just looking for a great place to call home, this one has the space and layout to fit your lifestyle. The above information including square footage is based on data received from the seller and/or from public sources. This information is deemed reliable but has not been independently verified and cannot be guaranteed. Prospective buyers are advised to verify information to their own sati
USD 269,900
1180 Monticello Road, Napa, US, CA
View photo
House · for sale
USD 2,800,000
1180 Monticello Road, Napa, US, CA
Sanitarium
· 3 Bedrooms · 2 Baths · House
· Deck
Sanitarium · 3 Bedrooms · 2 Baths · House · Deck
Located on the coveted east side of Napa with proximity to Silverado Trail and downtown Napa lies the Persistence Vineyard Estate Property. Two beautifully remodeled farmhouse style homes offer plenty of room for a large estate home allowable due to Residential Country zoning. Total of 13.5± acres with 12± acres of vineyards consistently go into award winning wines by Reynolds Family Winery. Both charming homes are single level and feature wraparound decks with fantastic vineyard and mountain views: two bedrooms/one bath 1056± square feet, and one bedroom/one bath 682± square feet. The award-winning vineyard consists of four Cabernet clones (7,191,337 & 4), two Merlot clones (3 & 181), one clone of Cabernet Franc (1), one clone of Petit Verdot (400) and one clone of Sauvignon Blanc. All are on a mix of root stocks: 1103, 3309, 110R and 101-14. Planted in 1998 and 2002 with 1.29 acres planted in 2020 and 3.82 acres grafted in 2013. Annual gross yield is 3+ tons per acre with the vineyar
USD 2,800,000
1590 Mckinley Rd, Napa, US, CA
View photo
House · for sale
USD 24,777,000
1590 Mckinley Rd, Napa, US, CA
Sanitarium
· 7 Bedrooms · 9 Baths · House
· Garden · Equipped kitchen · Parking · Swimming pool
Sanitarium · 7 Bedrooms · 9 Baths · House · Garden · Equipped kitchen · Parking · Swimming pool
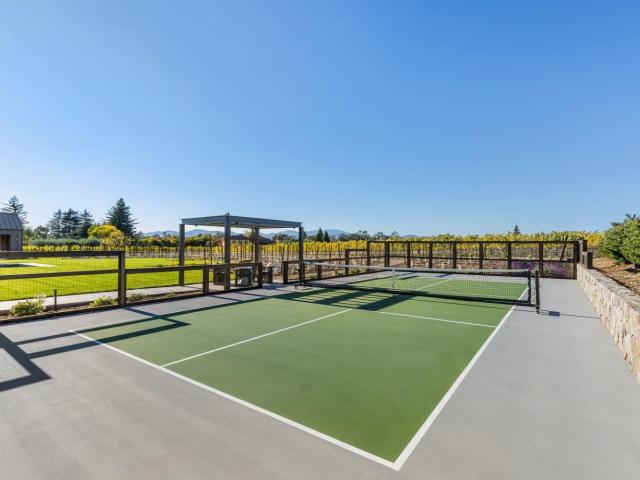
Set on five private acres at the end of a long gated drive, this newly constructed Napa Valley compound redefines modern wine country living. Collaboratively envisioned by architect Alan Page and Bette Abbott Interior Design and completed in October 2025 by renowned builder Vine Homes. The grounds encompass an impressive main residence with two attached garages, two guest houses, and two separate garages. One designed for the avid car collector or the ideal entertainment barn. Designed for grand-scale entertaining and relaxed wine country living, the expansive interiors open to a series of outdoor spaces that celebrate the region's signature indoor-outdoor lifestyle. Recreational amenities include a pickleball court, bocce court, fitness area, pool and spa, a covered pool lounge with an outdoor kitchen and bar, and a private trail that extends around the perimeter of the property. 1.5 acres of Cabernet Sauvignon vines and raised culinary gardens. An iconic residence of rare craftsmansh
USD 24,777,000
Occidental Cir
View photo
House · for sale
Request Details
New
Occidental Cir
Sanitarium
· 1,227 sq.ft · 3 Bedrooms · 1 Bath · House
Sanitarium · 1,227 sq.ft · 3 Bedrooms · 1 Bath · House
This is a Real Estate-Owned (REO)/post-foreclosure home owned or managed by a bank. All offers are considered; however, the highest and best will most likely be accepted
Request Details
Honey Hill Dr
View photo
House · for sale
Request Details
New
Honey Hill Dr
Sanitarium
· 1,023 sq.ft · 3 Bedrooms · 2 Baths · House
Sanitarium · 1,023 sq.ft · 3 Bedrooms · 2 Baths · House
This is a Real Estate-Owned (REO)/post-foreclosure home owned or managed by a bank. All offers are considered; however, the highest and best will most likely be accepted
Request Details

Get email alerts

Don't miss out: be the first to know about new properties

The alert was correctly created

On subscribing you accept the conditions of use and the privacy policy
Alert
Receive new ads in your inbox
Save this search
Receive alerts for new listings

We'll send you an email when we have new properties for: "Properties for sale in Sanitarium"

The alert was correctly created

Fetters Hot Springs-Agua Caliente
South Santa Rosa
Get email alerts and be the first to see new listings
Required field
On subscribing I accept the terms of the privacy policy
Perfect! You'll soon start receiving new listings via email
Alert
Receive an email when we have new ads for Properties for sale in Sanitarium
Save this search
Filters

Bedrooms

Size (sq.ft)

sq.ft
sq.ft

Price

USD
USD

Property type

Bathrooms

Clear all filters
Receive notifications when new entries are published.