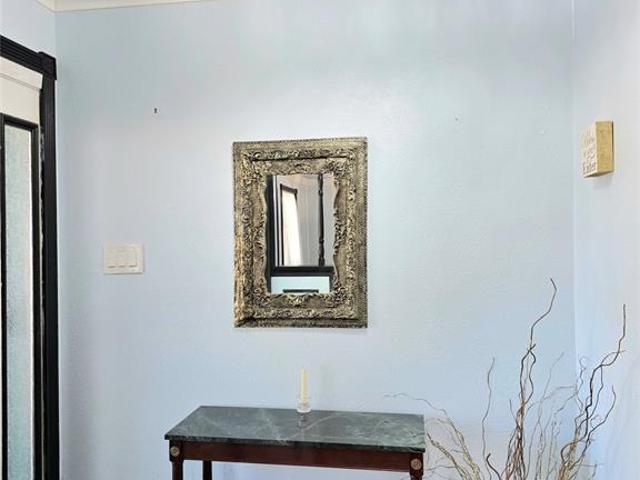
3,603 properties for sale in Sansom Park city

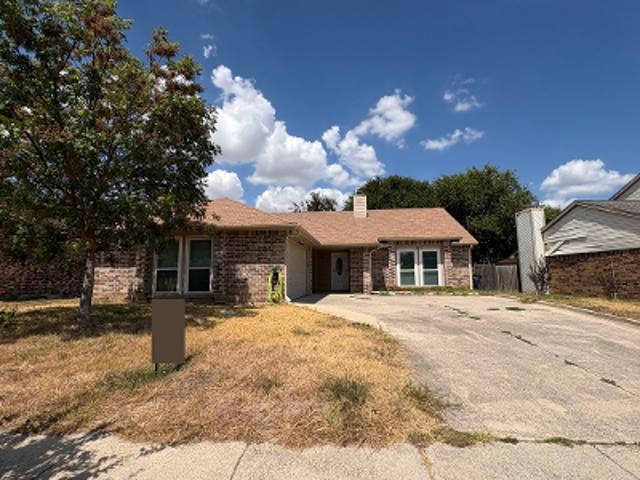
4620 Starlight Drive
View photo
House · for sale
USD 309,900
USD 147/sq.ft
4620 Starlight Drive
Sansom Park city
· 2,099 sq.ft · 3 Bedrooms · 2 Baths · House
· Patio · Garden · Fireplace · Equipped kitchen
Sansom Park city · 2,099 sq.ft · 3 Bedrooms · 2 Baths · House · Patio · Garden · Fireplace · Equipped kitchen
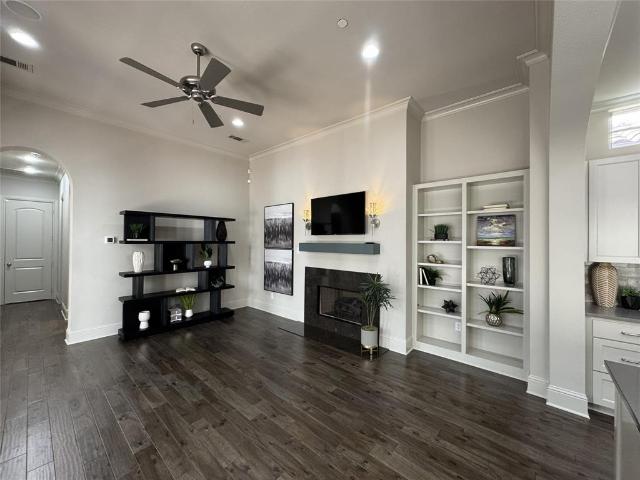
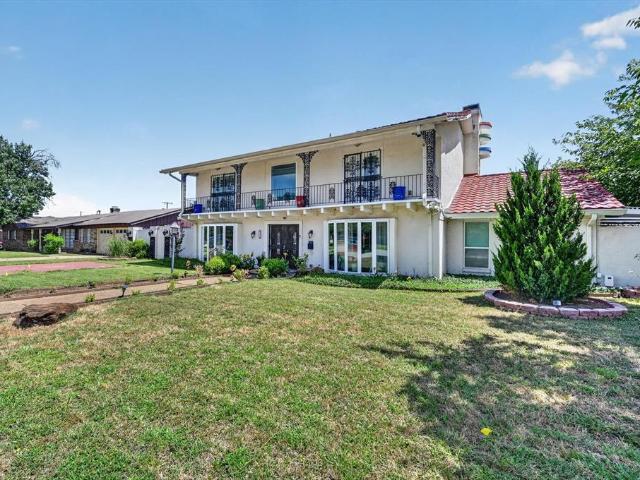
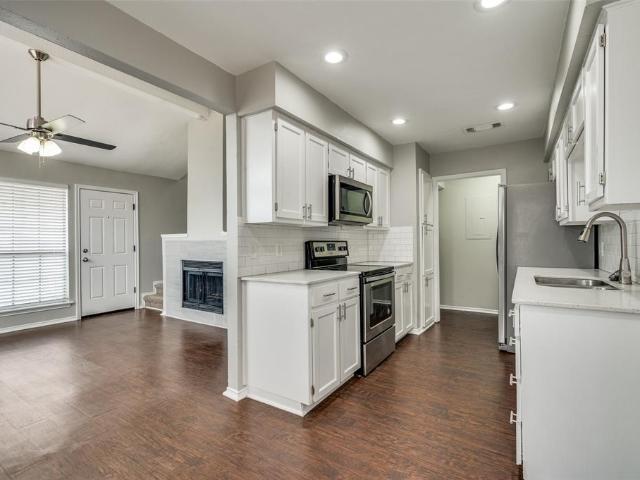
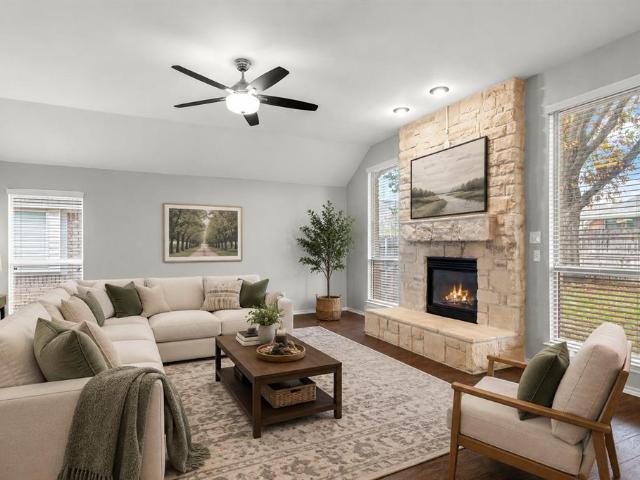
Beloved, one story home rests beneath lush trees on a shady street conveniently located in Diamond Oaks North. This spacious 3-2-2 features a beautiful galley kitchen with upgraded stainless appliances. The family room is cosy and features a beautiful white brick fireplace with a large hearth. In addition, a big combination living and dining room at the front of the home features a lovely bay window. The floorplan features a 3 way bedroom split. The primary bedroom has an updated bath with shower, vanity area and walk in closet. The second bedroom is large enough to serve as a second primary bedroom, has a large walk in closet and direct onsuite secondary bath access with a tub and shower combination. All bedrooms feature ceiling fans. The backyard features a large grassy area, a long, covered patio and another open patio shaded under the trees for great for relaxation and entertaining
USD 309,900
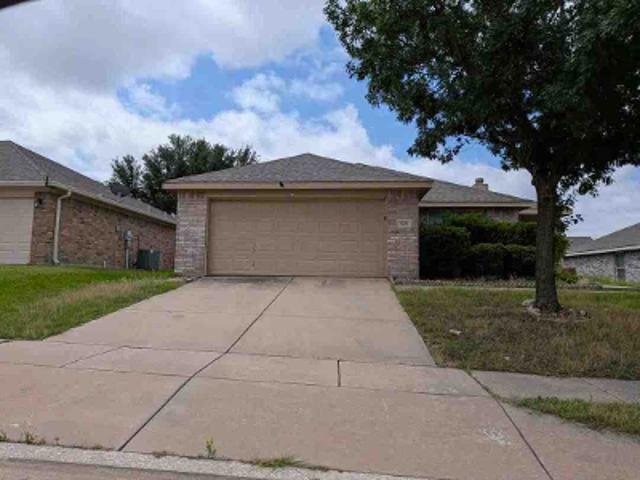
220 Sky Acres Drive
View photo
House · for sale
USD 259,900
USD 284/sq.ft
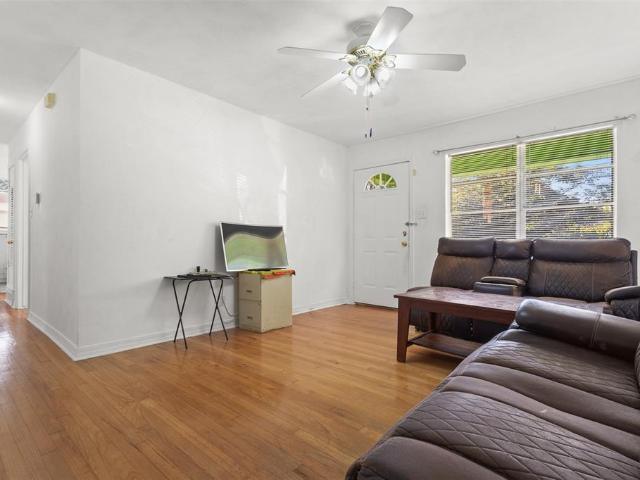
220 Sky Acres Drive
Sansom Park city
· 915 sq.ft · 2 Bedrooms · 1 Bath · House
· Equipped kitchen
Sansom Park city · 915 sq.ft · 2 Bedrooms · 1 Bath · House · Equipped kitchen
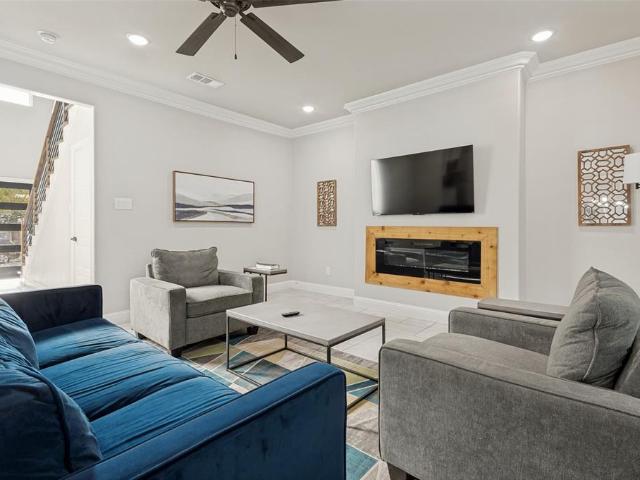
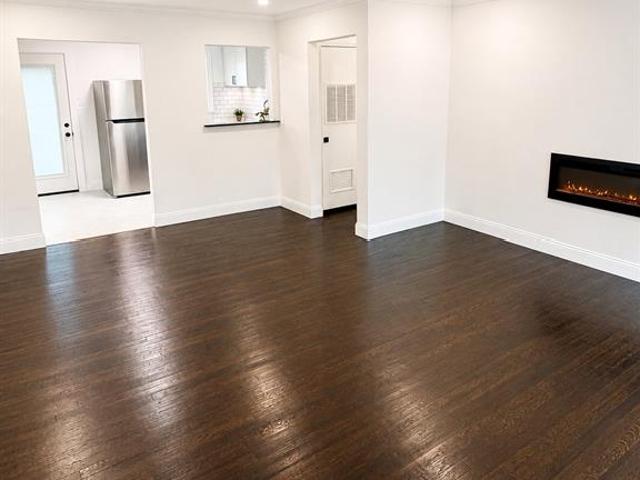
Welcome to 220 Sky Acres Drive, a thoughtfully reimagined 2 bedroom, 1 bath cottage where timeless 1952 character meets sophisticated modern updates. Tucked away on a quiet cul de sac along the Trinity River and just steps from the Trinity Trails, this distinctive home offers convenient access to miles of scenic trails and outdoor recreation. Inside, beautifully refinished original oak hardwood floors preserve the warmth and character of the home. The updated kitchen features new white cabinetry, Calacatta quartzite countertops, white subway tile backsplash, stainless steel sink with commercial style faucet, luxury vinyl tile flooring, and a full suite of new matching stainless steel appliances, including a convection oven. The renovated bath blends classic style with modern finishes, featuring shiplap walls, a new vanity with quartz countertop, updated tub and shower surround, and sleek one piece toilet. A spacious utility flex area includes a front load washer and dryer and provides
USD 259,900
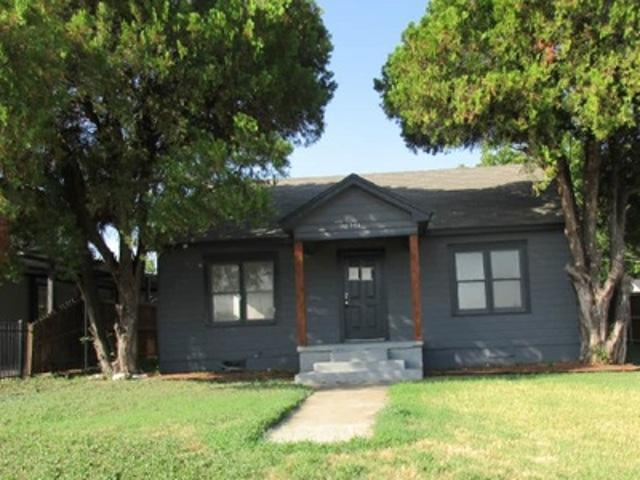
50 Village Lane
View photo
House · for sale
USD 749,900
USD 289/sq.ft
50 Village Lane
Sansom Park city
· 2,594 sq.ft · 3 Bedrooms · 3 Baths · House
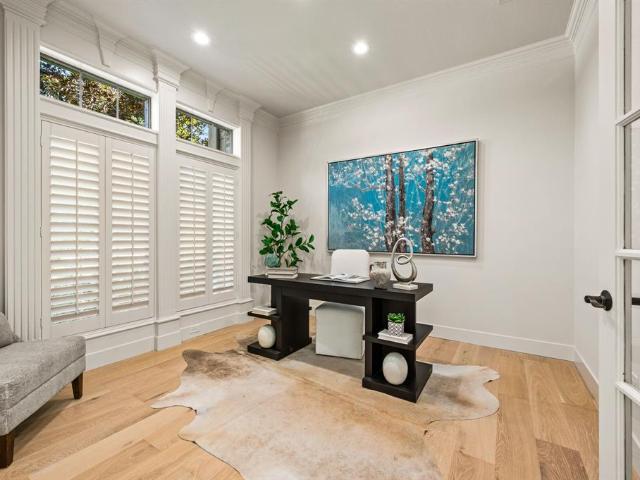
· Patio · Office room · Fireplace · Equipped kitchen
Sansom Park city · 2,594 sq.ft · 3 Bedrooms · 3 Baths · House · Patio · Office room · Fireplace · Equipped kitchen
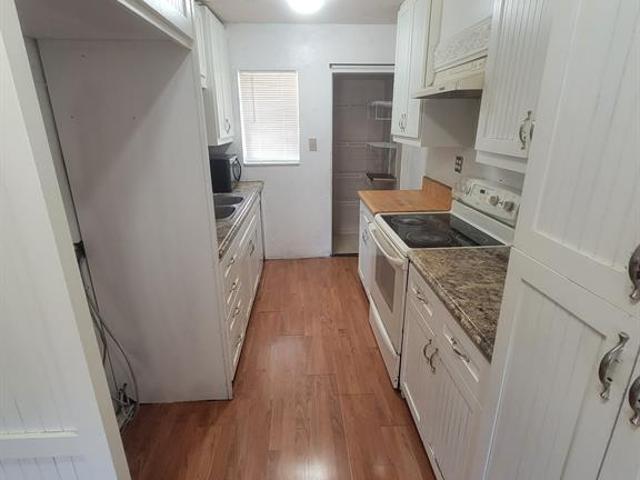
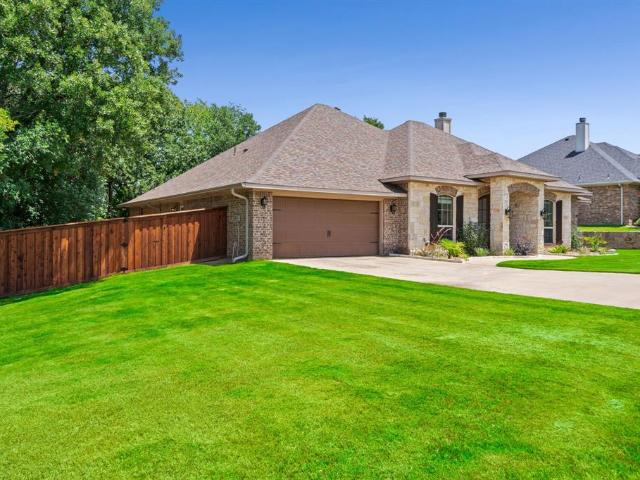
Rare find in the Village at Colleyville, FREE STANDING home for sale! Experience effortless luxury in this exceptional lock-and-leave villa located in the highly sought-after city of Colleyville. Designed for a low-maintenance lifestyle, residents enjoy exclusive access to a community POOL and FITNESS center, all within walking distance of Colleyville City Hall, the Public Library, boutique shopping, and local dining. A welcoming covered front porch sets the tone for the thoughtfully designed interior, where rich hardwood flooring flows throughout the main living areas. The open-concept floor plan offers a home office and a spacious living room featuring custom built-ins, a cozy gas fireplace, and French doors that open to a covered patio—perfect for seamless indoor-outdoor living. The chef's kitchen is beautifully appointed with granite countertops, a built-in refrigerator, an oversized island with breakfast bar seating, stainless steel appliances, and a gas range, making it ideal for
USD 749,900
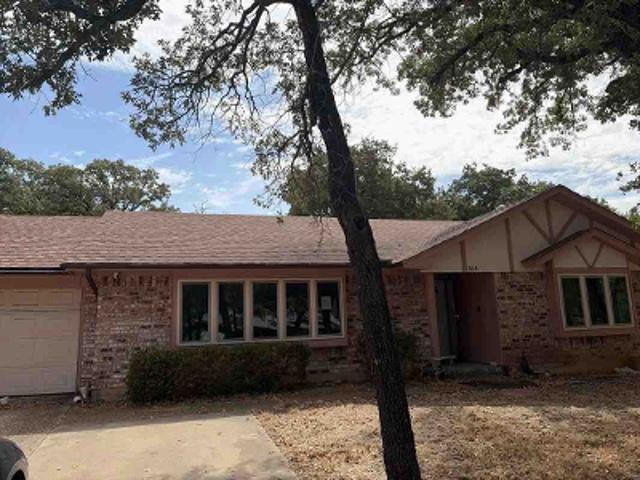
1315 Oak Knoll Drive
View photo
House · for sale
USD 375,000
USD 197/sq.ft
1315 Oak Knoll Drive
Sansom Park city
· 1,894 sq.ft · 3 Bedrooms · 2 Baths · House
Sansom Park city · 1,894 sq.ft · 3 Bedrooms · 2 Baths · House
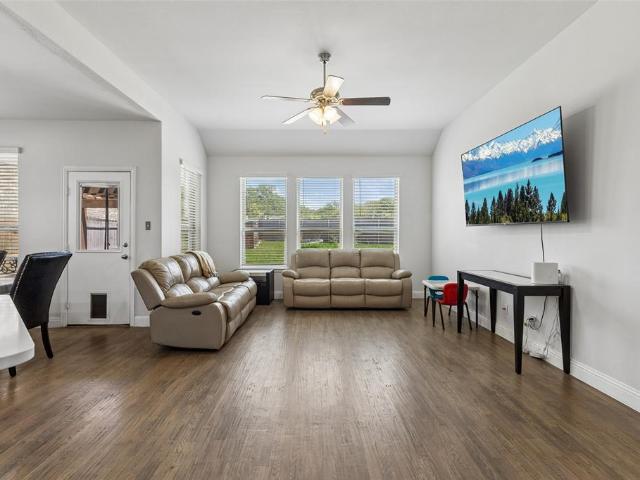
A beautiful single-family home perfectly blending contemporary style with everyday functionality. Built in 2022, this pristine two-story property spans 1,777 square feet of bright, open living space and features 3 bedrooms and 2.5 bathrooms. From the premium stone accents on the exterior to the thoughtfully updated interior, this turn-key residence offers a rare opportunity to enjoy a nearly new construction feel in an established neighborhood. This home is currently a permitted Short Term Rental. Financials available. Furniture is negotiable
USD 375,000
3906 Mercury
View photo
House · for sale
USD 189,000
USD 168/sq.ft
3906 Mercury
Sansom Park city
· 1,119 sq.ft · 3 Bedrooms · 1 Bath · House
Sansom Park city · 1,119 sq.ft · 3 Bedrooms · 1 Bath · House
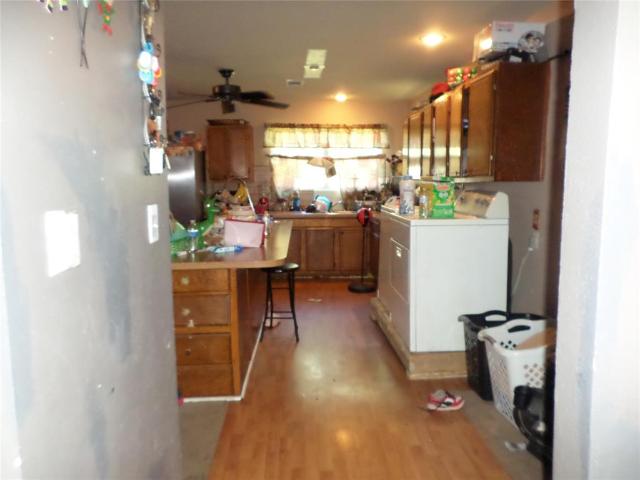
Welcome to 3906 Mercury Drive in Haltom City! This property offers a great opportunity to own a home in an established neighborhood with convenient access to shopping, dining, schools, employment centers, and major roadways throughout the Fort Worth area. The home provides a functional layout with comfortable living spaces and plenty of potential to make it your own. Whether you're searching for a primary residence or an investment property, this home offers flexibility for a variety of buyers. Located in Haltom City with easy access to Fort Worth and the surrounding DFW Metroplex, 3906 Mercury Drive combines an established residential setting with the convenience of nearby city amenities. Schedule your showing and come see the possibilities this property has to offer!
USD 189,000
1304 Mountain View Lane
View photo
House · for sale
USD 490,000
USD 146/sq.ft
1304 Mountain View Lane
Sansom Park city
· 3,337 sq.ft · 4 Bedrooms · 3 Baths · House
· Equipped kitchen · Parking
Sansom Park city · 3,337 sq.ft · 4 Bedrooms · 3 Baths · House · Equipped kitchen · Parking
Welcome to 1304 Mountain View Lane—a spacious 4-bedroom, 3.5-bathroom home offering approximately 3,345 square feet in The Glen of Village Creek! The striking brick-and-stone exterior opens to a thoughtfully designed two-story floor plan featuring two generous living areas and a private study with French doors—perfect for working from home. Hand-scraped hardwood floors add warmth and character throughout the main living spaces. At the heart of the home, the open-concept kitchen features a large center island, abundant cabinetry and counter space, a walk-in pantry, and an easy flow into the main living area—ideal for everyday living and entertaining. The spacious first-floor primary suite provides privacy and convenience, while three additional bedrooms and flexible living space offer plenty of room to spread out. An oversized two-car garage provides additional parking and storage. Built in 2018 and conveniently located in Kennedale with easy access to Arlington, Fort Worth, major highw
USD 490,000
5233 Blue Circle
View photo
House · for sale
USD 339,900
USD 154/sq.ft
5233 Blue Circle
Sansom Park city
· 2,207 sq.ft · 3 Bedrooms · 2 Baths · House
· Garden · Equipped kitchen
Sansom Park city · 2,207 sq.ft · 3 Bedrooms · 2 Baths · House · Garden · Equipped kitchen
Three-bedroom, two-bathroom home located in the Fossil Springs neighbourhood. This home features an open floor plan, offering an effortless flow throughout the living area. The kitchen is equipped with black appliances and durable laminate countertops. The primary suite includes an ensuite bathroom complete with double sinks, while the fully fenced-in backyard provides a private outdoor space. Situated in a well-established neighborhood, this property is just steps from Haltom High School, as well as Buffalo Ridge Park with its surrounding greenbelts, hiking trails, and fishing options. Enjoy convenient access to nearby shopping, dining, and major highways for an easy commute throughout the Metroplex. Schedule your private showing today! One or more photos in this listing have been virtually staged
USD 339,900
5103 Community Street
View photo
Townhouse · for sale
USD 315,000
USD 174/sq.ft
5103 Community Street
Sansom Park city
· 1,808 sq.ft · 3 Bedrooms · 2 Baths · Townhouse
· Equipped kitchen
Sansom Park city · 1,808 sq.ft · 3 Bedrooms · 2 Baths · Townhouse · Equipped kitchen
Life is easier when home is designed to keep up with you. This beautifully designed townhome offers the perfect balance of style, convenience, and low-maintenance living, leaving you with more time to enjoy everything the DFW area has to offer. Whether your weekends are spent meeting friends for dinner, catching a Rangers or Cowboys game, traveling, or simply relaxing at home, you'll appreciate a home that's as functional as it is beautiful. The spacious open-concept floor plan creates a natural gathering space where conversations flow easily from the kitchen to the living and dining areas. Large windows fill the home with natural light, while contemporary finishes provide a clean, timeless look that's ready for your personal style. One of the home's standout features is the incredible primary suite, complete with two oversized walk-in closets, giving you exceptional storage and organization that's rarely found in a townhome. The additional bedrooms provide flexibility for guests, a ho
USD 315,000
708 Woodland Court
View photo
House · for sale
USD 185,000
USD 190/sq.ft
Updated
708 Woodland Court
Sansom Park city
· 969 sq.ft · 2 Bedrooms · 2 Baths · House
· Garden
Sansom Park city · 969 sq.ft · 2 Bedrooms · 2 Baths · House · Garden
Well-maintained 2-bedroom, 2-bath duplex offering a functional layout, private yard, and private driveway. The home features comfortable living spaces, generously sized bedrooms, and two full bathrooms for added convenience. Enjoy the privacy of your own fenced outdoor space while still benefiting from the low-maintenance duplex lifestyle. Conveniently located in Kennedale with easy access to shopping, dining, schools, and major roadways
USD 185,000
4712 Alliance Street
View photo
House · for sale
USD 379,000
USD 193/sq.ft
4712 Alliance Street
Sansom Park city
· 1,959 sq.ft · 4 Bedrooms · 2 Baths · House
· Equipped kitchen · Parking
Sansom Park city · 1,959 sq.ft · 4 Bedrooms · 2 Baths · House · Equipped kitchen · Parking
Skip the wait for new construction and move right into this stunning 2024-built D. R. Horton Angelina floor plan in the desirable Heritage Village community of Haltom City. Thoughtfully designed for modern living, this beautiful two-story home features 4 spacious bedrooms, 3 bathrooms, and a 2-car garage, offering the perfect blend of style, comfort, and functionality for growing families or anyone looking for a move-in-ready home. From the moment you step inside, you’ll love the bright, open-concept layout that creates the perfect space for gathering with family and friends. The chef-inspired kitchen is the heart of the home, showcasing a large center island, elegant granite countertops, decorative tile backsplash, stainless steel appliances, gas range, high-powered vent hood, walk-in pantry, and abundant cabinet space. The seamless flow into the dining and living areas makes entertaining effortless while keeping everyone connected. Built with today’s homeowner in mind, this home incl
USD 379,000
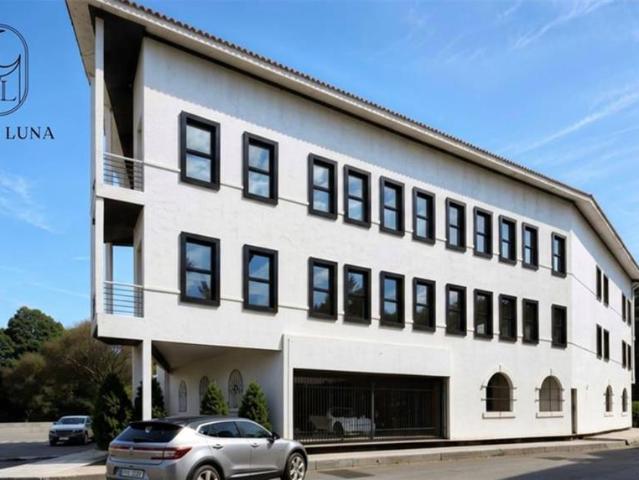
76 Main Street # 6
View photo
Condo · for sale
USD 500,000
USD 510/sq.ft
76 Main Street # 6
Sansom Park city
· 980 sq.ft · 1 Bedroom · 2 Baths · Condo
· Parking
Sansom Park city · 980 sq.ft · 1 Bedroom · 2 Baths · Condo · Parking
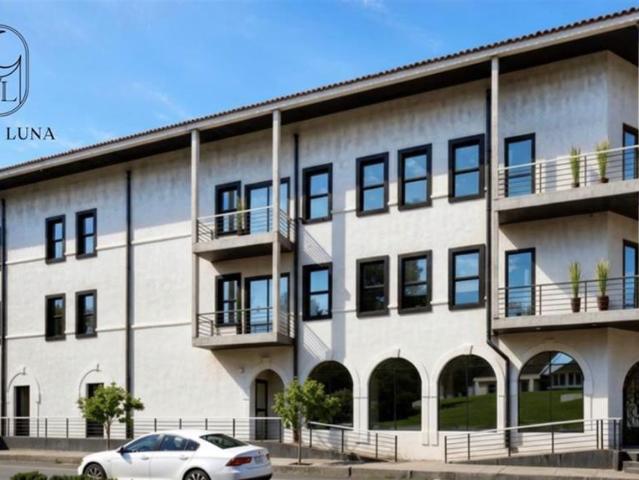
Villa Luna introduces a new standard of boutique luxury living in the heart of The Village at Colleyville. This exclusive collection of just 12 residences is thoughtfully designed for those seeking an elevated, low-maintenance lifestyle without sacrificing location or quality. Choose from spacious one-bedroom residences with a dedicated study or two-bedroom floorplans, each offering refined finishes, private outdoor living spaces, and direct access from the gated parking garage to your floor. With only six residences per level, Villa Luna offers a rare sense of privacy and exclusivity. Perfectly positioned overlooking City Plaza, residents can enjoy a truly walkable lifestyle just steps from local coffee shops, dining, boutique shopping, the Colleyville Public Library, and community events throughout the year. Designed for effortless lock-and-leave living, Villa Luna combines sophisticated design, modern convenience, and one of Colleyville's most desirable locations. Estimated completi
USD 500,000
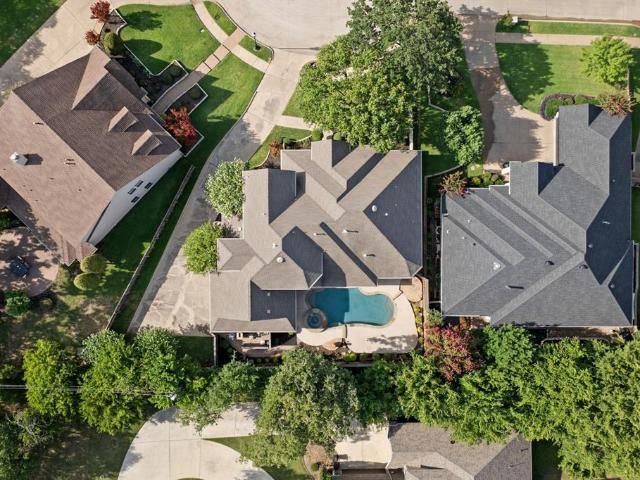
5716 Maryview Terrace
View photo
House · for sale
USD 550,000
USD 108/sq.ft
5716 Maryview Terrace
Sansom Park city
· 5,091 sq.ft · 4 Bedrooms · 4 Baths · House
· Garden · Terrace · Equipped kitchen · Swimming pool
Sansom Park city · 5,091 sq.ft · 4 Bedrooms · 4 Baths · House · Garden · Terrace · Equipped kitchen · Swimming pool
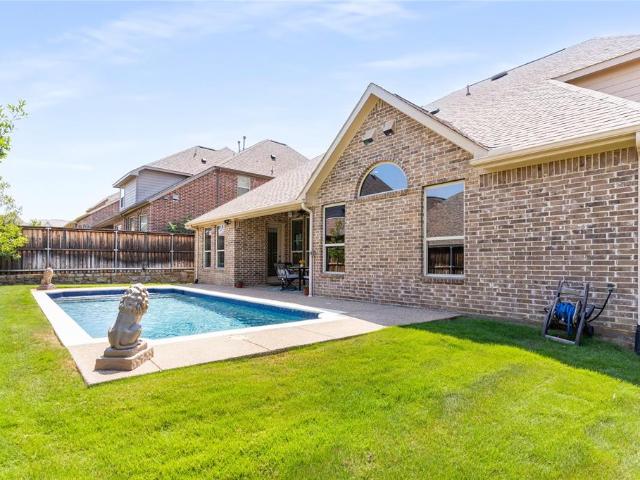
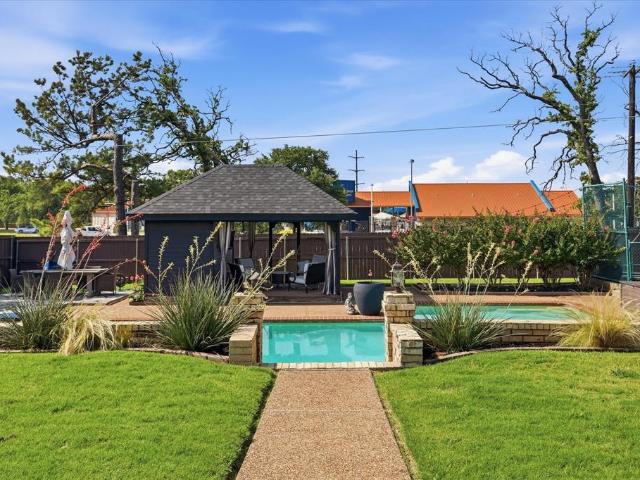
Welcome to this spacious home in a convenient Haltom City location. Offering 3 bedrooms, 4 full bathrooms, 3 living areas, and 2 versatile bonus rooms, this property provides flexible living options for a variety of needs. The main level features two spacious living areas, a formal dining room, and a functional kitchen designed for efficient workflow. Also on the first floor are one bedroom with direct access to its private fenced yard, 2 bonus rooms that can be used as an office, hobby room, or additional flex space, and a central climate-controlled sunroom. The second level offers a separate living area with its own private exterior entrance. Upstairs includes two bedrooms, two full bathrooms, a central flex room suitable for a home office or study, and a large living room surrounded by windows overlooking the backyard, creating a bright and inviting space. The backyard features artificial grass, a swimming pool with a waterfall feature and attached spa, and additional yard space for
USD 550,000
76 Main Street # 2
View photo
Condo · for sale
USD 725,000
USD 502/sq.ft
76 Main Street # 2
Sansom Park city
· 1,442 sq.ft · 2 Bedrooms · 2 Baths · Condo
· Parking
Sansom Park city · 1,442 sq.ft · 2 Bedrooms · 2 Baths · Condo · Parking
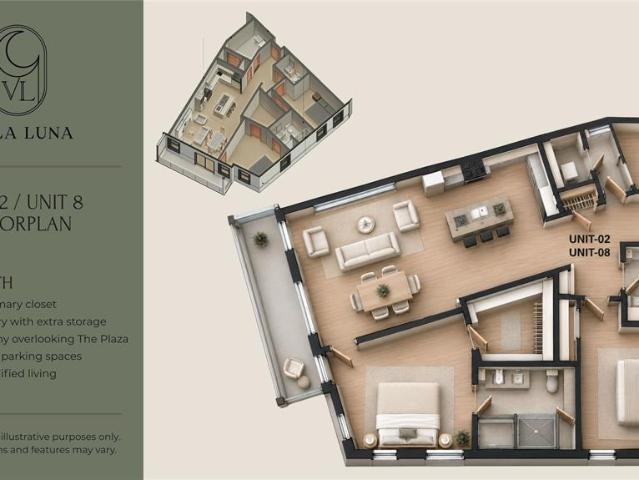
Villa Luna introduces a new standard of boutique luxury living in the heart of The Village at Colleyville. This exclusive collection of just 12 residences is thoughtfully designed for those seeking an elevated, low-maintenance lifestyle without sacrificing location or quality. Choose from spacious one-bedroom residences with a dedicated study or two-bedroom floorplans, each offering refined finishes, private outdoor living spaces, and direct access from the gated parking garage to your floor. With only six residences per level, Villa Luna offers a rare sense of privacy and exclusivity. Perfectly positioned overlooking City Plaza, residents can enjoy a truly walkable lifestyle just steps from local coffee shops, dining, boutique shopping, the Colleyville Public Library, and community events throughout the year. Designed for effortless lock-and-leave living, Villa Luna combines sophisticated design, modern convenience, and one of Colleyville's most desirable locations. Estimated completi
USD 725,000
508 Oak Forest Court
View photo
House · for sale
USD 485,000
USD 200/sq.ft
508 Oak Forest Court
Sansom Park city
· 2,422 sq.ft · 3 Bedrooms · 2 Baths · House
· Patio · Office room · Fireplace · Equipped kitchen
Sansom Park city · 2,422 sq.ft · 3 Bedrooms · 2 Baths · House · Patio · Office room · Fireplace · Equipped kitchen
This beautiful single story custom home sits on a peaceful cul-de-sac and backs to a serene wooded area for lots of added privacy. 3 bedrooms, 2.5 baths plus a Bonus-fitness room AND a study in this open concept floorplan. This immaculate home has great curb appeal with extensive landscaping and a custom wood double front door with beautiful glass inserts. The large Study with French Doors as you enter the home is perfect for a home office or 4th bedroom. Spacious living area with a tile fireplace, glass front built-ins, neutral colors and new engineered wood flooring. Living area flows to a large enclosed patio with an electric retractable screen. Perfect place for your morning coffee without insects and critters. The Kitchen is a chef's delight featuring granite countertops, custom wood cabinets, new tile floors, a walk-in pantry, breakfast bar and a granite center island. Primary bedroom is split from the secondary bedrooms and boasts Cove lighting, lots of natural light and neutral
USD 485,000
205 Raintree Court
View photo
House · for sale
USD 1,385,000
USD 269/sq.ft
205 Raintree Court
Sansom Park city
· 5,134 sq.ft · 5 Bedrooms · 5 Baths · House
· Garden · Equipped kitchen
Sansom Park city · 5,134 sq.ft · 5 Bedrooms · 5 Baths · House · Garden · Equipped kitchen
Welcome to an exceptional opportunity in the highly sought-after Remington Park community of Colleyville, where timeless architecture meets thoughtful modern updates. Perfectly positioned on a quiet cul-de-sac, this beautifully remodeled residence has been refreshed, creating a bright, inviting atmosphere that blends elegance with everyday comfort. With generous living spaces, designer-inspired finishes, and an incredible backyard retreat, this is the kind of home that effortlessly adapts to both entertaining and family living. At the heart of the home is the beautifully remodeled kitchen, designed for both the home chef and the entertainer. Featuring expansive countertops, the kitchen overlooks the main living spaces great for entertaining. The primary suite wing serves as a true private retreat, offering generous proportions and an updated spa-inspired bath. Enjoy luxurious finishes, a spacious walk-in shower, elegant soaking tub, dual vanities, and thoughtfully designed custom touch
USD 1,385,000
809 Lyndsey Way
View photo
House · for sale
USD 2,195,000
USD 401/sq.ft
809 Lyndsey Way
Sansom Park city
· 5,468 sq.ft · 6 Bedrooms · 5 Baths · House
· Garden · Fireplace · Equipped kitchen · Parking · Cellar
Sansom Park city · 5,468 sq.ft · 6 Bedrooms · 5 Baths · House · Garden · Fireplace · Equipped kitchen · Parking · Cellar
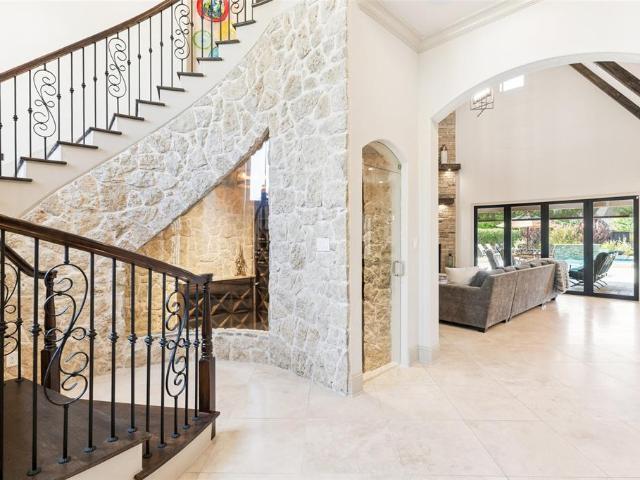
New roof*. Welcome to this extraordinary custom estate in the gated community of The Legacy in Colleyville. Offering 5,470 square feet, 6 bedrooms, 5.1 baths, and an oversized 4-car garage with polyurea floors, built-in storage, and a sink, this home blends timeless craftsmanship with exceptional amenities designed for luxury living and effortless entertaining. Dramatic custom metal double doors, striking stone accents, and an understair wine cellar create an unforgettable first impression. The living room showcases vaulted beamed ceilings, a stone fireplace, and glass doors that seamlessly connect indoor and outdoor living, while an elaborate integrated AV system extends throughout the home. The chef's kitchen impresses with abundant custom cabinetry, dual oversized islands with granite counters, a built-in refrigerator, a commercial-grade gas range with pot filler, double ovens, and a spacious butler's pantry. The adjacent dining area overlooks the resort-style backyard. The luxuriou
USD 2,195,000
115 Peachtree Court
View photo
House · for sale
USD 850,000
115 Peachtree Court
Sansom Park city
· 10 Bedrooms · 8 Baths · House
· Garden · Equipped kitchen · Parking
Sansom Park city · 10 Bedrooms · 8 Baths · House · Garden · Equipped kitchen · Parking
Fully renovated and fully occupied fourplex provides immediate and stable cashflow! Two units are 3 bedrooms with 2 bathrooms, and two units are 2 bedrooms with 2 bathrooms. All primary bedrooms on 1st floor and other bedrooms on 2nd floor. Specious living room, large bedrooms, dining area large enough for the whole family, renovated kitchen with white quartz countertops and stainless steel appliances. Renovated bathrooms with quartz countertops. Utility room with full size washer and dryer. An amazing fenced backyard for privacy and relaxation. Tenants pay their own utilities. Feels like 4 excellent townhomes with large fenced backyards, rather then 4 apartments. Sits on a cul de sac with ally access and parking both front and back. No seller's finance!
USD 850,000
409 Holley Street
View photo
House · for sale
USD 164,500
USD 135/sq.ft
409 Holley Street
Sansom Park city
· 1,216 sq.ft · 3 Bedrooms · 1 Bath · House
Sansom Park city · 1,216 sq.ft · 3 Bedrooms · 1 Bath · House
3 bedroom rental home in need of TLC, needs foundation work, it comes with and additional lot next door, sales include lot 17 & 18 409 & 411 Holley st
USD 164,500
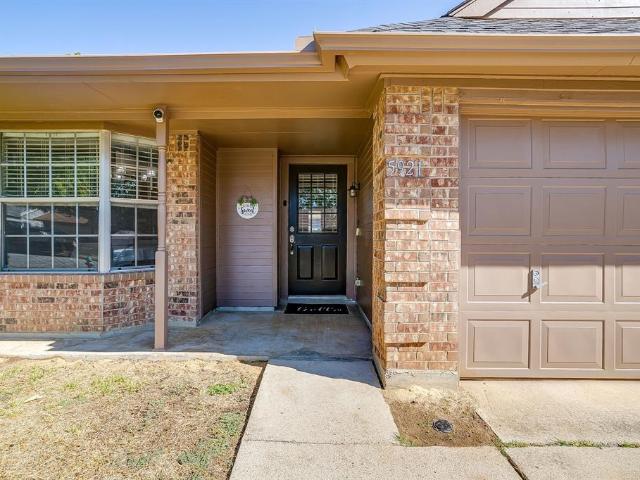
5921 Chisholm Trail
View photo
House · for sale
USD 267,000
USD 195/sq.ft
5921 Chisholm Trail
Sansom Park city
· 1,367 sq.ft · 3 Bedrooms · 2 Baths · House
· Garden · Equipped kitchen · Air conditioning
Sansom Park city · 1,367 sq.ft · 3 Bedrooms · 2 Baths · House · Garden · Equipped kitchen · Air conditioning
Fantastic opportunity to own a beautifully maintained 3-bedroom, 2-bathroom home with no HOA! This property offers incredible peace of mind with major mechanical systems already taken care of, including a roof, AC, and water heater all replaced 6 years ago, plus new attic insulation installed last year for year-round efficiency. The home features solid structural integrity with foundation work completed in August 2026, backed by a transferable warranty. It is completely turn-key and ready for you, boasting fresh paint inside and out, along with resurfaced kitchen countertops and bathtubs. Enjoy a huge backyard with plenty of room to customize, play, or entertain
USD 267,000
4909 Lakewood Drive
View photo
House · for sale
USD 899,000
USD 274/sq.ft
Updated
4909 Lakewood Drive
Sansom Park city
· 3,272 sq.ft · 4 Bedrooms · 3 Baths · House
· Garden · Gym · Fireplace · Equipped kitchen · Swimming pool
Sansom Park city · 3,272 sq.ft · 4 Bedrooms · 3 Baths · House · Garden · Gym · Fireplace · Equipped kitchen · Swimming pool
Tucked behind the gates of Lakewood Estates in the heart of Colleyville, 4909 Lakewood Dr offers what buyers keep asking for: a private, established neighborhood, a resort-style backyard, and a home already updated top to bottom. A light-filled entry opens to graceful archways, soaring ceilings, and rich hardwoods. Formal living and dining flow into an open family room anchored by a fireplace and plantation shutters overlooking the pool. The remodeled kitchen is the showpiece — brand new Taj Mahal quartz counters, designer marble hexagon backsplash, crisp white cabinetry, stainless appliances, gas cooktop, double ovens, and a center island built for entertaining. The first-floor primary suite features a tray ceiling, spa-style bath with soaking tub, separate shower, dual vanities with seated makeup station, and an oversized walk-in closet. Secondary bedrooms are generously sized with brand new carpet. Upstairs, a private media room is ideal for movie nights, gaming, a home gym, or offi
USD 899,000
76 Main Street # 8
View photo
Condo · for sale
USD 745,000
USD 516/sq.ft
76 Main Street # 8
Sansom Park city
· 1,442 sq.ft · 2 Bedrooms · 2 Baths · Condo
· Parking
Sansom Park city · 1,442 sq.ft · 2 Bedrooms · 2 Baths · Condo · Parking
Villa Luna introduces a new standard of boutique luxury living in the heart of The Village at Colleyville. This exclusive collection of just 12 residences is thoughtfully designed for those seeking an elevated, low-maintenance lifestyle without sacrificing location or quality. Choose from spacious one-bedroom residences with a dedicated study or two-bedroom floorplans, each offering refined finishes, private outdoor living spaces, and direct access from the gated parking garage to your floor. With only six residences per level, Villa Luna offers a rare sense of privacy and exclusivity. Perfectly positioned overlooking City Plaza, residents can enjoy a truly walkable lifestyle just steps from local coffee shops, dining, boutique shopping, the Colleyville Public Library, and community events throughout the year. Designed for effortless lock-and-leave living, Villa Luna combines sophisticated design, modern convenience, and one of Colleyville's most desirable locations. Estimated completi
USD 745,000
4805 Ira Street
View photo
House · for sale
USD 199,999
USD 187/sq.ft
4805 Ira Street
Sansom Park city
· 1,066 sq.ft · 3 Bedrooms · 1 Bath · House
· Patio · Garden · Equipped kitchen · Parking
Sansom Park city · 1,066 sq.ft · 3 Bedrooms · 1 Bath · House · Patio · Garden · Equipped kitchen · Parking
Charming 3-bedroom home with great potential! This property features a 2-car garage plus an additional 2-car carport. The kitchen, dining, and bathrooms are finished with ceramic tile flooring, while the main living area and all bedrooms feature beautiful wood floors. The guest bathroom includes decorative wall tile and a tub-shower combo. The primary bedroom offers two closets, wood floors, and a convenient half bath. Enjoy a spacious backyard with a covered patio—perfect for gardening or outdoor recreation. Located just minutes from Haltom City Hall, Library, parks, and with easy access to Hwy 820, Denton Hwy, and nearby Birdville ISD schools, shopping, dining, and entertainment. Note: Foundation requires some repair. Priced accordingly—great opportunity for investors or buyers looking to add value
USD 199,999
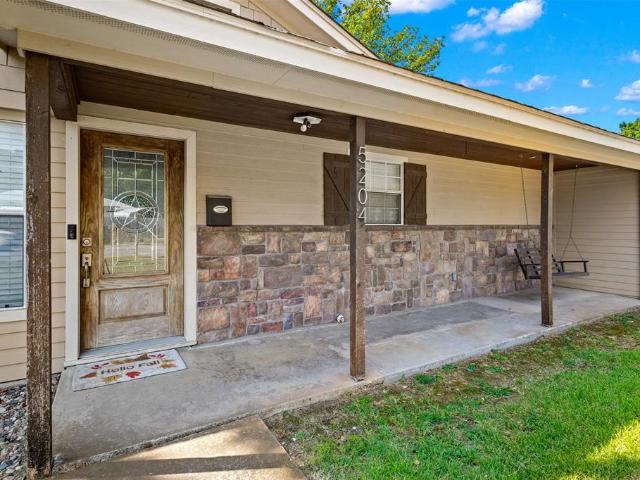
5204 Roxie Street
View photo
House · for sale
USD 235,000
USD 170/sq.ft
5204 Roxie Street
Sansom Park city
· 1,378 sq.ft · 3 Bedrooms · 1 Bath · House
· Garden · Equipped kitchen · Parking
Sansom Park city · 1,378 sq.ft · 3 Bedrooms · 1 Bath · House · Garden · Equipped kitchen · Parking
Welcome to 5204 Roxie St in Haltom City! This charming 3-bedroom, 1-bath home offers approximately 1,300 sq ft of comfortable living space and a practical layout. The home features a bright kitchen with white cabinetry, stainless steel appliances, a center island, and tiled backsplash. The interior has been freshly painted, giving the home a clean and refreshed feel. The living areas offer warm wood-look flooring and plenty of natural light, while the bedrooms provide comfortable spaces for everyday living. The property also features a covered back porch, attached garage, and a spacious back yard with mature trees. Conveniently located in Haltom City with easy access to nearby roads, shopping, dining, and everyday amenities. A great opportunity for a first-time buyer, downsizer, or investor looking for a well-located home with character and functionality
USD 235,000
1112 Rhett Drive
View photo
House · for sale
USD 810,000
USD 278/sq.ft
1112 Rhett Drive
Sansom Park city
· 2,906 sq.ft · 4 Bedrooms · 3 Baths · House
· Patio · Equipped kitchen · Swimming pool
Sansom Park city · 2,906 sq.ft · 4 Bedrooms · 3 Baths · House · Patio · Equipped kitchen · Swimming pool
This beautifully maintained home is nestled within a secure gated community minutes from shopping, dining, major thoroughfares and top rated schools. Open enrollment to GCISD. Designed with sophisticated finishes and modern amenities, this home combines elegance with convenience. Upon entry, you are greeted by an abundance of natural light and newly installed, light-toned wood floors. The open concept floor plan allows views to the pool from the kitchen and living areas. Recently painted in neutral colors throughout and new carpet installed in 2024. You can spend time outdoors enjoying your sparkling pebble tech pool (installed in 2021), dining al fresco on your covered patio or taking a meandering walk around the neighborhood lake. The kitchen features a large island, double oven, walk in pantry, gorgeous custom cabinetry and stainless appliances. Designed to provide both relaxation and luxury, the primary suite has views to the serene pool and the primary bath offers a soaking tub an
USD 810,000
5825 Echo Bluff Drive
View photo
House · for sale
USD 375,000
USD 156/sq.ft
5825 Echo Bluff Drive
Sansom Park city
· 2,390 sq.ft · 3 Bedrooms · 2 Baths · House
· Patio · Garden · Office room · Fireplace · Equipped kitchen
Sansom Park city · 2,390 sq.ft · 3 Bedrooms · 2 Baths · House · Patio · Garden · Office room · Fireplace · Equipped kitchen
Welcome to this beautiful full-brick home offering 3 bedrooms, 2 baths, an office or bonus room, and both formal living and dining spaces. The inviting family room features a stunning stacked-stone fireplace and flows into the well-appointed kitchen with crisp white cabinetry, beautiful granite countertops, stainless steel appliances, a large island, and a 5-burner gas cooktop. The spacious primary suite offers a private door leading directly to the backyard, along with a garden tub, separate shower, and walk-in closet. Enjoy outdoor living under the covered patio, plus the convenience of an exterior storage shed. Thoughtfully designed with generous storage and walk-in closets throughout, this home is ideally located near Haltom City Community Park and area amenities. Please note: Current lease is in place until 2-28-27 at a monthly rate of $2500. This house is perfect as an investment opportunity. Only serious inquiries inquire
USD 375,000
301 Chapelwood Drive
View photo
House · for sale
USD 1,000,000
USD 227/sq.ft
301 Chapelwood Drive
Sansom Park city
· 4,402 sq.ft · 5 Bedrooms · 4 Baths · House
· Fireplace · Equipped kitchen · Cellar
Sansom Park city · 4,402 sq.ft · 5 Bedrooms · 4 Baths · House · Fireplace · Equipped kitchen · Cellar
Extraordinary finished basement inside of this Architectural Colleyville Retreat with Resort-Style Outdoor Living. Zoned to highly regarded HEB ISD schools with GCISD transfer eligibility. Tucked into one of Colleyville's most established neighborhoods near Chisholm Park, this distinctive property delivers 5 bedrooms, 4 full bathrooms, multiple living and dining areas, and a layout built for real life. Set on nearly half an acre with mature surroundings and exceptional privacy, there is simply nothing else like it in the area. Inside, soaring cathedral ceilings, natural woodwork, a butler's pantry, loft space, multiple staircases, and two fireplaces give the home a warmth and architectural character that photos can only begin to capture. The kitchen opens naturally into the main gathering spaces, equally suited for quiet evenings and larger entertaining. Then there's the basement. At 3,054 square feet beyond the recorded living area, it is one of the most versatile spaces you will find
USD 1,000,000
Staghorn Cir S
View photo
House · for sale
Request Details
New
Staghorn Cir S
Sansom Park city
· 1,625 sq.ft · 3 Bedrooms · 2 Baths · House
Sansom Park city · 1,625 sq.ft · 3 Bedrooms · 2 Baths · House
This is a Real Estate-Owned (REO)/post-foreclosure home owned or managed by a bank. All offers are considered; however, the highest and best will most likely be accepted
Request Details
Bent Oak Dr
View photo
House · for sale
Request Details
New
Bent Oak Dr
Sansom Park city
· 1,528 sq.ft · 3 Bedrooms · 2 Baths · House
Sansom Park city · 1,528 sq.ft · 3 Bedrooms · 2 Baths · House
This is a Real Estate-Owned (REO)/post-foreclosure home owned or managed by a bank. All offers are considered; however, the highest and best will most likely be accepted
Request Details
Burchill Rd
View photo
House · for sale
USD 193,700
USD 160/sq.ft
New
Burchill Rd
Sansom Park city
· 1,206 sq.ft · 3 Bedrooms · 2 Baths · House
Sansom Park city · 1,206 sq.ft · 3 Bedrooms · 2 Baths · House
This is a Real Estate-Owned (REO)/post-foreclosure home owned or managed by a bank. All offers are considered; however, the highest and best will most likely be accepted
USD 193,700
Woodard Ln
View photo
House · for sale
Request Details
New
Woodard Ln
Sansom Park city
· 1,755 sq.ft · 3 Bedrooms · 2 Baths · House
Sansom Park city · 1,755 sq.ft · 3 Bedrooms · 2 Baths · House
This is a Real Estate-Owned (REO)/post-foreclosure home owned or managed by a bank. All offers are considered; however, the highest and best will most likely be accepted
Request Details

Get email alerts

Don't miss out: be the first to know about new properties

The alert was correctly created

On subscribing you accept the conditions of use and the privacy policy
Alert
Receive new ads in your inbox
Save this search
Receive alerts for new listings

We'll send you an email when we have new properties for: "Properties for sale in Sansom Park city"

The alert was correctly created

Fort Worth city
Richland Hills city
Get email alerts and be the first to see new listings
Required field
On subscribing I accept the terms of the privacy policy
Perfect! You'll soon start receiving new listings via email
Alert
Receive an email when we have new ads for Properties for sale in Sansom Park city
Save this search
Filters

Bedrooms

Size (sq.ft)

sq.ft
sq.ft

Price

USD
USD

Property type

Bathrooms

Clear all filters
Receive notifications when new entries are published.